
Price Reduction - Eco Friendly
Address
534 Villa Terrace, York, PA
Price
$ 599,900
Property Attributes
- MLS#PAYK2108706
- TypeSingle Family
- Listing Status ACTIVE
- CountyYORK
- CityYork
- AreaSpring Garden Twp
- NeighborhoodGrantley Hills
- Zip17403
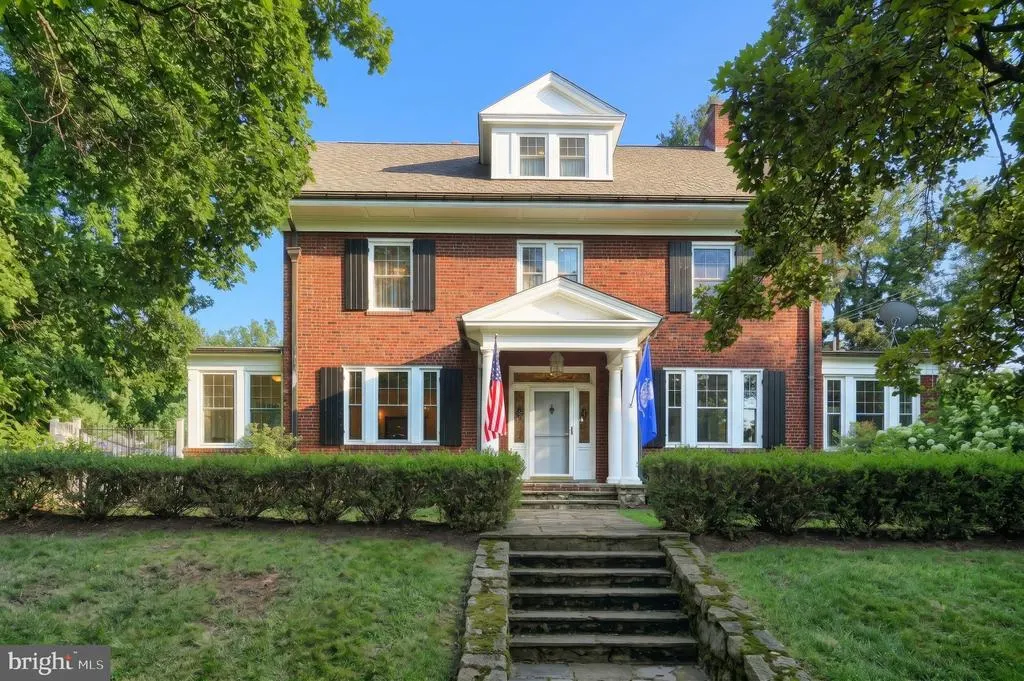
- StyleColonial
- Year Built1921
- Taxes$ 12031
- Price$ 599,900
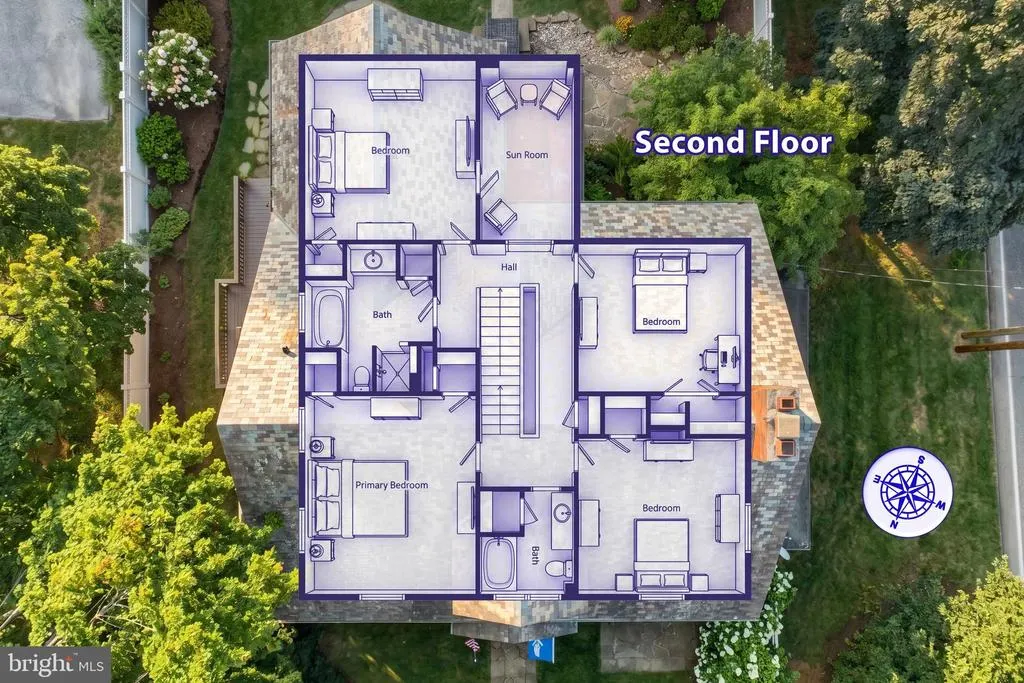
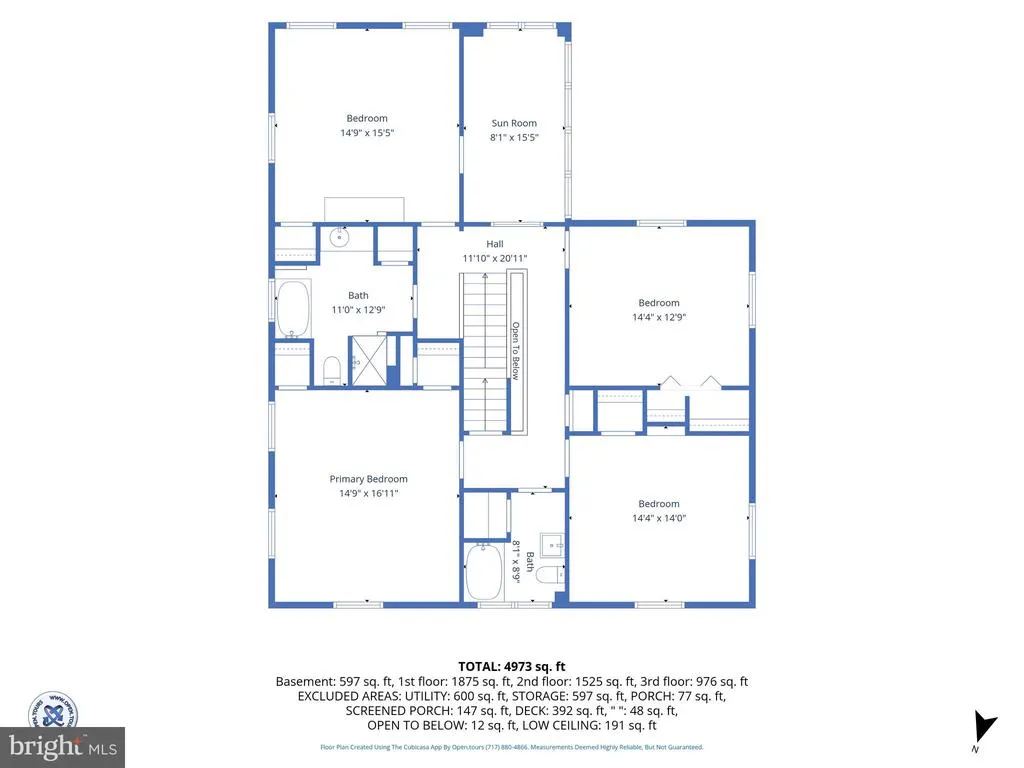
- Bedrooms4
- Full Bathrooms3
- Half Bathrooms1
- Sqr Footage4973
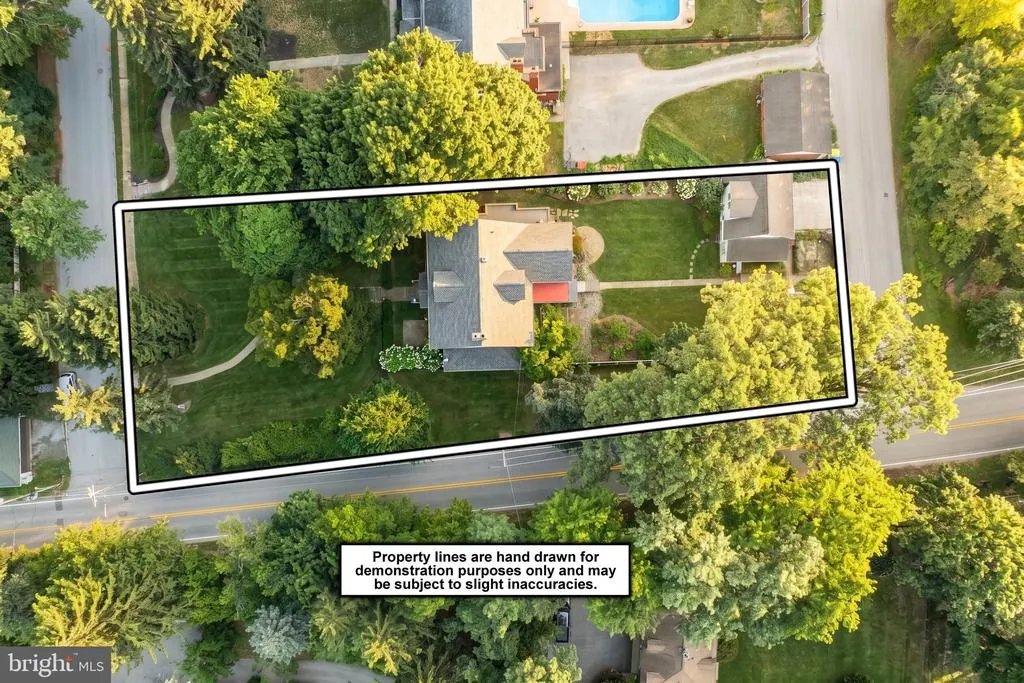
- Lot Size0.66 Acres
Data Source:
Bright MLS
Property Description
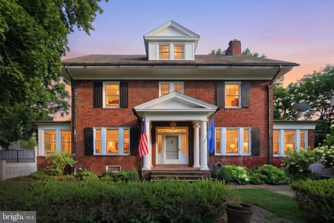
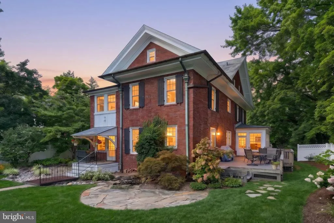
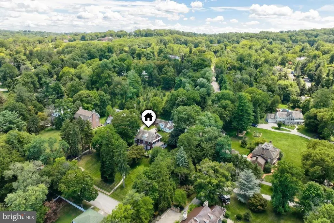
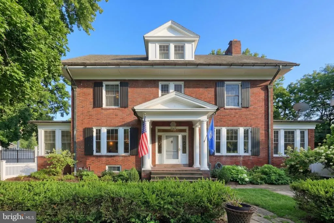
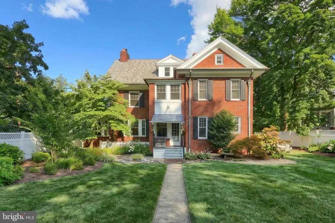
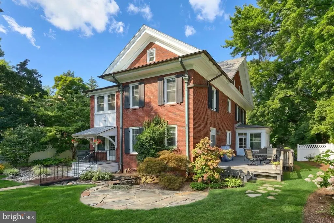
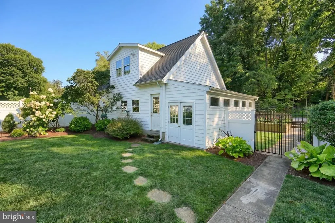
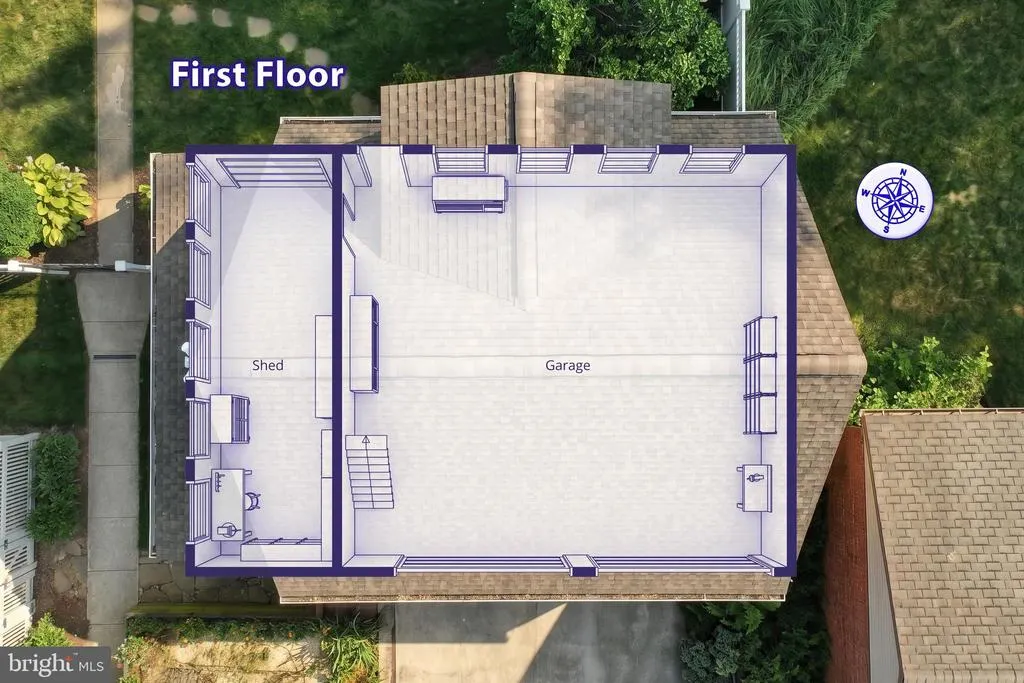
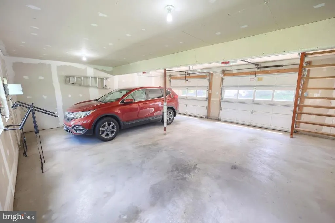
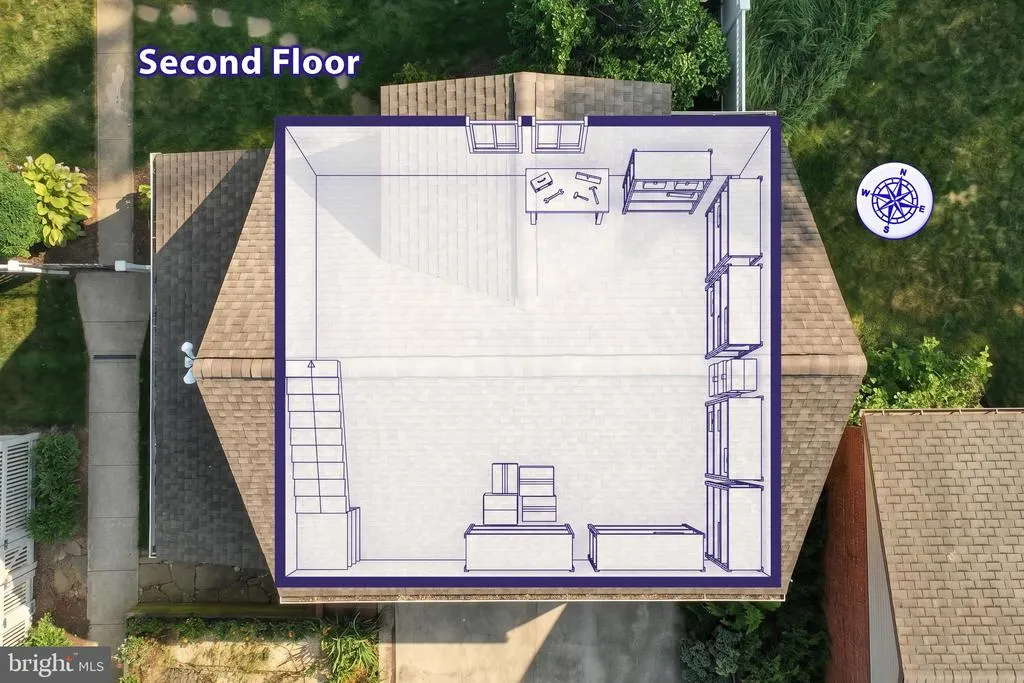
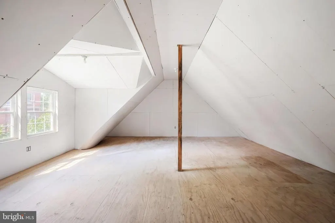
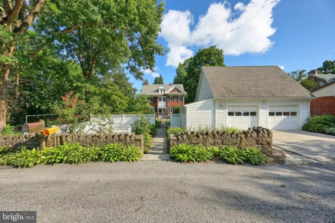
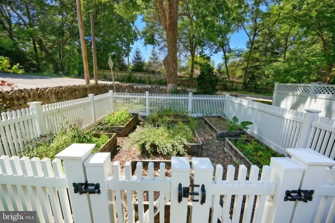
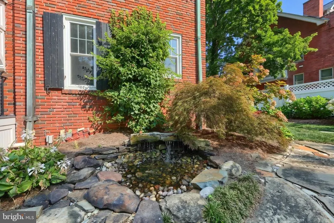
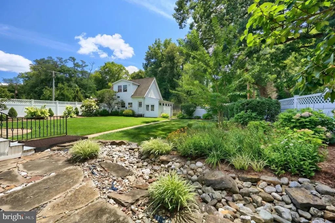
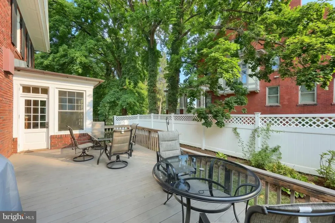
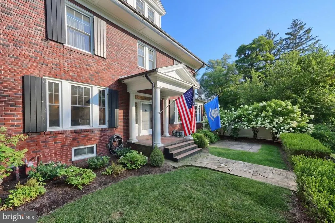
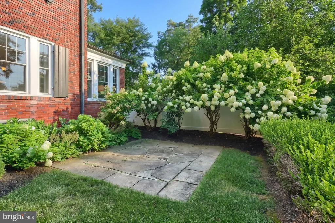
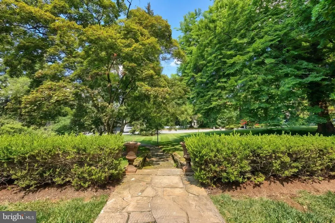
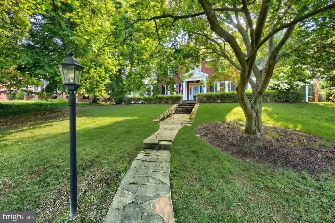
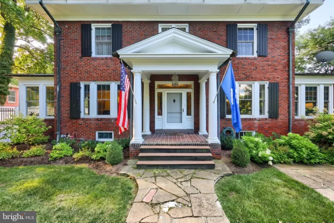
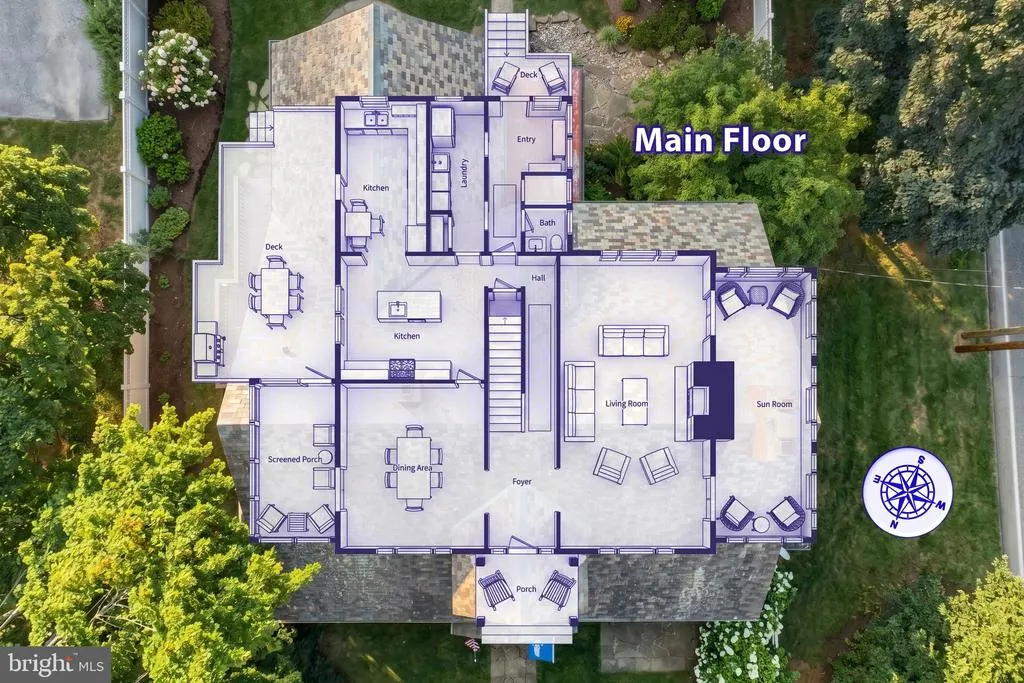
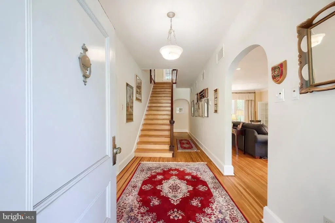
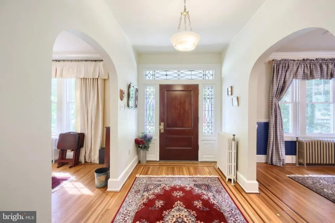
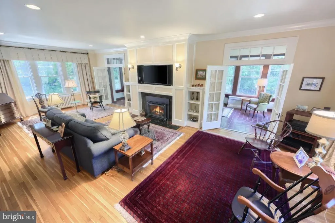
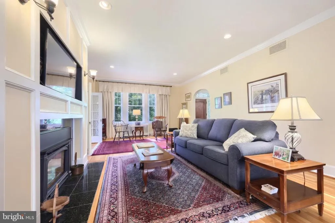
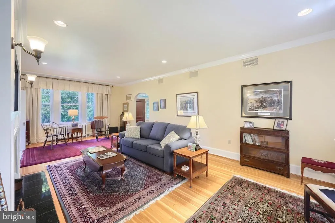
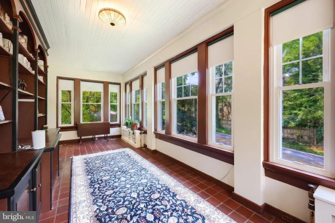
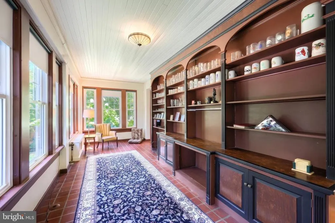
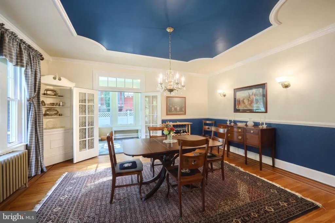
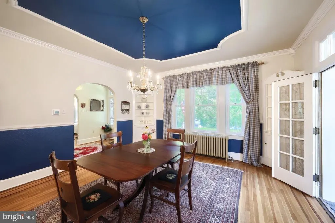
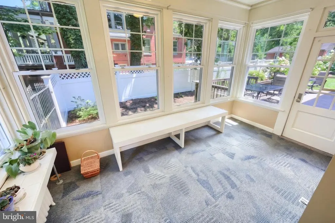
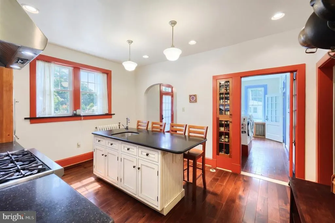
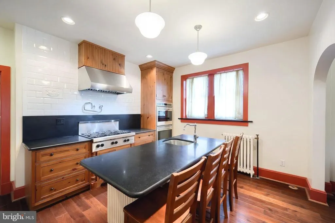
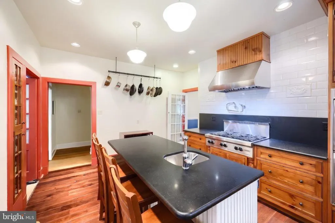
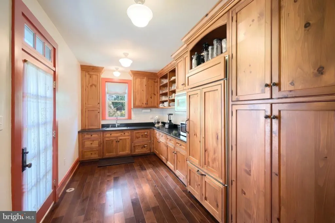
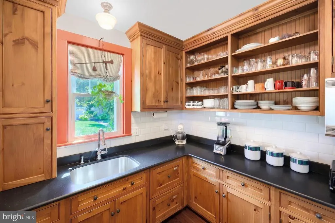
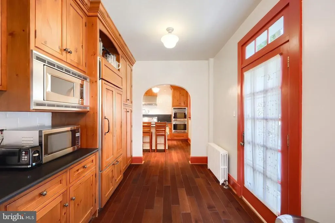
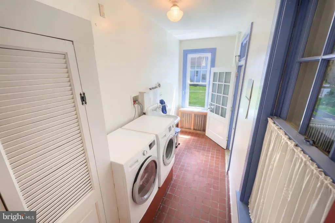

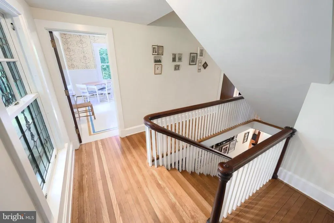
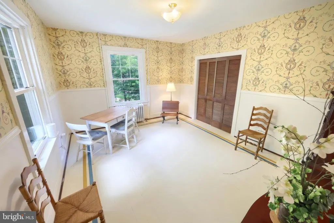
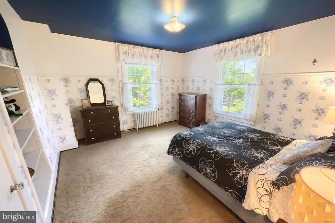
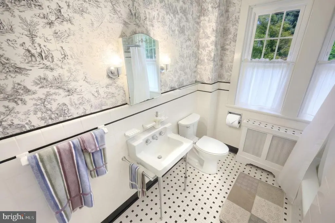
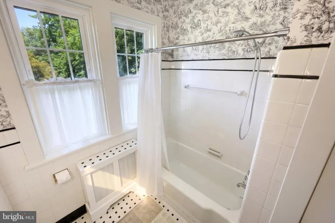
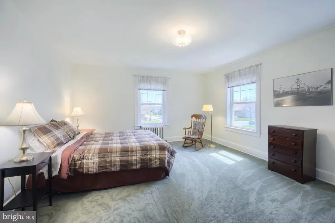
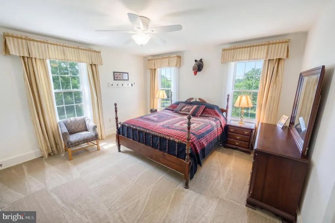
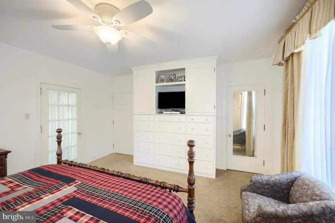
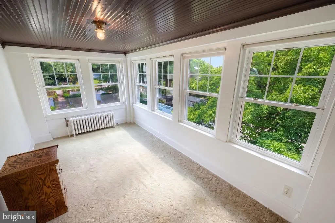
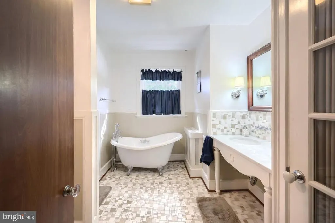
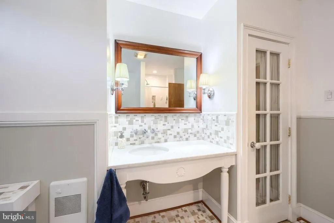
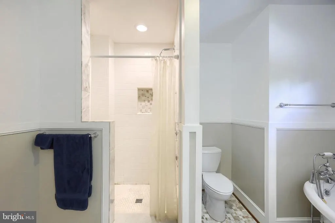
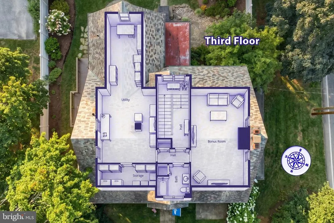
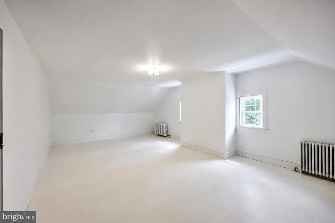
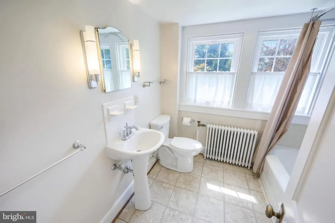
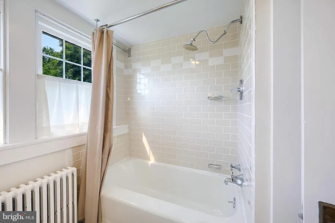
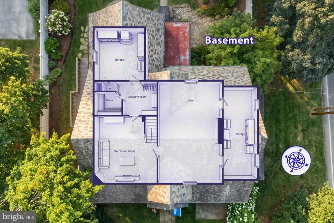
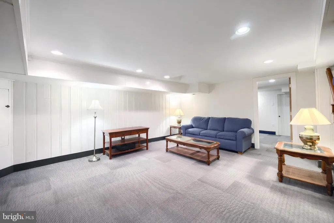
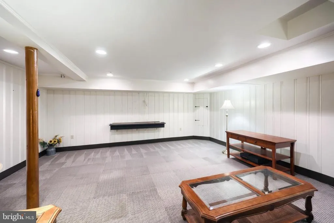
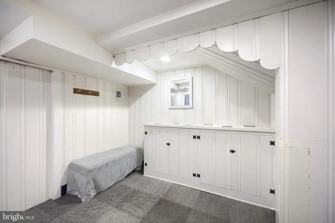
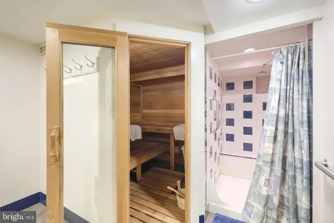
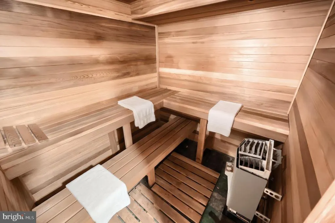
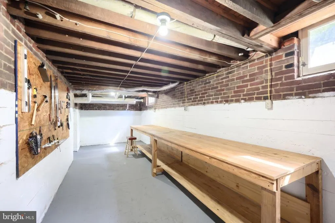
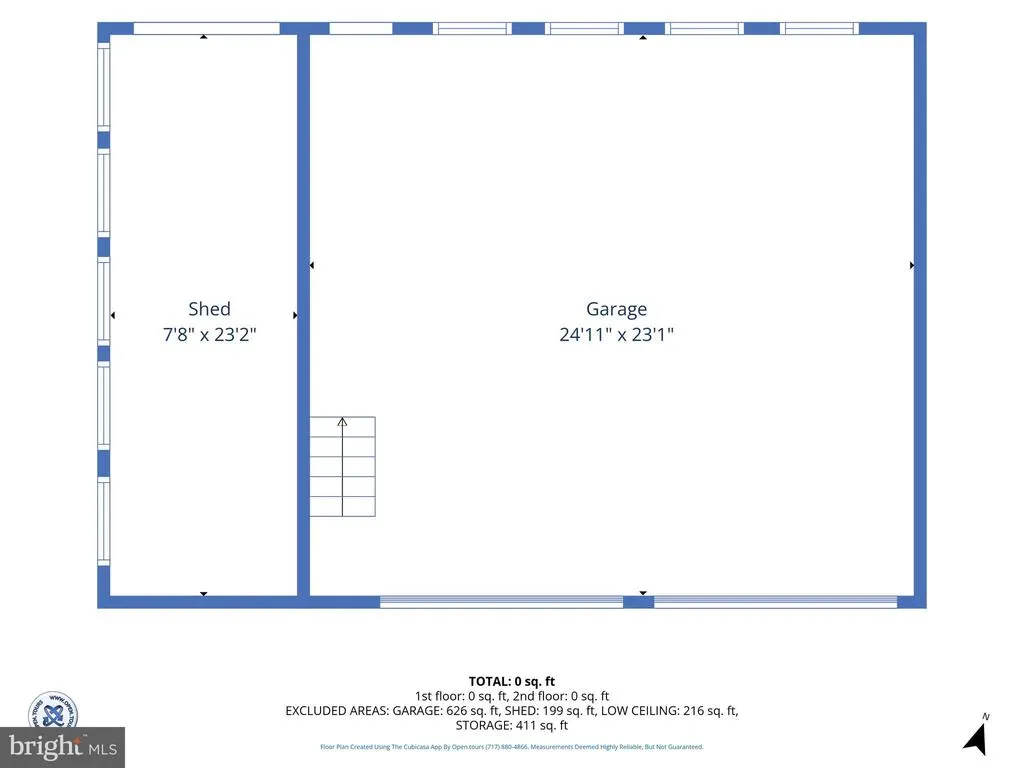
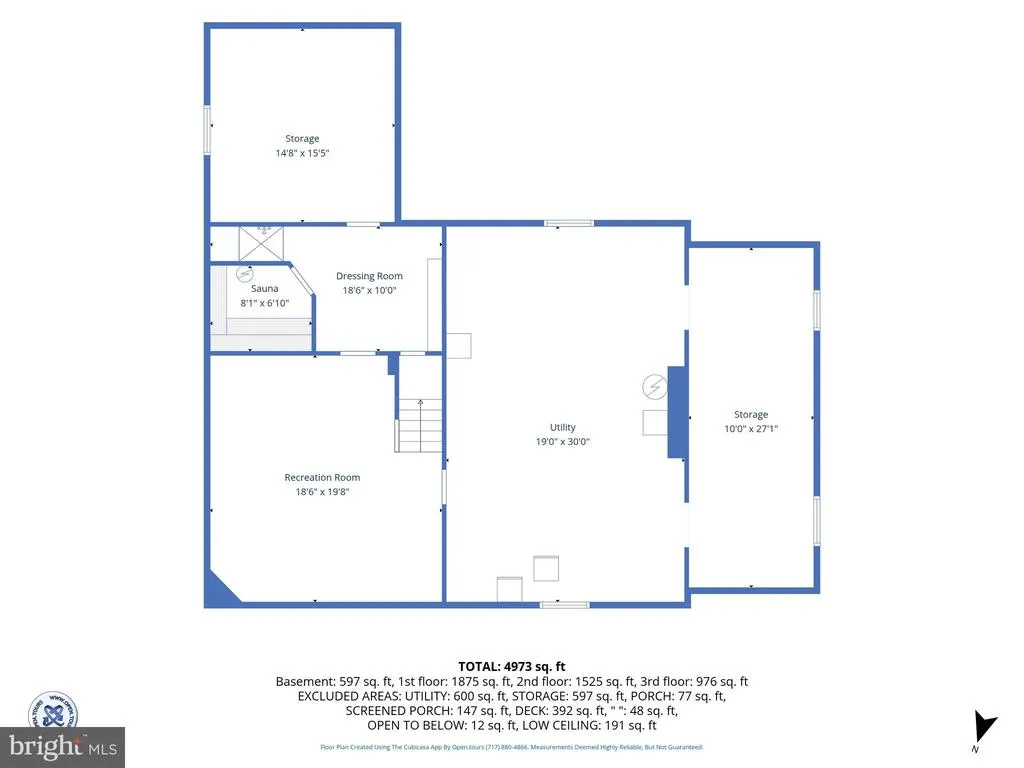
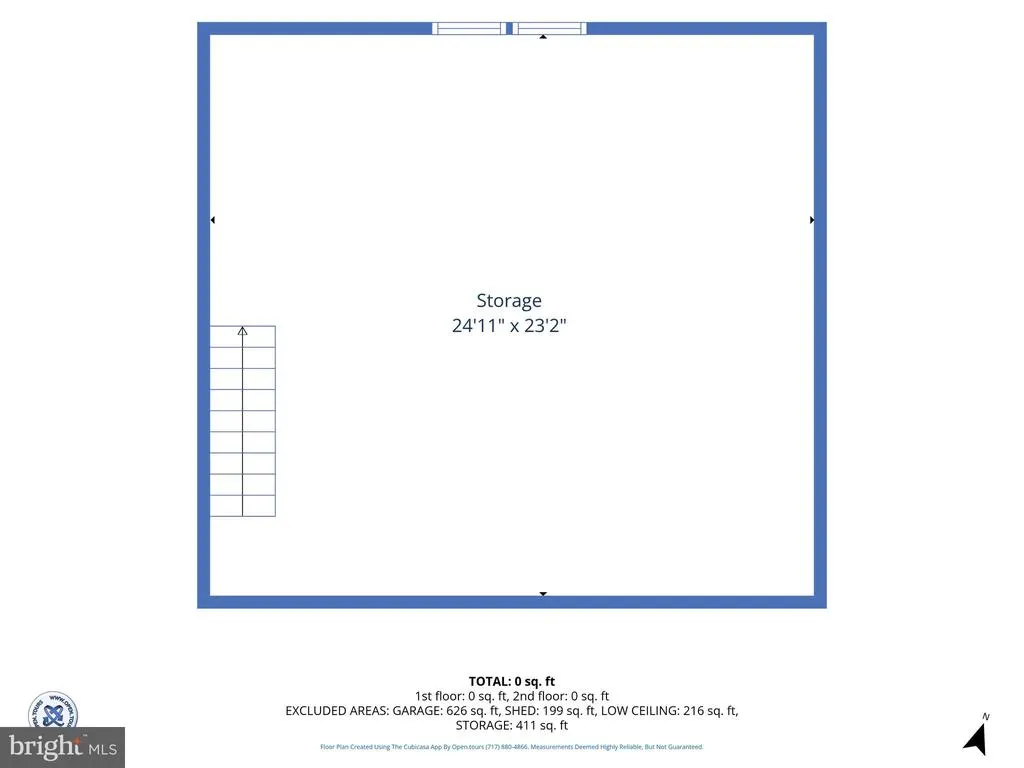
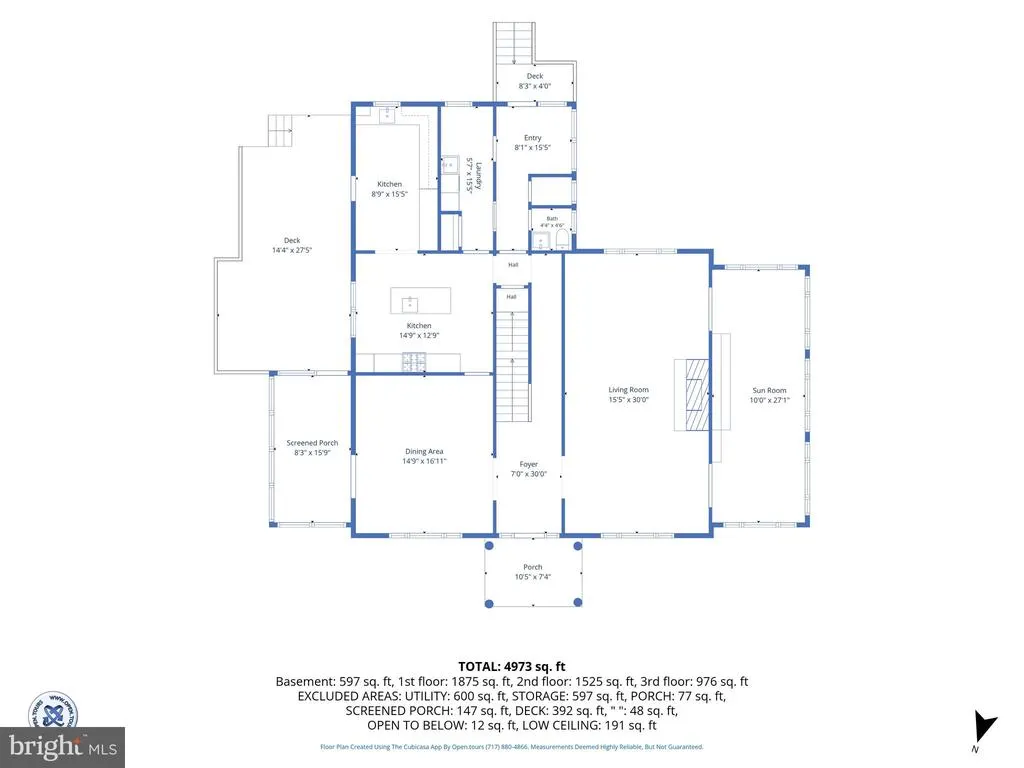
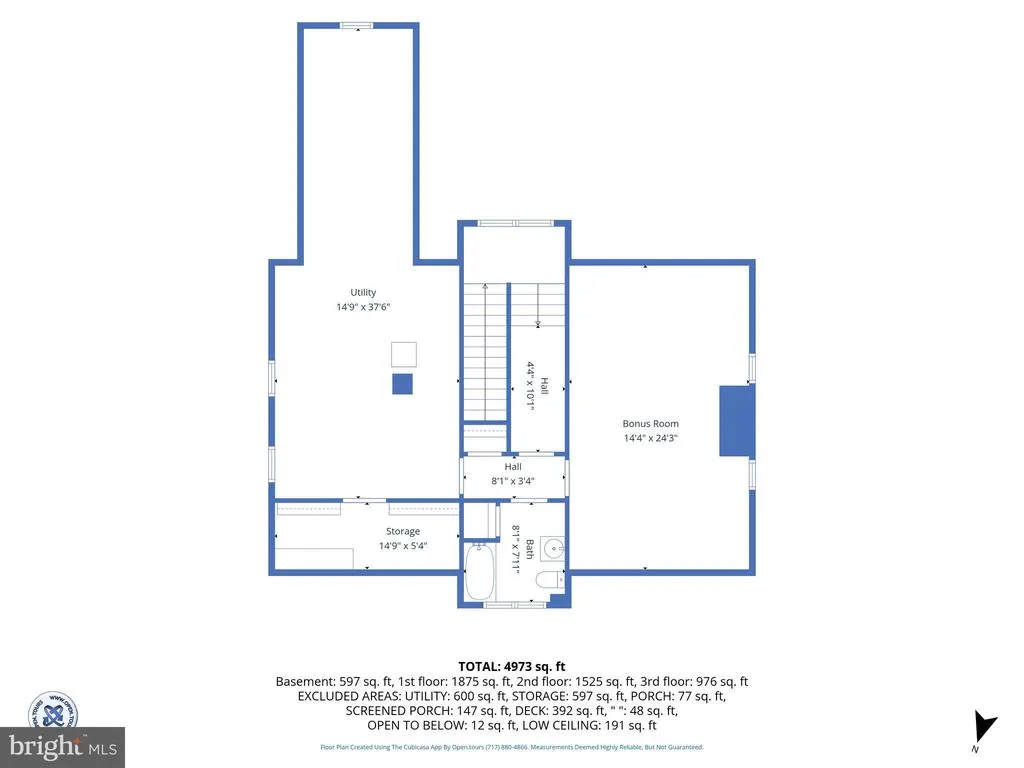
Sophisticated elegance meets exceptional comfort in this truly one-of-a-kind home. The custom Rojahn kitchen is a chef's dream, featuring Wolf wall ovens and cooktop, a pot filler, Sub-Zero refrigerator, a two-drawer dishwasher, and a spacious island with a prep sink. Throughout the home, you'll find graceful architecture with 9-foot ceilings, stunning stained-glass accents, beautiful woodwork, French doors, and custom built-in cabinetry and shelving. Designed for both everyday living and entertaining, the home offers two bright and inviting sunrooms that fill the interior with natural light. Energy efficiency is enhanced by 69 newer windows, providing year-round comfort while preserving the home's timeless character. The bonus room on the 3rd floor could be a possible 5th bedroom. The finished lower level is the perfect place to gather or unwind, complete with a private sauna and full shower. An additional unfinished area offers abundant storage space. A radon mitigation system adds extra safety. Step outside to a spacious deck that seamlessly extends the living areaideal for entertaining guests, dining al fresco, or simply relaxing while overlooking the beautifully landscaped grounds. The professionally designed outdoor spaces feature a tranquil pond, dry river bed, lush perennial gardens, and thriving vegetable and herb gardens. A 6-foot privacy fence surrounds the backyard, creating a peaceful and secluded retreat. Additional highlights include an oversized detached rear garage with second-floor storage, ample off-street parking, and exceptional craftsmanship throughout. Every detail has been thoughtfully designed, making this extraordinary property a rare opportunity to own a truly distinctive home. A First American Home Warranty completes this amazing package!
| Elementary School | Middle School | High School |
|---|---|---|
| Indian Rock Elementary School | York Suburban Middle School | York Suburban High School |
| Price History | |
|---|---|
| 8/3/2026 | Listed $650,000 |
| 8/17/2026 | 8$599,900 |
General Features
| Living Area | 4973 |
|---|---|
| Sewer | Public Sewer |
| Heating | Radiator,Steam |
| Cooling | Central A/C |
| Possession | Settlement |
| Roof | Slate |
| Appliances | Built-In Microwave,Dishwasher,Dryer,Oven/Range - Gas,Refrigerator,Washer |
| Zoning | MD DENSITY RESIDENTIAL |
| Garage Spaces | 2.00 |
| Architectural Style | Colonial |
| Construction Materials | Brick |
| School District | YORK SUBURBAN |
| Exclusions | refrigerator and freezer in basement |
| Year Built | 1921 |
| Electric | 200+ Amp Service |
| Levels | 3 |
| Tax Year | 2026 |
| Ownership | Fee Simple |
| Cool Fuel | Electric |
| Section | SPRING G |
| Accessibility | None |
| County | YORK |
| New Construction | No |
| Property Type | Residential |
| HOA | No |
| Subdivision Name | GRANTLEY HILLS |
| Garage Y/N | Yes |
| Water Access Y/N | No |
| Other Structures | Above Grade,Below Grade |
| Full Baths | 3 |
| Status | ACTIVE |
| Directions | use gps |
| City | YORK |
| Disclosures | Lead Based Paint - Federal,Prop Disclosure |
| Senior Community Y/N | No |
| MLS Area | Spring Garden Twp (15248) |
| Lot Size Units | Square Feet |
| Lot Size Square Feet | 28954.00 |
| Tax Assessed Value | 297110.0 |
| Spa Features | Heated |
| Tax Annual Amount | 12031.0 |
| Home Warranty Y/N | Yes |
| Property Condition | Excellent |
| Structure Type | Detached |
| Condo/Coop Association fee Y/N | No |
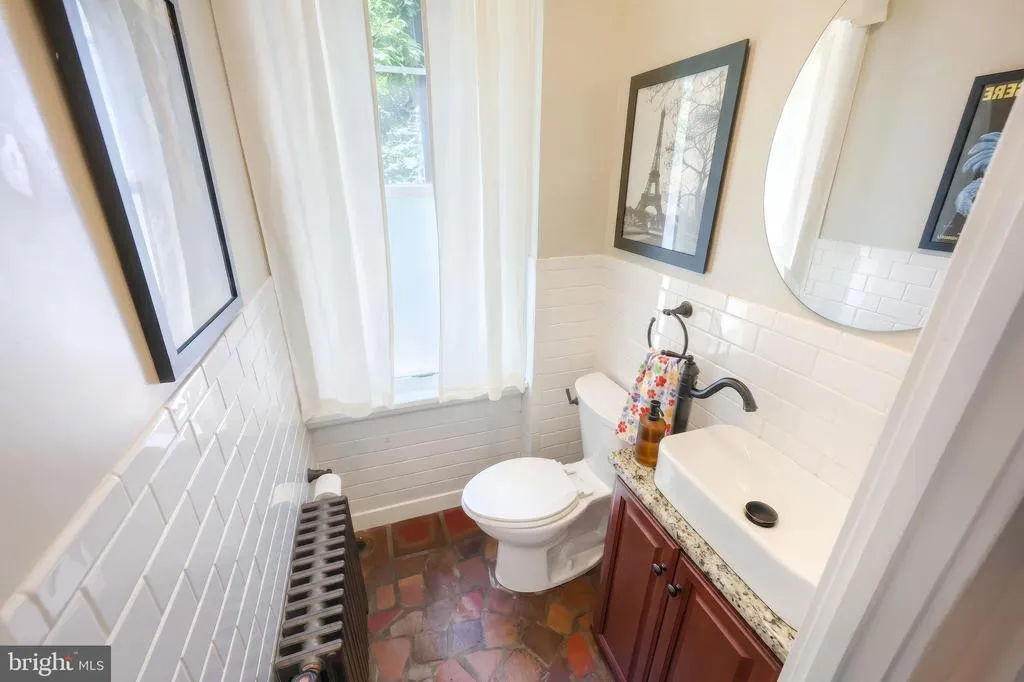
| Bathrooms Count Main Level | 1.00 |
| Above Grade Unfin SQFT | 800 |
| Price Per Sq Ft Total AG | 137.09 |
| Acceptable Financing | Cash,Conventional,VA |
| Avg. Electric Per Month | 224.0 |
| Avg. Gas Per Month | 328.25 |
| Vacation Rental Y/N | No |
| Virtual Tour | https://show.tours/534villaterrace/player |
| Avg. Water Per Month | 108.0 |
| Total SQFT | 5773 |
| Standard Status | Active |
| Year Built Source | Assessor |
| Tax Lot | 0087 |
Interior Features
| Interior Amenities | Ceiling Fan(s),Floor Plan - Traditional,Formal/Separate Dining Room,Kitchen - Gourmet,Kitchen - Island,Sauna,Upgraded Countertops,Wood Floors |
|---|---|
| Heating Fuel | Natural Gas |
| Basement | Full,Partially Finished |
| Total Fireplaces | 1 |
| Fireplace Features | Gas/Propane |
| Hot Water | Natural Gas |
| Basement (Y/N) | Yes |
| Heating Y/N | Yes |
| Window Features | Double Hung,Energy Efficient,Screens |
| Fireplace Y/N | Yes |
| Above Grade Finished Area | 4376 |
| Half Baths | 1 |
| Central Air Y/N | Yes |
| Total Bedrooms | 4 |
| Below Grade Finished Area | 597 |
| Room Type | Living Room,Dining Room,Primary Bedroom,Bedroom 2,Bedroom 3,Bedroom 4,Kitchen,Family Room,Foyer,Sun/Florida Room,Laundry,Bonus Room |
| Below Grade Finished Area Unit Type | Square Feet |
| LivingAreaSource | Estimated |
| Below Grade Unfin Area Units | Square Feet |
| Below Grade Unfin SQFT Source | Assessor |
| Below Grade Finished Area Source | Estimated |
| Bedrooms Count All Upper Levels | 4 |
| Bedrooms Count Upper Level 1 | 4 |
| Bathrooms Half Main Level | 1 |
| Bathrooms Full Upper Level 2 | 1 |
| Bathrooms Full Upper Level 1 | 2 |
| Bathrooms Full All Upper Levels | 3 |
| Bathrooms Count Upper Level 2 | 1.00 |
| Bathrooms Count Upper Level 1 | 2.00 |
| Bathrooms Count All Upper Levels | 3 |
| Above Grade Unfin Area Units | Square Feet |
| Above Grade Unfin SQFT Source | Estimated |
| Above Grade Finished Area Source | Estimated |
| Above Grade Finished Area Unit Type | Square Feet |
| Total Baths | 4 |
Exterior Features
| Exterior Amenities | Lawn Sprinkler,Sidewalks |
|---|---|
| Pool | No Pool |
| Parking Features | Concrete Driveway |
| Water Source | Public |
| Inclusions | washer,dryer,refrigerator,oven/range,dishwasher |
| Total Parking Spaces | 4 |
| Garage Features | Garage - Rear Entry,Garage Door Opener,Oversized |
| Type of Parking | Detached Garage,Driveway |
| Land Use Code | 102 |
| Foundation Details | Block |
| Spa | Yes |
| Water View Y/N | No |
| Lot Size Acres | 0.66 |
| Lot Size Source | Assessor |
| Waterfront Y/N | No |
| Land Assessed Value | 0.00 |
| Navigable Water Y/N | No |
| Water Oriented Y/N | No |
| # of Detached Garage Spaces | 2 |
Room Details
| Room | Dimensions | Level | Flooring | Details |
|---|---|---|---|---|
| Bedroom 2 | Upper 1 | Flooring - Wood | ||
| Bedroom 3 | Upper 1 | Flooring - Carpet | ||
| Bedroom 4 | Upper 1 | Flooring - Carpet | ||
| Bonus Room | Upper 2 | Flooring - Wood | ||
| Dining Room | Main | Flooring - Wood | ||
| Family Room | Lower 1 | Flooring - Carpet | ||
| Foyer | Main | Flooring - Wood | ||
| Kitchen | Main | Flooring - Wood | ||
| Laundry | Main | Flooring - Tile/Brick | ||
| Living Room | Main | Flooring - Wood,Fireplace - Gas | ||
| Primary Bedroom | Upper 1 | Flooring - Wood,Ceiling Fan(s) | ||
| Sun/Florida Room | Main | Flooring - Carpet | ||
| Sun/Florida Room | Main | Flooring - Tile/Brick |
Amenities
- Foreclosure
- Views
- Short Sale
- New Construction
- Adult 55+
- Lease To Own
- No HOA Fees
- Furnished
- Primary On Main
- Air Conditioning
- Seller Finance
- Green
- Fixer Upper
- Horse
- Golf
- Fireplace
- Deck
- Garage
- Basement
- Pool
Property vs Single Family Average in 17403
Price
Taxes
Year Built
Visits
 © BRIGHT, All Rights Reserved
