
Address
222 Runningboard Road, Stewartstown, PA
Price
$ 380,000
Property Attributes
- MLS#PAYK2109020
- TypeSingle Family
- Listing Status ACTIVE
- CountyYORK
- CityStewartstown
- AreaHopewell Twp
- NeighborhoodStewartstown Station
- Zip17363
- StyleColonial
- Year Built2000
- Taxes$ 6728
- Price$ 380,000
- Bedrooms3
- Full Bathrooms2
- Half Bathrooms1
- Sqr Footage2013
- Lot Size0.53 Acres
Data Source:
Bright MLS
Property Description
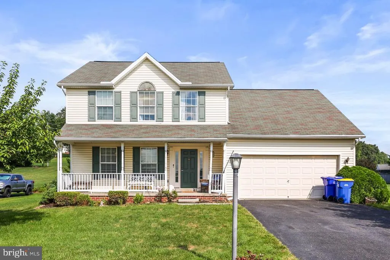
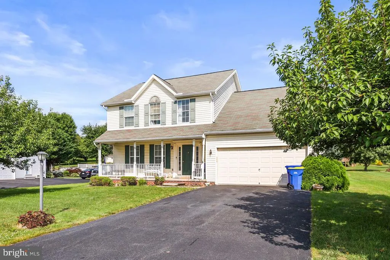
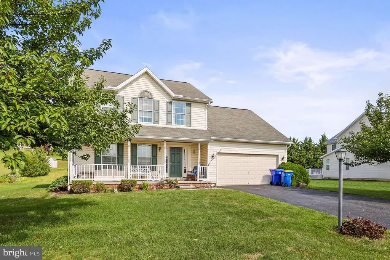
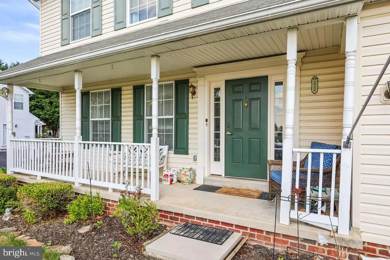
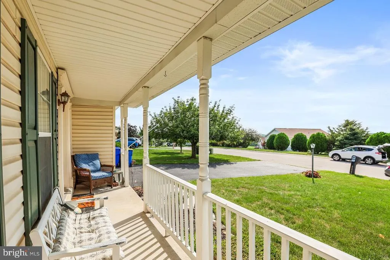
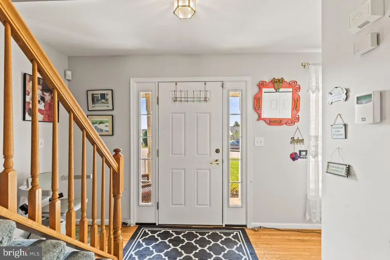
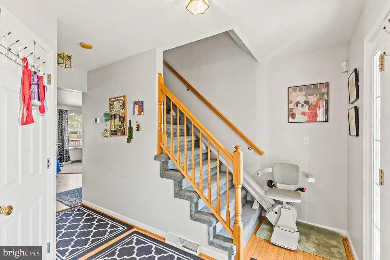
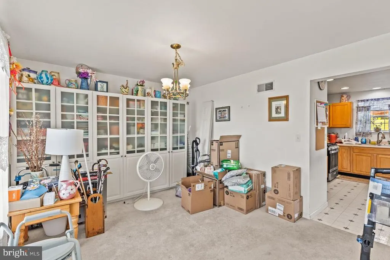
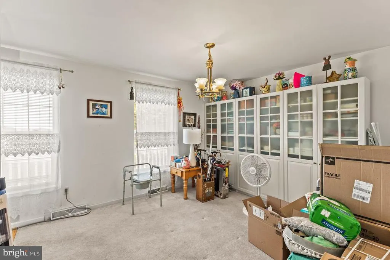
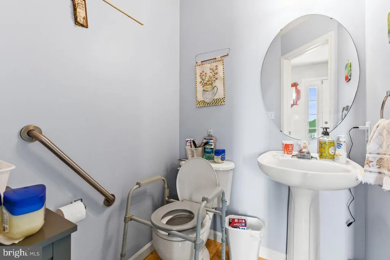
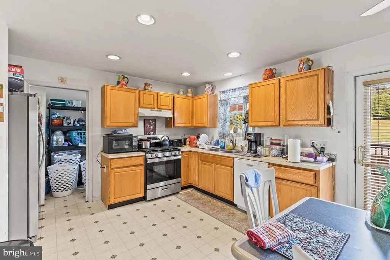
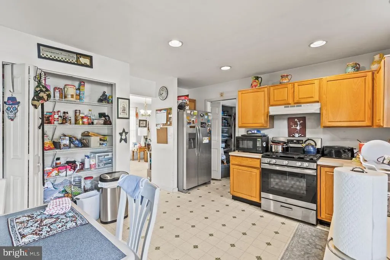
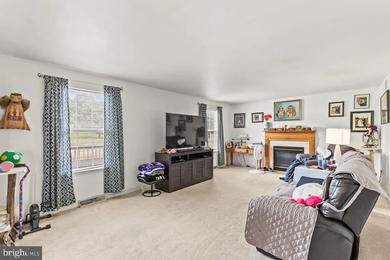
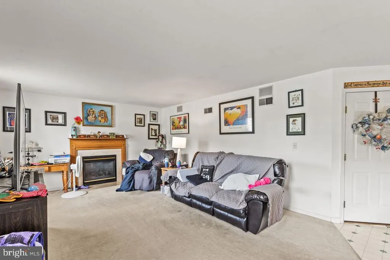
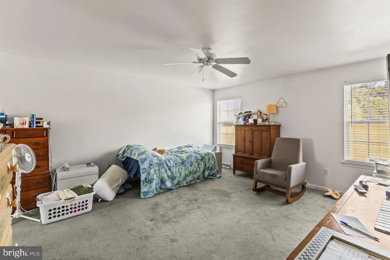
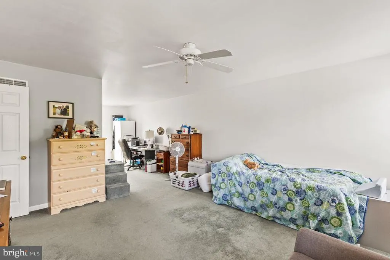
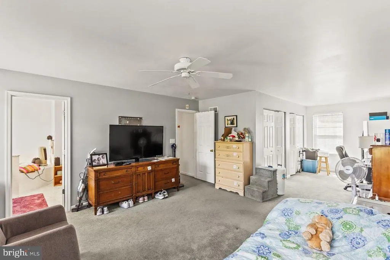
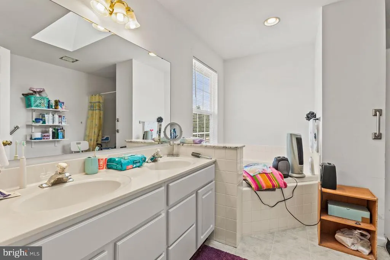
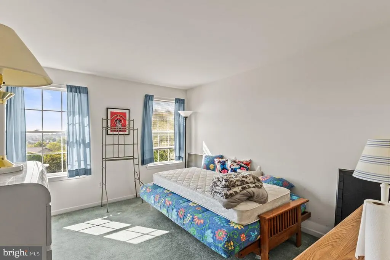

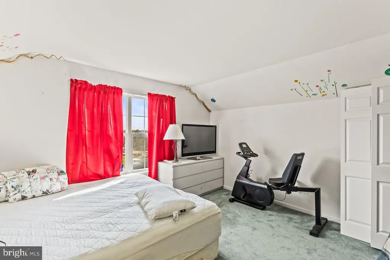
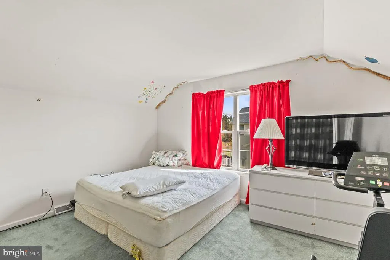
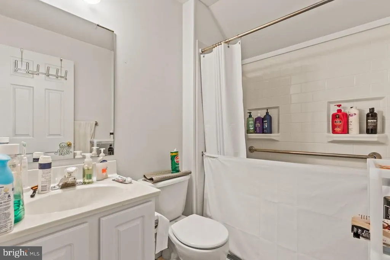
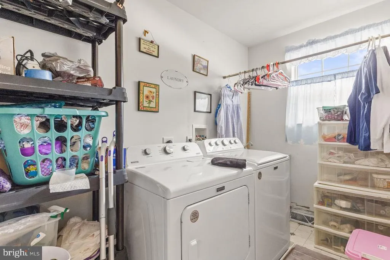
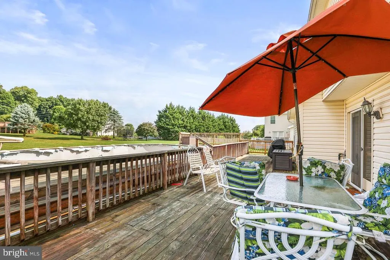
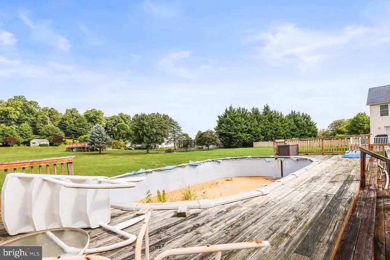
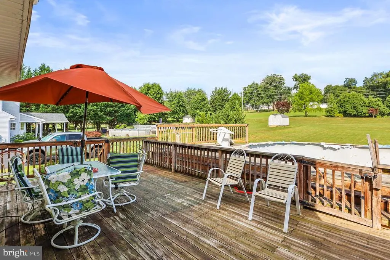
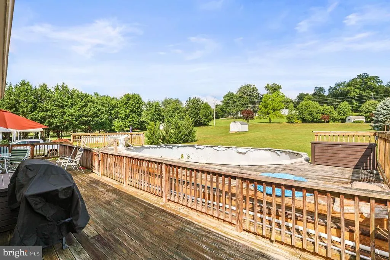
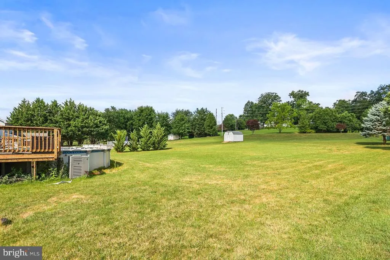
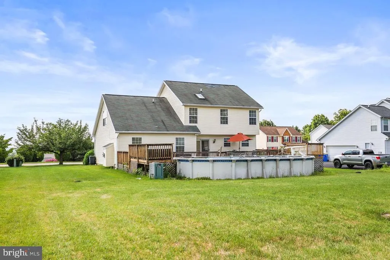
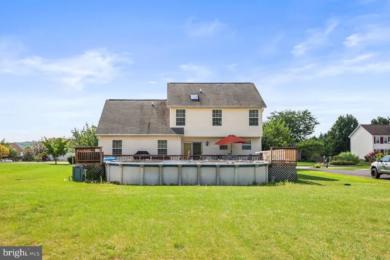
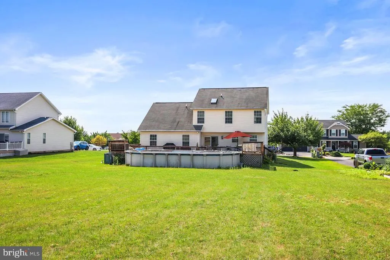
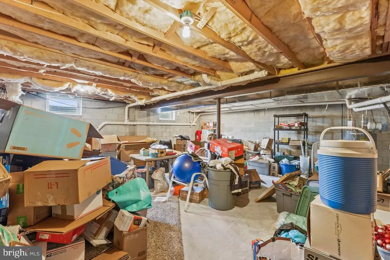
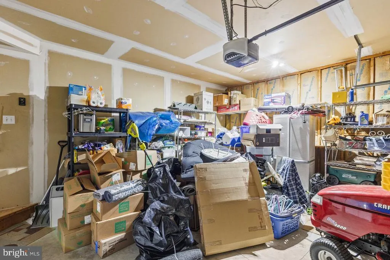
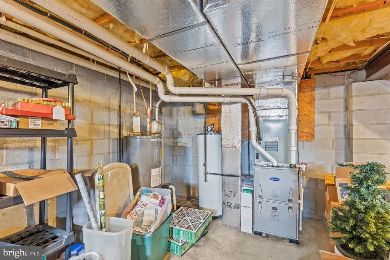
This approximately 2,013 square foot house features three bedrooms and 2 1/2 bathrooms. The exterior of the home is spacious with an inviting porch. Stepping inside, you are welcomed by a bright entryway that leads to the main living areas. The home is filled with ample natural light, creating a warm and airy atmosphere. The spacious living area provides a cozy place to relax, with a gas fireplace, neutral color palette and abundant natural light. The adjacent kitchen offers ample cabinetry and counter space, perfect for the home cook. The primary bedroom is a well-lit, spacious retreat with a cozy atmosphere. Additional features include a first-floor laundry, an unfinished basement, a two-car detached garage, and a large deck overlooking the spacious yard with ample parking. The home also boasts a 3-year-old furnace, 4-year-old A/C, and a kitchen pantry, adding to its functionality and convenience. There is an above ground pool and a new liner for it in the garage that just needs to be installed. Overall, this home offers a flexible and comfortable living space in an established neighborhood with a variety of amenities to meet your needs. Depending on timing, the seller may need a 15-day rent back.
| Elementary School | Middle School | High School |
|---|---|---|
| Stewartstown Elementary School | South Eastern Middle School | Kennard-Dale High School |
| Price History | |
|---|---|
| 8/15/2026 | Listed $380,000 |
General Features
| Living Area | 2013 |
|---|---|
| Sewer | Public Sewer |
| Heating | Forced Air |
| Cooling | Central A/C |
| Possession | Seller Rent Back |
| Roof | Asphalt,Shingle |
| Appliances | Dryer,Extra Refrigerator/Freezer,Oven/Range - Gas,Washer,Water Heater,Dishwasher |
| Zoning | RESIDENTIAL |
| HOA Fee | 210.00 |
| Garage Spaces | 2.00 |
| Architectural Style | Colonial |
| Pool Features | Above Ground |
| Construction Materials | Vinyl Siding |
| School District | SOUTH EASTERN |
| Exclusions | Refrigerator in kitchen |
| Year Built | 2000 |
| Levels | 2 |
| Tax Year | 2026 |
| Ownership | Fee Simple |
| Cool Fuel | Electric |
| Section | HOPEWELL |
| Accessibility | None |
| Assoc Fee Paid Per | Annually |
| County | YORK |
| New Construction | No |
| Property Type | Residential |
| HOA | Yes |
| Subdivision Name | STEWARTSTOWN STATION |
| Garage Y/N | Yes |
| Water Access Y/N | No |
| Other Structures | Above Grade,Below Grade |
| Full Baths | 2 |
| Status | ACTIVE |
| Directions | N on Rt 24 through Stewartstown,R on E Scarborough Fare,L on Runningboard,5th home on your left |
| City | STEWARTSTOWN |
| Disclosures | Prop Disclosure |
| Association Name | STEWARTSTOWN STATION ASSOC |
| Senior Community Y/N | No |
| MLS Area | Hopewell Twp (15232) |
| Lot Size Units | Square Feet |
| Lot Size Square Feet | 23086.80 |
| Tax Assessed Value | 224200.0 |
| Tax Annual Amount | 6728.0 |
| Home Warranty Y/N | No |
| Property Condition | Good |
| Structure Type | Detached |
| Condo/Coop Association fee Y/N | No |
| Bathrooms Count Main Level | 1.00 |
| Price Per Sq Ft Total AG | 188.77 |
| Acceptable Financing | Cash,Conventional |
| Lease Considered Y/N | No |
| Vacation Rental Y/N | No |
| Total SQFT | 2013 |
| Standard Status | Active |
| Year Built Source | Estimated |
| Tax Lot | 0828 |
Interior Features
| Interior Amenities | Pantry,Kitchen - Table Space,Carpet,Ceiling Fan(s),Family Room Off Kitchen,Formal/Separate Dining Room,Wood Floors |
|---|---|
| Heating Fuel | Natural Gas |
| Basement | Full,Unfinished |
| Flooring | Carpet,Hardwood,Vinyl |
| Total Fireplaces | 1 |
| Fireplace Features | Gas/Propane |
| Hot Water | Natural Gas |
| Basement (Y/N) | Yes |
| Heating Y/N | Yes |
| Fireplace Y/N | Yes |
| Above Grade Finished Area | 2013 |
| Half Baths | 1 |
| Central Air Y/N | Yes |
| Total Bedrooms | 3 |
| Below Grade Finished Area Unit Type | Square Feet |
| LivingAreaSource | Assessor |
| Laundry Type | Main Floor |
| Below Grade Finished Area Source | Assessor |
| Bedrooms Count All Upper Levels | 3 |
| Bedrooms Count Upper Level 1 | 3 |
| Bathrooms Half Main Level | 1 |
| Bathrooms Full Upper Level 1 | 2 |
| Bathrooms Full All Upper Levels | 2 |
| Bathrooms Count Upper Level 1 | 2.00 |
| Bathrooms Count All Upper Levels | 2 |
| Above Grade Finished Area Source | Assessor |
| Above Grade Finished Area Unit Type | Square Feet |
| Total Baths | 3 |
Exterior Features
| Pool | Yes - Personal |
|---|---|
| Water Source | Public |
| Inclusions | Pool liner in garage,freezer and refrigerator in garage,washer and dryer |
| Total Parking Spaces | 6 |
| Garage Features | Garage - Front Entry,Inside Access |
| Type of Parking | Driveway,Attached Garage |
| Foundation Details | Permanent |
| Water View Y/N | No |
| Lot Size Acres | 0.53 |
| Lot Size Source | Estimated |
| Waterfront Y/N | No |
| Land Assessed Value | 0.00 |
| Navigable Water Y/N | No |
| Water Oriented Y/N | No |
| # of Attached Garage Spaces | 2 |
Amenities
- Foreclosure
- Views
- Short Sale
- New Construction
- Adult 55+
- Lease To Own
- No HOA Fees
- Furnished
- Primary On Main
- Air Conditioning
- Seller Finance
- Green
- Fixer Upper
- Horse
- Golf
- Fireplace
- Deck
- Garage
- Basement
- Pool
Property vs Single Family Average in 17363
Price
Taxes
Year Built
Visits
 © BRIGHT, All Rights Reserved
