
Open House Sun, Sep 6th 12:00 PM - 2:00 PM - Golf Course - Primary on Main
Address
1013 Pin Oak Lane, York, PA
Price
$ 585,000
Property Attributes
- MLS#PAYK2109846
- TypeSingle Family
- Listing Status ACTIVE
- CountyYORK
- CityYork
- AreaSpring Garden Twp
- NeighborhoodRegents Glen
- Zip17403
- StyleRanch/Rambler
- Year Built2020
- Taxes$ 13936
- Price$ 585,000
- Bedrooms4
- Full Bathrooms3
- Half Bathrooms0
- Sqr Footage2875
- Lot Size0.27 Acres
Data Source:
Bright MLS
Property Description
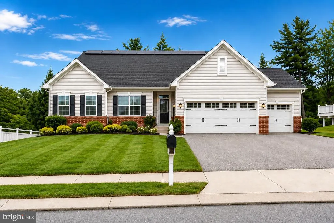
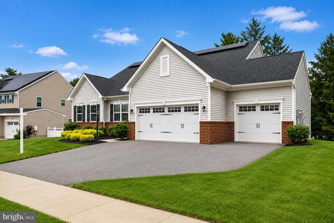
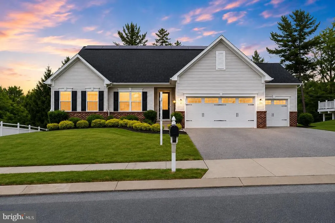
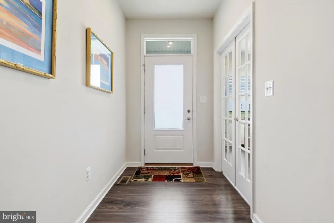
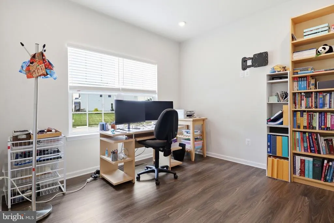
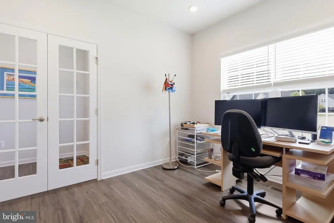
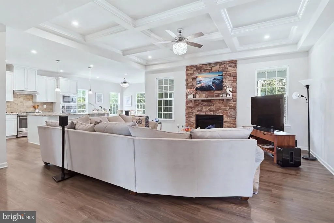
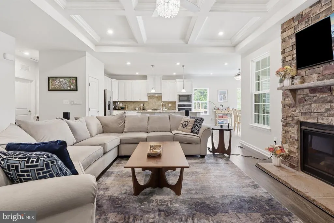
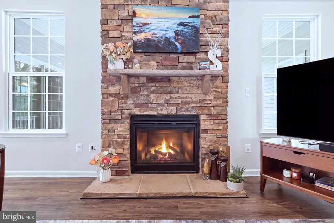
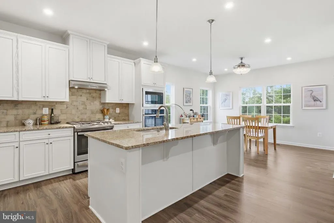
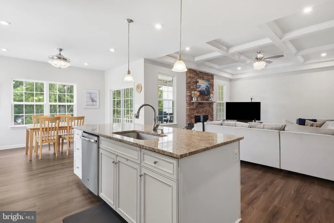
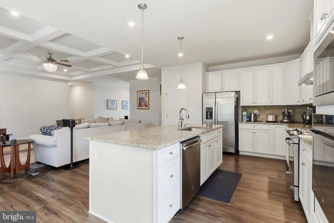
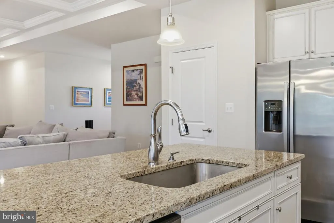
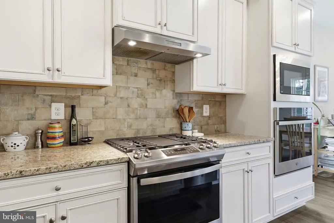
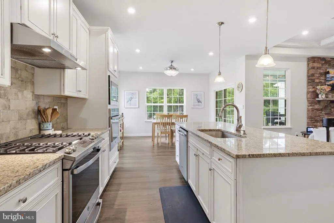
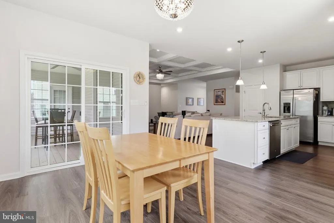
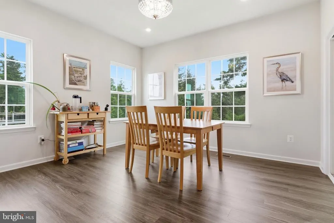
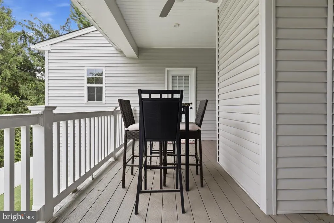
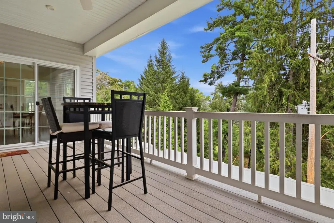
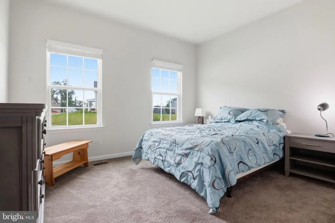
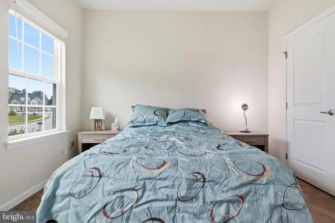
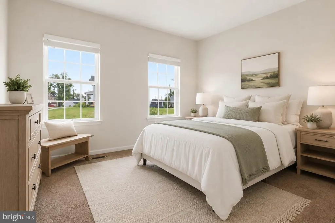
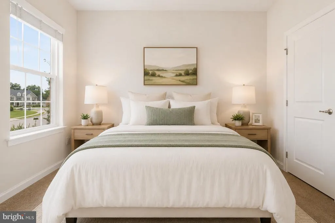
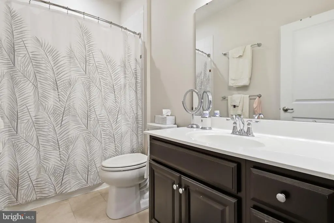
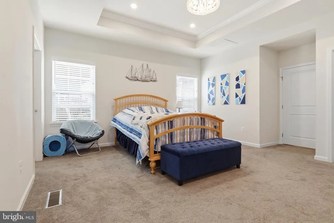
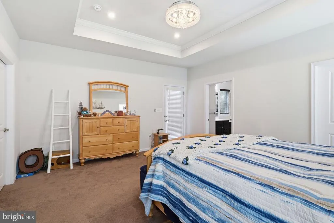
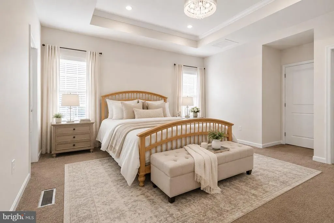
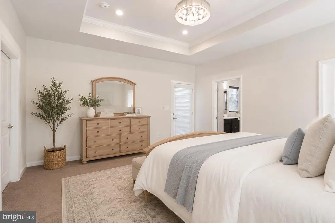
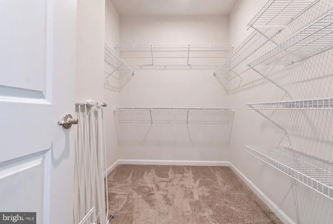
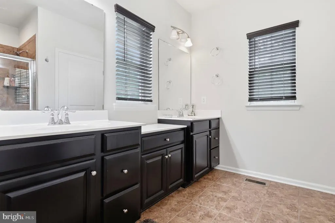
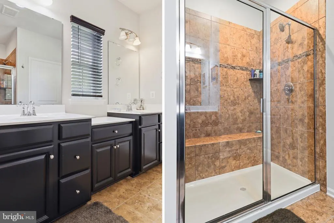
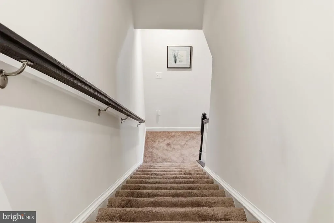
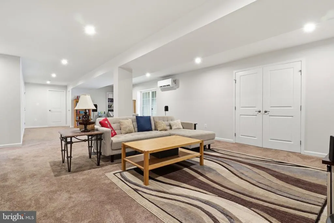
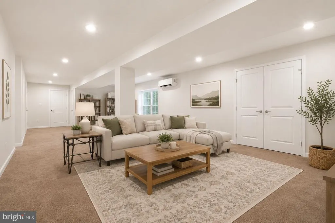

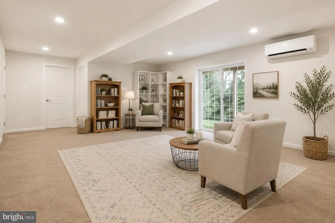
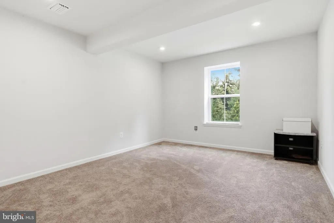
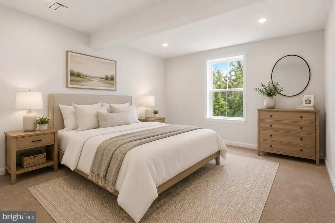
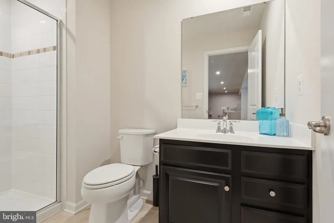
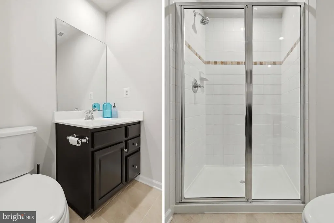
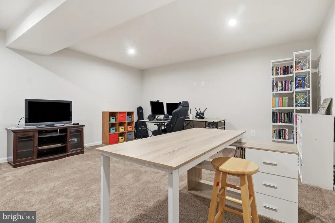
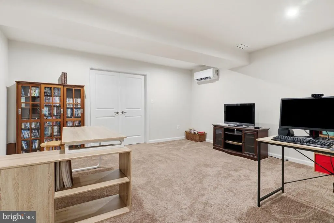
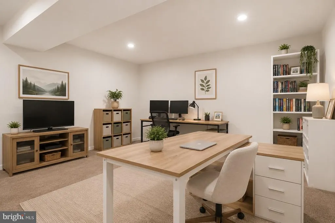
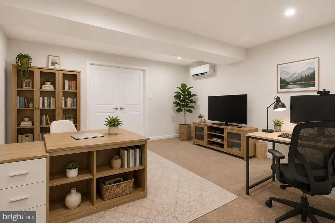
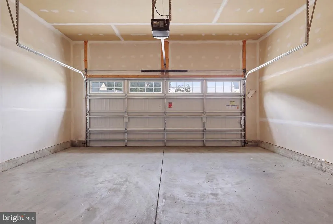
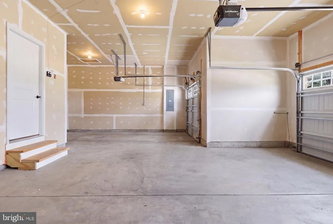
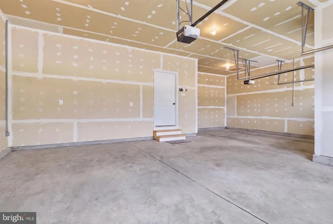
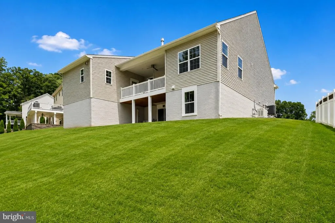
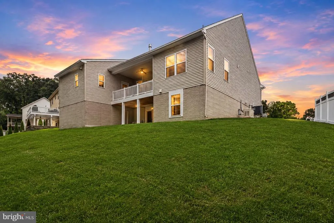
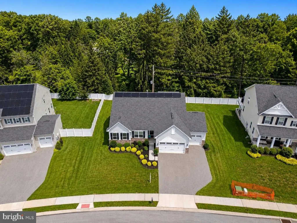
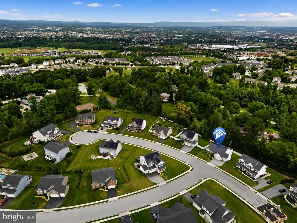
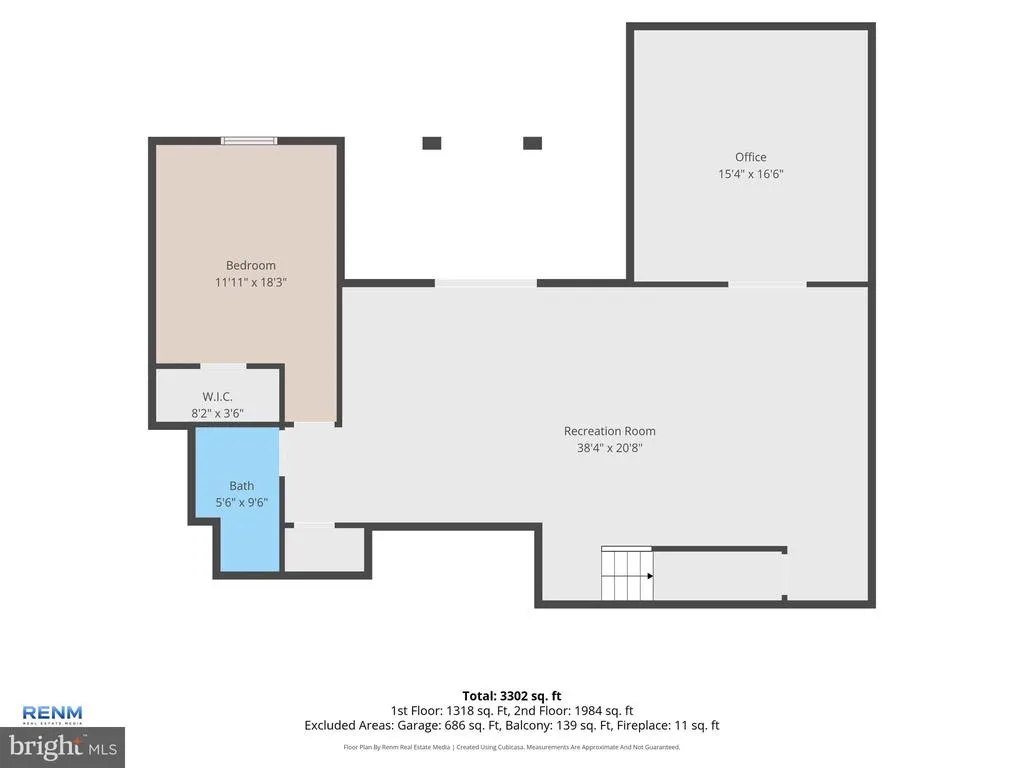
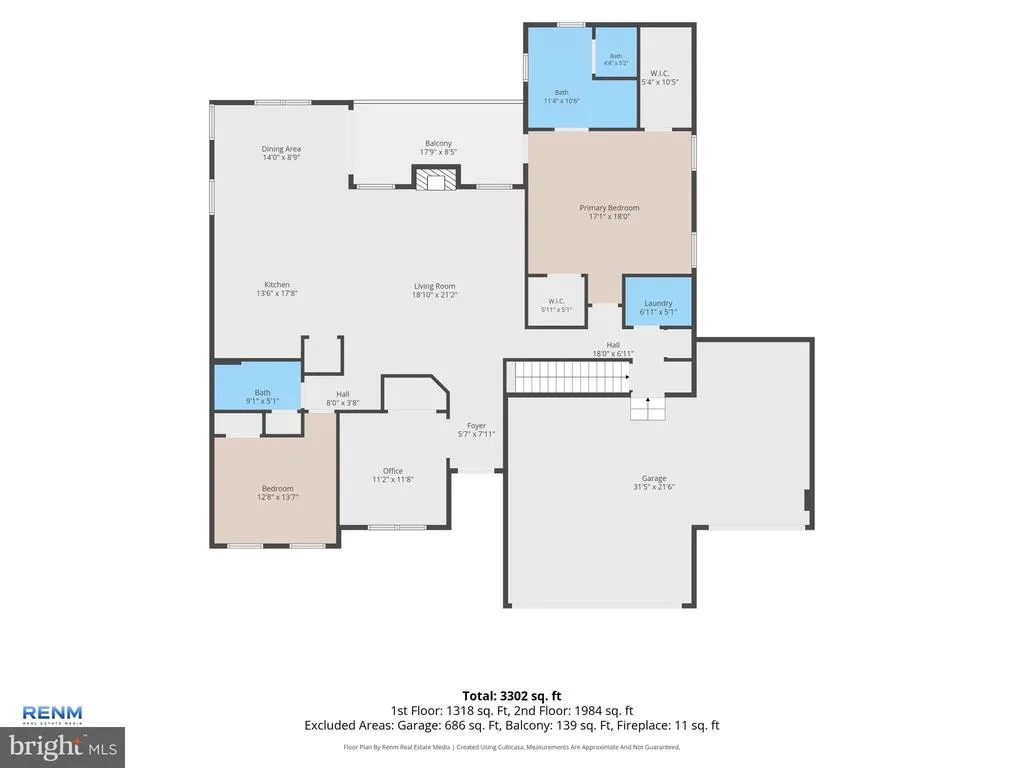
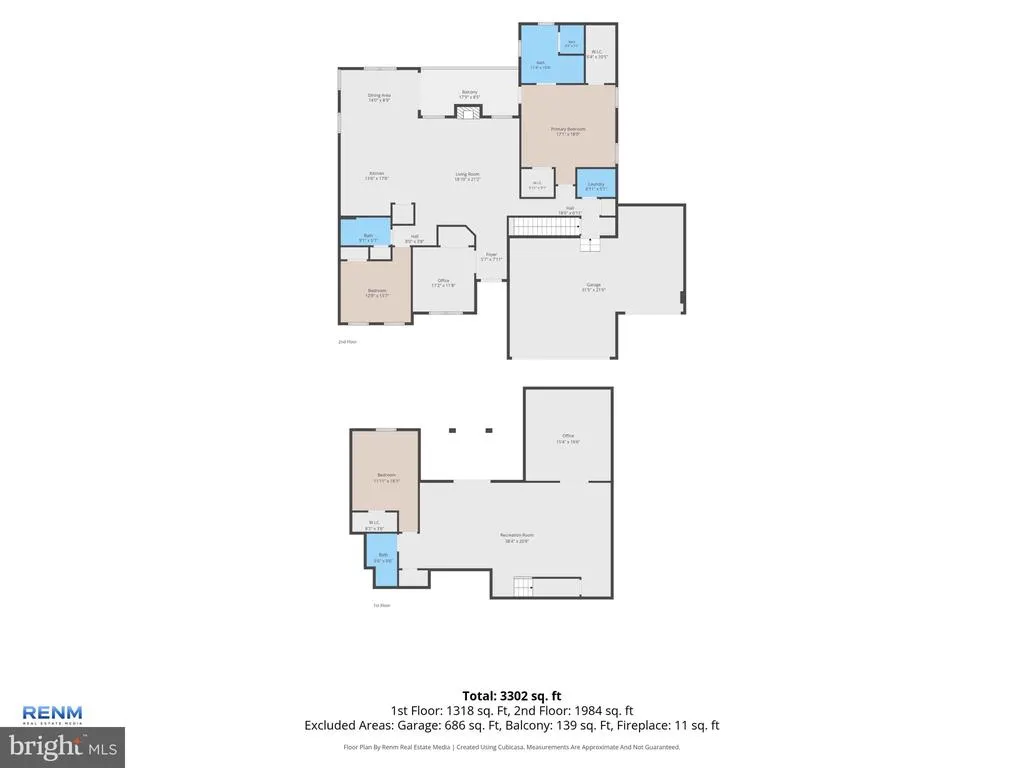
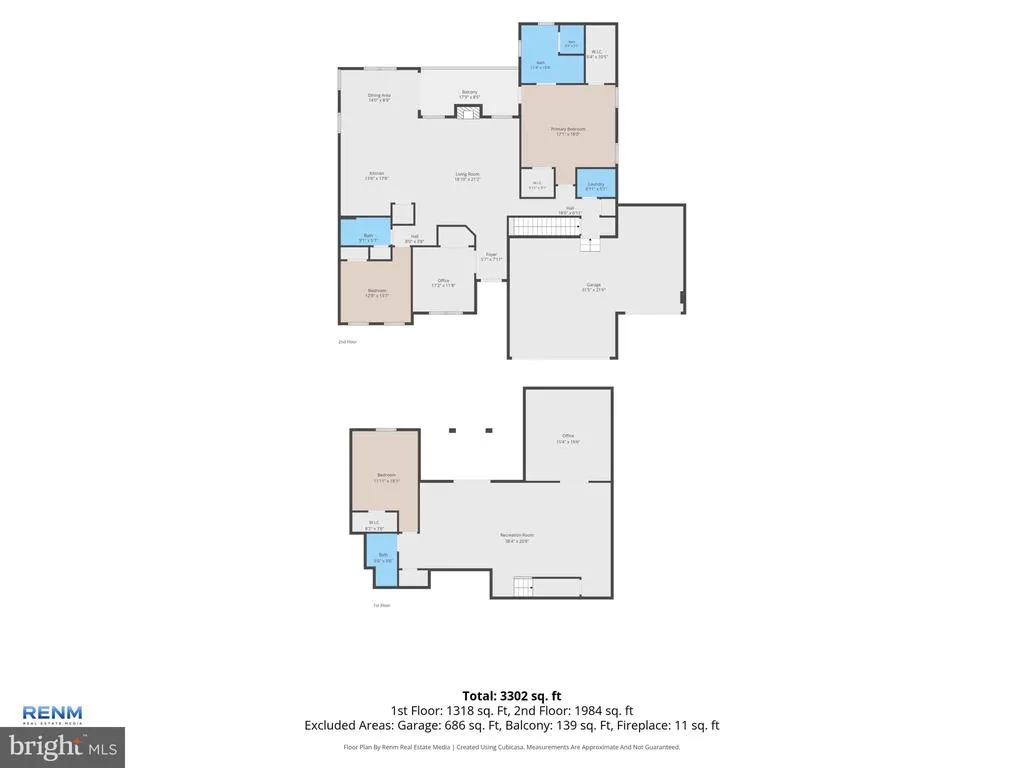
Golf, dining, recreation, and easy first-floor livingwelcome to 1013 Pin Oak Lane in Regents Glen. Designed for comfort and convenience, this beautifully maintained ranch offers the kind of layout so many buyers are looking for. With 3 bedrooms and 2 full bathrooms on the main level, including a spacious primary suite with two walk-in closets, private bath, and balcony access, everyday living can happen entirely on one floor. The bright, open-concept kitchen, dining, and living areas make the home feel spacious and welcoming, while soaring ceilings, tray details, abundant natural light, and a cozy fireplace add to the character of the space. And when you need more room, its already here. The finished lower level adds a 4th bedroom, 3rd full bathroom, large recreation area, and additional finished roomperfect for guests, family, a home office, gym, or hobby space. With nearly 2,900 finished square feet, an attached 3-car garage, and a whole-house backup generator, this home offers the space you want without sacrificing the convenience of first floor living. Located within the gated Regents Glen community, youll enjoy beautifully maintained surroundings, sidewalks, walking trails, and the opportunity to take advantage of golf, dining, swimming, fitness, tennis, pickleball, and social activities through separate Regents Glen Country Club memberships and amenities. If youve been looking for a home where you can enjoy main-level living now and plenty of additional space when you need it, 1013 Pin Oak Lane deserves to be on your list.
| Price History | |
|---|---|
| 8/13/2026 | Listed $585,000 |
General Features
| Living Area | 2875 |
|---|---|
| Sewer | Public Sewer |
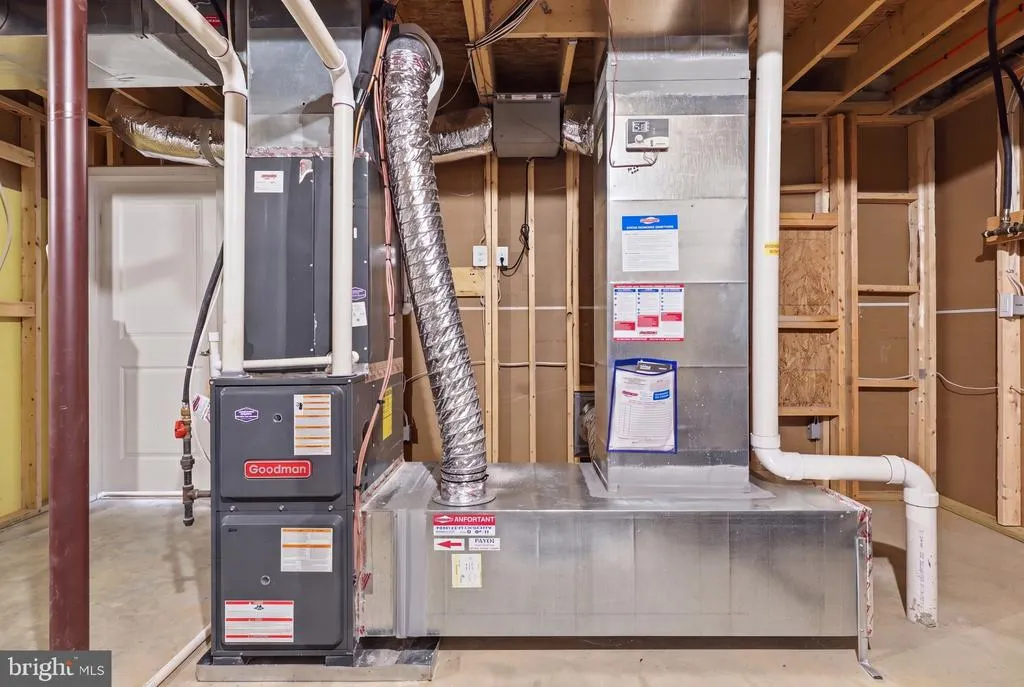
| Heating | 90% Forced Air |
| Cooling | Central A/C |
| Possession | 0-30 Days CD |
| Roof | Architectural Shingle |
| Appliances | Stainless Steel Appliances,Built-In Microwave,Refrigerator |
| Zoning | RESIDENTIAL |
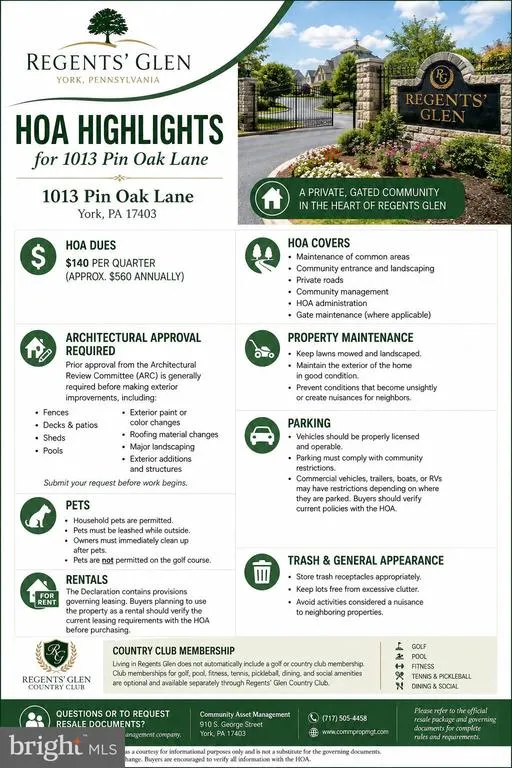
| HOA Fee | 350.00 |
| Garage Spaces | 3.00 |
| Association Fee Includes | Common Area Maintenance,Road Maintenance,Snow Removal,Security Gate |
| Architectural Style | Ranch/Rambler |
| Construction Materials | Vinyl Siding,Brick,Concrete |
| School District | YORK SUBURBAN |
| Exclusions | Personal property of sellers. |
| Year Built | 2020 |
| Levels | 2 |
| Tax Year | 2025 |
| Ownership | Fee Simple |
| Cool Fuel | Electric |
| Accessibility | None |
| Assoc Fee Paid Per | Quarterly |
| County | YORK |
| New Construction | No |
| Property Type | Residential |
| Association Amenities | Golf Course Membership Available,Common Grounds,Pool Mem Avail |
| HOA | Yes |
| Subdivision Name | REGENTS GLEN |
| Garage Y/N | Yes |
| Water Access Y/N | No |
| Other Structures | Above Grade,Below Grade |
| Full Baths | 3 |
| Status | ACTIVE |
| Directions | Take Rathon Rd to Country Club Rd,Rathton Rd turns slightly right and becomes Country Club Rd,follow Country Club Rd to Pin Oak Ln arriving at 1013 Pin Oak Ln |
| City | YORK |
| Disclosures | Prop Disclosure |
| Association Name | BOX HILL ESTATES AND REGENTS GLEN |
| Senior Community Y/N | No |
| MLS Area | Spring Garden Twp (15248) |
| Lot Size Units | Square Feet |
| Lot Size Square Feet | 11565.00 |
| Tax Assessed Value | 354710.0 |
| Tax Annual Amount | 13936.0 |
| Property Condition | Excellent |
| Structure Type | Detached |
| Condo/Coop Association fee Y/N | No |
| Bathrooms Full Main Level | 2 |
| Bathrooms Count Main Level | 2.00 |
| Price Per Sq Ft Total AG | 296.2 |
| Acceptable Financing | Cash,Conventional,FHA,VA |
| Vacation Rental Y/N | No |
| Total SQFT | 2875 |
| Standard Status | Active |
| Year Built Source | Estimated |
| Tax Lot | 0018 |
Interior Features
| Interior Amenities | Breakfast Area,Bathroom - Walk-In Shower,Carpet,Ceiling Fan(s),Dining Area,Entry Level Bedroom,Family Room Off Kitchen,Floor Plan - Open,Kitchen - Island,Pantry |
|---|---|
| Heating Fuel | Natural Gas |
| Basement | Fully Finished,Walkout Level |
| Flooring | Luxury Vinyl Plank,Carpet,Ceramic Tile |
| Total Fireplaces | 1 |
| Hot Water | Tankless |
| Basement (Y/N) | Yes |
| Heating Y/N | Yes |
| Fireplace Y/N | Yes |
| Above Grade Finished Area | 1975 |
| Central Air Y/N | Yes |
| Total Bedrooms | 4 |
| Below Grade Finished Area | 900 |
| Room Type | Living Room,Dining Room,Primary Bedroom,Bedroom 2,Bedroom 3,Bedroom 4,Kitchen,Foyer,Bedroom 1,Laundry,Recreation Room,Bathroom 1,Primary Bathroom,Full Bath |
| Main Level Bedrooms | 3 |
| Below Grade Finished Area Unit Type | Square Feet |
| LivingAreaSource | Estimated |
| Below Grade Unfin Area Units | Square Feet |
| Below Grade Unfin SQFT Source | Estimated |
| Below Grade Finished Area Source | Estimated |
| Bedrooms Count All Lower Levels | 1 |
| Bedrooms Count Lower Level 1 | 1 |
| Bathrooms Full Lower Level 1 | 1 |
| Bathrooms Full All Lower Levels | 1 |
| Bathrooms Count Lower Level 1 | 1.00 |
| Bathrooms Count All Lower Levels | 1 |
| Above Grade Finished Area Source | Estimated |
| Above Grade Finished Area Unit Type | Square Feet |
| Total Baths | 3 |
Exterior Features
| Pool | Yes - Community |
|---|---|
| Fencing | Vinyl |
| Water Source | Public |
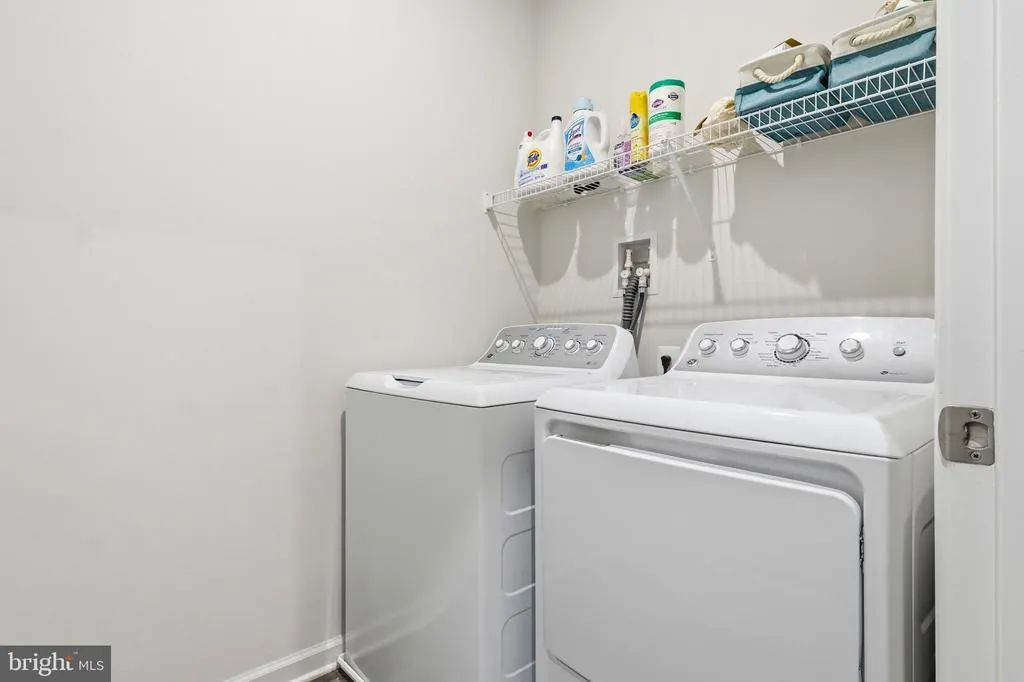
| Inclusions | All kitchen appliances,washer,dryer,snow blower,shelving in storage area,leased solar panels. |
| Total Parking Spaces | 3 |
| Garage Features | Oversized,Inside Access,Covered Parking |
| Type of Parking | Attached Garage,Driveway |
| Land Use Code | 101 |
| Foundation Details | Block |
| Water View Y/N | No |
| Lot Size Acres | 0.27 |
| Lot Size Source | Estimated |
| Waterfront Y/N | No |
| Land Assessed Value | 0.00 |
| Navigable Water Y/N | No |
| Water Oriented Y/N | No |
| # of Attached Garage Spaces | 3 |
Room Details
| Room | Dimensions | Level | Flooring | Details |
|---|---|---|---|---|
| Bathroom 1 | Main | |||
| Bedroom 1 | Main | |||
| Bedroom 2 | Main | |||
| Bedroom 3 | Main | |||
| Bedroom 4 | Lower 1 | |||
| Dining Room | Main | |||
| Foyer | Main | |||
| Full Bath | Lower 1 | |||
| Kitchen | Main | |||
| Laundry | Main | |||
| Living Room | Main | |||
| Primary Bathroom | Main | |||
| Primary Bedroom | Main | |||
| Recreation Room | Lower 1 |
Amenities
- Foreclosure
- Views
- Short Sale
- New Construction
- Adult 55+
- Lease To Own
- No HOA Fees
- Furnished
- Primary On Main
- Air Conditioning
- Seller Finance
- Green
- Fixer Upper
- Horse
- Golf
- Fireplace
- Deck
- Garage
- Basement
- Pool
Property vs Single Family Average in 17403
Price
Taxes
Year Built
Visits
 © BRIGHT, All Rights Reserved
