
Views - Golf Course - Primary on Main
Address
715 Rosewood Lane, York, PA
Price
$ 949,000
Property Attributes
- MLS#PAYK2109872
- TypeSingle Family
- Listing Status PENDING
- CountyYORK
- CityYork
- AreaSpring Garden Twp
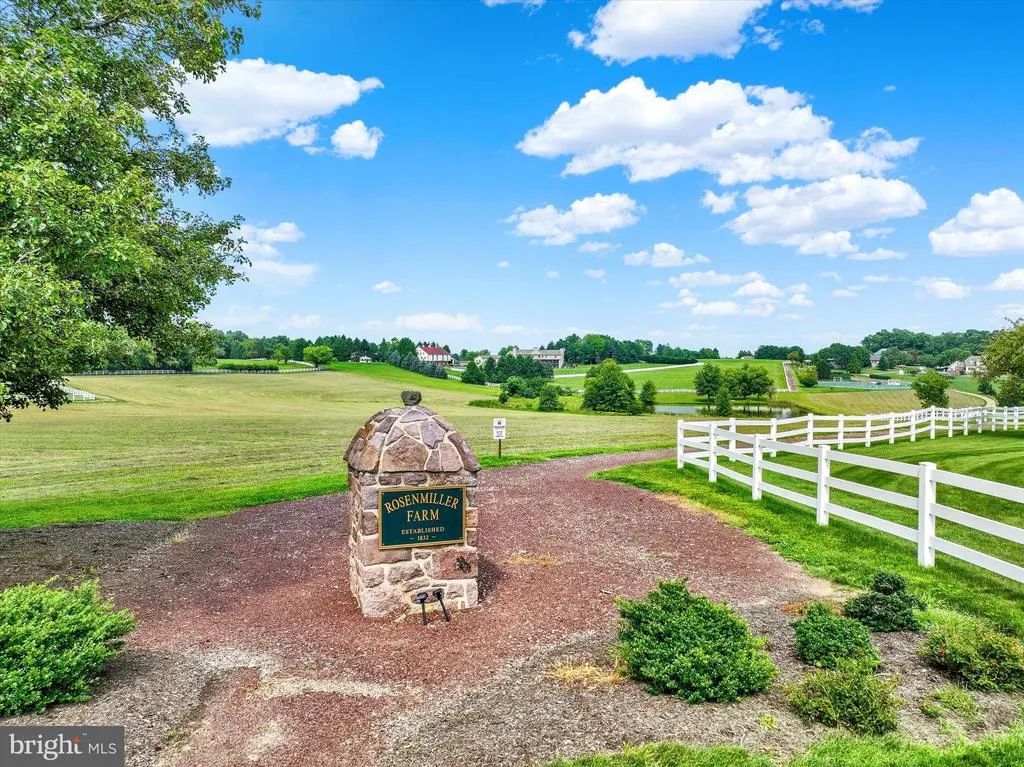
- NeighborhoodRosenmiller Farms
- Zip17403
- StyleContemporary
- Year Built1994
- Taxes$ 21307
- Price$ 949,000
- Bedrooms4
- Full Bathrooms4
- Half Bathrooms2
- Sqr Footage4713
- Lot Size1.91 Acres
Data Source:
Bright MLS
Property Description
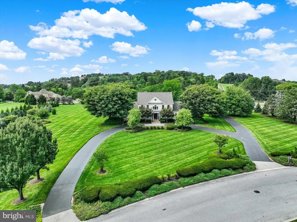
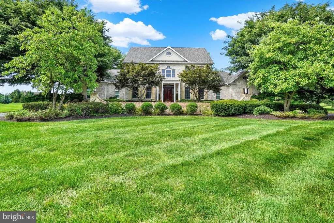
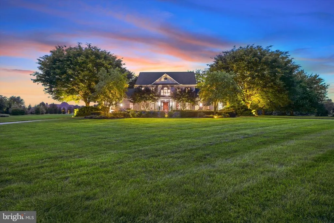
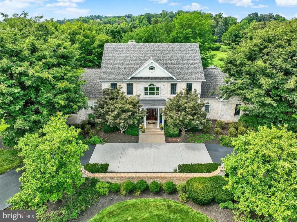
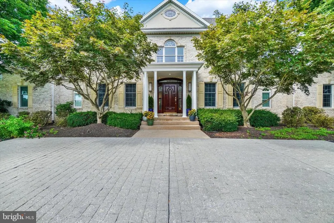
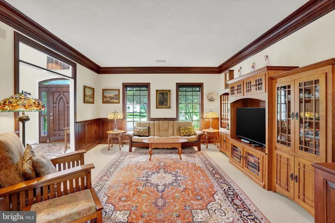
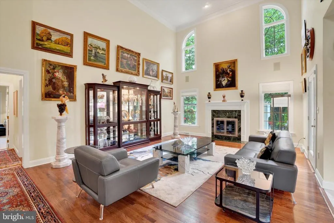
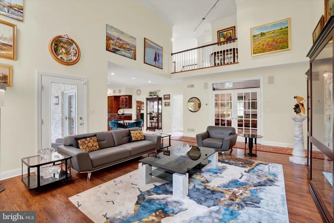
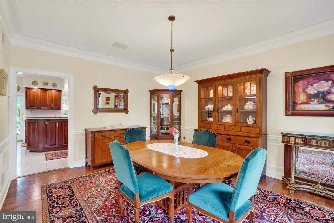
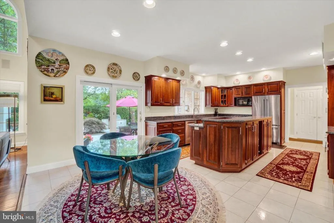
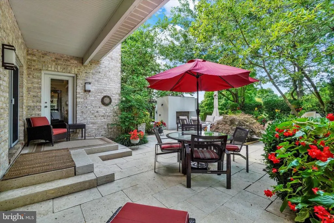
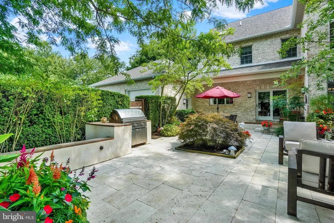
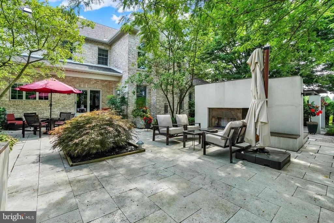
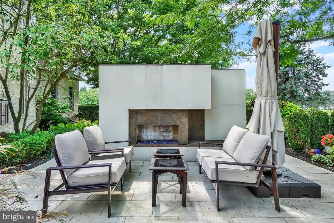
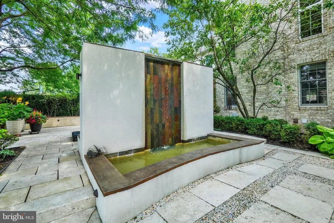
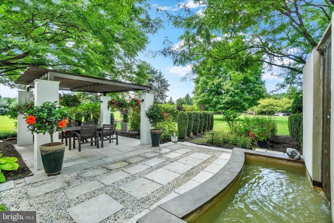
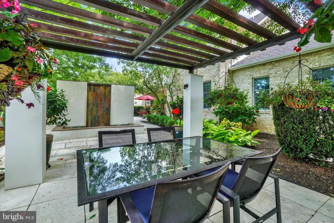
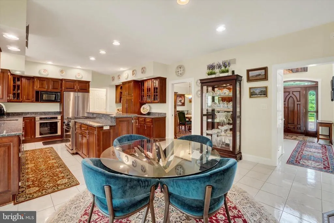
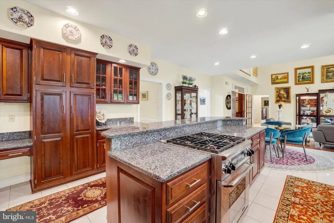
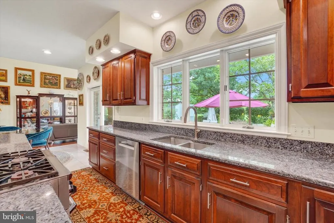
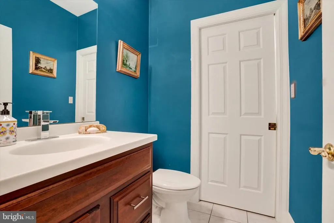
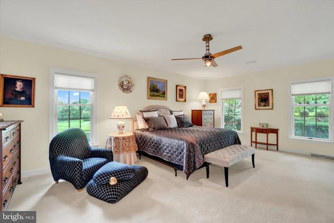
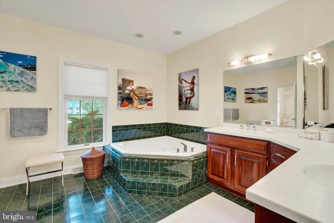
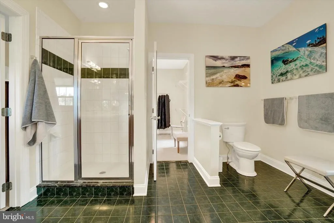
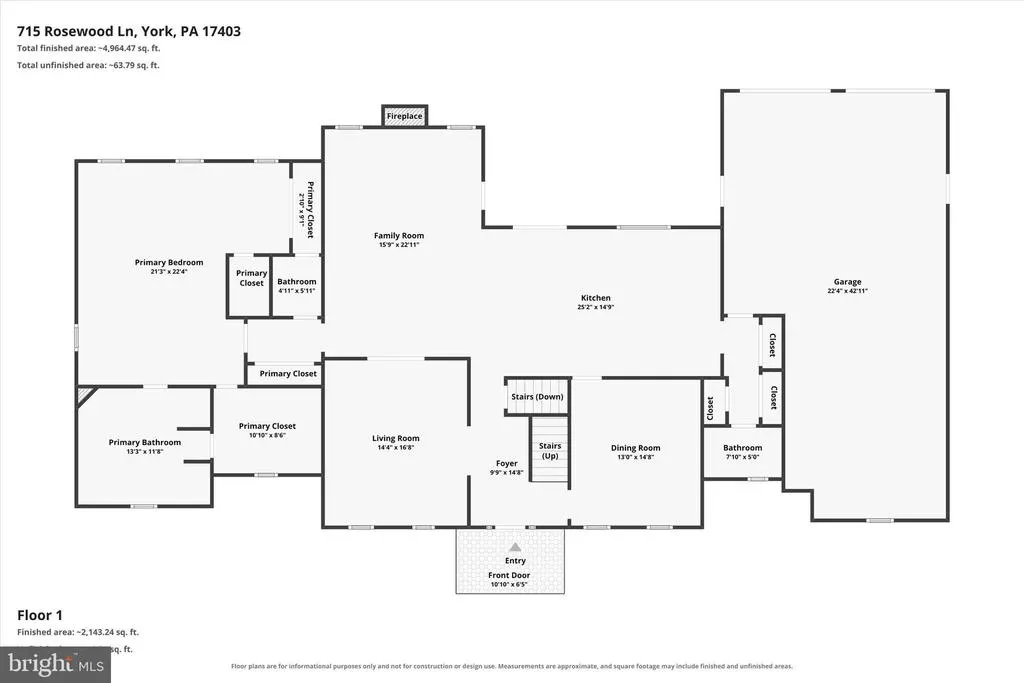
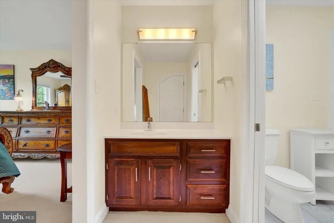
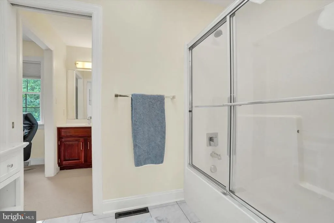
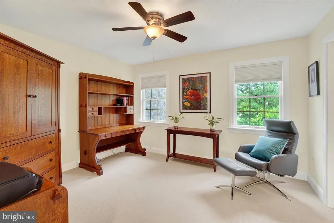
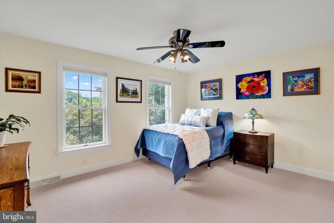
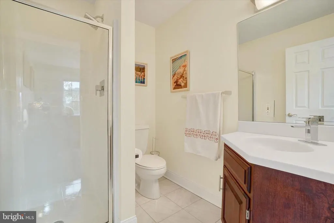
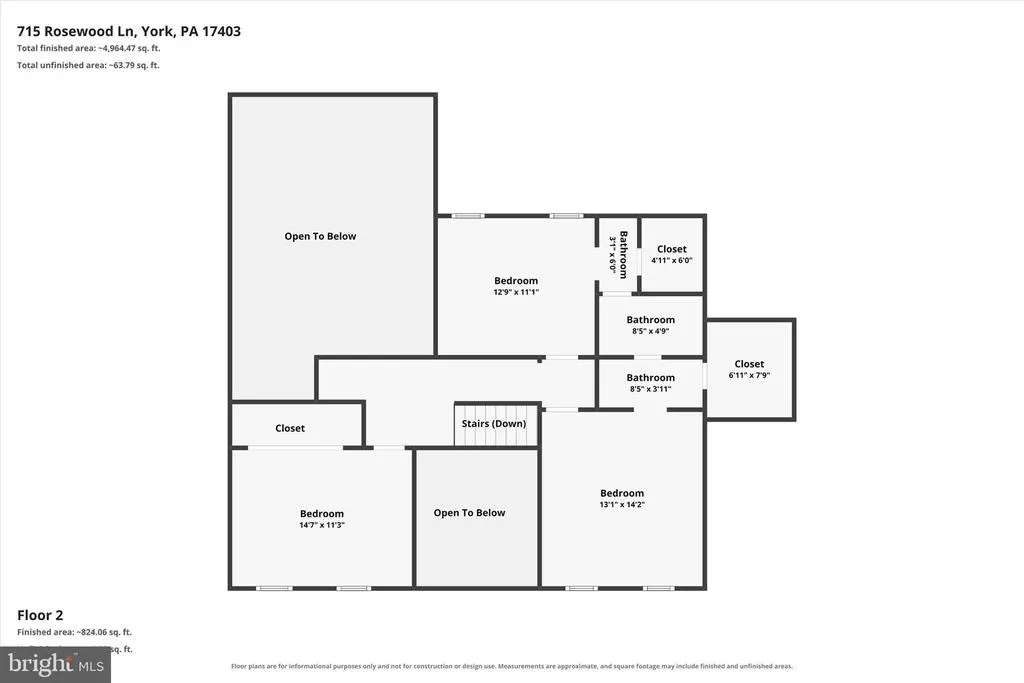
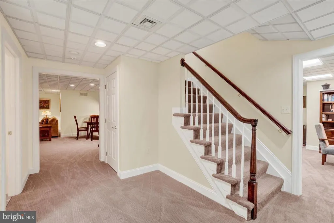
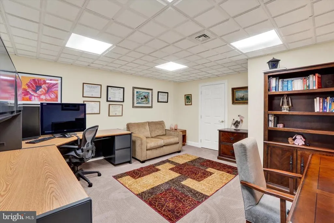
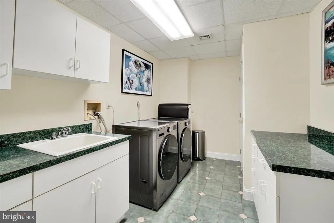
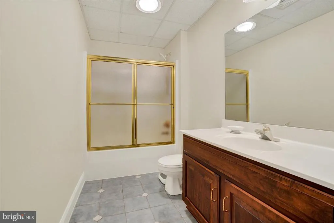
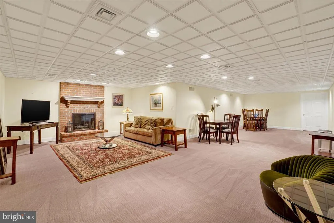
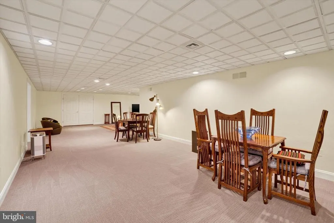
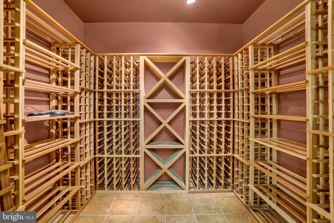
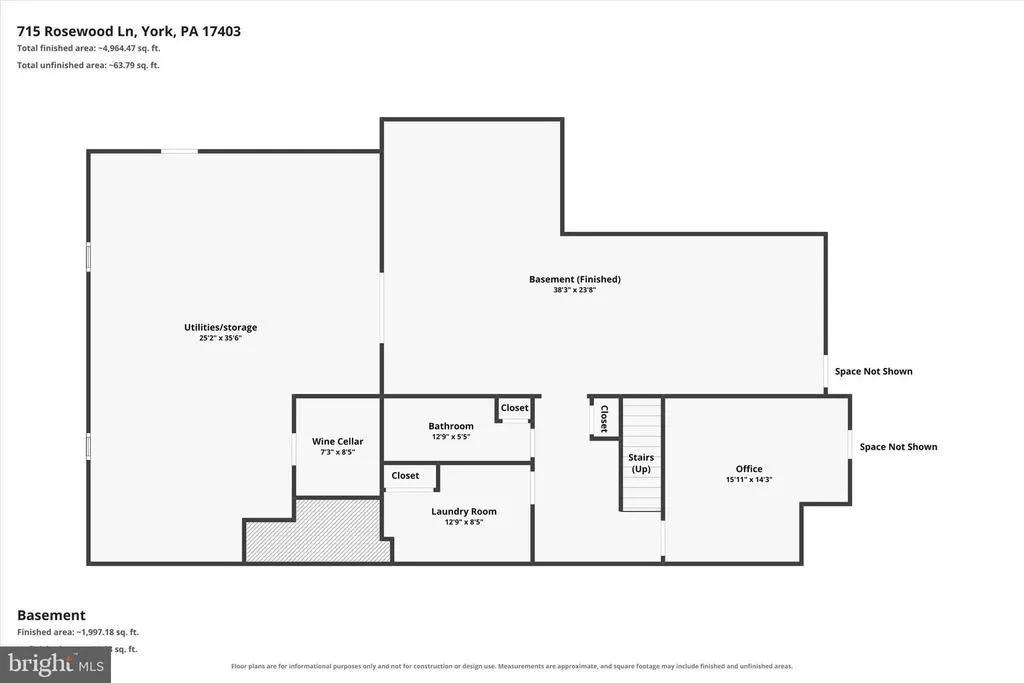
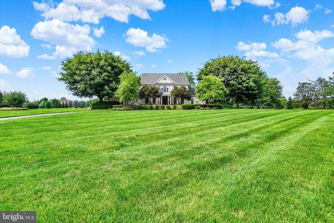
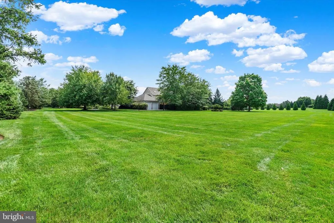
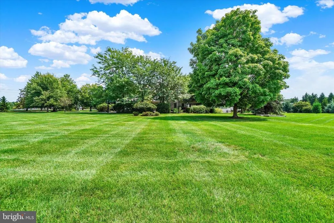
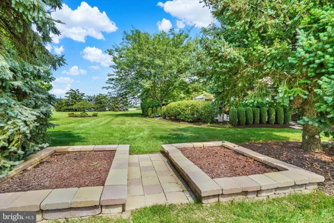
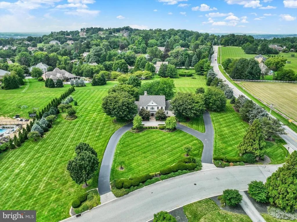
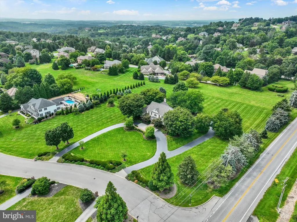
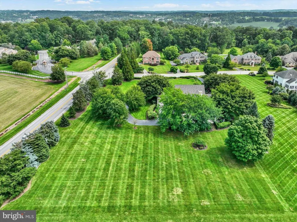
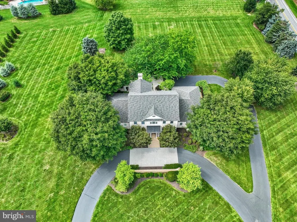
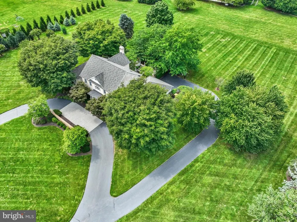
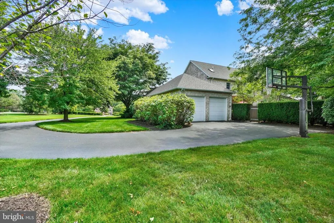
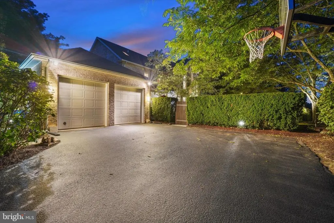
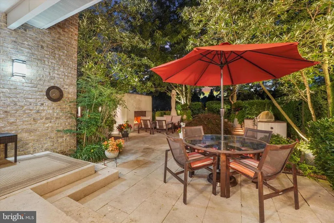
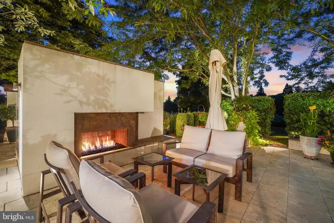
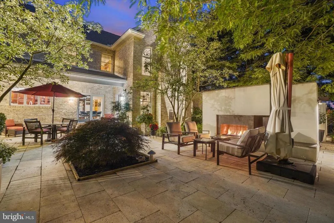
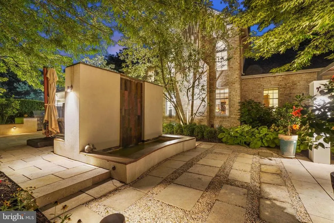
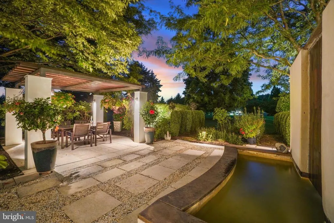
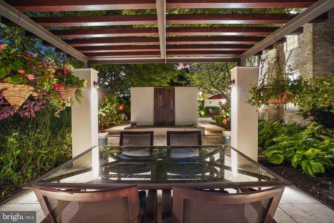
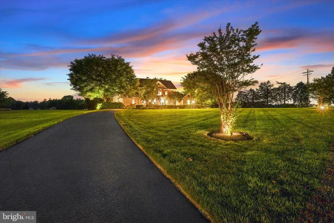
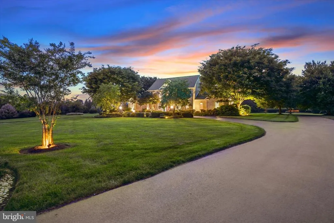
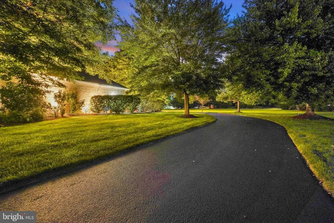
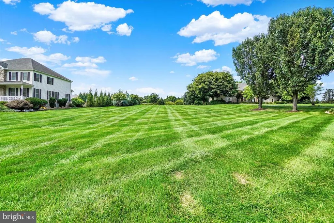
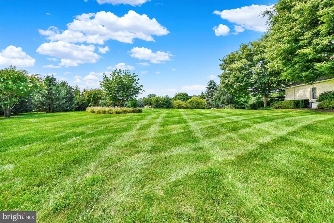
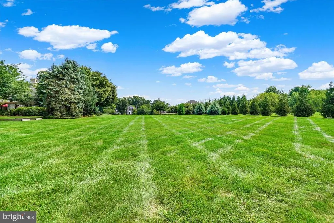
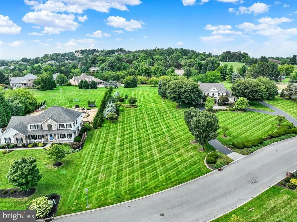
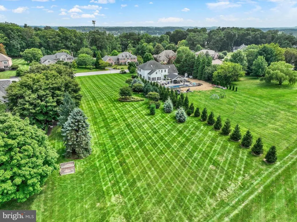
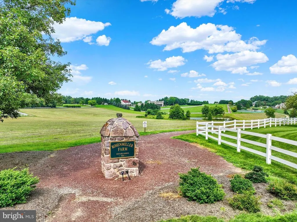
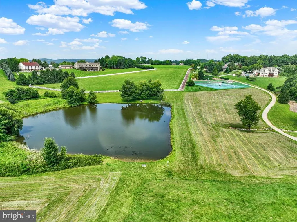
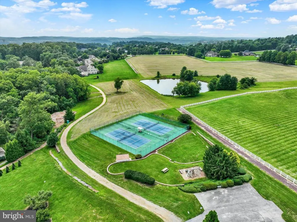
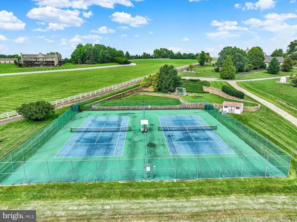
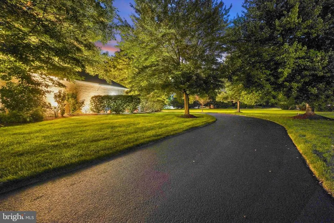
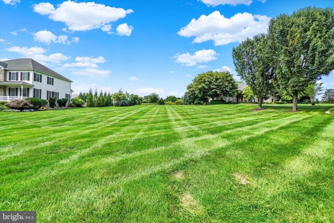
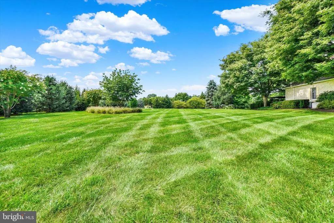
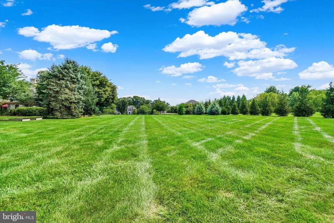
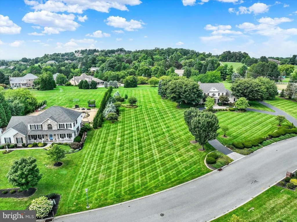
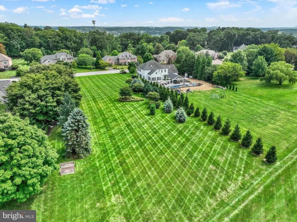
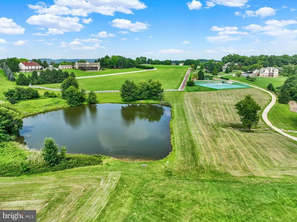
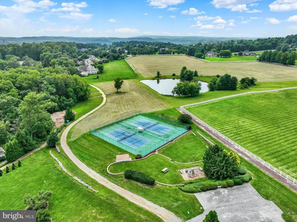
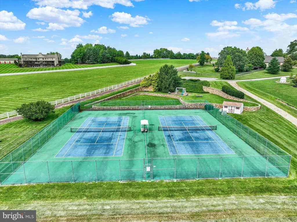
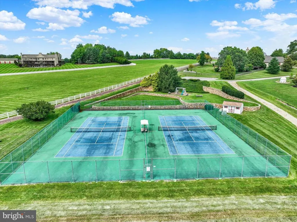
Reflect Your Success - The unmistakable air of elegance is expressed throughout this extraordinary residence in Rosenmiller Farm, one of York's most prestigious communities. Set on a generous 1.9 acre homesite (adjoining .9758 acres is also available) surrounded by mature landscaping and impeccably maintained grounds, this spectacular all-brick home offers an exceptional blend of scale, craftsmanship, privacy and refined livingcreated for those accustomed to the very best. A stately circular driveway makes a notable first impression, leading you to a grand two-story entry foyer. Rich architectural details and thoughtfully appointed spaces unfold throughout the home, including a handsome library alive with woodwork/cabinetry and double-door access from both the foyer and family room. The impressive 2-story family room, with its soaring 18' ceiling and warm gas fireplace, provides a beautiful backdrop for entertaining on a grand scale or gathering comfortably with family and friends. Open to the family room, the kitchen features granite countertops, a large center island, stainless steel appliances and warm-toned cabinetry, while two pantry closets in the rear hall provide exceptional storage. A formal dining room is positioned just off the kitchen and features a pocket door, allowing for privacy when desired. Two powder rooms add convenience to the 1st floorone near the kitchen and another just off the family room. The 1st-floor owners suite is a private retreat with abundant closet space and a luxurious bath featuring a whirlpool tub and walk-in shower. Large windows throughout the home offer views of the plush landscaped grounds and bring the outdoors inside. Upstairs, three additional bedrooms provide plenty of space for family and guests. One bedroom enjoys a private bath, while the remaining bedrooms share a convenient Jack-and-Jill bath arrangement, each with private vanity areas and walk-in closets. The mostly finished lower level extends the living and entertaining possibilities with a spacious family/game room featuring a gas fireplace, an office with a walk-in closet, full bath, well equipped laundry room, and private wine room. Double doors leading to an additional 840 sq. ft. of unfinished space offers an opportunity to create even more living area, theatre room, or whatever your imagination can envision. Outside, the grounds become an extension of the home. The massive travertine patio is an entertainers dream, featuring a built-in gas grill and an outdoor structure with a gas fireplace on one side and a beautiful waterfall feature on the other. A separate patio with pergola provides another inviting place to dine or relax while enjoying the tranquil sound and beauty of the waterfall. Whether hosting an elegant gathering, dining, or enjoying a quiet evening outdoors, this remarkable setting offers an exceptional backdrop for every occasion. Additional highlights include a 3-car rear-entry garage with 11' ceilings, keeping the front elevation free of garage doors and preserving the home's stately curb appeal. Life in Rosenmiller Farm extends beyond your private retreat with exclusive community amenities including walking trails, tennis/pickleball courts, a community pond and manicured grounds. And then there is The Country Club of Yorkan esteemed York institution where members enjoy dining, swimming and some of the areas finest golf. Its proximity adds yet another dimension to the lifestyle offered by living here. For physicians and medical professionals, the location is especially appealing, with the Apple Hill Medical Complex essentially around the corner and WellSpan York Hospital just minutes away. Access to I83, shopping, dining and everyday conveniences are also close at hand, making this prestigious setting remarkably convenient for both work and leisure. This is more than a residenceit is a reflection of achievement, lifestyle and refined taste. AGENTS-Please read Agent Remarks.
| Elementary School | Middle School | High School |
|---|---|---|
| Indian Rock Elementary School | York Suburban Middle School | York Suburban High School |
| Price History | |
|---|---|
| 8/18/2026 | Listed $949,000 |
General Features
| Living Area | 4713 |
|---|---|
| Sewer | Public Sewer |
| Heating | Forced Air,Programmable Thermostat,Zoned |
| Cooling | Central A/C,Ceiling Fan(s),Programmable Thermostat,Zoned |
| Utilities | Cable TV Available,Electric Available,Natural Gas Available,Phone Available,Sewer Available,Under Ground,Water Available |
| Possession | Settlement,Negotiable,31-60 Days CD |
| Roof | Architectural Shingle |
| Appliances | Central Vacuum,Dishwasher,Disposal,Extra Refrigerator/Freezer,Microwave,Oven/Range - Gas,Refrigerator,Stainless Steel Appliances,Water Heater |
| Zoning | RESIDENTIAL |
| HOA Fee | 600.00 |
| Garage Spaces | 3.00 |
| Association Fee Includes | Common Area Maintenance,Management |
| Patio/Porch Features | Patio(s),Porch(es),Roof |
| Architectural Style | Contemporary |
| Security Features | Exterior Cameras,Monitored,Security System,Smoke Detector |
| Construction Materials | Brick |
| School District | YORK SUBURBAN |
| Year Built | 1994 |
| Electric | 200+ Amp Service,Circuit Breakers,Generator |
| View | Garden/Lawn,Trees/Woods,Other |
| Levels | 2 |
| Tax Year | 2026 |
| Ownership | Fee Simple |
| Cool Fuel | Electric |
| Section | SPRING G |
| Accessibility | Doors - Swing In |
| Assoc Fee Paid Per | Annually |
| County | YORK |
| New Construction | No |
| Property Type | Residential |
| Association Amenities | Common Grounds,Jog/Walk Path,Lake,Pickleball Courts,Tennis Courts,Tot Lots/Playground,Picnic Area |
| HOA | Yes |
| Subdivision Name | ROSENMILLER FARMS |
| Garage Y/N | Yes |
| Water Access Y/N | No |
| Other Structures | Above Grade,Below Grade |
| Full Baths | 4 |
| Status | PENDING |
| Directions | I83 S to Exit #14/Leader Heights,bearing R off the Exit onto Leader Heights Rd,to R on George St,to L on Grantley Rd,to L on Rosewood Ln,to property immediately on the Left (corner of Grantley and Ro |
| City | YORK |
| Disclosures | Prop Disclosure |
| Association Name | ROSENMILLER FARM HOA |
| Senior Community Y/N | No |
| MLS Area | Spring Garden Twp (15248) |
| Lot Size Units | Square Feet |
| Lot Size Square Feet | 83112.00 |
| Tax Assessed Value | 526160.0 |
| Tax Annual Amount | 21307.0 |
| Home Warranty Y/N | Yes |
| Property Condition | Excellent |
| Structure Type | Detached |
| Condo/Coop Association fee Y/N | No |
| Bathrooms Full Main Level | 1 |
| Bathrooms Count Main Level | 3.00 |
| Price Per Sq Ft Total AG | 291.02 |
| Acceptable Financing | Cash,Conventional |
| Additional Parcels Y/N | No |
| Historic Y/N | No |
| Lease Considered Y/N | No |
| Vacation Rental Y/N | No |
| Total SQFT | 5553 |
| Standard Status | Pending |
| Year Built Source | Assessor |
| Tax Lot | 0235 |
| Association Recreation Fee | No |
Interior Features
| Interior Amenities | Bathroom - Jetted Tub,Bathroom - Tub Shower,Bathroom - Stall Shower,Bathroom - Walk-In Shower,Breakfast Area,Built-Ins,Ceiling Fan(s),Central Vacuum,Chair Railings,Crown Moldings,Curved Staircase,Ent |
|---|---|
| Heating Fuel | Natural Gas |
| Basement | Heated,Improved,Interior Access,Outside Entrance,Partially Finished,Space For Rooms,Sump Pump,Walkout Stairs |
| Flooring | Ceramic Tile,Concrete,Hardwood,Partially Carpeted |
| Total Fireplaces | 2 |
| Fireplace Features | Brick,Fireplace - Glass Doors,Gas/Propane,Mantel(s) |
| Hot Water | 60+ Gallon Tank,Natural Gas |
| Basement (Y/N) | Yes |
| Heating Y/N | Yes |
| Window Features | Double Hung,Double Pane,Insulated,Palladian,Replacement,Screens,Transom,Wood Frame,Skylights |
| Fireplace Y/N | Yes |
| Above Grade Finished Area | 3261 |
| Half Baths | 2 |
| Central Air Y/N | Yes |
| Total Bedrooms | 4 |
| Below Grade Finished Area | 1452 |
| Room Type | Dining Room,Primary Bedroom,Bedroom 2,Bedroom 3,Bedroom 4,Kitchen,Game Room,Library,Foyer,2nd Stry Fam Rm,Laundry,Mud Room,Other,Storage Room,Bonus Room,Primary Bathroom,Full Bath,Half Bath |
| Main Level Bedrooms | 1 |
| Below Grade Finished Area Unit Type | Square Feet |
| LivingAreaSource | Estimated |
| Laundry Type | Basement |
| Below Grade Unfin Area Units | Square Feet |
| Below Grade Unfin SQFT | 840 |
| Below Grade Unfin SQFT Source | Estimated |
| Below Grade Finished Area Source | Estimated |
| Bedrooms Count All Upper Levels | 3 |
| Bedrooms Count Upper Level 1 | 3 |
| Bathrooms Half Main Level | 2 |
| Bathrooms Full Upper Level 1 | 2 |
| Bathrooms Full Lower Level 1 | 1 |
| Bathrooms Full All Upper Levels | 2 |
| Bathrooms Full All Lower Levels | 1 |
| Bathrooms Count Upper Level 1 | 2.00 |
| Bathrooms Count Lower Level 1 | 1.00 |
| Bathrooms Count All Upper Levels | 2 |
| Bathrooms Count All Lower Levels | 1 |
| Above Grade Finished Area Source | Estimated |
| Above Grade Finished Area Unit Type | Square Feet |
| Total Baths | 6 |
Exterior Features
| Exterior Amenities | BBQ Grill,Extensive Hardscape,Exterior Lighting,Flood Lights,Street Lights,Water Falls |
|---|---|
| Pool | No Pool |
| Parking Features | Circular Driveway,Paved Driveway |
| Lot Features | Corner,Front Yard,Irregular,Landscaping,Level,Rear Yard,SideYard(s),Sloping,Trees/Wooded,Adjoins - Open Space,Backs - Open Common Area,Interior,Premium,Road Frontage |
| Water Source | Public |
| Inclusions | Ring Doorbell,Security System/Cameras,Nest Thermostats,Refrigerator,Gas Stove,Portable Microwave,Dishwasher,Garbage Disposal,Safe in hall closet off 1st floor primary suite,Washer,Dryer,Lower Level O |
| Total Parking Spaces | 23 |
| Garage Features | Additional Storage Area,Garage - Rear Entry,Garage Door Opener,Inside Access,Oversized |
| Type of Parking | Attached Garage,Driveway,On Street |
| Land Use Code | 102 |
| Foundation Details | Block |
| Spa | No |
| Water View Y/N | No |
| Lot Dimensions | 112x328x284x410 |
| Lot Size Acres | 1.91 |
| Road Surface Type | Paved |
| Lot Size Source | Assessor |
| Waterfront Y/N | No |
| Door Features | French,Insulated,Six Panel,Double Entry,Sliding Glass |
| Road Responsibility | Boro/Township |
| Horse Y/N | No |
| Land Assessed Value | 0.00 |
| Navigable Water Y/N | No |
| Water Oriented Y/N | No |
| # of Attached Garage Spaces | 3 |
| LotDimensionsSource | Estimated |
Room Details
| Room | Dimensions | Level | Flooring | Details |
|---|---|---|---|---|
| 2nd Stry Fam Rm | Main | Crown Molding,Fireplace - Gas,Flooring - HardWood | ||
| Bedroom 2 | Upper 1 | Flooring - Carpet,Walk-In Closet(s) | ||
| Bedroom 2 | Upper 1 | Flooring - Carpet,Ceiling Fan(s),Attached Bathroom | ||
| Bedroom 3 | Upper 1 | Ceiling Fan(s),Flooring - Carpet,Attached Bathroom | ||
| Bedroom 3 | Upper 1 | Flooring - Carpet,Walk-In Closet(s) | ||
| Bedroom 4 | Upper 1 | Ceiling Fan(s),Flooring - Carpet,Walk-In Closet(s),Attached Bathroom | ||
| Bonus Room | Lower 1 | Basement - Finished,Flooring - Carpet,Walk-In Closet(s) | ||
| Dining Room | Main | Chair Rail,Crown Molding,Flooring - HardWood | ||
| Foyer | Main | Cathedral/Vaulted Ceiling,Crown Molding,Flooring - Ceramic Tile | ||
| Full Bath | Upper 1 | Bathroom - Stall Shower,Flooring - Ceramic Tile | ||
| Full Bath | Lower 1 | Basement - Finished,Bathroom - Tub Shower,Flooring - Ceramic Tile | ||
| Full Bath | Upper 1 | Bathroom - Tub Shower,Flooring - Ceramic Tile,Walk-In Closet(s),Jack and Jill Bathroom,Skylight(s) | ||
| Game Room | Lower 1 | Basement - Finished,Fireplace - Gas,Flooring - Carpet | ||
| Game Room | Lower 1 | Basement - Finished,Flooring - Carpet,Walk-In Closet(s) | ||
| Half Bath | Main | Flooring - Ceramic Tile | ||
| Half Bath | Main | Flooring - Ceramic Tile | ||
| Kitchen | Main | Countertop(s) - Granite,Double Sink,Flooring - Ceramic Tile,Island,Kitchen - Eat-in,Kitchen - Gas Cooking,Pantry | ||
| Laundry | Lower 1 | Basement - Finished,Built-Ins,Flooring - Ceramic Tile | ||
| Library | Main | Built-Ins,Crown Molding,Chair Rail,Wet Bar,Flooring - Carpet | ||
| Mud Room | Main | Flooring - Ceramic Tile,Pantry | ||
| Other | Lower 1 | Basement - Finished,Built-Ins,Flooring - Ceramic Tile | ||
| Primary Bathroom | Main | Bathroom - Jetted Tub,Bathroom - Walk-In Shower,Countertop(s) - Solid Surface,Double Sink,Flooring - Ceramic Tile | ||
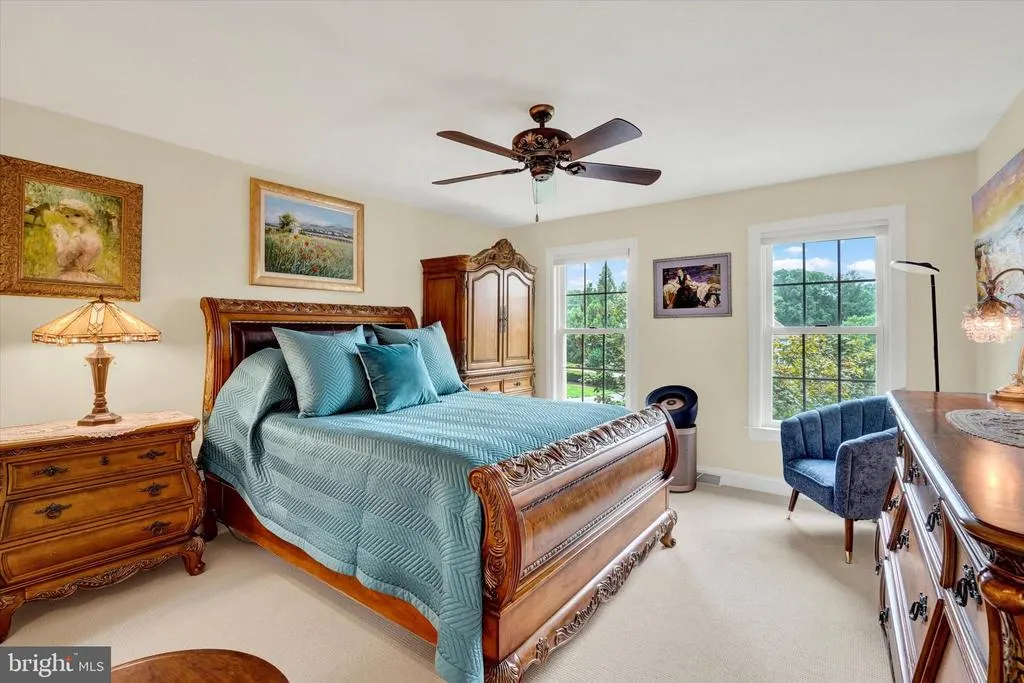
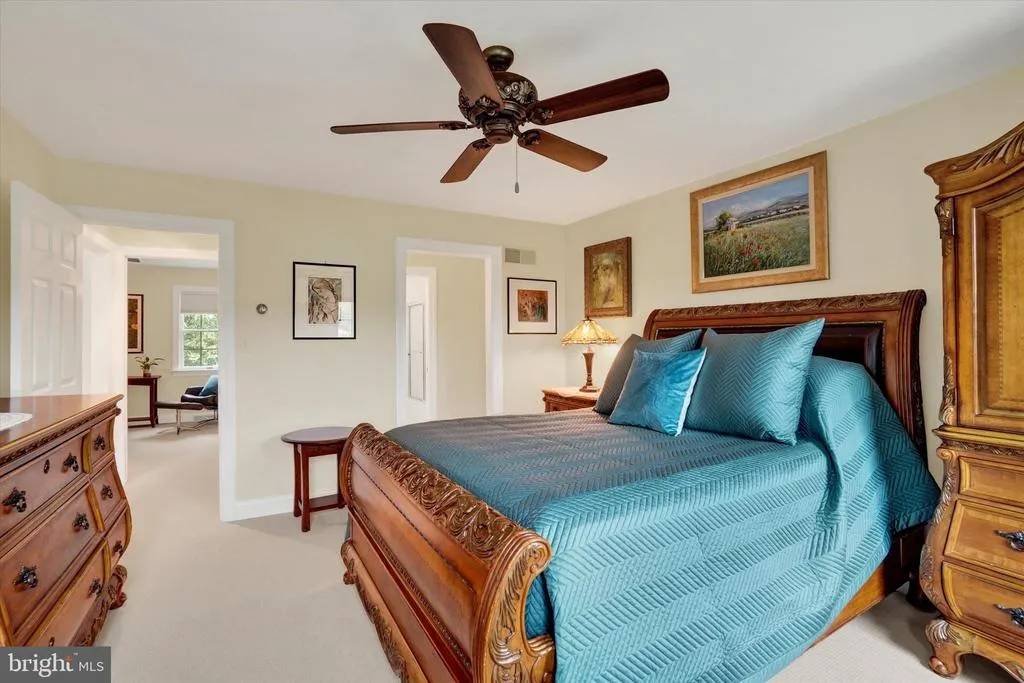
| Primary Bedroom | Main | Primary Bedroom - Sitting Area,Flooring - Carpet,Walk-In Closet(s) | ||
| Primary Bedroom | Main | Crown Molding,Flooring - Carpet,Attached Bathroom,Walk-In Closet(s) | ||
| Storage Room | Lower 1 | Basement - Unfinished,Flooring - Concrete |
Amenities
- Foreclosure
- Views
- Short Sale
- New Construction
- Adult 55+
- Lease To Own
- No HOA Fees
- Furnished
- Primary On Main
- Air Conditioning
- Seller Finance
- Green
- Fixer Upper
- Horse
- Golf
- Fireplace
- Deck
- Garage
- Basement
- Pool
Property vs Single Family Average in 17403
Price
Taxes
Year Built
 © BRIGHT, All Rights Reserved
