
Views
Address
1355 Baughman Lane, Seven Valleys, PA
Price
$ 319,900
Property Attributes
- MLS#PAYK2109880
- TypeSingle Family
- Listing Status ACTIVE
- CountyYORK
- CitySeven Valleys
- AreaNorth Codorus Twp
- NeighborhoodGlatfelter Station
- Zip17360
- StyleColonial
- Year Built1900
- Taxes$ 4195
- Price$ 319,900
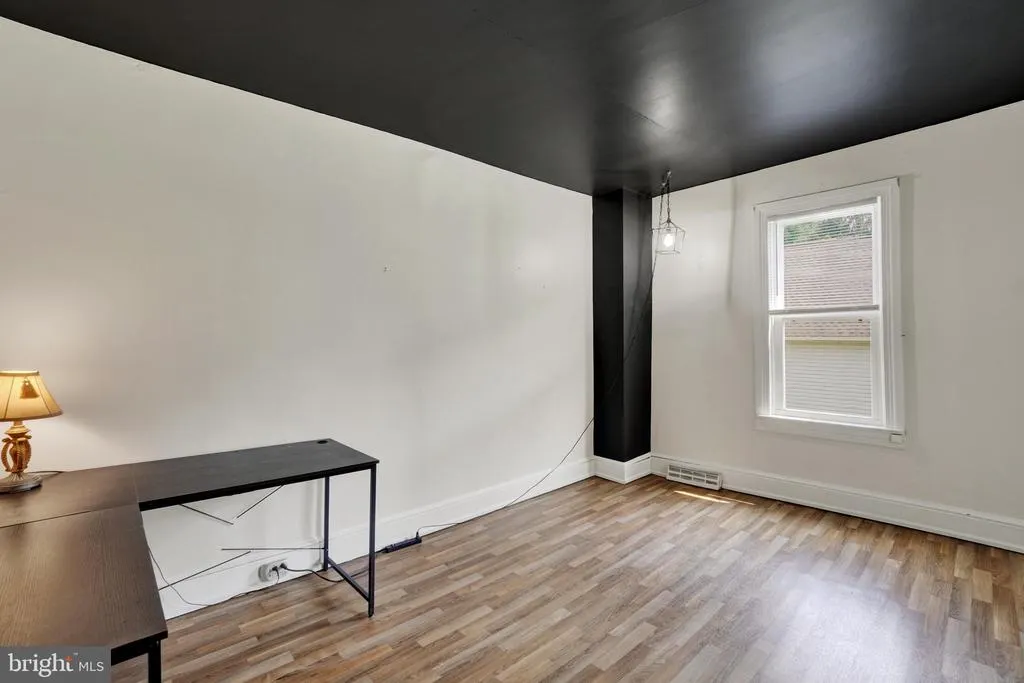
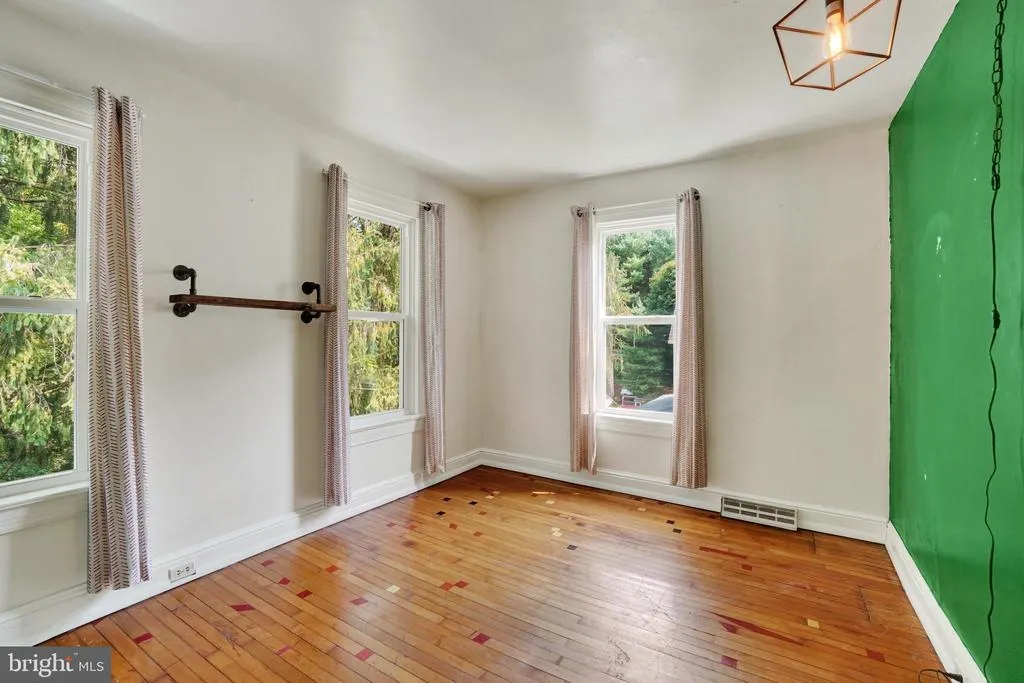
- Bedrooms3
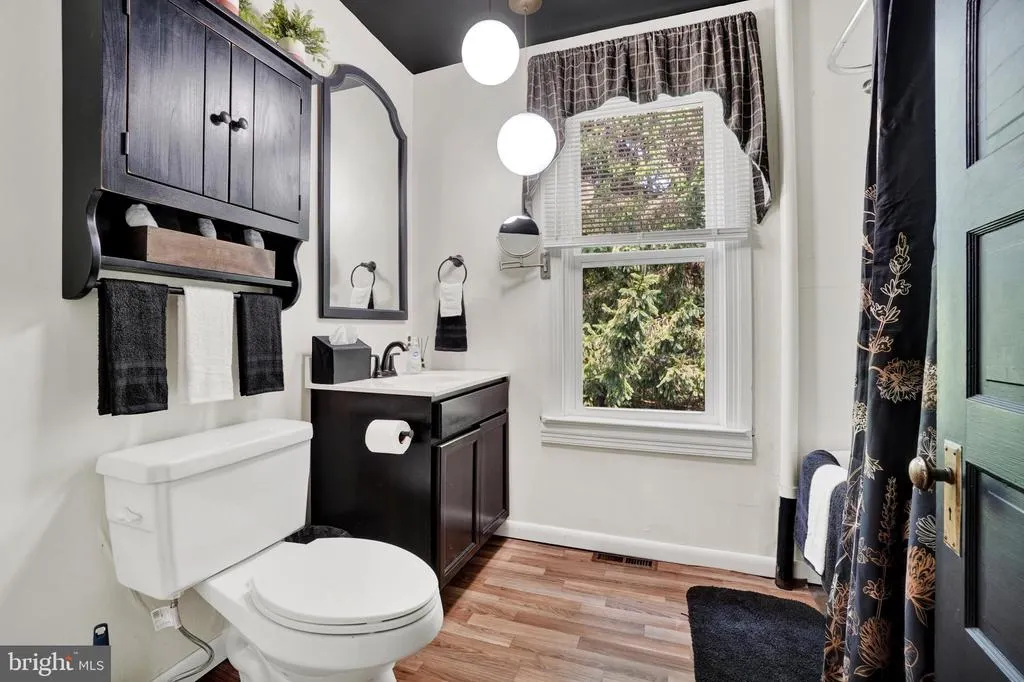
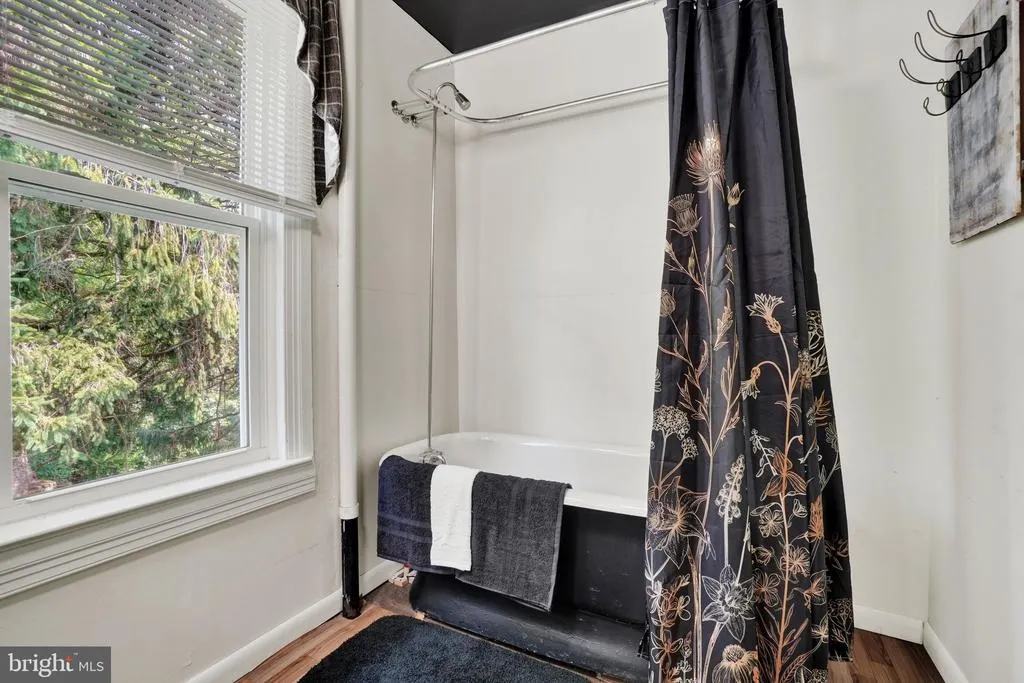
- Full Bathrooms1
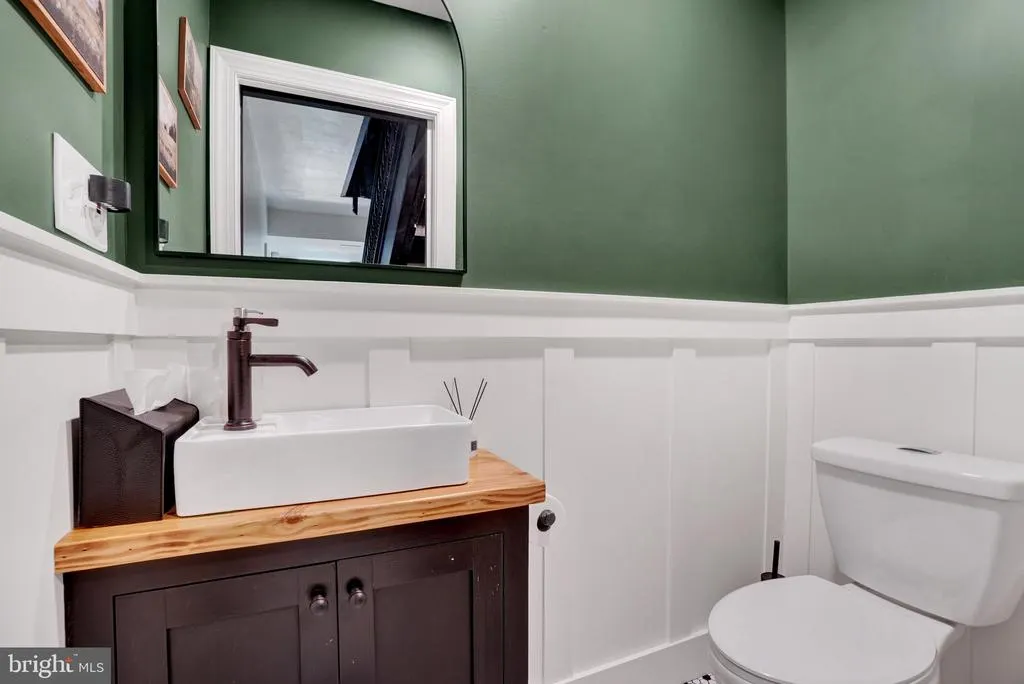
- Half Bathrooms1
- Sqr Footage1380
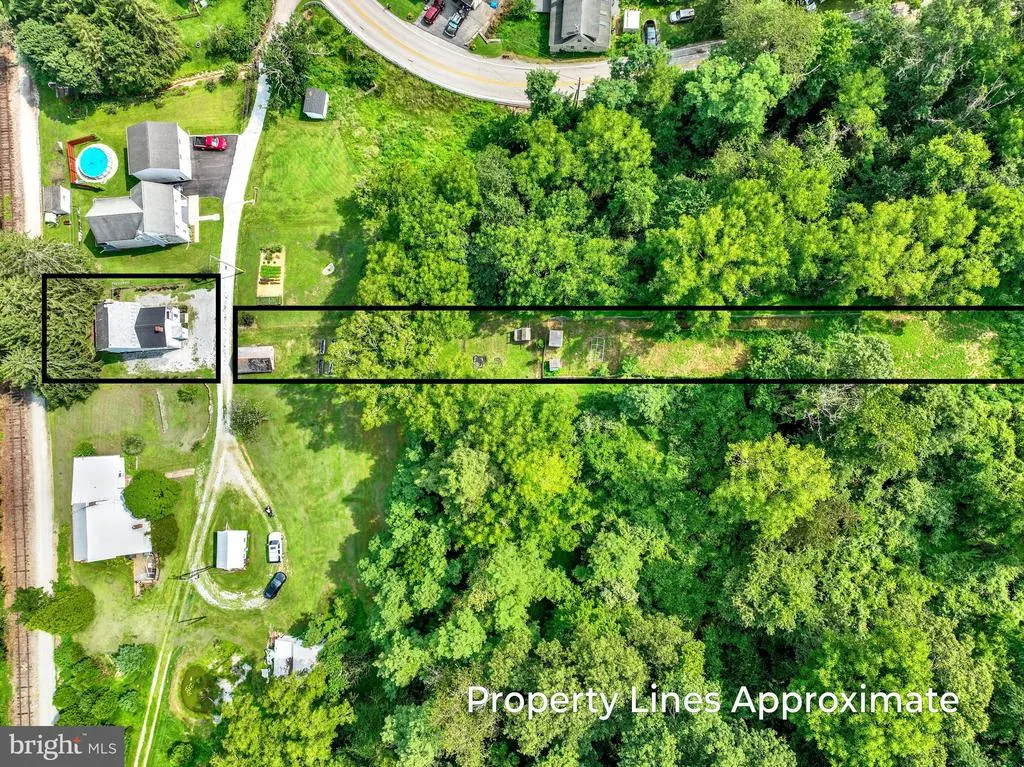
- Lot Size0.4 Acres
Data Source:
Bright MLS
Property Description
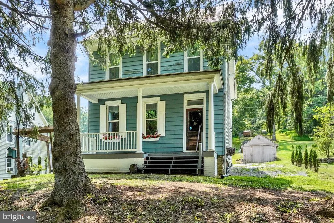
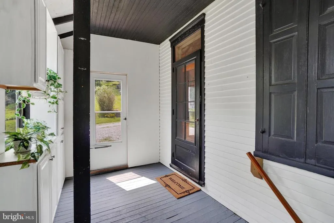
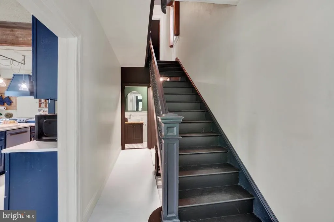
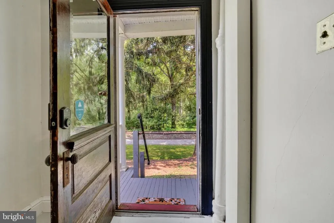
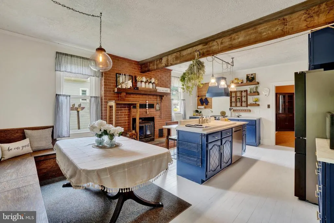
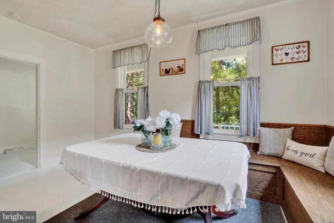
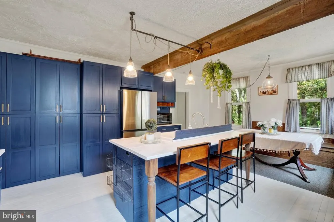
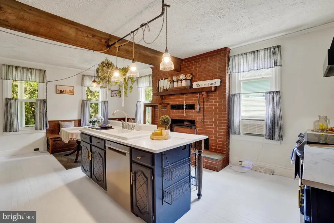
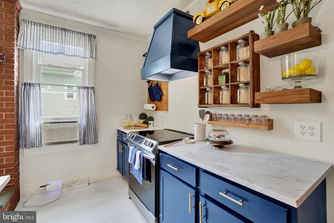
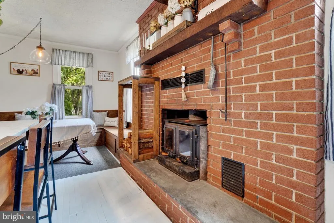
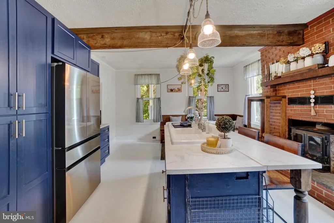
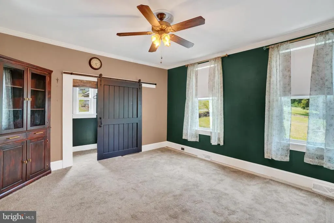
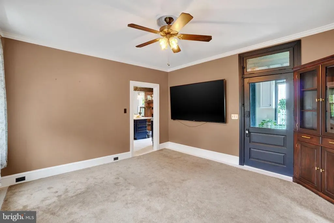
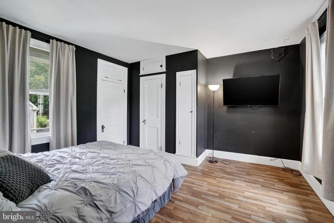
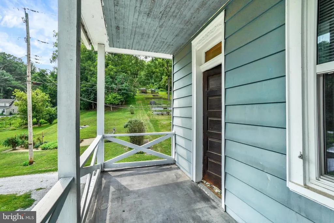
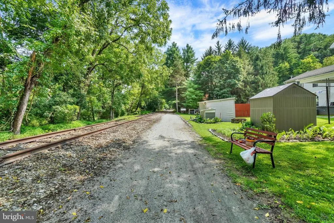
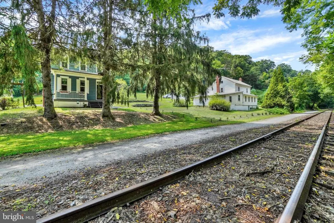
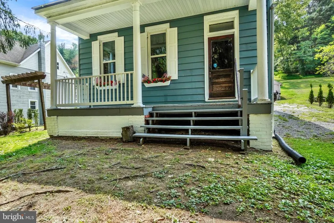
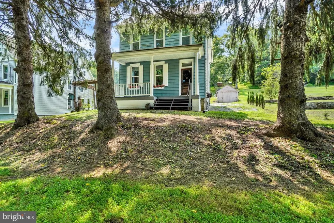
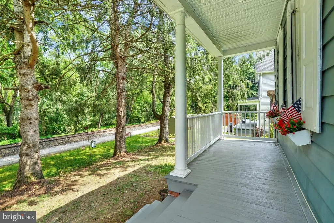
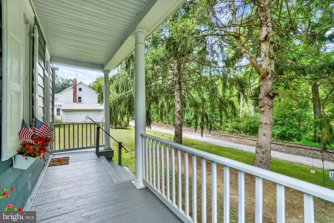
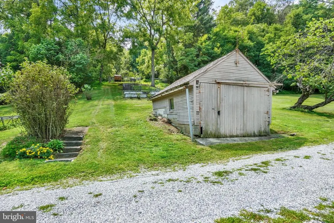
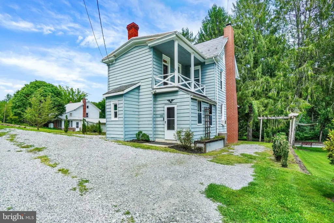
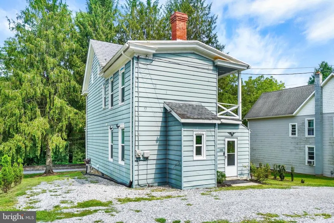
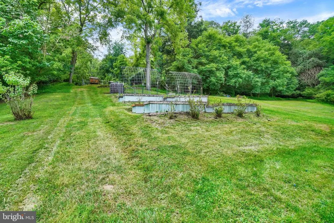
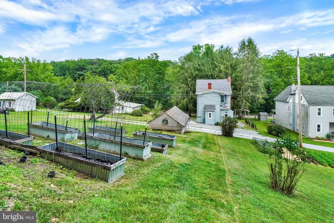
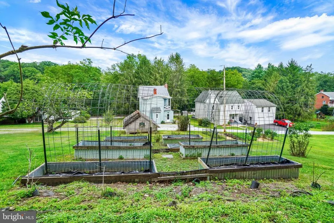
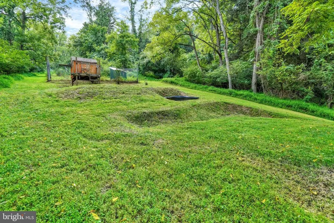
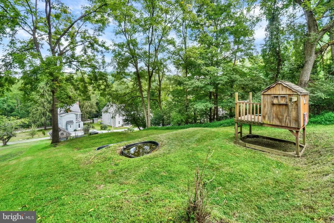
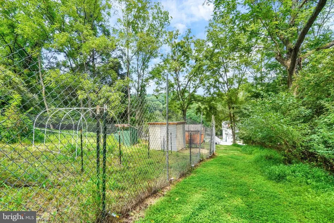
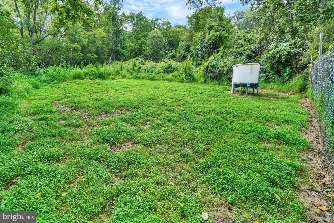
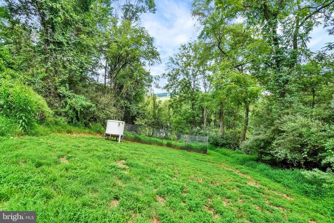
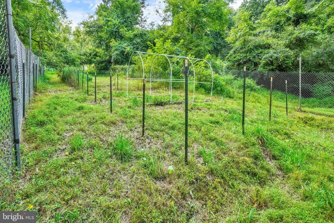
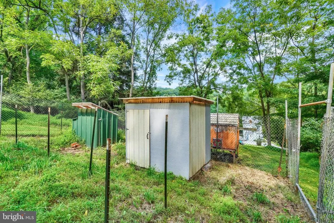
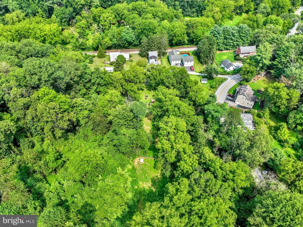
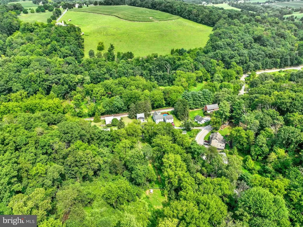
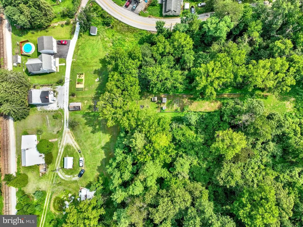
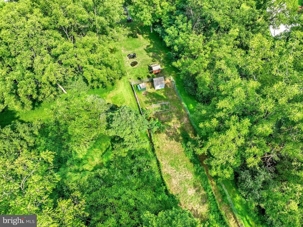
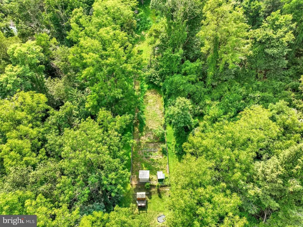
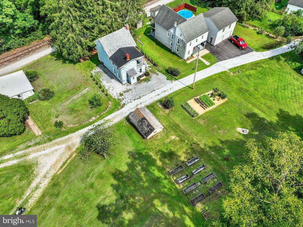
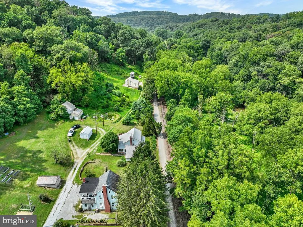
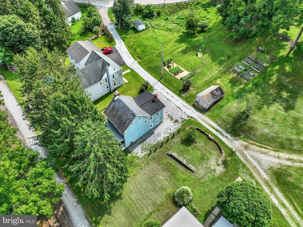
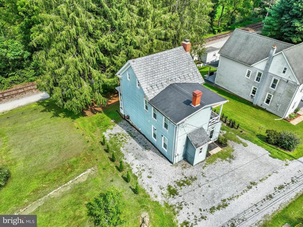
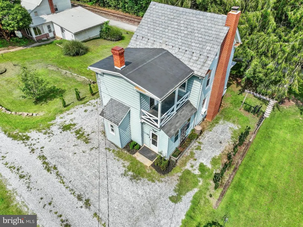
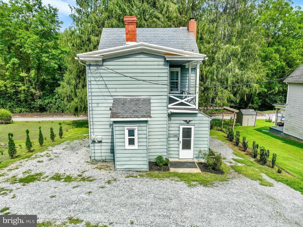
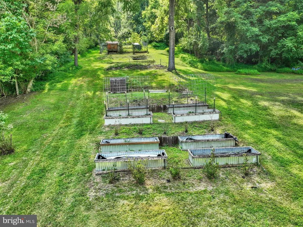
This colonial style home is located directly upon the rail trail / hike and bike trail in Seven Valleys at Glatfelter's Station. Home features three generously sized bedrooms. The kitchen is open, spacious, and offers plenty of natural light as well a large brick fireplace with mantle. This country style kitchen also has an island that displays a beautiful, enameled sink with side drain boards. Laundry area is located on the first floor, adjacent to the kitchen. There is a balcony located off of the primary bedroom on the second floor. The front porch and balcony on this home are perfect places to enjoy a cup of coffee and take in the beautiful nature settings that surround the area this home is situated in. There is an attic that is perfect for storage however could also be finished to offer additional living space if desired. The yard features many raised garden beds as well as a chicken pen area and coop. This home is located in an area that is close to shopping, schools, and major travel routes for convenient commuting needs. Come take a look!
| High School |
|---|
| Spring Grove Area High School |
| Price History | |
|---|---|
| 8/15/2026 | Listed $319,900 |
General Features
| Living Area | 1380 |
|---|---|
| Sewer | On Site Septic |
| Heating | Forced Air |
| Cooling | Window Unit(s) |
| Possession | Settlement |
| Roof | Slate,Rubber,Shingle |
| Appliances | Dishwasher,Oven/Range - Electric,Refrigerator,Water Heater,Microwave |
| Zoning | RESIDENTIAL |
| Patio/Porch Features | Porch(es) |
| Architectural Style | Colonial |
| Construction Materials | Aluminum Siding,Stick Built |
| School District | SPRING GROVE AREA |
| Year Built | 1900 |
| Electric | 100 Amp Service |
| View | Creek/Stream,Trees/Woods |
| Levels | 2 |
| Tax Year | 2026 |
| Ownership | Fee Simple |
| Cool Fuel | Electric |
| Section | N CODORU |
| Accessibility | None |
| County | YORK |
| New Construction | No |
| Property Type | Residential |
| HOA | No |
| Subdivision Name | GLATFELTER STATION |
| Garage Y/N | No |
| Water Access Y/N | No |
| Other Structures | Above Grade,Below Grade |
| Full Baths | 1 |
| Status | ACTIVE |
| Directions | Traveling from Route I- 83 South ( Memorial Highway),take Exit 10 Loganville/ PA 214 onto North Street. Continue on Reynolds Mill Rd / PA 214. Turn Left onto Valley Road/ PA 214. Turn Right onto Glat |
| City | SEVEN VALLEYS |
| Disclosures | Prop Disclosure,Lead Based Paint - State |
| Senior Community Y/N | No |
| MLS Area | North Codorus Twp (15240) |
| Lot Size Units | Square Feet |
| Lot Size Square Feet | 17424.00 |
| Tax Assessed Value | 120010.0 |
| Tax Annual Amount | 4195.0 |
| Home Warranty Y/N | No |
| Property Condition | Very Good |
| Structure Type | Detached |
| Condo/Coop Association fee Y/N | No |
| Bathrooms Count Main Level | 1.00 |
| Price Per Sq Ft Total AG | 231.81 |
| Acceptable Financing | Cash,Conventional |
| Vacation Rental Y/N | No |
| Virtual Tour | https://site.realestateexposures.com/1355-Baughman-Ln/idx |
| Total SQFT | 1380 |
| Standard Status | Active |
| Year Built Source | Estimated |
| Tax Lot | 0082 |
Interior Features
| Interior Amenities | Attic,Ceiling Fan(s),Combination Kitchen/Dining,Stove - Wood |
|---|---|
| Heating Fuel | Oil,Wood |
| Basement | Poured Concrete |
| Total Fireplaces | 1 |
| Fireplace Features | Brick |
| Hot Water | Electric |
| Basement (Y/N) | Yes |
| Heating Y/N | Yes |
| Fireplace Y/N | Yes |
| Above Grade Finished Area | 1380 |
| Half Baths | 1 |
| Central Air Y/N | No |
| Total Bedrooms | 3 |
| Below Grade Finished Area Unit Type | Square Feet |
| LivingAreaSource | Assessor |
| Laundry Type | Main Floor |
| Below Grade Finished Area Source | Assessor |
| Bedrooms Count All Upper Levels | 3 |
| Bedrooms Count Upper Level 1 | 3 |
| Bathrooms Half Main Level | 1 |
| Bathrooms Full Upper Level 1 | 1 |
| Bathrooms Full All Upper Levels | 1 |
| Bathrooms Count Upper Level 1 | 1.00 |
| Bathrooms Count All Upper Levels | 1 |
| Above Grade Finished Area Source | Assessor |
| Above Grade Finished Area Unit Type | Square Feet |
| Total Baths | 2 |
Exterior Features
| Pool | No Pool |
|---|---|
| Lot Features | Interior |
| Water Source | Well |
| Inclusions | oven/range,refrigerator,dishwasher,microwave |
| Type of Parking | Off Street |
| Foundation Details | Concrete Perimeter |
| Spa | No |
| Water View Y/N | Yes |
| Lot Size Acres | 0.40 |
| Road Surface Type | Unimproved |
| Lot Size Source | Estimated |
| Waterfront Y/N | No |
| Road Responsibility | Private |
| Horse Y/N | No |
| Land Assessed Value | 0.00 |
| Navigable Water Y/N | No |
| Water Oriented Y/N | No |
Amenities
- Foreclosure
- Views
- Short Sale
- New Construction
- Adult 55+
- Lease To Own
- No HOA Fees
- Furnished
- Primary On Main
- Air Conditioning
- Seller Finance
- Green
- Fixer Upper
- Horse
- Golf
- Fireplace
- Deck
- Garage
- Basement
- Pool
Property vs Single Family Average in 17360
Price
Taxes
Year Built
Visits
 © BRIGHT, All Rights Reserved
