
New Construction - Primary on Main
Address
107 Onyx Drive # 39, Hanover, PA
Price
$ 555,398
Property Attributes
- MLS#PAYK2110002
- TypeSingle Family
- Listing Status ACTIVE
- CountyYORK
- CityHanover
- AreaPenn Twp
- NeighborhoodThornbury Hunt Ii
- Zip17331
- StyleRanch/Rambler
- Year Built2026
- Taxes$ 2064
- Price$ 555,398
- Bedrooms3
- Full Bathrooms2
- Half Bathrooms0
- Sqr Footage3361
- Lot Size0.86 Acres
Data Source:
Bright MLS
Property Description
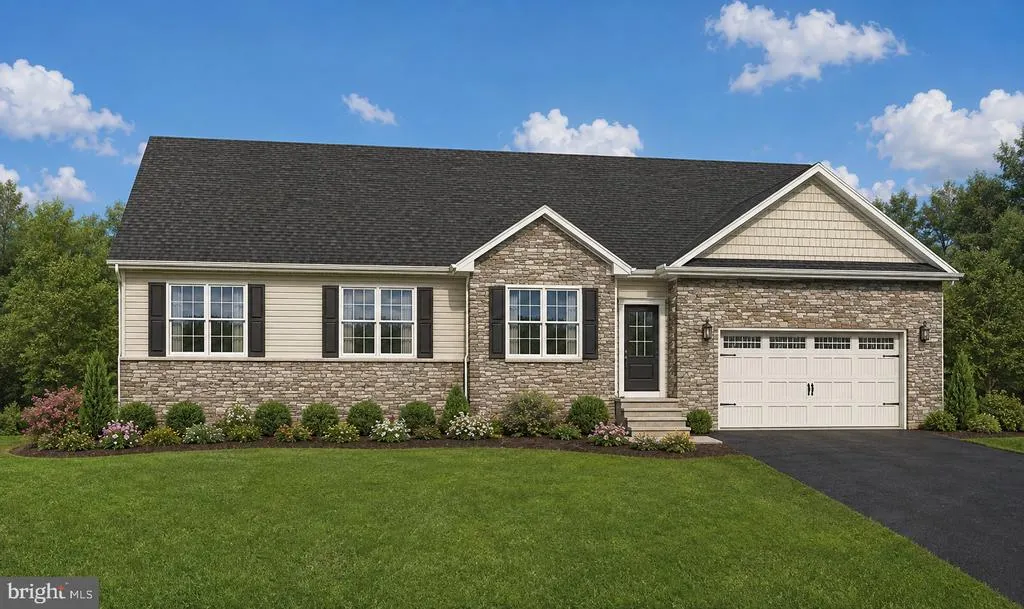
***SIMILAR PHOTOS***This beautiful custom rancher offers 3 bedrooms, 2 full bathrooms, and a spacious 2-car garage. The exterior features stone to the water table, with additional stone accents on the face of Bedroom 3 and the garage. Inside, enjoy an open-concept floor plan highlighted by a stunning cathedral ceiling in the family room. The first-floor laundry room adds convenience, while the spacious owners suite features a walk-in closet and a private bathroom with double sinks and a ceramic walk-in shower with a built-in seat. Bedrooms 2 and 3 are thoughtfully separated from the owners suite and share a full bathroom, providing privacy and functionality for family or guests. The walk-out basement includes a 2-piece bathroom rough-in, offering excellent potential for future finishing. Step outside onto the 12' x 16' composite deck and enjoy the peaceful, private backyardperfect for relaxing or entertaining. This thoughtfully designed ranch home combines comfortable one-level living with plenty of space and future possibilities. Ask about the GREAT $15,000 incentives! (*THIS HOME IS A TO- BE - BUILT)
| Elementary School | Middle School | High School |
|---|---|---|
| Park Hills Elementary School | Emory H Markle Middle School | South Western High School |
| Price History | |
|---|---|
| 8/25/2026 | Listed $555,398 |
General Features
| Living Area | 3361 |
|---|---|
| Sewer | Public Sewer |
| Heating | 90% Forced Air |
| Cooling | Central A/C |
| Utilities | Cable TV Available,Electric Available,Sewer Available,Water Available |
| Possession | Settlement |
| Roof | Architectural Shingle |
| Zoning | RESTIDENTIAL |
| HOA Fee | 550.00 |
| Garage Spaces | 2.00 |
| Architectural Style | Ranch/Rambler |
| Construction Materials | Batts Insulation,Blown-In Insulation,Stick Built,Vinyl Siding,Stone |
| School District | SOUTH WESTERN |
| Year Built | 2026 |
| Electric | 200+ Amp Service |
| Levels | 1 |
| Unit Number | 39 |
| Tax Year | 2026 |
| Ownership | Fee Simple |
| Cool Fuel | Electric |
| Accessibility | 32 + wide Doors |
| Assoc Fee Paid Per | Annually |
| County | YORK |
| New Construction | Yes |
| Property Type | Residential |
| HOA | Yes |
| Subdivision Name | THORNBURY HUNT II |
| Garage Y/N | Yes |
| Water Access Y/N | No |
| Other Structures | Above Grade,Below Grade |
| Full Baths | 2 |
| Status | ACTIVE |
| Directions | From MD North on Rt. 30 to PA Rt 94,left on Grandview Road,right on Beck Mill Road,left on Granit Lane,left on Onyx Drive,will be on right. |
| City | HANOVER |
| Senior Community Y/N | No |
| MLS Area | Penn Twp (15244) |
| Lot Size Units | Square Feet |
| Lot Size Square Feet | 37462.00 |
| Tax Assessed Value | 56790.0 |
| Tax Annual Amount | 2064.0 |
| Property Condition | Excellent |
| Structure Type | Detached |
| Condo/Coop Association fee Y/N | No |
| Bathrooms Full Main Level | 2 |
| Bathrooms Count Main Level | 2.00 |
| Price Per Sq Ft Total AG | 315.93 |
| Construction Completed Y/N | No |
| Vacation Rental Y/N | No |
| Total SQFT | 3361 |
| Builder Name | J A Myers Homes |
| Standard Status | Active |
| Year Built Source | Estimated |
| Tax Lot | 0039 |
Interior Features
| Heating Fuel | Natural Gas |
|---|---|
| Basement | Connecting Stairway,Drainage System,Full,Poured Concrete,Rough Bath Plumb,Rear Entrance,Sump Pump,Walkout Level,Windows |
| Flooring | Carpet,Luxury Vinyl Plank,Ceramic Tile |
| Hot Water | Tankless |
| Basement (Y/N) | Yes |
| Heating Y/N | Yes |
| Fireplace Y/N | No |
| Above Grade Finished Area | 1758 |
| Central Air Y/N | Yes |
| Total Bedrooms | 3 |
| Below Grade Finished Area | 1603 |
| Room Type | Dining Room,Primary Bedroom,Bedroom 2,Bedroom 3,Kitchen,Family Room,Laundry,Primary Bathroom,Full Bath |
| Main Level Bedrooms | 3 |
| Below Grade Finished Area Unit Type | Square Feet |
| LivingAreaSource | Estimated |
| Below Grade Unfin Area Units | Square Feet |
| Below Grade Unfin SQFT Source | Assessor |
| Below Grade Finished Area Source | Estimated |
| Above Grade Finished Area Source | Estimated |
| Above Grade Finished Area Unit Type | Square Feet |
| Total Baths | 2 |
Exterior Features
| Exterior Amenities | Exterior Lighting,Sidewalks,Street Lights,Flood Lights |
|---|---|
| Pool | No Pool |
| Water Source | Public |
| Total Parking Spaces | 2 |
| Garage Features | Garage - Front Entry,Garage Door Opener |
| Type of Parking | Attached Garage,Driveway |
| Land Use Code | 197 |
| Foundation Details | Passive Radon Mitigation,Concrete Perimeter |
| Water View Y/N | No |
| Lot Dimensions | 0.00 x 0.00 |
| Lot Size Acres | 0.86 |
| Lot Size Source | Assessor |
| Waterfront Y/N | No |
| Builder Model | Custom Rancher |
| Land Assessed Value | 56790.00 |
| Navigable Water Y/N | No |
| Water Oriented Y/N | No |
| # of Attached Garage Spaces | 2 |
| LotDimensionsSource | Assessor |
Room Details
| Room | Dimensions | Level | Flooring | Details |
|---|---|---|---|---|
| Bedroom 2 | Main | Flooring - Carpet | ||
| Bedroom 3 | Main | Flooring - Carpet | ||
| Dining Room | Main | Flooring - Luxury Vinyl Plank | ||
| Family Room | Main | Cathedral/Vaulted Ceiling,Flooring - Luxury Vinyl Plank | ||
| Full Bath | Main | Flooring - Ceramic Tile | ||
| Kitchen | Main | Countertop(s) - Granite,Crown Molding,Flooring - Luxury Vinyl Plank,Pantry,Lighting - Pendants,Lighting - Recessed,Island | ||
| Laundry | Main | Flooring - Luxury Vinyl Plank | ||
| Primary Bathroom | Main | Countertop(s) - Ceramic,Bathroom - Walk-In Shower,Double Sink | ||
| Primary Bedroom | Main | Flooring - Carpet,Walk-In Closet(s) |
Amenities
- Foreclosure
- Views
- Short Sale
- New Construction
- Adult 55+
- Lease To Own
- No HOA Fees
- Furnished
- Primary On Main
- Air Conditioning
- Seller Finance
- Green
- Fixer Upper
- Horse
- Golf
- Fireplace
- Deck
- Garage
- Basement
- Pool
Property vs Single Family Average in 17331
Price
Taxes
Year Built
 © BRIGHT, All Rights Reserved
