
Primary on Main
Address
222 Eastland Avenue, York, PA
Price
$ 249,999
Property Attributes
- MLS#PAYK2110218
- TypeSingle Family
- Listing Status PENDING
- CountyYORK
- CityYork
- AreaManchester Twp
- NeighborhoodWoodland View
- Zip17406
- StyleCape Cod
- Year Built1954
- Taxes$ 3302
- Price$ 249,999
- Bedrooms3
- Full Bathrooms1
- Half Bathrooms0
- Sqr Footage1120
- Lot Size0.17 Acres
Data Source:
Bright MLS
Property Description
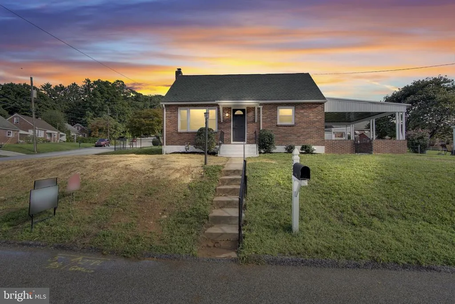
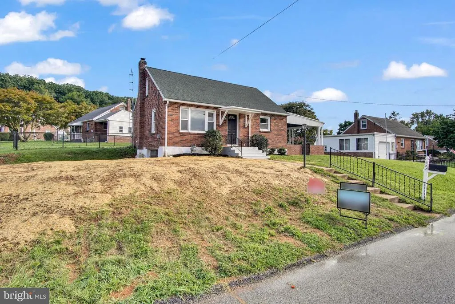
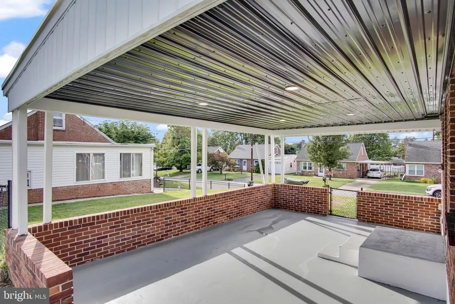
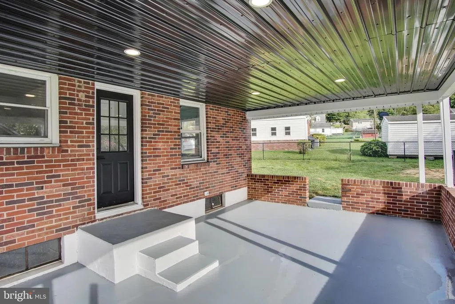
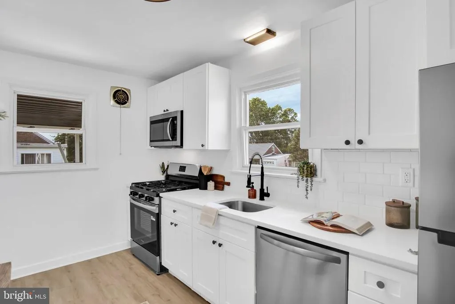
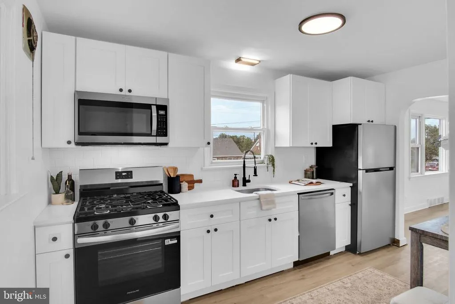
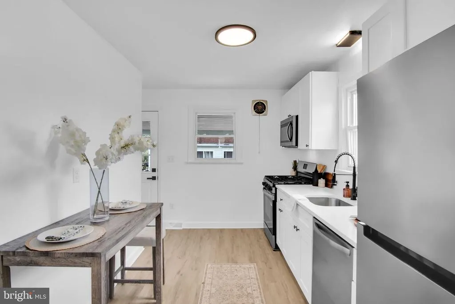
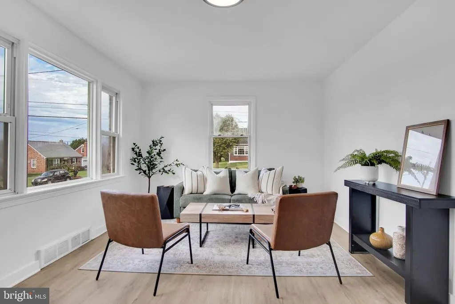
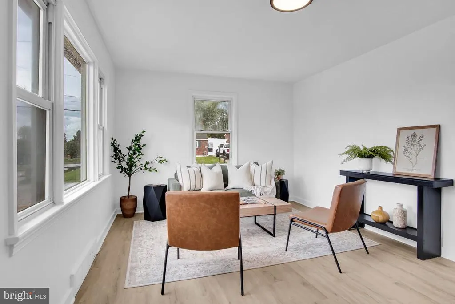
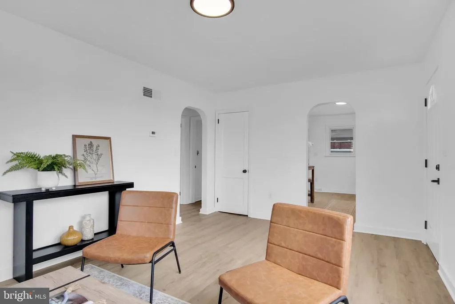
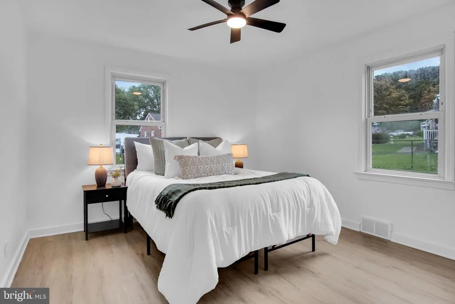
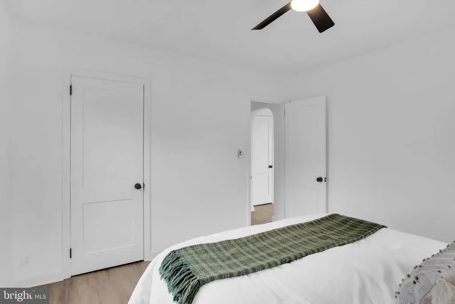
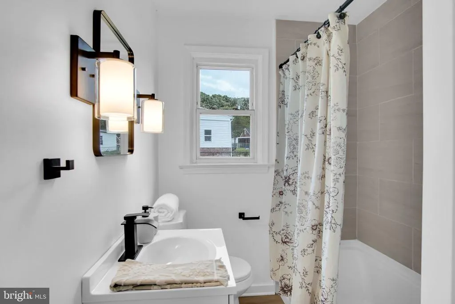
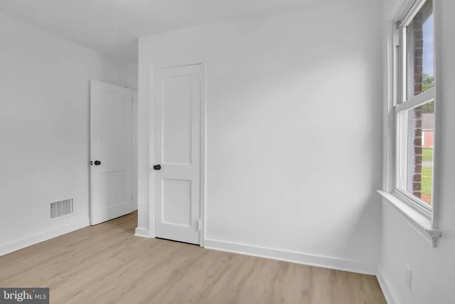
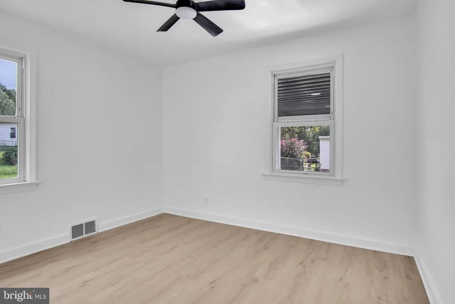
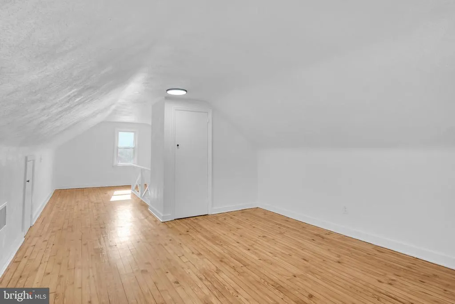
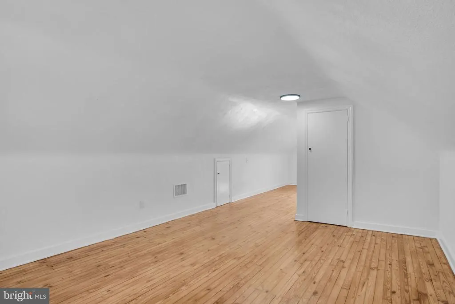
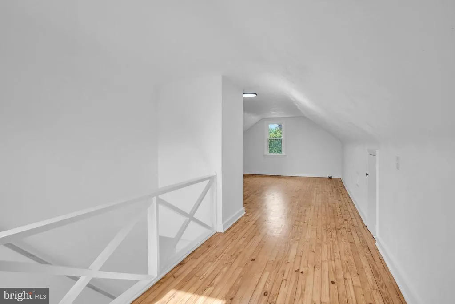
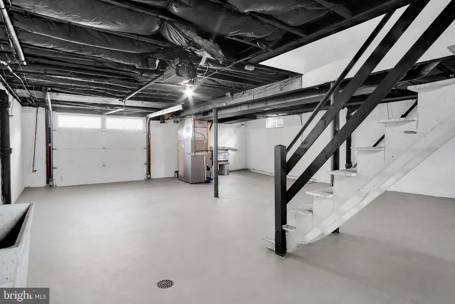
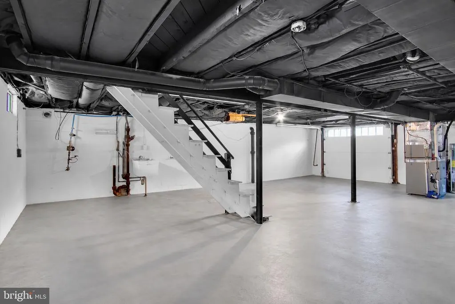
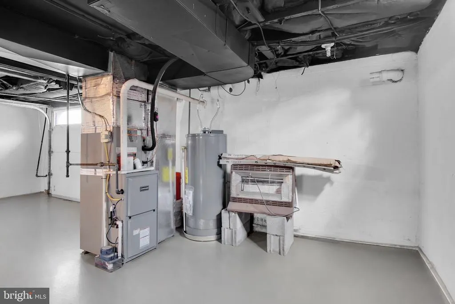
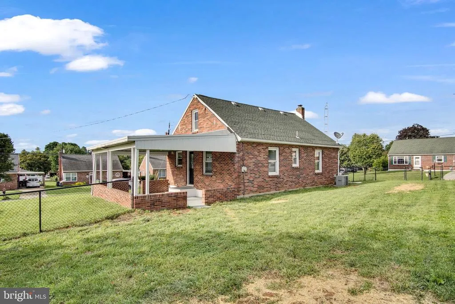
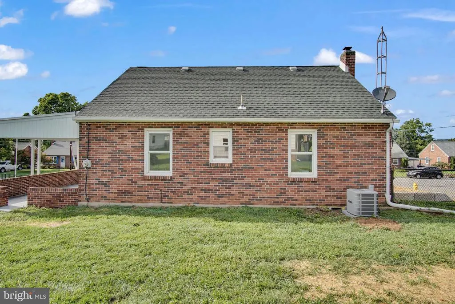
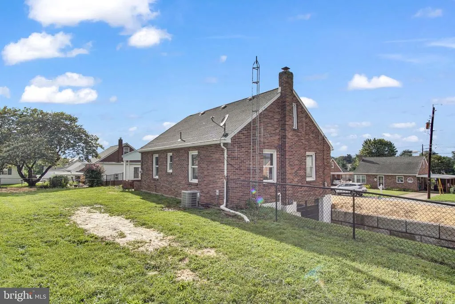
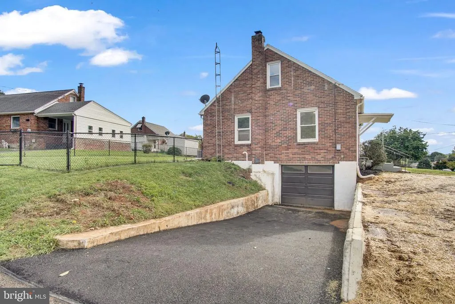
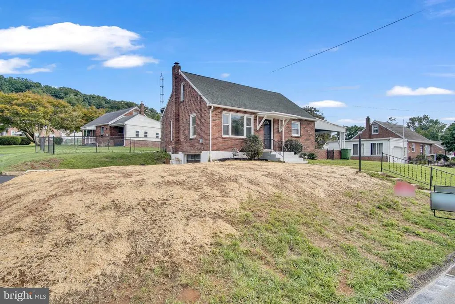
Offer Deadline Tomorrow 08/25/26 at 5pm !!!! in Central School District! Perfectly positioned on a corner lot, this fully renovated Cape Cod is ready to impress from the moment you arrive. Every detail has been thoughtfully updated with a clean, neutral aesthetic that feels fresh, bright, and completely move-in ready. Inside, this 3-bedroom, 1-bath home showcases refinished hardwood floors, fresh paint throughout, and updated lighting. The kitchen has been completely redone with new cabinets, countertops, sink, and stainless appliances, while the bathroom shines with all-new tile, a modern vanity, and stylish finishes. Behind the cosmetic updates are the upgrades that matter most: a new HVAC system, new water heater, new driveway, new retaining wall, and a roof less than 10 years oldthe big-ticket items are already handled, so you can move in with confidence. The basement offers exciting future potential, with an egress and garage door access ready to be finished to your own design and taste down the road. Outside, enjoy a fully fenced-in yard offering privacy, space to entertain, and room for pets or play, plus an attached garage for everyday convenience. With thoughtful updates from top to bottom, this home delivers the look, feel, and peace of mind buyers are searching forwithout the project list. Don't wait on this one. Schedule your showing as soon as it goes active and come see the transformation in person.
| High School |
|---|
| Central York High School |
| Price History | |
|---|---|
| 8/20/2026 | Listed $249,999 |
General Features
| Living Area | 1120 |
|---|---|
| Sewer | Public Sewer |
| Heating | Forced Air |
| Cooling | Central A/C |
| Possession | 0-30 Days CD |
| Roof | Shingle,Asphalt |
| Appliances | Dishwasher,Washer,Dryer,Refrigerator,Oven - Single |
| Zoning | RESIDENTIAL |
| Garage Spaces | 1.00 |
| Patio/Porch Features | Patio(s) |
| Architectural Style | Cape Cod |
| Security Features | Smoke Detector |
| Construction Materials | Brick |
| School District | CENTRAL YORK |
| Year Built | 1954 |
| Levels | 1.5 |
| Tax Year | 2026 |
| Ownership | Fee Simple |
| Cool Fuel | Electric |
| Section | MANCHEST |
| Accessibility | None |
| County | YORK |
| New Construction | No |
| Property Type | Residential |
| HOA | No |
| Subdivision Name | WOODLAND VIEW |
| Garage Y/N | Yes |
| Water Access Y/N | No |
| Other Structures | Above Grade,Below Grade |
| Full Baths | 1 |
| Status | PENDING |
| Directions | Heading North on US 30 Turn Left onto N George St,Then turn right on Nagow St,Then turn left onto Northland ave,Then Turn right onto Eastland Ave the house will be on your right. |
| City | YORK |
| Senior Community Y/N | No |
| MLS Area | Manchester Twp (15236) |
| Lot Size Units | Square Feet |
| Lot Size Square Feet | 7505.00 |
| Tax Assessed Value | 100710.0 |
| Tax Annual Amount | 3302.0 |
| Structure Type | Detached |
| Condo/Coop Association fee Y/N | No |
| Bathrooms Full Main Level | 1 |
| Bathrooms Count Main Level | 1.00 |
| Price Per Sq Ft Total AG | 223.21 |
| Acceptable Financing | Conventional,Cash,FHA,VA |
| Vacation Rental Y/N | No |
| Total SQFT | 1120 |
| Standard Status | Pending |
| Year Built Source | Assessor |
| Tax Lot | 0014 |
Interior Features
| Interior Amenities | Kitchen - Eat-In |
|---|---|
| Heating Fuel | Natural Gas |
| Basement | Full,Poured Concrete,Outside Entrance |
| Hot Water | Electric |
| Basement (Y/N) | Yes |
| Heating Y/N | Yes |
| Window Features | Insulated |
| Fireplace Y/N | No |
| Above Grade Finished Area | 1120 |
| Central Air Y/N | Yes |
| Total Bedrooms | 3 |
| Main Level Bedrooms | 2 |
| Below Grade Finished Area Unit Type | Square Feet |
| LivingAreaSource | Assessor |
| Below Grade Unfin Area Units | Square Feet |
| Below Grade Unfin SQFT Source | Assessor |
| Below Grade Finished Area Source | Assessor |
| Bedrooms Count All Upper Levels | 1 |
| Bedrooms Count Upper Level 1 | 1 |
| Bathrooms Count Upper Level 1 | 0.00 |
| Above Grade Finished Area Source | Assessor |
| Above Grade Finished Area Unit Type | Square Feet |
| Total Baths | 1 |
Exterior Features
| Pool | No Pool |
|---|---|
| Fencing | Aluminum |
| Lot Features | Level,Sloping,Corner |
| Water Source | Public |
| Total Parking Spaces | 2 |
| Garage Features | Garage - Side Entry,Inside Access |
| Type of Parking | Off Street,Attached Garage,On Street |
| Land Use Code | 101 |
| Foundation Details | Block |
| Water View Y/N | No |
| Lot Size Acres | 0.17 |
| Lot Size Source | Assessor |
| Waterfront Y/N | No |
| Door Features | Storm |
| Road Responsibility | Public,Boro/Township,City/County |
| Land Assessed Value | 0.00 |
| Navigable Water Y/N | No |
| Water Oriented Y/N | No |
| # of Attached Garage Spaces | 1 |
| Off Street - # of Spaces | 1 |
Amenities
- Foreclosure
- Views
- Short Sale
- New Construction
- Adult 55+
- Lease To Own
- No HOA Fees
- Furnished
- Primary On Main
- Air Conditioning
- Seller Finance
- Green
- Fixer Upper
- Horse
- Golf
- Fireplace
- Deck
- Garage
- Basement
- Pool
Property vs Single Family Average in 17406
Price
Taxes
Year Built
 © BRIGHT, All Rights Reserved
