
Address
1160 Hambiltonian Way, York, PA
Price
$ 539,500
Property Attributes
- MLS#PAYK2110420
- TypeSingle Family
- Listing Status ACTIVE
- CountyYORK
- CityYork
- AreaManchester Twp
- NeighborhoodThe Ridings
- Zip17404
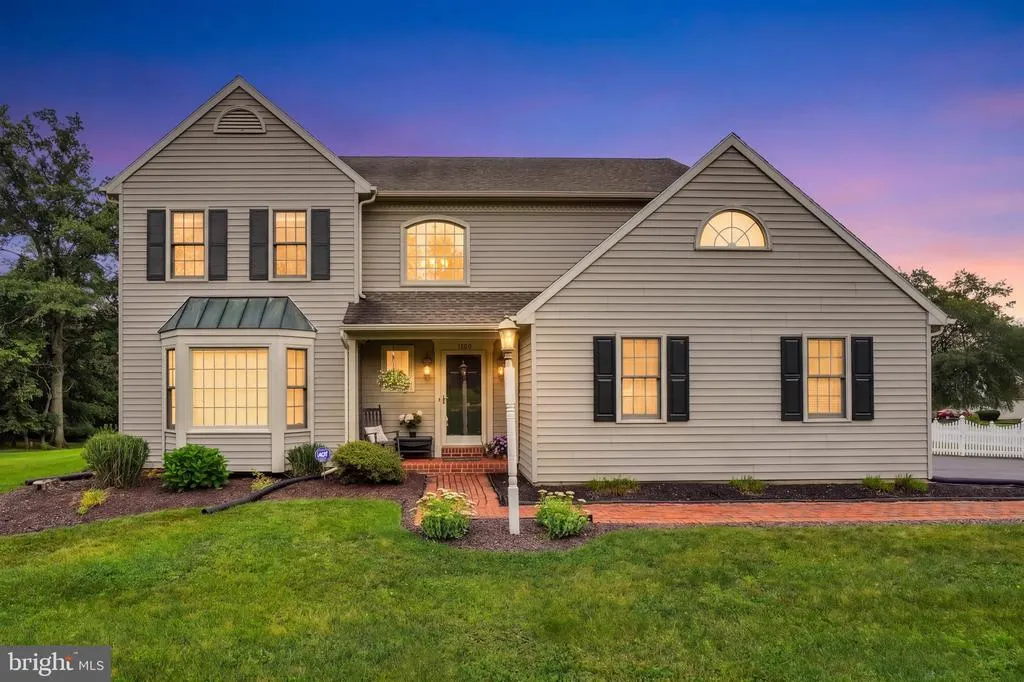
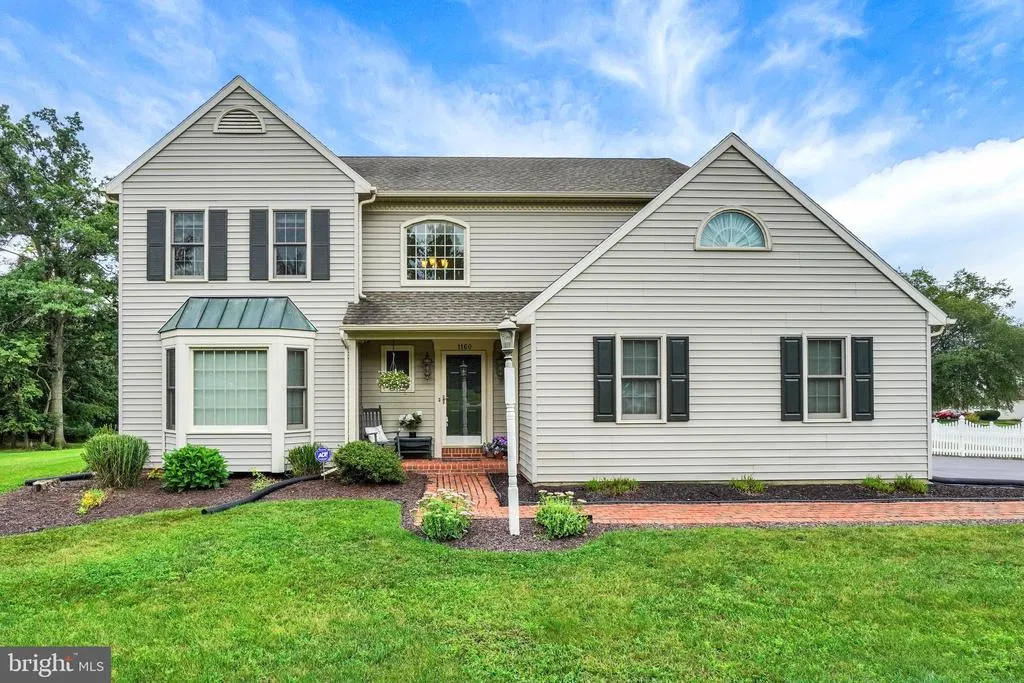
- StyleColonial
- Year Built1993
- Taxes$ 8070
- Price$ 539,500
- Bedrooms4
- Full Bathrooms2
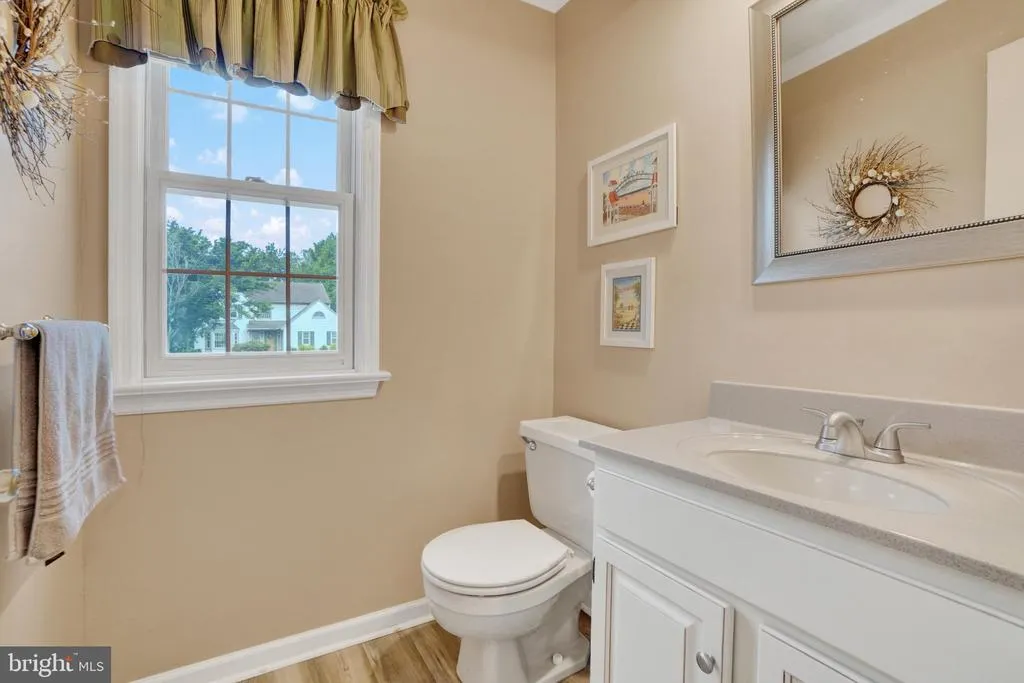
- Half Bathrooms1
- Sqr Footage3372
- Lot Size0.49 Acres
Data Source:
Bright MLS
Property Description
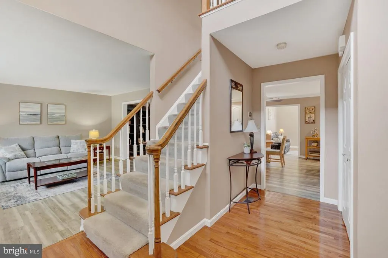
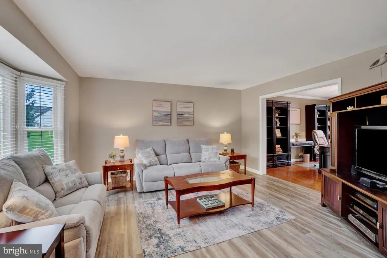
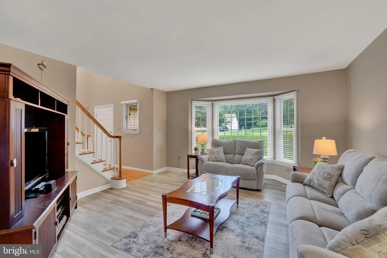
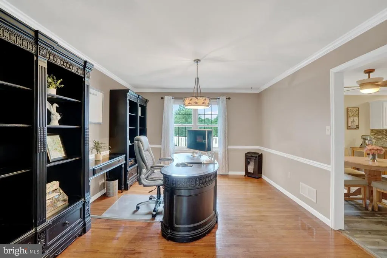
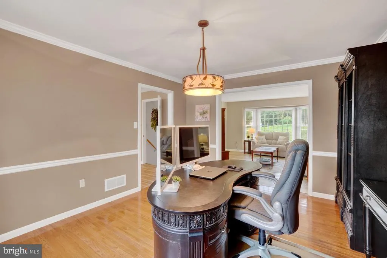
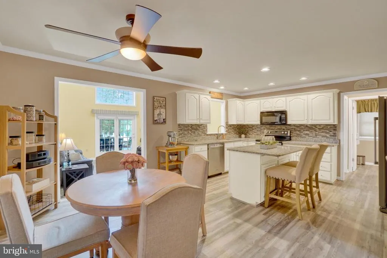
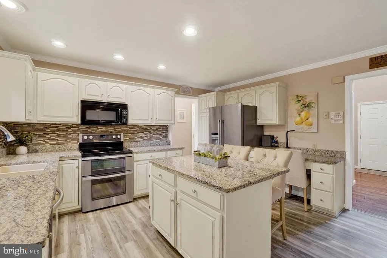
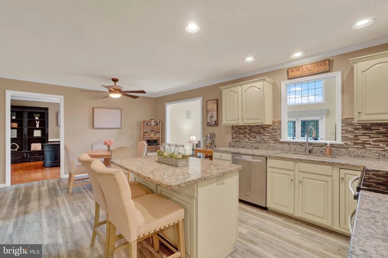
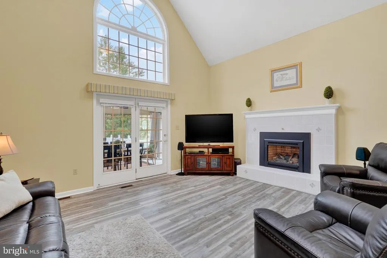
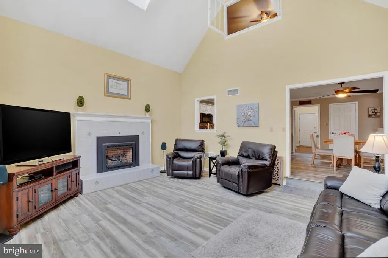
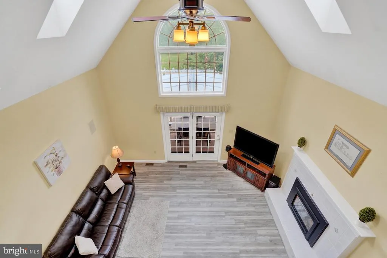
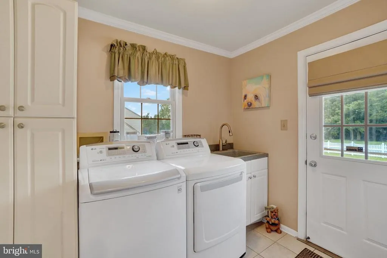
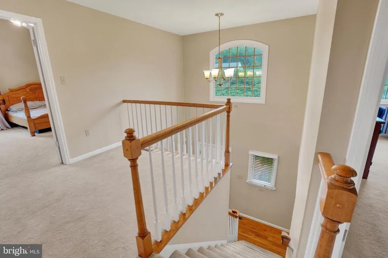
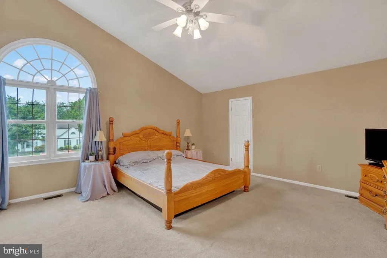
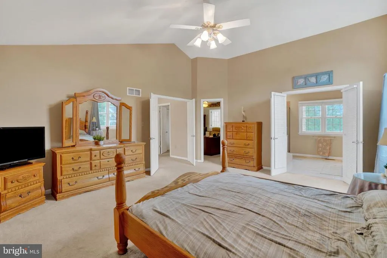
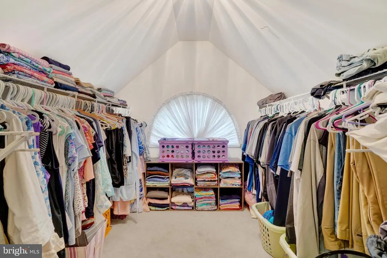
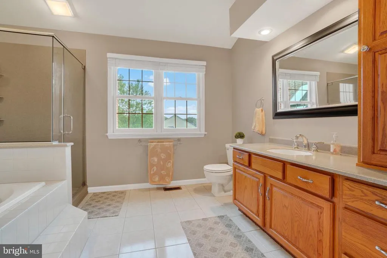
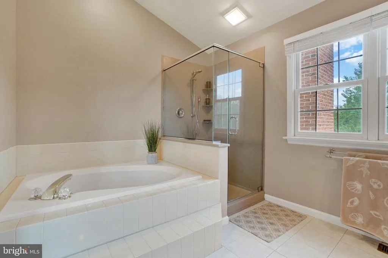
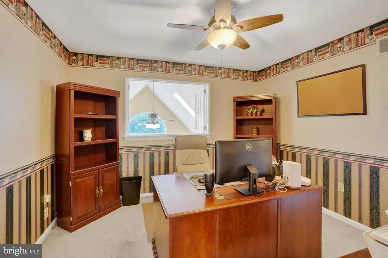
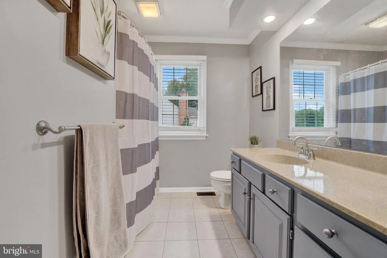
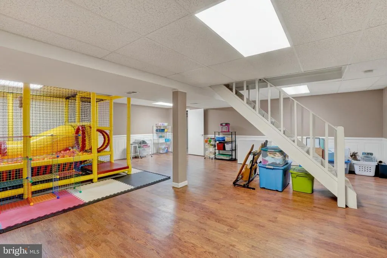
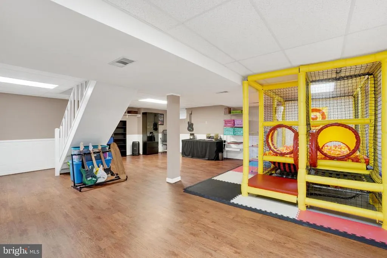
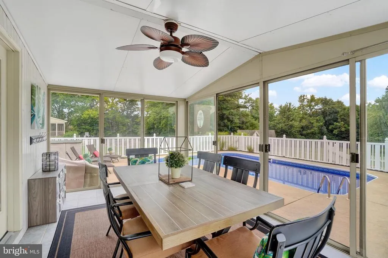
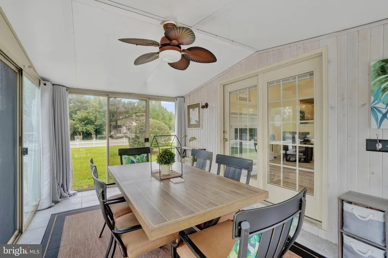
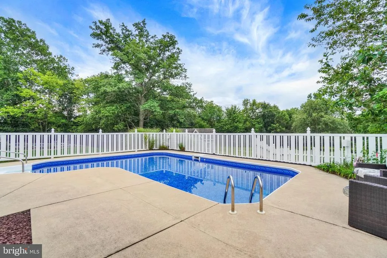
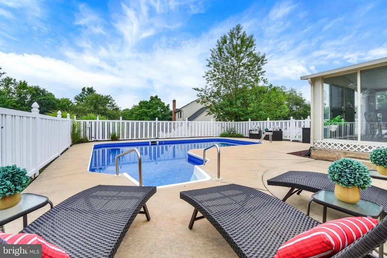
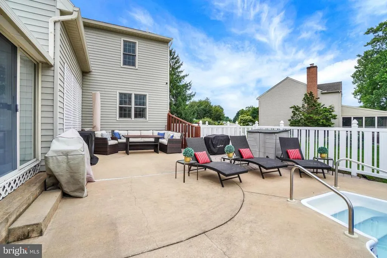
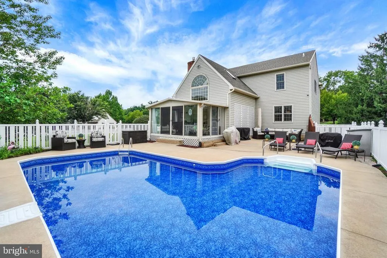
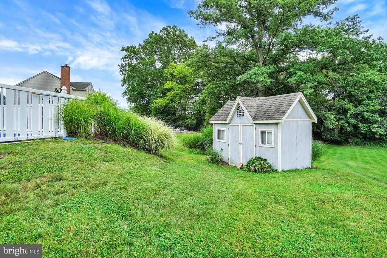
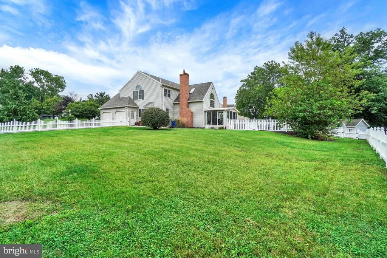
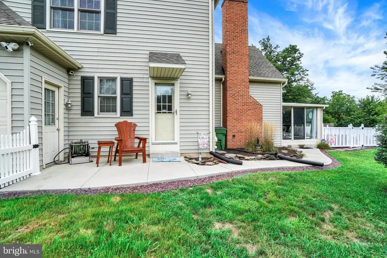
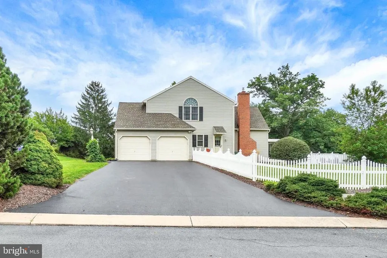
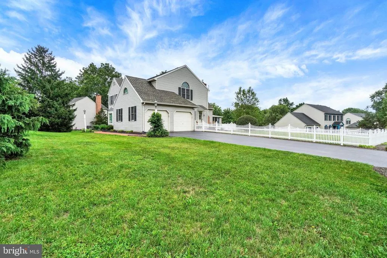
This beautifully maintained cornerlot home in the desirable Central School District offers four bedrooms, two full bathrooms, and one half bath, along with an inviting blend of comfort, style, and outdoor luxury. The home features an inground pool fully fenced for privacy, connected to a bright sunroom that opens to an oasislike patio perfect for entertaining. Inside, the cathedralceiling family room with a gas fireplace creates a warm gathering space, while the gorgeous kitchen showcases granite countertops, stainless steel appliances, abundant cabinetry, and a spacious island. The main bedroom suite includes doubledoor entry, a walkin closet, and French doors leading to a spalike bathroom with a jacuzzi tub. A finished basement adds valuable extra living space, and the mainfloor laundry room with a sink plus a mud room provide everyday convenience. An oversized garage, additional yard shed, and driveway parking offer ample storage and flexibility. Close to shopping and amenities, this home delivers exceptional indoor comfort and outdoor enjoyment in a prime location and so much more.
| High School |
|---|
| Central York High School |
| Price History | |
|---|---|
| 8/22/2026 | Listed $539,500 |
General Features
| Living Area | 3372 |
|---|---|
| Sewer | Public Sewer |
| Heating | Forced Air |
| Cooling | Central A/C |
| Possession | Settlement |
| Roof | Architectural Shingle |
| Appliances | Stainless Steel Appliances |
| Zoning | RESIDENTAIL |
| Garage Spaces | 2.00 |
| Architectural Style | Colonial |
| Pool Features | Fenced,In Ground |
| Construction Materials | Vinyl Siding,Aluminum Siding |
| School District | CENTRAL YORK |
| Exclusions | personal property,the flowers outside called bleeding hearts they were sellers grandmothers. |
| Year Built | 1993 |
| Electric | 200+ Amp Service |
| Levels | 2 |
| Tax Year | 2026 |
| Ownership | Fee Simple |
| Cool Fuel | Electric |
| Section | MANCHEST |
| Accessibility | None |
| County | YORK |
| New Construction | No |
| Property Type | Residential |
| HOA | No |
| Subdivision Name | THE RIDINGS |
| Garage Y/N | Yes |
| Water Access Y/N | No |
| Other Structures | Above Grade,Below Grade |
| Full Baths | 2 |
| Status | ACTIVE |
| Directions | from Route 30W,North on Roosevelt to Right on Greenbriar and Left on Hambiltonian Way to home on corner of Hambiltonian Way and Dressing Court |
| City | YORK |
| Disclosures | Prop Disclosure |
| Senior Community Y/N | No |
| MLS Area | Manchester Twp (15236) |
| Lot Size Units | Square Feet |
| Lot Size Square Feet | 21362.00 |
| Tax Assessed Value | 246070.0 |
| Tax Annual Amount | 8070.0 |
| Property Condition | Excellent |
| Structure Type | Detached |
| Condo/Coop Association fee Y/N | No |
| Bathrooms Count Main Level | 1.00 |
| Price Per Sq Ft Total AG | 194.62 |
| Acceptable Financing | FHA,Cash,Conventional,VA |
| Additional Parcels Y/N | No |
| Lease Considered Y/N | No |
| Vacation Rental Y/N | No |
| Virtual Tour | https://site.realestateexposures.com/1160-Hambiltonian-Way/idx |
| Total SQFT | 3372 |
| Location Type | Corner Lot/Unit |
| Builder Name | Stoltzfus |
| Standard Status | Active |
| Year Built Source | Assessor |
| Tax Lot | 0124 |
Interior Features
| Interior Amenities | Formal/Separate Dining Room,Kitchen - Eat-In,Kitchen - Island,WhirlPool/HotTub,Built-Ins |
|---|---|
| Heating Fuel | Natural Gas |
| Basement | Partially Finished,Full |
| Flooring | Carpet,Hardwood,Luxury Vinyl Plank,Tile/Brick,Vinyl |
| Total Fireplaces | 1 |
| Hot Water | Natural Gas |
| Basement (Y/N) | Yes |
| Heating Y/N | Yes |
| Window Features | Insulated |
| Fireplace Y/N | Yes |
| Above Grade Finished Area | 2772 |
| Half Baths | 1 |
| Central Air Y/N | Yes |
| Total Bedrooms | 4 |
| Below Grade Finished Area | 600 |
| Room Type | Living Room,Dining Room,Bedroom 2,Bedroom 3,Bedroom 4,Kitchen,Family Room,Basement,Bedroom 1,Sun/Florida Room |
| Below Grade Finished Area Unit Type | Square Feet |
| LivingAreaSource | Estimated |
| Laundry Type | Main Floor |
| Below Grade Unfin Area Units | Square Feet |
| Below Grade Unfin SQFT Source | Assessor |
| Below Grade Finished Area Source | Estimated |
| Bedrooms Count All Upper Levels | 4 |
| Bedrooms Count Upper Level 1 | 4 |
| Bathrooms Half Main Level | 1 |
| Bathrooms Full Upper Level 1 | 2 |
| Bathrooms Full All Upper Levels | 2 |
| Bathrooms Count Upper Level 1 | 2.00 |
| Bathrooms Count All Upper Levels | 2 |
| Above Grade Finished Area Source | Assessor |
| Above Grade Finished Area Unit Type | Square Feet |
| Total Baths | 3 |
Exterior Features
| Exterior Amenities | Exterior Lighting |
|---|---|
| Pool | Yes - Personal |
| Fencing | Vinyl |
| Parking Features | Asphalt Driveway |
| Water Source | Public |
| Inclusions | all stainless steel kitchen appliances,washer and dryer,ball pit in basement,central vacuum and attachments. |
| Total Parking Spaces | 8 |
| Garage Features | Garage - Side Entry,Garage Door Opener,Oversized |
| Type of Parking | Attached Garage,Driveway,Off Street,On Street |
| Land Use Code | 102 |
| Foundation Details | Block |
| Water View Y/N | No |
| Lot Size Acres | 0.49 |
| Lot Size Source | Assessor |
| Waterfront Y/N | No |
| Door Features | French |
| Road Responsibility | Boro/Township |
| Horse Y/N | No |
| Land Assessed Value | 0.00 |
| Navigable Water Y/N | No |
| Water Oriented Y/N | No |
| # of Attached Garage Spaces | 2 |
Room Details
| Room | Dimensions | Level | Flooring | Details |
|---|---|---|---|---|
| Basement | Lower 1 | Basement - Finished | ||
| Bedroom 1 | Upper 1 | Attached Bathroom,Bathroom - Stall Shower,Flooring - Tile/Brick,Bathroom - Jetted Tub,Walk-In Closet(s) | ||
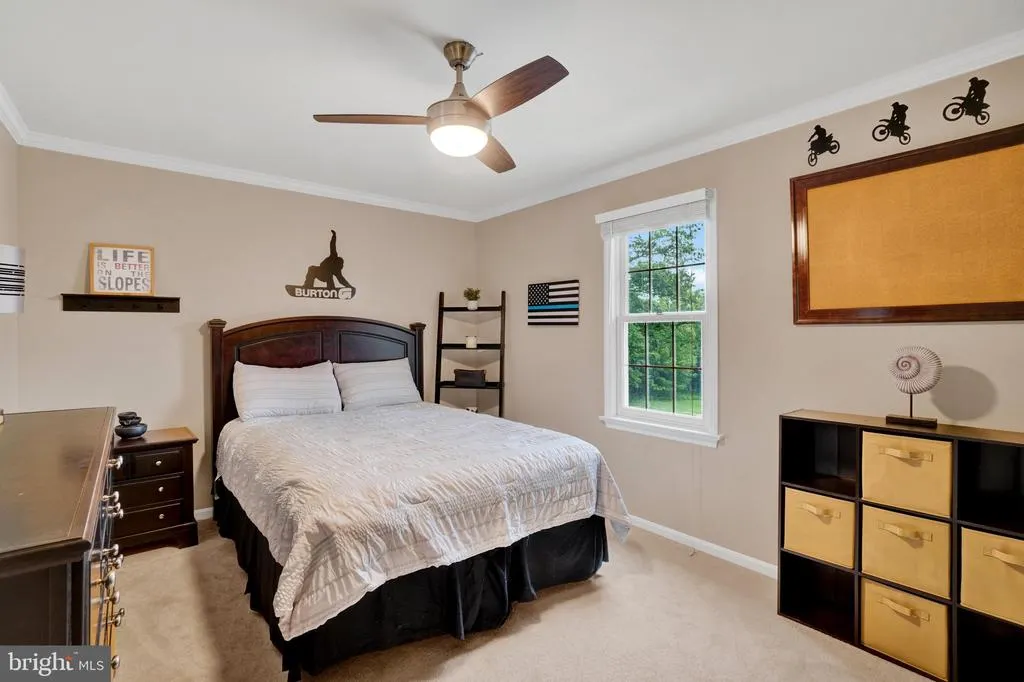
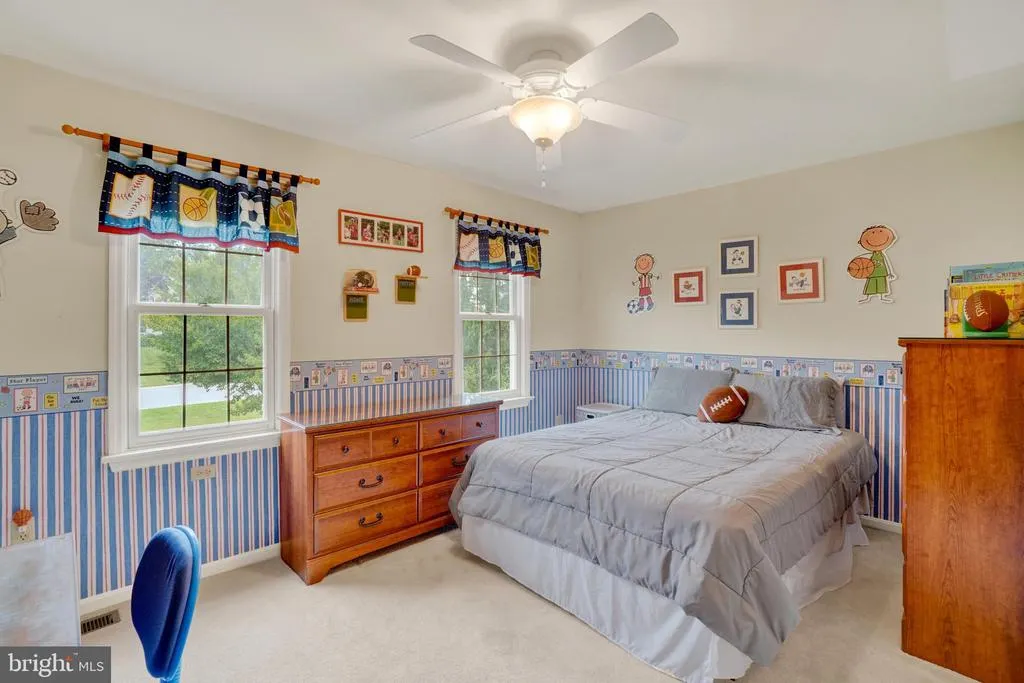
| Bedroom 2 | Upper 1 | Ceiling Fan(s),Flooring - Carpet | ||
| Bedroom 3 | Upper 1 | Flooring - Carpet,Ceiling Fan(s) | ||
| Bedroom 4 | Upper 1 | Flooring - Carpet,Ceiling Fan(s) | ||
| Dining Room | Main | Flooring - HardWood | ||
| Family Room | Main | Ceiling Fan(s),Fireplace - Gas,Flooring - Luxury Vinyl Plank | ||
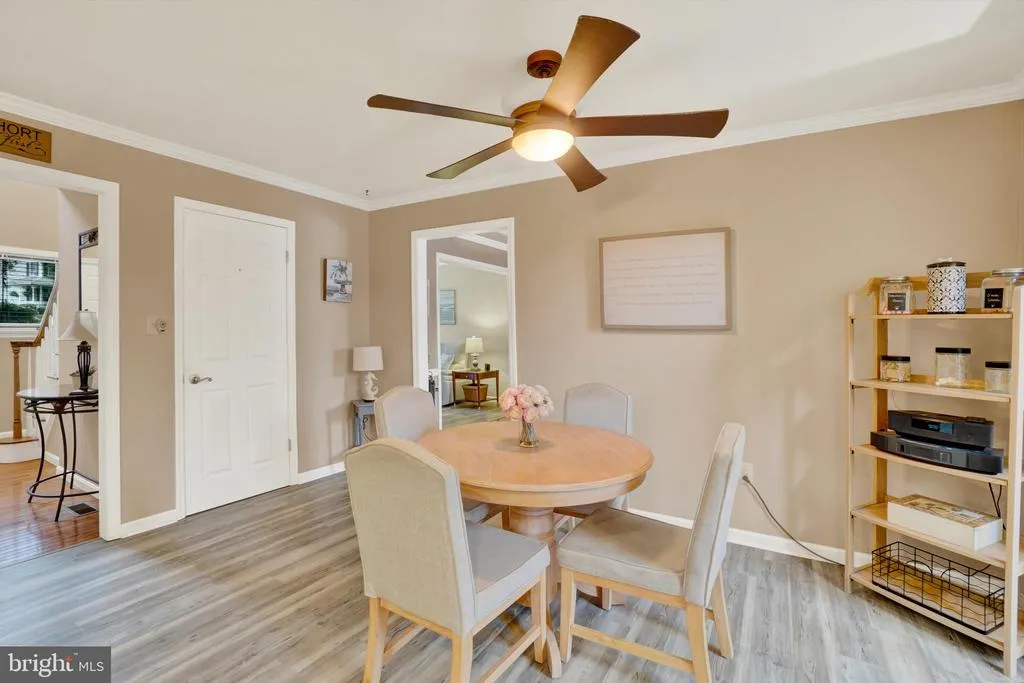
| Kitchen | Main | Ceiling Fan(s),Dining Area,Flooring - Luxury Vinyl Plank,Island | ||
| Living Room | Main | Flooring - Luxury Vinyl Plank | ||
| Sun/Florida Room | Main | Ceiling Fan(s) |
Amenities
- Foreclosure
- Views
- Short Sale
- New Construction
- Adult 55+
- Lease To Own
- No HOA Fees
- Furnished
- Primary On Main
- Air Conditioning
- Seller Finance
- Green
- Fixer Upper
- Horse
- Golf
- Fireplace
- Deck
- Garage
- Basement
- Pool
Property vs Single Family Average in 17404
Price
Taxes
Year Built
 © BRIGHT, All Rights Reserved
