
Views
Address
2484 Friesian Rd, York, PA
Price
$ 265,000
Property Attributes
- MLS#PAYK2110478
- TypeSingle Family
- Listing Status ACTIVE
- CountyYORK
- CityYork
- AreaManchester Twp
- NeighborhoodWoodland View Drive
- Zip17406
- StyleColonial
- Year Built1965
- Taxes$ 5357
- Price$ 265,000
- Bedrooms5
- Full Bathrooms2
- Half Bathrooms1
- Sqr Footage2364
- Lot Size0.4 Acres
Data Source:
Bright MLS
Property Description
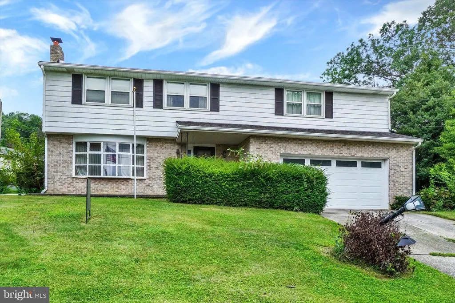
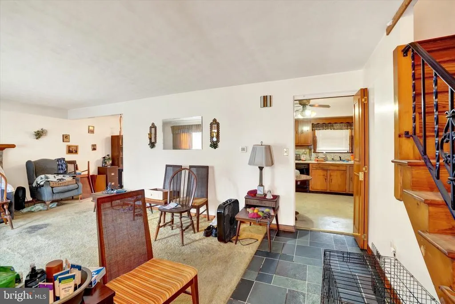
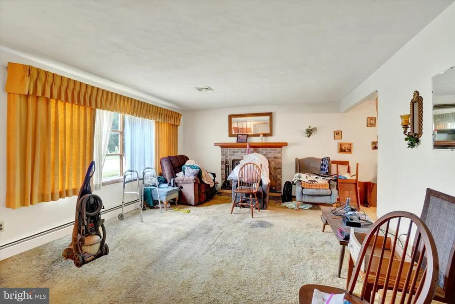
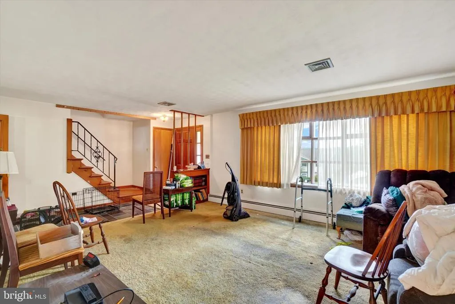
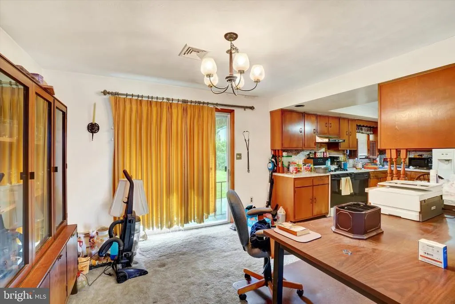
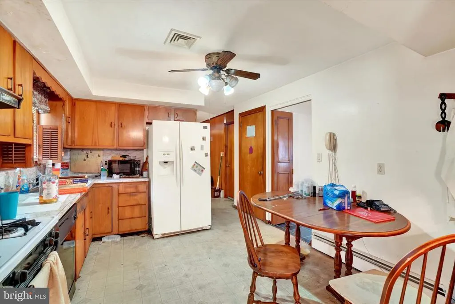
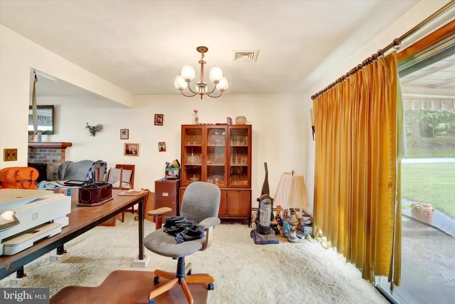
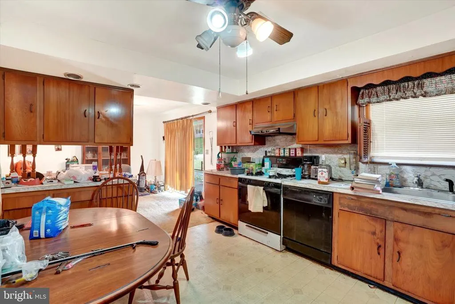
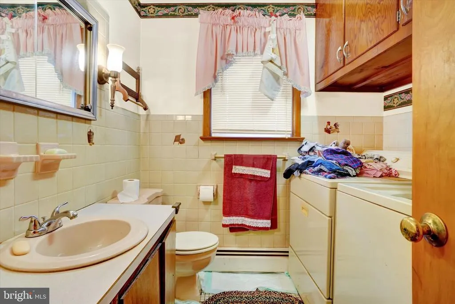
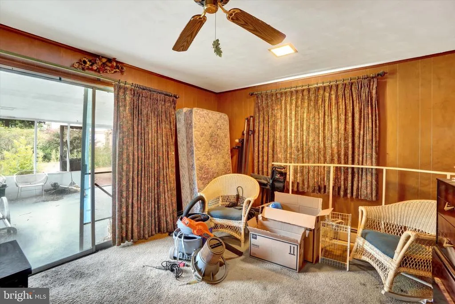
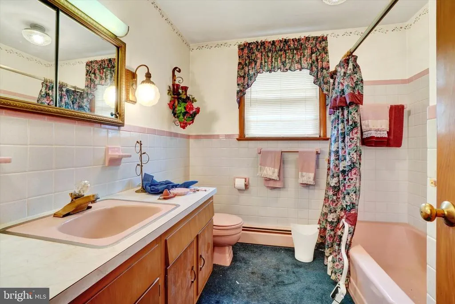
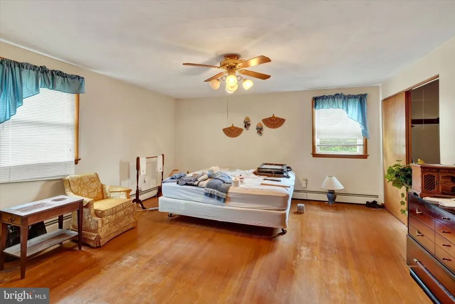
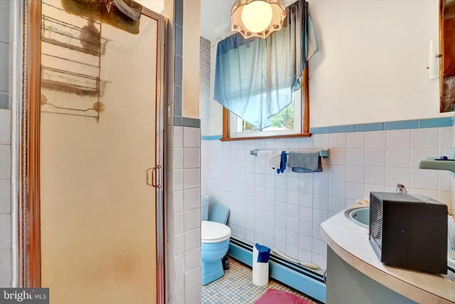
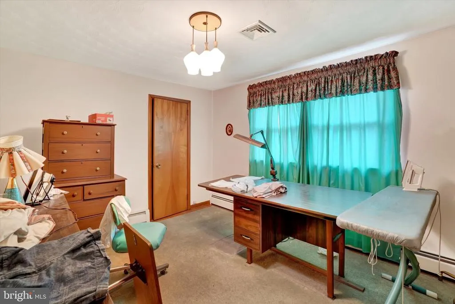
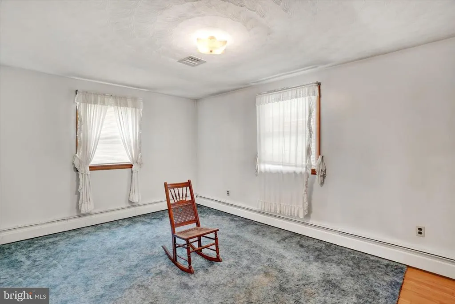
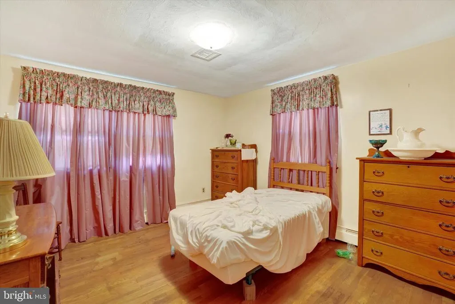
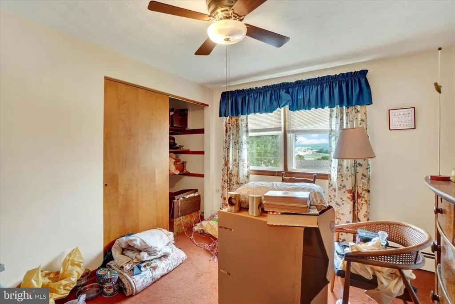
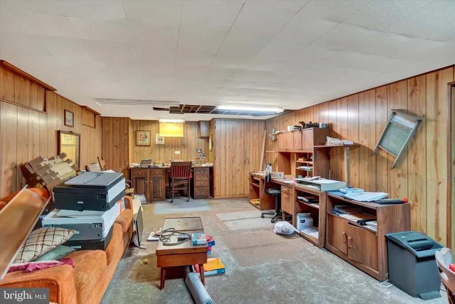
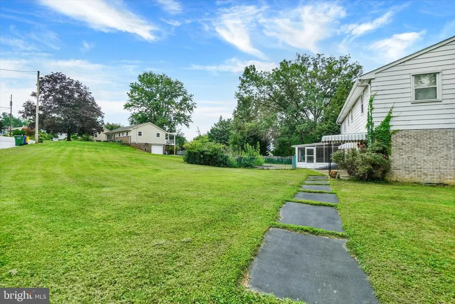
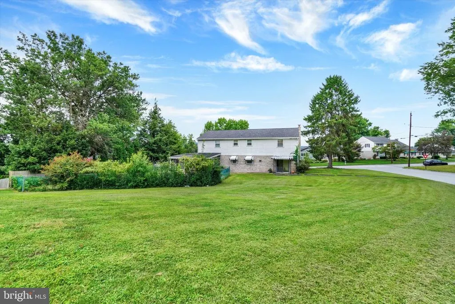
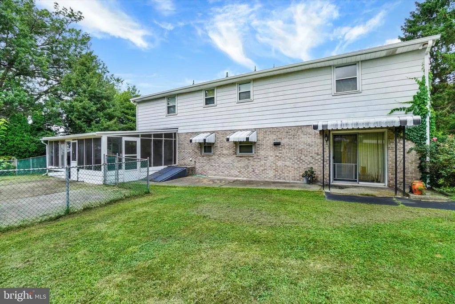
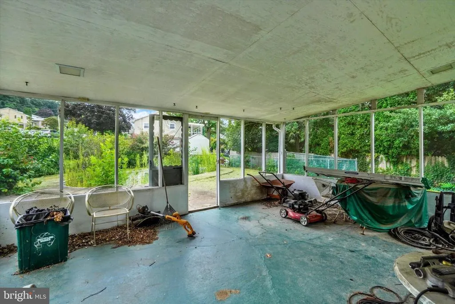
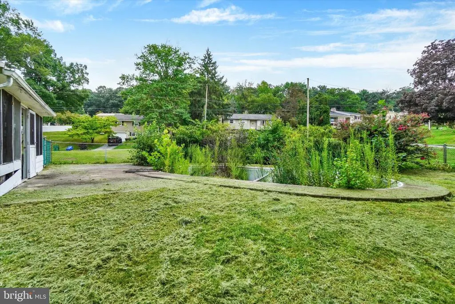
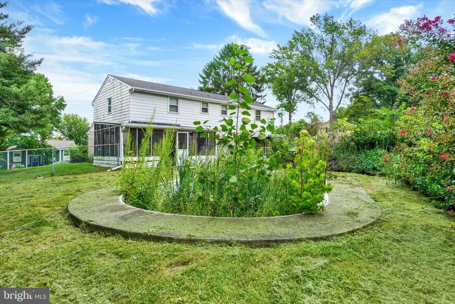
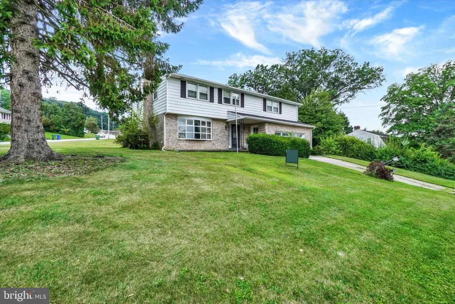
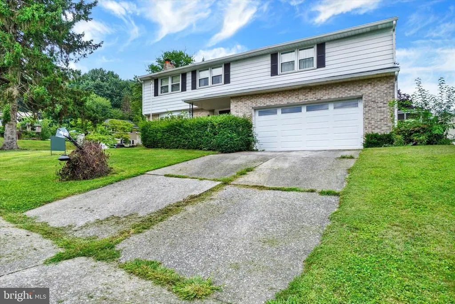
Thank you for taking the time to view 2484 Friesian Road. This spacious 5-bedroom, 2.5-bath home offers tremendous potential for the buyer looking for a property they can update and make their own. Please note that the home is not move-in ready and will require cosmetic improvements and repairs. The existing in-ground pool in the backyard will also need to be filled in. The first floor features hardwood flooring, a living room with a wood-burning fireplace, formal dining room, kitchen, half bath, laundry room, and family room. An exterior entrance leads to a screened porch overlooking the backyard. Upstairs, you'll find five generously sized bedrooms, all located on the second floor, along with a hall bath and a private primary bedroom bath. Hardwood flooring continues throughout much of the second floor, and a walk-in cedar closet provides additional storage. The lower level offers additional living space with a family room/den area and plenty of storage. Additional features include a two-car garage, a new roof installed in October 2024, and a boiler with two working zones. The central air conditioning system currently needs attention. This property offers excellent potential for a handyman, investor, or buyer looking for a renovation project. Bring your ideas and vision and take advantage of the space this true five-bedroom home has to offer. Cash or conventional financing only. Property is being sold in its present condition.... A few items will be removed from the house but everything else that is there now will be staying.
| Price History | |
|---|---|
| 8/24/2026 | Listed $265,000 |
General Features
| Living Area | 2364 |
|---|---|
| Sewer | Public Sewer |
| Heating | Hot Water |
| Cooling | Central A/C |
| Possession | Settlement |
| Zoning | RESIDENTIAL |
| Garage Spaces | 2.00 |
| Architectural Style | Colonial |
| Construction Materials | Other |
| School District | CENTRAL YORK |
| Year Built | 1965 |
| Levels | 2 |
| Tax Year | 2026 |
| Ownership | Fee Simple |
| Cool Fuel | Electric |
| Section | MANCHEST |
| Accessibility | None |
| County | YORK |
| New Construction | No |
| Property Type | Residential |
| HOA | No |
| Subdivision Name | WOODLAND VIEW DRIVE |
| Garage Y/N | Yes |
| Water Access Y/N | No |
| Other Structures | Above Grade,Below Grade |
| Full Baths | 2 |
| Status | ACTIVE |
| Directions | George Street to Woodland View to Friesian Road |
| City | YORK |
| Senior Community Y/N | No |
| MLS Area | Manchester Twp (15236) |
| Lot Size Units | Square Feet |
| Lot Size Square Feet | 17572.00 |
| Tax Assessed Value | 163350.0 |
| Tax Annual Amount | 5357.0 |
| Structure Type | Detached |
| Condo/Coop Association fee Y/N | No |
| Bathrooms Count Main Level | 1.00 |
| Price Per Sq Ft Total AG | 140.81 |
| Acceptable Financing | Cash,Conventional |
| Vacation Rental Y/N | No |
| Total SQFT | 2364 |
| Standard Status | Active |
| Year Built Source | Assessor |
| Tax Lot | 0010 |
Interior Features
| Heating Fuel | Natural Gas |
|---|---|
| Basement | Outside Entrance |
| Total Fireplaces | 1 |
| Hot Water | Natural Gas |
| Basement (Y/N) | Yes |
| Heating Y/N | Yes |
| Fireplace Y/N | Yes |
| Above Grade Finished Area | 1882 |
| Half Baths | 1 |
| Central Air Y/N | Yes |
| Total Bedrooms | 5 |
| Below Grade Finished Area | 482 |
| Room Type | Living Room,Dining Room,Kitchen,Family Room,Den,Storage Room |
| Below Grade Finished Area Unit Type | Square Feet |
| LivingAreaSource | Estimated |
| Laundry Type | Main Floor |
| Below Grade Finished Area Source | Estimated |
| Bedrooms Count All Upper Levels | 5 |
| Bedrooms Count Upper Level 1 | 5 |
| Bathrooms Half Main Level | 1 |
| Bathrooms Full Upper Level 1 | 2 |
| Bathrooms Full All Upper Levels | 2 |
| Bathrooms Count Upper Level 1 | 2.00 |
| Bathrooms Count All Upper Levels | 2 |
| Above Grade Finished Area Source | Estimated |
| Above Grade Finished Area Unit Type | Square Feet |
| Total Baths | 3 |
Exterior Features
| Pool | Yes - Personal |
|---|---|
| Water Source | Public |
| Total Parking Spaces | 2 |
| Garage Features | Garage - Front Entry |
| Type of Parking | Attached Garage |
| Foundation Details | Block |
| Water View Y/N | No |
| Lot Size Acres | 0.40 |
| Lot Size Source | Assessor |
| Waterfront Y/N | No |
| Land Assessed Value | 0.00 |
| Navigable Water Y/N | No |
| Water Oriented Y/N | No |
| # of Attached Garage Spaces | 2 |
Room Details
| Room | Dimensions | Level | Flooring | Details |
|---|---|---|---|---|
| Den | Lower 1 | |||
| Dining Room | Main | |||
| Family Room | Main | |||
| Kitchen | Main | |||
| Living Room | Main | |||
| Storage Room | Lower 1 |
Amenities
- Foreclosure
- Views
- Short Sale
- New Construction
- Adult 55+
- Lease To Own
- No HOA Fees
- Furnished
- Primary On Main
- Air Conditioning
- Seller Finance
- Green
- Fixer Upper
- Horse
- Golf
- Fireplace
- Deck
- Garage
- Basement
- Pool
Property vs Single Family Average in 17406
Price
Taxes
Year Built
 © BRIGHT, All Rights Reserved
