
Water Views
Address
845 Raccoon Ridge Road, Scottsville, VA
Price
$ 2,850,000
Property Attributes
- MLS#VAAB2001198
- TypeSingle Family
- Listing Status ACTIVE
- CountyALBEMARLE
- CityScottsville
- NeighborhoodAlbemarle
- Zip24590
- Style
- Year Built2014
- Price$ 2,850,000
- Bedrooms4
- Full Bathrooms4
- Half Bathrooms1
- Sqr Footage3000
- Lot Size121.29 Acres
Data Source:
Bright MLS
Property Description
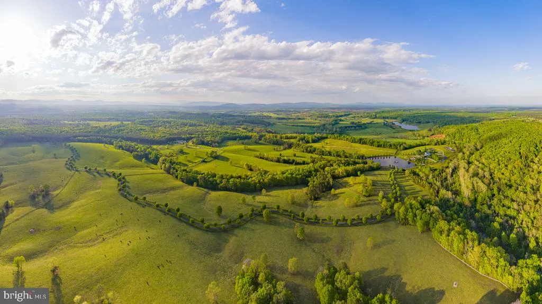
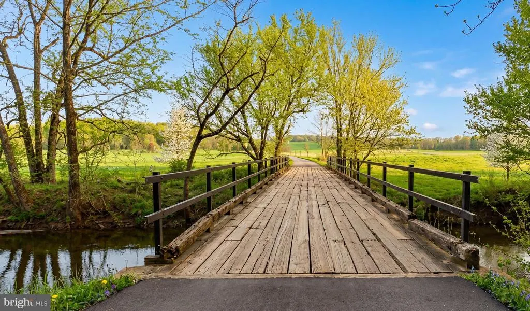
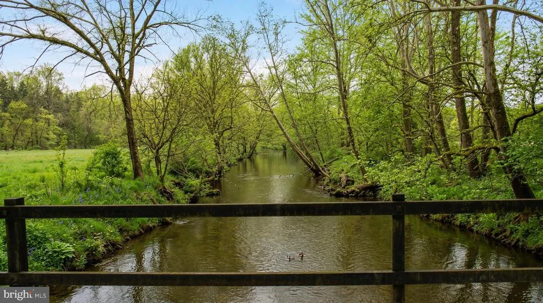
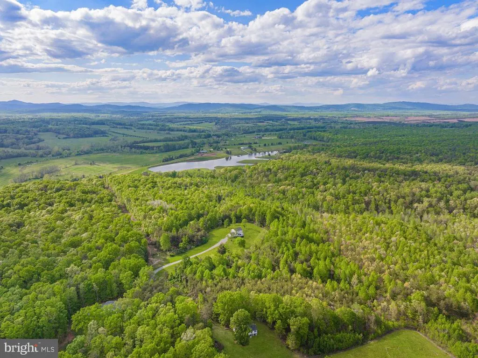
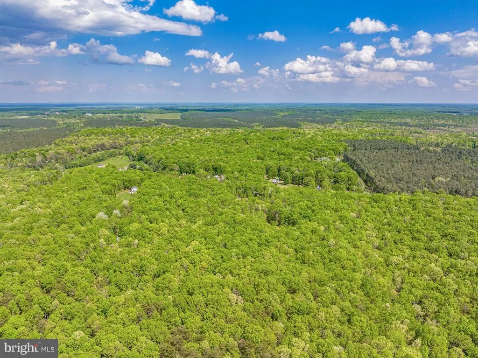
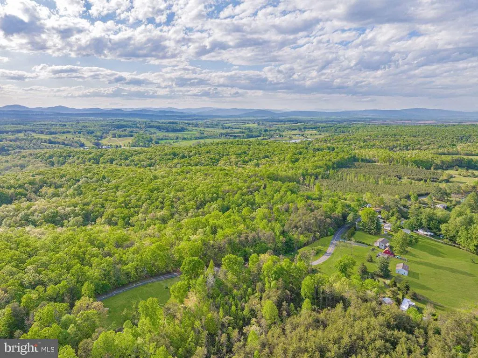
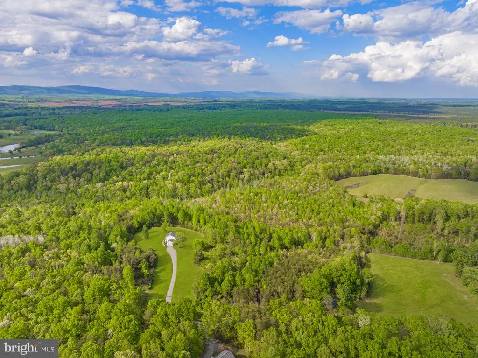
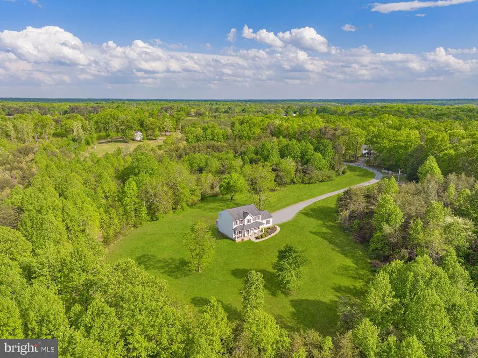
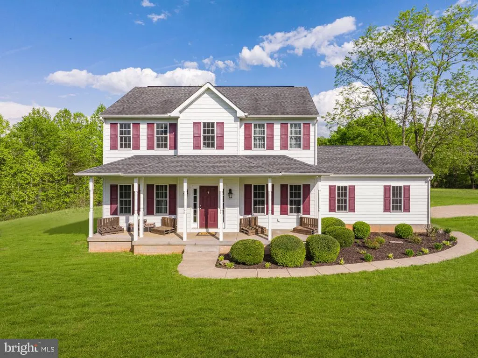
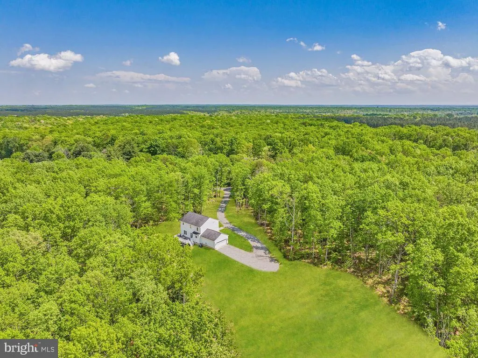
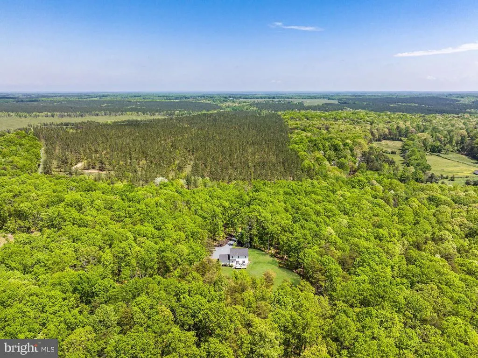
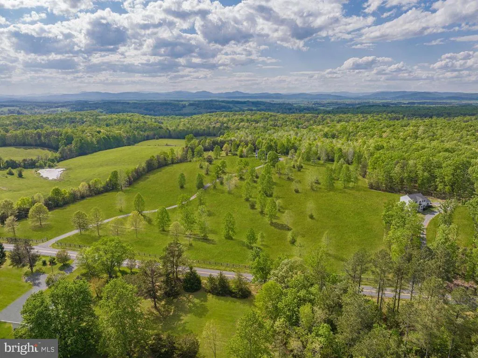
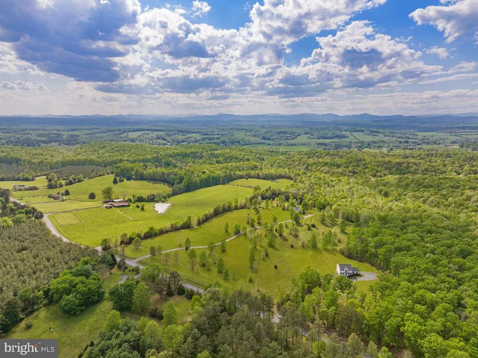
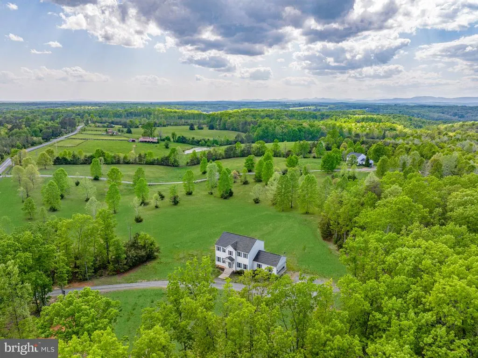
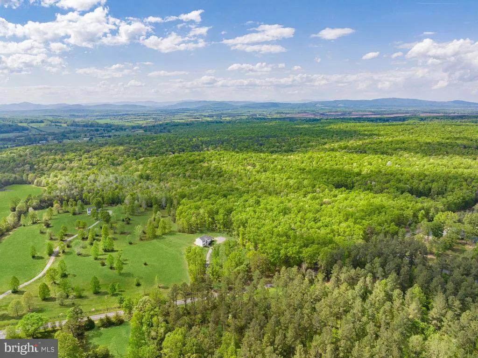
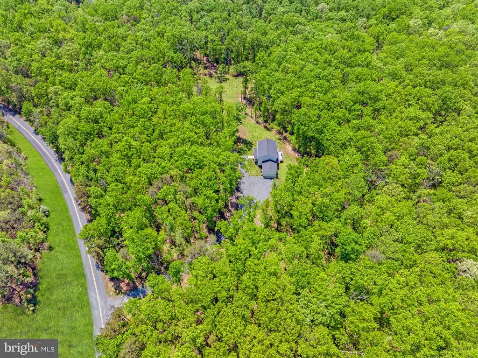
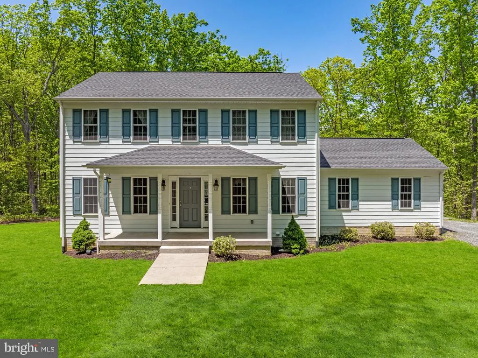
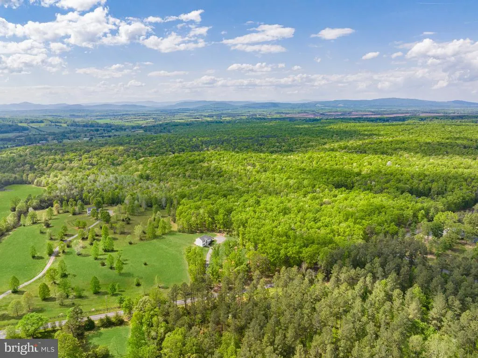
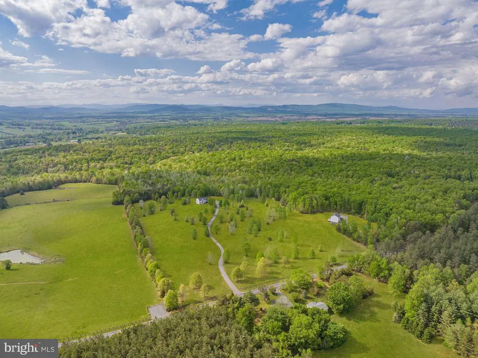
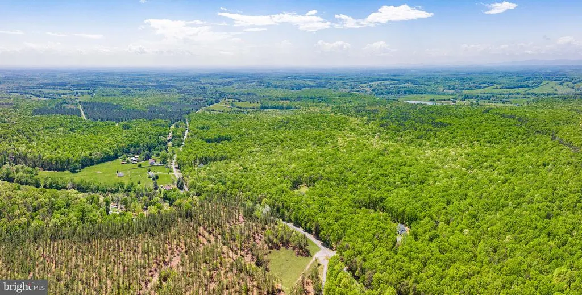
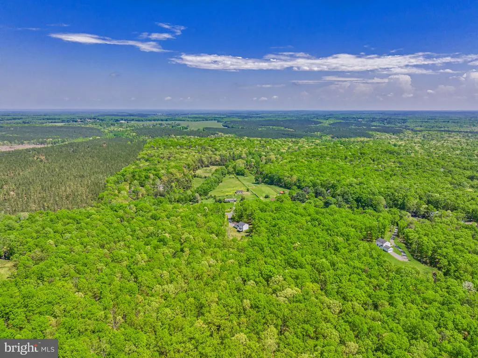
Introducing an extraordinary opportunity to own a family compound or to develop a small community of single-family homes. Riverview Farm consists of two beautiful homes each on their own lots, an additional four finished lots, and an additional two lots permitted by-right, all nestled along the Hardware River in the heart of Albemarle County. This property is ideally situated within the exclusive 5,000-acre Mount Ida Reserve, offering unparalleled proximity to Charlottesville's finest destinations. Just minutes from the world-renowned Trump Winery and the luxurious Albemarle Estate, as well as the Tasting Room & Tap House at Mount Ida Reserve, this exceptional offering seamlessly combines investment potential with the allure of Virginia wine country. Set against a backdrop of the Hardware River with views of the blue ridge mountains, Riverview Farm provides a rare blend of tranquility and convenience, situated close to downtown Charlottesville and surrounded by some of the region's most prestigious attractions. The main home offers 3,000 square feet of completely renovated space with 4 full baths and one half bath and has been thoughtfully designed for both elegance and functionality. The guest home of 2,100 square feet, offering 4 bedrooms, 2.5 baths, an attached 2-car garage, a 20 x 12 deck, and an 1,100-square-foot unfinished walk-out basement, roughed-in for an additional bedroom and bathroom. Both homes are constructed of high quality materials offering low maintenance features such as hardiplank siding and porcelain tile flooring . This cohesive design simplifies management, making the property ideal for both residential and investment purposes. Beyond the existing homes, the assemblage includes four additional buildable lots and two by-right development rights on the remaining acreage, creating a total of 8 potential homes. Existing infrastructure, including underground electric and fiber, is already in place, streamlining future development. Riverview farm offers unmatched versatility: it can be operated as a traditional single-family home community or leveraged as a short- or long-term rental investment. The location's proximity to Mount Ida Reserve, which hosts over 50,000 annual guests, ensures consistent demand for short-term rentals. Historically, short-term rentals have proven profitable, with recent earnings for weekend stays fetching $3,000 each. Coupled with the income potential, the additional by-right development presents a unique upside for an extraordinary investment opportunity.
| Price History | |
|---|---|
| 4/11/2026 | Listed $2,850,000 |
General Features
| Living Area | 3000 |
|---|---|
| Sewer | No Sewer System |
| Heating | Heat Pump(s) |
| Cooling | Central A/C |
| Possession | Immediate,Settlement |
| Zoning | RA |
| Garage Spaces | 2.00 |
| Architectural Style | Other |
| Construction Materials | HardiPlank Type |
| School District | ALBEMARLE COUNTY PUBLIC SCHOOLS |
| Year Built | 2014 |
| Levels | 2 |
| Tax Year | 2026 |
| Ownership | Fee Simple |
| Cool Fuel | Electric |
| Accessibility | None |
| County | ALBEMARLE |
| New Construction | No |
| Property Type | Residential |
| HOA | No |
| Subdivision Name | ALBEMARLE |
| Garage Y/N | Yes |
| Water Access Y/N | No |
| Other Structures | Above Grade,Below Grade |
| Full Baths | 4 |
| Status | ACTIVE |
| Directions | Google or Waze |
| City | SCOTTSVILLE |
| Senior Community Y/N | No |
| Lot Size Units | Square Feet |
| Lot Size Square Feet | 5283392.40 |
| Tax Assessed Value | 0.0 |
| Tax Annual Amount | 0.0 |
| Structure Type | Detached |
| Condo/Coop Association fee Y/N | No |
| Bathrooms Count Main Level | 1.00 |
| Price Per Sq Ft Total AG | 950.0 |
| Vacation Rental Y/N | No |
| Total SQFT | 3000 |
| Standard Status | Active |
| Year Built Source | Estimated |
| Legal Subdivision | The Farms at Jefferson Mill |
Interior Features
| Heating Fuel | Central |
|---|---|
| Basement | Unfinished |
| Hot Water | Other |
| Basement (Y/N) | Yes |
| Heating Y/N | Yes |
| Fireplace Y/N | No |
| Above Grade Finished Area | 3000 |
| Half Baths | 1 |
| Central Air Y/N | Yes |
| Total Bedrooms | 4 |
| Below Grade Finished Area Unit Type | Square Feet |
| LivingAreaSource | Estimated |
| Below Grade Unfin Area Units | Square Feet |
| Below Grade Finished Area Source | Assessor |
| Bedrooms Count All Upper Levels | 4 |
| Bedrooms Count Upper Level 1 | 4 |
| Bathrooms Half Main Level | 1 |
| Bathrooms Full Upper Level 1 | 4 |
| Bathrooms Full All Upper Levels | 4 |
| Bathrooms Count Upper Level 1 | 4.00 |
| Bathrooms Count All Upper Levels | 4 |
| Above Grade Finished Area Source | Estimated |
| Above Grade Finished Area Unit Type | Square Feet |
| Total Baths | 5 |
Exterior Features
| Pool | No Pool |
|---|---|
| Water Source | Well |
| Total Parking Spaces | 2 |
| Garage Features | Garage - Side Entry |
| Type of Parking | Attached Garage,Driveway |
| Foundation Details | Concrete Perimeter |
| Water View Y/N | No |
| Lot Size Acres | 121.29 |
| Lot Size Source | Estimated |
| Waterfront Y/N | No |
| Navigable Water Y/N | No |
| Water Oriented Y/N | No |
| # of Attached Garage Spaces | 2 |
Amenities
- Foreclosure
- Views
- Short Sale
- New Construction
- Adult 55+
- Lease To Own
- No HOA Fees
- Furnished
- Primary On Main
- Air Conditioning
- Seller Finance
- Green
- Fixer Upper
- Horse
- Golf
- Fireplace
- Deck
- Garage
- Basement
- Pool
Property vs Single Family Average in 24590
Price
Year Built
Visits
 © BRIGHT, All Rights Reserved
