
Price Reduction - Primary on Main
Address
1805 Army Navy Drive, Arlington, VA
Price
$ 1,295,000
Property Attributes
- MLS#VAAR2070226
- TypeSingle Family
- Listing Status ACTIVE
- CountyARLINGTON
- CityArlington
- NeighborhoodArlington Ridge
- Zip22202
- StyleColonial
- Year Built1932
- Taxes$ 12794
- Price$ 1,295,000
- Bedrooms5
- Full Bathrooms3
- Half Bathrooms2
- Sqr Footage4355
- Lot Size0.36 Acres
Data Source:
Bright MLS
Property Description
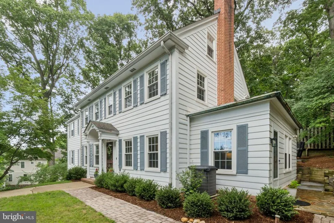
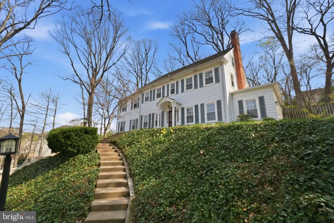
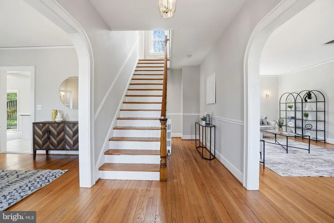
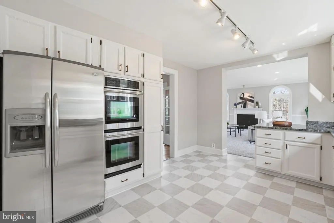
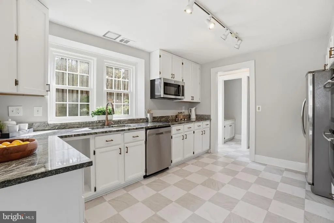
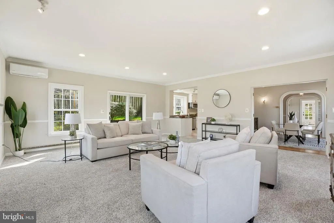
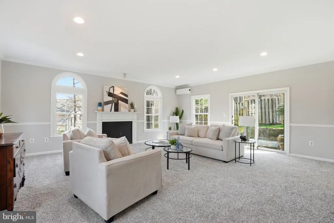
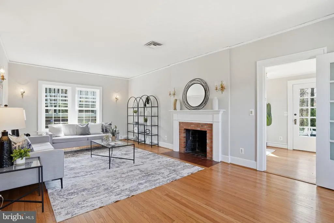
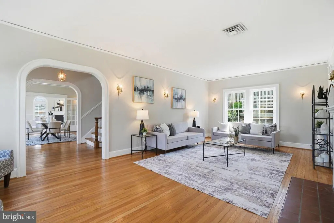
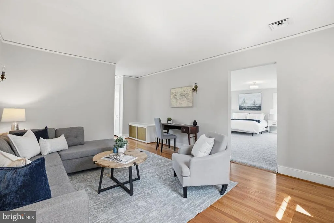
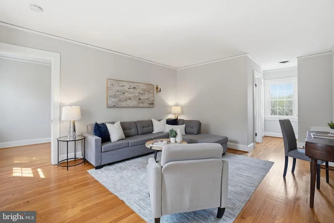
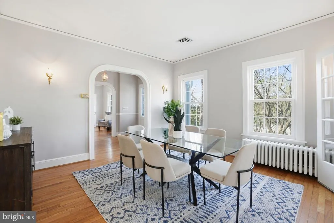
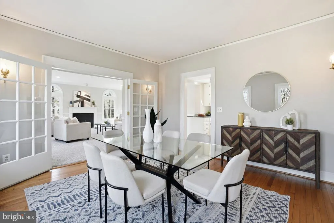
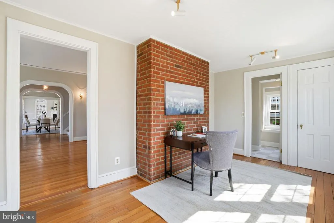
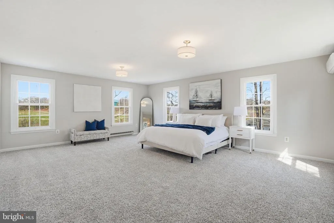
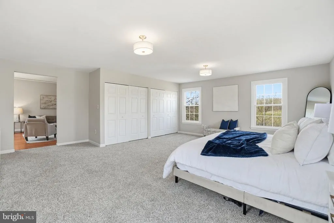
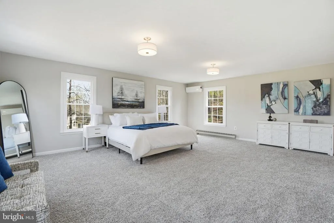
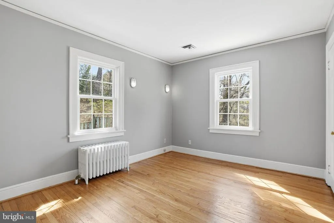
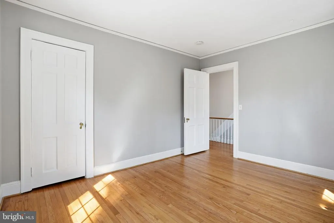
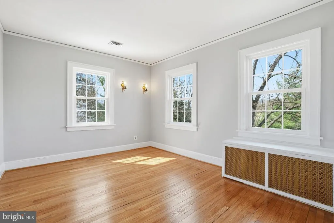
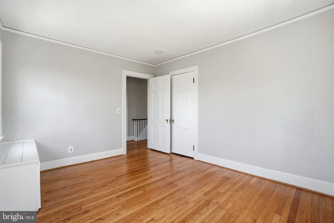
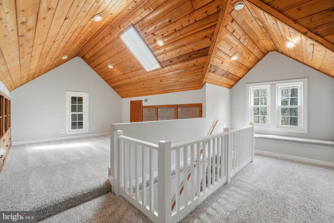
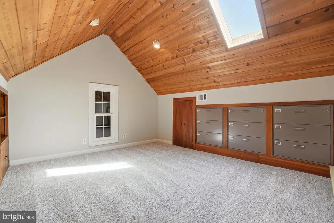
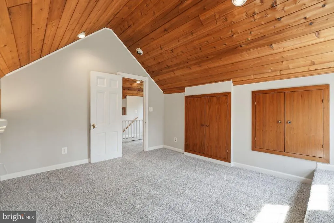
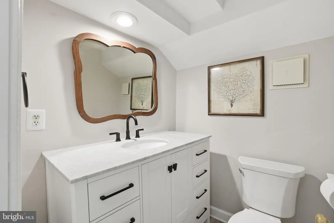
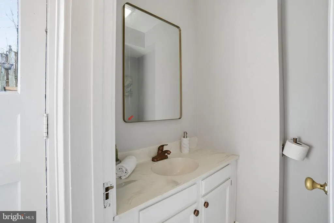
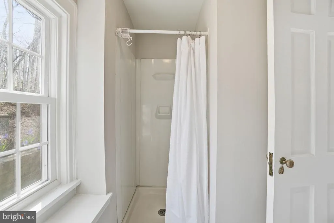
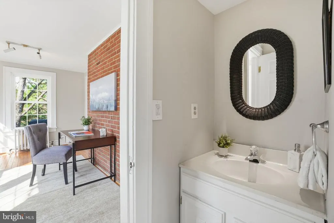
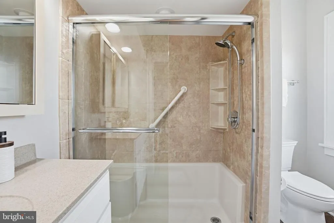
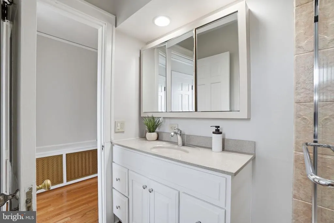
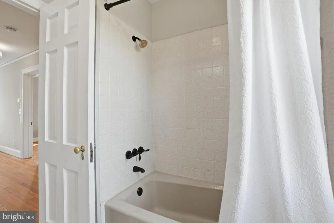
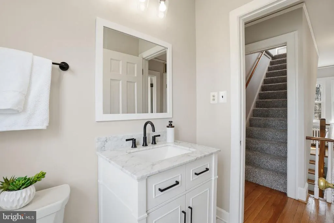
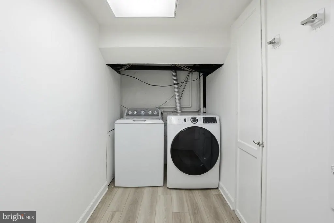
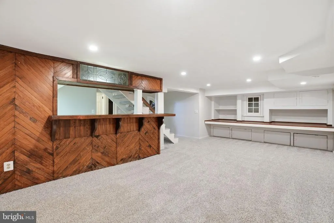
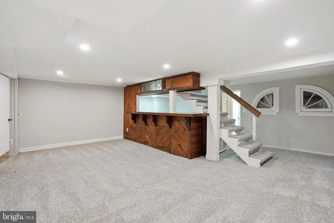
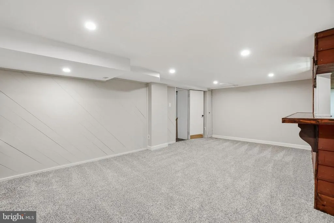
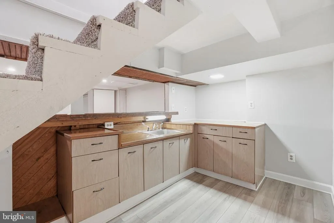
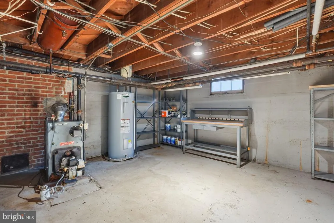
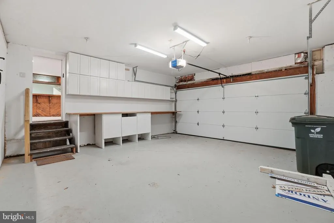
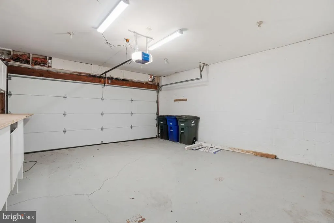
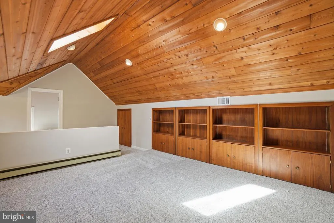
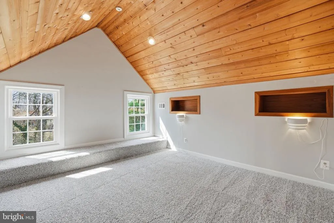
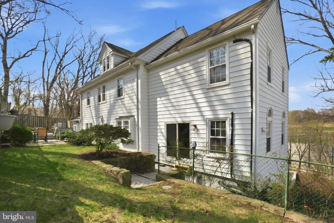
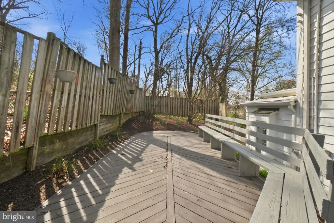
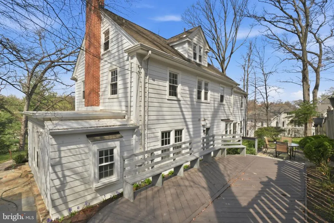
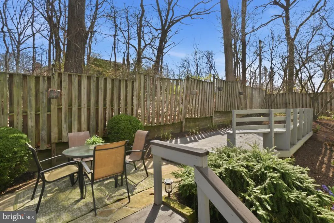
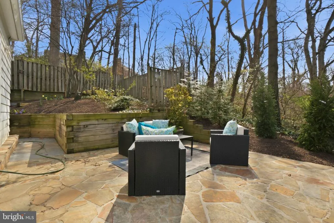
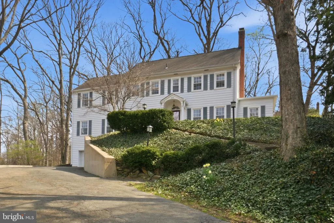
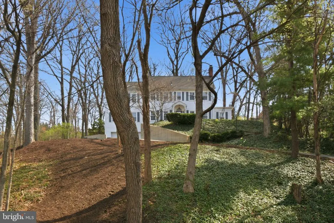
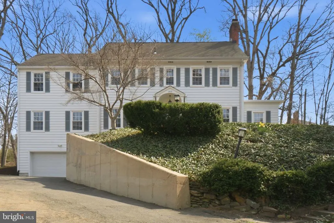
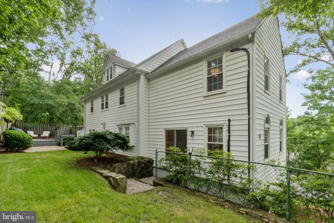
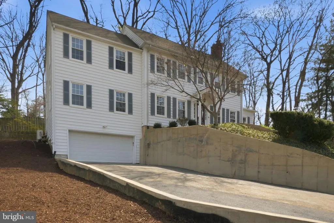
Stunning 5-bedroom colonial home situated on a 15,659sf (.36ac) lot. This generously proportioned residence features 3,810sf of finished living space across four levels. The home offers a welcoming center-hall floor plan with gleaming hardwood floors throughout the main and upper levels. Full of character, featuring arched entryways, a wood-burning fireplace with a brick hearth, and oversized windows. The large kitchen includes white cabinetry, granite countertops, and stainless-steel appliances with a double wall oven. The main level includes a formal living room, an expansive great room, a home office or bedroom, a powder room, and a full bathroom. On the upper level, you will find a luxurious owner's suite with a large sitting room, along with two additional spacious bedrooms, a shared hall bathroom and a convenient linen closet. The walk-up fourth level boasts vaulted wood-paneled ceilings which are carried throughout the large rec room and the fifth bedroom. The lower level is equipped with a wet bar, a second large rec room, a half bathroom, and laundry room. Exterior features include an attached two-car garage, a beautiful rear deck, a side patio, and mature landscaping.
| Elementary School | Middle School | High School |
|---|---|---|
| Oakridge Elementary School | Gunston Middle School | Wakefield High School |
| Price History | |
|---|---|
| 3/23/2026 | Listed $1,475,000 |
| 4/24/2026 | 4$1,425,000 |
| 6/19/2026 | 3$1,395,000 |
| 6/30/2026 | 3$1,365,000 |
| 7/27/2026 | 3$1,335,000 |
| 8/14/2026 | 3$1,295,000 |
General Features
| Living Area | 4355 |
|---|---|
| Sewer | Public Sewer |
| Heating | Hot Water |
| Cooling | Central A/C |
| Possession | Negotiable |
| Appliances | Built-In Microwave,Cooktop,Dishwasher,Disposal,Dryer,Icemaker,Oven - Wall,Stainless Steel Appliances,Refrigerator,Washer,Water Heater |
| Zoning | R-10 |
| Garage Spaces | 2.00 |
| Architectural Style | Colonial |
| Construction Materials | Wood Siding |
| School District | ARLINGTON COUNTY PUBLIC SCHOOLS |
| Year Built | 1932 |
| Levels | 4 |
| Tax Year | 2025 |
| Ownership | Fee Simple |
| Cool Fuel | Electric |
| Accessibility | None |
| County | ARLINGTON |
| New Construction | No |
| Property Type | Residential |
| HOA | No |
| Subdivision Name | ARLINGTON RIDGE |
| Garage Y/N | Yes |
| Water Access Y/N | No |
| Other Structures | Above Grade,Below Grade |
| Transportation | Airport less than 10 miles,Metro/Subway Station 1 to 3 miles,Commuter Lots less than 5 miles,Commuter Rail Station 1 to 5 miles |
| Full Baths | 3 |
| Status | ACTIVE |
| Directions | GPS |
| City | ARLINGTON |
| Senior Community Y/N | No |
| Lot Size Units | Square Feet |
| Lot Size Square Feet | 15659.00 |
| Tax Assessed Value | 1238500.0 |
| Tax Annual Amount | 12794.0 |
| Structure Type | Detached |
| Condo/Coop Association fee Y/N | No |
| Bathrooms Full Main Level | 1 |
| Bathrooms Count Main Level | 2.00 |
| Price Per Sq Ft Total AG | 372.02 |
| Additional Parcels Y/N | Yes |
| Vacation Rental Y/N | No |
| Total SQFT | 4655 |
| Standard Status | Active |
| Year Built Source | Assessor |
| Legal Subdivision | TOP OF ARL RIDGE ROAD |
| Tax Lot | 13-A |
Interior Features
| Interior Amenities | Attic,Bar,Carpet,Crown Moldings,Dining Area,Family Room Off Kitchen,Floor Plan - Traditional,Kitchen - Gourmet,Primary Bath(s),Recessed Lighting,Wet/Dry Bar,Wood Floors |
|---|---|
| Heating Fuel | Propane - Owned |
| Basement | Interior Access,Connecting Stairway,Full,Garage Access,Poured Concrete |
| Total Fireplaces | 1 |
| Fireplace Features | Wood |
| Hot Water | Propane |
| Basement (Y/N) | Yes |
| Heating Y/N | Yes |
| Fireplace Y/N | Yes |
| Above Grade Finished Area | 3481 |
| Half Baths | 2 |
| Central Air Y/N | Yes |
| Total Bedrooms | 5 |
| Below Grade Finished Area | 874 |
| Room Type | Living Room,Dining Room,Primary Bedroom,Sitting Room,Bedroom 2,Bedroom 3,Bedroom 4,Bedroom 5,Kitchen,Family Room,Foyer,Laundry,Office,Recreation Room,Utility Room,Bathroom 2,Bathroom 3,Primary Bathro |
| Main Level Bedrooms | 1 |
| Below Grade Finished Area Unit Type | Square Feet |
| LivingAreaSource | Estimated |
| Laundry Type | Has Laundry |
| Below Grade Unfin Area Units | Square Feet |
| Below Grade Unfin SQFT | 300 |
| Below Grade Unfin SQFT Source | Estimated |
| Below Grade Finished Area Source | Estimated |
| Bedrooms Count All Upper Levels | 4 |
| Bedrooms Count Upper Level 1 | 3 |
| Bedrooms Count Upper Level 2 | 1 |
| Bathrooms Half Main Level | 1 |
| Bathrooms Half Lower Level 1 | 1 |
| Bathrooms Half All Lower Levels | 1 |
| Bathrooms Full Upper Level 1 | 2 |
| Bathrooms Full All Upper Levels | 2 |
| Bathrooms Count Upper Level 1 | 2.00 |
| Bathrooms Count Lower Level 1 | 1.00 |
| Bathrooms Count All Upper Levels | 2 |
| Bathrooms Count All Lower Levels | 1 |
| Above Grade Finished Area Source | Estimated |
| Above Grade Finished Area Unit Type | Square Feet |
| Total Baths | 5 |
Exterior Features
| Pool | No Pool |
|---|---|
| Parking Features | Asphalt Driveway |
| Water Source | Public |
| Total Parking Spaces | 7 |
| Garage Features | Basement Garage,Garage - Front Entry,Garage Door Opener |
| Type of Parking | Attached Garage,Driveway |
| Land Use Code | 026 |
| Foundation Details | Other |
| Water View Y/N | No |
| Lot Size Acres | 0.36 |
| Lot Size Source | Assessor |
| Waterfront Y/N | No |
| Land Assessed Value | 799900.00 |
| Navigable Water Y/N | No |
| Water Oriented Y/N | No |
| # of Attached Garage Spaces | 2 |
Room Details
| Room | Dimensions | Level | Flooring | Details |
|---|---|---|---|---|
| Bathroom 2 | Upper 1 | |||
| Bathroom 3 | Main | |||
| Bedroom 2 | Upper 1 | |||
| Bedroom 3 | Upper 1 | |||
| Bedroom 4 | Upper 2 | |||
| Bedroom 5 | Main | |||
| Dining Room | Main | |||
| Family Room | Main | |||
| Foyer | Main | |||
| Half Bath | Lower 1 | |||
| Kitchen | Main | |||
| Laundry | Lower 1 | |||
| Living Room | Main | |||
| Office | Upper 2 | |||
| Primary Bathroom | Upper 1 | |||
| Primary Bedroom | Upper 1 | |||
| Recreation Room | Lower 1 | |||
| Sitting Room | Upper 1 | |||
| Utility Room | Lower 1 |
Amenities
- Foreclosure
- Views
- Short Sale
- New Construction
- Adult 55+
- Lease To Own
- No HOA Fees
- Furnished
- Primary On Main
- Air Conditioning
- Seller Finance
- Green
- Fixer Upper
- Horse
- Golf
- Fireplace
- Deck
- Garage
- Basement
- Pool
Property vs Single Family Average in 22202
Price
Taxes
Year Built
Visits
 © BRIGHT, All Rights Reserved
