
New Construction - Primary on Main
Address
2520 5th Street S, Arlington, VA
Price
$ 2,049,900
Property Attributes
- MLS#VAAR2070618
- TypeSingle Family
- Listing Status ACTIVE
- CountyARLINGTON
- CityArlington
- NeighborhoodPenrose
- Zip22204
- StyleColonial,Craftsman
- Year Built2026
- Taxes$ 10179
- Price$ 2,049,900
- Bedrooms5
- Full Bathrooms5
- Half Bathrooms0
- Sqr Footage4221
- Lot Size0.14 Acres
Data Source:
Bright MLS
Property Description
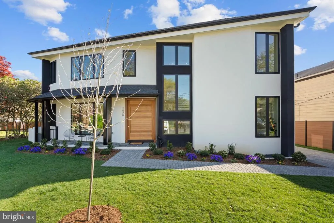
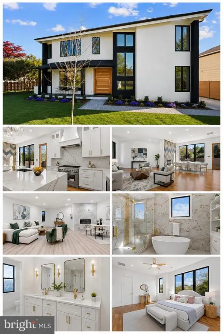
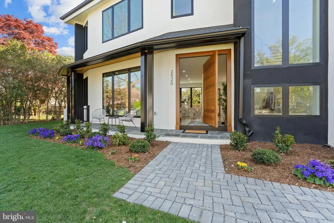
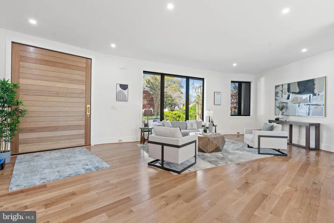
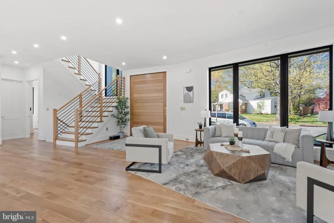
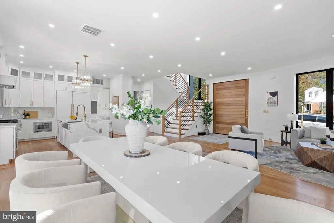
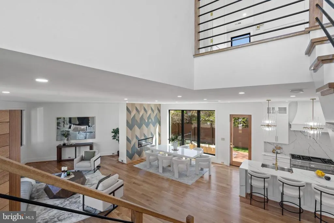
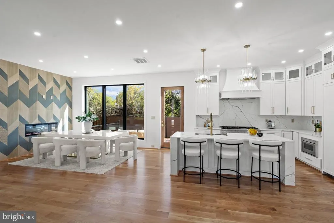
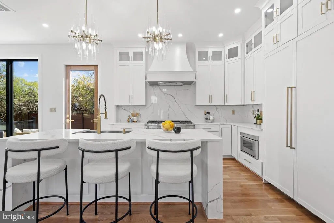
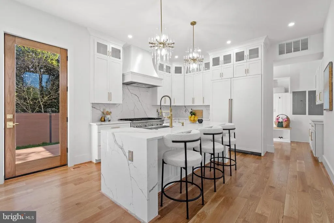
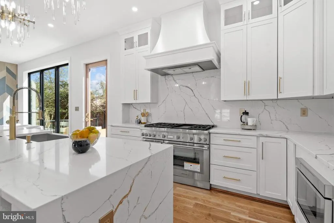
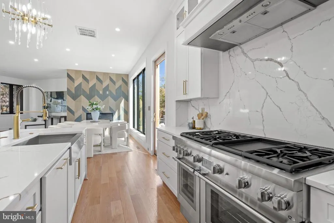
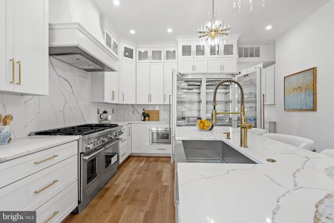
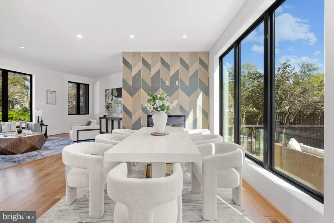
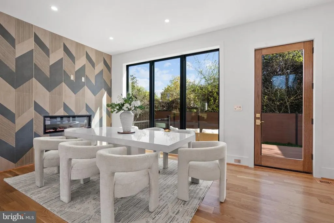
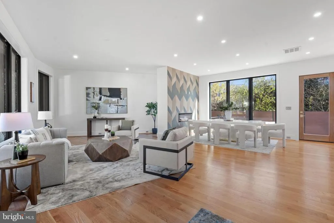
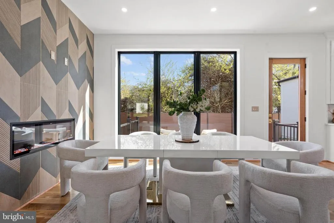
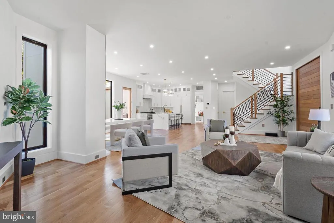
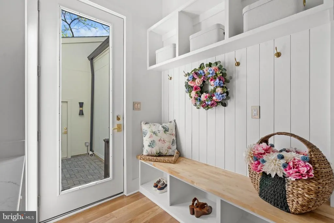
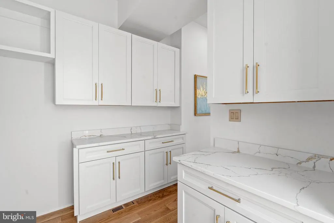
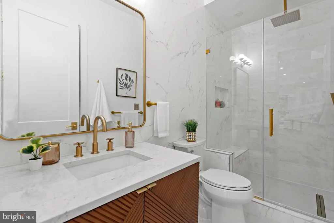
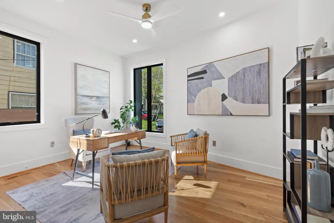
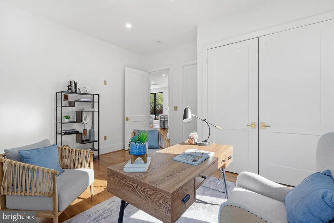
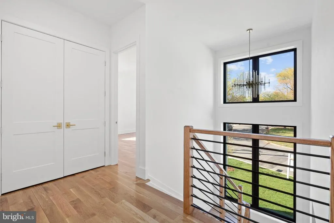
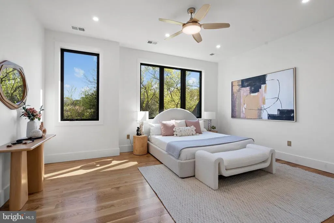
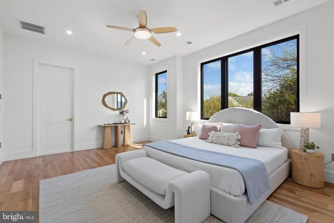
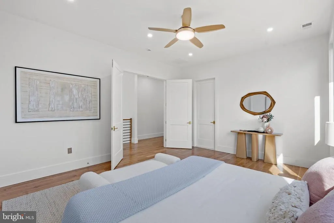
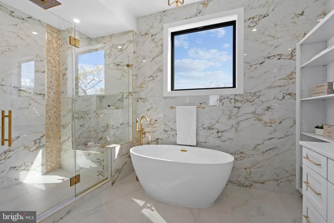
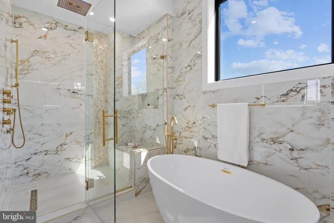
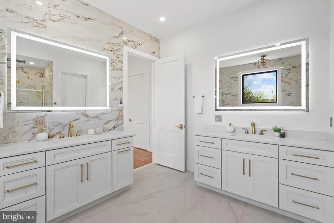
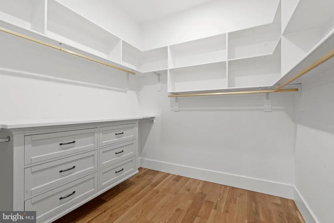
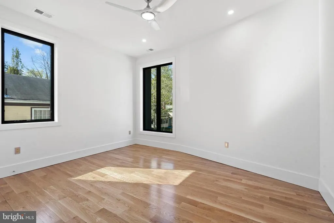
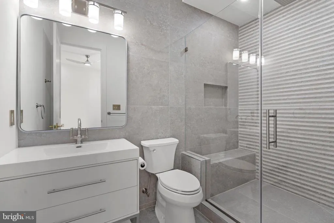
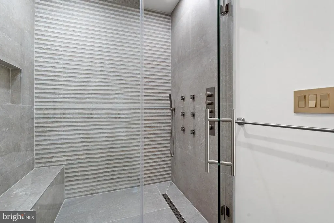
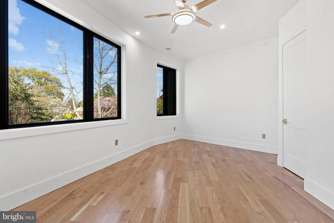
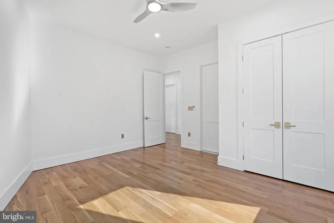
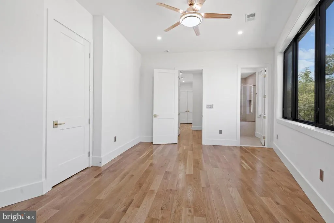
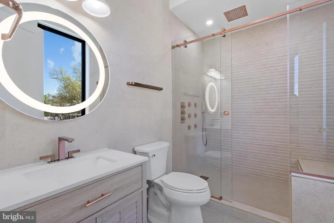
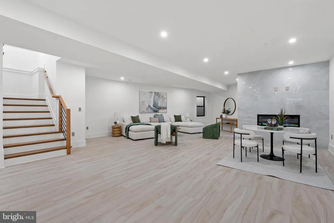
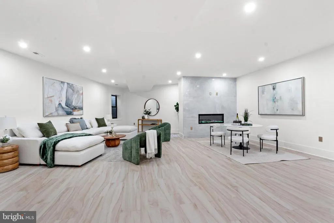
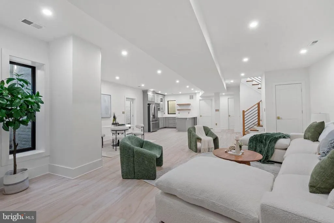
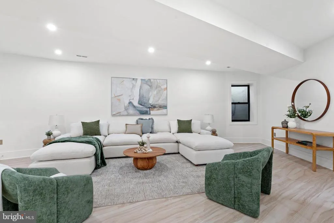
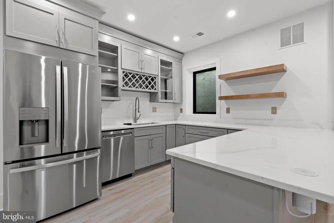
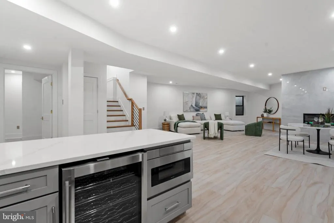
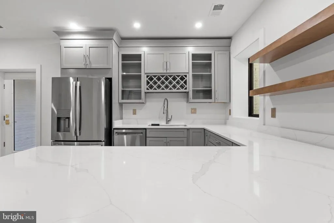
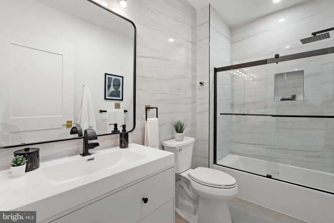
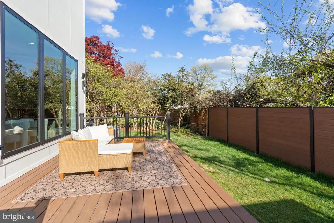
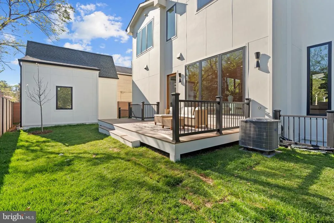
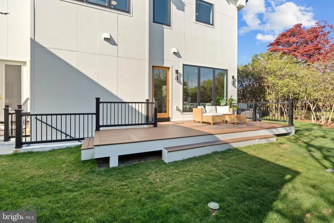
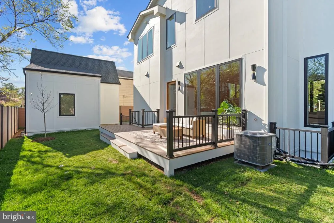
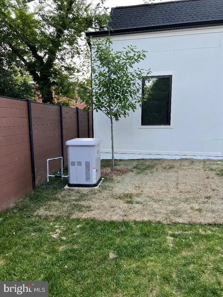
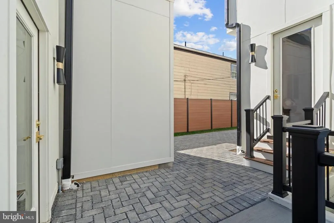
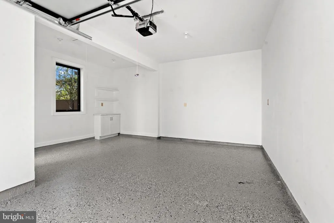
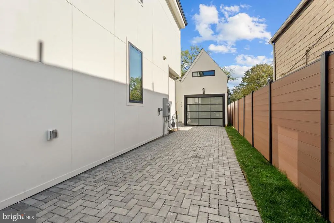
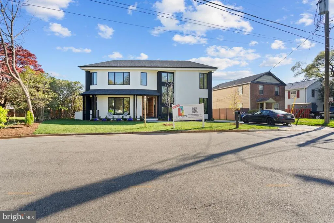
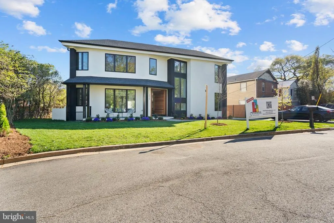
NEW ADJUSTED PRICE! 2520 5th St S, Arlington is now available at $2,049,900. Don't miss this opportunity schedule a showing today! A stunning new custom residence by Shamron Builders brings modern architecture, luxurious finishes, and exceptional craftsmanship to the heart of the charming Penrose Historic District. Set on a beautifully landscaped lot, this home blends bold contemporary design with warm, inviting interiors and curated designer finishes. The sophisticated exterior features a black shingle roof, crisp white faade, natural wood accents, and expansive light-filled windows. A 9-foot hardwood pivot door opens to an elegant open-concept layout ideal for everyday living and entertaining. Inside, hardwood floors, designer lighting, and two fireplaces create a refined yet welcoming atmosphere. The gourmet kitchen anchors the home with Thermador appliances, custom cabinetry, and a statement island that flows seamlessly into the main living and dining areas. Additional highlights include Andersen 200 Series windows, abundant recessed lighting throughout, a functional mudroom. No HOA. Upstairs, the primary suite offers a private retreat with walk-in closets and a spa-inspired baths finished in Italian porcelain tiles. All bedrooms feature generous closets. Enjoy seamless indoor-outdoor living with a landscaped yard and proximity to Penrose Park. A detached garage with workspace and attic storage, along with a long driveway, accommodates up to four vehicles. Ideally located near Clarendon, Columbia Pike, and Washington, DC, with easy access to dining, shopping, and commuter routes. A rare opportunity to own a beautifully crafted modern home in one of Arlington's most welcoming and established communities. Adding to its appeal, this brand new home now includes a brand-new 13kW automatic standby generator ensuring whole-home comfort and uninterrupted daily living during any power outage.
| Price History | |
|---|---|
| 4/5/2026 | Listed $2,249,000 |
| 4/24/2026 | 3$2,195,000 |
| 5/11/2026 | 3$2,149,000 |
| 6/12/2026 | 3$2,099,000 |
| 7/22/2026 | 3$2,049,900 |
General Features
| Living Area | 4221 |
|---|---|
| Sewer | Public Sewer |
| Heating | Forced Air |
| Cooling | Central A/C |
| Utilities | Electric Available,Natural Gas Available,Water Available,Cable TV Available,Phone Available |
| Possession | Settlement |
| Roof | Architectural Shingle |
| Appliances | Built-In Microwave,Dishwasher,Disposal,Dryer - Front Loading,Dryer - Gas,ENERGY STAR Clothes Washer,Exhaust Fan,Icemaker,Microwave,Oven - Self Cleaning,Oven/Range - Gas,Refrigerator,Six Burner Stove, |
| Zoning | R-6 |
| Garage Spaces | 1.00 |
| Architectural Style | Colonial,Craftsman |
| Construction Materials | Brick,HardiPlank Type,Stucco |
| School District | ARLINGTON COUNTY PUBLIC SCHOOLS |
| Year Built | 2026 |
| Electric | Generator |
| Levels | 3 |
| Tax Year | 2025 |
| Ownership | Fee Simple |
| Cool Fuel | Electric |
| Accessibility | Level Entry - Main |
| County | ARLINGTON |
| New Construction | Yes |
| Property Type | Residential |
| HOA | No |
| Energy Efficient | Appliances |
| Subdivision Name | PENROSE |
| Garage Y/N | Yes |
| Water Access Y/N | No |
| Other Structures | Above Grade,Below Grade |
| Full Baths | 5 |
| Status | ACTIVE |
| Directions | From Arlington Blvd (Rt 50),take S Cleveland St south,turn right on 5th St S,and continue to 2520 on the left. |
| City | ARLINGTON |
| Disclosures | Prop Disclosure |
| Senior Community Y/N | No |
| Lot Size Units | Square Feet |
| Lot Size Square Feet | 6098.40 |
| Tax Assessed Value | 985400.0 |
| Tax Annual Amount | 10179.0 |
| Home Warranty Y/N | Yes |
| Property Condition | Excellent |
| Structure Type | Detached |
| Condo/Coop Association fee Y/N | No |
| Bathrooms Full Main Level | 1 |
| Bathrooms Count Main Level | 1.00 |
| Price Per Sq Ft Total AG | 728.46 |
| Construction Completed Y/N | Yes |
| Vacation Rental Y/N | No |
| Virtual Tour | https://www.shamronbuilders.com/custom-builds |
| Total SQFT | 4221 |
| Builder Name | Shamron Builders |
| Standard Status | Active |
| Year Built Source | Estimated |
| Legal Subdivision | PENROSE |
| Tax Lot | 1 |
Interior Features
| Interior Amenities | Bathroom - Tub Shower,Bathroom - Walk-In Shower,Bathroom - Soaking Tub,Breakfast Area,Ceiling Fan(s),Combination Dining/Living,Crown Moldings,Dining Area,Efficiency,Family Room Off Kitchen,Floor Plan |
|---|---|
| Heating Fuel | Natural Gas |
| Basement | Connecting Stairway,Walkout Stairs,Windows,Sump Pump,Combination |
| Flooring | Hardwood,Tile/Brick |
| Hot Water | 60+ Gallon Tank |
| Basement (Y/N) | Yes |
| Heating Y/N | Yes |
| Window Features | Energy Efficient,Screens,Wood Frame |
| Fireplace Y/N | No |
| Above Grade Finished Area | 2814 |
| Central Air Y/N | Yes |
| Total Bedrooms | 5 |
| Below Grade Finished Area | 1407 |
| Room Type | Living Room,Dining Room,Bedroom 5,Kitchen,Family Room,Laundry,Office |
| Main Level Bedrooms | 1 |
| Below Grade Finished Area Unit Type | Square Feet |
| LivingAreaSource | Estimated |
| Below Grade Unfin Area Units | Square Feet |
| Below Grade Unfin SQFT Source | Assessor |
| Below Grade Finished Area Source | Estimated |
| Bedrooms Count All Lower Levels | 1 |
| Bedrooms Count All Upper Levels | 3 |
| Bedrooms Count Lower Level 1 | 1 |
| Bedrooms Count Upper Level 1 | 3 |
| Bathrooms Full Upper Level 1 | 3 |
| Bathrooms Full Lower Level 1 | 1 |
| Bathrooms Full All Upper Levels | 3 |
| Bathrooms Full All Lower Levels | 1 |
| Bathrooms Count Upper Level 1 | 3.00 |
| Bathrooms Count Lower Level 1 | 1.00 |
| Bathrooms Count All Upper Levels | 3 |
| Bathrooms Count All Lower Levels | 1 |
| Above Grade Finished Area Source | Estimated |
| Above Grade Finished Area Unit Type | Square Feet |
| Total Baths | 5 |
Exterior Features
| Exterior Amenities | Exterior Lighting,Fire Escape,Street Lights,Roof Deck |
|---|---|
| Pool | No Pool |
| Parking Features | Paved Driveway |
| Water Source | Public |
| Total Parking Spaces | 6 |
| Garage Features | Additional Storage Area,Garage - Front Entry,Garage Door Opener |
| Type of Parking | Detached Garage,Driveway,Off Site,On Street |
| Land Use Code | 026 |
| Foundation Details | Slab,Concrete Perimeter |
| Water View Y/N | No |
| Lot Size Acres | 0.14 |
| Lot Size Source | Estimated |
| Waterfront Y/N | No |
| Land Assessed Value | 646400.00 |
| Navigable Water Y/N | No |
| Water Oriented Y/N | No |
| # of Detached Garage Spaces | 1 |
| Off Site - # of Spaces | 2 |
Room Details
| Room | Dimensions | Level | Flooring | Details |
|---|---|---|---|---|
| Bedroom 5 | Lower 1 | |||
| Dining Room | Main | |||
| Family Room | Lower 1 | |||
| Kitchen | Lower 1 | |||
| Kitchen | Main | |||
| Laundry | Upper 1 | |||
| Living Room | Main | |||
| Office | Main |
Amenities
- Foreclosure
- Views
- Short Sale
- New Construction
- Adult 55+
- Lease To Own
- No HOA Fees
- Furnished
- Primary On Main
- Air Conditioning
- Seller Finance
- Green
- Fixer Upper
- Horse
- Golf
- Fireplace
- Deck
- Garage
- Basement
- Pool
Property vs Single Family Average in 22204
Price
Taxes
Year Built
Visits
 © BRIGHT, All Rights Reserved
