
Price Reduction - Primary on Main
Address
1000 W Braddock Road, Alexandria, VA
Price
$ 1,399,999
Property Attributes
- MLS#VAAX2064038
- TypeSingle Family
- Listing Status ACTIVE
- CountyALEXANDRIA CITY
- CityAlexandria
- NeighborhoodTimber Branch Park
- Zip22302
- StyleColonial
- Year Built1947
- Taxes$ 15078
- Price$ 1,399,999
- Bedrooms4
- Full Bathrooms3
- Half Bathrooms1
- Sqr Footage2377
- Lot Size0.18 Acres
Data Source:
Bright MLS
Property Description
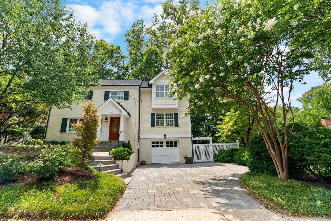
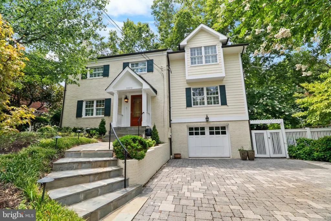
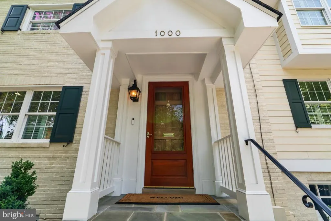
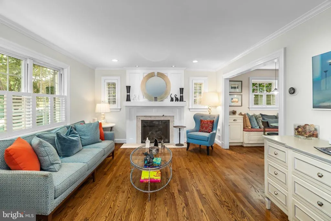
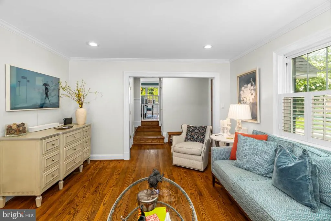
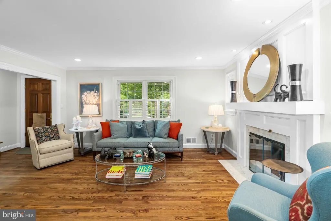
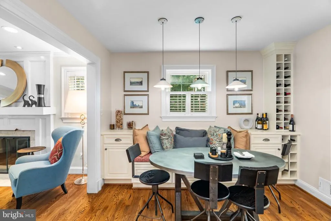
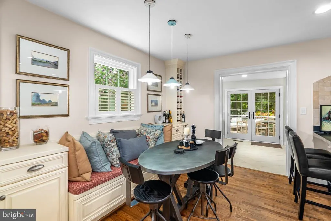
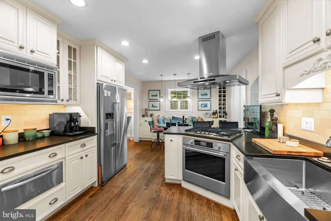
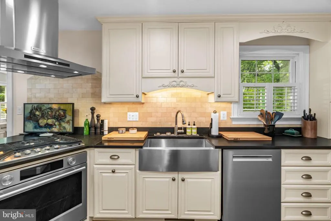
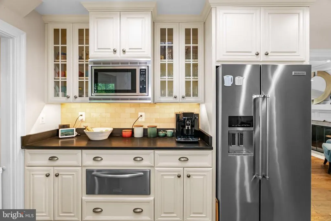
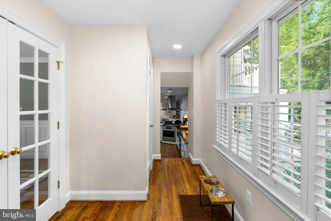
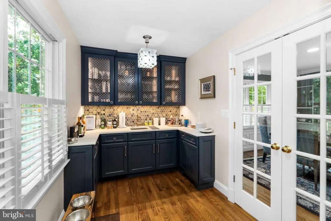
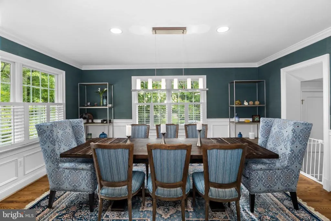
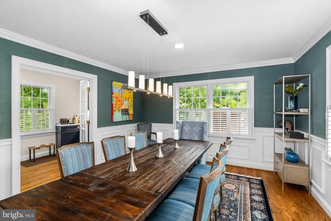
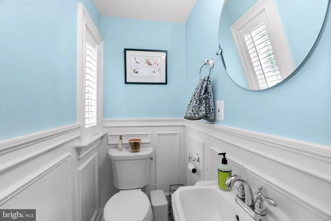
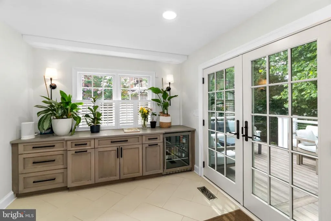
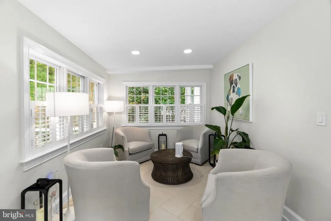
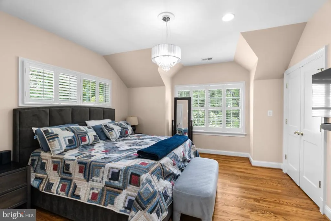
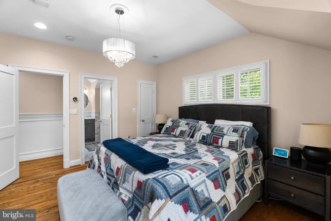
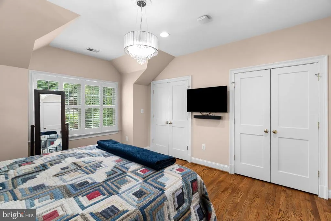
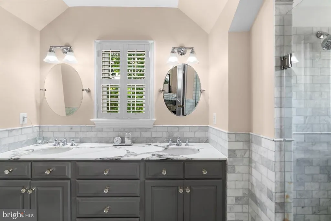
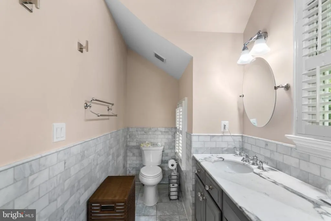
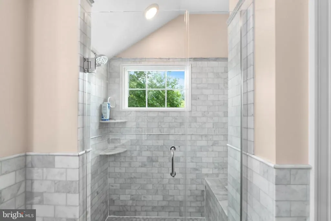

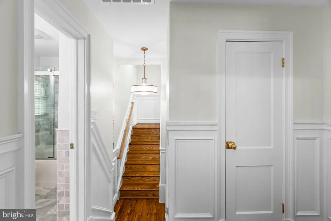
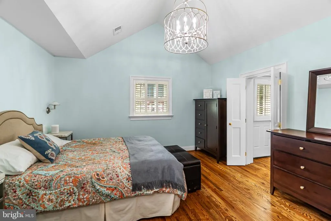
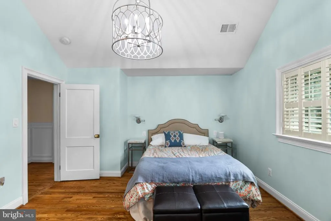
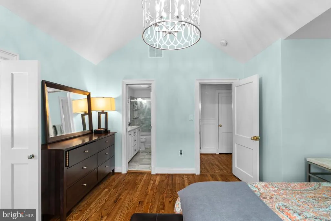
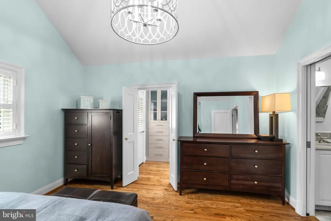
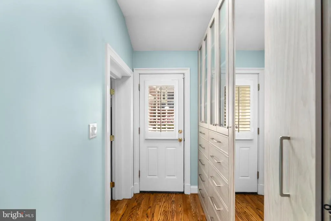
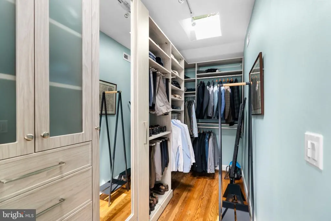
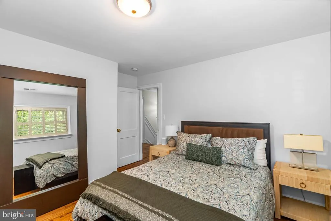
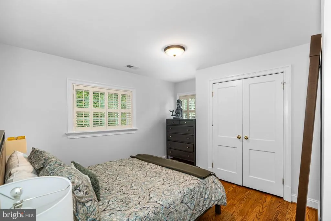
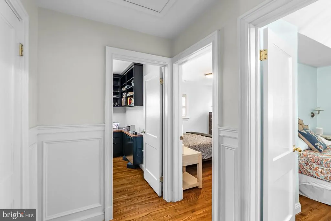
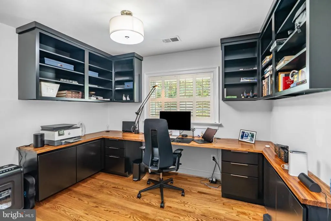
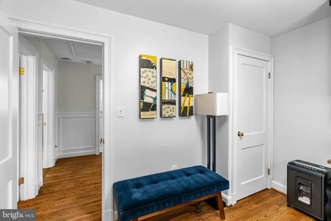
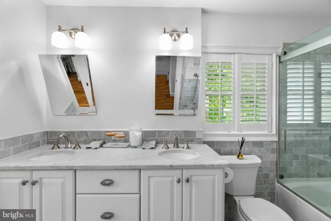
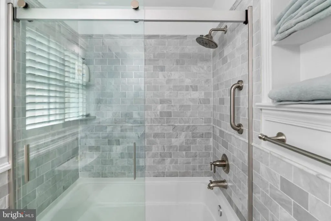
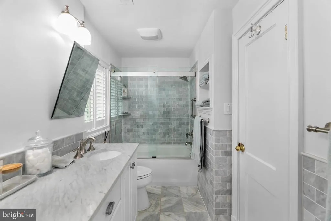
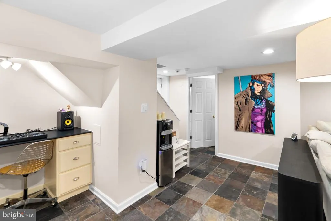
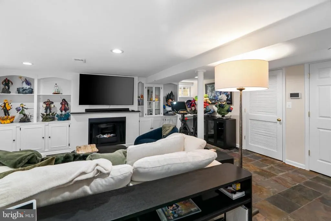
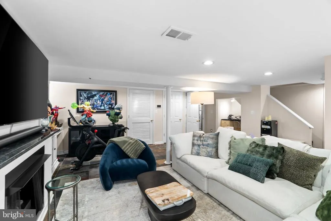
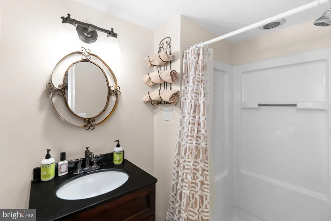
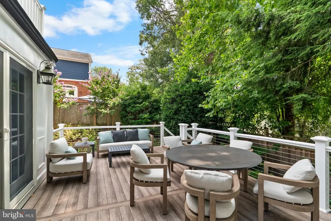
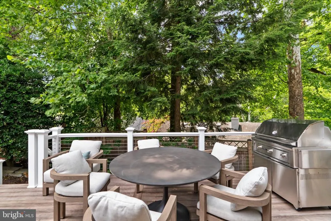
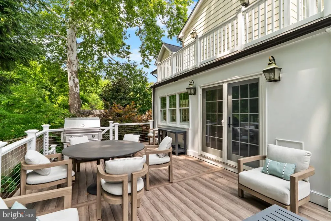
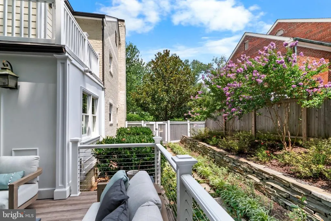
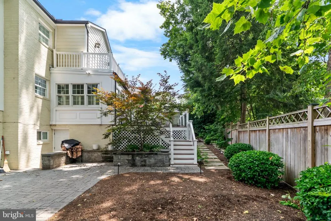
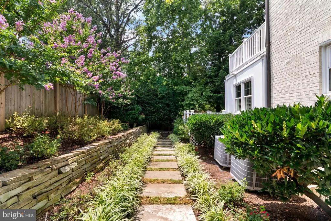
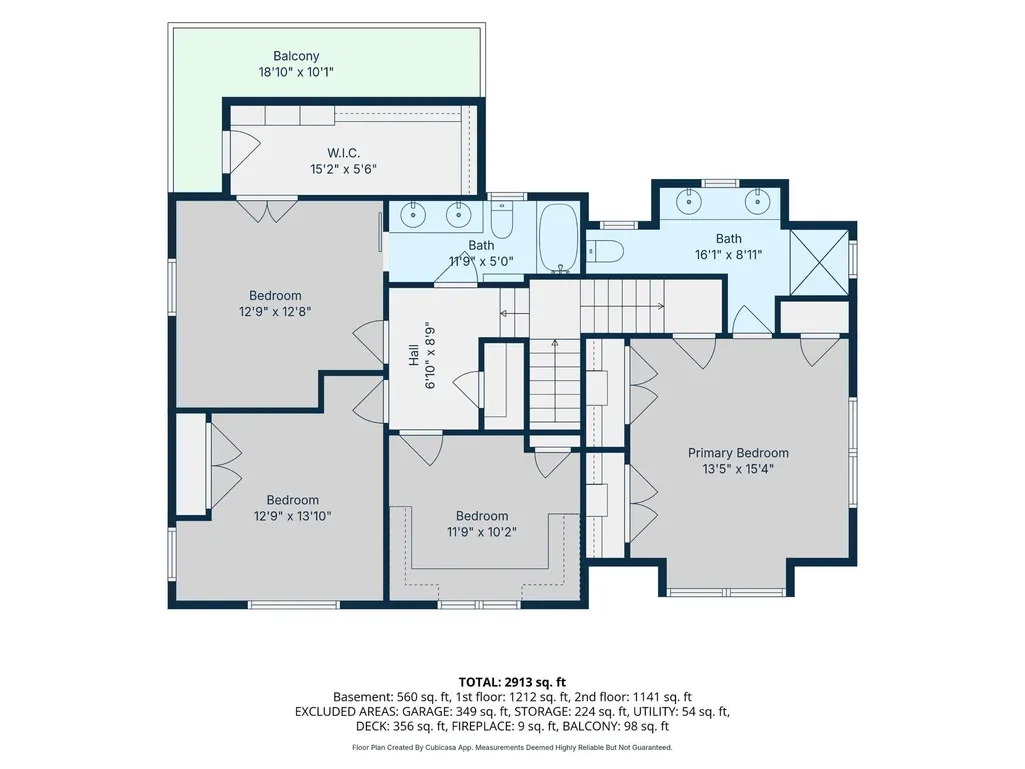
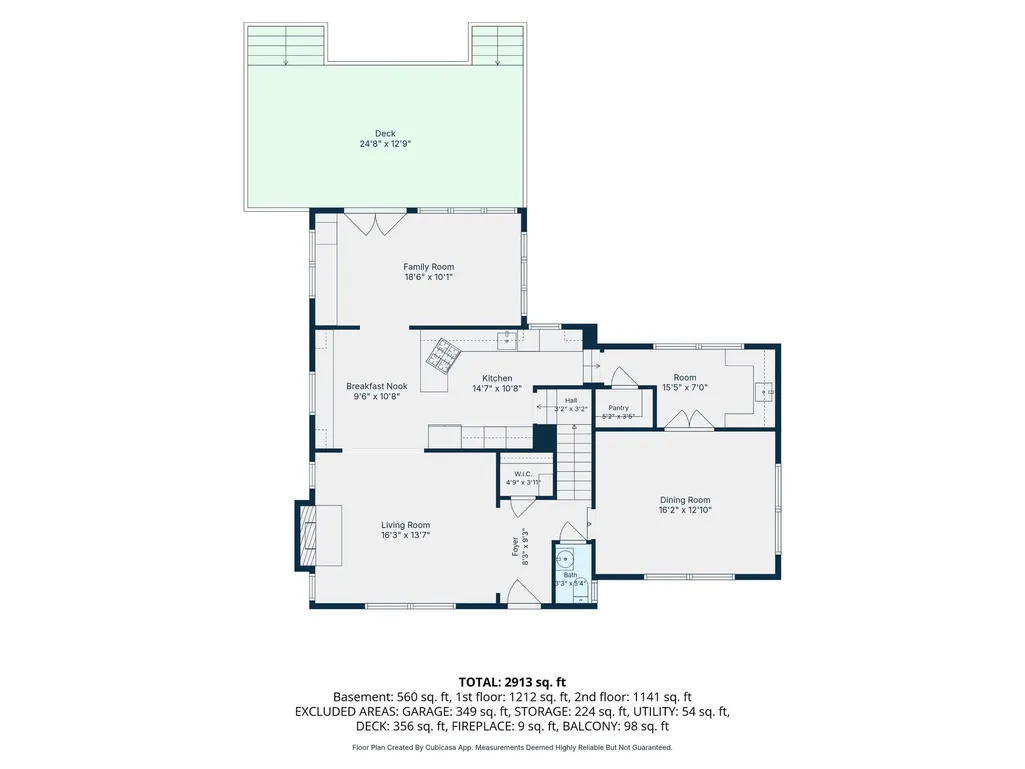
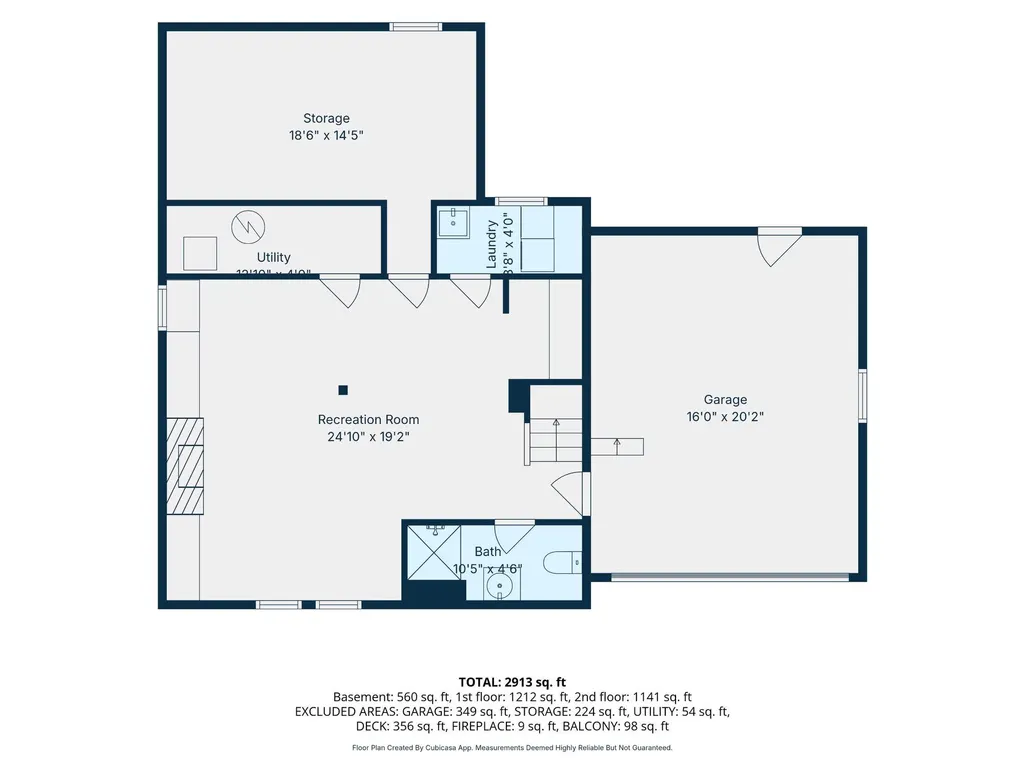
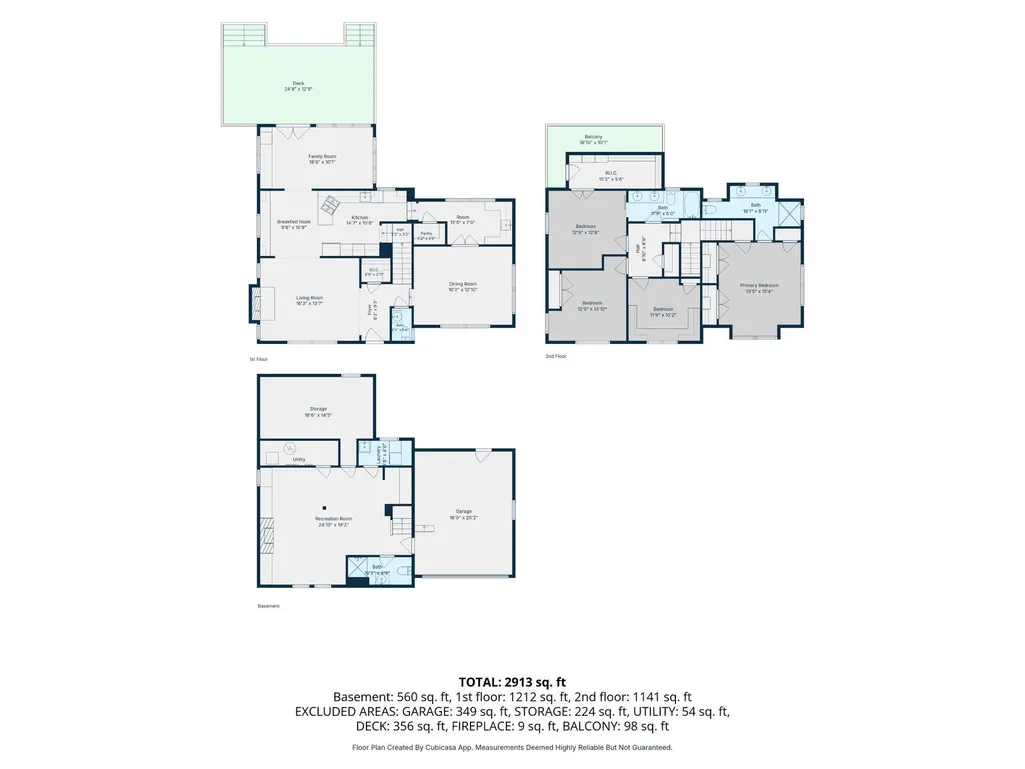
Timeless Brick Colonial in the Heart of Beverly Hills, Expanded, Renovated and Move-In Ready. Nestled on a beautifully landscaped lot in one of Alexandria's most coveted neighborhoods, this elegant 4-bedroom, 3.5-bath home masterfully blends classic architecture with thoughtful modern upgrades. Spanning 2,377 sq ft across three levels, the grand rooms impress with gleaming hardwood floors, recessed lighting, and two elegant fireplaces. The stunning kitchen features upgraded countertops, custom cabinetry, stainless steel appliances, and gas cooking, opening to a sun-filled breakfast room. A custom sunroom with plantation shutters flows to a brand-new gas-plumbed deck overlooking the manicured fenced backyard. The finished lower level offers flexible space for a media room, home office, or guest suite. Upstairs, a spacious primary suite with spa-inspired ensuite bath and custom closet systems, plus three additional bedrooms. Brand-new roof (July 2026), butler's pantry, 1-car garage, and an unbeatable Alexandria City address. Minutes to Old Town, Reagan National, GW Parkway, and Metro.
| Price History | |
|---|---|
| 7/16/2026 | Listed $1,475,000 |
| 8/5/2026 | 6$1,399,999 |
General Features
| Living Area | 2377 |
|---|---|
| Sewer | Public Sewer |
| Heating | Forced Air |
| Cooling | Central A/C |
| Possession | Negotiable,Immediate |
| Appliances | Built-In Microwave,Cooktop,Dishwasher,Disposal,Dryer,Icemaker,Oven - Wall,Refrigerator,Washer,Stove,Water Heater |
| Zoning | R 8 |
| Garage Spaces | 1.00 |
| Architectural Style | Colonial |
| Construction Materials | Brick,Combination,HardiPlank Type |
| School District | ALEXANDRIA CITY PUBLIC SCHOOLS |
| Year Built | 1947 |
| Levels | 3 |
| Tax Year | 2026 |
| Ownership | Fee Simple |
| Cool Fuel | Electric |
| Accessibility | 2+ Access Exits,>84 Garage Door |
| County | ALEXANDRIA CITY |
| New Construction | No |
| Property Type | Residential |
| HOA | No |
| Subdivision Name | TIMBER BRANCH PARK |
| Garage Y/N | Yes |
| Water Access Y/N | No |
| Other Structures | Above Grade |
| Total Rooms | 9 |
| Full Baths | 3 |
| Status | ACTIVE |
| Directions | From Russell Rd,west on Braddock to 1000 on left |
| City | ALEXANDRIA |
| Senior Community Y/N | No |
| Lot Size Units | Square Feet |
| Lot Size Square Feet | 7841.00 |
| Tax Assessed Value | 15708.0 |
| Tax Annual Amount | 15078.0 |
| Home Warranty Y/N | No |
| Property Condition | Excellent |
| Structure Type | Detached |
| Condo/Coop Association fee Y/N | No |
| Bathrooms Full Main Level | 3 |
| Bathrooms Count Main Level | 4.00 |
| Price Per Sq Ft Total AG | 588.98 |
| Acceptable Financing | Cash,Conventional,FHA,VA,Other |
| Lease Considered Y/N | No |
| Vacation Rental Y/N | No |
| Total SQFT | 2377 |
| Standard Status | Active |
| Year Built Source | Estimated |
| Legal Subdivision | TIMBER BRNCH TEMPLE TERR |
| Association Recreation Fee | No |
Interior Features
| Interior Amenities | Bar,Bathroom - Walk-In Shower,Breakfast Area,Built-Ins,Dining Area,Formal/Separate Dining Room,Pantry,Kitchen - Efficiency,Kitchen - Eat-In,Recessed Lighting,Walk-in Closet(s),Wine Storage,Wood Floor |
|---|---|
| Heating Fuel | Natural Gas |
| Basement | Connecting Stairway,Fully Finished,Garage Access,Heated,Improved,Interior Access,Shelving |
| Flooring | Hardwood |
| Total Fireplaces | 2 |
| Fireplace Features | Fireplace - Glass Doors,Screen,Gas/Propane,Wood |
| Hot Water | Electric |
| Basement (Y/N) | Yes |
| Heating Y/N | Yes |
| Window Features | Double Pane,Screens |
| Fireplace Y/N | Yes |
| Above Grade Finished Area | 2377 |
| Half Baths | 1 |
| Central Air Y/N | Yes |
| Total Bedrooms | 4 |
| Main Level Bedrooms | 4 |
| LivingAreaSource | Estimated |
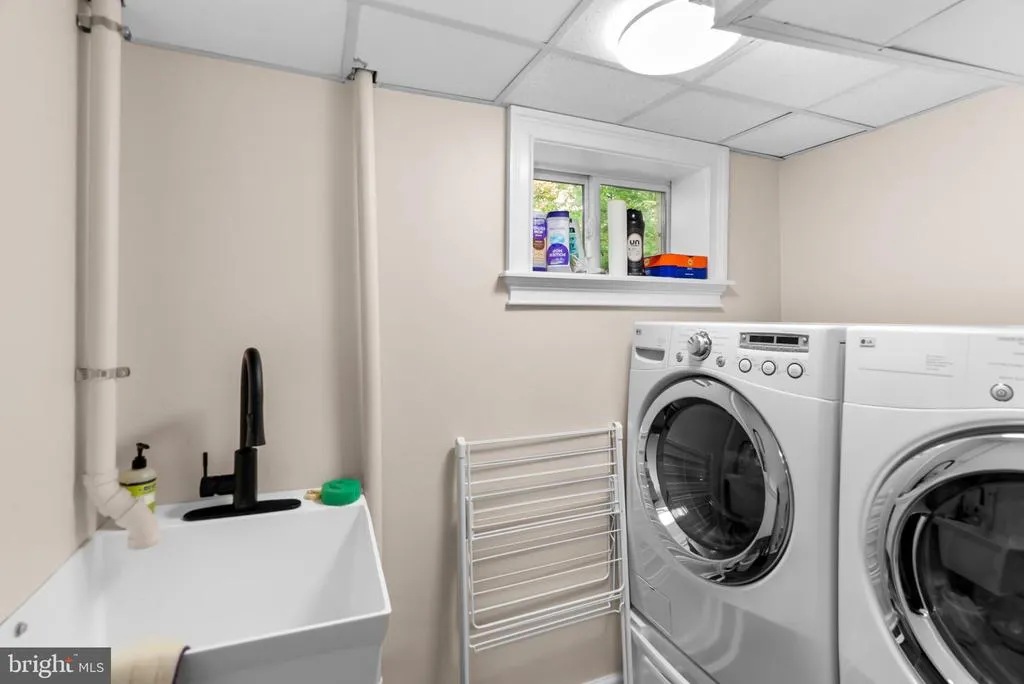
| Laundry Type | Basement,Has Laundry |
| Bathrooms Half Main Level | 1 |
| Above Grade Finished Area Source | Estimated |
| Above Grade Finished Area Unit Type | Square Feet |
| Total Baths | 4 |
Exterior Features
| Exterior Amenities | Exterior Lighting |
|---|---|
| Pool | No Pool |
| Water Source | Public |
| Total Parking Spaces | 3 |
| Garage Features | Garage - Front Entry |
| Type of Parking | Attached Garage,Driveway,Off Street |
| Foundation Details | Concrete Perimeter |
| Spa | No |
| Water View Y/N | No |
| Lot Size Acres | 0.18 |
| Lot Size Source | Estimated |
| Waterfront Y/N | No |
| Horse Y/N | No |
| Navigable Water Y/N | No |
| Water Oriented Y/N | No |
| # of Attached Garage Spaces | 1 |
Amenities
- Foreclosure
- Views
- Short Sale
- New Construction
- Adult 55+
- Lease To Own
- No HOA Fees
- Furnished
- Primary On Main
- Air Conditioning
- Seller Finance
- Green
- Fixer Upper
- Horse
- Golf
- Fireplace
- Deck
- Garage
- Basement
- Pool
Property vs Single Family Average in 22302
Price
Taxes
Year Built
Visits
 © BRIGHT, All Rights Reserved
