
New Construction
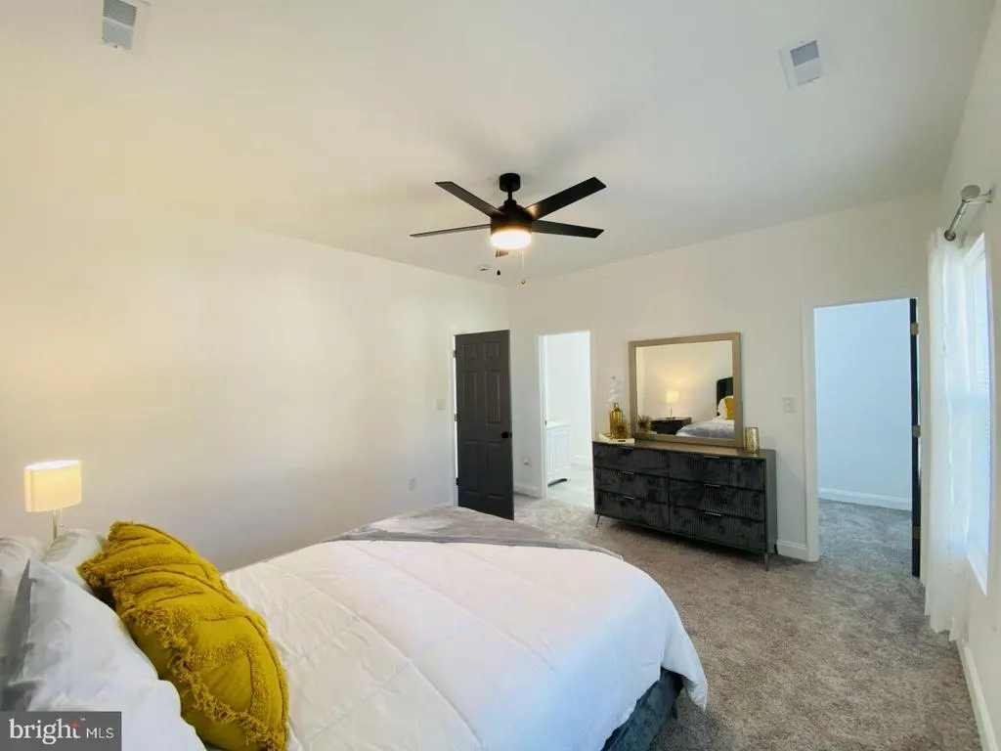
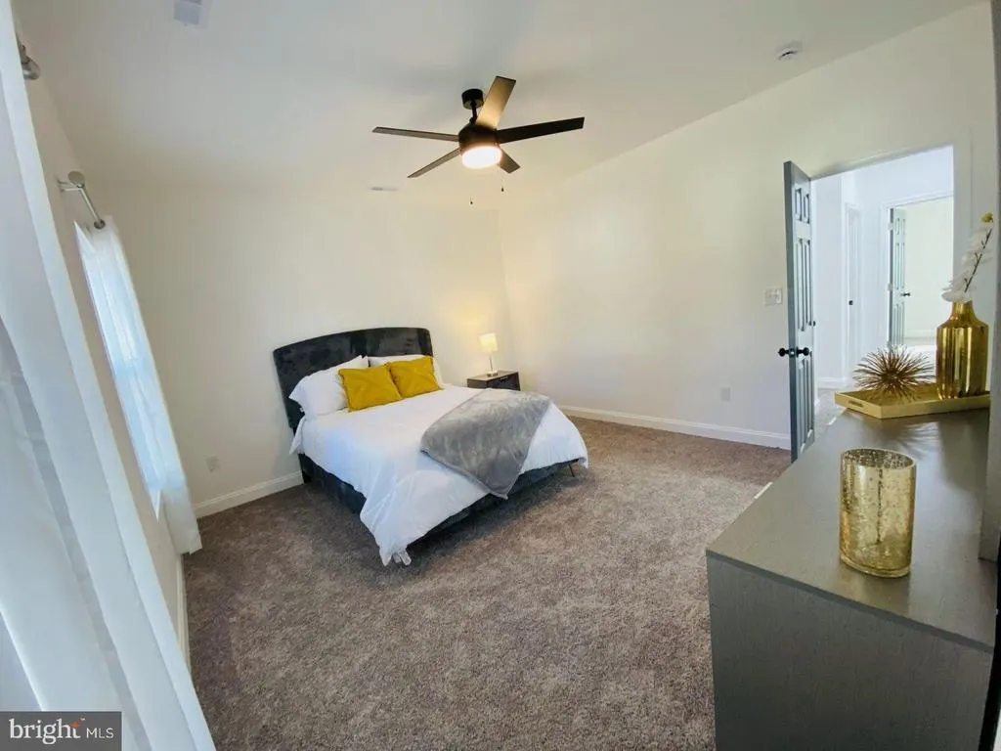
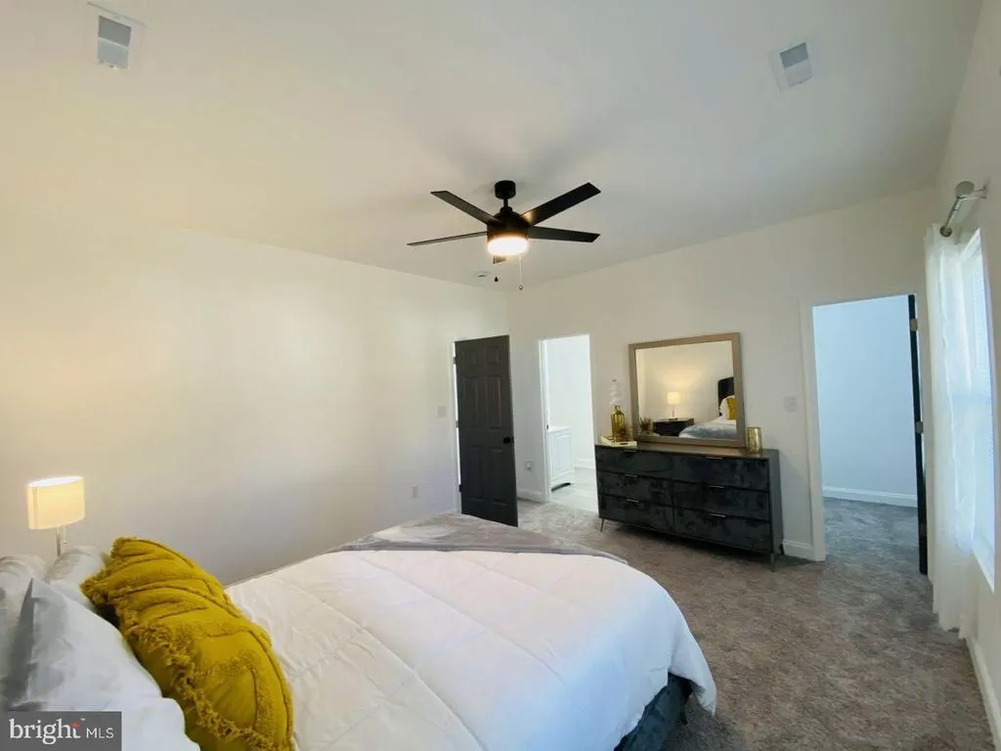
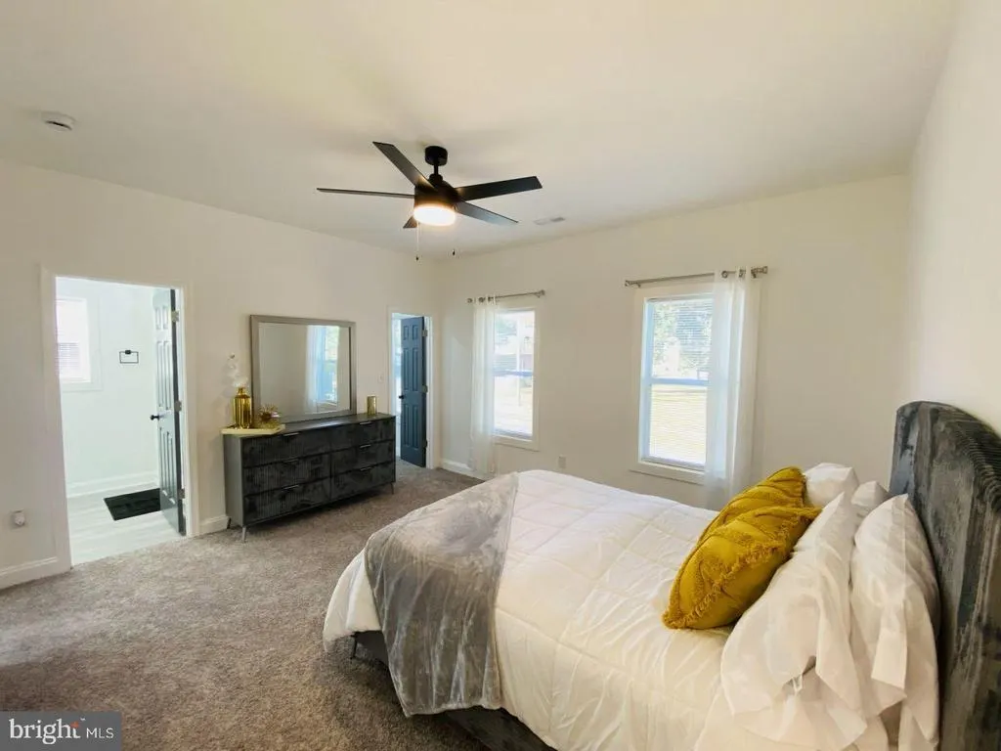
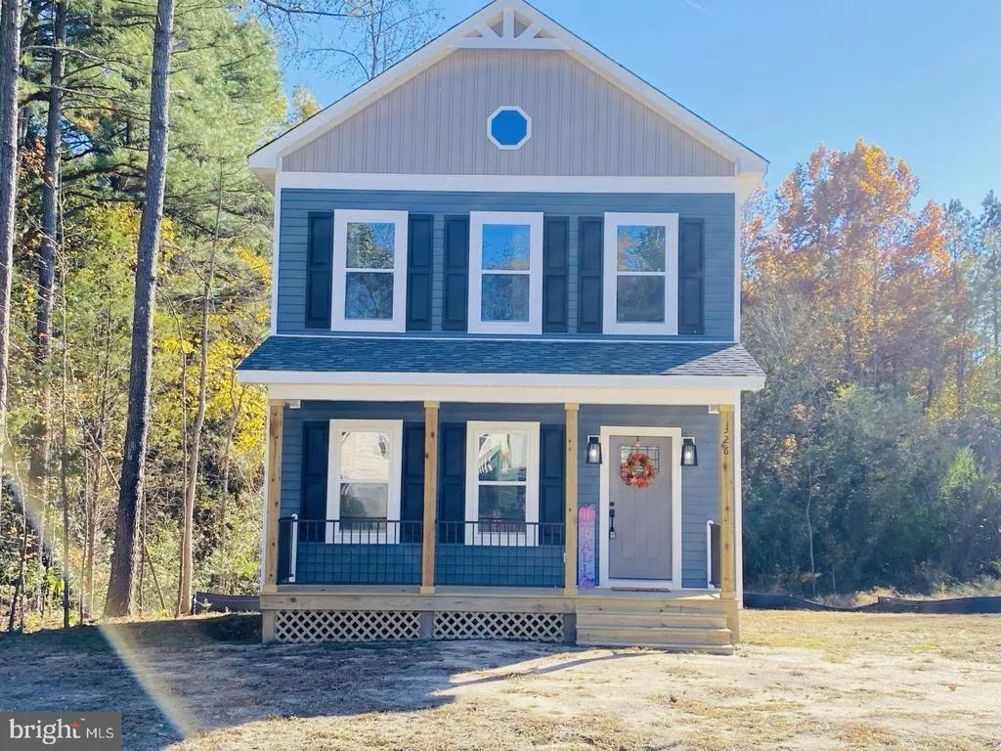
Address
326 2nd Avenue, Alberta, VA
Price
$ 265,000
Property Attributes
- MLS#VABW2000094
- TypeSingle Family
- Listing Status ACTIVE
- CountyBRUNSWICK
- CityAlberta
- Zip23821
- StyleBi-level
- Year Built2025
- Taxes$ 213
- Price$ 265,000
- Bedrooms3
- Full Bathrooms2
- Half Bathrooms1
- Sqr Footage1540
- Lot Size0.2 Acres
Data Source:
Bright MLS
Property Description
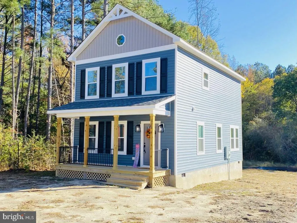
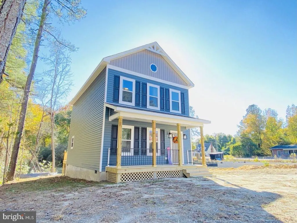
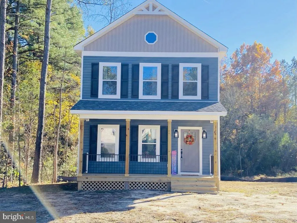
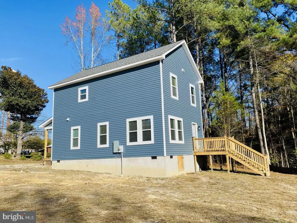
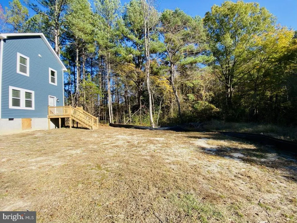
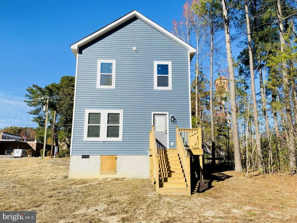
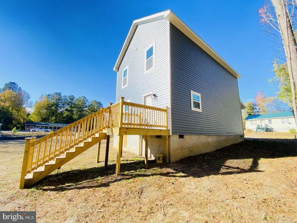
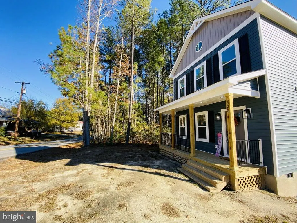
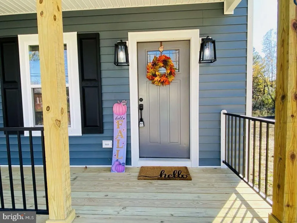
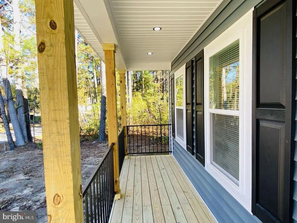
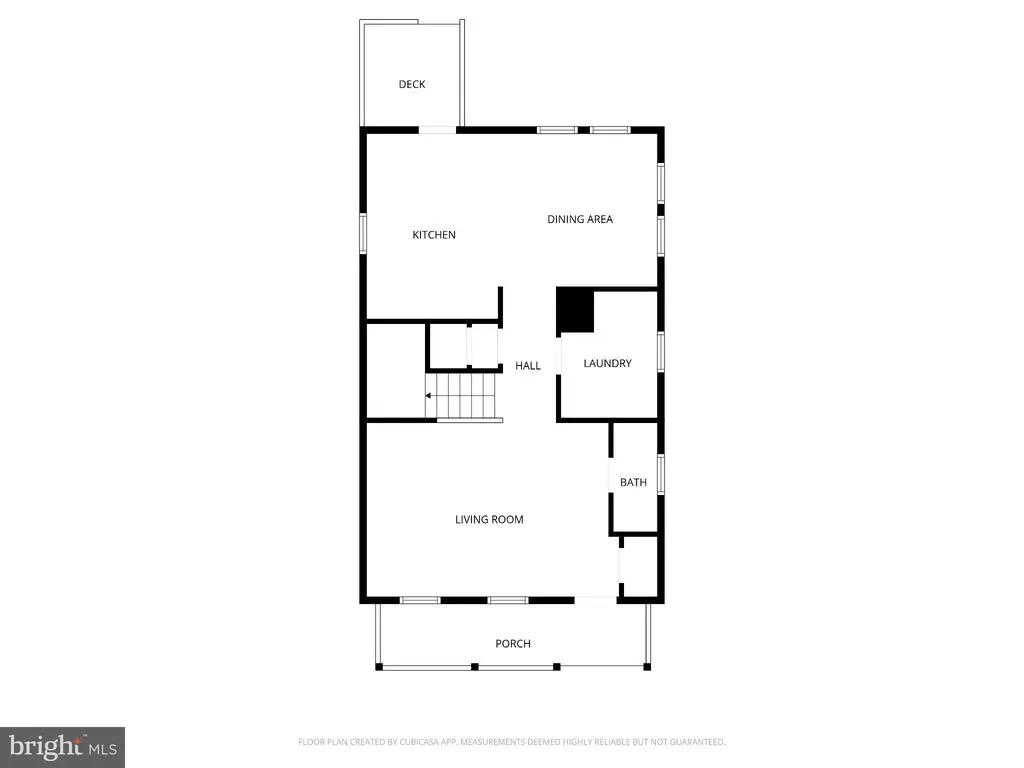
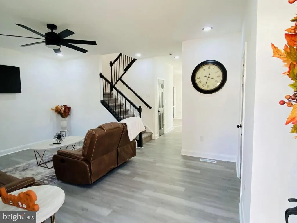
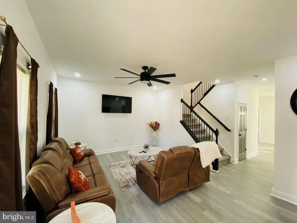
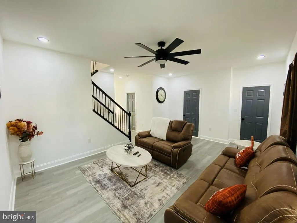
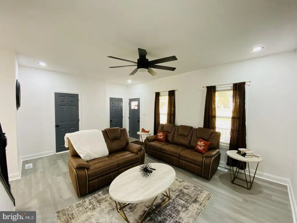
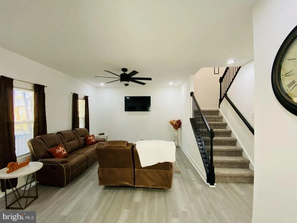
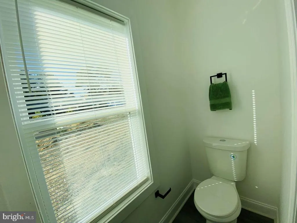
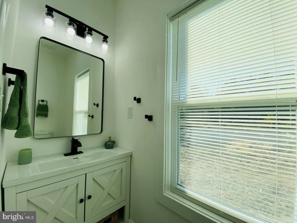
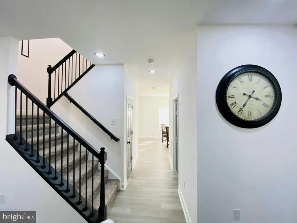
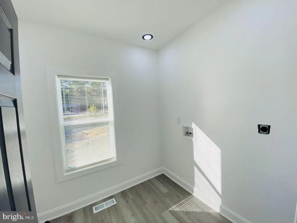
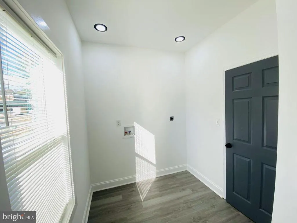
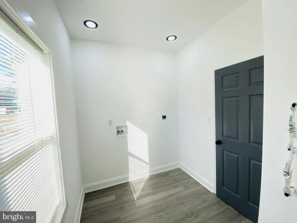
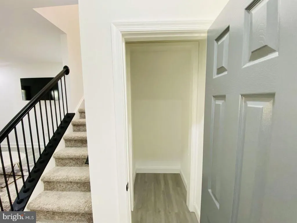
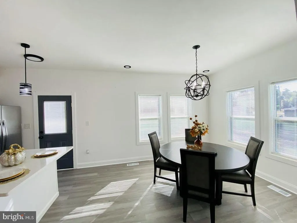
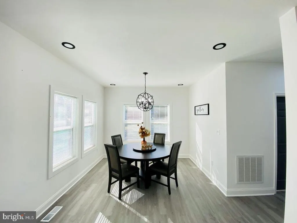
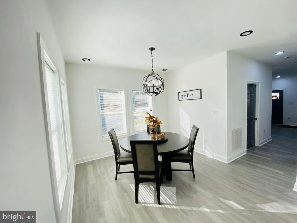
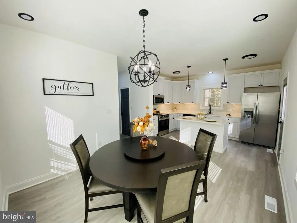
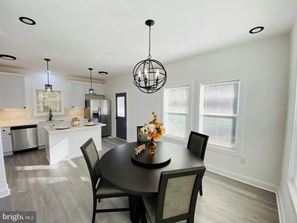
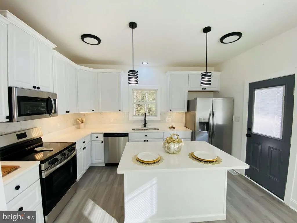
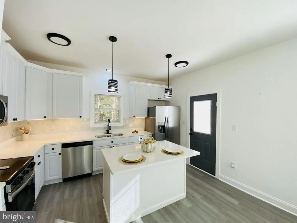
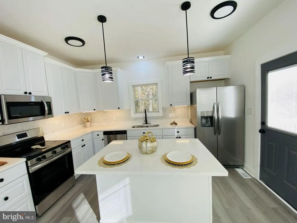
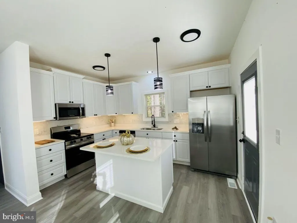
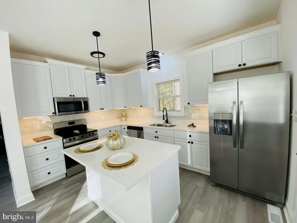
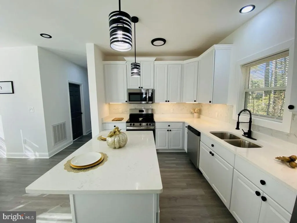
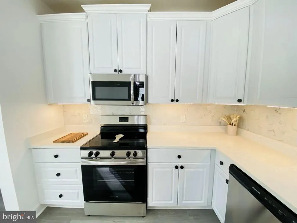
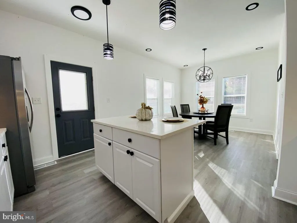
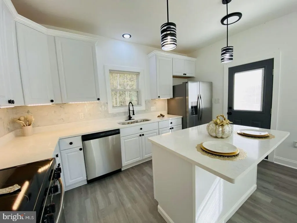
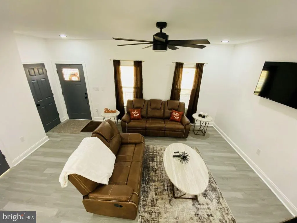
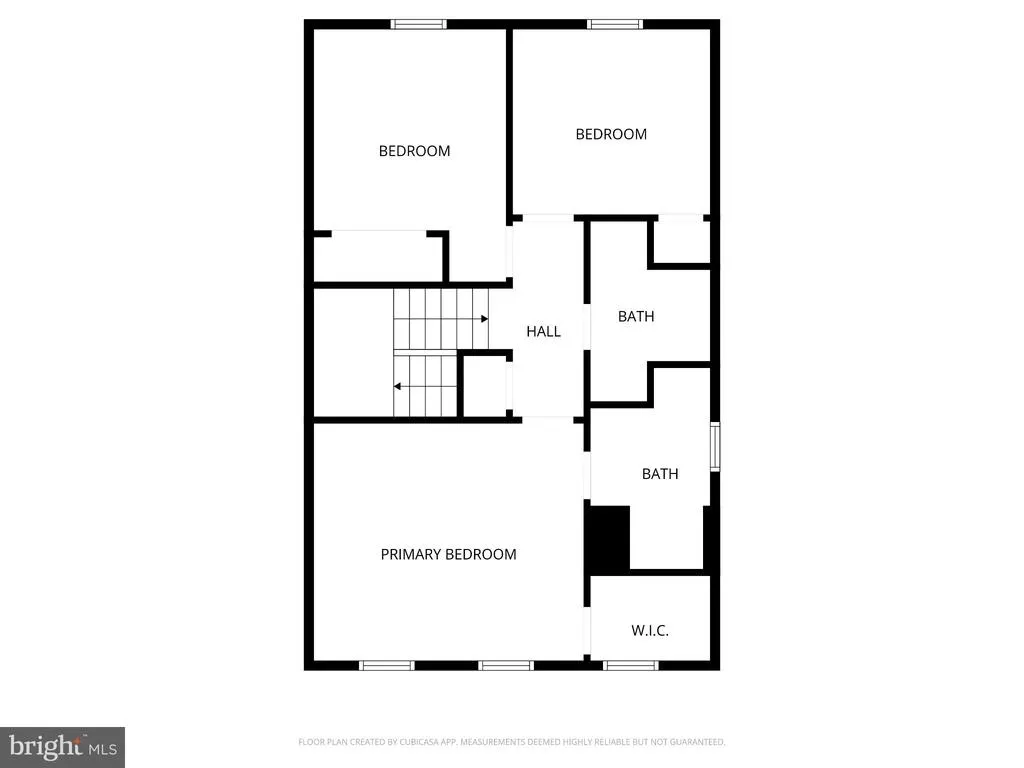
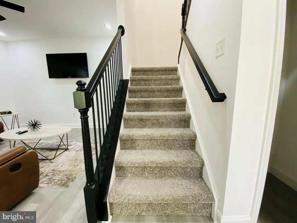
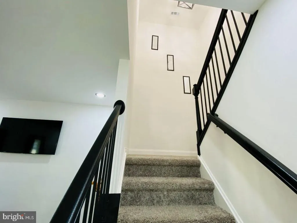
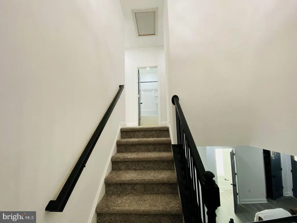
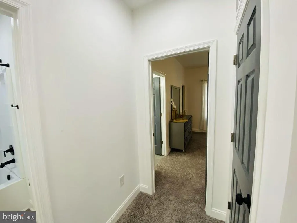
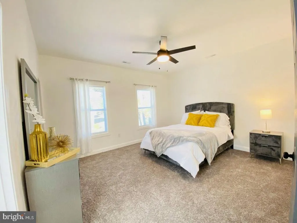
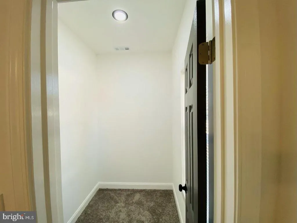
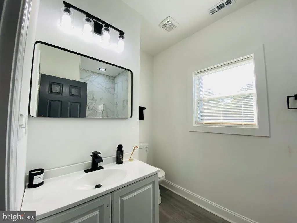
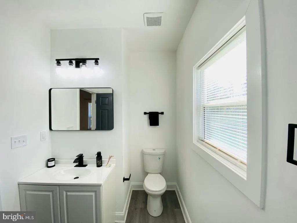
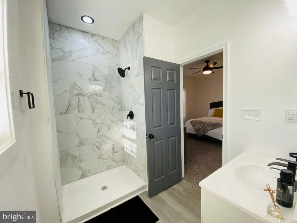
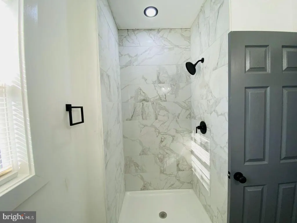
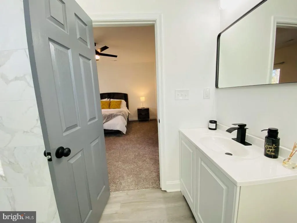
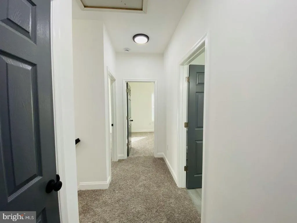
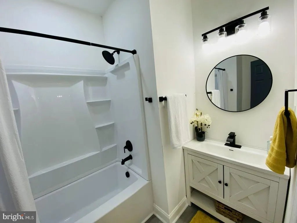
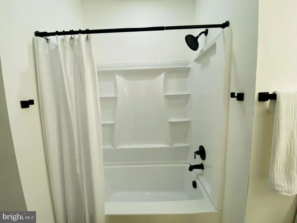
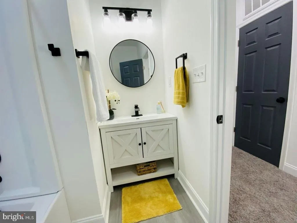
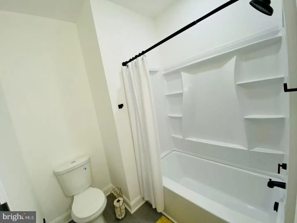
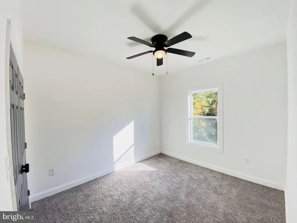
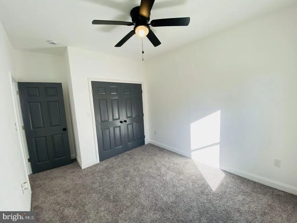
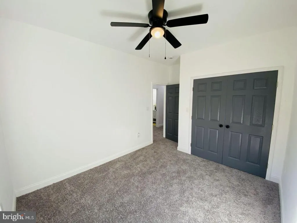
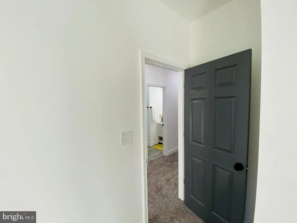
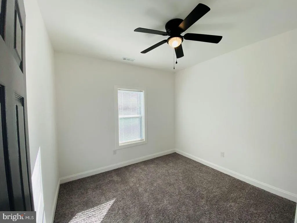
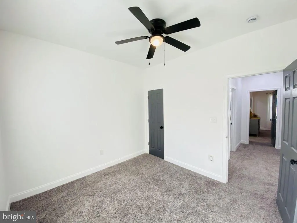
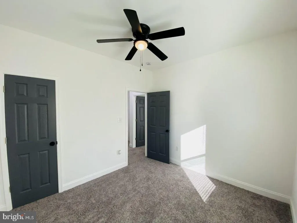
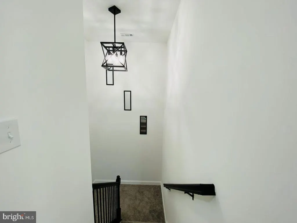
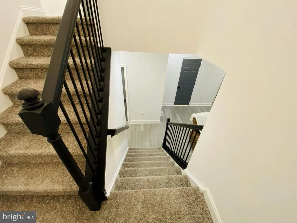
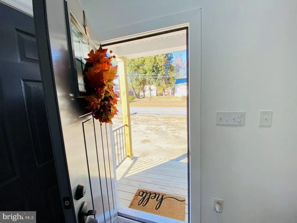
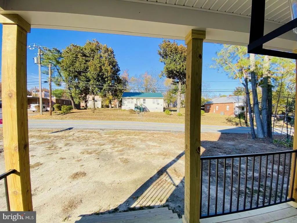
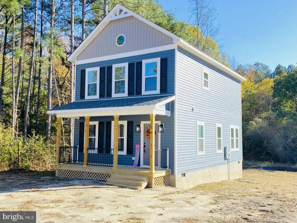
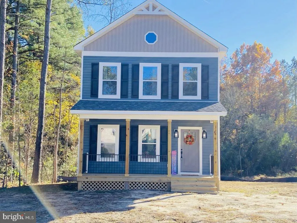
Come and see it for yourself! Stunning Brand-New Construction! Completed in 2025 and designed for modern living, this beautiful home offers a perfect blend of elegance, function and comfort. The 2-story layout features a traditional floor plan with plush carpeting, elegant tile accents and an eye to detail and tons of natural light, three 3 spacious bedrooms and 2.5 bathrooms, ideal for both relaxation and entertaining. The heart of the home features a well-appointed kitchen equipped with granite countertops, a large island, stainless steel appliances, and tons of cabinet space that flows seamlessly into the cozy dining area. There is also a huge laundry room on the mail level, open front porch and rear deck. You also have a cleared and open lot that has a charming rear yard, perfect for outdoor gatherings or quiet evenings. Located in rural-town America, with quick access to I85, Hwy 1 for all your employment, travel or leisure needs. All offers must have proof of funds or pre-qualification. Call your Realtor with any questions, to schedule a showing and purchase.
| Price History | |
|---|---|
| 11/6/2025 | Listed $290,000 |
| 3/19/2026 | 4$280,000 |
| 6/8/2026 | 2$275,000 |
| 7/3/2026 | 4$265,000 |
General Features
| Living Area | 1540 |
|---|---|
| Sewer | Public Sewer |
| Heating | Central,Heat Pump(s) |
| Cooling | Ceiling Fan(s),Central A/C,Heat Pump(s) |
| Utilities | Phone Available,Under Ground |
| Possession | Settlement |
| Roof | Composite |
| Appliances | Built-In Microwave,Dishwasher,Energy Efficient Appliances,Oven/Range - Electric,Refrigerator,Stainless Steel Appliances,Washer/Dryer Hookups Only |
| Zoning | RESIDENTIAL |
| Architectural Style | Bi-level |
| Security Features | Smoke Detector |
| Construction Materials | Stick Built,Vinyl Siding |
| School District | BRUNSWICK COUNTY PUBLIC SCHOOLS |
| Year Built | 2025 |
| Levels | 2 |
| Other Fees | 0.00 |
| Tax Year | 2024 |
| Ownership | Fee Simple |
| Cool Fuel | Electric |
| Accessibility | 2+ Access Exits,Doors - Swing In,Level Entry - Main |
| County | BRUNSWICK |
| New Construction | Yes |
| Property Type | Residential |
| HOA | No |
| Subdivision Name | NONE AVAILABLE |
| Facing Direction | North |
| Garage Y/N | No |
| Water Access Y/N | No |
| Other Structures | Above Grade |
| Total Rooms | 10 |
| Full Baths | 2 |
| Status | ACTIVE |
| Directions | From Exit 28 from I-85 North or South,turn left onto US-1 N/Boydton Plank Rd/U.S. Rte. 1,turn left onto Main St. (,turn right onto 2nd Ave.,Home on the right. Map Link: https://maps.app.goo.gl/Hk1kQt |
| City | ALBERTA |
| Other Fees Frequency | Annually |
| Senior Community Y/N | No |
| Lot Size Units | Square Feet |
| Lot Size Square Feet | 8712.00 |
| Tax Assessed Value | 25000.0 |
| Tax Annual Amount | 213.0 |
| Home Warranty Y/N | No |
| Property Condition | Excellent |
| Structure Type | Detached |
| Floors In Unit Count | 2 |
| Condo/Coop Association fee Y/N | No |
| Bathrooms Count Main Level | 1.00 |
| Price Per Sq Ft Total AG | 172.08 |
| Acceptable Financing | Cash,Conventional,FHA,USDA,VA,VHDA |
| Construction Completed Y/N | Yes |
| Lease Considered Y/N | No |
| Vacation Rental Y/N | No |
| Total SQFT | 1540 |
| Standard Status | Active |
| Year Built Source | Estimated |
| Association Recreation Fee | No |
Interior Features
| Interior Amenities | Bathroom - Tub Shower,Bathroom - Walk-In Shower,Breakfast Area,Ceiling Fan(s),Combination Kitchen/Dining,Kitchen - Island,Primary Bath(s),Recessed Lighting |
|---|---|
| Heating Fuel | Electric |
| Flooring | Luxury Vinyl Plank,Carpet |
| Hot Water | Electric |
| Basement (Y/N) | No |
| Heating Y/N | Yes |
| Window Features | Insulated,Vinyl Clad |
| Fireplace Y/N | No |
| Above Grade Finished Area | 1540 |
| Half Baths | 1 |
| Central Air Y/N | Yes |
| Total Bedrooms | 3 |
| Room Type | Dining Room,Bedroom 2,Bedroom 3,Kitchen,Family Room,Bedroom 1,Laundry,Bathroom 1,Bathroom 2,Half Bath |
| LivingAreaSource | Estimated |
| Laundry Type | Hookup,Main Floor |
| Bedrooms Count All Upper Levels | 3 |
| Bedrooms Count Upper Level 1 | 3 |
| Bathrooms Half Main Level | 1 |
| Bathrooms Full Upper Level 1 | 2 |
| Bathrooms Full All Upper Levels | 2 |
| Bathrooms Count Upper Level 1 | 2.00 |
| Bathrooms Count All Upper Levels | 2 |
| Above Grade Finished Area Source | Estimated |
| Above Grade Finished Area Unit Type | Square Feet |
| Total Baths | 3 |
Exterior Features
| Pool | No Pool |
|---|---|
| Lot Features | Adjoins - Open Space,Cleared,Rear Yard,Road Frontage |
| Water Source | Public |
| Type of Parking | On Street |
| Foundation Details | Block,Crawl Space,Permanent,Pillar/Post/Pier |
| Spa | No |
| Water View Y/N | No |
| Lot Size Acres | 0.20 |
| Lot Size Source | Estimated |
| Waterfront Y/N | No |
| Horse Y/N | No |
| Land Assessed Value | 25000.00 |
| Navigable Water Y/N | No |
| Water Oriented Y/N | No |
Room Details
| Room | Dimensions | Level | Flooring | Details |
|---|---|---|---|---|
| Bathroom 1 | Upper 1 | |||
| Bathroom 2 | Upper 1 | |||
| Bedroom 1 | Upper 1 | |||
| Bedroom 2 | Upper 1 | |||
| Bedroom 3 | Upper 1 | |||
| Dining Room | Main | |||
| Family Room | Main | |||
| Half Bath | Main | |||
| Kitchen | Main | |||
| Laundry | Main |
Amenities
- Foreclosure
- Views
- Short Sale
- New Construction
- Adult 55+
- Lease To Own
- No HOA Fees
- Furnished
- Primary On Main
- Air Conditioning
- Seller Finance
- Green
- Fixer Upper
- Horse
- Golf
- Fireplace
- Deck
- Garage
- Basement
- Pool
Property vs Single Family Average in 23821
Price
Taxes
Year Built
Visits
 © BRIGHT, All Rights Reserved
