
Price Reduction - Views - Primary on Main
Address
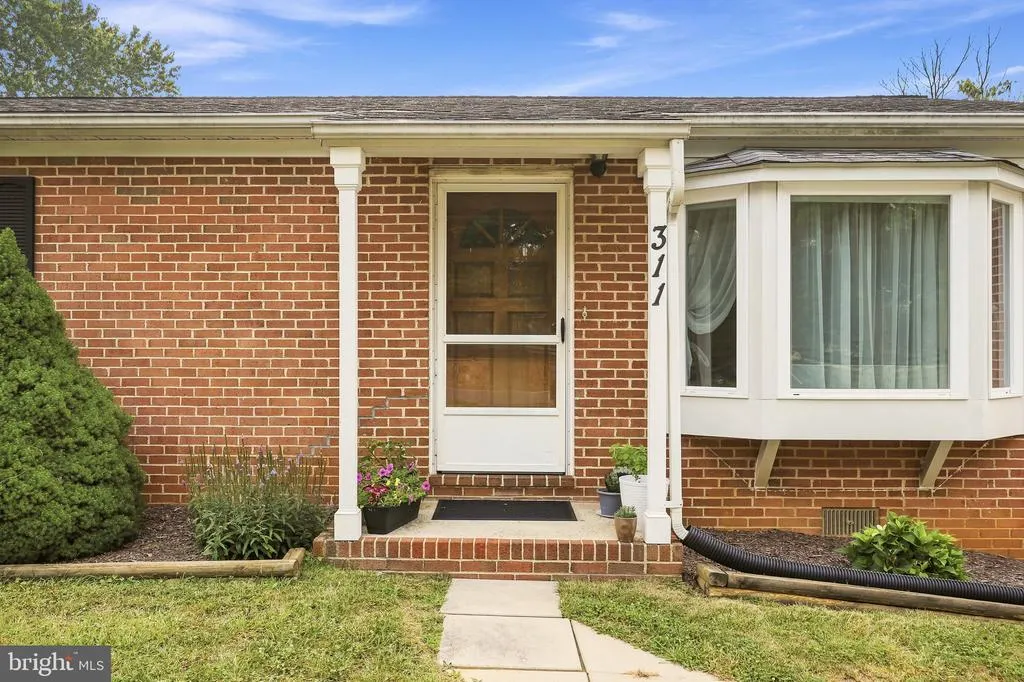
311 Moose Road, Berryville, VA
Price
$ 425,000
Property Attributes
- MLS#VACL2007010
- TypeSingle Family
- Listing Status ACTIVE
- CountyCLARKE
- CityBerryville
- NeighborhoodRock Hall
- Zip22611
- StyleRanch/Rambler
- Year Built1967
- Taxes$ 1689
- Price$ 425,000
- Bedrooms3
- Full Bathrooms2
- Half Bathrooms0
- Sqr Footage2650
Data Source:
Bright MLS
Property Description
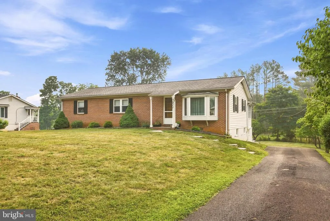
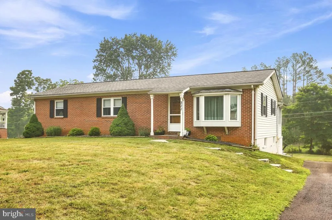
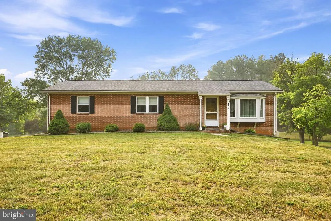
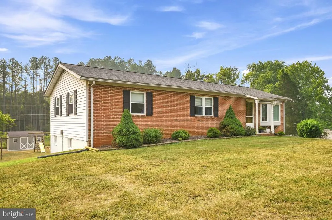
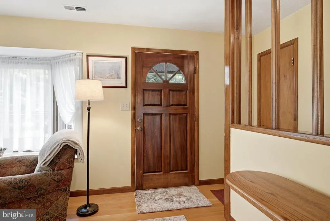
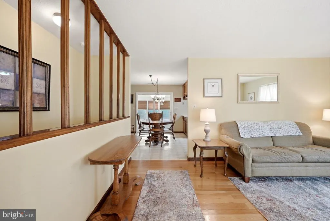
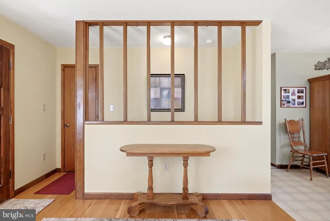
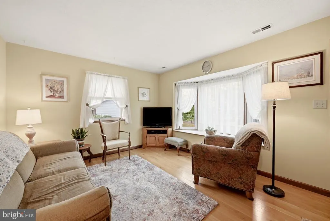
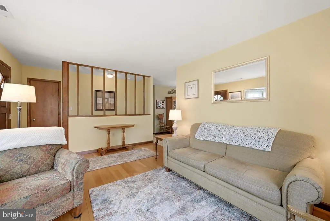
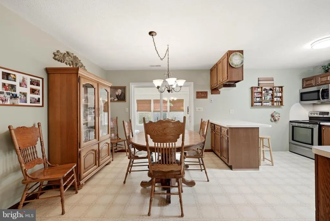
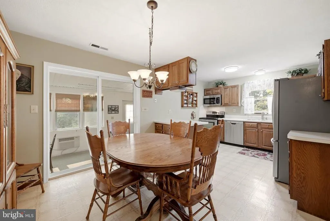
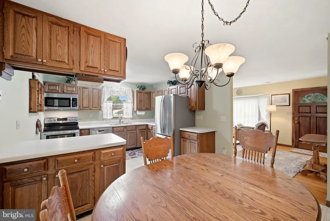
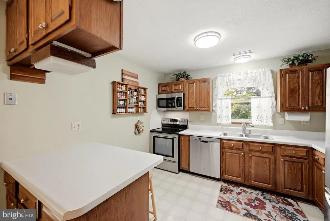
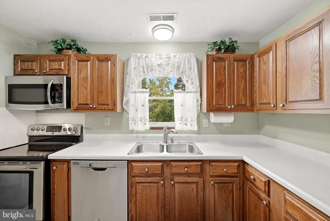
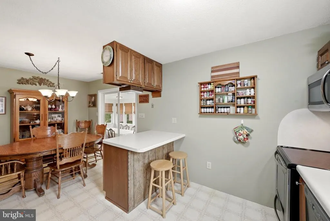
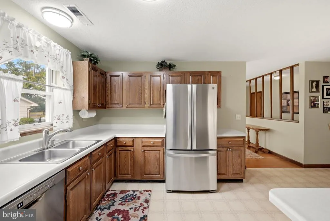
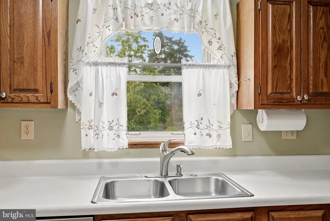
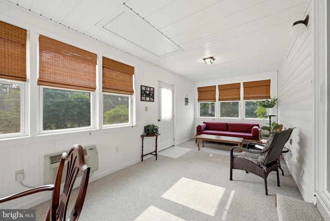
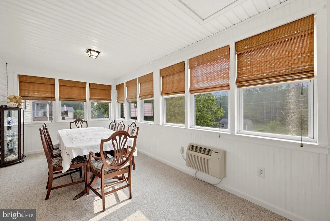
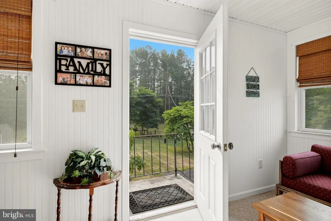
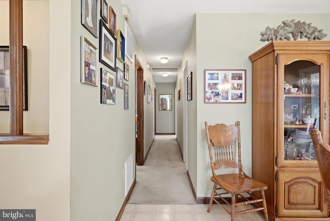
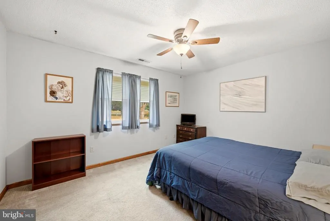
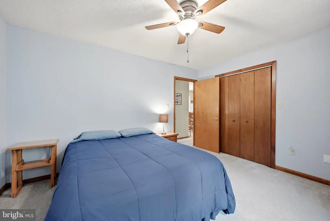
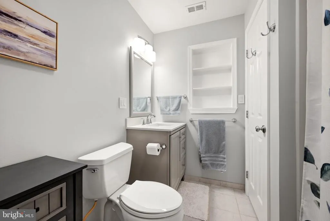
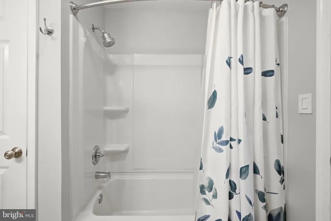
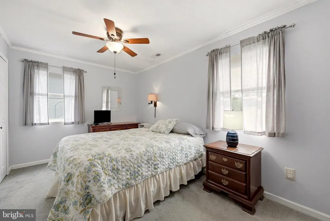
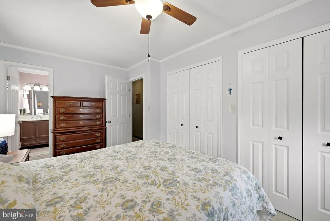
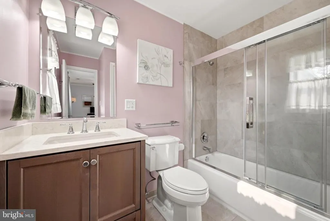
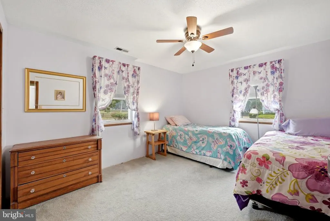
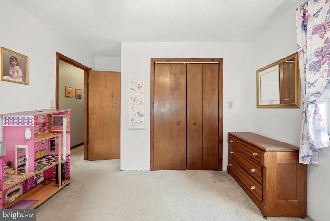
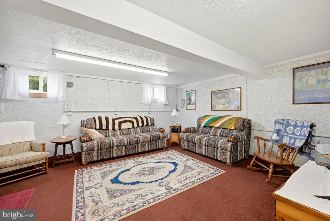
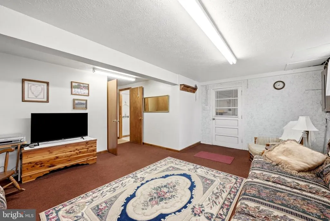
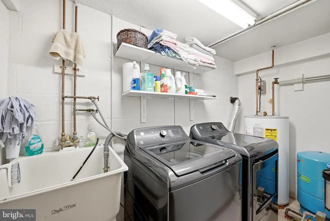
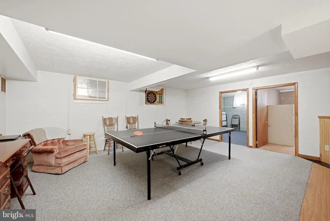
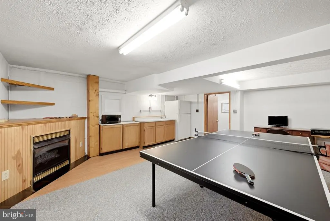
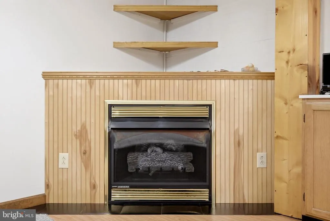
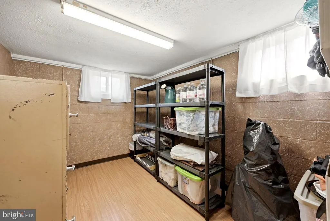
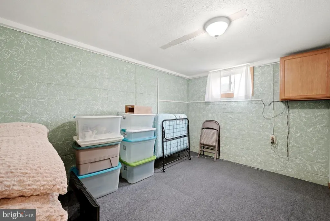
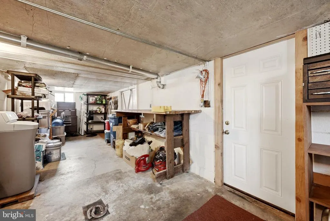
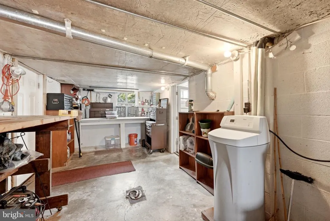
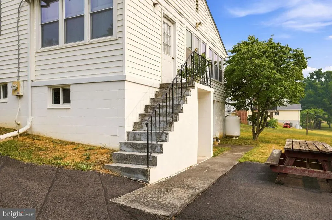
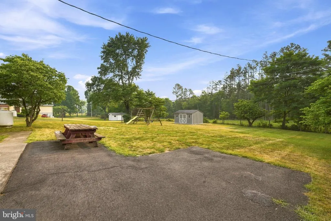
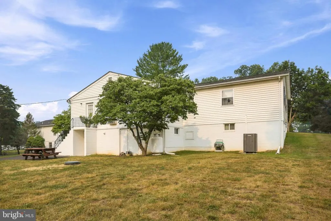
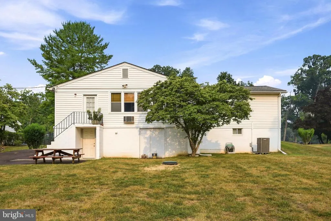
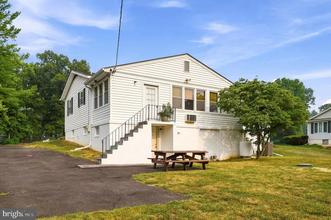
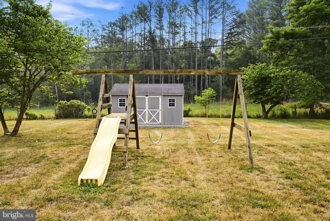
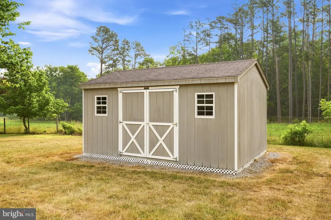
This well-maintained ranch-style home reflects true pride of ownership and is located in Clarke Countya rare opportunity! Enjoy convenient access to Route 7, Winchester, and Northern Virginia while savoring the peace and privacy of country living. The spacious primary suite features a private en-suite bath, while the generously sized secondary bedrooms provide plenty of additional space. The updated kitchen offers a breakfast bar and newer stainless steel appliances, making it both functional and inviting. An enormous sunroom provides year-round living space and is perfect for relaxing, entertaining. The remodeled bathrooms add modern style and comfort throughout the home. The partially finished basement offers exceptional flexibility, featuring a family room, great room, hobby room, game room, workshop with endless possibilities for customization. Outside, you'll find a paved driveway, a large lot backing to farmland and mature trees for added privacy, and a spacious outbuilding ideal for storage, hobbies, or equipment. This property combines comfort, convenience, and versatility in a beautiful country setting.
| Price History | |
|---|---|
| 7/20/2026 | Listed $450,000 |
| 8/7/2026 | 6$425,000 |
General Features
| Living Area | 2650 |
|---|---|
| Sewer | Septic Exists |
| Heating | Heat Pump(s),Baseboard - Electric,Other |
| Cooling | Heat Pump(s) |
| Possession | Settlement |
| Appliances | Dishwasher,Built-In Microwave,Oven/Range - Electric,Refrigerator,Stainless Steel Appliances |
| Zoning | AOC |
| Patio/Porch Features | Porch(es),Enclosed |
| Architectural Style | Ranch/Rambler |
| Construction Materials | Brick,Vinyl Siding |
| School District | CLARKE COUNTY PUBLIC SCHOOLS |
| Year Built | 1967 |
| View | Trees/Woods |
| Levels | 2 |
| Tax Year | 2025 |
| Ownership | Fee Simple |
| Cool Fuel | Electric |
| Accessibility | None |
| County | CLARKE |
| New Construction | No |
| Property Type | Residential |
| HOA | No |
| Subdivision Name | ROCK HALL |
| Garage Y/N | No |
| Water Access Y/N | No |
| Other Structures | Above Grade,Below Grade |
| Full Baths | 2 |
| Status | ACTIVE |
| Directions | Follow Moose Road to property on Left. |
| City | BERRYVILLE |
| Senior Community Y/N | No |
| Lot Size Units | Square Feet |
| Lot Size Square Feet | 0.00 |
| Tax Assessed Value | 374500.0 |
| Tax Annual Amount | 1689.0 |
| Structure Type | Detached |
| Condo/Coop Association fee Y/N | No |
| Bathrooms Full Main Level | 2 |
| Bathrooms Count Main Level | 2.00 |
| Above Grade Unfin SQFT | 280 |
| Price Per Sq Ft Total AG | 326.92 |
| Vacation Rental Y/N | No |
| Total SQFT | 2930 |
| Standard Status | Active |
| Year Built Source | Assessor |
| Tax Lot | 6A |
Interior Features
| Interior Amenities | Carpet,Dining Area,Entry Level Bedroom,Floor Plan - Traditional,Primary Bath(s),Wood Floors |
|---|---|
| Heating Fuel | Electric,Propane - Leased |
| Basement | Walkout Level |
| Total Fireplaces | 1 |
| Fireplace Features | Corner,Gas/Propane |
| Hot Water | Electric |
| Basement (Y/N) | Yes |
| Heating Y/N | Yes |
| Fireplace Y/N | Yes |
| Above Grade Finished Area | 1300 |
| Central Air Y/N | No |
| Total Bedrooms | 3 |
| Below Grade Finished Area | 1350 |
| Room Type | Living Room,Dining Room,Primary Bedroom,Bedroom 2,Bedroom 3,Kitchen,Game Room,Family Room,Sun/Florida Room,Great Room,Workshop,Hobby Room |
| Main Level Bedrooms | 3 |
| Below Grade Finished Area Unit Type | Square Feet |
| LivingAreaSource | Estimated |
| Laundry Type | Lower Floor |
| Below Grade Unfin Area Units | Square Feet |
| Below Grade Unfin SQFT Source | Assessor |
| Below Grade Finished Area Source | Estimated |
| Bathrooms Count Lower Level 1 | 0.00 |
| Above Grade Unfin Area Units | Square Feet |
| Above Grade Unfin SQFT Source | Estimated |
| Above Grade Finished Area Source | Estimated |
| Above Grade Finished Area Unit Type | Square Feet |
| Total Baths | 2 |
Exterior Features
| Exterior Amenities | Outbuilding(s) |
|---|---|
| Pool | No Pool |
| Parking Features | Asphalt Driveway |
| Lot Features | Backs to Trees |
| Water Source | Well |
| Type of Parking | Driveway |
| Land Use Code | 017 |
| Foundation Details | Permanent |
| Water View Y/N | No |
| Lot Dimensions | 0.00 x 0.00 |
| Lot Size Acres | 0.00 |
| Road Surface Type | Paved |
| Lot Size Source | Estimated |
| Waterfront Y/N | No |
| Navigable Water Y/N | No |
| Water Oriented Y/N | No |
| LotDimensionsSource | Assessor |
Room Details
| Room | Dimensions | Level | Flooring | Details |
|---|---|---|---|---|
| Bedroom 2 | Main | |||
| Bedroom 3 | Main | |||
| Dining Room | Main | |||
| Family Room | Lower 1 | |||
| Game Room | Lower 1 | |||
| Great Room | Lower 1 | |||
| Hobby Room | Lower 1 | |||
| Kitchen | Main | |||
| Living Room | Main | |||
| Primary Bedroom | Main | |||
| Sun/Florida Room | Main | |||
| Workshop | Lower 1 |
Amenities
- Foreclosure
- Views
- Short Sale
- New Construction
- Adult 55+
- Lease To Own
- No HOA Fees
- Furnished
- Primary On Main
- Air Conditioning
- Seller Finance
- Green
- Fixer Upper
- Horse
- Golf
- Fireplace
- Deck
- Garage
- Basement
- Pool
Property vs Single Family Average in 22611
Price
Taxes
Year Built
Visits
 © BRIGHT, All Rights Reserved
