
Price Reduction - Views
Address
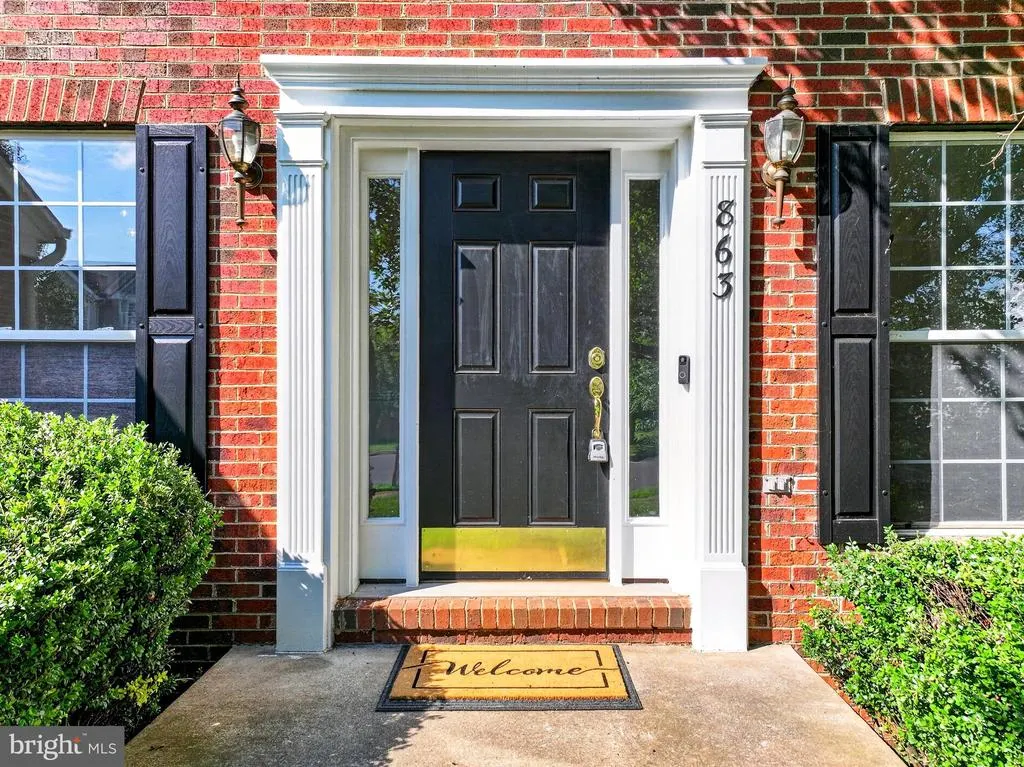
863 Fox Den Road, Culpeper, VA
Price
$ 549,900
Property Attributes
- MLS#VACU2013278
- TypeSingle Family
- Listing Status ACTIVE
- CountyCULPEPER
- CityCulpeper
- NeighborhoodLakeview Of Culpeper
- Zip22701
- StyleColonial
- Year Built2003
- Taxes$ 2193
- Price$ 549,900
- Bedrooms4
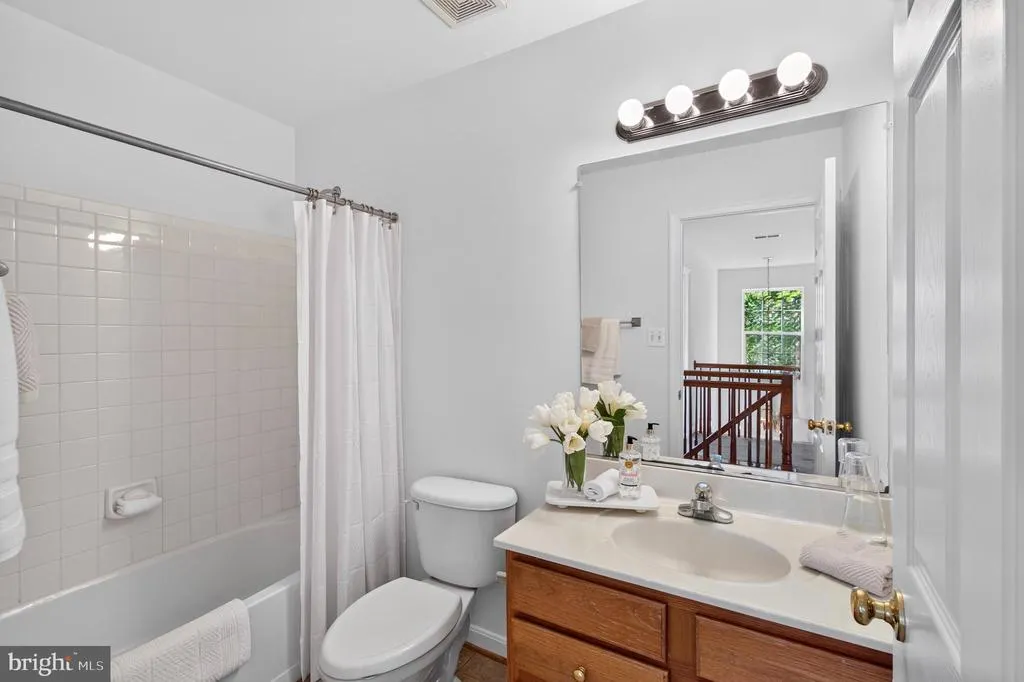
- Full Bathrooms2
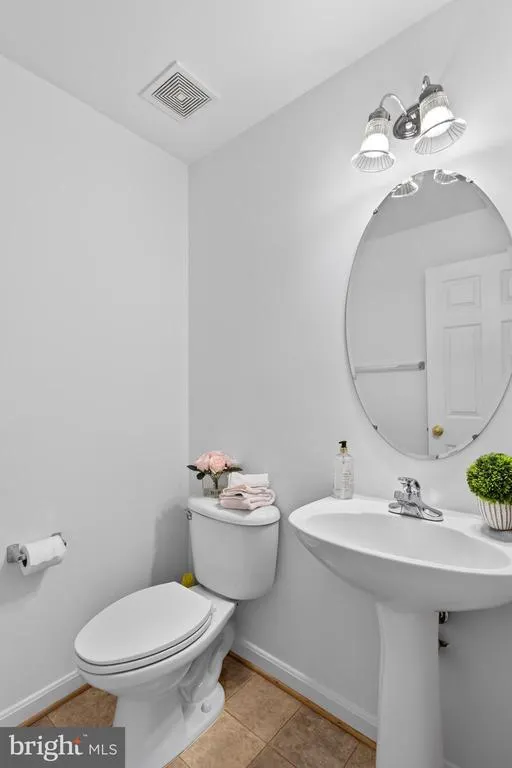
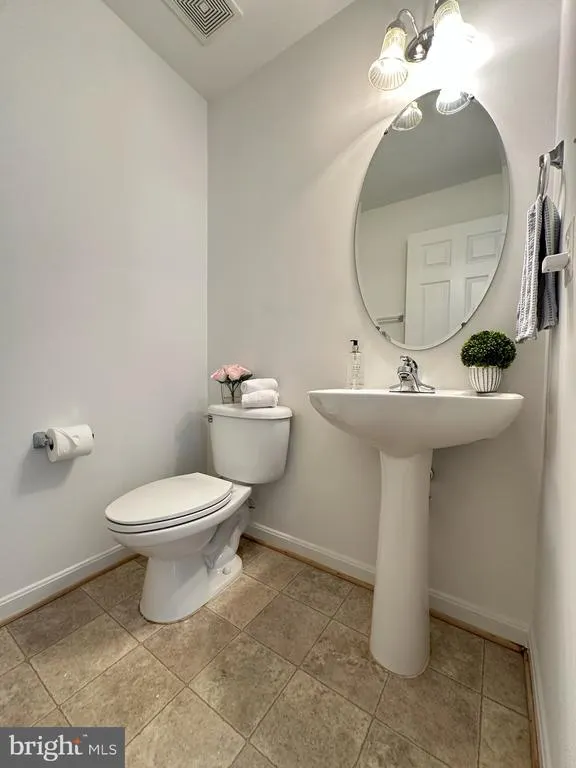
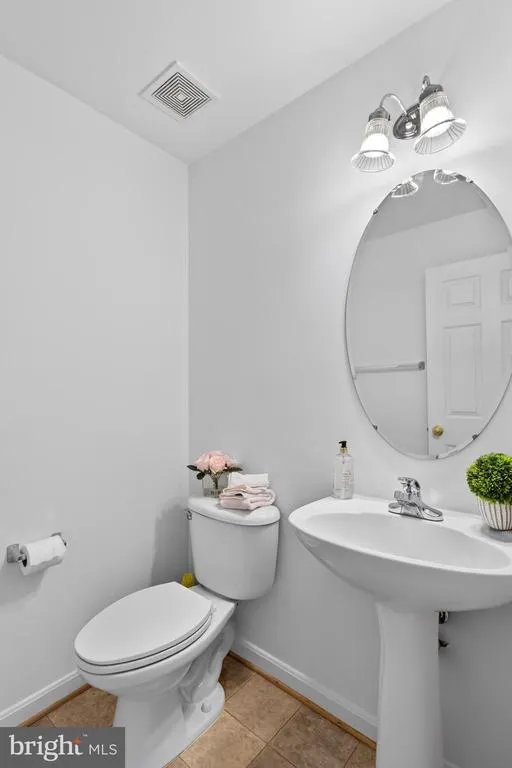
- Half Bathrooms1
- Sqr Footage2452
- Lot Size0.31 Acres
Data Source:
Bright MLS
Property Description
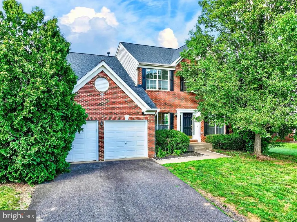
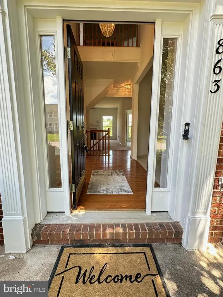
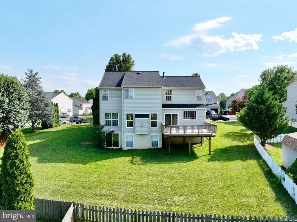
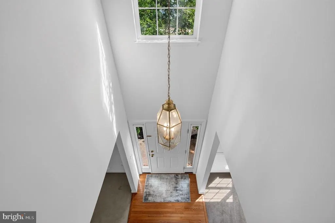
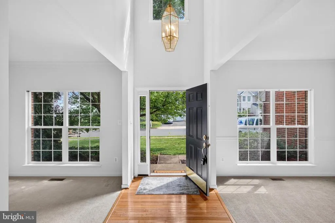
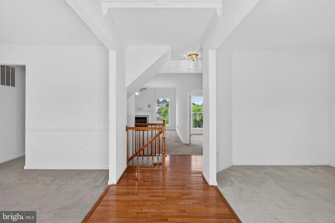
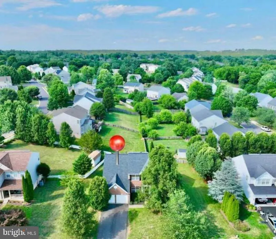
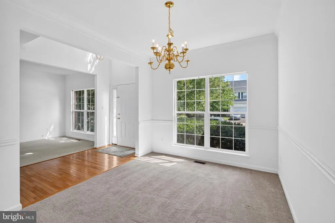
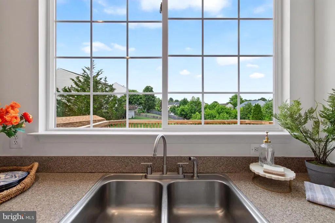
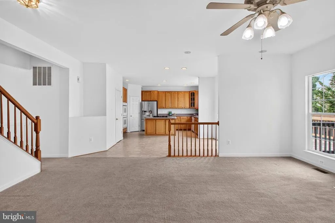
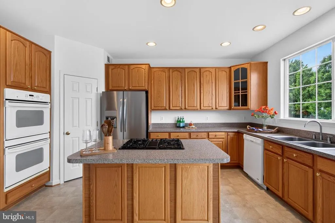
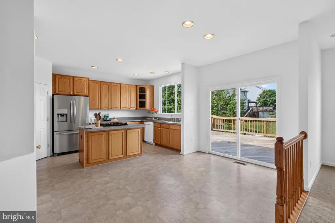
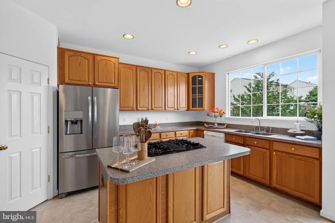
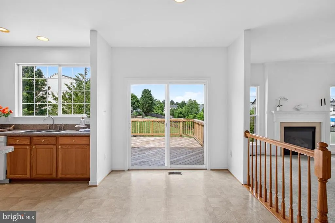
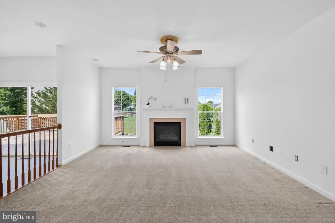
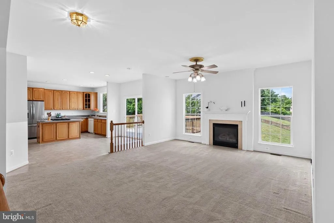
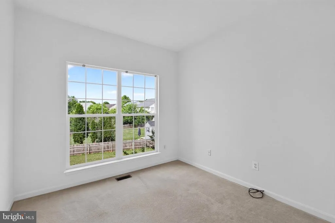
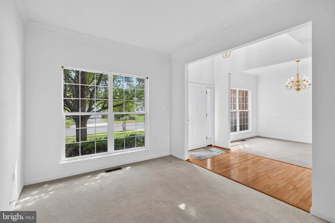
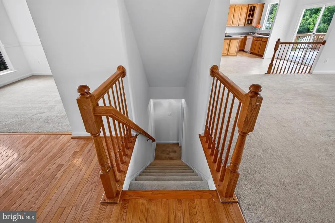
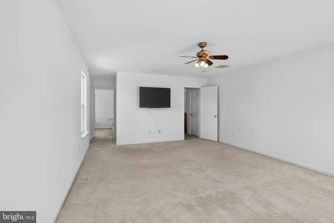
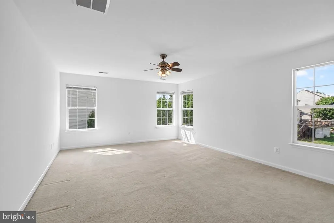
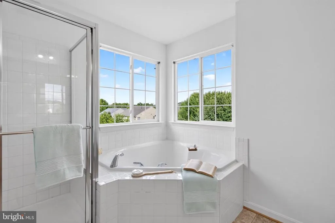
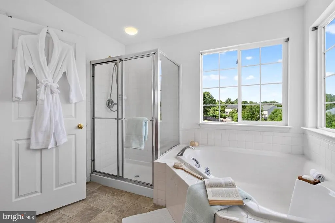
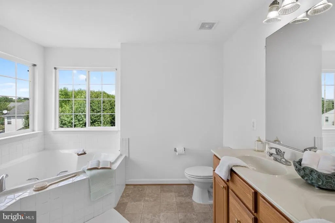
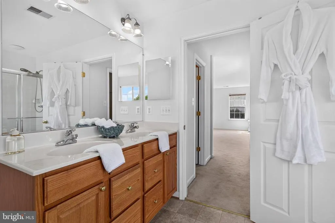
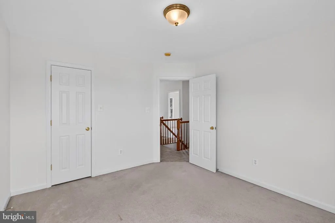
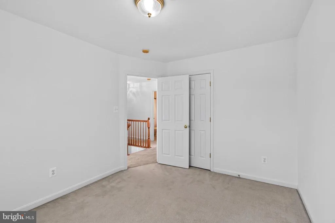
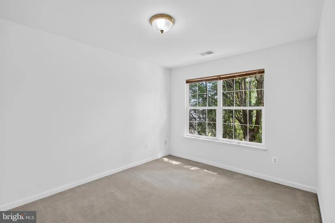
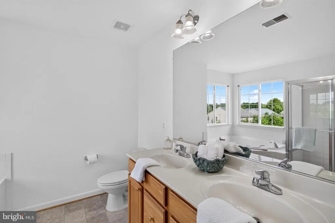
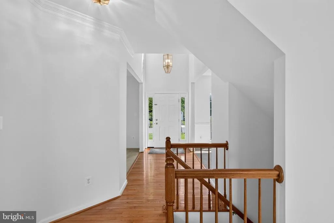
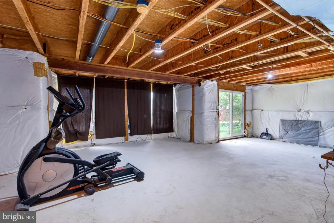
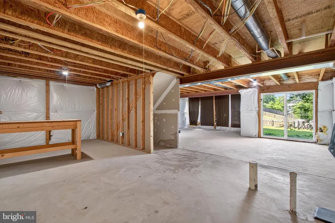
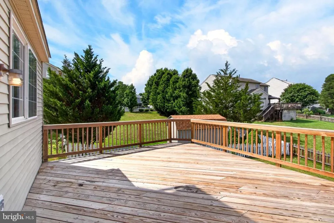
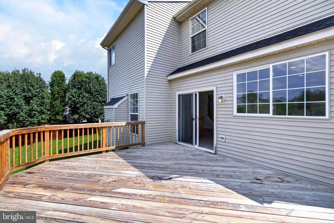
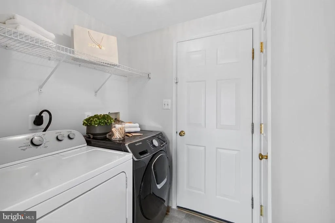
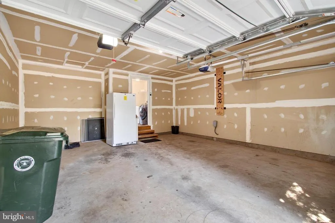
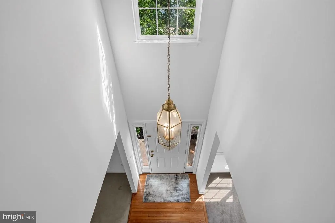
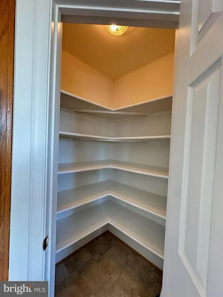
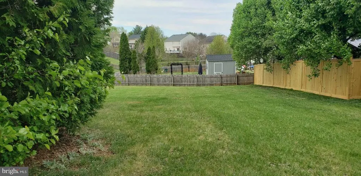
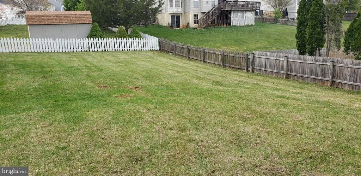
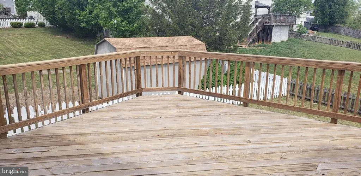
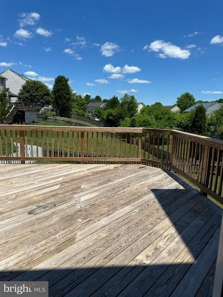
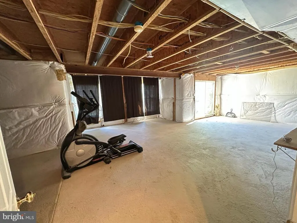
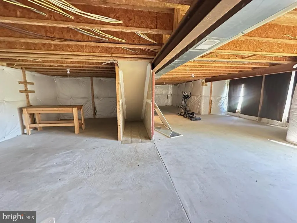
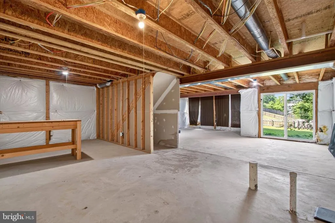
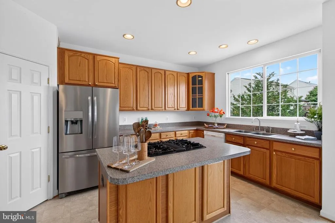
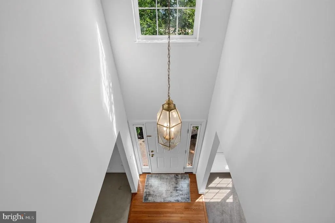
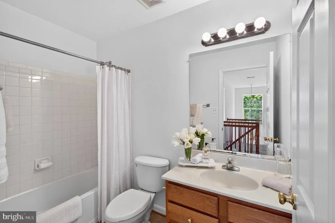
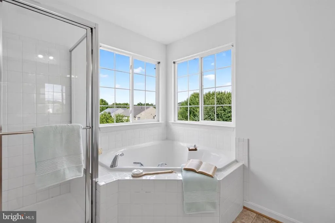
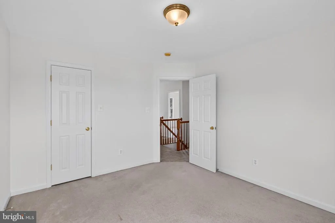
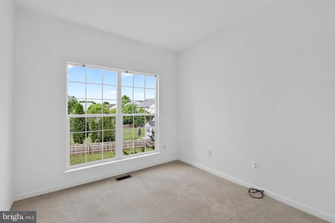
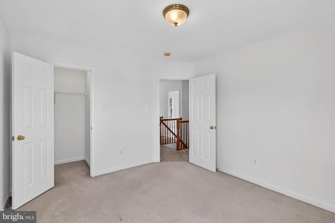
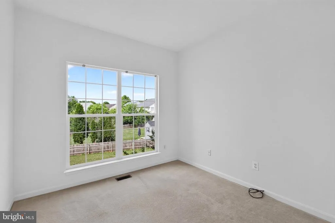
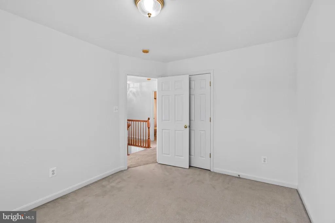
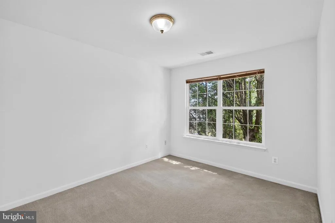
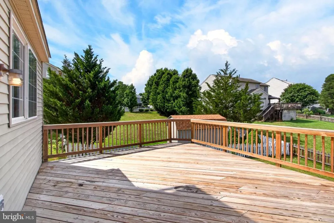
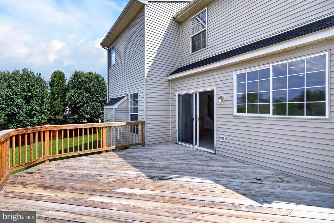
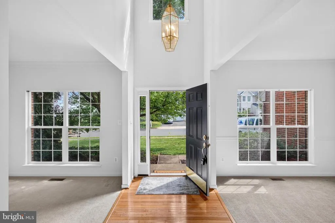
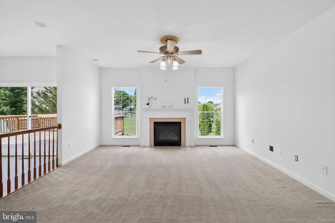
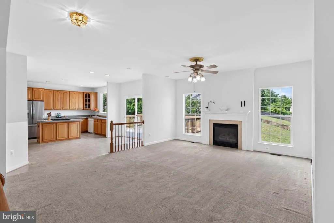
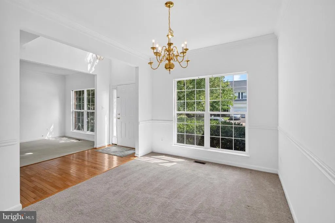
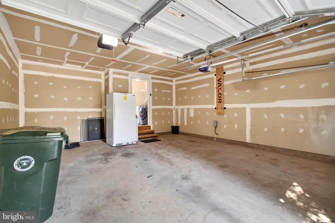
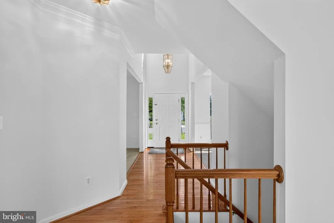
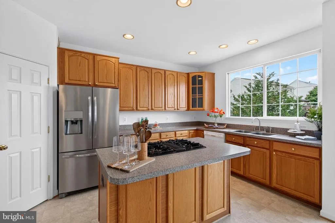
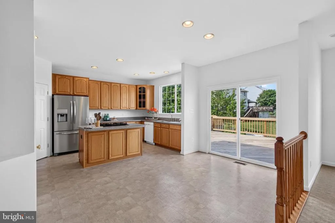
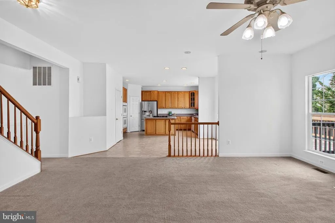
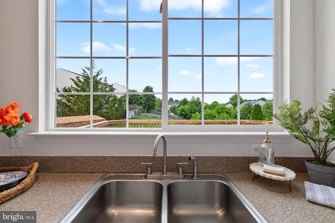
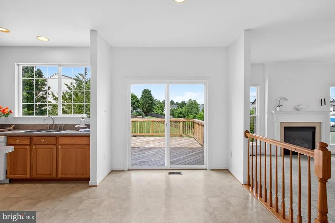
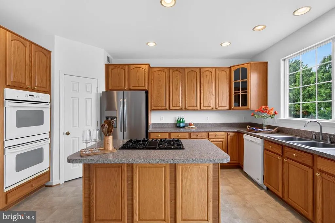
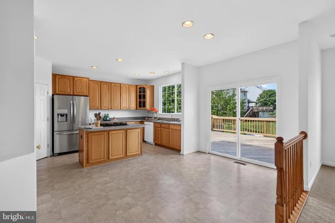
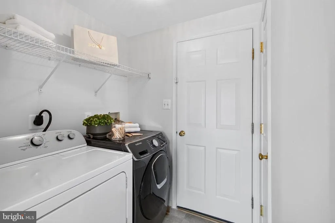
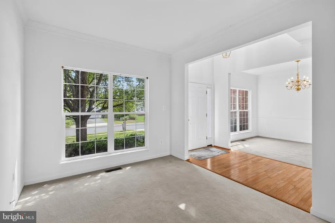
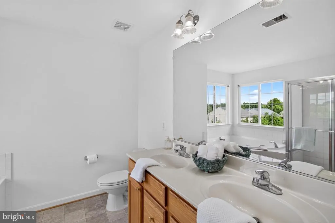
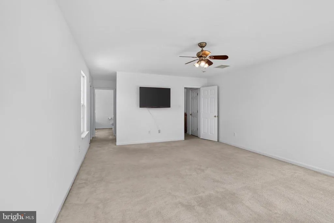
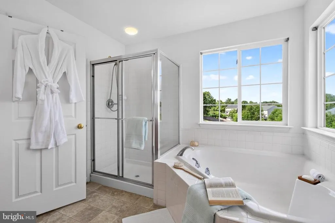
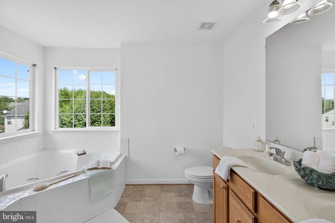
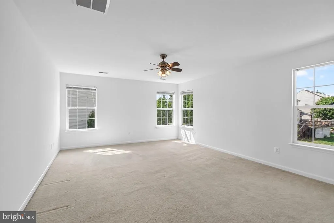
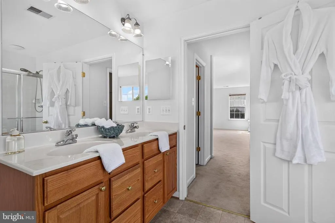
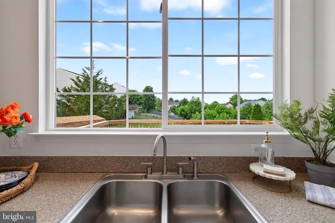
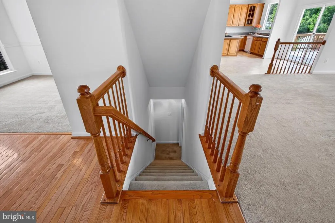
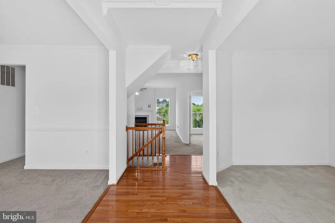
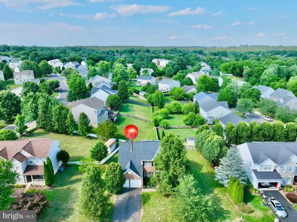
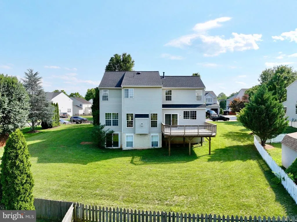
Home is ready for you to move right in.. Make it yours with a $10,000 home refresh credit* Seller would like to help you make it your own by giving you a credit of $10,000 at closing to give you the flexibility to personalize and refresh the home to fit your style and priorities. Use the credit toward new flooring, landscaping, tree work, cosmetic updates, or other improvements you have in mind, instead of paying for updates chosen by someone else, you get to decide where the investment matters most to you. bring your ideas and create the home you envision* has been professionally cleaned and made it ready for turn key* only needs your touch* Perfect House for the whole Family* located in town of Culpeper, yet the feel of the country* close to shops and Yowell Park*large 3 story colonial with 4 bedrooms and 2 .5 baths*Large Main Bedroom with his and hers closets*full unfinished basement with RI bath to finish to your taste*enjoy your cup of coffee on the large deck in the back*large kitchen with 2 wall ovens, refrigerator w/ice maker on door*freshly painted*shows lovely*washer and dryer on main level* family room off kitchen with fireplace* den or office, could be used as another bedroom on main floor* enjoy the freshly power washed deck overlooking the back yard and view * 2- car garage*Combination L/B, call Listing Agent for Code*
| Price History | |
|---|---|
| 4/11/2026 | Listed $575,000 |
| 5/5/2026 | 3$559,900 |
| 7/31/2026 | 2$549,900 |
General Features
| Living Area | 2452 |
|---|---|
| Sewer | Public Septic,Public Sewer |
| Heating | Forced Air |
| Cooling | Ceiling Fan(s),Central A/C |
| Utilities | Cable TV Available |
| Possession | Settlement |
| Appliances | Dishwasher,Disposal,Dryer,Exhaust Fan,Oven/Range - Gas,Washer,Cooktop,Freezer,Icemaker,Oven - Self Cleaning,Oven - Wall |
| Zoning | R1 |
| HOA Fee | 89.21 |
| Garage Spaces | 2.00 |
| Architectural Style | Colonial |
| Construction Materials | Combination,Vinyl Siding,Brick |
| School District | CULPEPER COUNTY PUBLIC SCHOOLS |
| Year Built | 2003 |
| Levels | 3 |
| Tax Year | 2025 |
| Ownership | Fee Simple |
| Cool Fuel | Electric |
| Section | 3 |
| Accessibility | None |
| Assoc Fee Paid Per | Monthly |
| County | CULPEPER |
| New Construction | No |
| Property Type | Residential |
| HOA | Yes |
| Subdivision Name | LAKEVIEW OF CULPEPER |
| Garage Y/N | Yes |
| Water Access Y/N | No |
| Other Structures | Above Grade |
| Full Baths | 2 |
| Status | ACTIVE |
| Directions | FROM CULPEPER* RT. 522 (EGGBORNVILLE RD.) TOWARD SPERRYVILLE* TO LEFT ON VIRGINIA AVE* TO LEFT ON FOX DEN RD. TO HOUSE ON LEFT** |
| City | CULPEPER |
| Disclosures | Exempt - Disclosure/Disclaimer |
| Association Name | LAKEVIEW OF CULPEPER |
| Senior Community Y/N | No |
| Lot Size Units | Square Feet |
| Lot Size Square Feet | 13576.00 |
| Tax Assessed Value | 446700.0 |
| Tax Annual Amount | 2193.0 |
| Home Warranty Y/N | No |
| Property Condition | Very Good |
| Structure Type | Detached |
| Condo/Coop Association fee Y/N | No |
| Bathrooms Count Main Level | 1.00 |
| Price Per Sq Ft Total AG | 224.27 |
| Acceptable Financing | FHA,Cash,VA,Other,Conventional |
| Historic Y/N | No |
| Lease Considered Y/N | No |
| Vacation Rental Y/N | No |
| Total SQFT | 4408 |
| Builder Name | RICHMOND |
| Standard Status | Active |
| Year Built Source | Estimated |
| Tax Lot | 188 |
Interior Features
| Interior Amenities | Primary Bath(s),Floor Plan - Traditional,Breakfast Area,Ceiling Fan(s),Family Room Off Kitchen,Kitchen - Island |
|---|---|
| Heating Fuel | Natural Gas |
| Basement | Rear Entrance,Unfinished,Walkout Level |
| Flooring | Carpet |
| Total Fireplaces | 1 |
| Fireplace Features | Screen |
| Hot Water | Natural Gas |
| Basement (Y/N) | Yes |
| Heating Y/N | Yes |
| Fireplace Y/N | Yes |
| Above Grade Finished Area | 2452 |
| Half Baths | 1 |
| Central Air Y/N | Yes |
| Total Bedrooms | 4 |
| Room Type | Living Room,Dining Room,Primary Bedroom,Bedroom 4,Kitchen,Den,Basement,Foyer,Other |
| LivingAreaSource | Estimated |
| Laundry Type | Main Floor |
| Below Grade Unfin Area Units | Square Feet |
| Below Grade Unfin SQFT | 1956 |
| Below Grade Unfin SQFT Source | Estimated |
| Bedrooms Count All Upper Levels | 4 |
| Bedrooms Count Upper Level 1 | 4 |
| Bathrooms Half Main Level | 1 |
| Bathrooms Full Upper Level 1 | 2 |
| Bathrooms Full All Upper Levels | 2 |
| Bathrooms Count Upper Level 1 | 2.00 |
| Bathrooms Count Lower Level 1 | 0.00 |
| Bathrooms Count All Upper Levels | 2 |
| Above Grade Finished Area Source | Estimated |
| Above Grade Finished Area Unit Type | Square Feet |
| Total Baths | 3 |
Exterior Features
| Pool | No Pool |
|---|---|
| Water Source | Public |
| Inclusions | exercise equipment in basement,freezer in garage,TV on wall |
| Total Parking Spaces | 2 |
| Garage Features | Garage - Front Entry |
| Type of Parking | Attached Garage |
| Foundation Details | Other |
| Spa | No |
| Water View Y/N | No |
| Lot Size Acres | 0.31 |
| Lot Size Source | Estimated |
| Waterfront Y/N | No |
| Land Assessed Value | 25500.00 |
| Navigable Water Y/N | No |
| Water Oriented Y/N | No |
| # of Attached Garage Spaces | 2 |
Room Details
| Room | Dimensions | Level | Flooring | Details |
|---|---|---|---|---|
| Basement | Unspecified | |||
| Bedroom 4 | Unspecified | Flooring - Carpet | ||
| Den | Unspecified | |||
| Dining Room | Unspecified | |||
| Foyer | Unspecified | |||
| Kitchen | Unspecified | Flooring - Vinyl | ||
| Living Room | Unspecified | |||
| Other | Unspecified | Flooring - Other | ||
| Primary Bedroom | Unspecified | Flooring - Carpet |
Amenities
- Foreclosure
- Views
- Short Sale
- New Construction
- Adult 55+
- Lease To Own
- No HOA Fees
- Furnished
- Primary On Main
- Air Conditioning
- Seller Finance
- Green
- Fixer Upper
- Horse
- Golf
- Fireplace
- Deck
- Garage
- Basement
- Pool
Property vs Single Family Average in 22701
Price
Taxes
Year Built
Visits
 © BRIGHT, All Rights Reserved
