
Views - Primary on Main
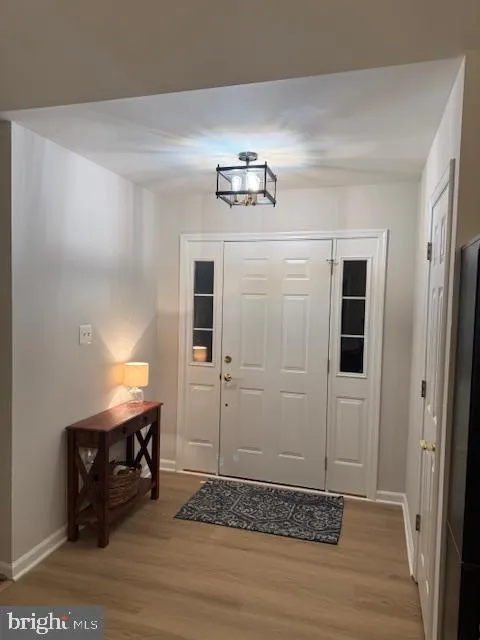
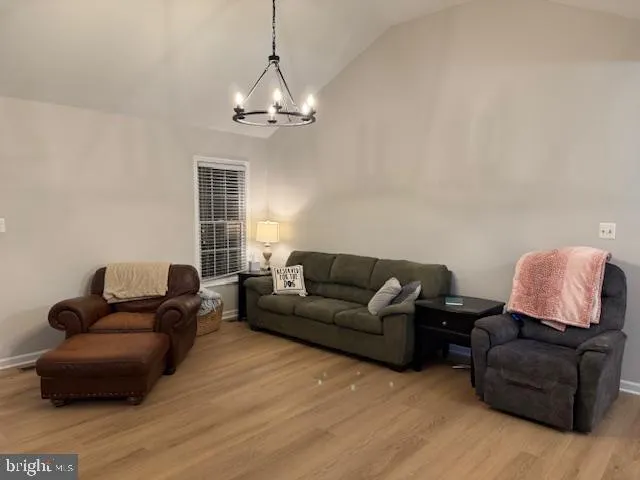
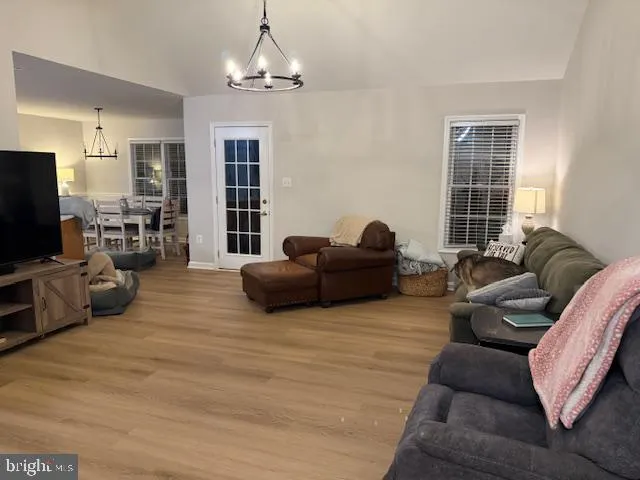
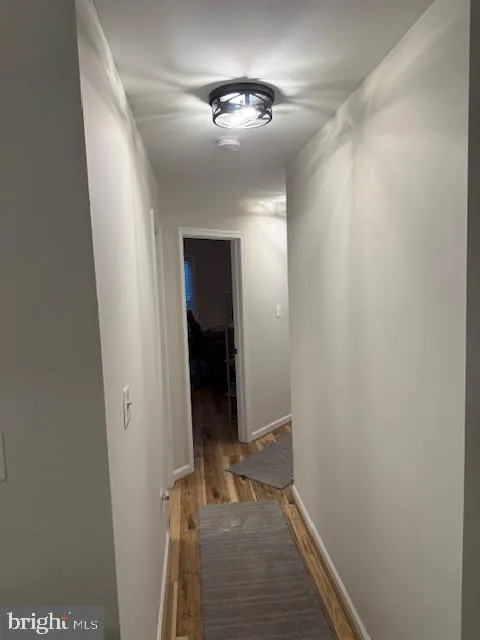
Address
2063 Leehigh Drive, Amissville, VA
Price
$ 634,900
Property Attributes
- MLS#VACU2013524
- TypeSingle Family
- Listing Status ACTIVE
- CountyCULPEPER
- CityAmissville
- NeighborhoodLeehigh
- Zip20106
- StyleRanch/Rambler
- Year Built2000
- Taxes$ 2383
- Price$ 634,900
- Bedrooms3
- Full Bathrooms3
- Half Bathrooms0
- Sqr Footage3521
- Lot Size2 Acres
Data Source:
Bright MLS
Property Description
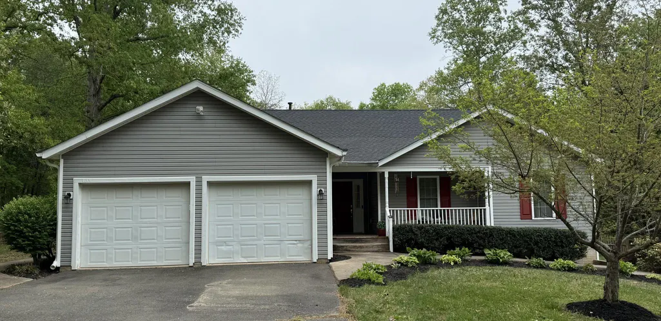
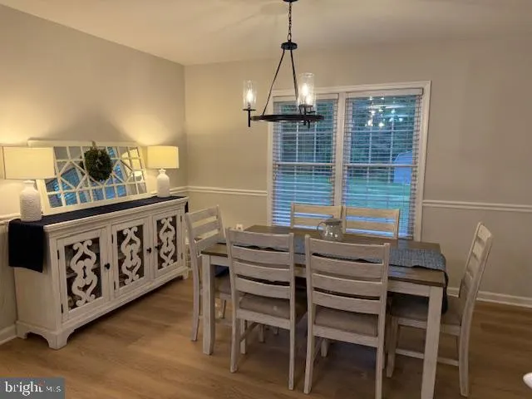
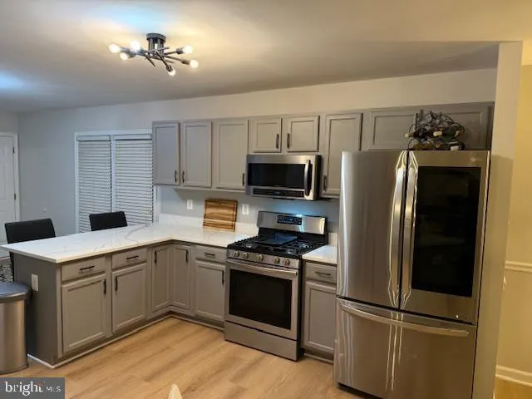
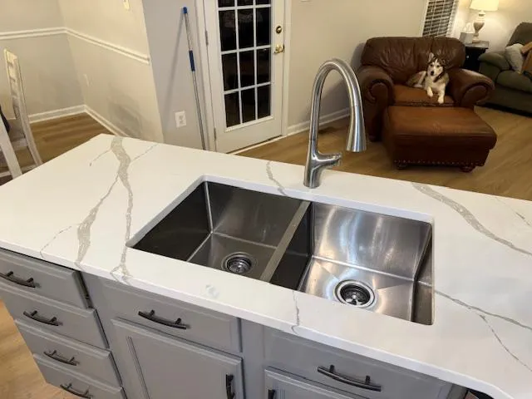
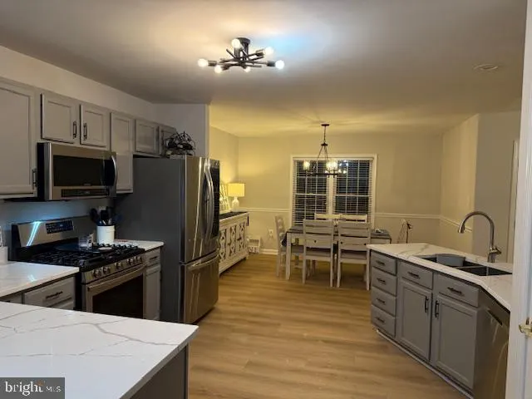
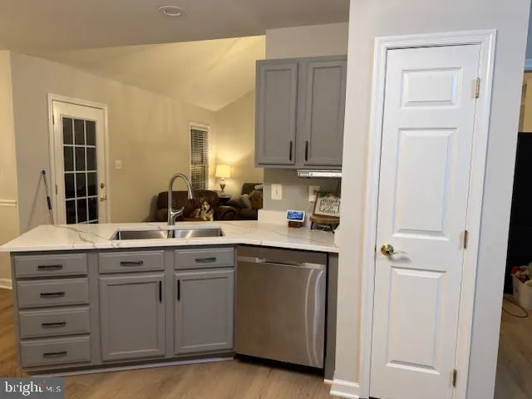
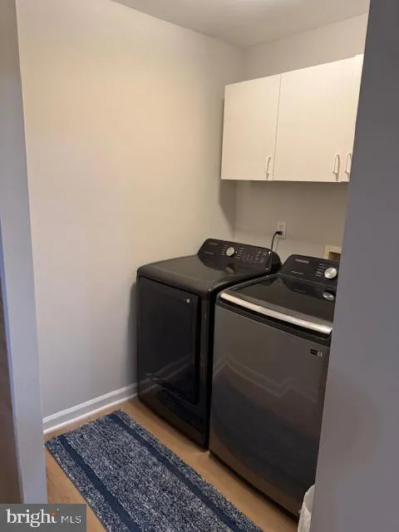
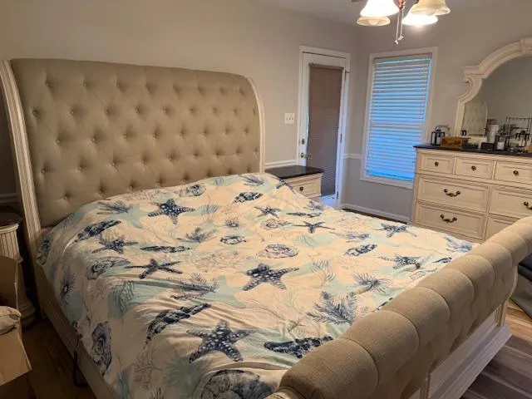
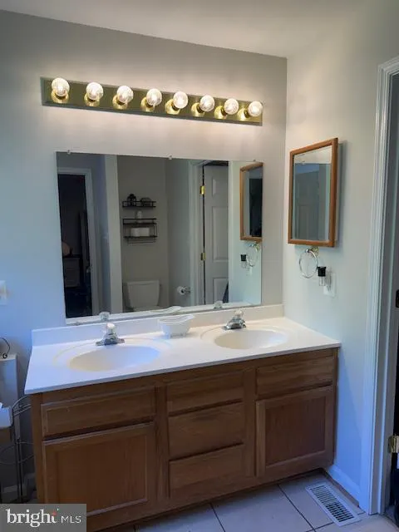
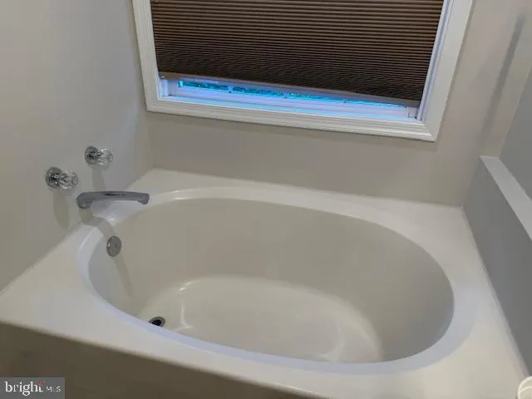
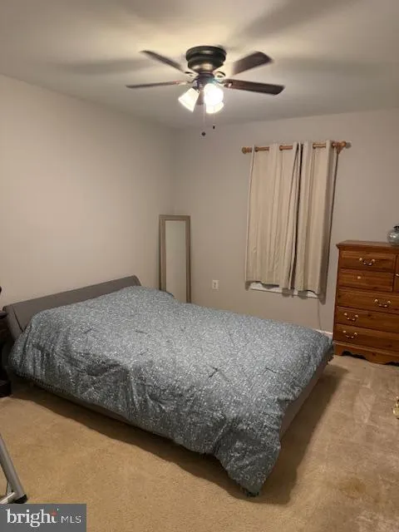
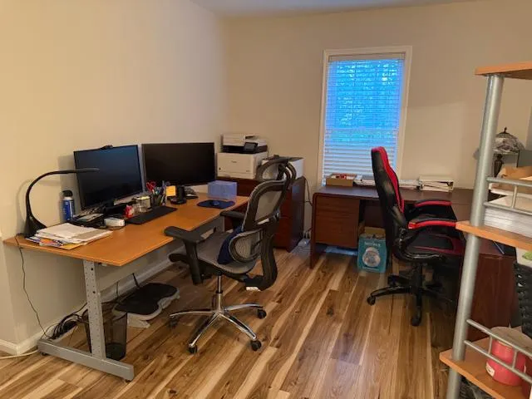
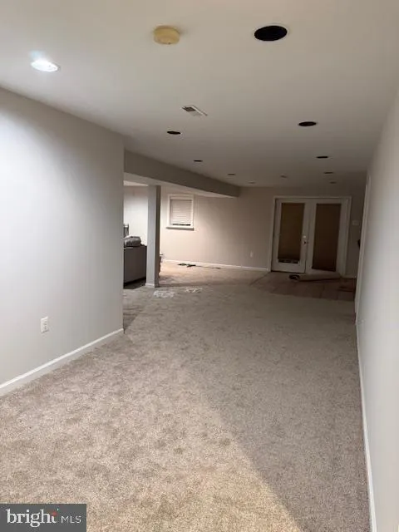
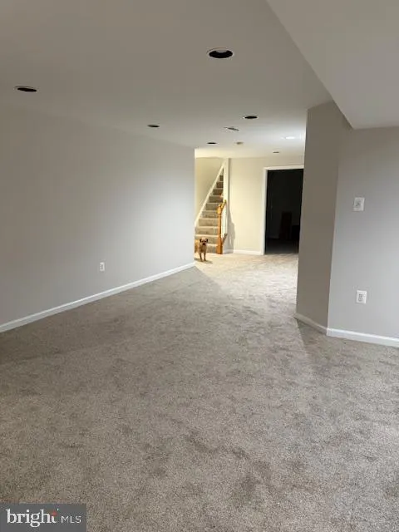
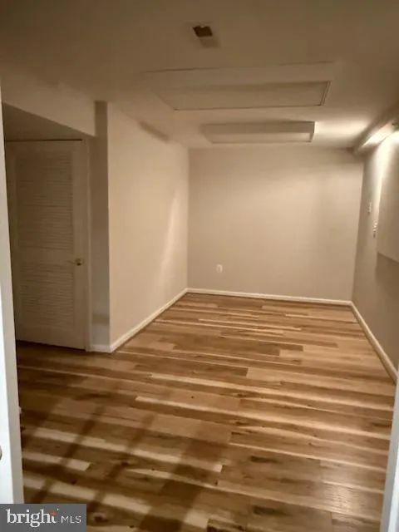
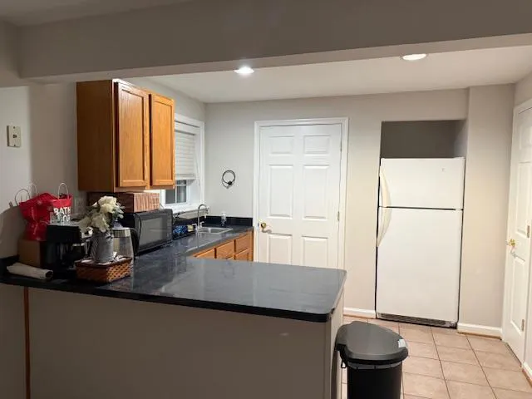
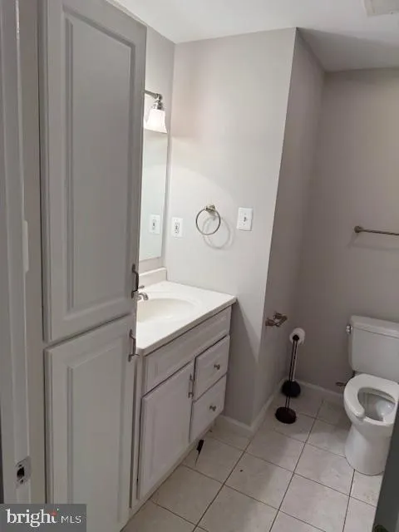
Home Inspection report in hand! Will provide with a contract. Exceptionally Styled Home with One level living, Ample Updates and Expansive Basement! Ideally located in a quiet and desirable community only 10 minutes to Warrenton, this 3BR/3EBA, 3,521sqft residence cheerfully delights with sensational vernacular architecture and a beautifully landscaped 2-acre lot. Recent updates include, New LVP floor, Quartz countertops, Entire house freshly painted, New Roof in 2025, New hot water heater 2024. Marvelously fashioned with an entertainment-ready floorplan, the light and bright interior welcomes a large living room, and an updated open concept kitchen featuring upgraded stainless-steel appliances. Picturesquely fenced-in, the outdoor space has a sprawling lawn with plenty of room for playing or future customization. Host year-round gatherings in the enormous and fully-finished walk-out basement (pre-wired for surround sound), which is equipped with a kitchenette, and 2 other rooms that can be used as bedrooms (not to code). Rest in the primary bedroom with a walk in closet and en suite bathroom. Other features: 2-car garage, laundry room, newer HVAC, near shops, and more!
| Price History | |
|---|---|
| 5/4/2026 | Listed $640,000 |
| 6/25/2026 | 1$634,900 |
General Features
| Living Area | 3521 |
|---|---|
| Sewer | On Site Septic |
| Heating | Forced Air |
| Cooling | Ceiling Fan(s),Central A/C |
| Utilities | Cable TV Available |
| Possession | 0-30 Days CD,31-60 Days CD |
| Roof | Shingle |
| Appliances | Built-In Microwave,Dishwasher,Dryer - Gas,ENERGY STAR Clothes Washer,ENERGY STAR Dishwasher,Exhaust Fan,Icemaker,Oven - Self Cleaning,Oven/Range - Gas,Refrigerator,Stainless Steel Appliances,Washer,W |
| Zoning | R1 |
| Garage Spaces | 2.00 |
| Patio/Porch Features | Deck(s),Porch(es) |
| Architectural Style | Ranch/Rambler |
| Construction Materials | Vinyl Siding |
| School District | CULPEPER COUNTY PUBLIC SCHOOLS |
| Year Built | 2000 |
| View | Garden/Lawn,Trees/Woods |
| Levels | 2 |
| Tax Year | 2025 |
| Ownership | Fee Simple |
| Cool Fuel | Electric |
| Accessibility | None |
| County | CULPEPER |
| New Construction | No |
| Property Type | Residential |
| HOA | No |
| Subdivision Name | LEEHIGH |
| Garage Y/N | Yes |
| Water Access Y/N | No |
| Other Structures | Above Grade,Below Grade |
| Full Baths | 3 |
| Status | ACTIVE |
| Directions | From Warrenton,turn right on Rt 211,go 8.5 miles and turn right on Leehigh Drive |
| City | AMISSVILLE |
| Disclosures | Prop Disclosure |
| Senior Community Y/N | No |
| Lot Size Units | Square Feet |
| Lot Size Square Feet | 87120.00 |
| Tax Assessed Value | 554200.0 |
| Tax Annual Amount | 2383.0 |
| Property Condition | Excellent |
| Structure Type | Detached |
| Condo/Coop Association fee Y/N | No |
| Bathrooms Full Main Level | 2 |
| Bathrooms Count Main Level | 2.00 |
| Price Per Sq Ft Total AG | 342.63 |
| Acceptable Financing | Cash,Conventional,FHA,VA |
| Lease Considered Y/N | No |
| Vacation Rental Y/N | No |
| Total SQFT | 3521 |
| Standard Status | Active |
| Year Built Source | Estimated |
| Legal Subdivision | LEE HIGH SUBDIVISION |
| Tax Lot | 9 |
| Association Recreation Fee | No |
Interior Features
| Interior Amenities | 2nd Kitchen,Attic,Bathroom - Soaking Tub,Bathroom - Stall Shower,Breakfast Area,Ceiling Fan(s),Crown Moldings,Dining Area,Entry Level Bedroom,Floor Plan - Open,Kitchen - Eat-In,Pantry,Sound System,Up |
|---|---|
| Heating Fuel | Propane - Owned |
| Basement | Other,Walkout Level,Side Entrance,Fully Finished |
| Total Fireplaces | 1 |
| Fireplace Features | Gas/Propane |
| Hot Water | Bottled Gas |
| Basement (Y/N) | Yes |
| Heating Y/N | Yes |
| Window Features | Screens |
| Fireplace Y/N | Yes |
| Above Grade Finished Area | 1853 |
| Central Air Y/N | Yes |
| Total Bedrooms | 3 |
| Below Grade Finished Area | 1668 |
| Main Level Bedrooms | 3 |
| Below Grade Finished Area Unit Type | Square Feet |
| LivingAreaSource | Assessor |
| Laundry Type | Main Floor |
| Below Grade Finished Area Source | Assessor |
| Bathrooms Full Lower Level 1 | 1 |
| Bathrooms Full All Lower Levels | 1 |
| Bathrooms Count Lower Level 1 | 1.00 |
| Bathrooms Count All Lower Levels | 1 |
| Above Grade Finished Area Source | Assessor |
| Above Grade Finished Area Unit Type | Square Feet |
| Total Baths | 3 |
Exterior Features
| Pool | No Pool |
|---|---|
| Lot Features | Backs to Trees,Landscaping |
| Water Source | Well |
| Total Parking Spaces | 2 |
| Garage Features | Garage - Front Entry |
| Type of Parking | Attached Garage |
| Foundation Details | Other |
| Water View Y/N | No |
| Lot Size Acres | 2.00 |
| Lot Size Source | Estimated |
| Waterfront Y/N | No |
| Door Features | Six Panel |
| Horse Y/N | No |
| Land Assessed Value | 158500.00 |
| Navigable Water Y/N | No |
| Water Oriented Y/N | No |
| # of Attached Garage Spaces | 2 |
Amenities
- Foreclosure
- Views
- Short Sale
- New Construction
- Adult 55+
- Lease To Own
- No HOA Fees
- Furnished
- Primary On Main
- Air Conditioning
- Seller Finance
- Green
- Fixer Upper
- Horse
- Golf
- Fireplace
- Deck
- Garage
- Basement
- Pool
Property vs Single Family Average in 20106
Price
Taxes
Year Built
Visits
 © BRIGHT, All Rights Reserved
