
Views
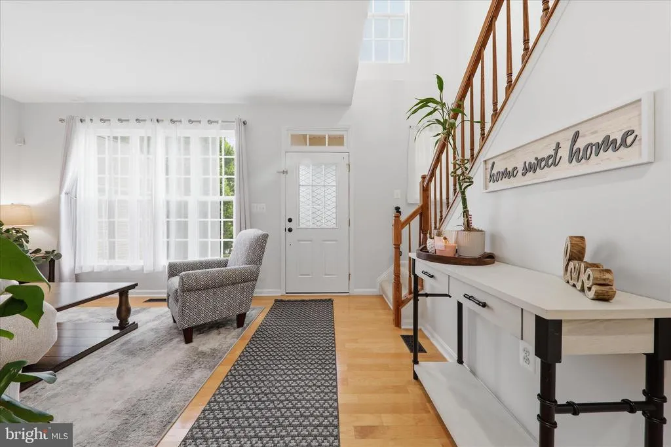
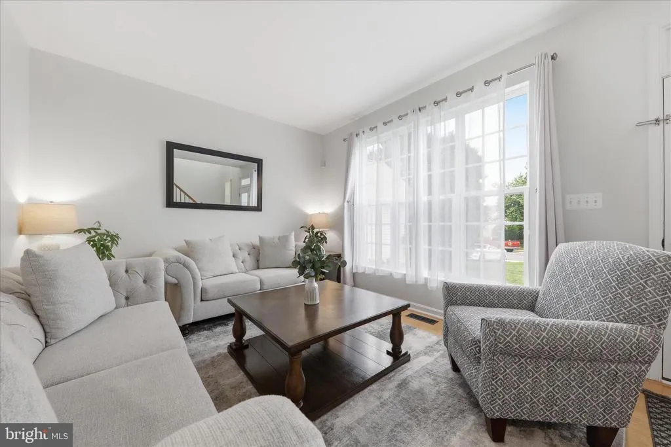
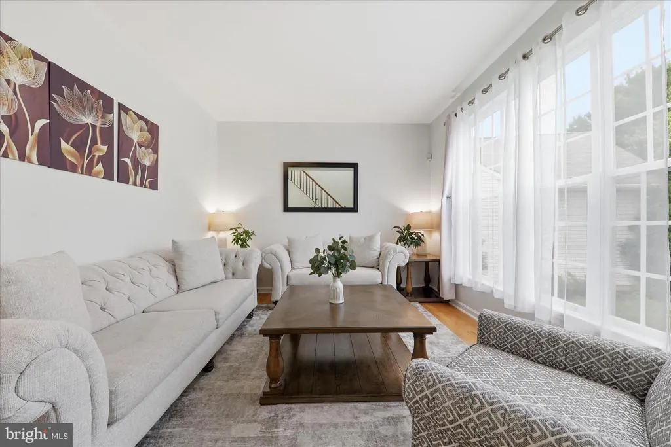
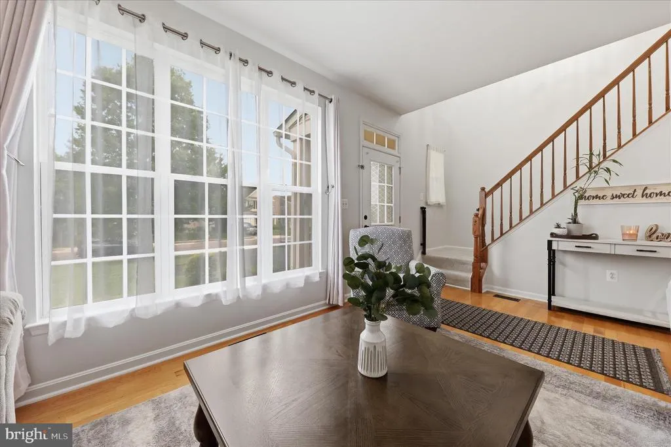
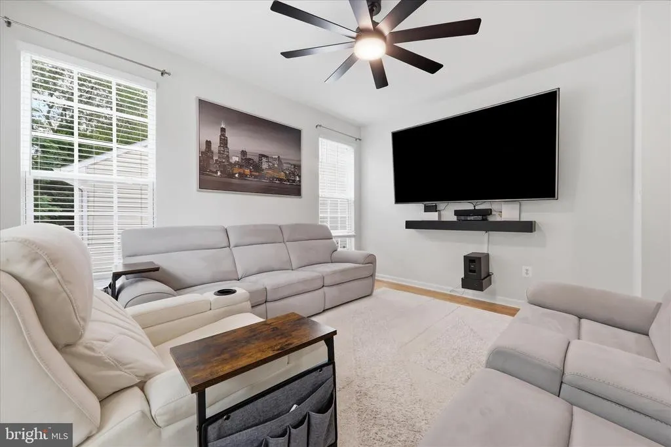
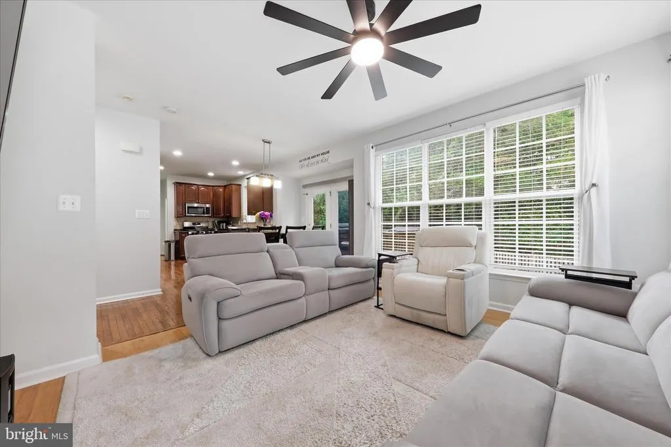
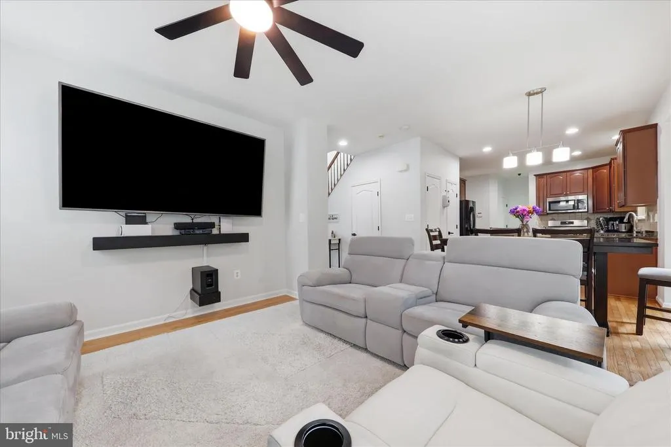
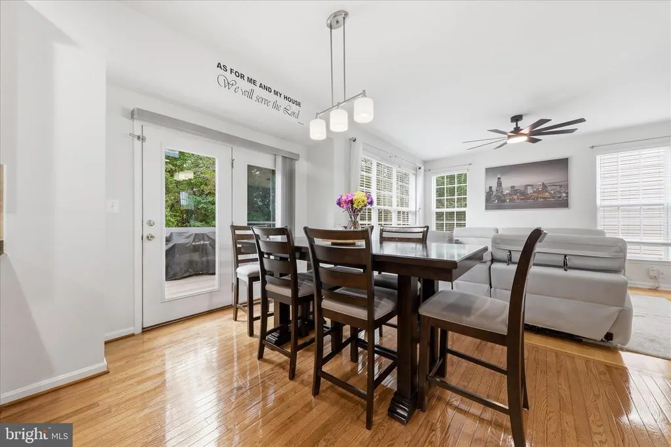
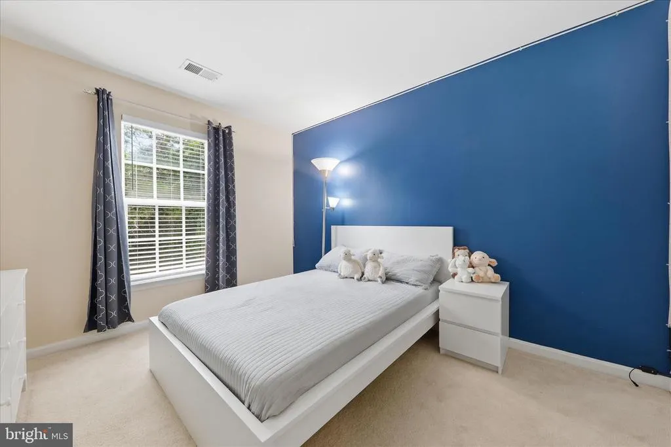
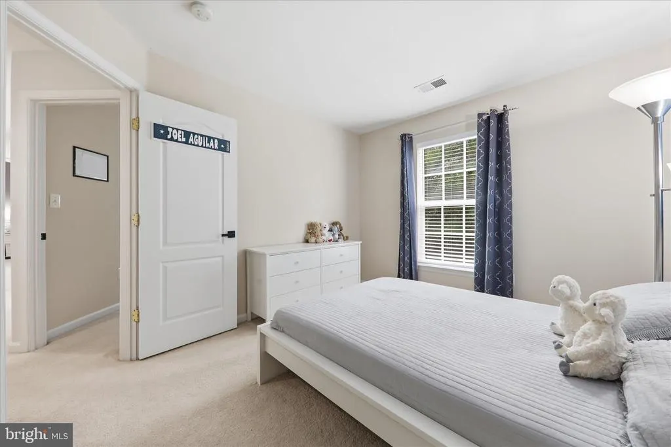
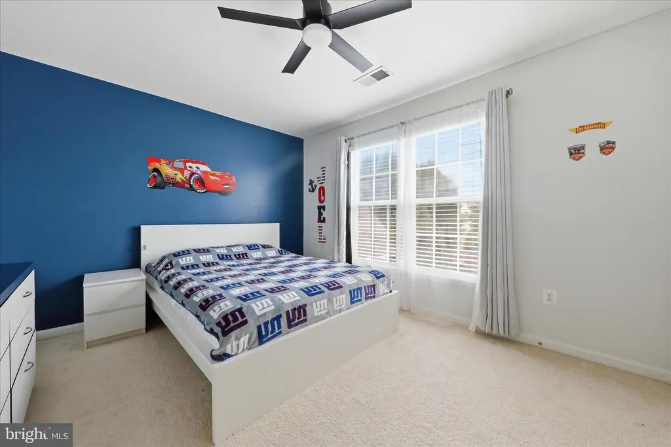
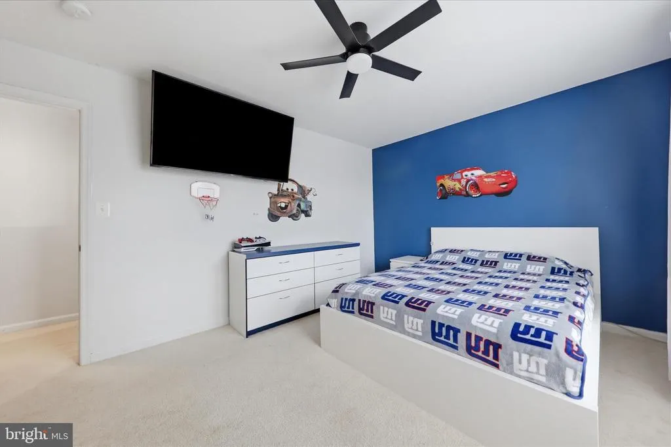
Address
625 Hunters Road, Culpeper, VA
Price
$ 549,000
Property Attributes
- MLS#VACU2013630
- TypeSingle Family
- Listing Status ACTIVE
- CountyCULPEPER
- CityCulpeper
- NeighborhoodHomeplace On Pelhams Reach
- Zip22701
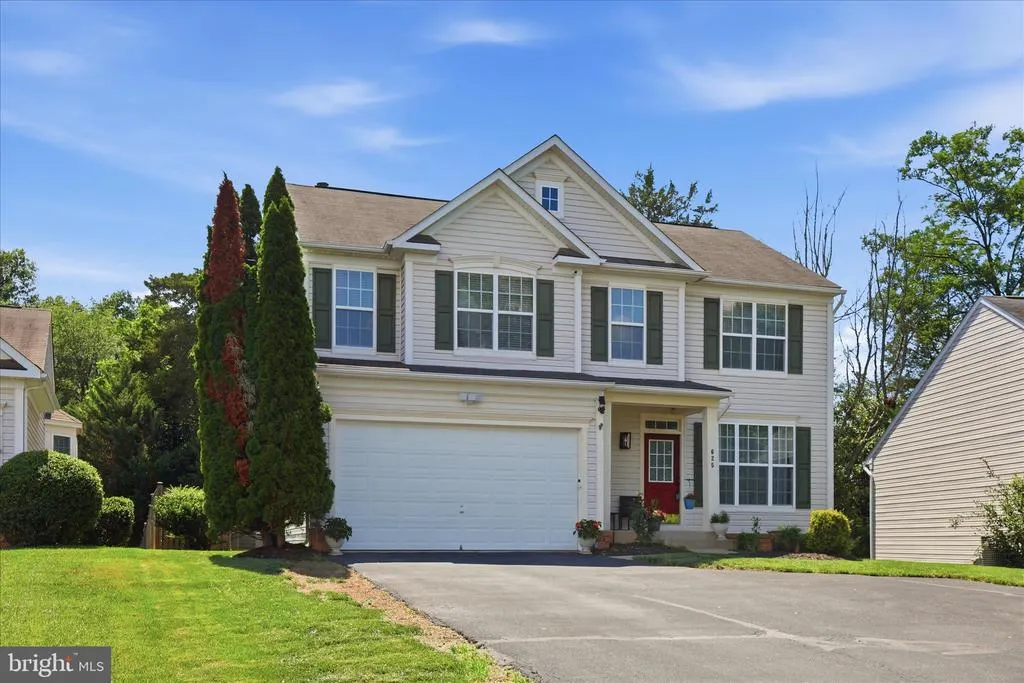
- StyleColonial
- Year Built2007
- Taxes$ 2020
- Price$ 549,000
- Bedrooms4
- Full Bathrooms3
- Half Bathrooms1
- Sqr Footage3360
- Lot Size0.2 Acres
Data Source:
Bright MLS
Property Description
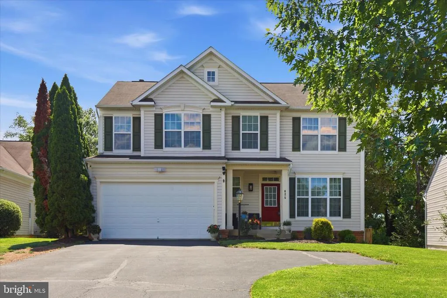
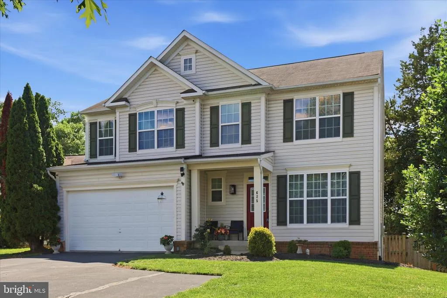
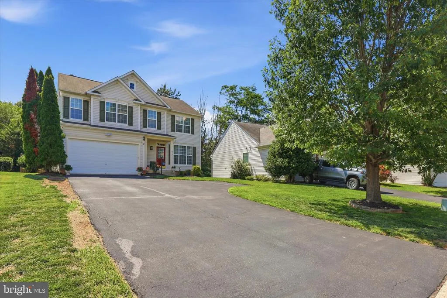
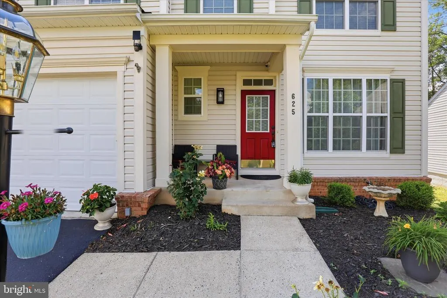
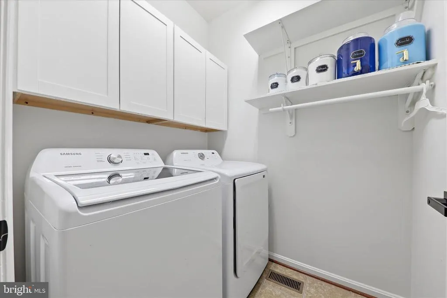
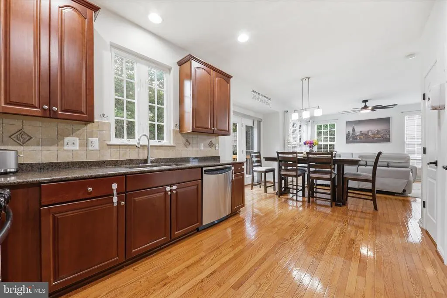
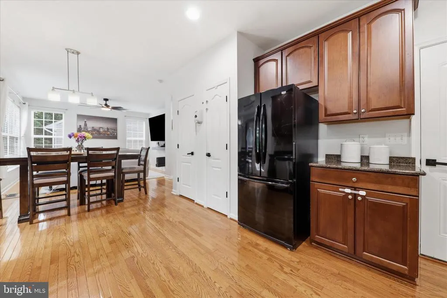
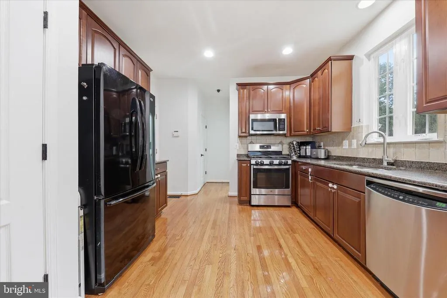
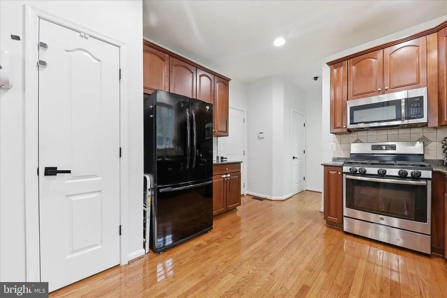
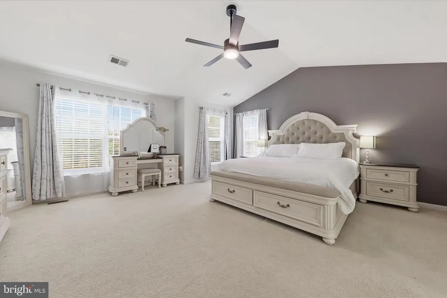
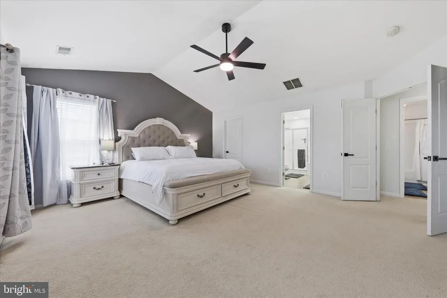
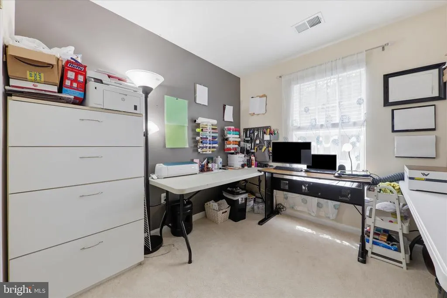
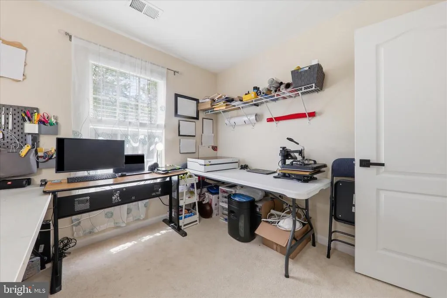
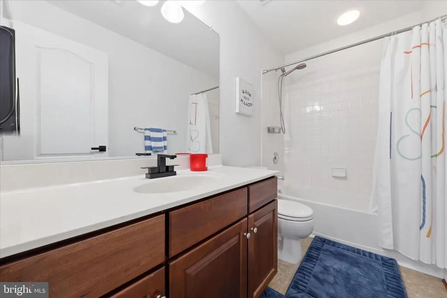
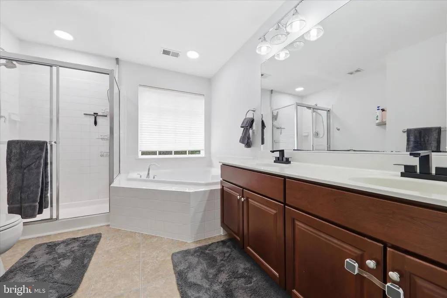
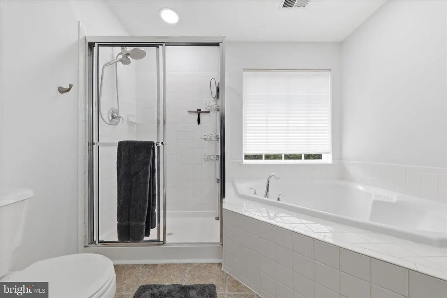
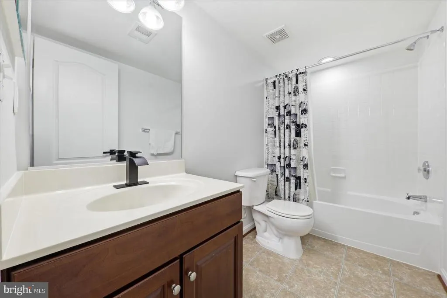
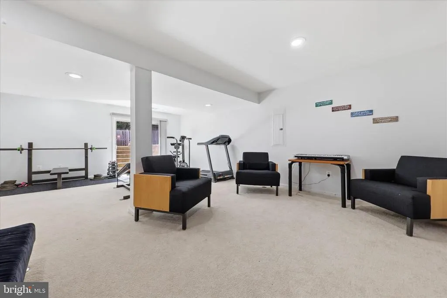
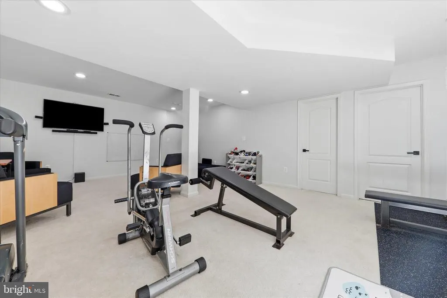
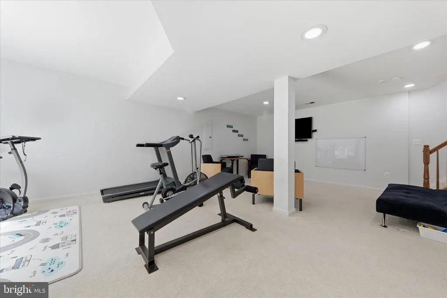
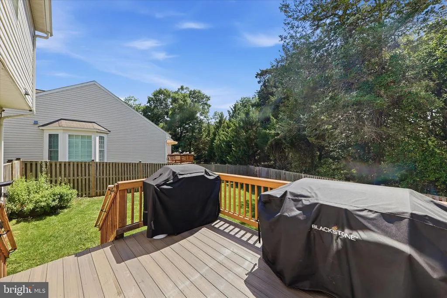
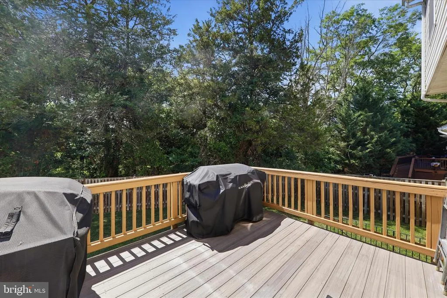
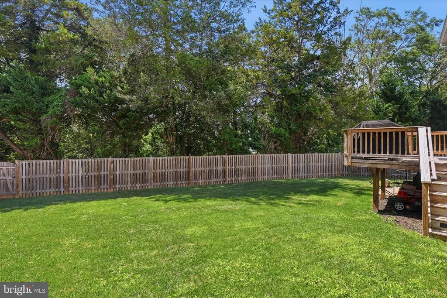
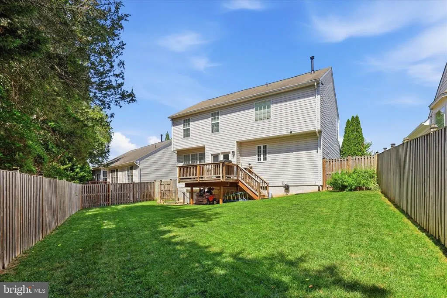
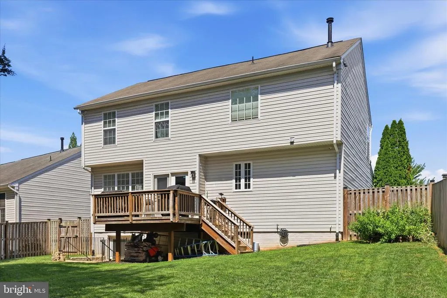
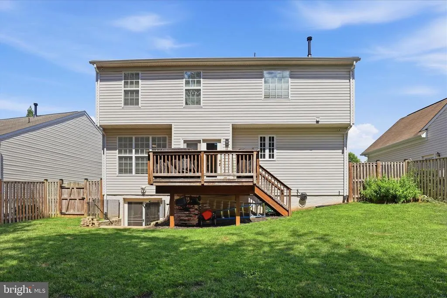
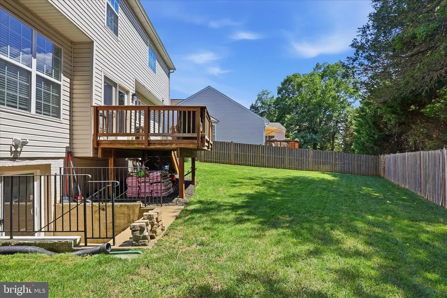
Welcome to 625 Hunters Road, a beautifully maintained 4-bedroom, 3.5-bath home offering spacious living and exceptional functionality. The expansive primary suite provides a private retreat, complete with a luxurious en-suite bath featuring a large soaking tub. The finished walk-out basement adds valuable living space, ideal for a recreation room, home office, guest accommodations, or multi-generational living. Enjoy outdoor entertaining and relaxation on the low-maintenance Trex deck overlooking the property. The oversized 2-car garage includes built-in shelving for convenient storage and organization, while the large driveway offers ample parking for guests and multiple vehicles. Combining comfort, versatility, and thoughtful upgrades, this property is a wonderful opportunity to enjoy spacious living in a desirable Culpeper location.
| Price History | |
|---|---|
| 5/12/2026 | Listed $560,000 |
| 6/2/2026 | 2$549,998 |
| 6/21/2026 | 1$549,000 |
General Features
| Living Area | 3360 |
|---|---|
| Sewer | Public Sewer |
| Heating | Forced Air |
| Cooling | Central A/C |
| Utilities | Electric Available,Natural Gas Available,Water Available,Cable TV Available |
| Possession | Seller Rent Back |
| Roof | Architectural Shingle |
| Appliances | Stainless Steel Appliances,Oven/Range - Gas |
| Zoning | R1 |
| HOA Fee | 60.00 |
| Garage Spaces | 2.00 |
| Architectural Style | Colonial |
| Security Features | Exterior Cameras |
| Construction Materials | Aluminum Siding |
| School District | CULPEPER COUNTY PUBLIC SCHOOLS |
| Year Built | 2007 |
| View | Trees/Woods |
| Levels | 3 |
| Tax Year | 2025 |
| Ownership | Fee Simple |
| Cool Fuel | Electric |
| Accessibility | None |
| Assoc Fee Paid Per | Monthly |
| County | CULPEPER |
| New Construction | No |
| Property Type | Residential |
| Association Amenities | Pool - Outdoor,Tot Lots/Playground |
| HOA | Yes |
| Subdivision Name | HOMEPLACE ON PELHAMS REACH |
| Garage Y/N | Yes |
| Water Access Y/N | No |
| Other Structures | Above Grade,Below Grade |
| Full Baths | 3 |
| Status | ACTIVE |
| Directions | please use google. |
| City | CULPEPER |
| Association Name | PELHAMS REACH HOA |
| Senior Community Y/N | No |
| Lot Size Units | Square Feet |
| Lot Size Square Feet | 8712.00 |
| Tax Assessed Value | 411400.0 |
| Tax Annual Amount | 2020.0 |
| Home Warranty Y/N | No |
| Property Condition | Excellent |
| Structure Type | Detached |
| Floors In Unit Count | 3 |
| Condo/Coop Association fee Y/N | No |
| Bathrooms Count Main Level | 1.00 |
| Price Per Sq Ft Total AG | 205.77 |
| Acceptable Financing | FHA,VA,Cash,Conventional |
| Additional Parcels Y/N | No |
| Historic Y/N | No |
| Lease Considered Y/N | No |
| Vacation Rental Y/N | No |
| Total SQFT | 3360 |
| Builder Name | BEEZER |
| Standard Status | Active |
| Year Built Source | Assessor |
| Legal Subdivision | HOMEPLACE/PELHAMS REACH |
| Tax Lot | 96 |
Interior Features
| Interior Amenities | Attic,Carpet,Ceiling Fan(s),Combination Kitchen/Dining,Dining Area,Recessed Lighting,Pantry,Bathroom - Soaking Tub,Upgraded Countertops,Walk-in Closet(s),Wood Floors,Window Treatments |
|---|---|
| Heating Fuel | Natural Gas |
| Basement | Fully Finished,Daylight,Partial,Outside Entrance,Rear Entrance |
| Flooring | Hardwood,Carpet |
| Hot Water | Natural Gas |
| Basement (Y/N) | Yes |
| Heating Y/N | Yes |
| Fireplace Y/N | No |
| Above Grade Finished Area | 2668 |
| Half Baths | 1 |
| Central Air Y/N | Yes |
| Total Bedrooms | 4 |
| Below Grade Finished Area | 692 |
| Entry Level | 1 |
| Below Grade Finished Area Unit Type | Square Feet |
| LivingAreaSource | Estimated |
| Laundry Type | Basement |
| Below Grade Unfin Area Units | Square Feet |
| Below Grade Finished Area Source | Estimated |
| Bedrooms Count All Upper Levels | 4 |
| Bedrooms Count Upper Level 1 | 4 |
| Bathrooms Half Main Level | 1 |
| Bathrooms Full Upper Level 1 | 2 |
| Bathrooms Full Lower Level 1 | 1 |
| Bathrooms Full All Upper Levels | 2 |
| Bathrooms Full All Lower Levels | 1 |
| Bathrooms Count Upper Level 1 | 2.00 |
| Bathrooms Count Lower Level 1 | 1.00 |
| Bathrooms Count All Upper Levels | 2 |
| Bathrooms Count All Lower Levels | 1 |
| Above Grade Unfin Area Units | Square Feet |
| Above Grade Finished Area Source | Estimated |
| Above Grade Finished Area Unit Type | Square Feet |
| Total Baths | 4 |
Exterior Features
| Pool | Yes - Community |
|---|---|
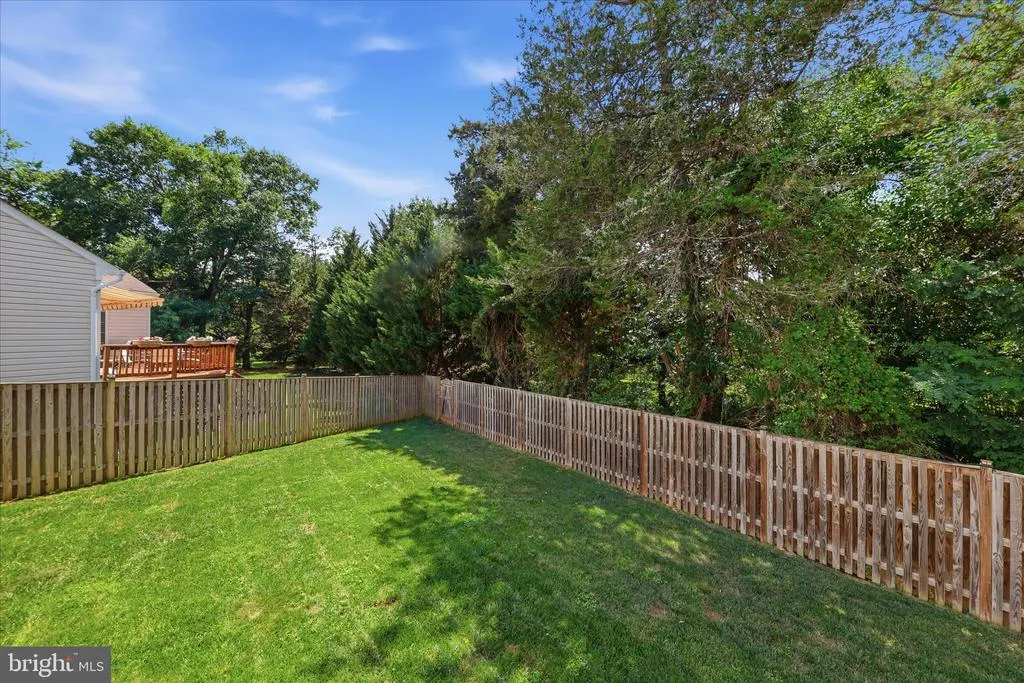
| Fencing | Fully |
| Parking Features | Asphalt Driveway |
| Lot Features | Backs to Trees,Landscaping,Trees/Wooded |
| Water Source | Public |
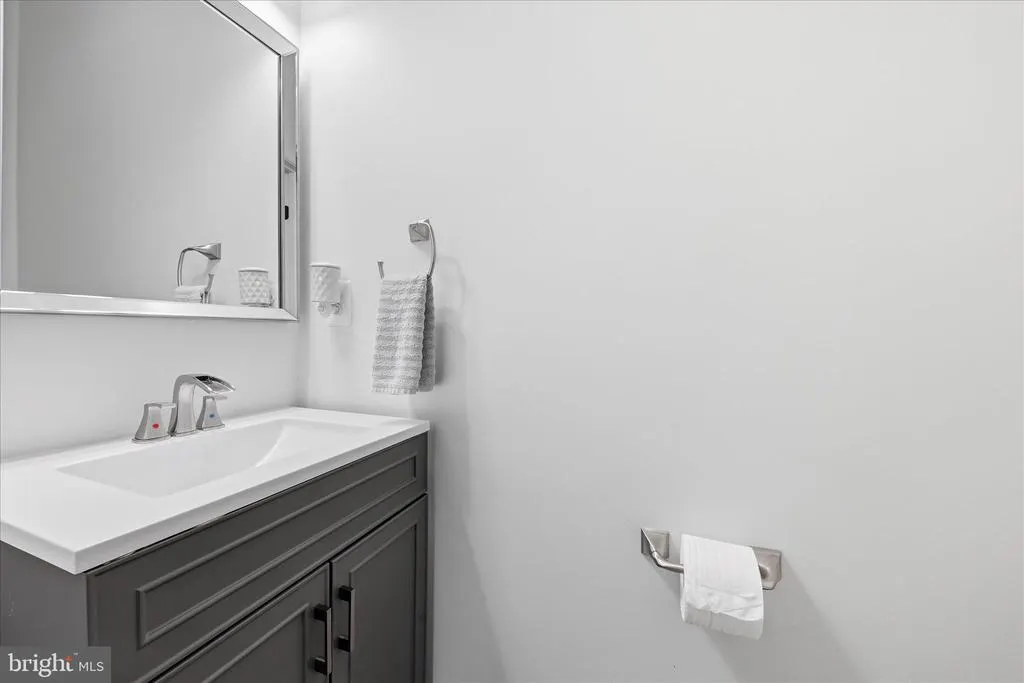
| Inclusions | 2 Smart fans and 1 Fan with a Remote. Garage has control remote. The deck has TREK DECKING. The backyard is fence. Powder room recently remodeled. |
| Total Parking Spaces | 6 |
| Garage Features | Garage Door Opener,Garage - Front Entry |
| Type of Parking | Attached Garage,Driveway |
| Foundation Details | Permanent |
| Water View Y/N | No |
| Lot Size Acres | 0.20 |
| Road Surface Type | Black Top |
| Lot Size Source | Assessor |
| Waterfront Y/N | No |
| Builder Model | THE OAKMONT |
| Road Responsibility | City/County |
| Horse Y/N | No |
| Land Assessed Value | 110800.00 |
| Navigable Water Y/N | No |
| Water Oriented Y/N | No |
| # of Attached Garage Spaces | 2 |
Amenities
- Foreclosure
- Views
- Short Sale
- New Construction
- Adult 55+
- Lease To Own
- No HOA Fees
- Furnished
- Primary On Main
- Air Conditioning
- Seller Finance
- Green
- Fixer Upper
- Horse
- Golf
- Fireplace
- Deck
- Garage
- Basement
- Pool
Property vs Single Family Average in 22701
Price
Taxes
Year Built
Visits
 © BRIGHT, All Rights Reserved
