
Price Reduction - Primary on Main
Address
11057 Eggbornsville Road, Rixeyville, VA
Price
$ 489,900
Property Attributes
- MLS#VACU2014114
- TypeSingle Family
- Listing Status ACTIVE
- CountyCULPEPER
- CityRixeyville
- Zip22737
- StyleRaised Ranch/Rambler,Ranch/Rambler
- Year Built1986
- Taxes$ 1706
- Price$ 489,900
- Bedrooms4
- Full Bathrooms3
- Half Bathrooms0
- Sqr Footage1904
- Lot Size1.5 Acres
Data Source:
Bright MLS
Property Description
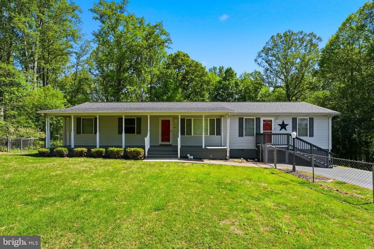
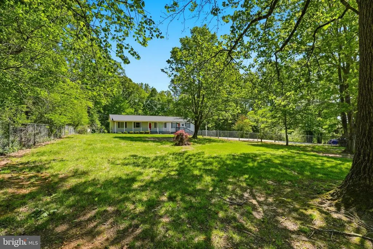
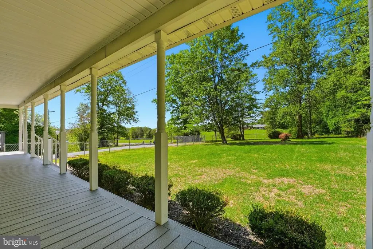
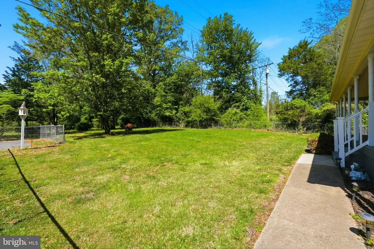
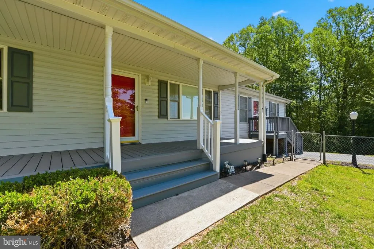
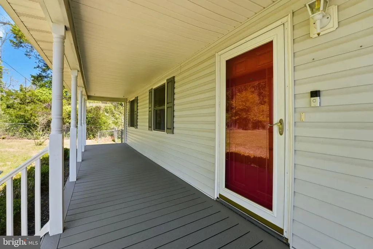
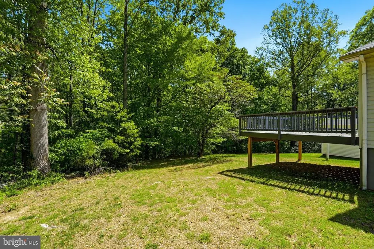
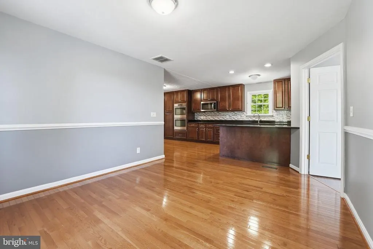
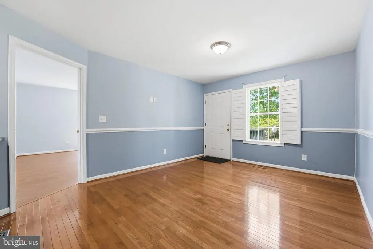
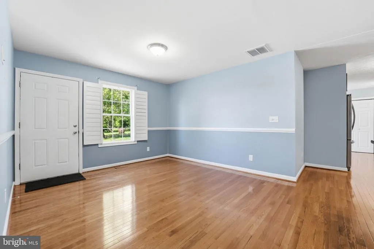
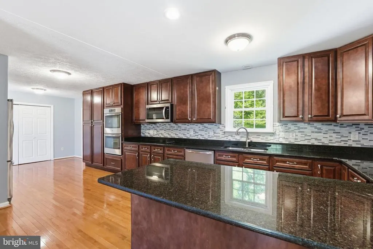
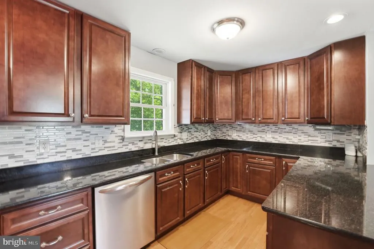
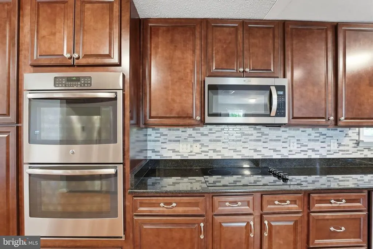
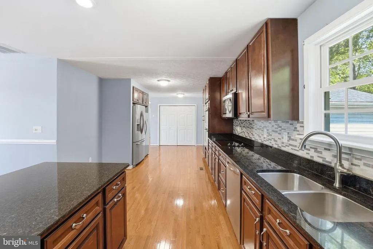
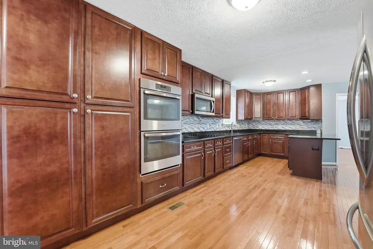
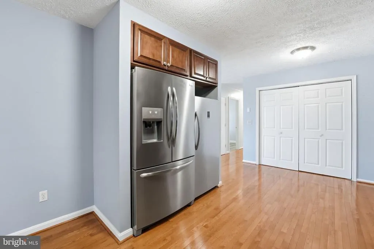
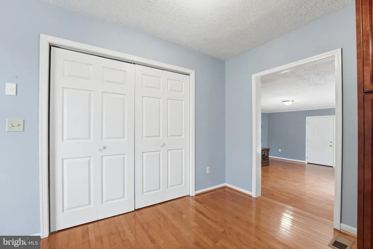
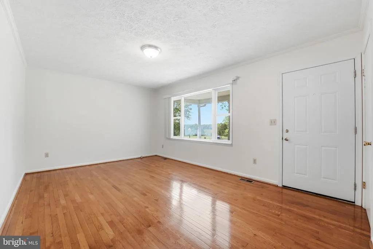
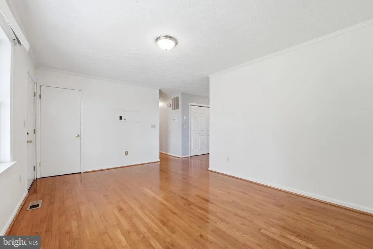
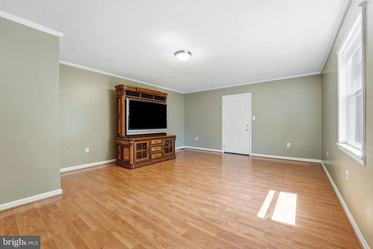
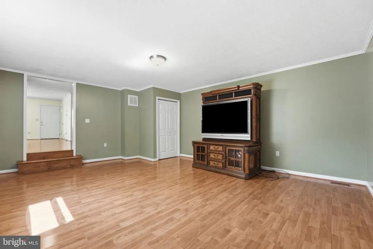
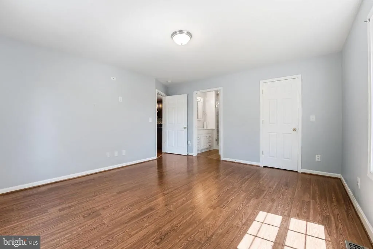
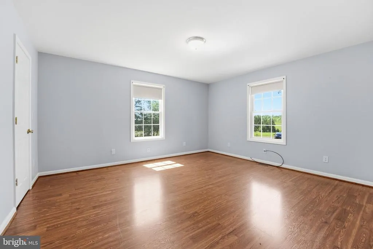
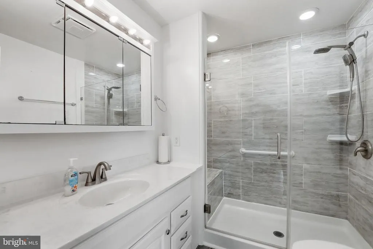
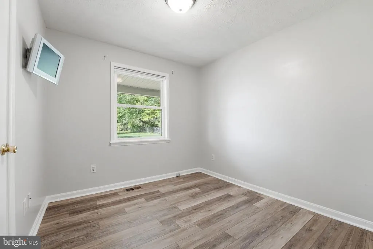
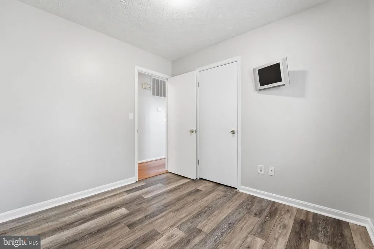
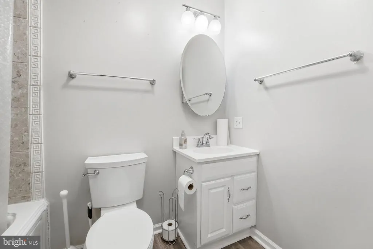
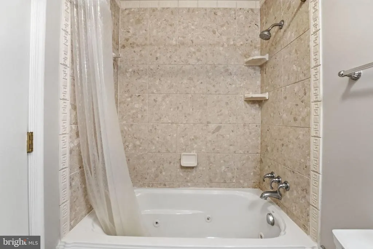
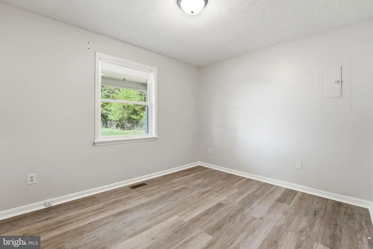
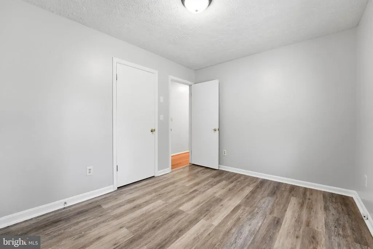
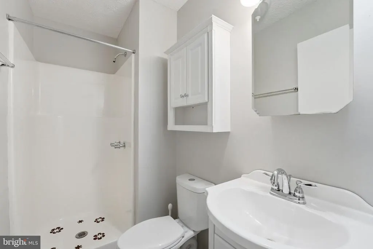
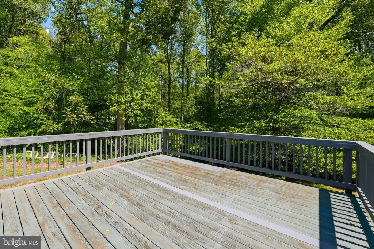
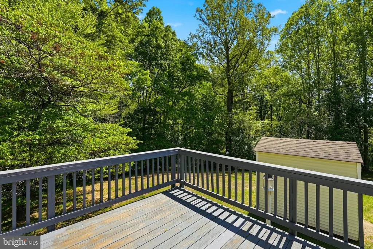
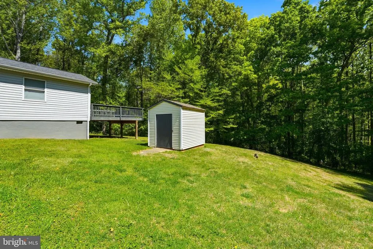
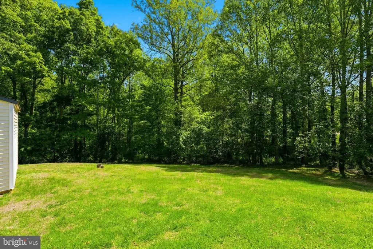
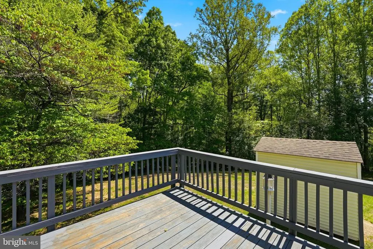
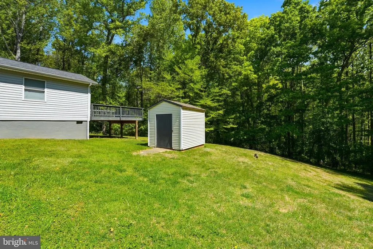
One Level Living at its Best!! Well cared for Rambler on 1.5 acres, just minutes from Town of Culpeper amenities! Lovely open floor plan, with hardwood and updated LVP flooring throughout. Spacious Kitchen w/ granite countertops, tile backsplash, breakfast bar, stainless steel appliances, double oven, and plenty of cabinet and countertop space. There's even space for a table, although the adjoining Dining Room gives you choices. You'll also find a separate intimate Living Room, and a roomy step-down Family Room addition. Tranquil Primary Suite, complete with walk-in closet and updated Bath. Three additional Bedrooms balance the other end of the home, one with its own full Bathroom. Sit for a bit on the inviting front porch, or have your friends over to grill out on the large back deck! The fenced front yard is all set for pets or children at play, and you'll appreciate the generous paved parking area/drive. So many wonderful features and finishes packaged together here! You won't want to miss it--
| Price History | |
|---|---|
| 6/19/2026 | Listed $492,900 |
| 8/16/2026 | 1$489,900 |
General Features
| Living Area | 1904 |
|---|---|
| Sewer | Gravity Sept Fld |
| Heating | Heat Pump(s) |
| Cooling | Central A/C |
| Possession | Settlement |
| Appliances | Cooktop,Dishwasher,Oven - Double,Oven - Wall,Refrigerator,Stainless Steel Appliances |
| Zoning | R1 |
| Patio/Porch Features | Deck(s),Porch(es) |
| Architectural Style | Raised Ranch/Rambler,Ranch/Rambler |
| Construction Materials | Frame |
| School District | CULPEPER COUNTY PUBLIC SCHOOLS |
| Year Built | 1986 |
| Levels | 1 |
| Tax Year | 2025 |
| Ownership | Fee Simple |
| Cool Fuel | Electric |
| Accessibility | None |
| County | CULPEPER |
| New Construction | No |
| Property Type | Residential |
| HOA | No |
| Subdivision Name | NONE AVAILABLE |
| Garage Y/N | No |
| Water Access Y/N | No |
| Other Structures | Above Grade,Below Grade |
| Full Baths | 3 |
| Status | ACTIVE |
| Directions | From Town of Culpeper: Rixeyville Rd to Left on Ira Hoffman Ln. Right on Eggbornsville Rd to home on Right w/ sale sign. |
| City | RIXEYVILLE |
| Senior Community Y/N | No |
| Lot Size Units | Square Feet |
| Lot Size Square Feet | 65340.00 |
| Tax Assessed Value | 0.0 |
| Tax Annual Amount | 1706.0 |
| Structure Type | Detached |
| Condo/Coop Association fee Y/N | No |
| Bathrooms Full Main Level | 3 |
| Bathrooms Count Main Level | 3.00 |
| Price Per Sq Ft Total AG | 257.3 |
| Vacation Rental Y/N | No |
| Total SQFT | 1904 |
| Standard Status | Active |
| Year Built Source | Assessor |
Interior Features
| Interior Amenities | Bathroom - Walk-In Shower,Bathroom - Tub Shower,Crown Moldings,Entry Level Bedroom,Pantry,Primary Bath(s),Upgraded Countertops,Walk-in Closet(s),Wood Floors |
|---|---|
| Heating Fuel | Electric |
| Hot Water | Electric |
| Basement (Y/N) | No |
| Heating Y/N | Yes |
| Fireplace Y/N | No |
| Above Grade Finished Area | 1904 |
| Central Air Y/N | Yes |
| Total Bedrooms | 4 |
| Room Type | Living Room,Dining Room,Primary Bedroom,Bedroom 2,Bedroom 3,Bedroom 4,Kitchen,Family Room,Primary Bathroom,Full Bath |
| Main Level Bedrooms | 4 |
| Below Grade Finished Area Unit Type | Square Feet |
| LivingAreaSource | Assessor |
| Below Grade Unfin Area Units | Square Feet |
| Below Grade Unfin SQFT Source | Assessor |
| Below Grade Finished Area Source | Assessor |
| Above Grade Finished Area Source | Assessor |
| Above Grade Finished Area Unit Type | Square Feet |
| Total Baths | 3 |
Exterior Features
| Pool | No Pool |
|---|---|
| Fencing | Partially |
| Parking Features | Paved Parking |
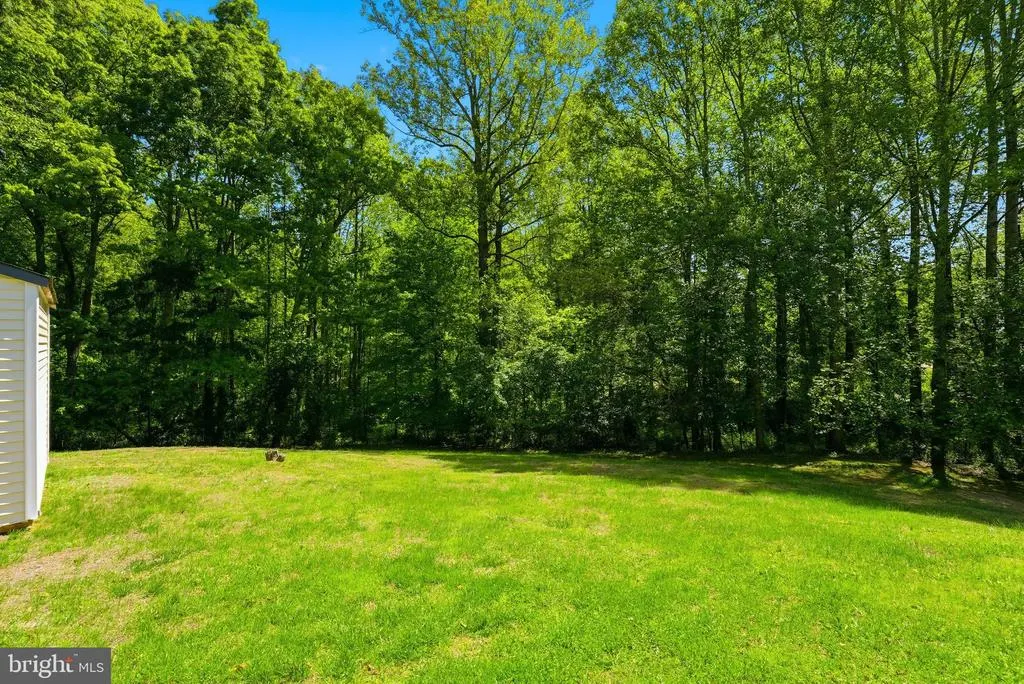
| Lot Features | Backs to Trees,Front Yard,Rear Yard,SideYard(s) |
| Water Source | Well |
| Total Parking Spaces | 8 |
| Type of Parking | Driveway |
| Foundation Details | Concrete Perimeter |
| Water View Y/N | No |
| Lot Size Acres | 1.50 |
| Lot Size Source | Assessor |
| Waterfront Y/N | No |
| Navigable Water Y/N | No |
| Water Oriented Y/N | No |
Room Details
| Room | Dimensions | Level | Flooring | Details |
|---|---|---|---|---|
| Bedroom 2 | Main | Flooring - Luxury Vinyl Plank | ||
| Bedroom 3 | Main | Flooring - Luxury Vinyl Plank | ||
| Bedroom 4 | Main | Flooring - Luxury Vinyl Plank | ||
| Dining Room | Main | Flooring - HardWood,Chair Rail | ||
| Family Room | Main | Flooring - HardWood,Crown Molding | ||
| Full Bath | Main | Flooring - Luxury Vinyl Plank,Bathroom - Tub Shower | ||
| Full Bath | Main | Flooring - Luxury Vinyl Plank | ||
| Kitchen | Main | Breakfast Bar,Flooring - HardWood,Pantry | ||
| Living Room | Main | Flooring - HardWood,Crown Molding | ||
| Primary Bathroom | Main | Bathroom - Walk-In Shower,Flooring - Luxury Vinyl Plank | ||
| Primary Bedroom | Main | Flooring - HardWood,Walk-In Closet(s) |
Amenities
- Foreclosure
- Views
- Short Sale
- New Construction
- Adult 55+
- Lease To Own
- No HOA Fees
- Furnished
- Primary On Main
- Air Conditioning
- Seller Finance
- Green
- Fixer Upper
- Horse
- Golf
- Fireplace
- Deck
- Garage
- Basement
- Pool
Property vs Single Family Average in 22737
Price
Taxes
Year Built
Visits
 © BRIGHT, All Rights Reserved
