
Price Reduction
Address
15234 Rillhurst Drive, Culpeper, VA
Price
$ 650,000
Property Attributes
- MLS#VACU2014538
- TypeSingle Family
- Listing Status ACTIVE
- CountyCULPEPER
- CityCulpeper
- NeighborhoodRillhurst Estates
- Zip22701
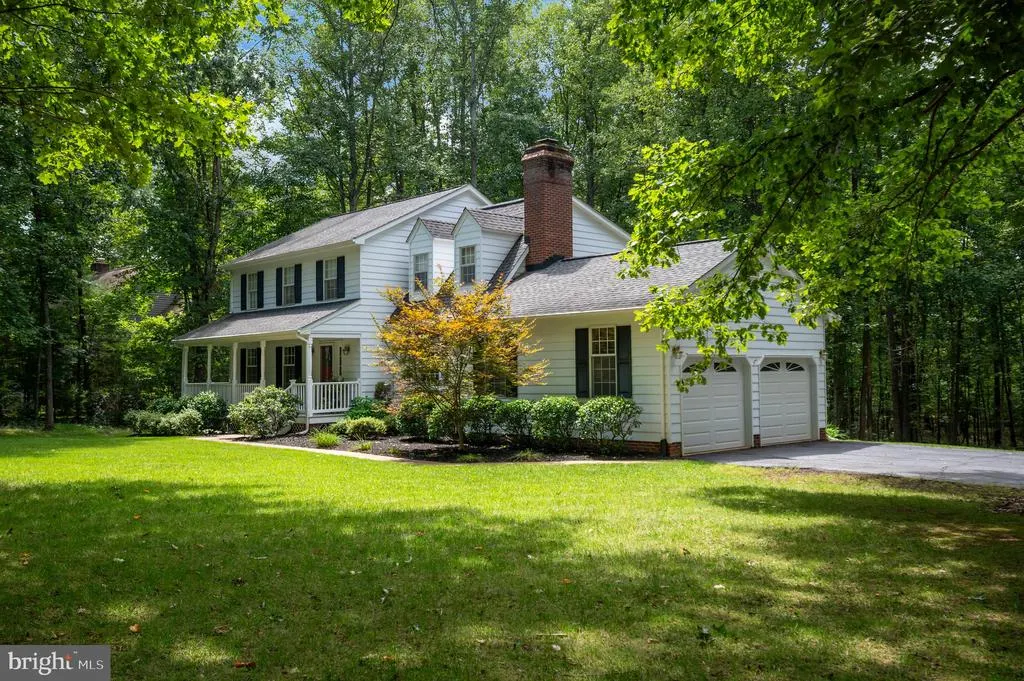
- StyleColonial
- Year Built1986
- Taxes$ 2379
- Price$ 650,000
- Bedrooms4
- Full Bathrooms2
- Half Bathrooms1
- Sqr Footage2200
- Lot Size3.63 Acres
Data Source:
Bright MLS
Property Description
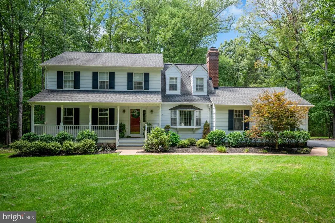
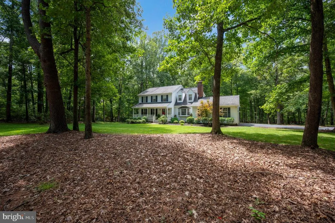
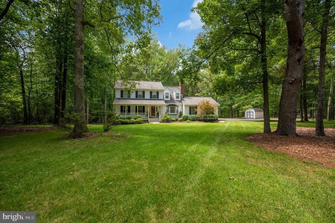
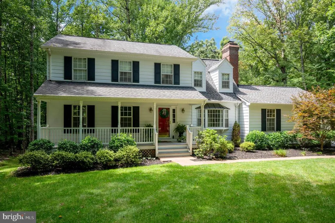
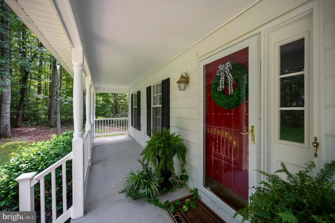
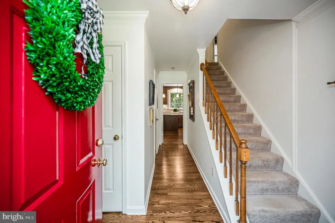
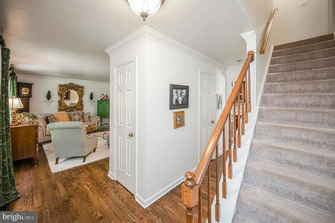
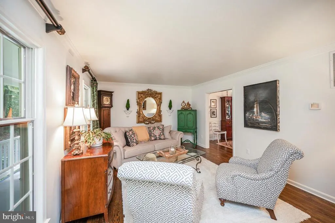
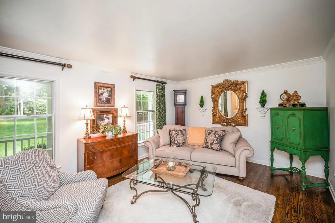
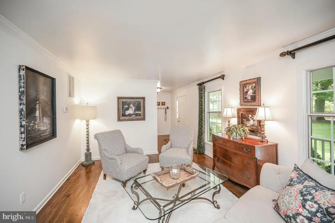
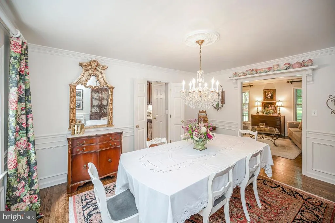
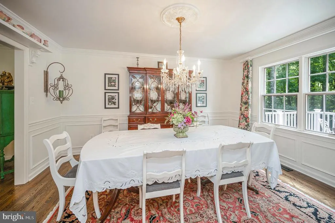
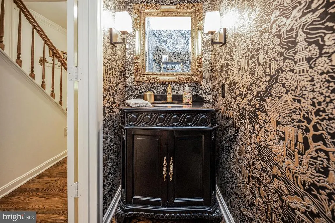
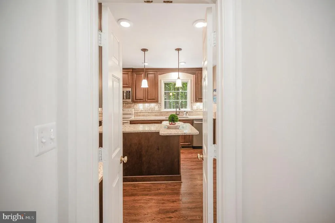
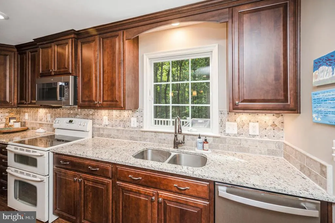
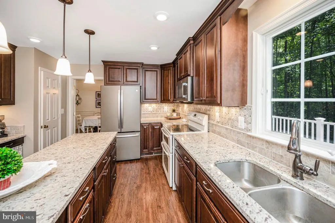
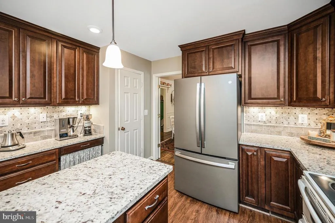
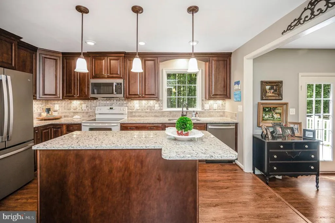
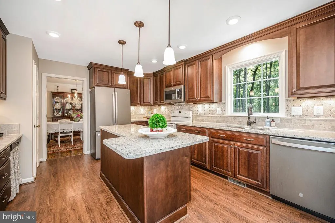
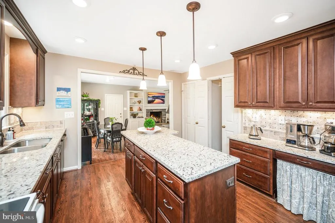
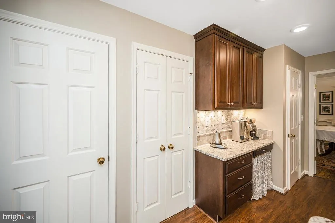
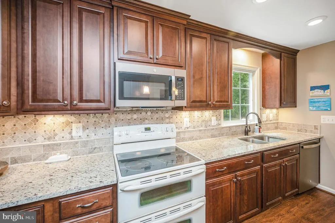
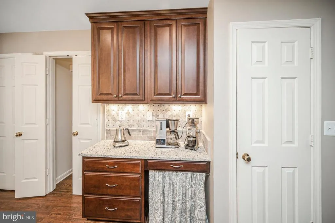
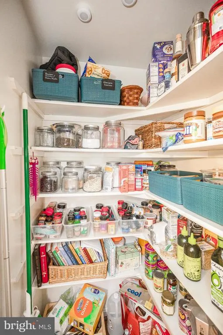
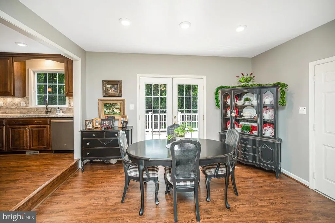
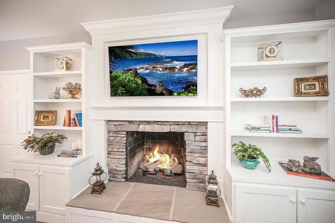
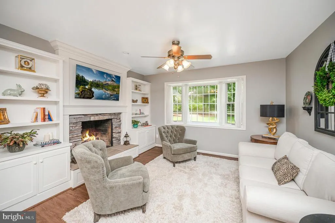
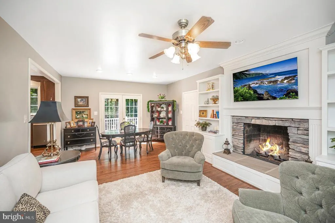
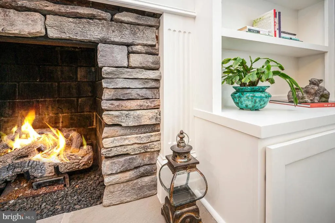
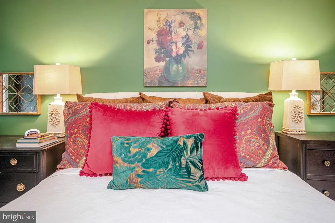
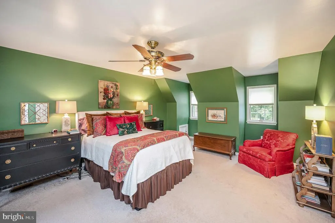
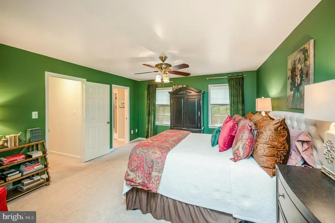
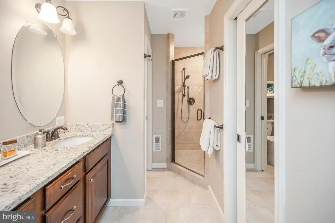
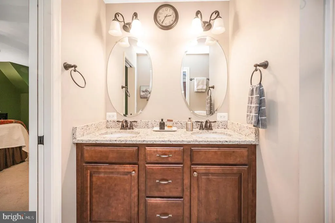
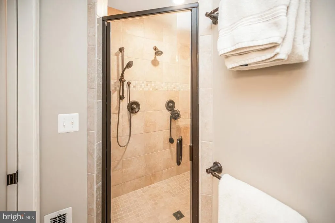
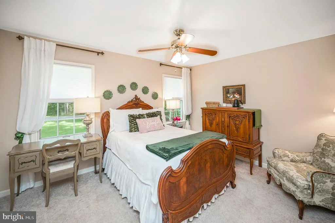
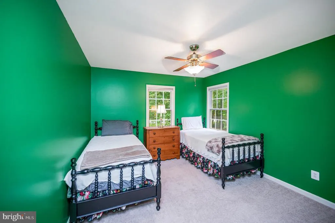
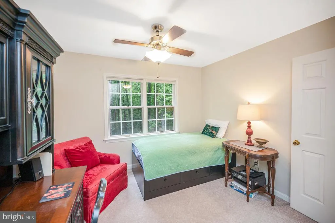
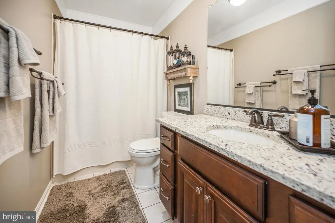
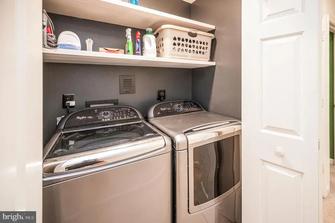
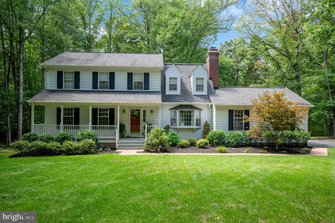
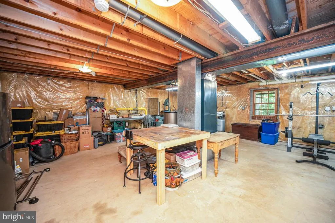
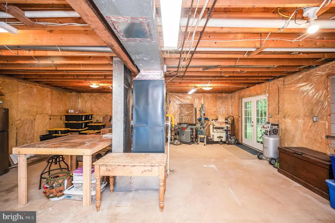
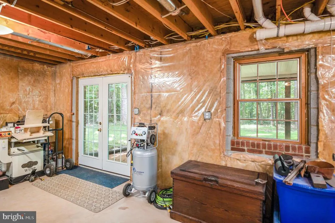
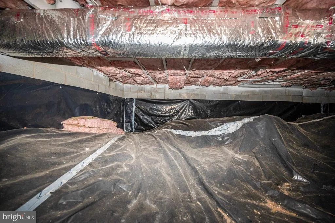
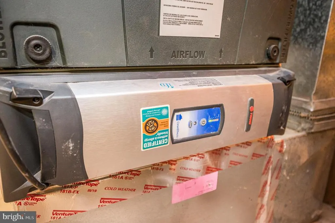
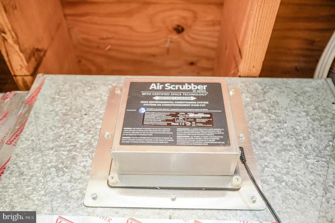
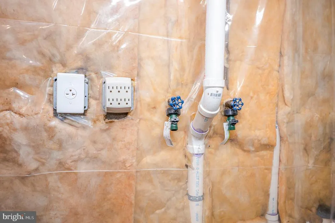
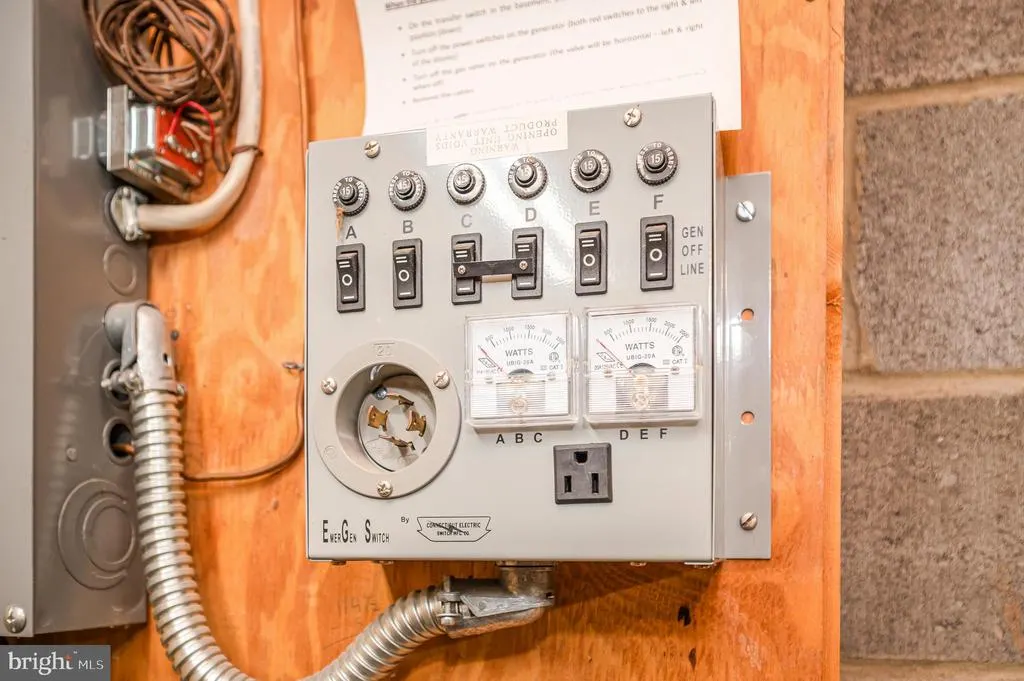
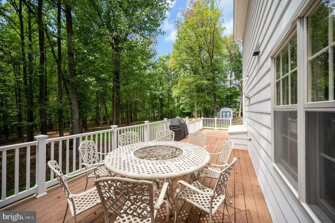
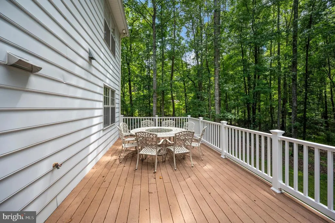
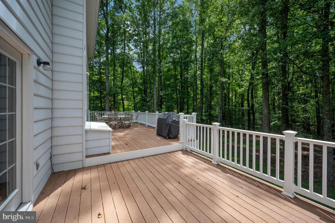
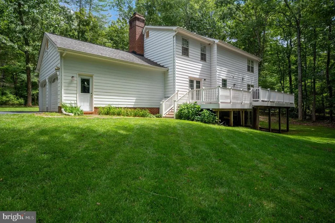
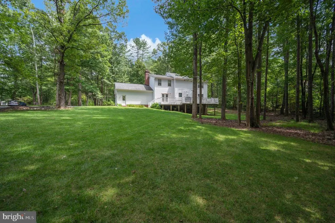
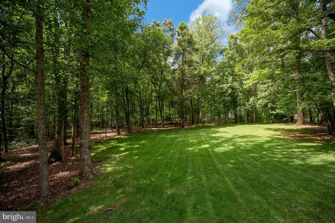
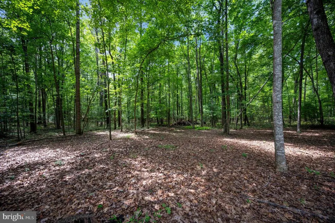
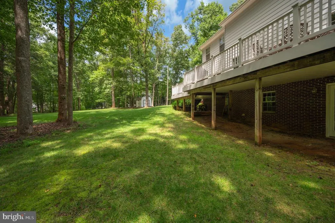
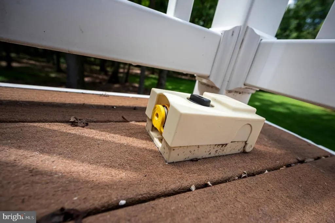
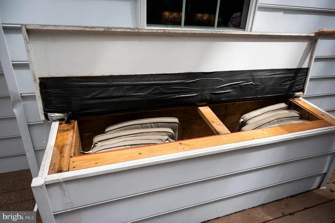
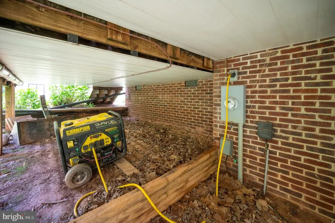
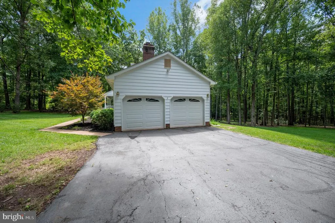
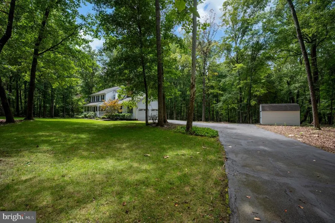
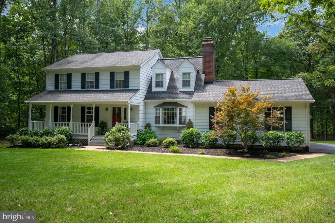
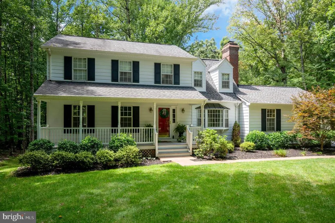
NEW TO RILLHURST AND PRICED TO SELL! Gorgeous, elegant & timeless describe this 2 story colonial home. Beautifully set on 3.63 acres in sought after Rillhurst subdivision of Culpeper County, this home offers your family four bedrooms and two full baths upstairs to include laundry for ease of daily life. Entry level welcomes you with formal living room and dining room for entertaining friends and family including a stylish private powder room. Luxury vinyl tile flooring leads you to the professional redesigned kitchen featuring Wellborn Premier Rose Hall Square Maple cabinetry in the color of Sienna. Counters are Ornamental White Granite offset by a Tundra Gray Tile backsplash. Stainless appliances with a gourmet island, coffee bar, and walk in pantry add to this room while a step down into the warm and charming family room allows you to unwind and relax . Custom built shelving & cabinetry surround the gas log stone stacked fireplace are easily the show stopper in this room. Lovely bay window allows light to flow in from the front and French doors lead to the rear deck & outdoors. Low maintenance composite two-tier deck is expansive with gas grill connection for outdoor gatherings or large parties. Steps lead down to the private, back yard with both grassy play area or potential garden site and park like treed lot for a walk in the woods. Additionally, both bathrooms upstairs were redesigned to include new fixtures, cabinets and granite countertops. Owner's suite is large and luxurious with dormer windows that offer the charm of a cape cod! Walk in closets and shower in bath too! Three other bedrooms are generous is size, share 2nd bath and enjoy 2nd level laundry. Walk out French doors and one full window in basement allow for many possibilities to finish more living space. Crawl space under family room was encapsulated and HVAC system addons in 2019 include UV cleaner and electric filtration air scrubber to keep your family healthy and happy. Generator hook up and generator will allow for Kitchen and well pump (new in 2008) to work in the event of power outage. Comcast Xfinity allows for all connectivity needs. Gas logs can be reverted back to wood burning fireplace too. No HOA in this section of the neighborhood. Come home to this classic charmer in beautiful Rillhurst.
| Middle School | High School |
|---|---|
| Floyd T. Binns Middle School | Eastern View High School |
| Price History | |
|---|---|
| 7/30/2026 | Listed $675,000 |
| 8/14/2026 | 4$650,000 |
General Features
| Living Area | 2200 |
|---|---|
| Sewer | On Site Septic |
| Heating | Central,Heat Pump(s) |
| Cooling | Central A/C,Ceiling Fan(s),Heat Pump(s) |
| Utilities | Cable TV Available |
| Possession | Settlement |
| Roof | Architectural Shingle |
| Appliances | Dishwasher,Dryer,Microwave,Oven/Range - Electric,Refrigerator,Washer,Water Dispenser,Icemaker |
| Zoning | R1 |
| Garage Spaces | 2.00 |
| Patio/Porch Features | Deck(s),Porch(es) |
| Architectural Style | Colonial |
| Construction Materials | Aluminum Siding |
| School District | CULPEPER COUNTY PUBLIC SCHOOLS |
| Year Built | 1986 |
| Electric | 220 Volts |
| Levels | 2 |
| Tax Year | 2025 |
| Ownership | Fee Simple |
| Cool Fuel | Electric |
| Section | I |
| Accessibility | None |
| County | CULPEPER |
| New Construction | No |
| Property Type | Residential |
| HOA | No |
| Subdivision Name | RILLHURST ESTATES |
| Garage Y/N | Yes |
| Water Access Y/N | No |
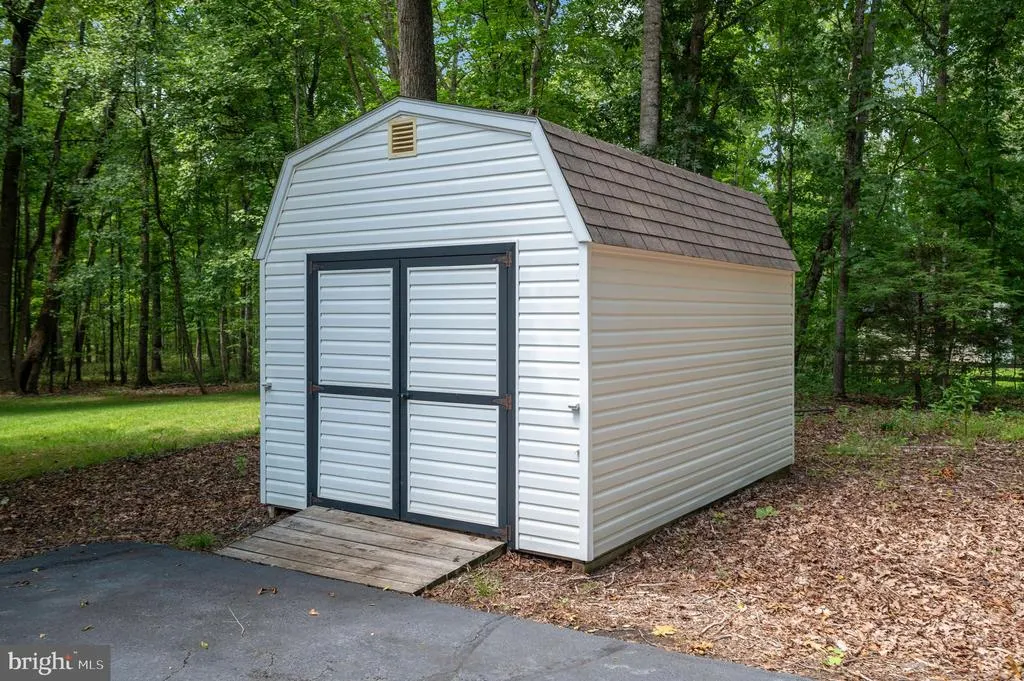
| Other Structures | Above Grade,Below Grade |
| Full Baths | 2 |
| Status | ACTIVE |
| Directions | From Main St (rt. 29 BUS) & Sperryville Pike (Rt 522 W): take Rt 522 West to Left on Norman Rd to 2nd entrance into on onto Rillhurst Dr. to home on Left. |
| City | CULPEPER |
| Disclosures | Prop Disclaimer,Prop Disclosure |
| Senior Community Y/N | No |
| Lot Size Units | Square Feet |
| Lot Size Square Feet | 158123.00 |
| Tax Assessed Value | 553300.0 |
| Tax Annual Amount | 2379.0 |
| Home Warranty Y/N | No |
| Property Condition | Excellent |
| Structure Type | Detached |
| Condo/Coop Association fee Y/N | No |
| Bathrooms Count Main Level | 1.00 |
| Price Per Sq Ft Total AG | 295.45 |
| Acceptable Financing | Cash,Conventional,FHA,FNMA,Rural Development,USDA,VA |
| Vacation Rental Y/N | No |
| Virtual Tour | https://amerihomeplus.vids.io/videos/489adcb51f1fe6c2c2/15234-rillhurst-dr-video |
| Total SQFT | 2984 |
| Builder Name | Graystone |
| Standard Status | Active |
| Year Built Source | Assessor |
| Legal Subdivision | RILLHURST ESTATES |
| Tax Lot | 9 |
Interior Features
| Interior Amenities | Kitchen - Island,Dining Area,Crown Moldings,Window Treatments,Floor Plan - Traditional,Air Filter System,Bathroom - Walk-In Shower,Built-Ins,Ceiling Fan(s),Chair Railings,Family Room Off Kitchen,Form |
|---|---|
| Heating Fuel | Electric |
| Basement | Rear Entrance,Outside Entrance,Connecting Stairway,Walkout Level,Windows,Space For Rooms |
| Flooring | Luxury Vinyl Tile |
| Total Fireplaces | 1 |
| Fireplace Features | Gas/Propane,Screen |
| Hot Water | Electric |
| Basement (Y/N) | Yes |
| Heating Y/N | Yes |
| Window Features | Bay/Bow |
| Fireplace Y/N | Yes |
| Above Grade Finished Area | 2200 |
| Half Baths | 1 |
| Central Air Y/N | Yes |
| Total Bedrooms | 4 |
| Entry Level | 1 |
| Room Type | Living Room,Dining Room,Primary Bedroom,Bedroom 2,Bedroom 3,Bedroom 4,Kitchen,Family Room,Basement,Laundry,Bathroom 3 |
| Below Grade Finished Area Unit Type | Square Feet |
| LivingAreaSource | Assessor |
| Laundry Type | Upper Floor,Hookup,Basement |
| Below Grade Unfin Area Units | Square Feet |
| Below Grade Unfin SQFT | 784 |
| Below Grade Unfin SQFT Source | Estimated |
| Below Grade Finished Area Source | Assessor |
| Bedrooms Count All Upper Levels | 4 |
| Bedrooms Count Upper Level 1 | 4 |
| Bathrooms Half Main Level | 1 |
| Bathrooms Full Upper Level 1 | 2 |
| Bathrooms Full All Upper Levels | 2 |
| Bathrooms Count Upper Level 1 | 2.00 |
| Bathrooms Count Lower Level 1 | 0.00 |
| Bathrooms Count All Upper Levels | 2 |
| Above Grade Unfin Area Units | Square Feet |
| Above Grade Unfin SQFT Source | Estimated |
| Above Grade Finished Area Source | Assessor |
| Above Grade Finished Area Unit Type | Square Feet |
| Total Baths | 3 |
Exterior Features
| Exterior Amenities | Flood Lights,Play Area |
|---|---|
| Pool | No Pool |
| Parking Features | Asphalt Driveway,Paved Driveway |
| Lot Features | Backs to Trees |
| Water Source | Well |
| Inclusions | Dishwasher,Dryer,Refrigerator,Oven/Range Stove,Microwave,Washer,Built-ins,Water treatment system,HVAC |
| Total Parking Spaces | 2 |
| Garage Features | Garage Door Opener,Garage - Side Entry |
| Type of Parking | Off Street,Attached Garage |
| Foundation Details | Crawl Space |
| Water View Y/N | No |
| Lot Size Acres | 3.63 |
| Lot Size Source | Assessor |
| Waterfront Y/N | No |
| Door Features | Six Panel |
| Road Responsibility | State |
| Land Assessed Value | 182400.00 |
| Navigable Water Y/N | No |
| Water Oriented Y/N | No |
| # of Attached Garage Spaces | 2 |
Room Details
| Room | Dimensions | Level | Flooring | Details |
|---|---|---|---|---|
| Basement | 27 X 23 | Lower 1 | Flooring - Concrete | |
| Bathroom 3 | Main | |||
| Bedroom 2 | 12 X 10 | Upper 1 | Flooring - Carpet | |
| Bedroom 3 | 12 X 11 | Upper 1 | Flooring - Carpet | |
| Bedroom 4 | 12 X 11 | Upper 1 | Flooring - Carpet | |
| Dining Room | 14 X 12 | Main | Flooring - HardWood | |
| Family Room | 21 X 14 | Main | Flooring - Laminated,Fireplace - Gas | |
| Kitchen | 15 X 10 | Main | Flooring - Laminated | |
| Laundry | Upper 1 | |||
| Living Room | Main | Flooring - HardWood | ||
| Primary Bedroom | 17 X 14 | Upper 1 | Flooring - Carpet |
Amenities
- Foreclosure
- Views
- Short Sale
- New Construction
- Adult 55+
- Lease To Own
- No HOA Fees
- Furnished
- Primary On Main
- Air Conditioning
- Seller Finance
- Green
- Fixer Upper
- Horse
- Golf
- Fireplace
- Deck
- Garage
- Basement
- Pool
Property vs Single Family Average in 22701
Price
Taxes
Year Built
Visits
 © BRIGHT, All Rights Reserved
