
Open House Sat, Aug 29th 1:00 PM - 3:00 PM - Views - Primary on Main
Address
14105 Lynnhaven Court, Culpeper, VA
Price
$ 825,000
Property Attributes
- MLS#VACU2014572
- TypeSingle Family
- Listing Status ACTIVE
- CountyCULPEPER
- CityCulpeper
- NeighborhoodNorth Ridge
- Zip22701
- StyleColonial
- Year Built2022
- Taxes$ 3169
- Price$ 825,000
- Bedrooms6
- Full Bathrooms5
- Half Bathrooms1
- Sqr Footage5723
- Lot Size0.59 Acres
Data Source:
Bright MLS
Property Description
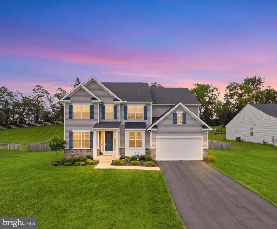
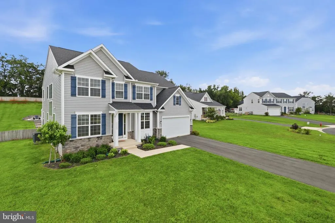
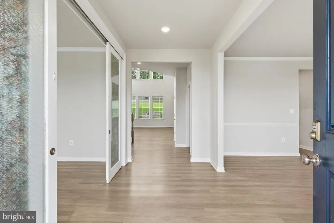
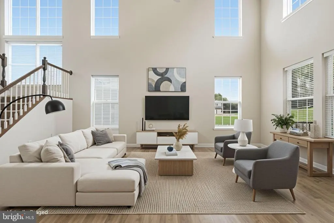
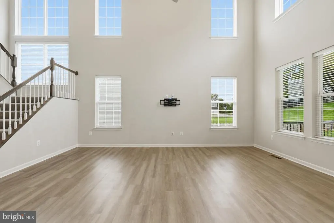
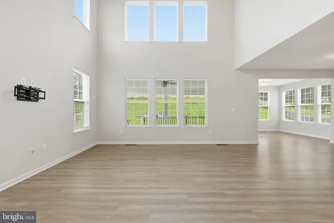
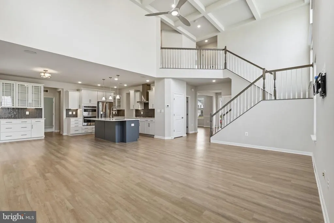
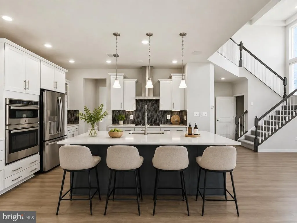
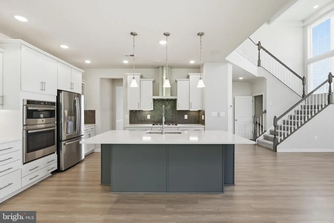
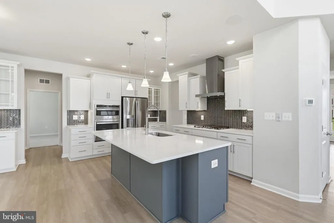
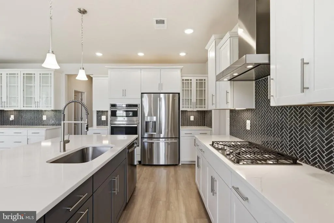
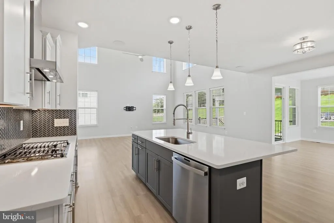
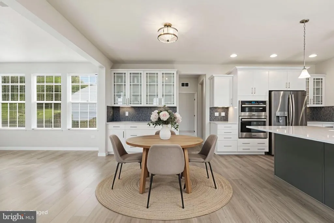
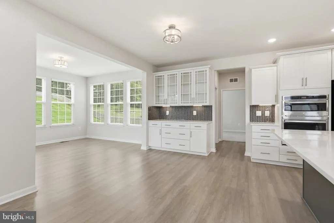
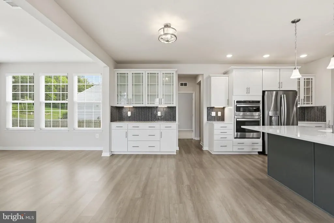
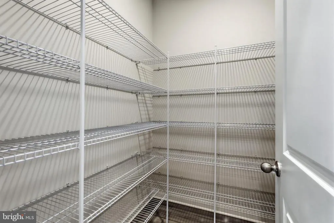
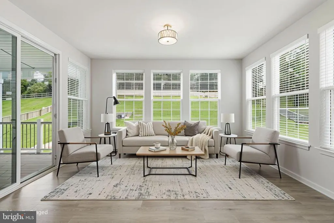
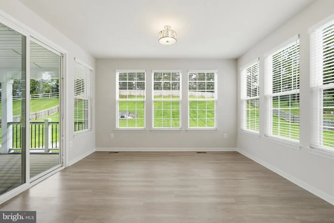
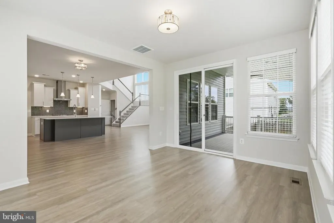
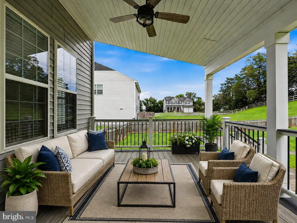
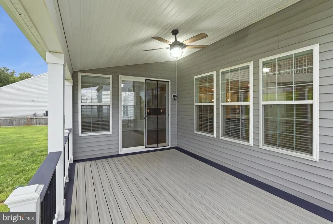
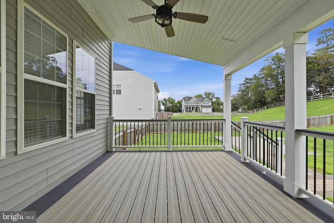
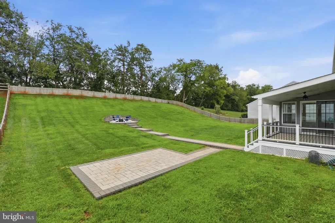
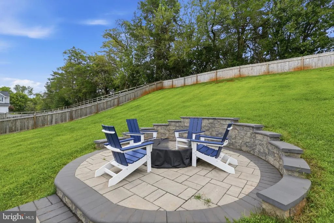
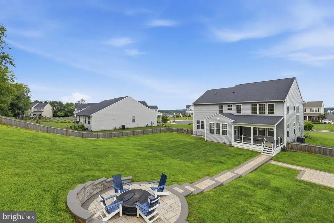
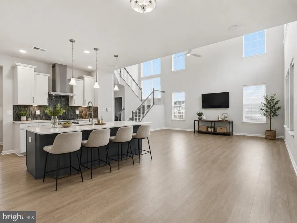
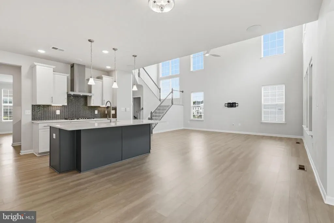
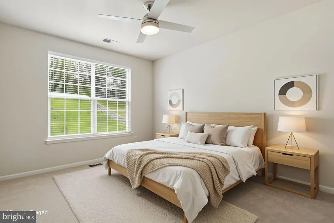
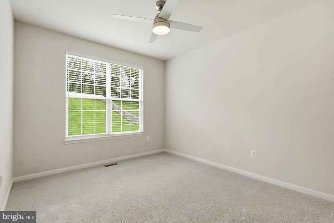
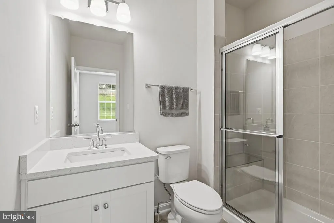
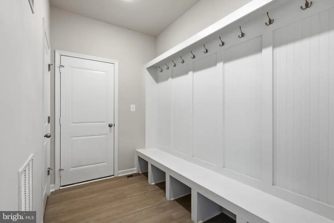
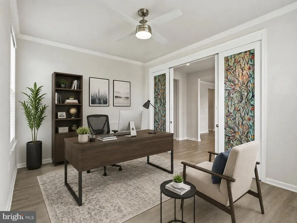
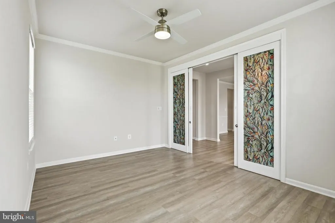
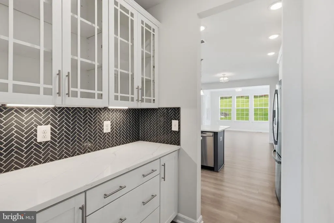
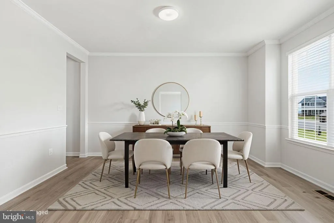
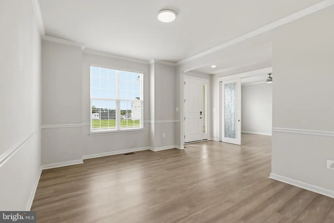
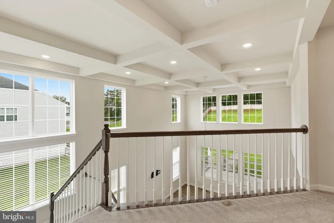
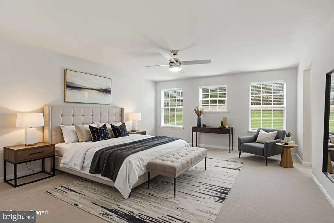
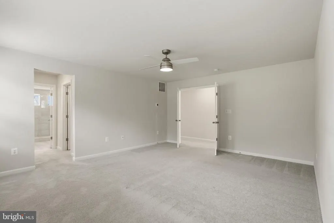
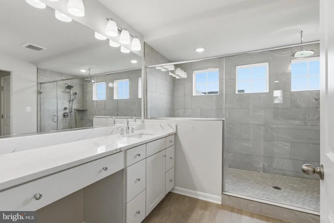
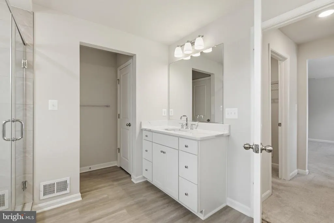
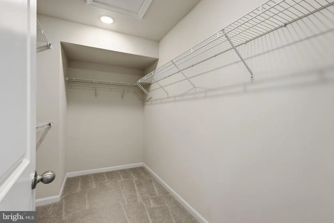
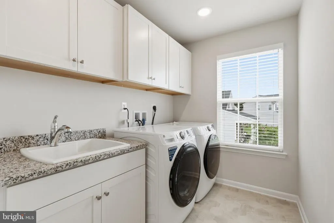
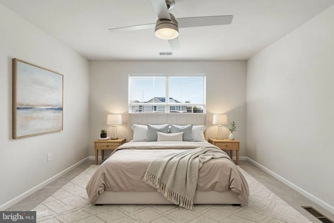
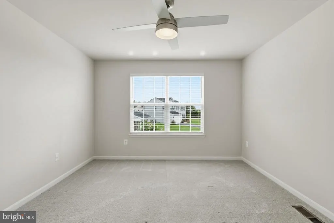
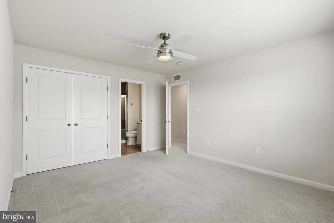
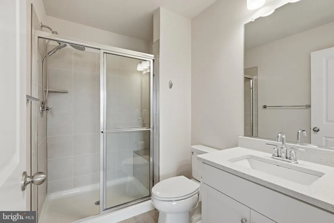
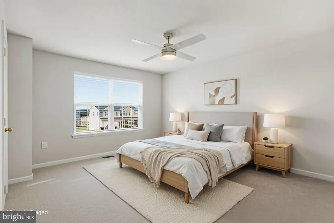
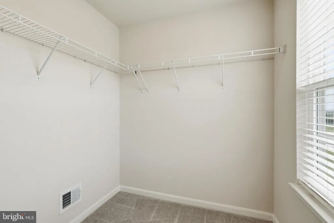
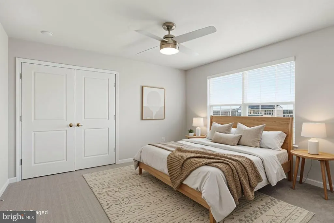
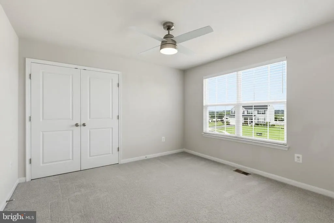
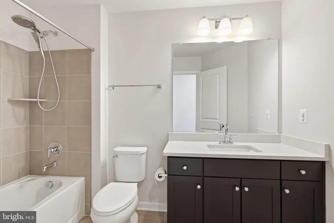
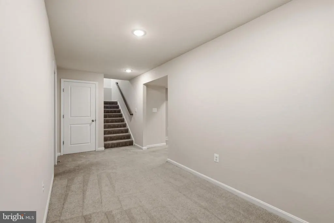
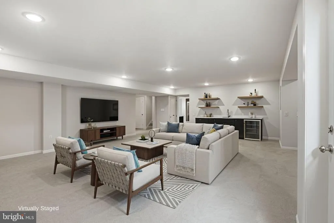
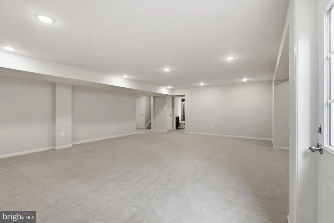
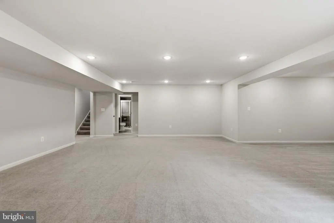
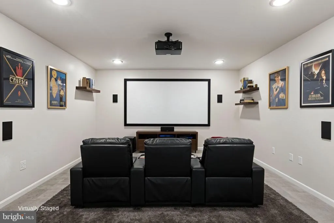
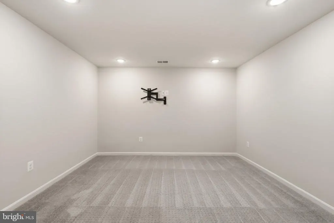
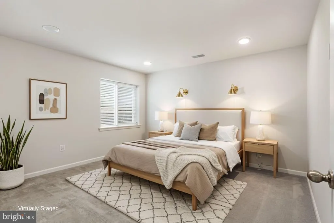
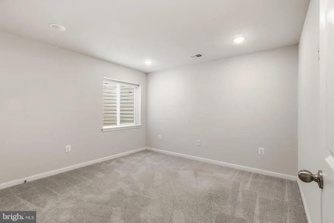
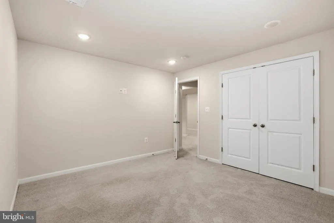
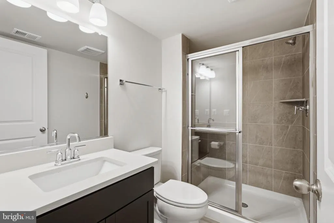
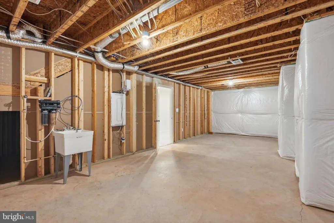
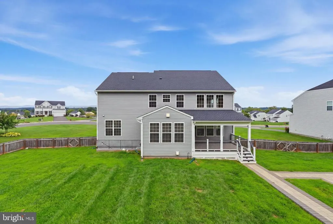
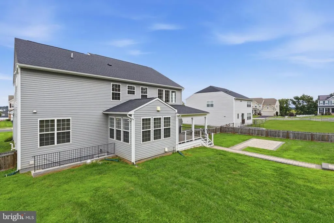
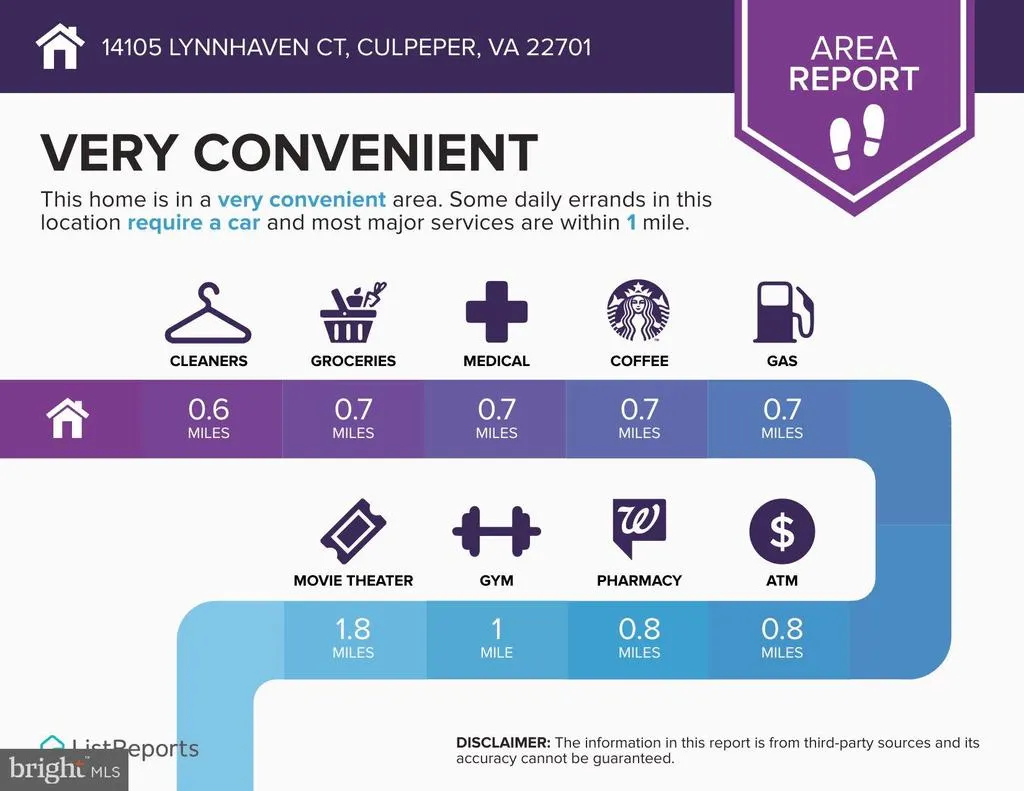
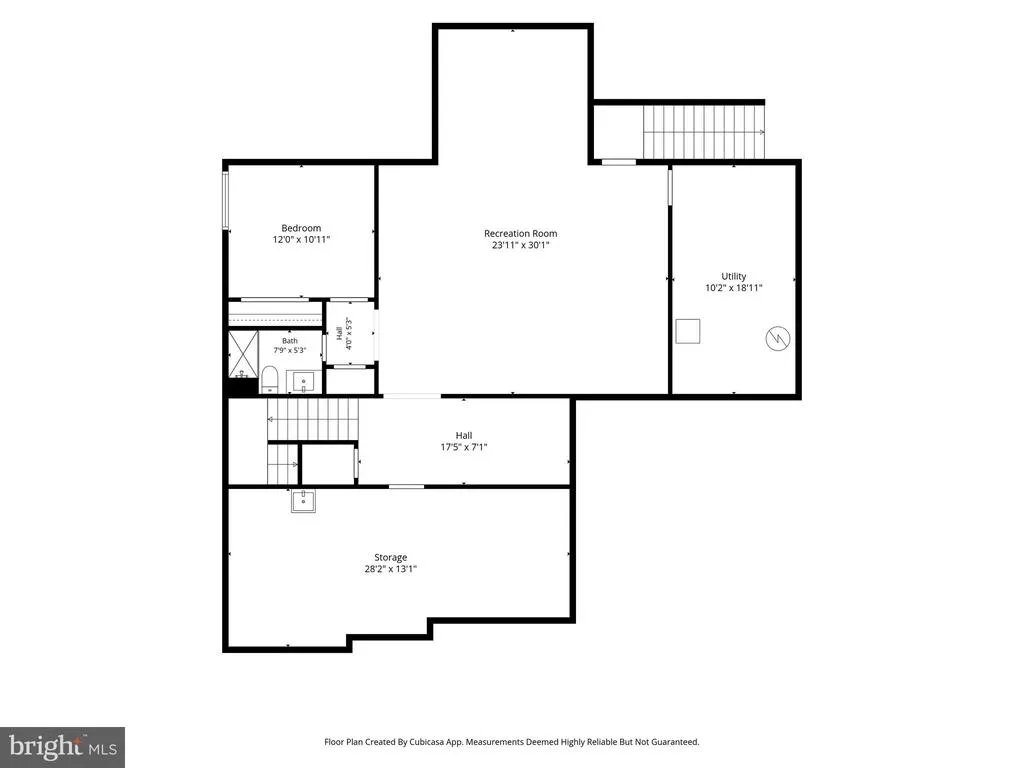
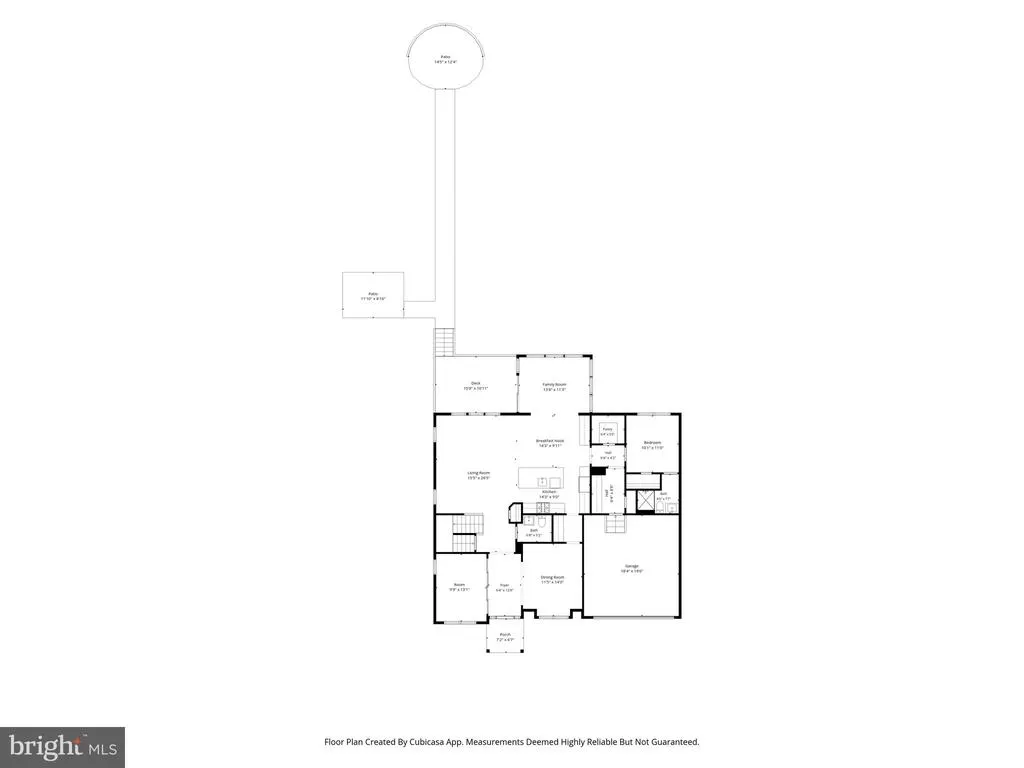
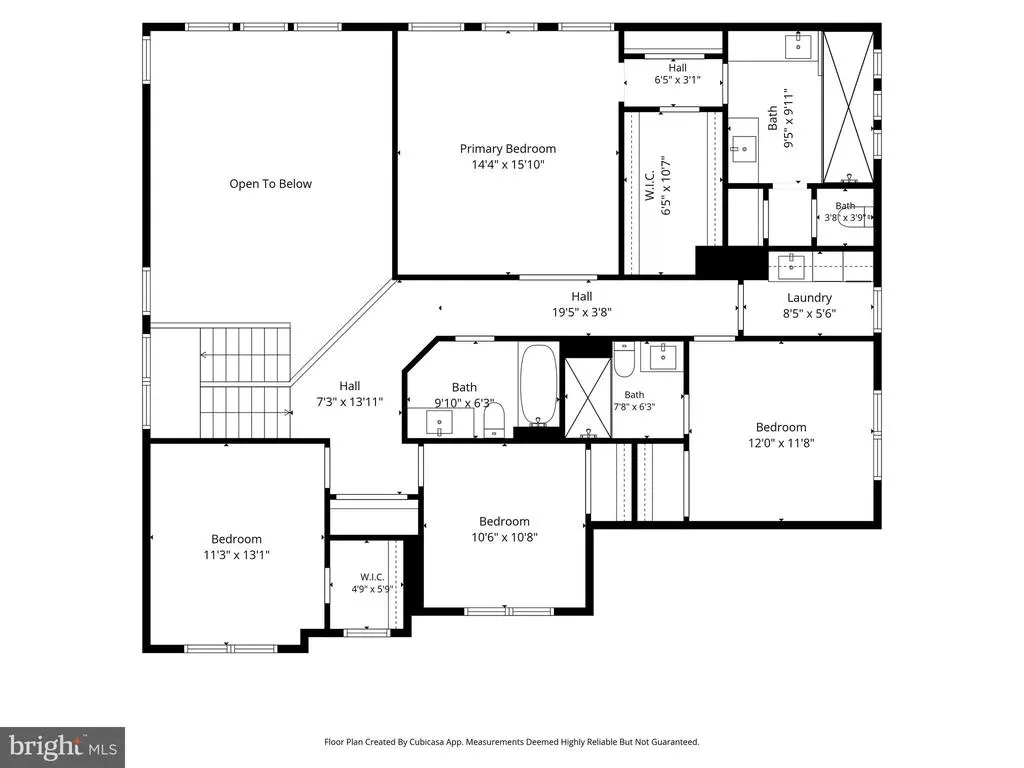
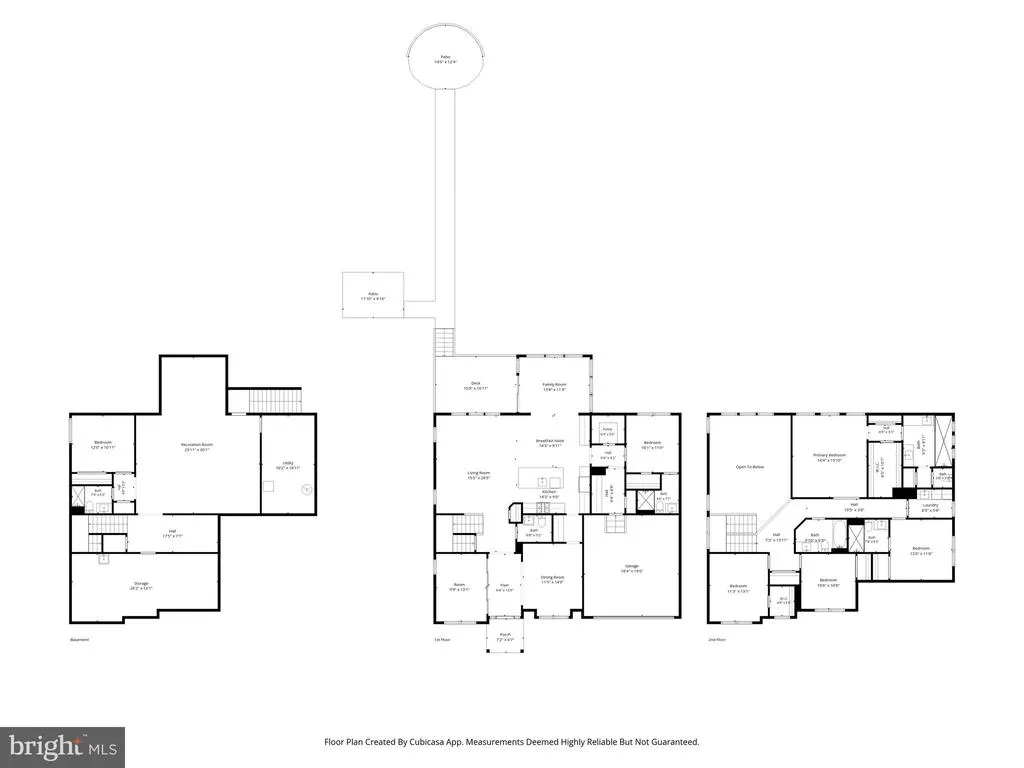
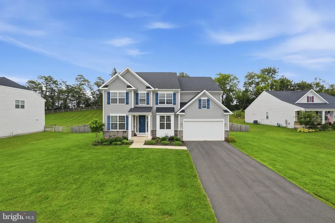
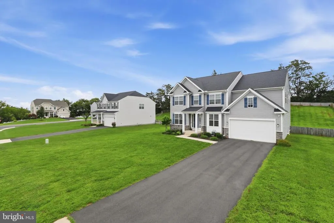
Why wait for new construction when you can enjoy this beautifully upgraded 2022 K. Hovnanian home today? Offering over 6,000 square feet of finished living space on a fully fenced 0.59-acre lot in the sought-after North Ridge community, this exceptional home combines modern design, generous living spaces, and upgrades already in place. The light-filled open floor plan is ideal for everyday living and entertaining. At the heart of the home, the gourmet kitchen features quartz countertops, an oversized island with seating, stainless steel appliances, gorgeous backsplash, abundant cabinetry, a walk-in pantry, and built-in speaker system. The adjoining sunroom creates the perfect setting for morning coffee, casual meals, or simply unwinding while overlooking the fully fenced in backyard - which offer plenty of space of kids/pets to run, a large enclosed deck, patio with walkway up to the fire pit. You are sure to love the views of the Blue Ridge Mountains from there! The main level also includes a private home office, elegant dining room w/butler's pantry, mudroom, and a bedroom with a full bath, providing exceptional flexibility for guests, multigenerational living, or working from home. Upstairs, the spacious primary suite offers a relaxing retreat with a luxurious spa like en-suite bath and generous walk-in closets. Three additional bedrooms, well-appointed bathrooms, and an upper-level laundry room provide convenience and comfort for everyday life. The finished walkout lower level expands the home's versatility with a large recreation room, sixth bedroom, full bath, and abundant storage, offering endless possibilities for entertaining, hobbies, fitness, or extended guest stays. Outdoor living is equally inviting with outdoor living area off the sunroom, as well as a spacious patio with custom walkway leading to a fire pit, and a fully fenced backyard with plenty of room to play, garden, entertain, or enjoy pets. An EV charging station in the garage adds another thoughtful modern convenience. Located just minutes from historic downtown Culpeper, you'll enjoy easy access to local restaurants, breweries, boutiques, shopping, parks, medical facilities, and Routes 29, 15, and 3. Combining the quality of newer construction with the space and features buyers are searching for, this is a home you'll want to experience in person. NOT TO BE MISSED!
| Elementary School | Middle School | High School |
|---|---|---|
| Pearl Sample Elementary School | Culpeper Middle School | Culpeper High School |
| Price History | |
|---|---|
| 8/13/2026 | Listed $825,000 |
General Features
| Living Area | 5723 |
|---|---|
| Sewer | Public Sewer |
| Heating | Heat Pump - Gas BackUp |
| Cooling | Ceiling Fan(s),Central A/C |
| Utilities | Electric Available,Natural Gas Available,Sewer Available,Water Available |
| Possession | Immediate |
| Appliances | Built-In Microwave,Cooktop,Dishwasher,Disposal,Dryer,Energy Efficient Appliances,Exhaust Fan,Icemaker,Microwave,Oven - Single,Oven - Wall,Range Hood,Refrigerator,Washer,Water Heater |
| Zoning | R2 |
| HOA Fee | 162.80 |
| Garage Spaces | 2.00 |
| Association Fee Includes | Common Area Maintenance,Snow Removal,Trash,Other |
| Patio/Porch Features | Patio(s),Porch(es),Roof |
| Architectural Style | Colonial |
| Security Features | Motion Detectors,Security System,Smoke Detector |
| Construction Materials | Vinyl Siding,Stone |
| School District | CULPEPER COUNTY PUBLIC SCHOOLS |
| Year Built | 2022 |
| View | Mountain,Garden/Lawn,Street |
| Levels | 3 |
| Tax Year | 2025 |
| Ownership | Fee Simple |
| Cool Fuel | Electric |
| Accessibility | None |
| Assoc Fee Paid Per | Monthly |
| County | CULPEPER |
| New Construction | No |
| Property Type | Residential |
| HOA | Yes |
| Subdivision Name | NORTH RIDGE |
| Garage Y/N | Yes |
| Water Access Y/N | No |
| Other Structures | Above Grade,Below Grade |
| Transportation | Commuter Rail Station 1 to 5 miles |
| Full Baths | 5 |
| Status | ACTIVE |
| Directions | From US-29: Take the VA-3 East (Germanna Hwy) exit toward Culpeper. Continue approximately 2 miles,then turn left onto McDevitt Drive. Continue about 0.8 miles,turn right onto Belle Avenue,then take |
| City | CULPEPER |
| Disclosures | Agent Related to Owner,Prop Disclosure |
| Association Name | NORTH RIDGE |
| Senior Community Y/N | No |
| Lot Size Units | Square Feet |
| Lot Size Square Feet | 25700.00 |
| Tax Assessed Value | 736900.0 |
| Tax Annual Amount | 3169.0 |
| Home Warranty Y/N | No |
| Property Condition | Excellent |
| Structure Type | Detached |
| Condo/Coop Association fee Y/N | No |
| Bathrooms Full Main Level | 1 |
| Bathrooms Count Main Level | 2.00 |
| Price Per Sq Ft Total AG | 225.78 |
| Acceptable Financing | Cash,Conventional,Negotiable,VA |
| Historic Y/N | No |
| Lease Considered Y/N | No |
| Vacation Rental Y/N | No |
| Virtual Tour | https://homes.amazinglistingphotos.com/14105-Lynnhaven-Ct/idx |
| Total SQFT | 6666 |
| Builder Name | K. Hovnanian Homes |
| Standard Status | Active |
| Year Built Source | Assessor |
| Legal Subdivision | NORTH RIDGE |
| Tax Lot | 71 |
| Association Recreation Fee | No |
Interior Features
| Interior Amenities | Attic,Bar,Bathroom - Soaking Tub,Bathroom - Stall Shower,Bathroom - Tub Shower,Bathroom - Walk-In Shower,Breakfast Area,Built-Ins,Butlers Pantry,Carpet,Ceiling Fan(s),Combination Dining/Living,Combin |
|---|---|
| Heating Fuel | Natural Gas |
| Basement | Daylight,Full,Fully Finished,Interior Access,Outside Entrance,Rear Entrance,Walkout Stairs,Windows,Other |
| Flooring | Luxury Vinyl Plank,Carpet,Ceramic Tile |
| Hot Water | Natural Gas |
| Basement (Y/N) | Yes |
| Heating Y/N | Yes |
| Fireplace Y/N | No |
| Above Grade Finished Area | 3654 |
| Half Baths | 1 |
| Central Air Y/N | Yes |
| Total Bedrooms | 6 |
| Below Grade Finished Area | 2069 |
| Room Type | Dining Room,Primary Bedroom,Bedroom 2,Bedroom 3,Bedroom 4,Bedroom 5,Kitchen,Family Room,Sun/Florida Room,Laundry,Mud Room,Office,Recreation Room,Storage Room,Utility Room,Bedroom 6,Primary Bathroom,F |
| Main Level Bedrooms | 1 |
| Below Grade Finished Area Unit Type | Square Feet |
| LivingAreaSource | Estimated |
| Laundry Type | Has Laundry,Upper Floor |
| Below Grade Unfin Area Units | Square Feet |
| Below Grade Unfin SQFT | 943 |
| Below Grade Unfin SQFT Source | Assessor |
| Below Grade Finished Area Source | Estimated |
| Bedrooms Count All Lower Levels | 1 |
| Bedrooms Count All Upper Levels | 4 |
| Bedrooms Count Lower Level 1 | 1 |
| Bedrooms Count Upper Level 1 | 4 |
| Bathrooms Half Main Level | 1 |
| Bathrooms Full Upper Level 1 | 3 |
| Bathrooms Full Lower Level 1 | 1 |
| Bathrooms Full All Upper Levels | 3 |
| Bathrooms Full All Lower Levels | 1 |
| Bathrooms Count Upper Level 1 | 3.00 |
| Bathrooms Count Lower Level 1 | 1.00 |
| Bathrooms Count All Upper Levels | 3 |
| Bathrooms Count All Lower Levels | 1 |
| Above Grade Finished Area Source | Assessor |
| Above Grade Finished Area Unit Type | Square Feet |
| Total Baths | 6 |
Exterior Features
| Exterior Amenities | Extensive Hardscape,Other |
|---|---|
| Pool | No Pool |
| Fencing | Fully |
| Parking Features | Asphalt Driveway |
| Lot Features | Cul-de-sac,Front Yard,Landscaping,No Thru Street,Private,Rear Yard,Secluded |
| Water Source | Public |
| Inclusions | Built in speaker system,outdoor cameras,EV charger in garage,4 chairs by fire pit |
| Total Parking Spaces | 2 |
| Garage Features | Garage - Front Entry,Garage Door Opener,Inside Access |
| Type of Parking | Attached Garage,Driveway,On Street |
| Land Use Code | United States |
| Foundation Details | Concrete Perimeter |
| Water View Y/N | No |
| Lot Size Acres | 0.59 |
| Lot Size Source | Assessor |
| Waterfront Y/N | No |
| Land Assessed Value | 126100.00 |
| Navigable Water Y/N | No |
| Water Oriented Y/N | No |
| # of Attached Garage Spaces | 2 |
Room Details
| Room | Dimensions | Level | Flooring | Details |
|---|---|---|---|---|
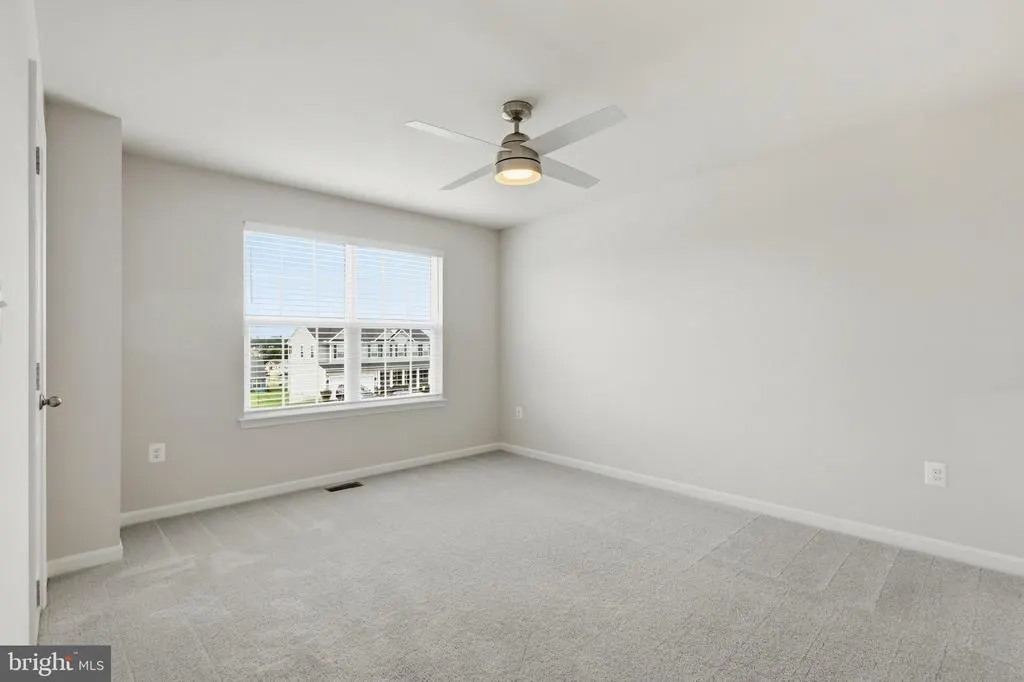
| Bedroom 2 | Upper 1 | Ceiling Fan(s),Flooring - Carpet | ||
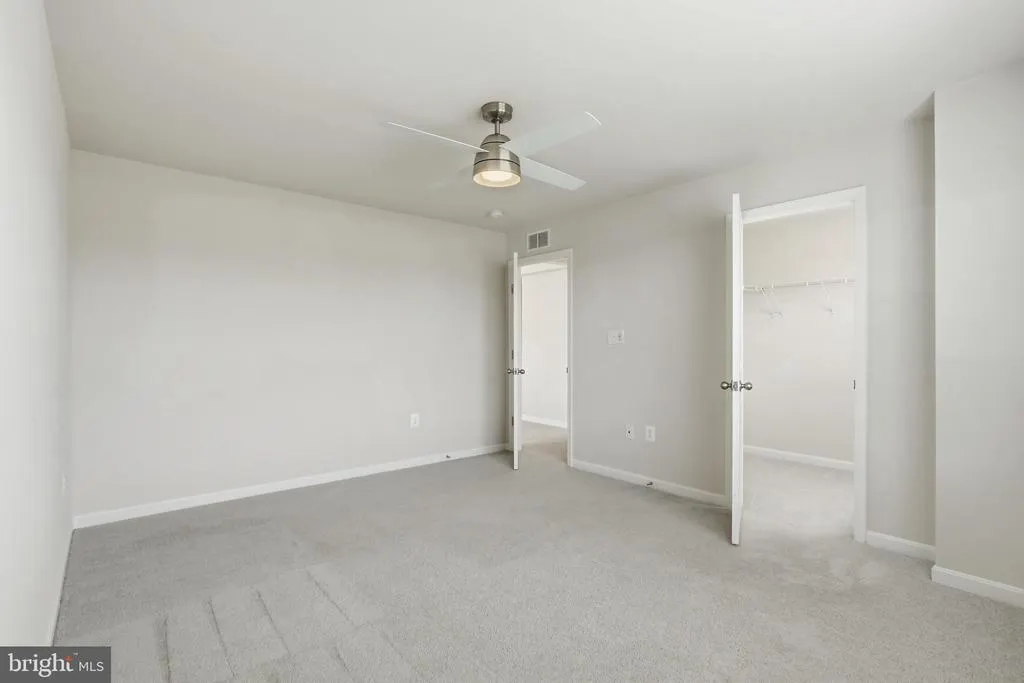
| Bedroom 3 | Upper 1 | Ceiling Fan(s),Flooring - Carpet,Walk-In Closet(s) | ||
| Bedroom 4 | Upper 1 | Ceiling Fan(s),Attached Bathroom,Flooring - Carpet,Walk-In Closet(s) | ||
| Bedroom 5 | Main | Attached Bathroom,Countertop(s) - Solid Surface,Ceiling Fan(s) | ||
| Bedroom 6 | Lower 1 | Flooring - Carpet | ||
| Dining Room | Main | Flooring - Luxury Vinyl Plank,Dining Area,Pantry,Island,Formal Dining Room | ||
| Family Room | Main | |||
| Full Bath | Main | Flooring - Luxury Vinyl Plank | ||
| Full Bath | Upper 1 | Double Sink | ||
| Full Bath | Upper 1 | Attached Bathroom,Bathroom - Stall Shower,Flooring - Luxury Vinyl Plank | ||
| Full Bath | Lower 1 | |||
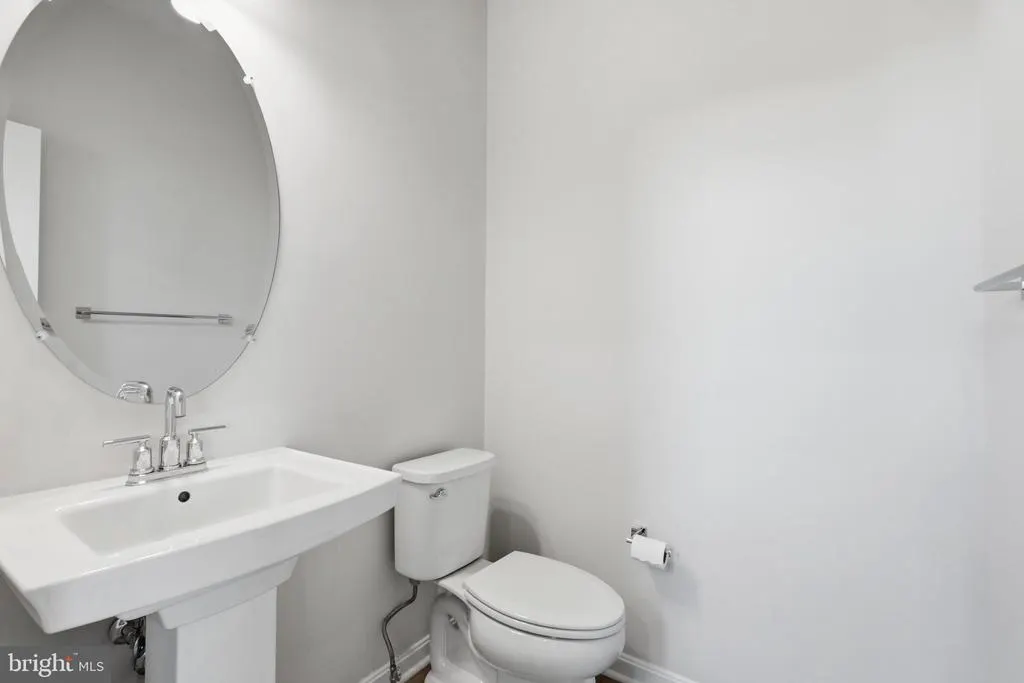
| Half Bath | Main | Flooring - Luxury Vinyl Plank | ||
| Kitchen | Main | Breakfast Bar,Breakfast Nook,Countertop(s) - Quartz,Dining Area,Flooring - Luxury Vinyl Plank,Island,Kitchen - Eat-in,Kitchen - Gas Cooking,Lighting - Recessed,Lighting - Pendants,Pantry | ||
| Laundry | Upper 1 | |||
| Mud Room | Main | Built-Ins | ||
| Office | Main | Flooring - Luxury Vinyl Plank | ||
| Primary Bathroom | Upper 1 | Bathroom - Stall Shower,Bathroom - Walk-In Shower,Countertop(s) - Quartz,Flooring - Ceramic Tile,Double Sink | ||
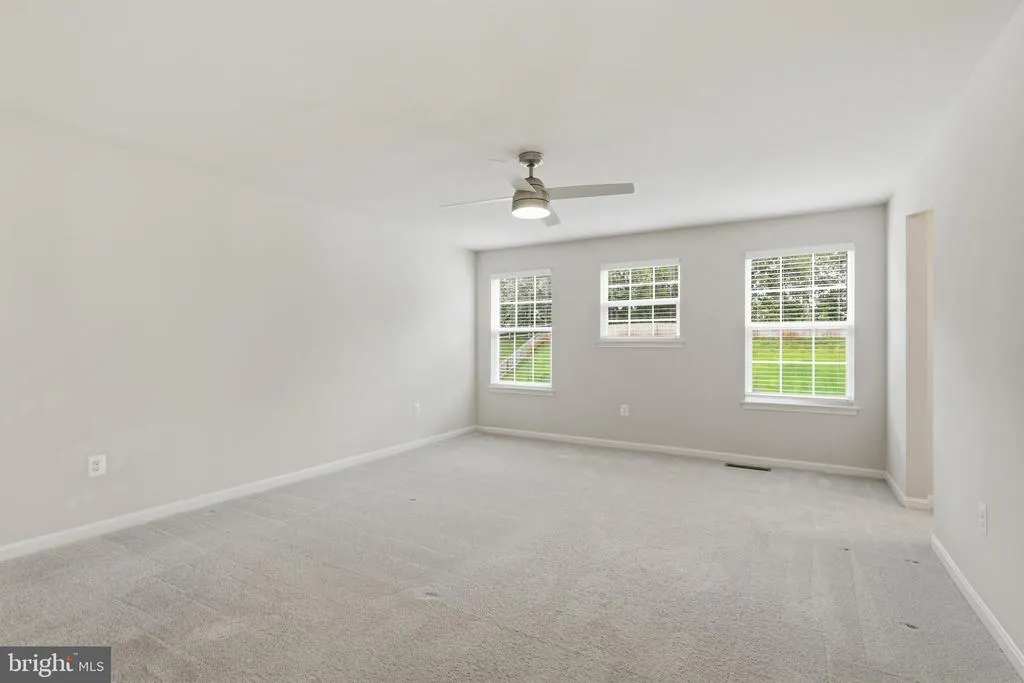
| Primary Bedroom | Upper 1 | Attached Bathroom,Bathroom - Stall Shower,Bathroom - Walk-In Shower,Ceiling Fan(s),Double Sink,Walk-In Closet(s) | ||
| Recreation Room | Lower 1 | Flooring - Carpet,Attached Bathroom | ||
| Storage Room | Lower 1 | |||
| Sun/Florida Room | Main | Flooring - Luxury Vinyl Plank | ||
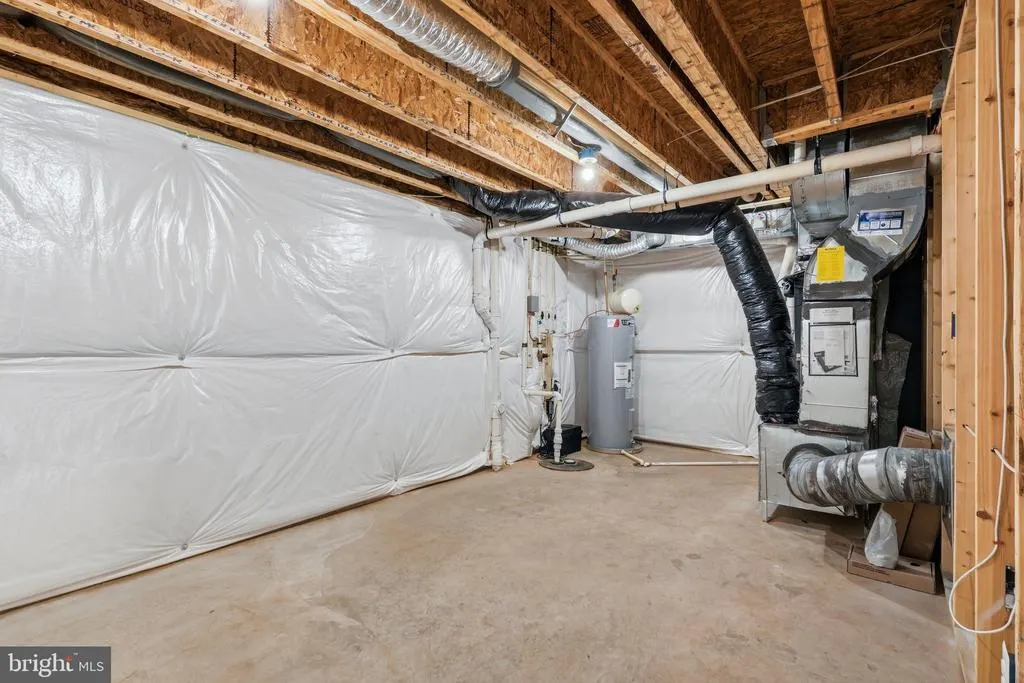
| Utility Room | Lower 1 |
Amenities
- Foreclosure
- Views
- Short Sale
- New Construction
- Adult 55+
- Lease To Own
- No HOA Fees
- Furnished
- Primary On Main
- Air Conditioning
- Seller Finance
- Green
- Fixer Upper
- Horse
- Golf
- Fireplace
- Deck
- Garage
- Basement
- Pool
Property vs Single Family Average in 22701
Price
Taxes
Year Built
Visits
 © BRIGHT, All Rights Reserved
