
Views - Golf Course - Primary on Main
Address
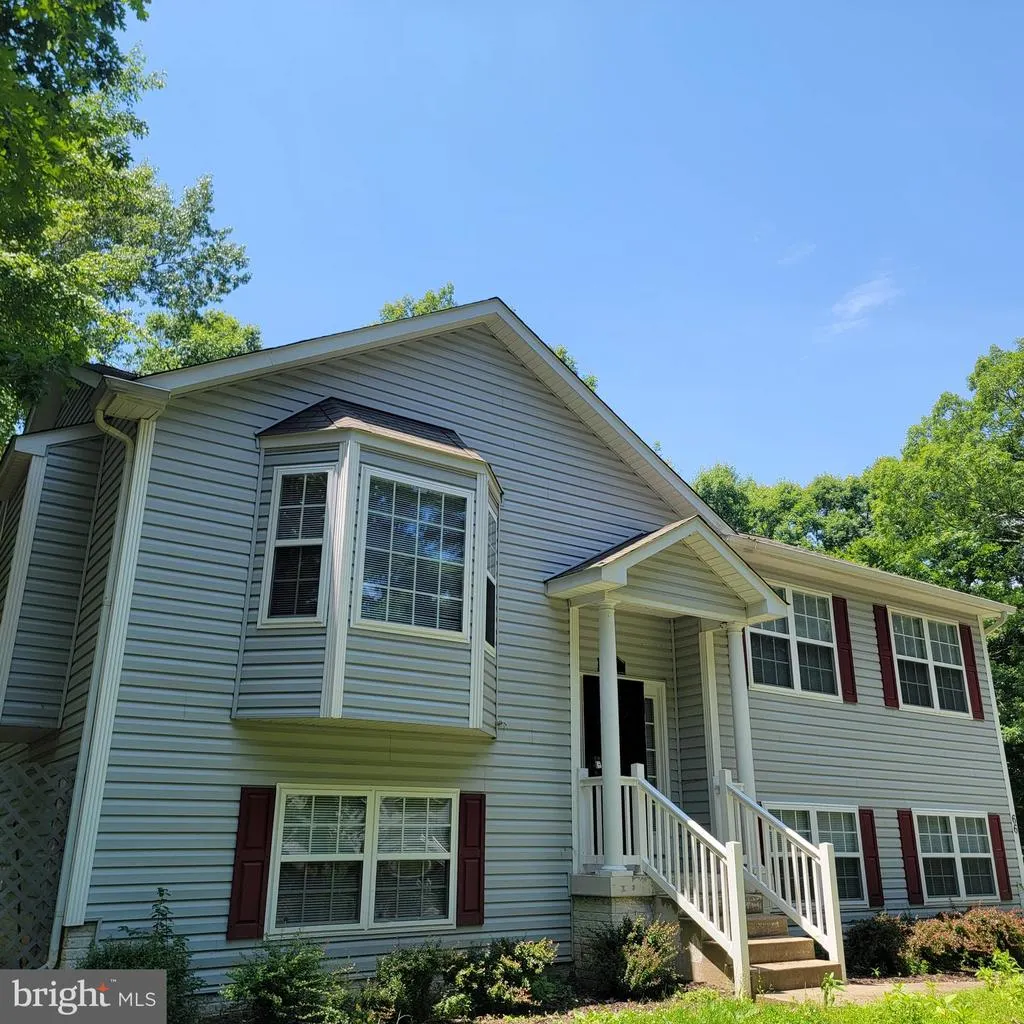
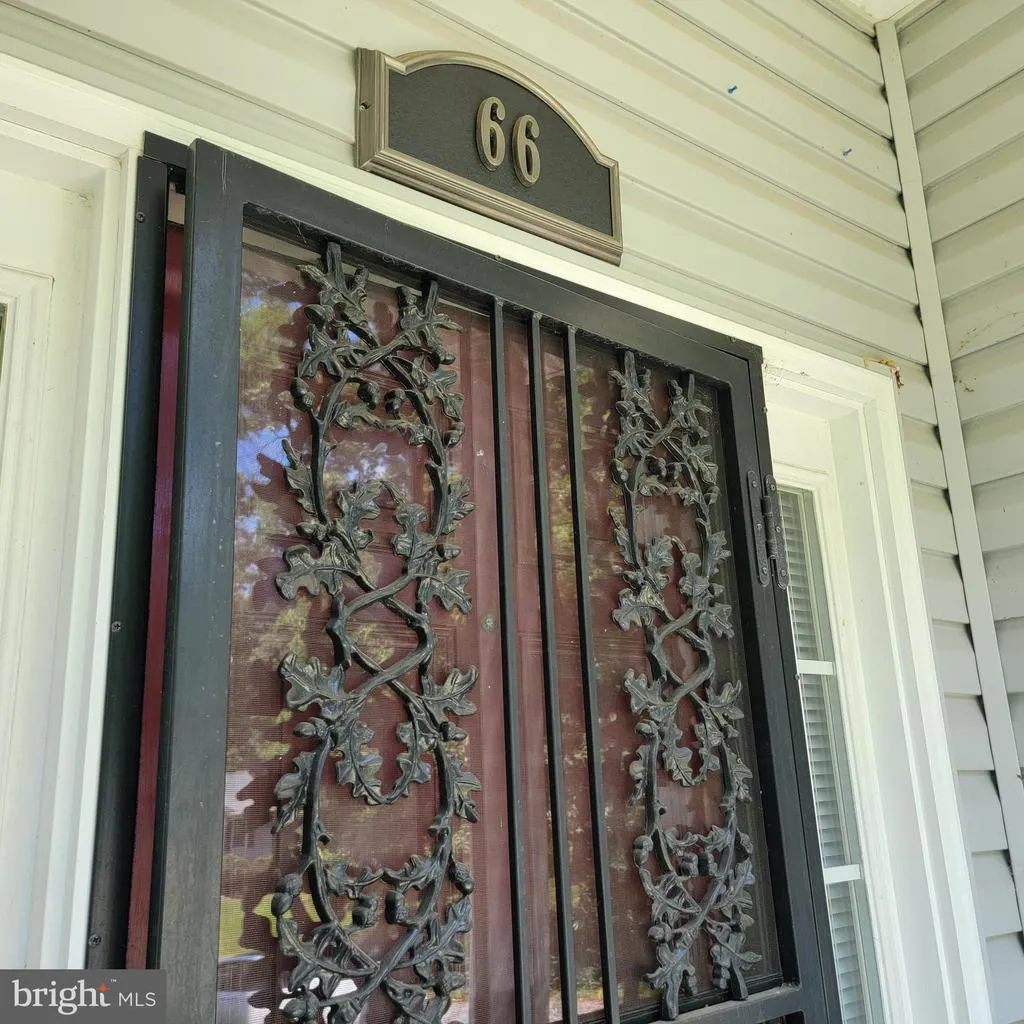
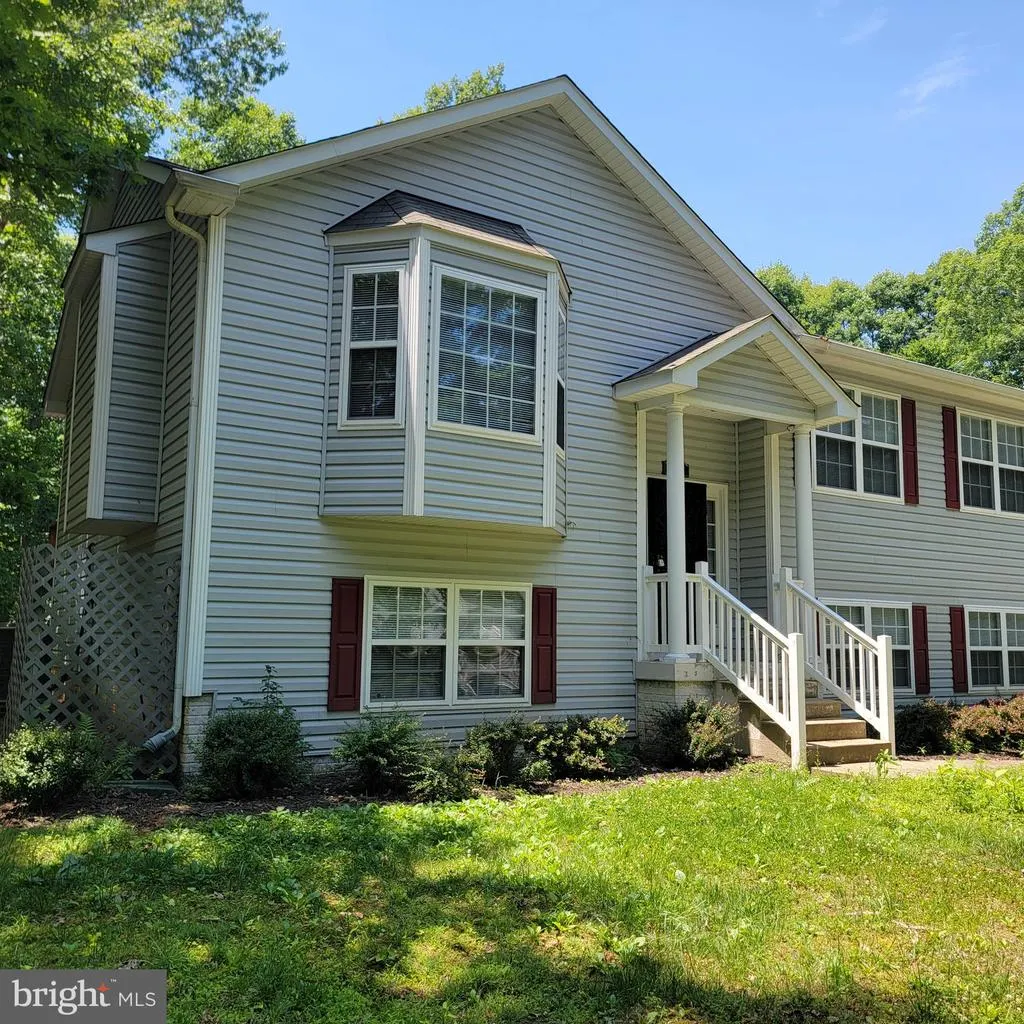
66 Albertson Court, Ruther Glen, VA
Price
$ 499,500
Property Attributes
- MLS#VACV2010272
- TypeSingle Family
- Listing Status ACTIVE
- CountyCAROLINE
- CityRuther Glen
- NeighborhoodLake Land Or
- Zip22546
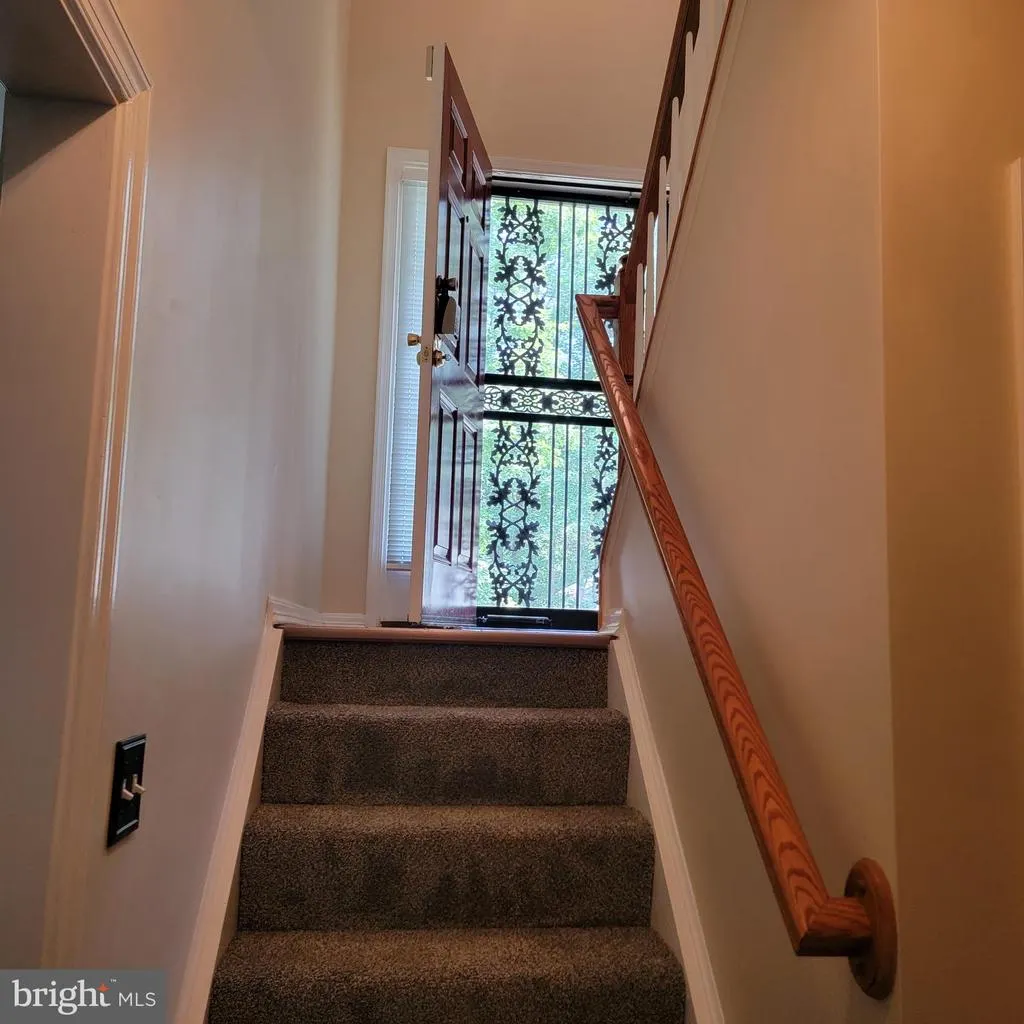
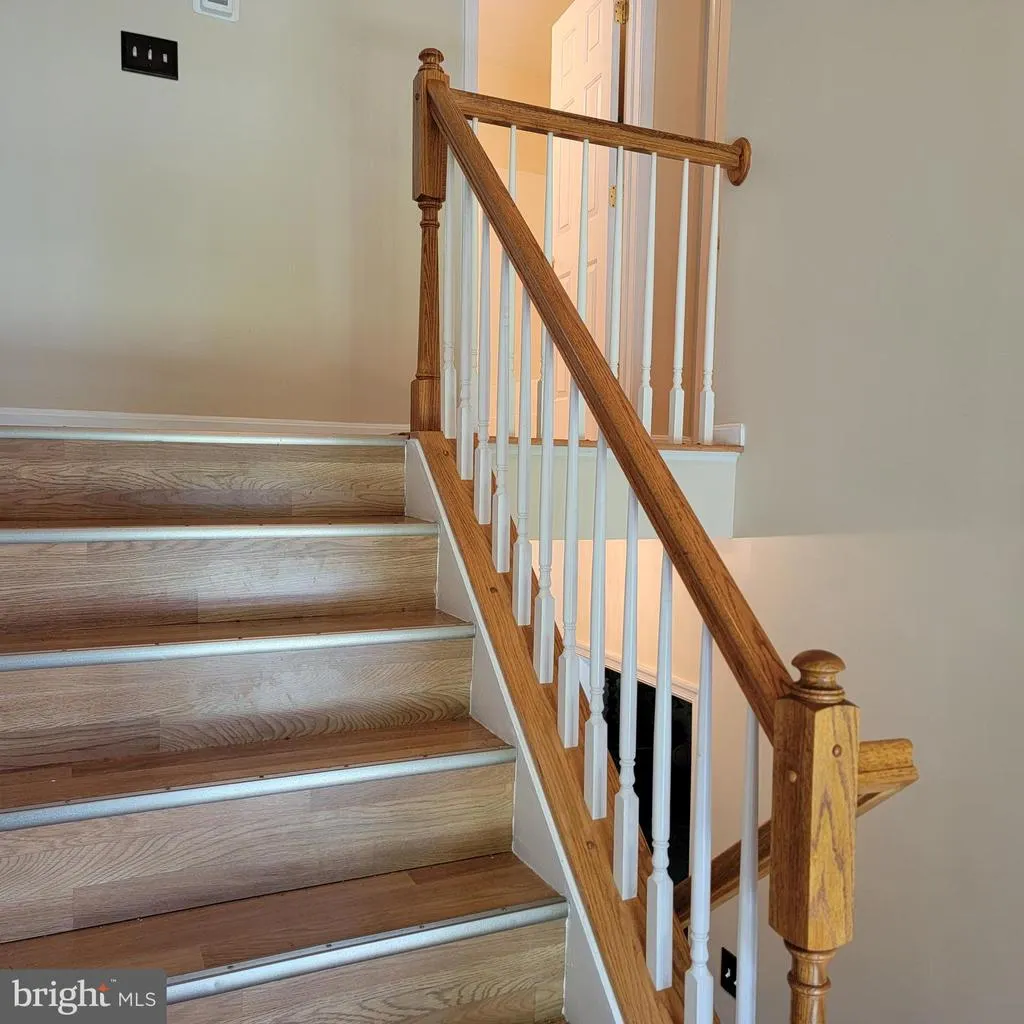
- StyleSplit Foyer
- Year Built2007
- Taxes$ 2084
- Price$ 499,500
- Bedrooms5
- Full Bathrooms3
- Half Bathrooms0
- Sqr Footage1398
Data Source:
Bright MLS
Property Description
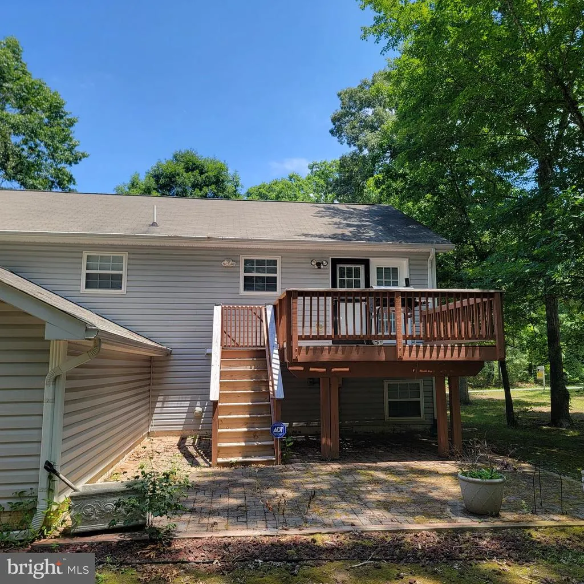
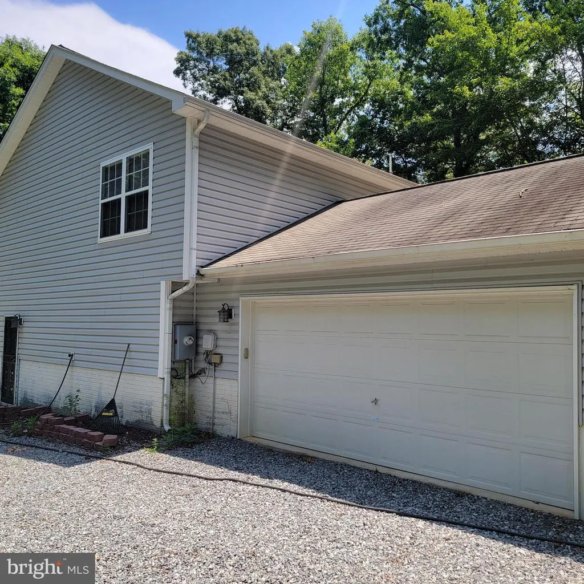
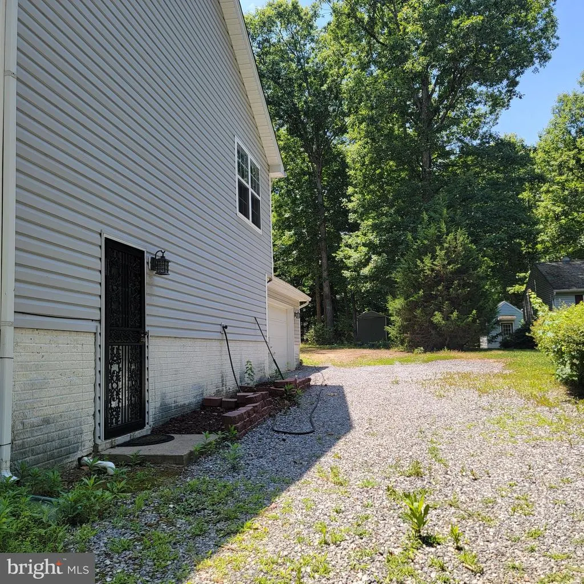
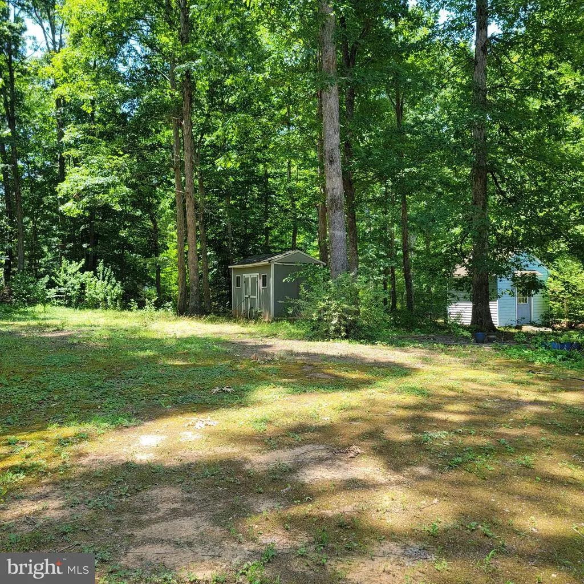
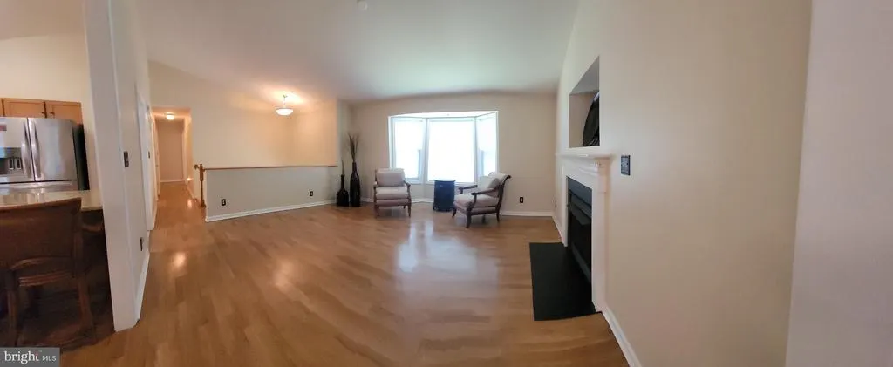
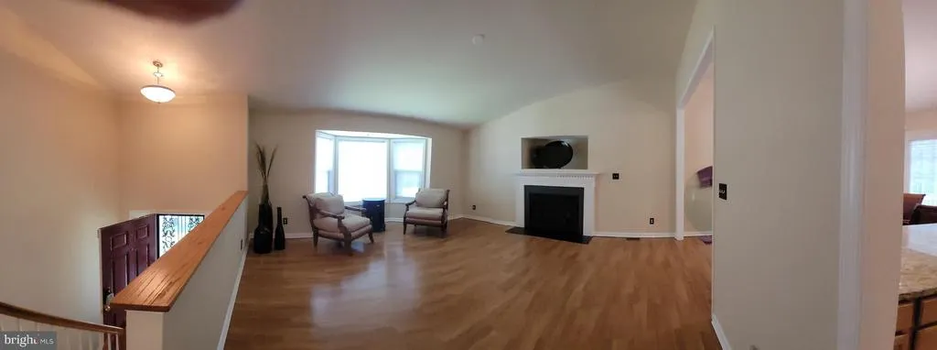
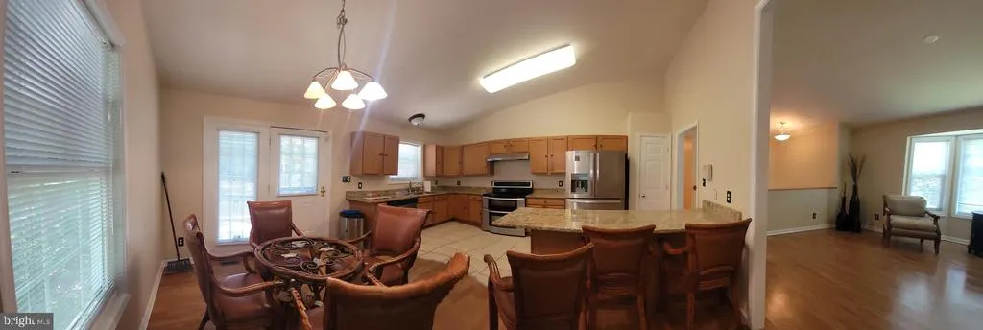
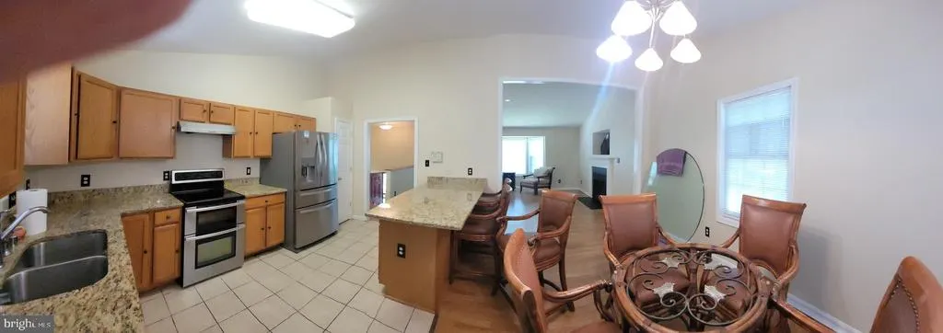
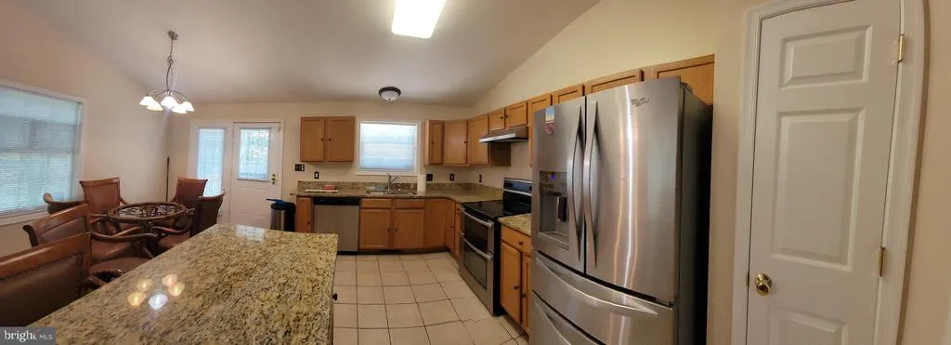
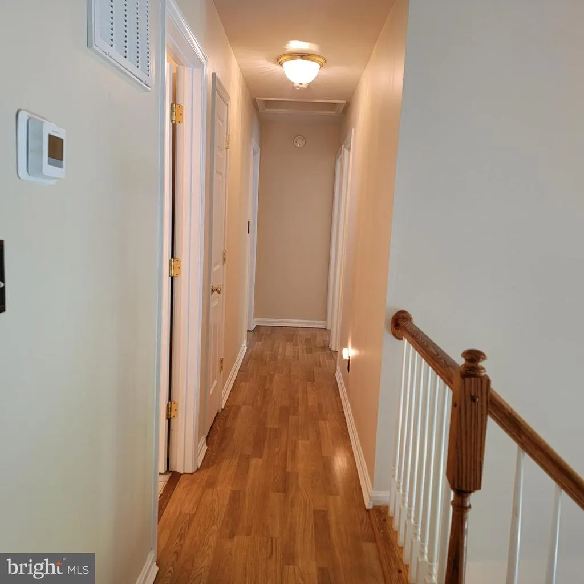
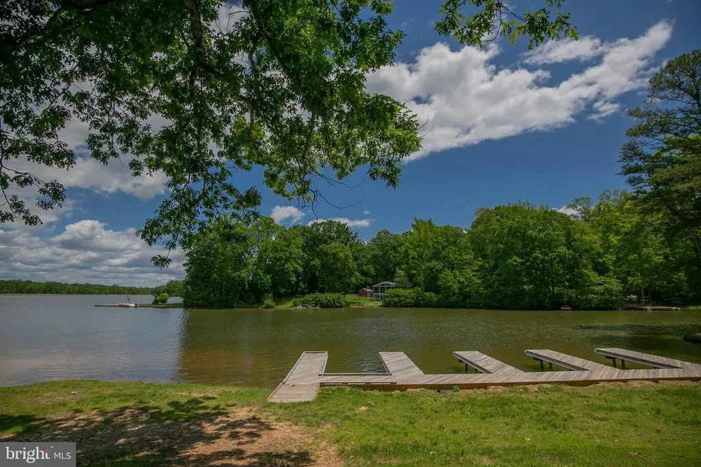
Rare find! A split foyer Lake Retreat with 5 bedrooms! This home has nice finishes, open floorplan, 2 car garage, back deck, nice yard. If you are looking for space, then this one needs to be on the must-see list. A great balance of Lake living with everyday convenience. CLOSE TO GOLF, WINERY, SHOPPING, YMCA, LIBRARY, CAROLINE COUNTY AGRICULTURE FAIR, CAROLINE COMMUNITY THEATER, FARMERS MARKET, KINGS DOMINION, MEADOW EVENT PARK, DOMINION RACEWAY & NEW KALAHARI RESORT WATERPARK COMING SOON ONLY 10 MILES NORTH !! LOT'S TO DO !!
| Elementary School | Middle School | High School |
|---|---|---|
| Lewis And Clark Elementary School | Caroline Middle School | Caroline High School |
| Price History | |
|---|---|
| 6/15/2026 | Listed $499,500 |
General Features
| Living Area | 1398 |
|---|---|
| Sewer | On Site Septic |
| Heating | Central |
| Cooling | Central A/C |
| Utilities | Electric Available |
| Possession | Settlement |
| Appliances | Oven/Range - Electric,Refrigerator,Icemaker,Dishwasher,Disposal,Built-In Microwave,Washer,Dryer |
| Zoning | R1 |
| HOA Fee | 1733.00 |
| Garage Spaces | 2.00 |
| Association Fee Includes | Common Area Maintenance,Management,Recreation Facility,Reserve Funds,Road Maintenance,Security Gate,Snow Removal |
| Patio/Porch Features | Deck(s) |
| Architectural Style | Split Foyer |
| Construction Materials | Brick Veneer,Aluminum Siding |
| School District | CAROLINE COUNTY PUBLIC SCHOOLS |
| Year Built | 2007 |
| Electric | 110 Volts |
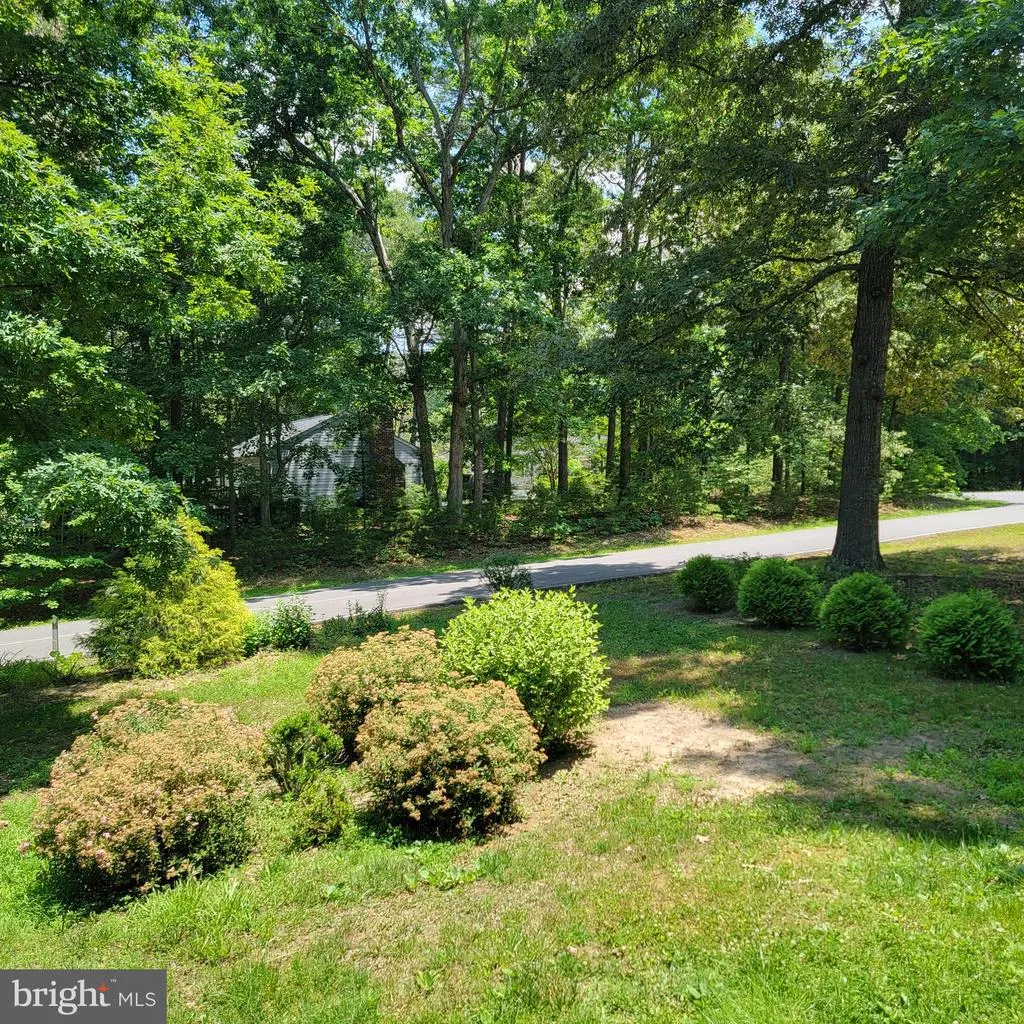
| View | Street,Trees/Woods |
| Levels | 2 |
| Other Fees | 1500.00 |
| Tax Year | 2025 |
| Ownership | Fee Simple |
| Cool Fuel | Electric |
| Accessibility | 2+ Access Exits |
| Assoc Fee Paid Per | Annually |
| County | CAROLINE |
| New Construction | No |
| Property Type | Residential |
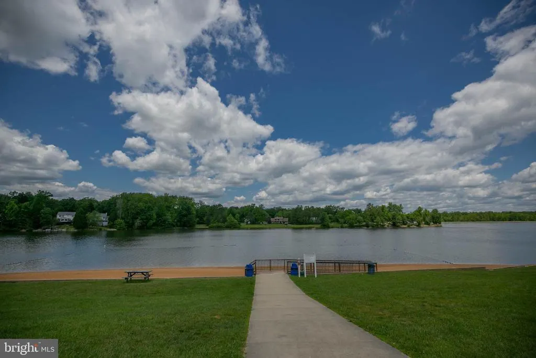
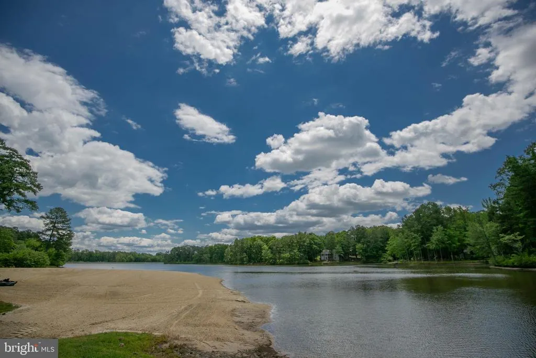
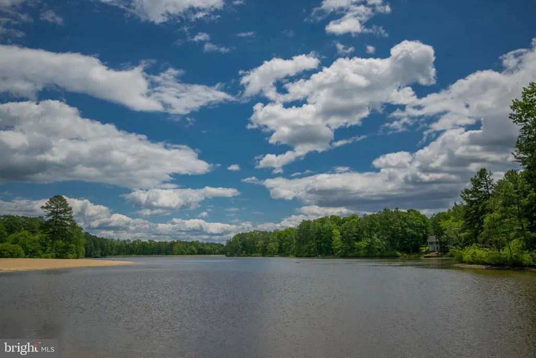
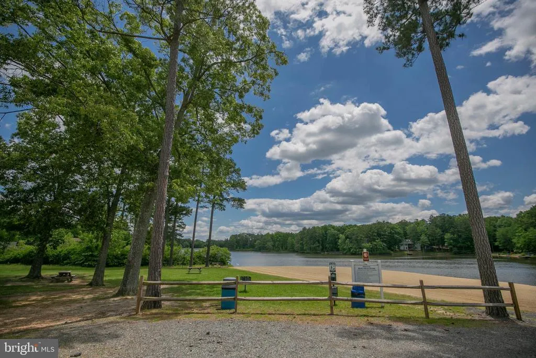
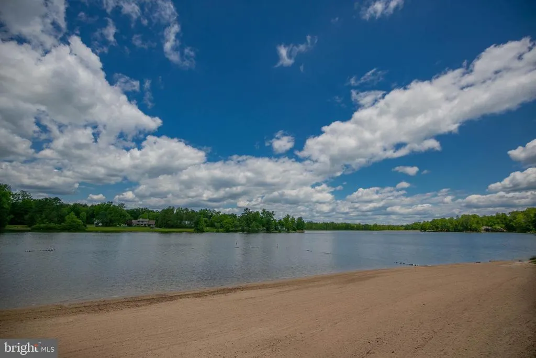
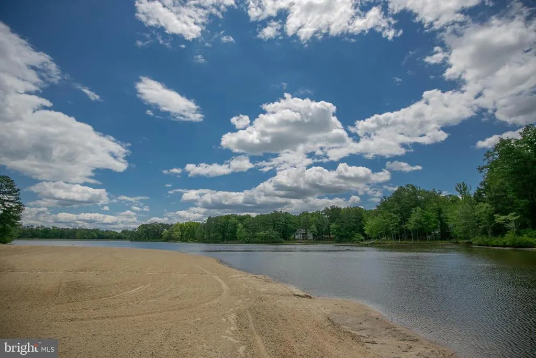
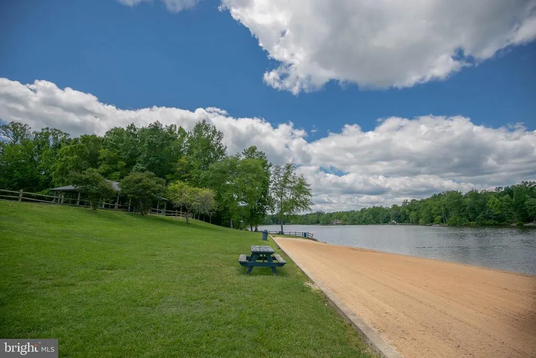
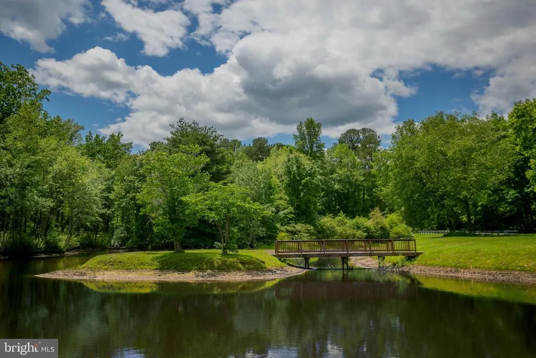
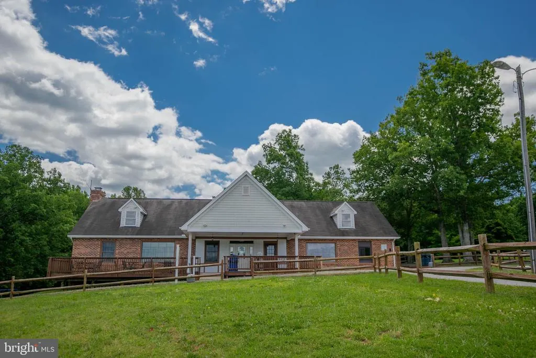
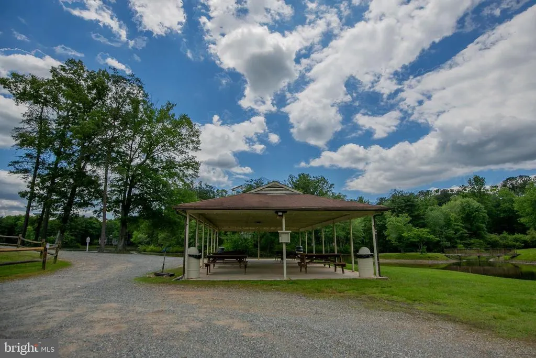
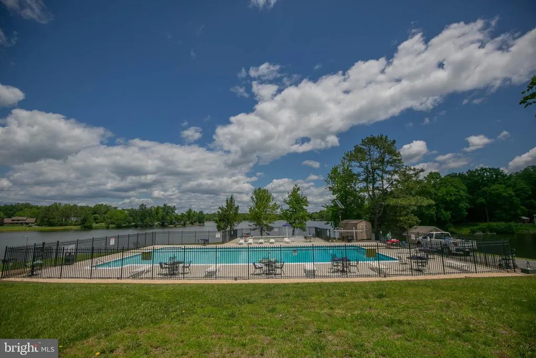
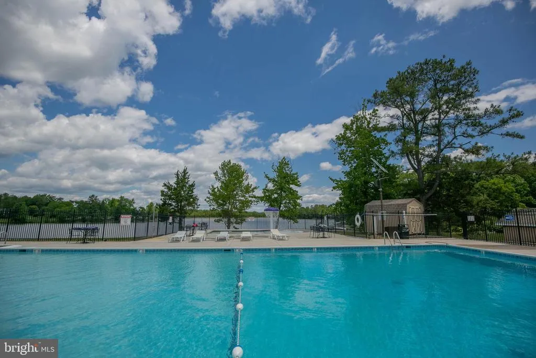
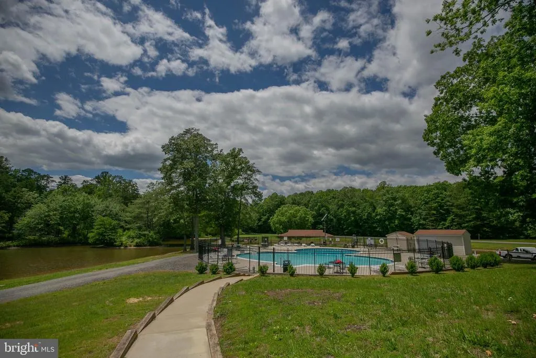
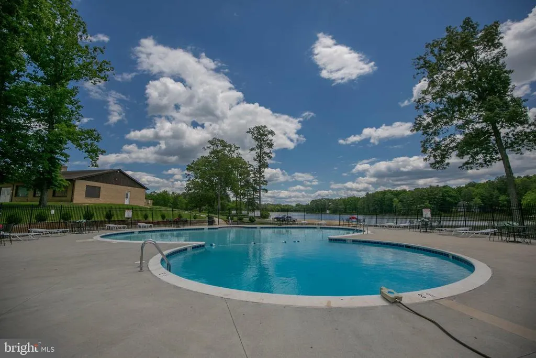
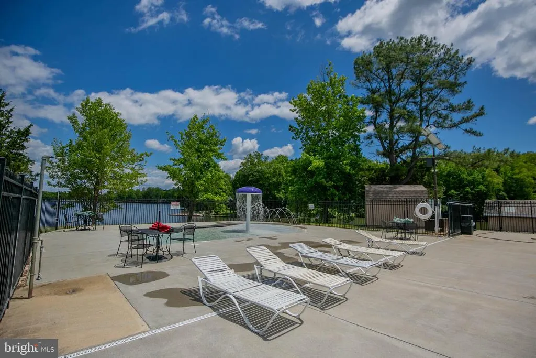
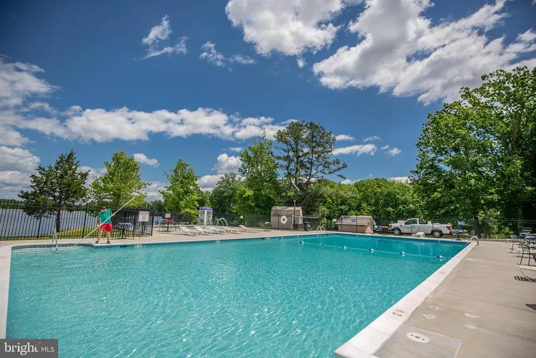
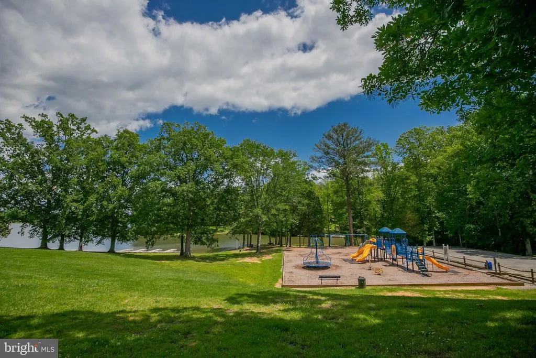
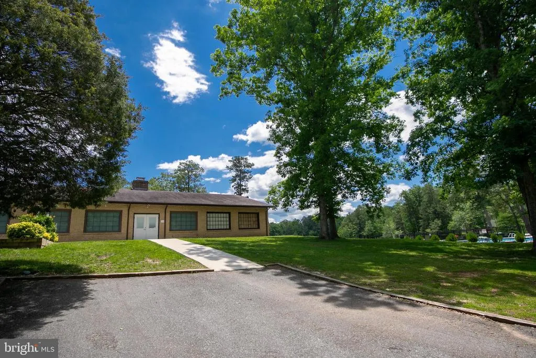
| Association Amenities | Beach,Beach Club,Boat Ramp,Club House,Community Center,Common Grounds,Gated Community,Lake,Non-Lake Recreational Area,Picnic Area,Pool - Outdoor,Tot Lots/Playground,Water/Lake Privileges |
| HOA | Yes |
| Subdivision Name | LAKE LAND OR |
| Facing Direction | Northeast |
| Garage Y/N | Yes |
| Water Access Y/N | Yes |
| Other Structures | Above Grade,Below Grade |
| Full Baths | 3 |
| Status | ACTIVE |
| Directions | I-95 TO EXIT 110 TO RT 639 TOWARDS LADYSMITH,GO STRAIGHT THROUGH 2 TRAFFIC LIGHTS,CONT. ON 639 APPROX 3 MILES,TR INTO LAND OR,STOP AT GATE FOR A PASS,GPS TO HOME FROM THERE |
| City | RUTHER GLEN |
| Body of Water | Lake Land Or |
| Disclosures | Prop Disclosure |
| Other Fees Frequency | One Time |
| Association Name | LAKE LAND OR |
| Senior Community Y/N | No |
| Lot Size Units | Square Feet |
| Lot Size Square Feet | 0.00 |
| Tax Assessed Value | 400696.0 |
| Tax Annual Amount | 2084.0 |
| Structure Type | Detached |
| Condo/Coop Association fee Y/N | No |
| Bathrooms Full Main Level | 2 |
| Bathrooms Count Main Level | 2.00 |
| Price Per Sq Ft Total AG | 357.3 |
| Acceptable Financing | Cash,Conventional,FHA,VA,VHDA |
| Vacation Rental Y/N | No |
| Total SQFT | 1398 |
| Standard Status | Active |
| Year Built Source | Estimated |
| Legal Subdivision | LAKE LAND |
| Tax Lot | 720 |
| Association Recreation Fee | No |
Interior Features
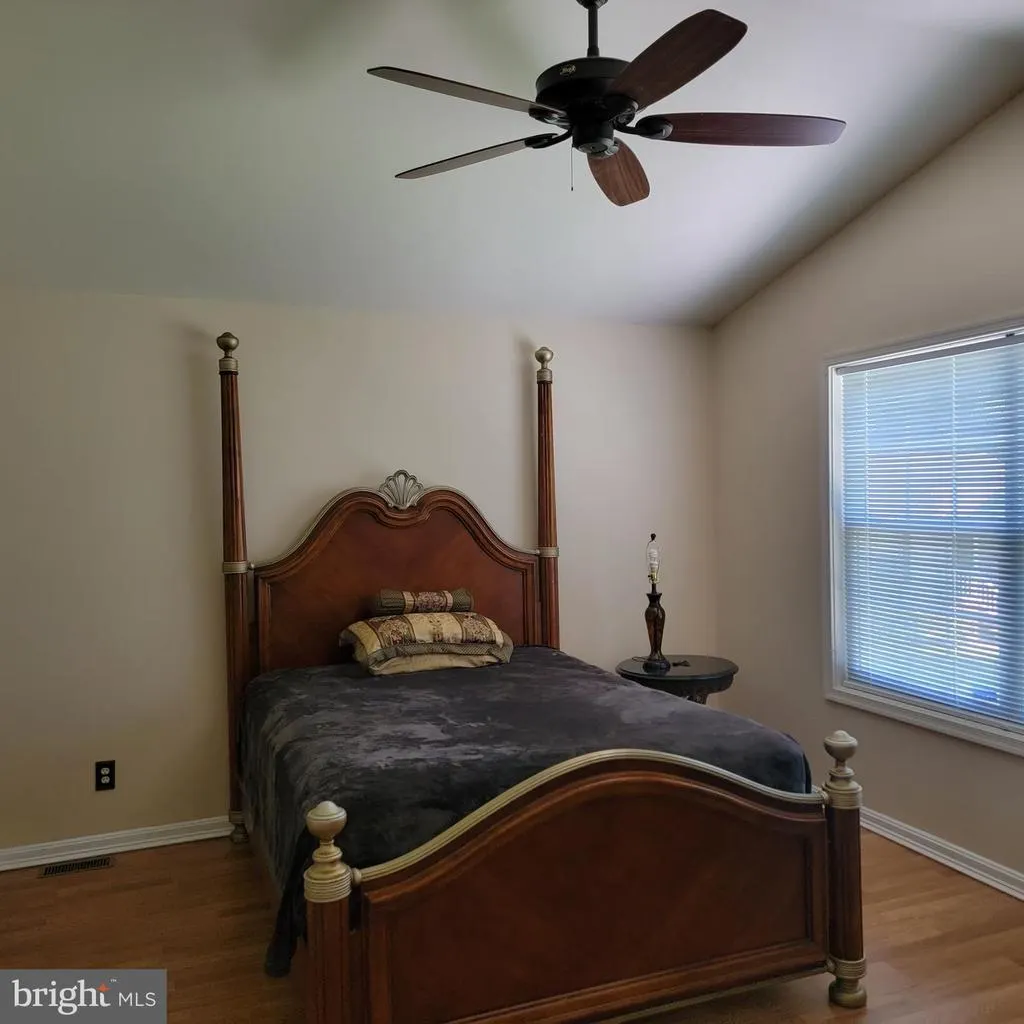
| Interior Amenities | Carpet,Ceiling Fan(s),Crown Moldings,Dining Area,Floor Plan - Traditional,Floor Plan - Open |
|---|---|
| Heating Fuel | Natural Gas |
| Basement | Daylight,Full |
| Hot Water | Natural Gas |
| Basement (Y/N) | Yes |
| Heating Y/N | Yes |
| Fireplace Y/N | No |
| Above Grade Finished Area | 1398 |
| Central Air Y/N | Yes |
| Total Bedrooms | 5 |
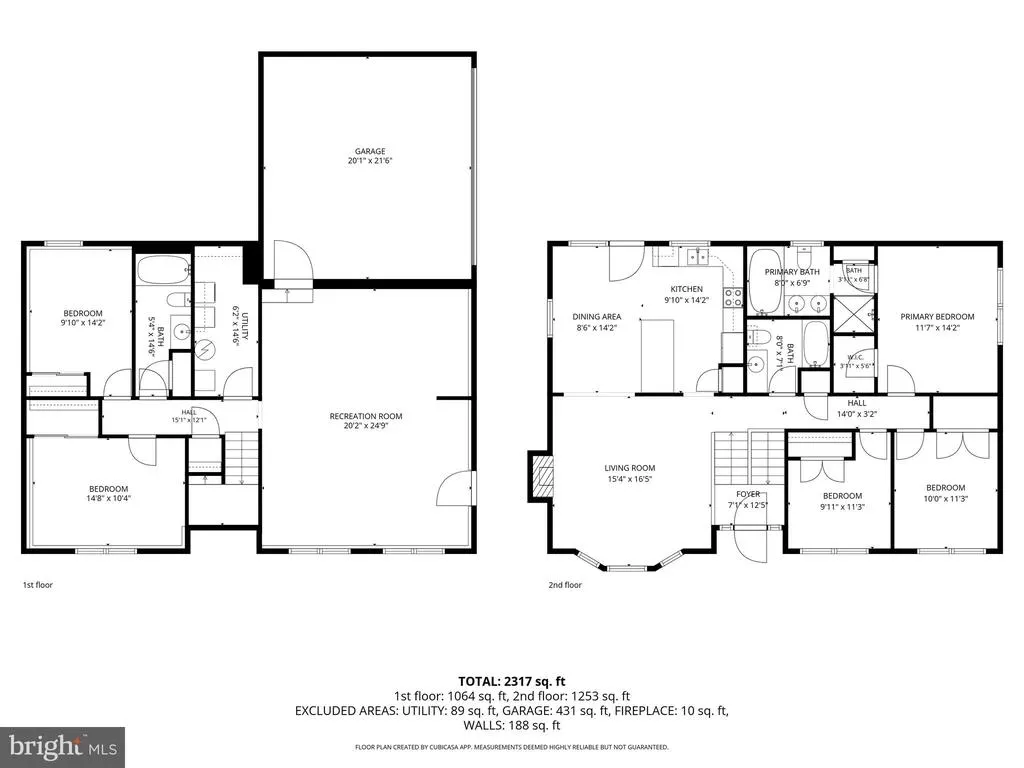
| Room Type | Living Room,Dining Room,Primary Bedroom,Bedroom 2,Bedroom 3,Bedroom 4,Bedroom 5,Kitchen,Family Room,Foyer,Utility Room,Bathroom 3,Primary Bathroom |
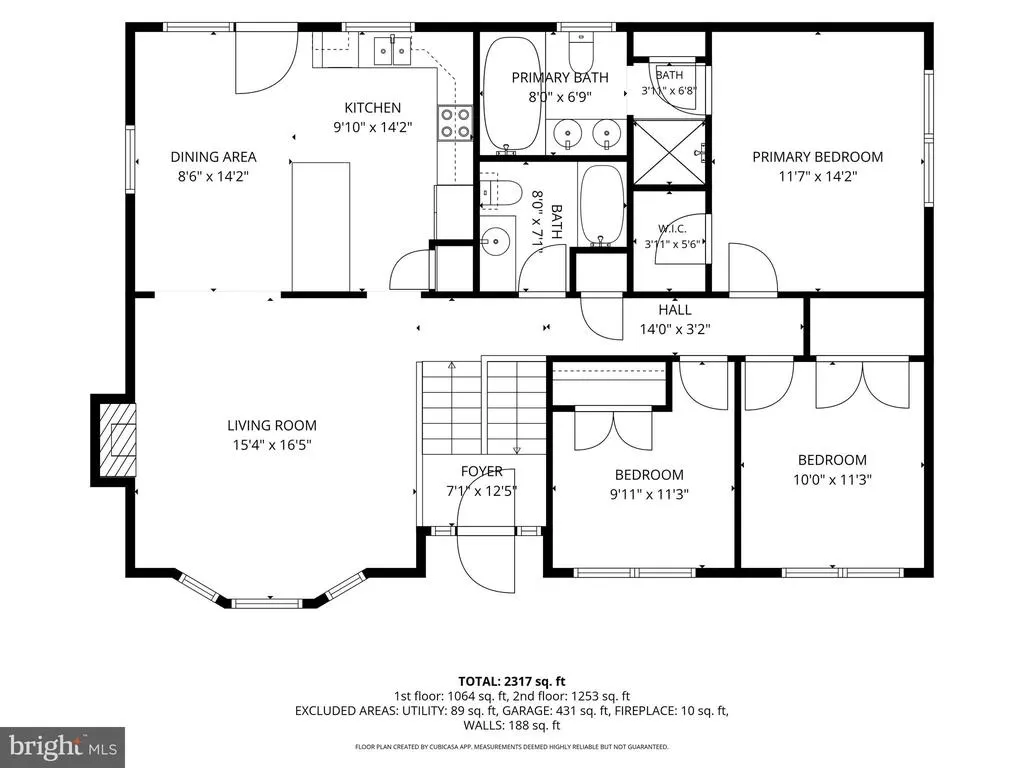
| Main Level Bedrooms | 3 |
| Below Grade Finished Area Unit Type | Square Feet |
| LivingAreaSource | Estimated |
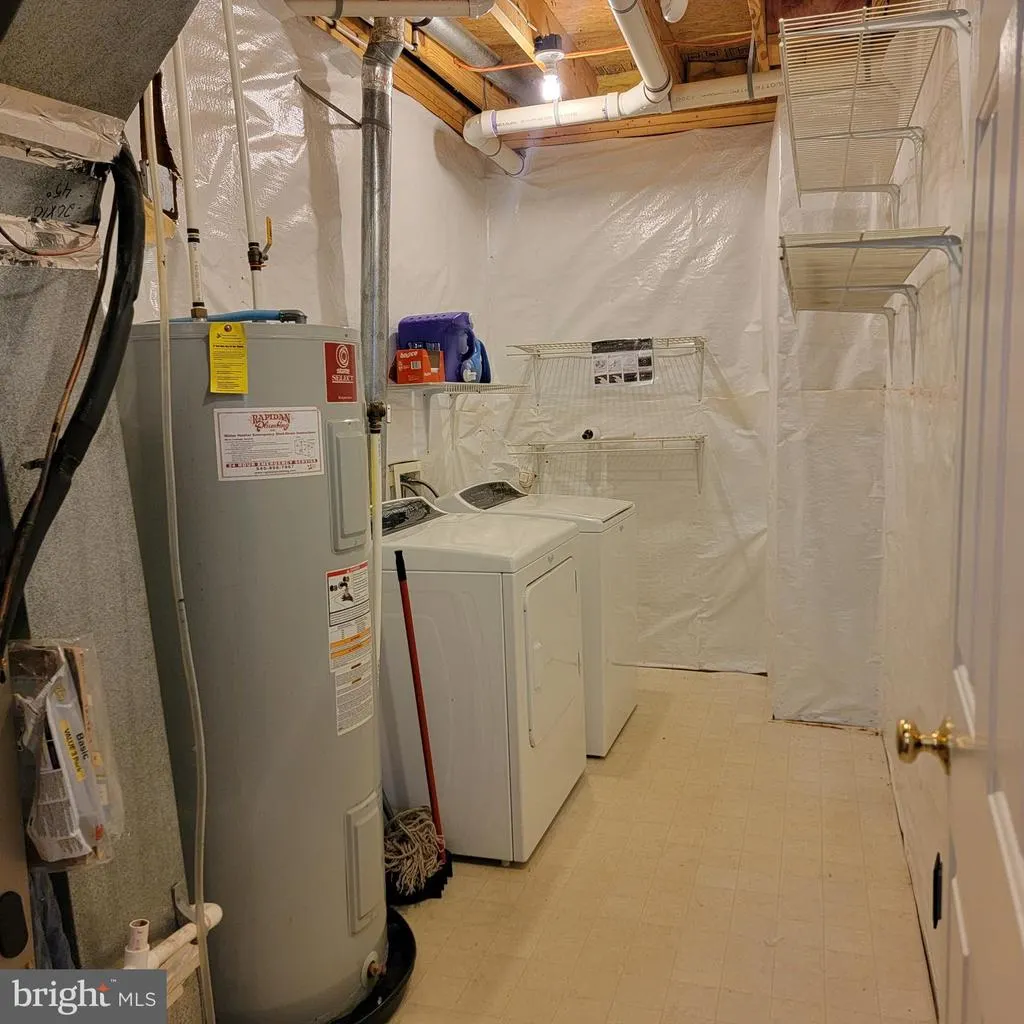
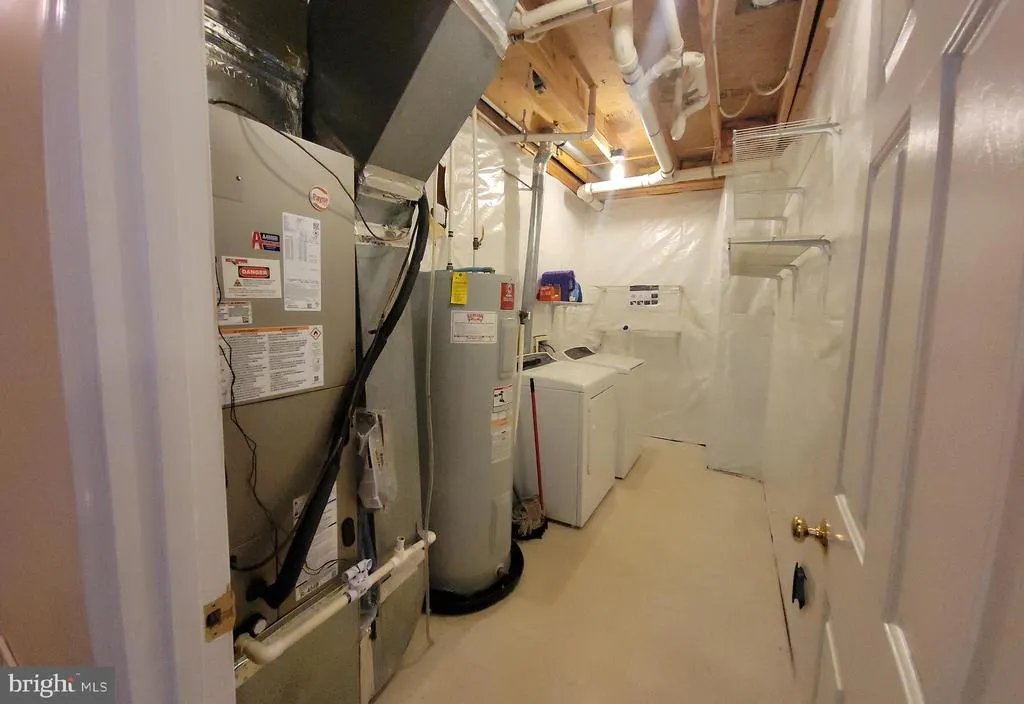
| Laundry Type | Lower Floor |
| Below Grade Unfin Area Units | Square Feet |
| Below Grade Unfin SQFT Source | Estimated |
| Below Grade Finished Area Source | Estimated |
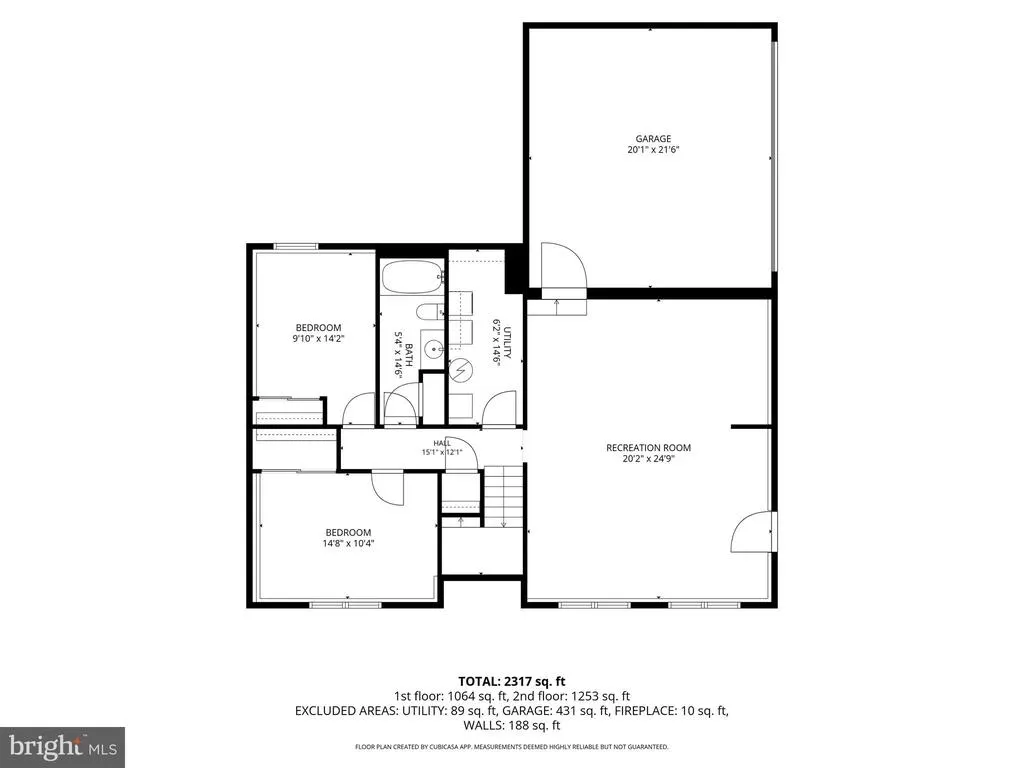
| Bedrooms Count All Lower Levels | 2 |
| Bedrooms Count Lower Level 1 | 2 |
| Bathrooms Full Lower Level 1 | 1 |
| Bathrooms Full All Lower Levels | 1 |
| Bathrooms Count Lower Level 1 | 1.00 |
| Bathrooms Count All Lower Levels | 1 |
| Above Grade Finished Area Source | Estimated |
| Above Grade Finished Area Unit Type | Square Feet |
| Total Baths | 3 |
Exterior Features
| Pool | Yes - Community |
|---|---|
| Lot Features | Backs to Trees,Backs - Open Common Area |
| Water Source | Public |
| Total Parking Spaces | 5 |
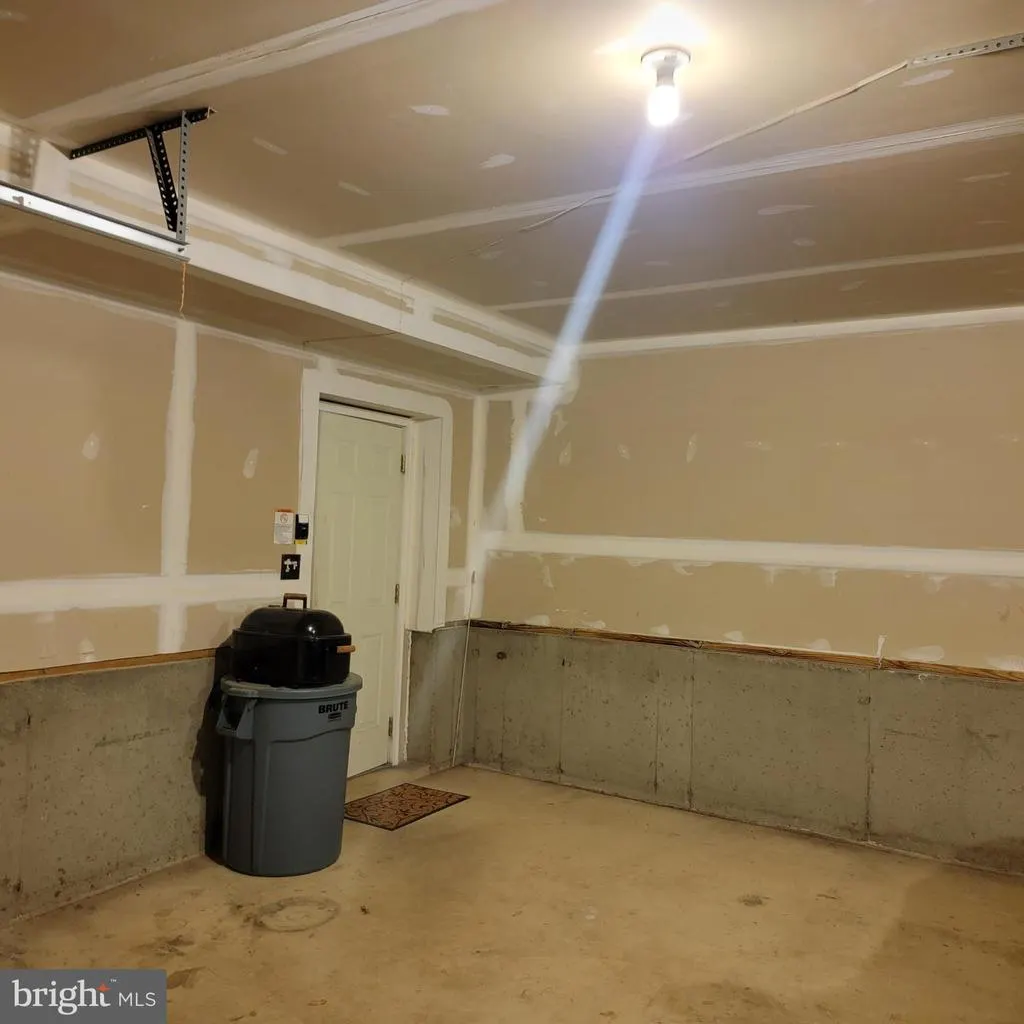
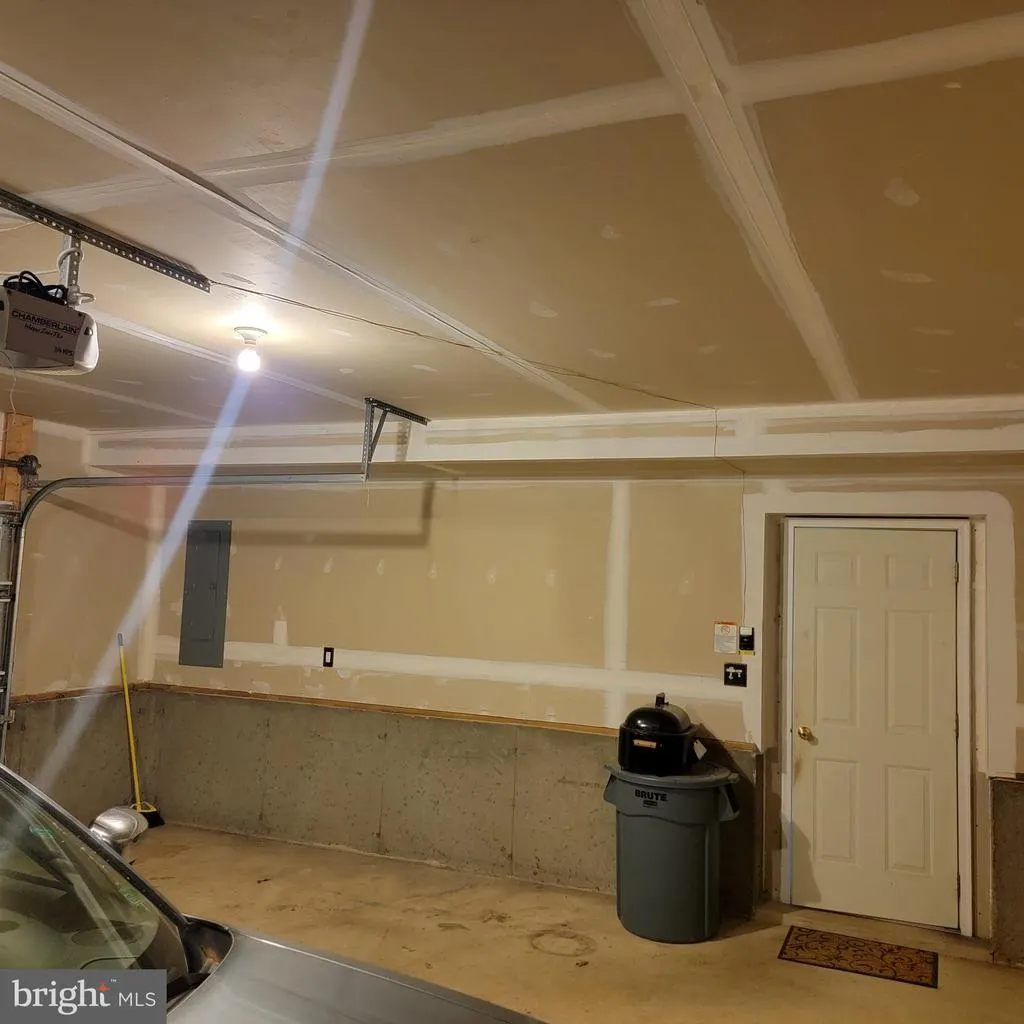
| Garage Features | Garage Door Opener,Oversized,Garage - Side Entry |
| Type of Parking | Attached Garage,Driveway |
| Land Use Code | 004 |
| Foundation Details | Slab |
| Water View Y/N | No |
| Lot Size Acres | 0.00 |
| Water Body Type | Lake |
| Lot Size Source | Estimated |
| Waterfront Y/N | No |
| Door Features | Double Entry,Storm |
| Navigable Water Y/N | Yes |
| Water Oriented Y/N | Yes |
| # of Attached Garage Spaces | 2 |
Room Details
| Room | Dimensions | Level | Flooring | Details |
|---|---|---|---|---|
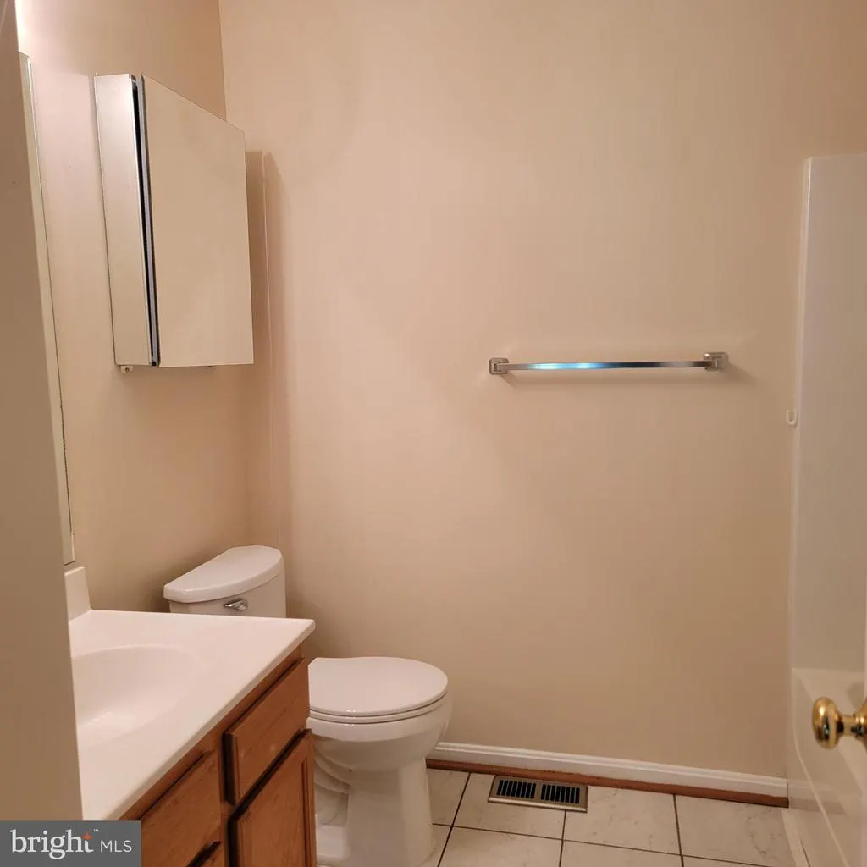
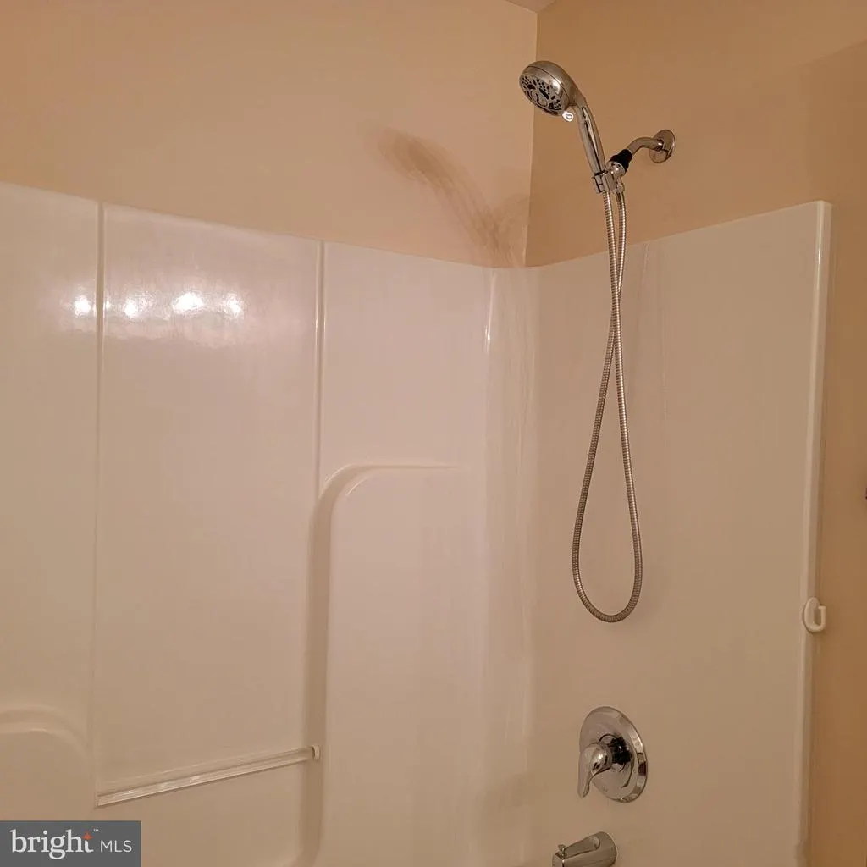
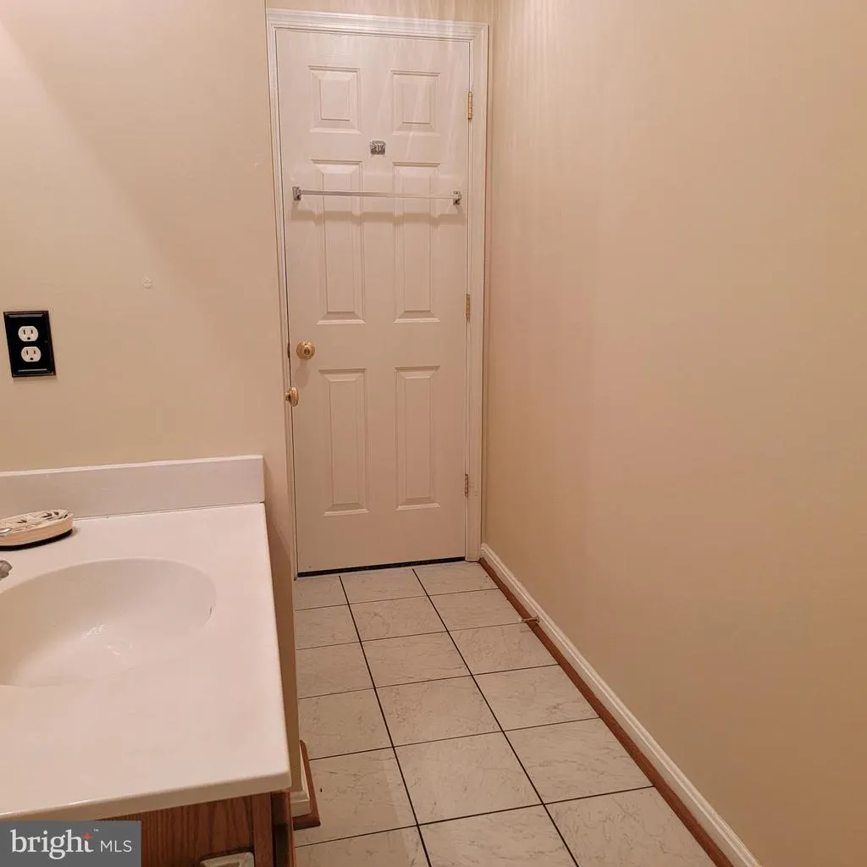
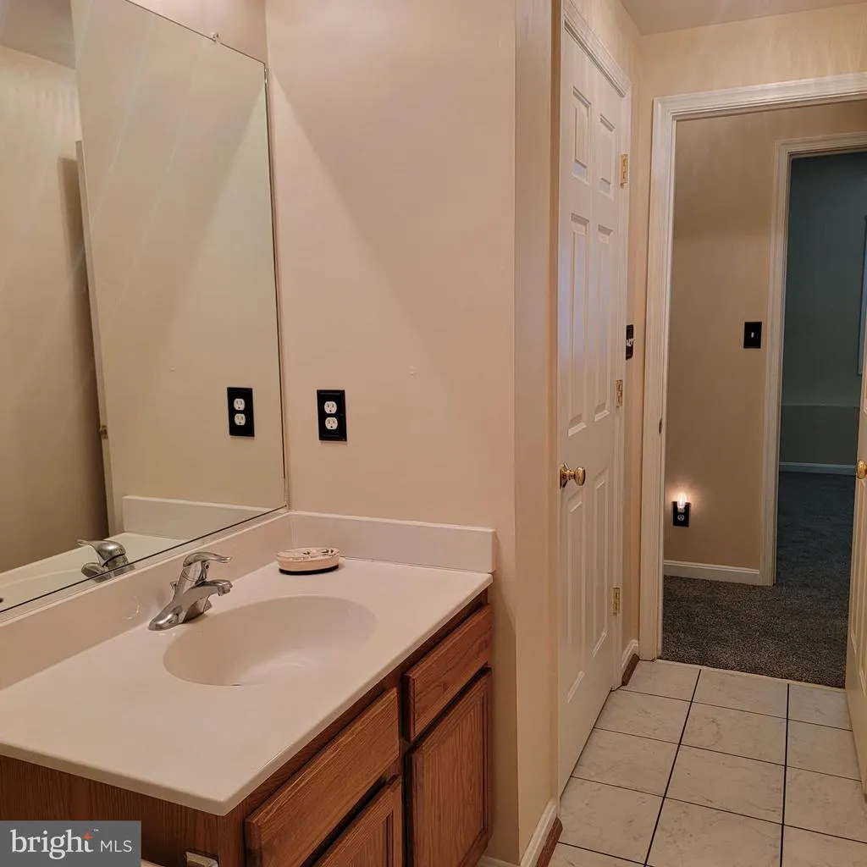
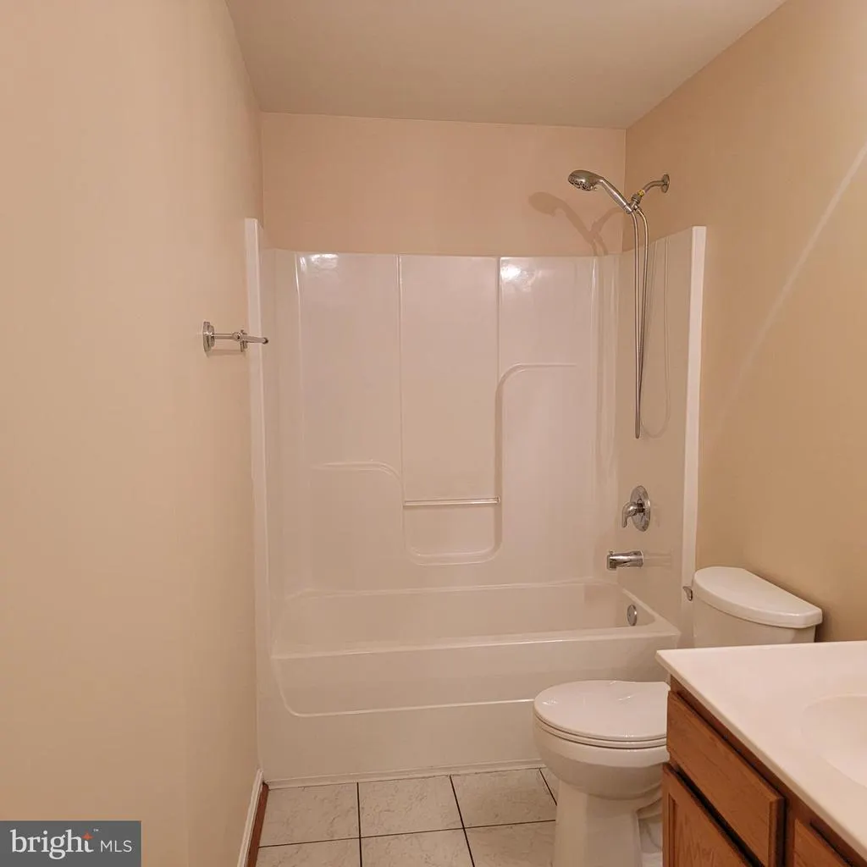
| Bathroom 3 | Lower 1 | Flooring - Tile/Brick | ||
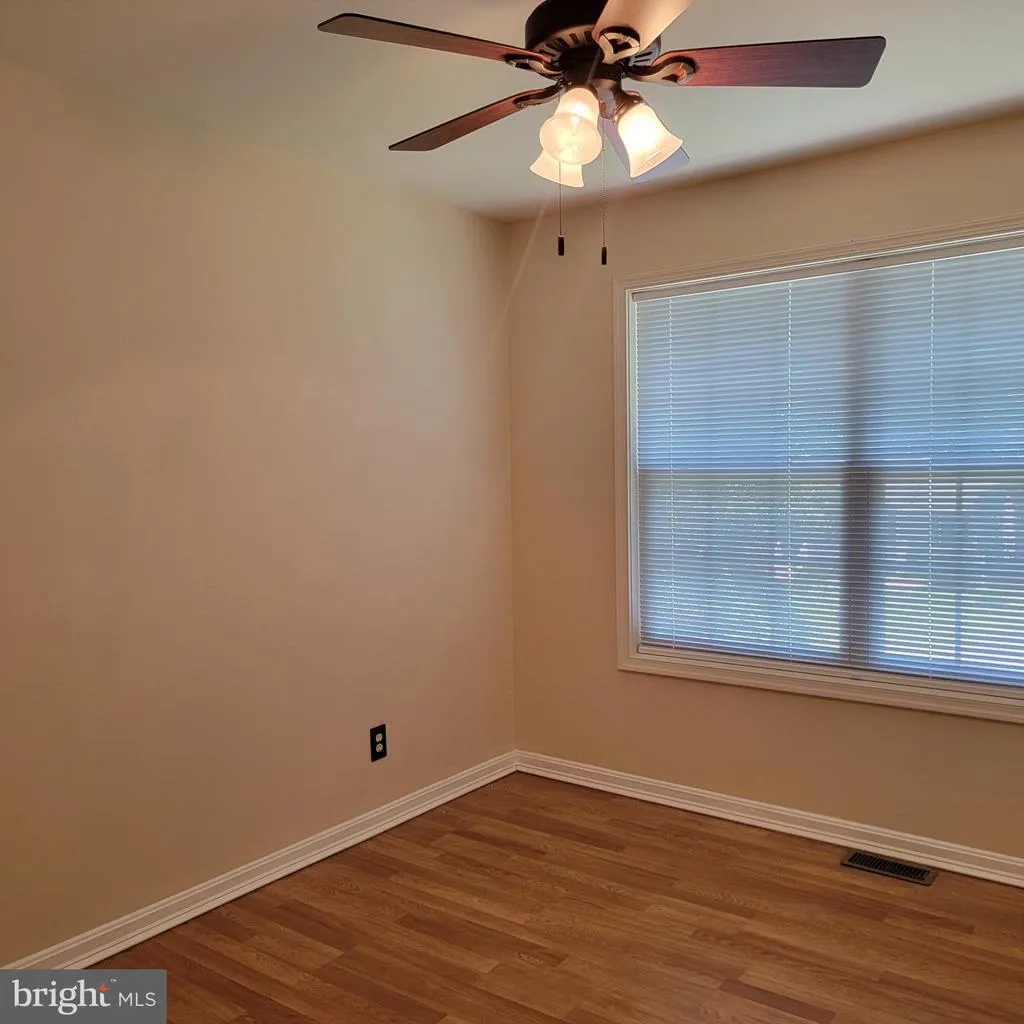
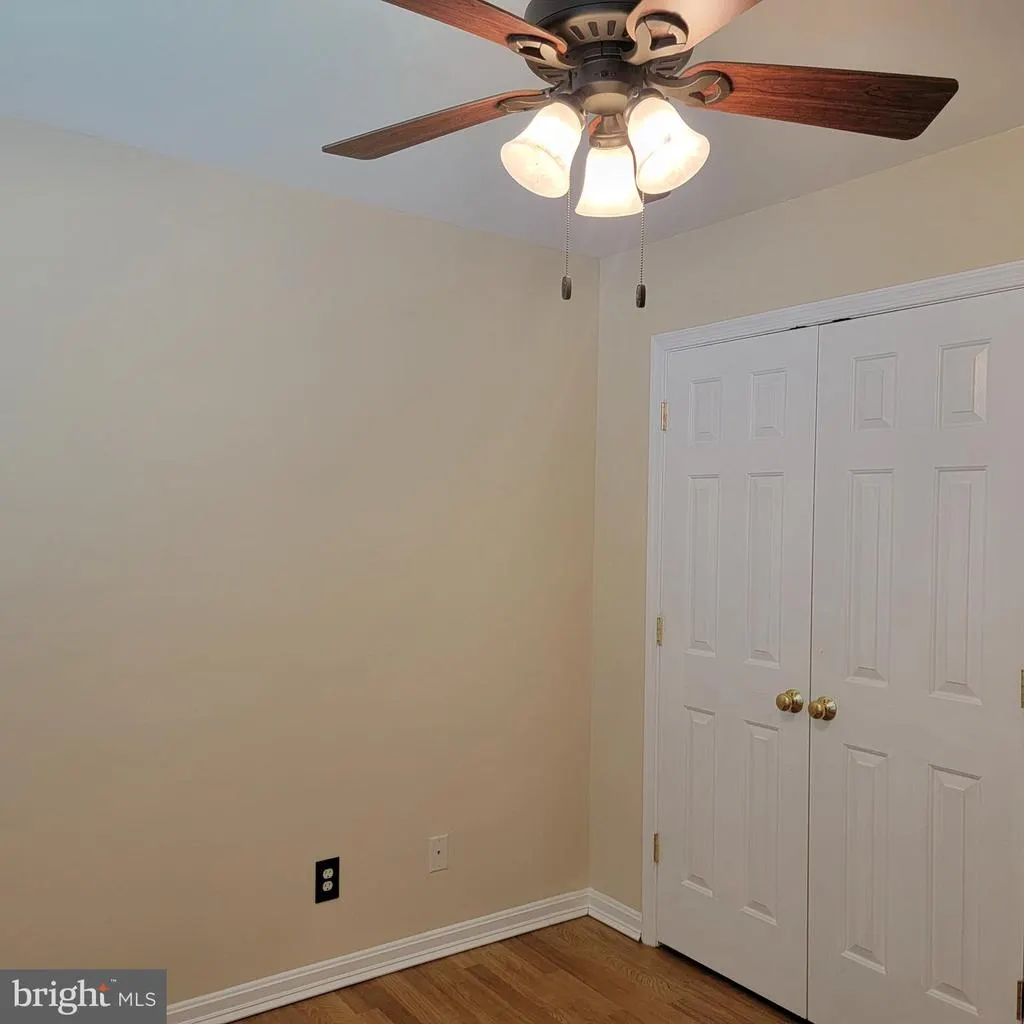
| Bedroom 2 | Main | Ceiling Fan(s),Flooring - Luxury Vinyl Plank | ||
| Bedroom 3 | Main | Ceiling Fan(s),Flooring - Luxury Vinyl Plank | ||
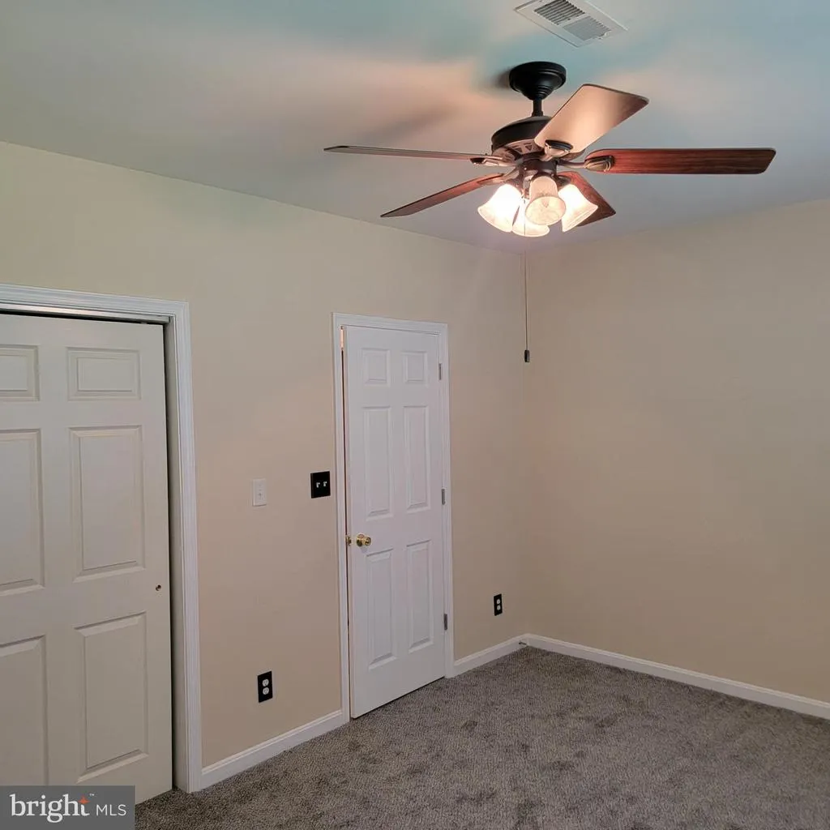
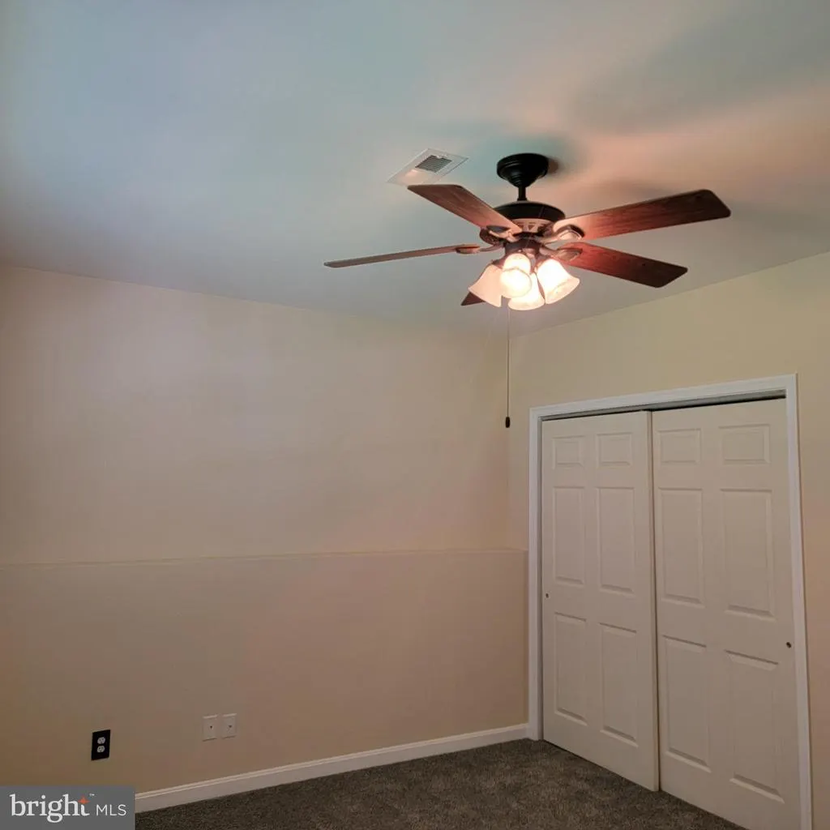
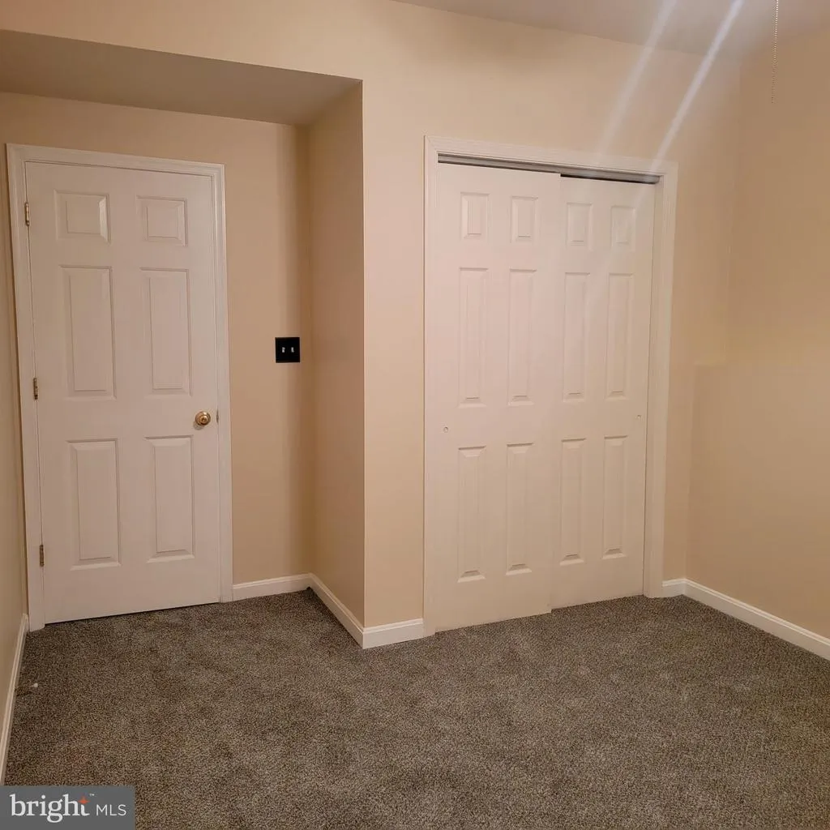
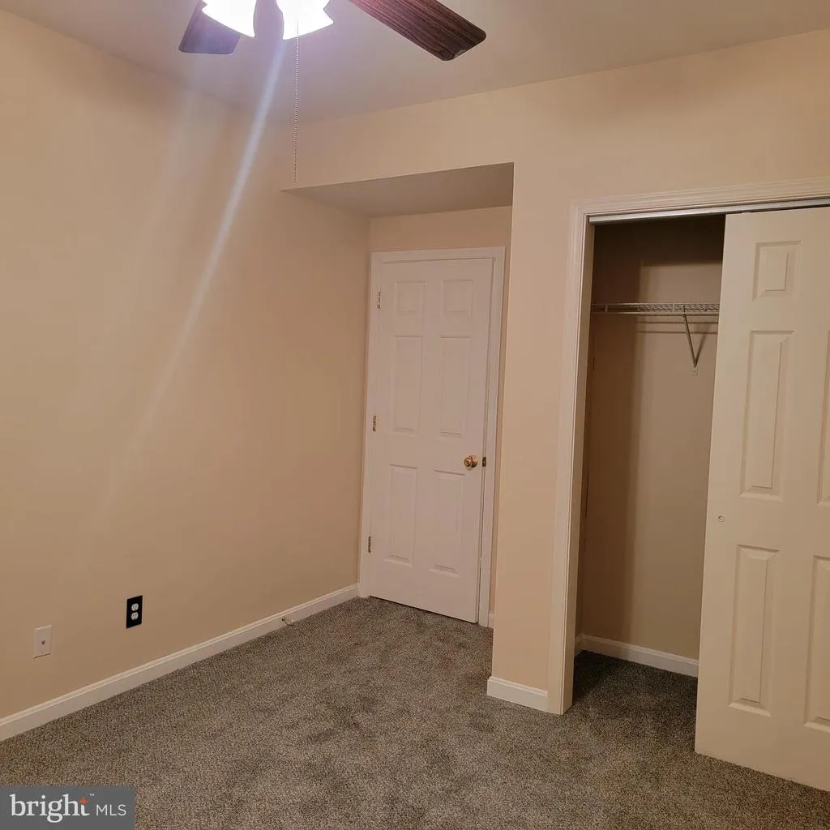
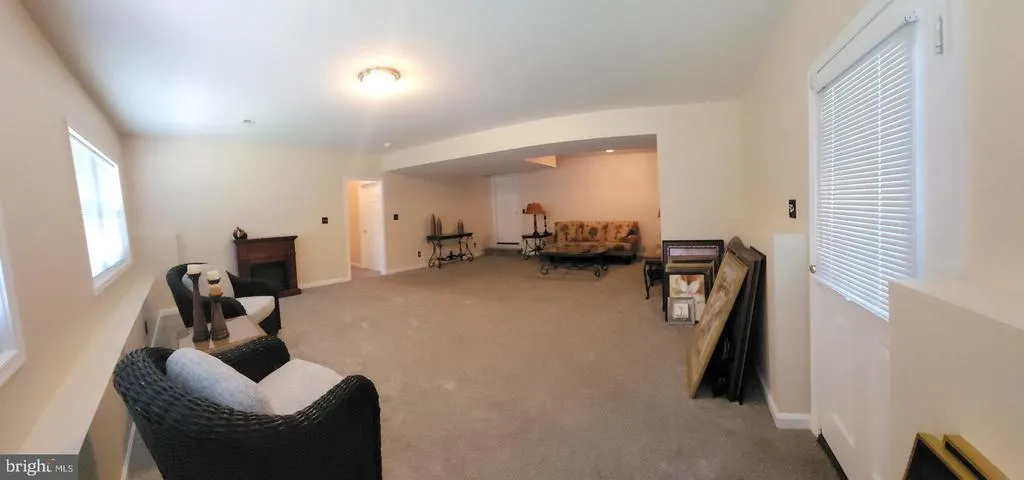
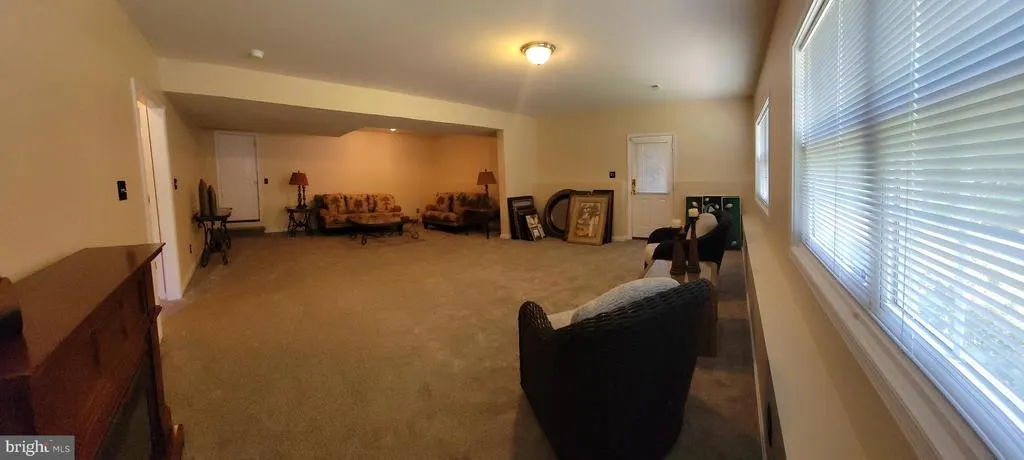
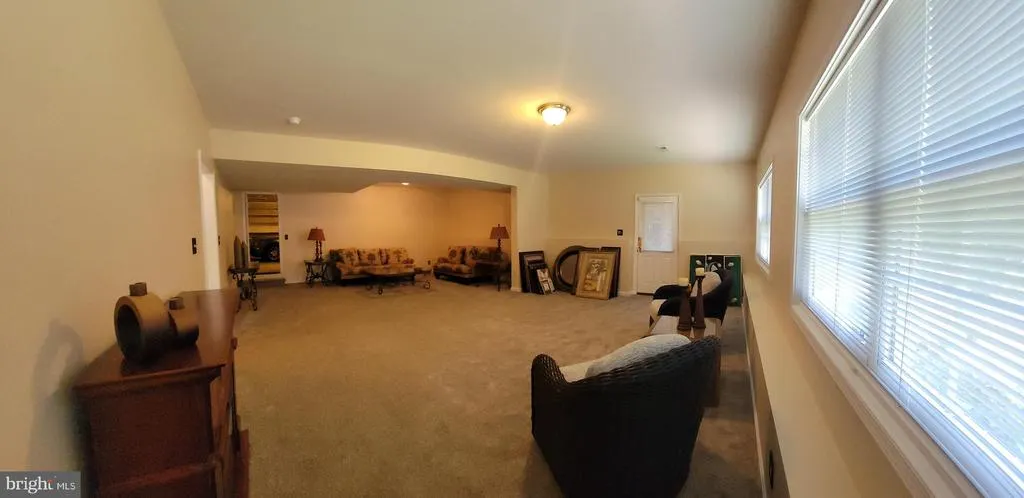
| Bedroom 4 | Lower 1 | Flooring - Carpet,Ceiling Fan(s) | ||
| Bedroom 5 | Lower 1 | Ceiling Fan(s),Flooring - Carpet | ||
| Dining Room | Main | Flooring - Luxury Vinyl Plank | ||
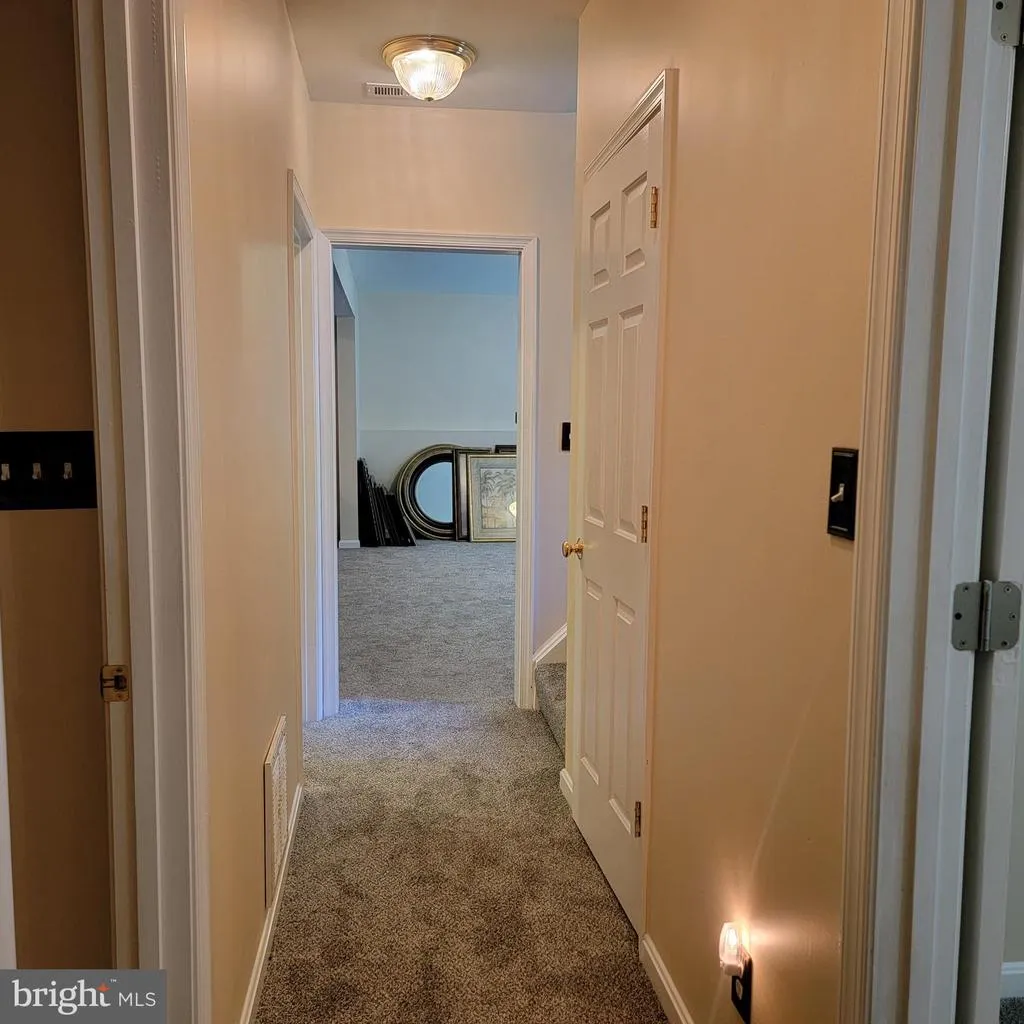
| Family Room | Lower 1 | Flooring - Carpet | ||
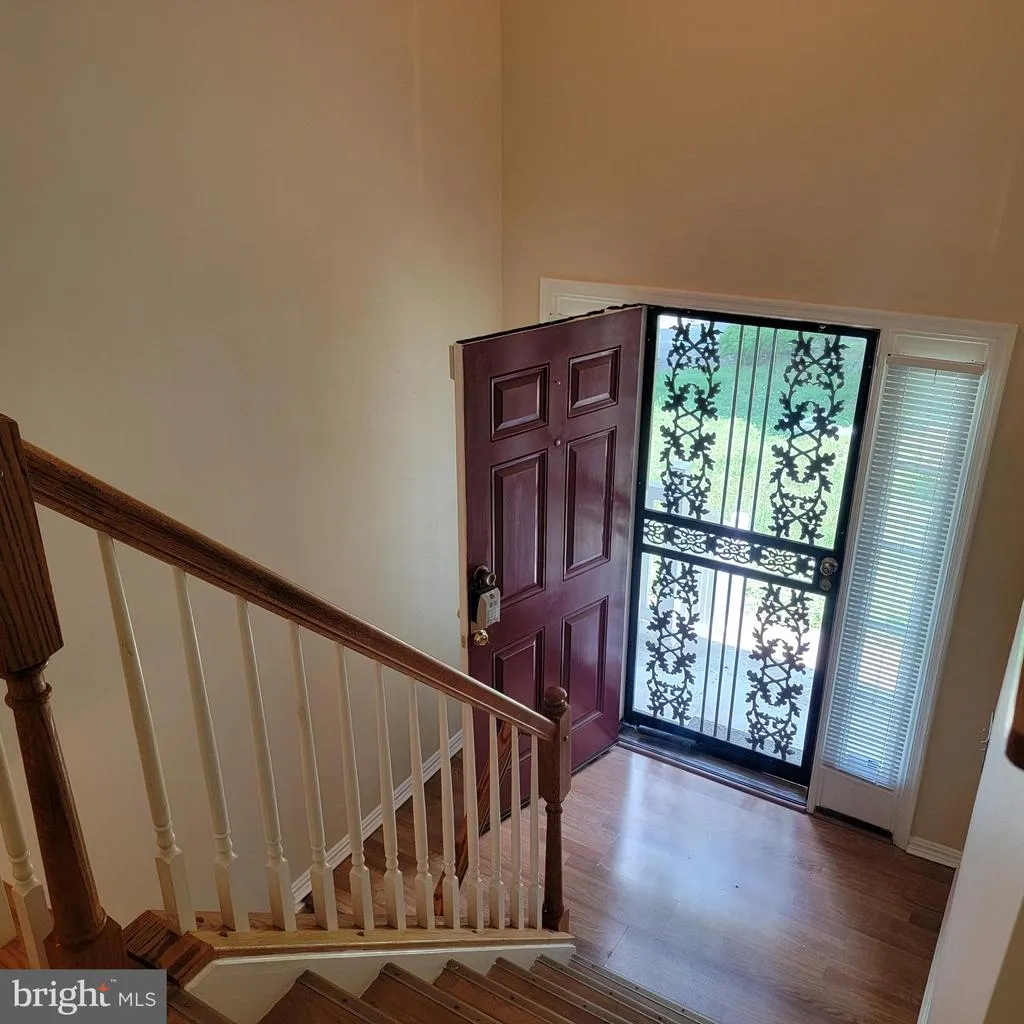
| Foyer | Main | Flooring - Luxury Vinyl Plank | ||
| Kitchen | Main | Countertop(s) - Granite,Flooring - Luxury Vinyl Plank,Island,Kitchen - Electric Cooking,Cathedral/Vaulted Ceiling | ||
| Living Room | Main | Flooring - Luxury Vinyl Plank,Fireplace - Gas,Cathedral/Vaulted Ceiling | ||
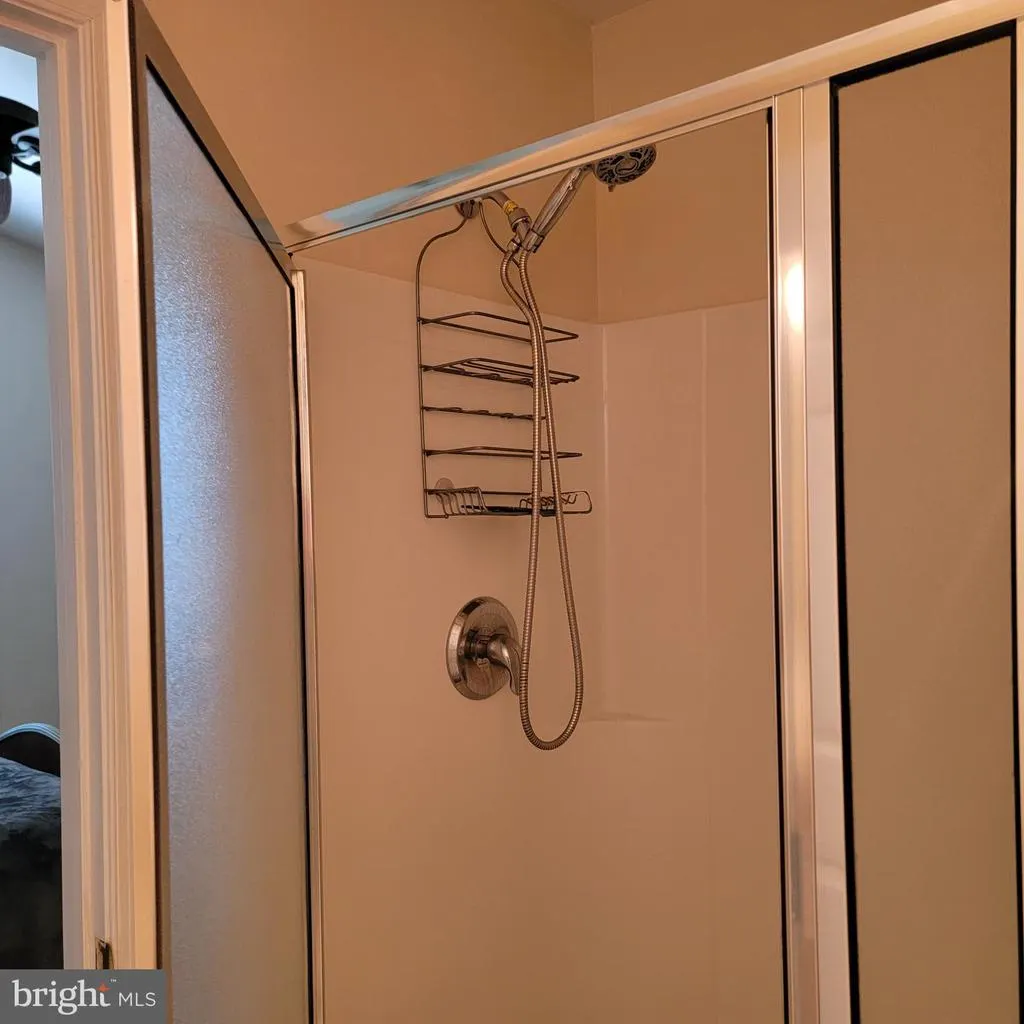
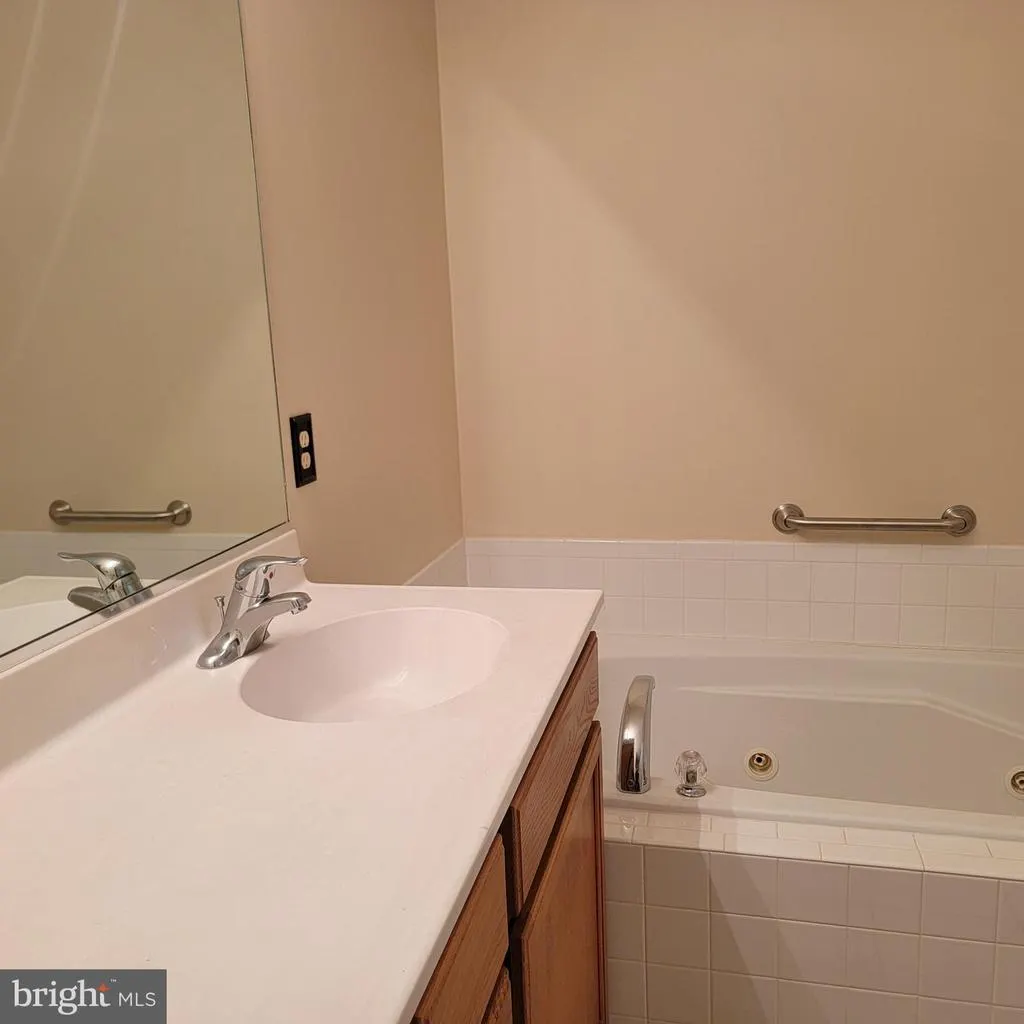
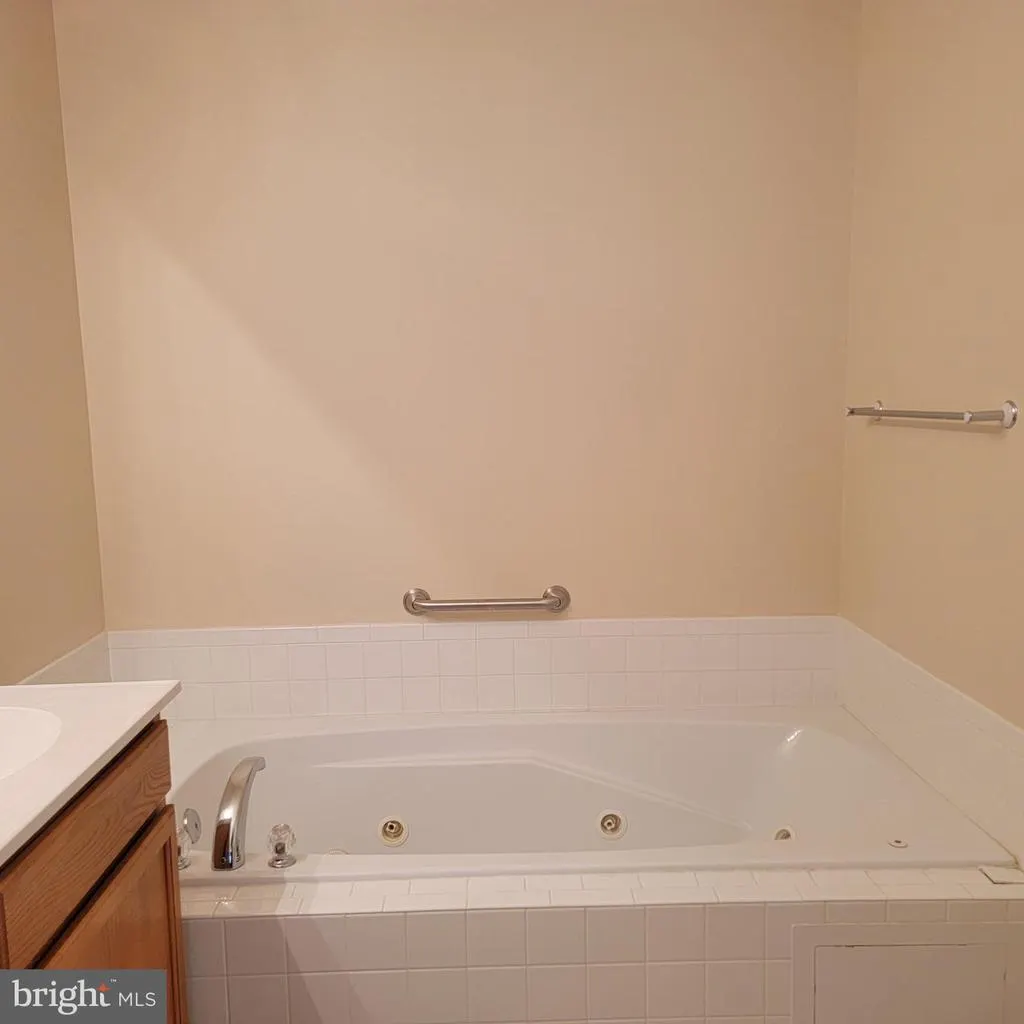
| Primary Bathroom | Main | Double Sink,Bathroom - Jetted Tub,Bathroom - Stall Shower,Flooring - Tile/Brick | ||
| Primary Bedroom | Main | Ceiling Fan(s),Flooring - Luxury Vinyl Plank,Cathedral/Vaulted Ceiling | ||
| Utility Room | Lower 1 | Flooring - Concrete |
Amenities
- Foreclosure
- Views
- Short Sale
- New Construction
- Adult 55+
- Lease To Own
- No HOA Fees
- Furnished
- Primary On Main
- Air Conditioning
- Seller Finance
- Green
- Fixer Upper
- Horse
- Golf
- Fireplace
- Deck
- Garage
- Basement
- Pool
Property vs Single Family Average in 22546
Price
Taxes
Year Built
Visits
 © BRIGHT, All Rights Reserved
