
Waterfront - Primary on Main
Address
448 Lake Caroline Drive, Ruther Glen, VA
Price
$ 629,900
Property Attributes
- MLS#VACV2010788
- TypeSingle Family
- Listing Status ACTIVE
- CountyCAROLINE
- CityRuther Glen
- NeighborhoodLake Caroline
- Zip22546
- StyleRanch/Rambler
- Year Built1986
- Taxes$ 2301
- Price$ 629,900
- Bedrooms4
- Full Bathrooms2
- Half Bathrooms1
- Sqr Footage1768
- Lot Size0.91 Acres
Data Source:
Bright MLS
Property Description
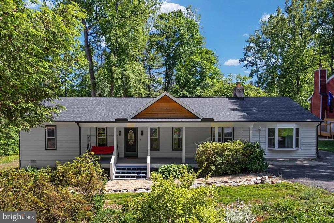
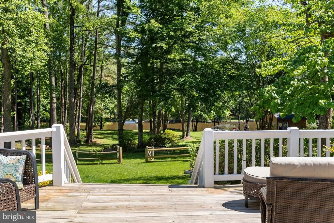
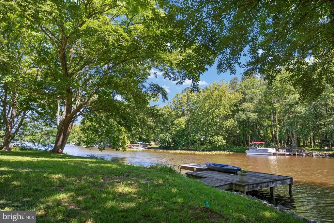
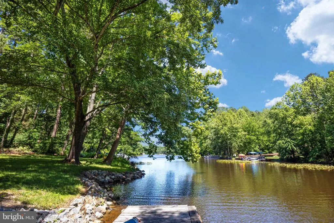
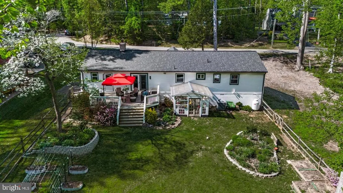
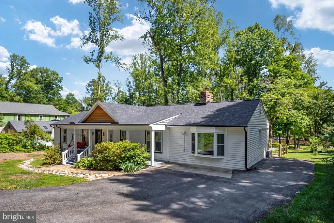
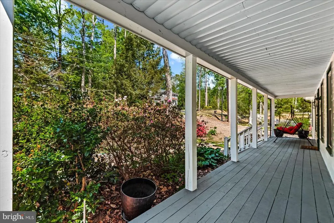
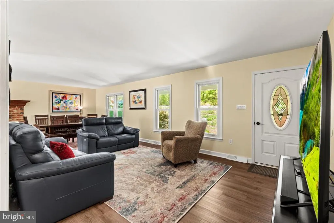
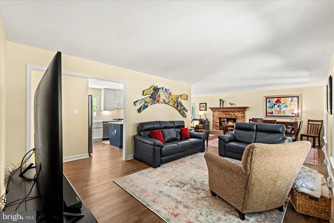
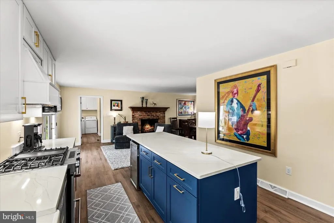
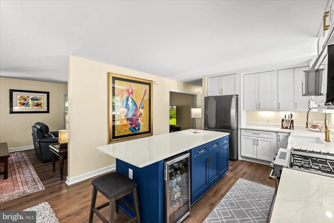
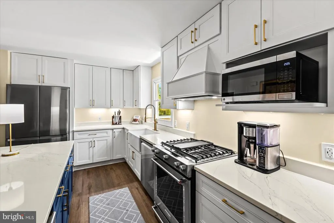
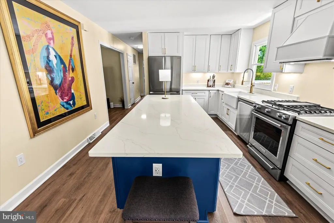
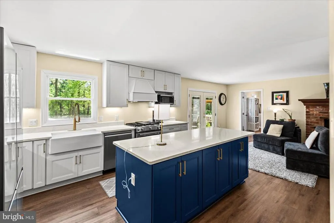
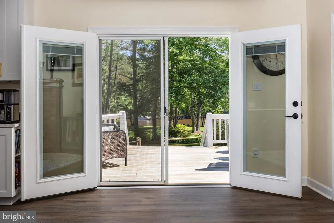
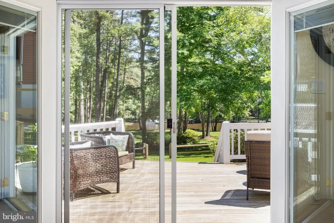
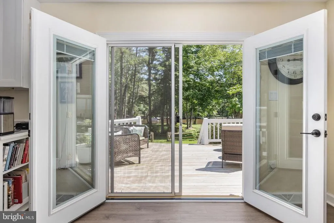
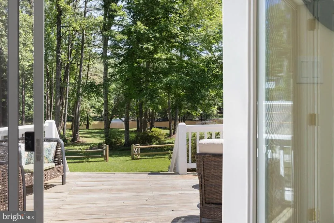
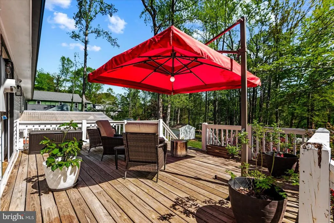
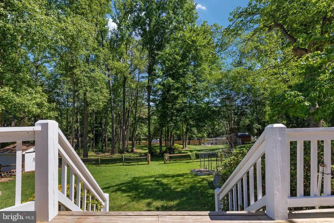
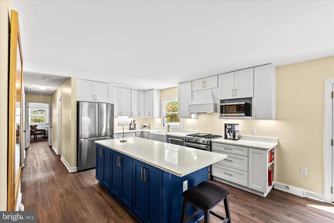
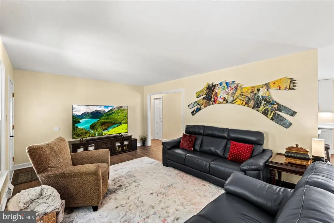
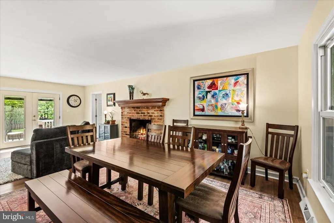
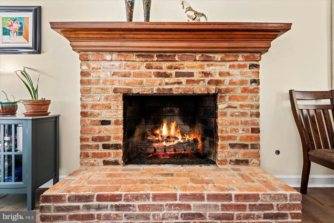
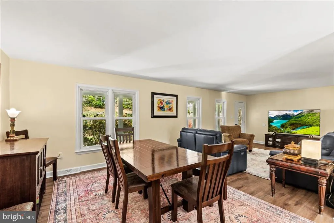
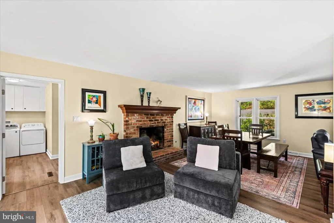
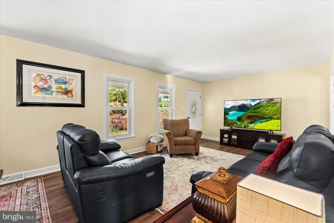
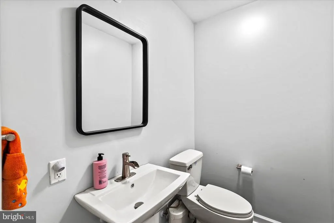
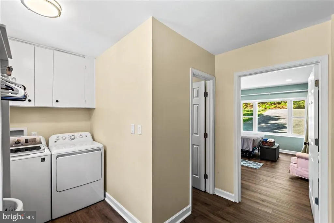
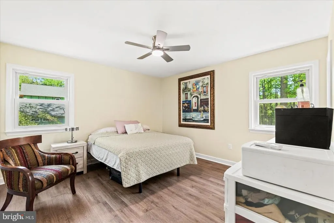
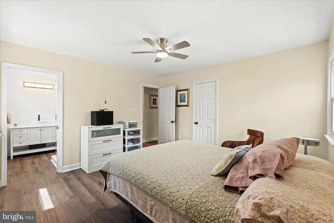
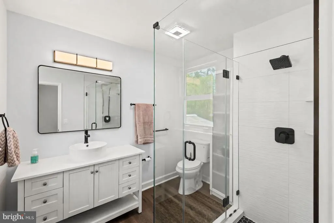
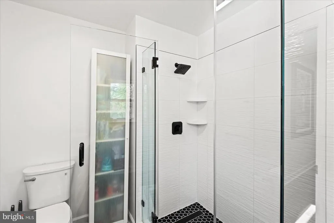
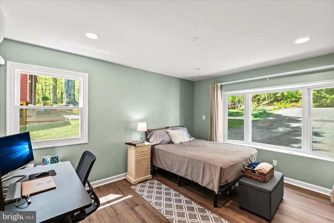
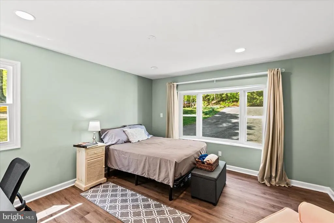
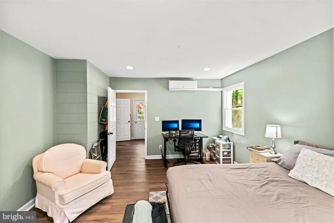
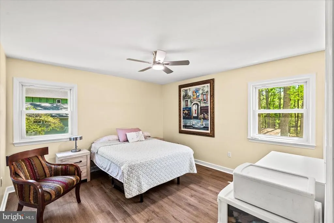
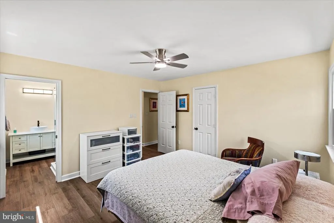
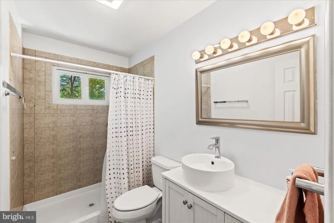
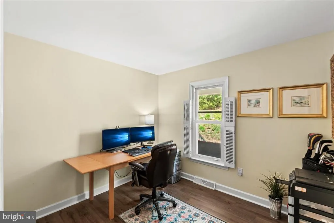
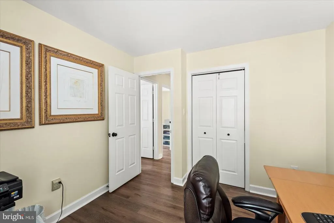
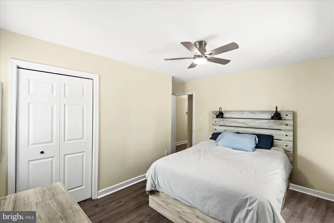
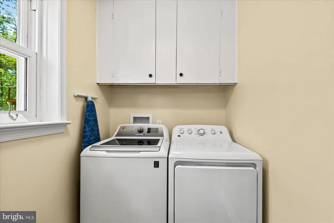
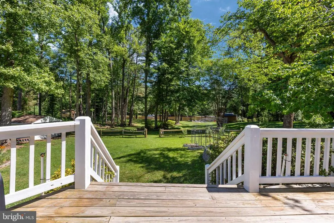
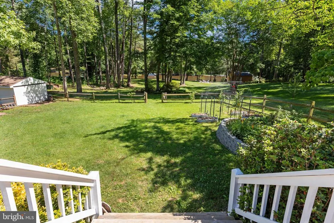
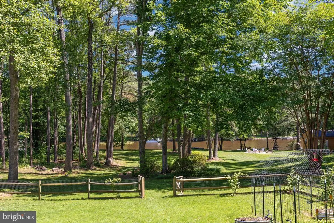
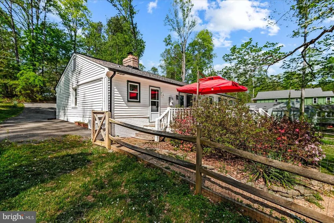
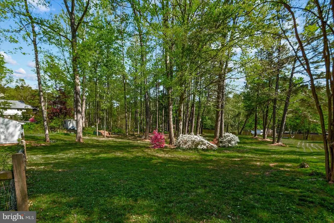
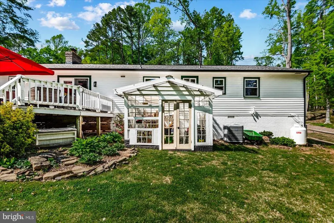
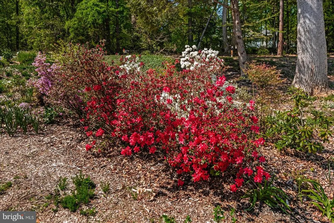
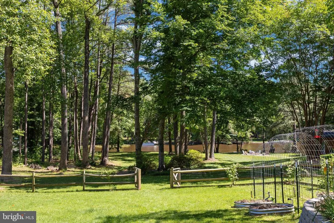
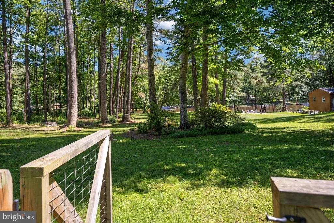
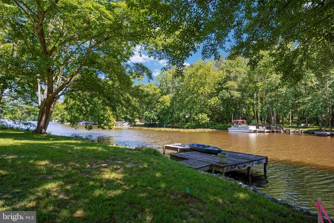
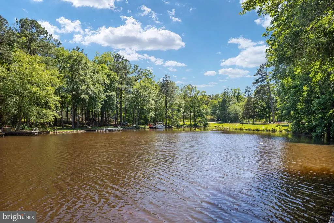
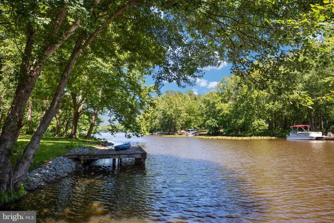
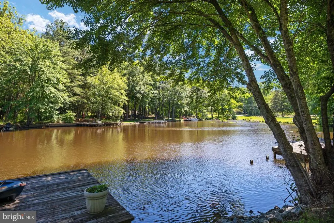
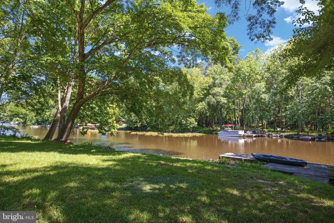
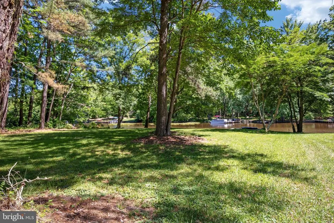
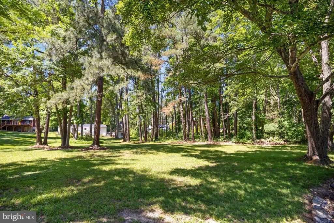
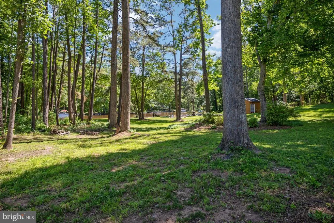
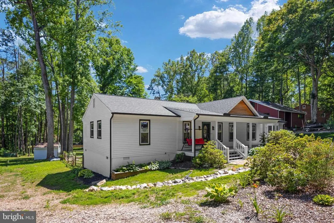
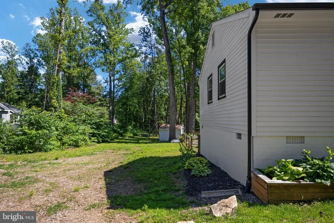
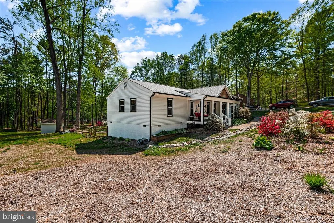
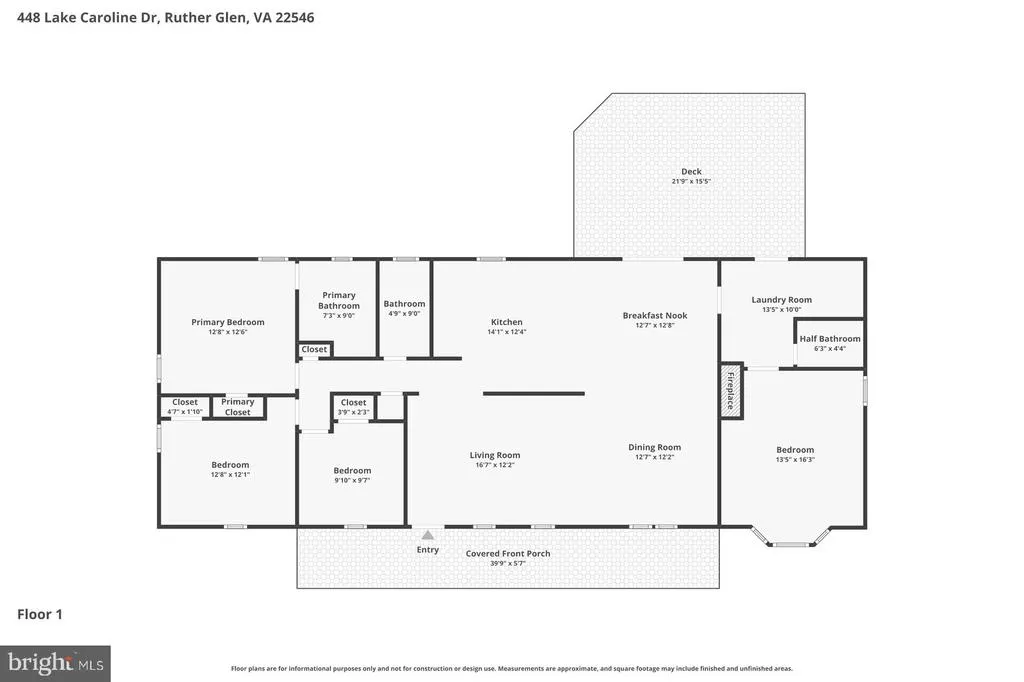
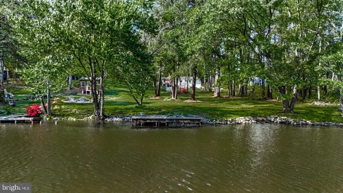
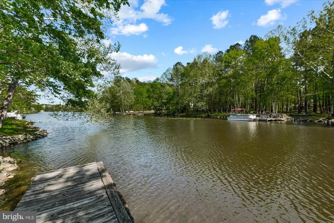
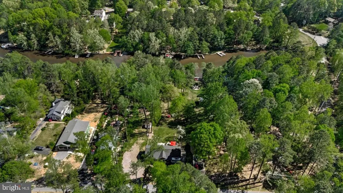
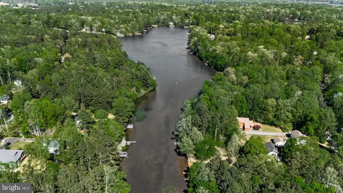
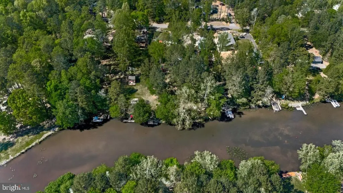
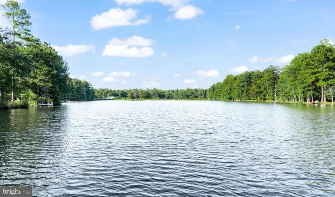
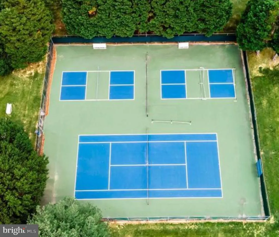
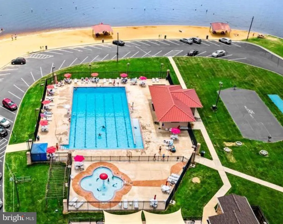
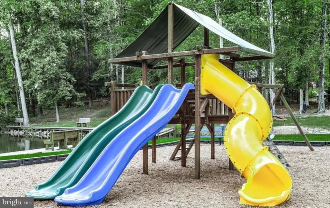
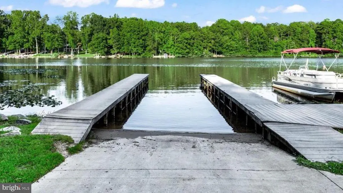
SELLER OFFERING $10,000 towards buyer closing costs with acceptable offer PLUS one year of Lake Caroline HOA DUES ($1680 value) and ONE YEAR HOME WARRANTY! Fully renovated home with private lakefront living on one of the communitys most desirable DOUBLE Lots (nearly one acre w/space for parking, RV, detached garage etc.) This beautifully remodeled home offers over 120 feet of private water frontage w/your own dock, creating a perfect backdrop for boating, fishing, or soaking in peaceful views. This home features a new roof, new HVAC, and luxury vinyl plank flooring throughout. Stunning chefs kitchen, complete with custom cabinetry, under-cabinet lighting, quartz countertops, a spacious island, wine cooler, and a premium KitchenAid gas cooktop with electric ovendesigned to impress and built for entertaining. The open dining area captures picturesque lake views, while the all-brick gas fireplace adds warmth to the living space. Redesigned mudroom/laundry area offers custom built-ins for added convenience, along with a large half bath and a versatile 4th bedroomperfect for guests, a home office, or flex space. The primary suite is features a beautifully updated bathroom w/modern finishes and a tiled walk-in shower. Upgraded fully encapsulated crawl space w/dehumidifier & alarm making a moisture free added storage area. Enjoy lake life w/gatherings on the expansive back deck, relax in the fenced backyard, or explore your green thumb with the custom-built 12x12 greenhouse, mature landscaping, fruit trees, & thoughtfully designed garden beds leading down to the water. Freshly painted storage shed. This expansive lot has incredible potentialadd a detached garage, or create your dream outdoor oasis. All of this is located within the amenity-rich Lake Caroline community, offering a pool, clubhouse, tennis and basketball courts, security, and more. This is more than a homeits a Lake lifestyle. Enjoy boating, fishing, paddleboarding, gas powered boats and jet skis permitted. Don't miss this rare opportunity!
| Elementary School | Middle School | High School |
|---|---|---|
| Lewis And Clark Elementary School | Caroline Middle School | Caroline High School |
| Price History | |
|---|---|
| 8/6/2026 | Listed $629,900 |
General Features
| Living Area | 1768 |
|---|---|
| Sewer | On Site Septic |
| Heating | Heat Pump(s) |
| Cooling | Central A/C |
| Utilities | Cable TV Available |
| Possession | Settlement |
| Roof | Architectural Shingle |
| Appliances | Dishwasher,Disposal,Dryer,Instant Hot Water,Microwave,Oven/Range - Gas,Refrigerator,Stainless Steel Appliances,Washer,Water Heater - Tankless |
| Zoning | R1 |
| HOA Fee | 1654.00 |
| Association Fee Includes | Road Maintenance,Snow Removal |
| Patio/Porch Features | Brick,Deck(s),Porch(es) |
| Architectural Style | Ranch/Rambler |
| Security Features | 24 hour security,Exterior Cameras,Security Gate,Smoke Detector |
| Construction Materials | Wood Siding |
| School District | CAROLINE COUNTY PUBLIC SCHOOLS |
| Year Built | 1986 |
| View | Lake |
| Levels | 1 |
| Other Fees | 1200.00 |
| Tax Year | 2025 |
| Ownership | Fee Simple |
| Cool Fuel | Electric |
| Waterfront Features | Private Dock Site |
| Accessibility | Level Entry - Main |
| Assoc Fee Paid Per | Annually |
| County | CAROLINE |
| New Construction | No |
| Property Type | Residential |
| Association Amenities | Basketball Courts,Beach,Bike Trail,Boat Dock/Slip,Club House,Common Grounds,Gated Community,Jog/Walk Path,Lake,Non-Lake Recreational Area,Picnic Area,Pier/Dock,Pool - Outdoor,Security,Swimming Pool,T |
| HOA | Yes |
| Subdivision Name | LAKE CAROLINE |
| Garage Y/N | No |
| Water Access Y/N | Yes |
| Other Structures | Above Grade,Below Grade |
| Full Baths | 2 |
| Status | ACTIVE |
| Directions | I95S to exit 110 (VA-639),left state Rte 712,left on Rt 1. Lexington Dr,right on Lake Caroline Dr,right on Yorktown Dr,left on Clinton Dr,stay left on Lake Caroline Dr,#448 will be on the left. I-95 |
| City | RUTHER GLEN |
| Body of Water | Lake Caroline |
| Other Fees Frequency | One Time |
| Association Name | LAKE CAROLINE PROPERTY OWNERS ASSOCIATION |
| Senior Community Y/N | No |
| Lot Size Units | Square Feet |
| Lot Size Square Feet | 39640.00 |
| Tax Assessed Value | 442475.0 |
| Tax Annual Amount | 2301.0 |
| Property Condition | Excellent,Very Good |
| Structure Type | Detached |
| Condo/Coop Association fee Y/N | No |
| Number of Community Slips | 3 |
| Bathrooms Full Main Level | 2 |
| Bathrooms Count Main Level | 3.00 |
| Price Per Sq Ft Total AG | 356.28 |
| Vacation Rental Y/N | No |
| Virtual Tour | https://www.zillow.com/view-imx/2cde15ec-82e2-4dff-9e7c-fb4776a8f6ee?setAttribution=mls&wl=true&initialViewType=pano&utm_source=dashboard |
| Total SQFT | 1768 |
| Location Type | Lake |
| Standard Status | Active |
| Year Built Source | Estimated |
| Tax Lot | 957 |
Interior Features
| Interior Amenities | Attic,Bathroom - Walk-In Shower,Breakfast Area,Built-Ins,Ceiling Fan(s),Combination Kitchen/Dining,Entry Level Bedroom,Family Room Off Kitchen,Floor Plan - Open,Kitchen - Gourmet,Kitchen - Island,Pri |
|---|---|
| Heating Fuel | Electric |
| Flooring | Luxury Vinyl Plank |
| Total Fireplaces | 1 |
| Fireplace Features | Gas/Propane,Brick |
| Hot Water | Propane |
| Basement (Y/N) | No |
| Heating Y/N | Yes |
| Window Features | Bay/Bow |
| Fireplace Y/N | Yes |
| Above Grade Finished Area | 1768 |
| Half Baths | 1 |
| Central Air Y/N | Yes |
| Total Bedrooms | 4 |
| Entry Level | 1 |
| Room Type | Living Room,Dining Room,Primary Bedroom,Bedroom 2,Bedroom 3,Kitchen,Laundry,Bathroom 2,Bonus Room,Primary Bathroom,Half Bath |
| Main Level Bedrooms | 4 |
| Below Grade Finished Area Unit Type | Square Feet |
| LivingAreaSource | Estimated |
| Laundry Type | Main Floor,Has Laundry |
| Below Grade Unfin Area Units | Square Feet |
| Below Grade Unfin SQFT Source | Estimated |
| Below Grade Finished Area Source | Estimated |
| Bathrooms Half Main Level | 1 |
| Above Grade Finished Area Source | Estimated |
| Above Grade Finished Area Unit Type | Square Feet |
| Total Baths | 3 |
Exterior Features
| Exterior Amenities | Extensive Hardscape,Exterior Lighting |
|---|---|
| Pool | Yes - Community |
| Fencing | Split Rail |
| Parking Features | Asphalt Driveway |
| Lot Features | Landscaping,Rear Yard,SideYard(s),Trees/Wooded,Vegetation Planting |
| Water Source | Public |
| Type of Parking | Driveway |
| Land Use Code | 004 |
| Foundation Details | Crawl Space |
| Spa | No |
| Water View Y/N | Yes |
| Lot Size Acres | 0.91 |
| Road Surface Type | Paved |
| Water Body Type | Lake |
| Lot Size Source | Estimated |
| Waterfront Y/N | Yes |
| Water Access Features | Canoe/Kayak,Fishing Allowed,Personal Watercraft (PWC),Private Access,Waterski/Wakeboard,Boat - Powered,Swimming Allowed |
| Horse Y/N | No |
| Number of Docks | 1 |
| Navigable Water Y/N | Yes |
| Water Oriented Y/N | Yes |
| Dock Type and Features | Private,Material - Treated Lumber |
Room Details
| Room | Dimensions | Level | Flooring | Details |
|---|---|---|---|---|
| Bathroom 2 | Main | Flooring - Ceramic Tile,Bathroom - Walk-In Shower | ||
| Bedroom 2 | Main | Flooring - Luxury Vinyl Plank,Ceiling Fan(s) | ||
| Bedroom 3 | Main | Flooring - Luxury Vinyl Plank | ||
| Bonus Room | Main | |||
| Dining Room | Main | Flooring - Luxury Vinyl Plank,Fireplace - Gas | ||
| Half Bath | Main | Flooring - Luxury Vinyl Plank | ||
| Kitchen | Main | Breakfast Nook,Dining Area,Countertop(s) - Quartz,Flooring - Luxury Vinyl Plank,Island,Kitchen - Gas Cooking | ||
| Laundry | Main | Flooring - Luxury Vinyl Plank,Built-Ins | ||
| Living Room | Main | Flooring - Luxury Vinyl Plank | ||
| Primary Bathroom | Main | Flooring - Luxury Vinyl Plank,Bathroom - Walk-In Shower | ||
| Primary Bedroom | Main | Ceiling Fan(s),Flooring - Luxury Vinyl Plank |
Amenities
- Foreclosure
- Views
- Short Sale
- New Construction
- Adult 55+
- Lease To Own
- No HOA Fees
- Furnished
- Primary On Main
- Air Conditioning
- Seller Finance
- Green
- Fixer Upper
- Horse
- Golf
- Fireplace
- Deck
- Garage
- Basement
- Pool
Property vs Single Family Average in 22546
Price
Taxes
Year Built
Visits
 © BRIGHT, All Rights Reserved
