
Eco Friendly
Address
18015 Jackson Drive, Bowling Green, VA
Price
$ 585,000
Property Attributes
- MLS#VACV2010838
- TypeSingle Family
- Listing Status ACTIVE
- CountyCAROLINE
- CityBowling Green
- NeighborhoodMaury Heights
- Zip22427
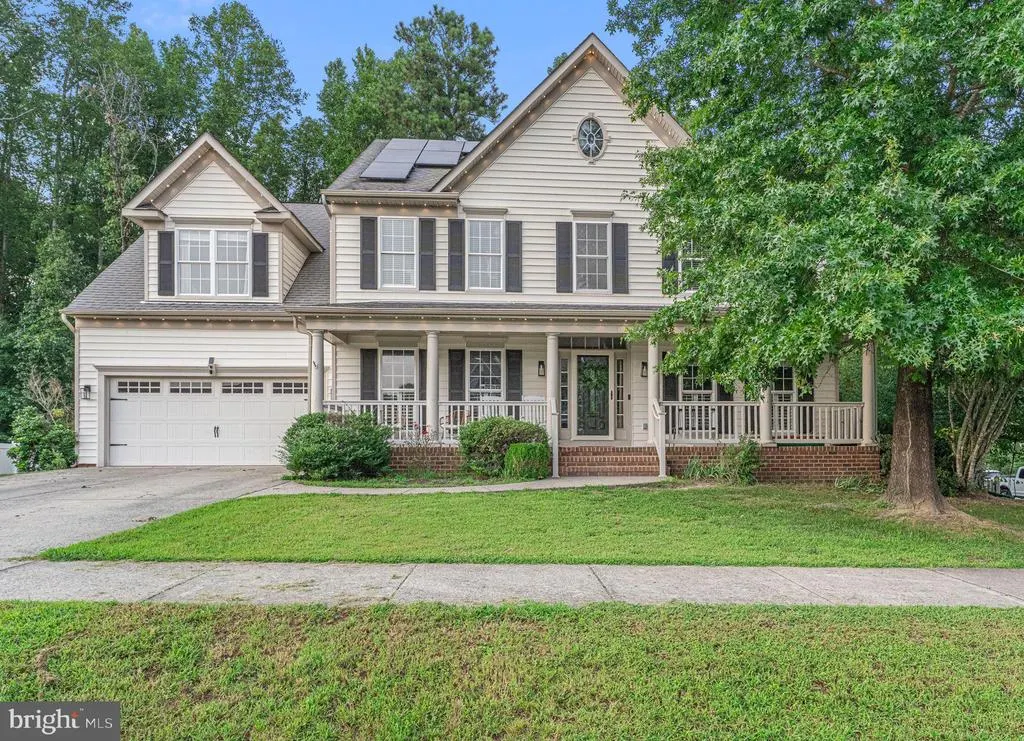
- StyleColonial
- Year Built2007
- Taxes$ 2999
- Price$ 585,000
- Bedrooms5
- Full Bathrooms3
- Half Bathrooms1
- Sqr Footage4130
- Lot Size0.28 Acres
Data Source:
Bright MLS
Property Description
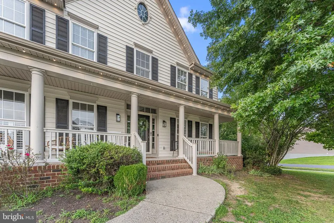
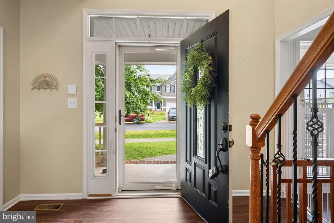
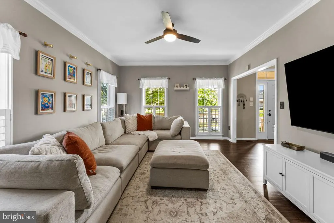
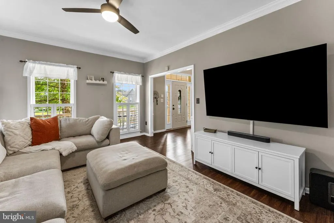
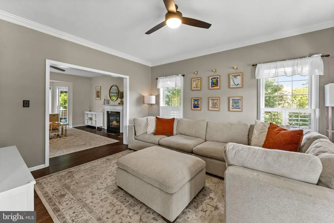
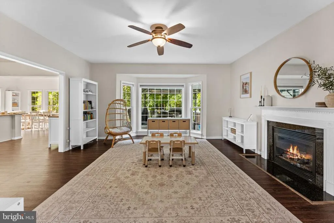
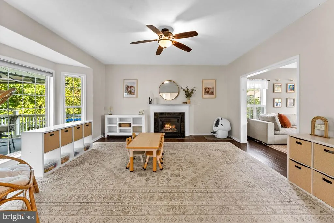
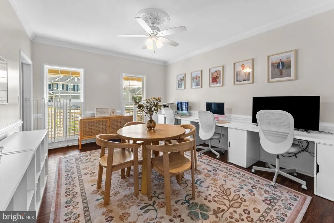
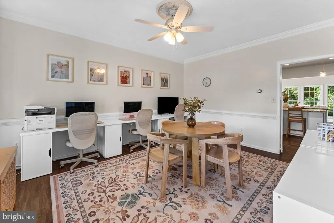
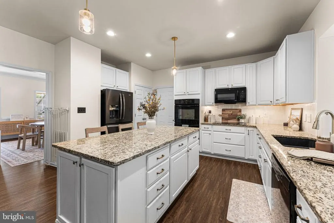
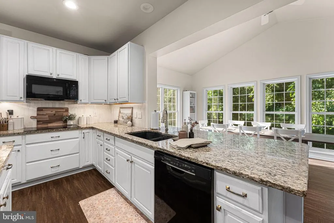
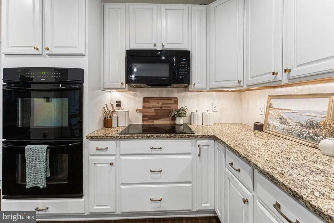
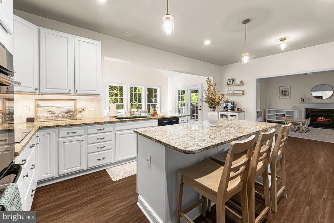
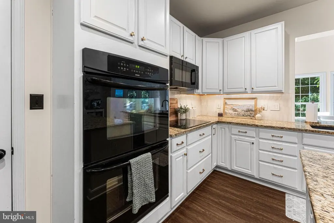
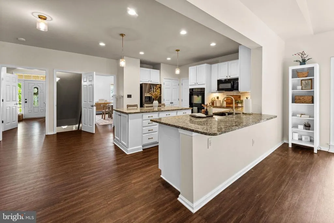
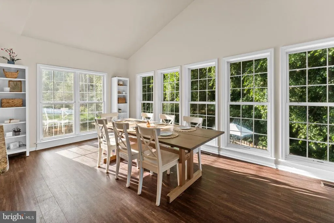
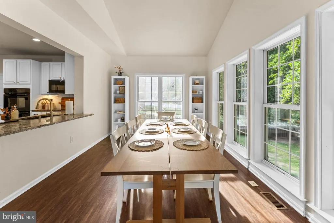
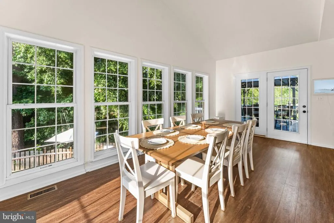
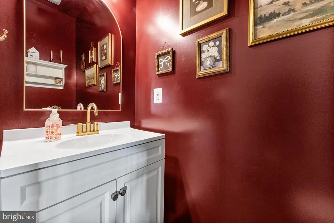
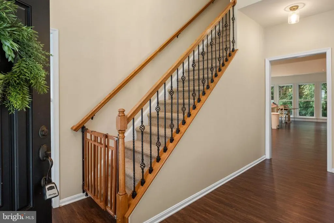
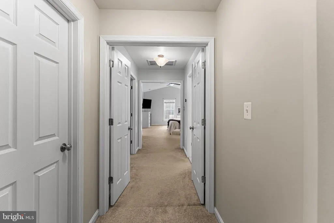
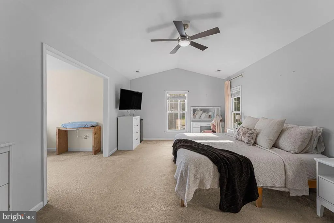
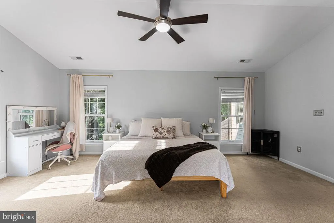
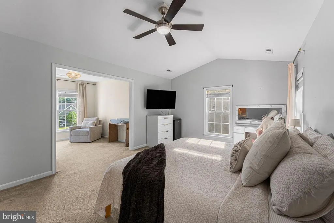
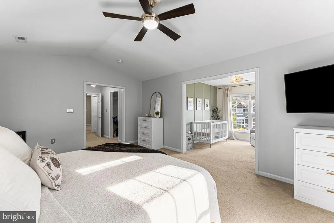
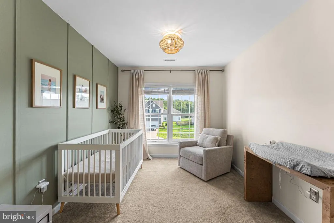
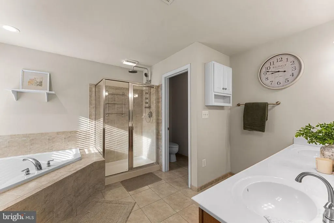
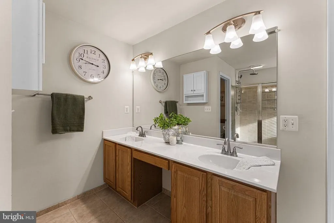
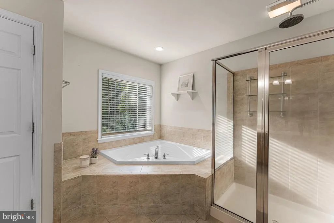
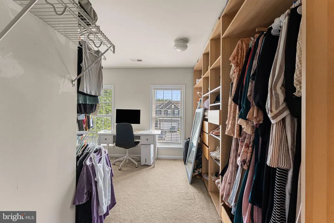
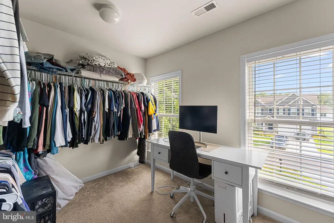
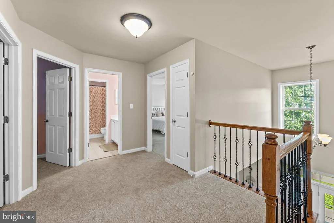
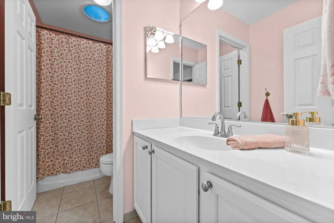
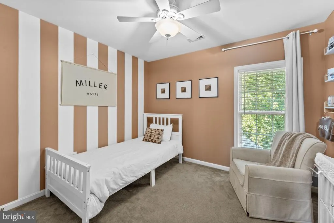
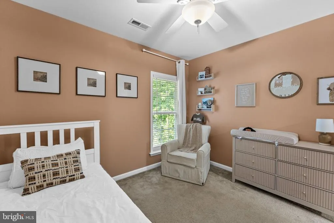
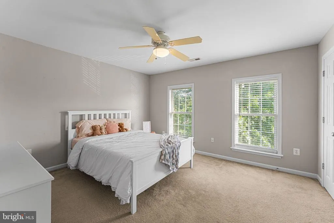
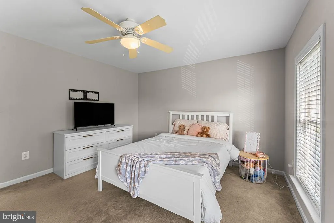
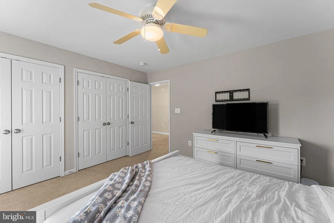
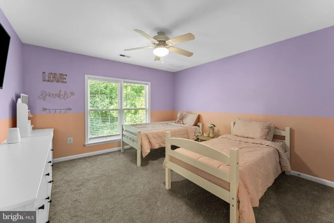
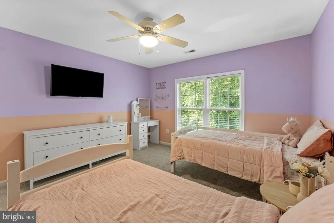
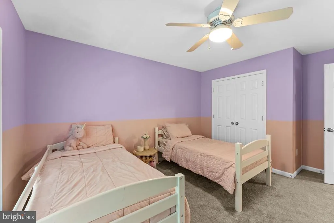
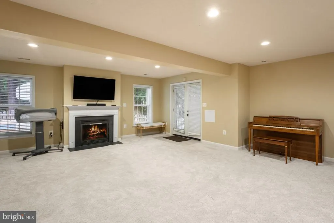
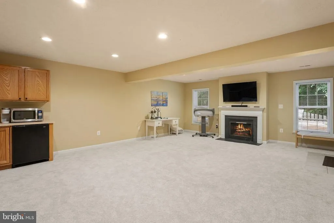
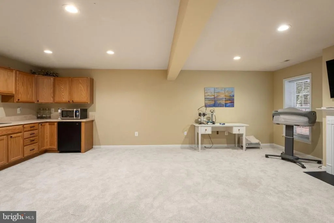
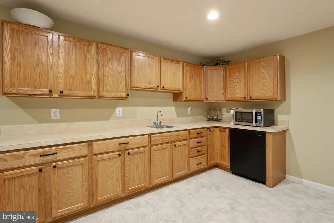
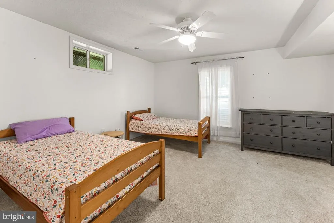
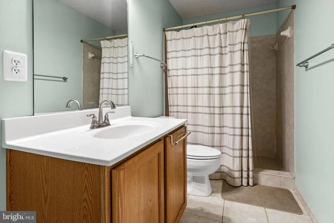
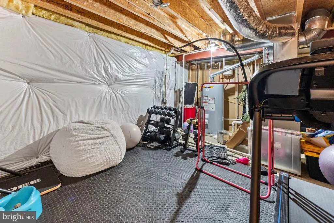
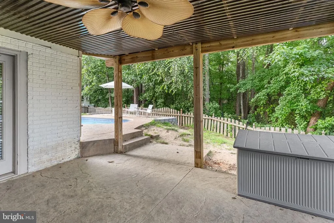
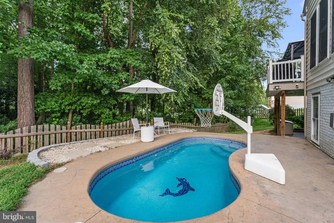
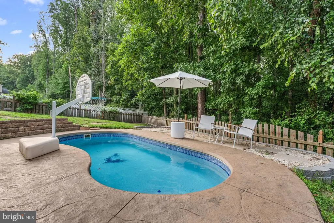
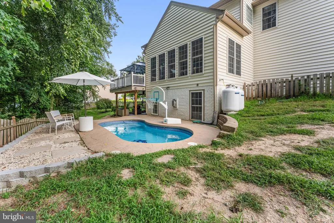
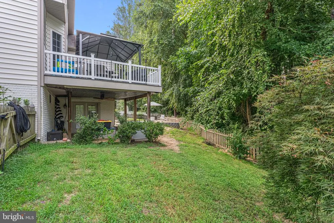
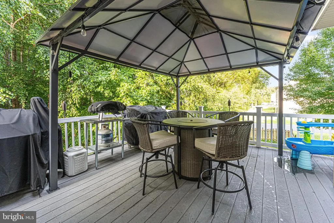
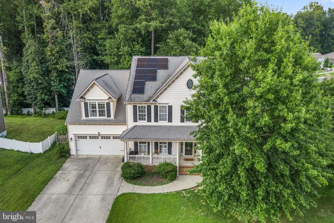
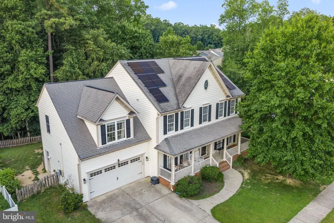
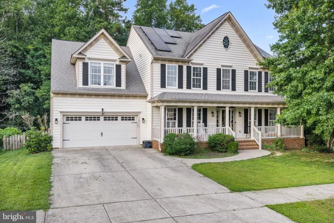
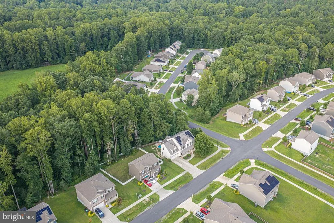
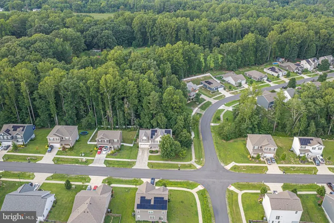
Welcome home to 18015 Jackson Dr! Tucked on a corner lot, this is one of the neighborhood's original and best-loved homes. This stunning 5 bedroom, 3.5 bath colonial offers the space, quality, and lifestyle that most dream of, all less than 5 minutes from historic downtown Bowling Green. Grab a coffee at The Mix House and browse local shops on Main Street, or enjoy the small town charm that makes this location so special, all just minutes from your front door. From the moment you step onto the inviting front porch, you'll feel the pride of ownership that's gone into this home. Inside; abundance of natural light and cathedral ceilings set the tone for a home that's as beautiful as it is functional. This home has been beautifully crafted with comfort in mind. The main level offers a formal living room , a formal dining space, and a large family room centered around a cozy gas fireplace with beautiful bay windows. The gourmet eat in kitchen is the true showstopper; featuring granite countertops, a large center island, a cooktop, spacious pantry, plenty of counter space for cooking and hosting. The kitchen flows into a stunning sunroom/ eat in space with loads of natural light from windows all around, perfect for gathering with family and friends. Upstairs, retreat to a luxurious primary suite complete with a huge walk-in closet, a private sitting area, and a spa-like bathroom with a soaking tub, separate shower, and linen closet. Three additional bedrooms, a full bath, and a convenient laundry room complete the upper level. The walkout basement adds incredible versatility, with a recreation area, kitchenette, and spacious bedroom with a full bath. Basement also offers incredible storage and gym area; this basment is perfect for multigenerational living, guests, or even a home business. Outside, enjoy a fenced-in yard, a sparkling pool, a Trex deck, and a patio. all the space you need for summer fun and outdoor entertaining. Home also offers a 2 car garage and solar! Come checkout this beautiful home!!
| Elementary School | Middle School | High School |
|---|---|---|
| Bowling Green Elementary School | Caroline Middle School | Caroline High School |
| Price History | |
|---|---|
| 8/16/2026 | Listed $585,000 |
General Features
| Living Area | 4130 |
|---|---|
| Sewer | Public Sewer |
| Heating | Forced Air |
| Cooling | Central A/C |
| Utilities | Propane |
| Possession | 0-30 Days CD,61-90 Days CD,31-60 Days CD,Negotiable |
| Roof | Shingle |
| Appliances | Oven - Wall,Dishwasher,Disposal,Cooktop,Built-In Microwave,Exhaust Fan,Icemaker,Oven - Double,Refrigerator,Stainless Steel Appliances,Water Heater |
| Zoning | R1 |
| HOA Fee | 141.00 |
| Garage Spaces | 2.00 |
| Association Fee Includes | Common Area Maintenance,Management,Trash |
| Patio/Porch Features | Deck(s),Porch(es),Patio(s) |
| Architectural Style | Colonial |
| Pool Features | In Ground |
| Security Features | Electric Alarm |
| Construction Materials | Frame,Vinyl Siding |
| School District | CAROLINE COUNTY PUBLIC SCHOOLS |
| Year Built | 2007 |
| Electric | 200+ Amp Service |
| Levels | 3 |
| Tax Year | 2025 |
| Ownership | Fee Simple |
| Cool Fuel | Electric |
| Section | 3 |
| Accessibility | None |
| Assoc Fee Paid Per | Quarterly |
| County | CAROLINE |
| New Construction | No |
| Property Type | Residential |
| Association Amenities | Tot Lots/Playground |
| HOA | Yes |
| Subdivision Name | MAURY HEIGHTS |
| Garage Y/N | Yes |
| Water Access Y/N | No |
| Green Energy Generation | PV Solar Array(s) Owned |
| Other Structures | Above Grade,Below Grade |
| Total Rooms | 10 |
| Full Baths | 3 |
| Status | ACTIVE |
| Directions | Take US-1 S/US-17 S or I-95 S toward Bowling Green. Merge onto US-301 S (Richmond Turnpike) and continue south,passing through downtown Bowling Green. Turn right onto School Rd. Turn right onto Jacks |
| City | BOWLING GREEN |
| Association Name | ELITE COMMUNITY MANAGEMENT |
| Senior Community Y/N | No |
| Lot Size Units | Square Feet |
| Lot Size Square Feet | 12196.80 |
| Tax Assessed Value | 576800.0 |
| Tax Annual Amount | 2999.0 |
| Structure Type | Detached |
| Condo/Coop Association fee Y/N | No |
| Bathrooms Count Main Level | 1.00 |
| Price Per Sq Ft Total AG | 186.9 |
| Acceptable Financing | Cash,Conventional,FHA,Rural Development,USDA,VA,VHDA |
| Historic Y/N | No |
| Vacation Rental Y/N | No |
| Total SQFT | 4130 |
| Standard Status | Active |
| Year Built Source | Assessor |
| Legal Subdivision | MAURY HEIGHTS |
| Tax Lot | 69 |
Interior Features
| Interior Amenities | Breakfast Area,Ceiling Fan(s),Dining Area,Kitchen - Eat-In,Bathroom - Jetted Tub,Kitchen - Island,Primary Bath(s),Pantry,Recessed Lighting,Walk-in Closet(s) |
|---|---|
| Heating Fuel | Electric |
| Basement | Full,Partially Finished,Walkout Level |
| Flooring | Ceramic Tile,Luxury Vinyl Plank,Partially Carpeted |
| Total Fireplaces | 2 |
| Hot Water | Bottled Gas |
| Basement (Y/N) | Yes |
| Heating Y/N | Yes |
| Window Features | Double Hung |
| Fireplace Y/N | Yes |
| Above Grade Finished Area | 3130 |
| Half Baths | 1 |
| Central Air Y/N | Yes |
| Total Bedrooms | 5 |
| Below Grade Finished Area | 1000 |
| Room Type | Living Room,Dining Room,Primary Bedroom,Bedroom 2,Bedroom 3,Bedroom 4,Bedroom 5,Kitchen,Family Room,Other,Recreation Room,Utility Room,Bathroom 2,Bathroom 3,Bonus Room,Primary Bathroom |
| Below Grade Finished Area Unit Type | Square Feet |
| LivingAreaSource | Estimated |
| Laundry Type | Upper Floor |
| Below Grade Unfin Area Units | Square Feet |
| Below Grade Unfin SQFT Source | Assessor |
| Below Grade Finished Area Source | Estimated |
| Bedrooms Count All Lower Levels | 1 |
| Bedrooms Count All Upper Levels | 4 |
| Bedrooms Count Lower Level 1 | 1 |
| Bedrooms Count Upper Level 1 | 4 |
| Bathrooms Half Main Level | 1 |
| Bathrooms Full Upper Level 1 | 2 |
| Bathrooms Full Lower Level 1 | 1 |
| Bathrooms Full All Upper Levels | 2 |
| Bathrooms Full All Lower Levels | 1 |
| Bathrooms Count Upper Level 1 | 2.00 |
| Bathrooms Count Lower Level 1 | 1.00 |
| Bathrooms Count All Upper Levels | 2 |
| Bathrooms Count All Lower Levels | 1 |
| Above Grade Finished Area Source | Assessor |
| Above Grade Finished Area Unit Type | Square Feet |
| Total Baths | 4 |
Exterior Features
| Exterior Amenities | Bump-outs,Sidewalks,Street Lights |
|---|---|
| Pool | Yes - Personal |
| Fencing | Rear |
| Parking Features | Concrete Driveway |
| Lot Features | Corner |
| Water Source | Public |
| Total Parking Spaces | 2 |
| Garage Features | Garage - Front Entry |
| Type of Parking | Attached Garage,Driveway,On Street |
| Land Use Code | 004 |
| Foundation Details | Permanent |
| Water View Y/N | No |
| Lot Size Acres | 0.28 |
| Lot Size Source | Estimated |
| Waterfront Y/N | No |
| Door Features | Six Panel,Storm |
| Navigable Water Y/N | No |
| Water Oriented Y/N | No |
| # of Attached Garage Spaces | 2 |
Room Details
| Room | Dimensions | Level | Flooring | Details |
|---|---|---|---|---|
| Bathroom 2 | Upper 1 | Flooring - Ceramic Tile | ||
| Bathroom 3 | Lower 1 | Bathroom - Stall Shower | ||
| Bedroom 2 | Upper 1 | Ceiling Fan(s),Flooring - Carpet | ||
| Bedroom 3 | Upper 1 | Ceiling Fan(s),Flooring - Carpet | ||
| Bedroom 4 | Upper 1 | Flooring - Carpet,Ceiling Fan(s) | ||
| Bedroom 5 | Lower 1 | Flooring - Carpet,Ceiling Fan(s) | ||
| Bonus Room | Main | Cathedral/Vaulted Ceiling,Flooring - Luxury Vinyl Tile | ||
| Dining Room | Main | Flooring - Luxury Vinyl Plank | ||
| Family Room | Main | Fireplace - Gas,Flooring - Luxury Vinyl Plank | ||
| Kitchen | Main | Breakfast Room,Countertop(s) - Granite,Double Sink,Island,Kitchen - Electric Cooking,Pantry,Flooring - Luxury Vinyl Plank,Lighting - Recessed | ||
| Living Room | Main | Flooring - Luxury Vinyl Plank | ||
| Other | Lower 1 | Flooring - Concrete | ||
| Primary Bathroom | Upper 1 | Bathroom - Soaking Tub,Bathroom - Walk-In Shower,Double Sink,Flooring - Ceramic Tile | ||
| Primary Bedroom | Upper 1 | Flooring - Carpet,Walk-In Closet(s),Primary Bedroom - Sitting Area,Primary Bedroom - Dressing Area,Ceiling Fan(s),Attached Bathroom,Cathedral/Vaulted Ceiling | ||
| Recreation Room | Lower 1 | Basement - Finished,Built-Ins,Fireplace - Gas,Flooring - Carpet,Bathroom - Walk-In Shower | ||
| Utility Room | Lower 1 | Flooring - Concrete |
Amenities
- Foreclosure
- Views
- Short Sale
- New Construction
- Adult 55+
- Lease To Own
- No HOA Fees
- Furnished
- Primary On Main
- Air Conditioning
- Seller Finance
- Green
- Fixer Upper
- Horse
- Golf
- Fireplace
- Deck
- Garage
- Basement
- Pool
Property vs Single Family Average in 22427
Price
Taxes
Year Built
Visits
 © BRIGHT, All Rights Reserved
