
Views
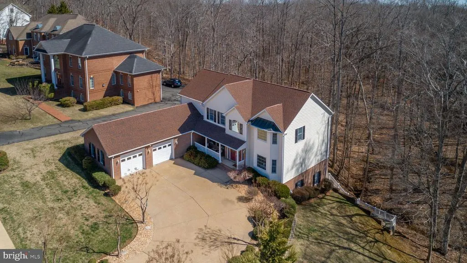
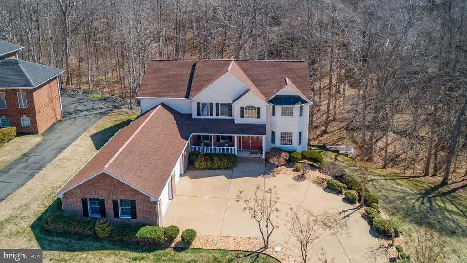
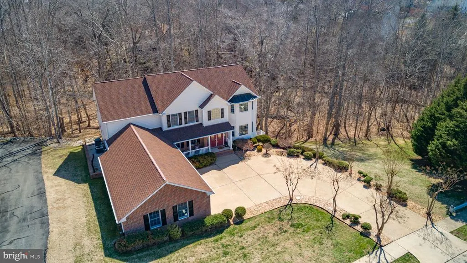
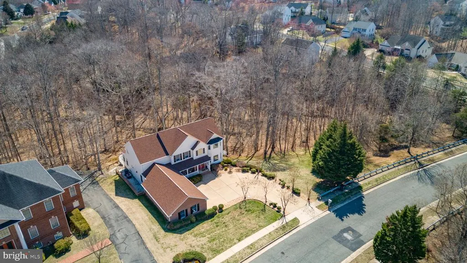
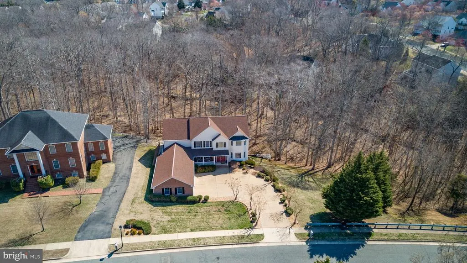
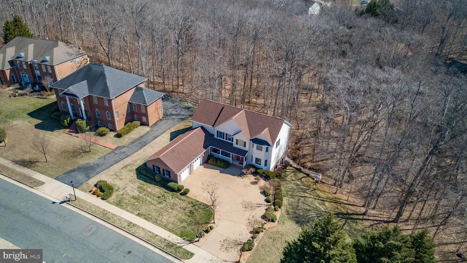
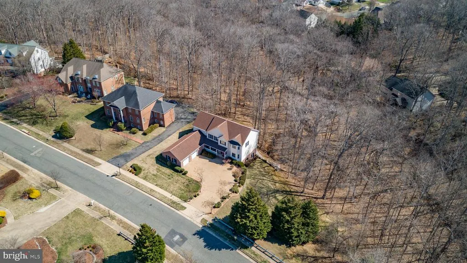
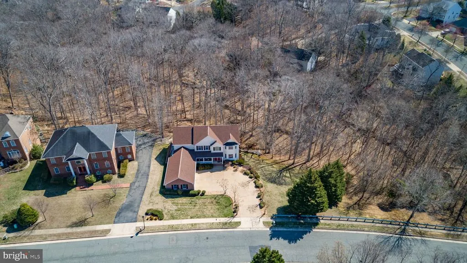
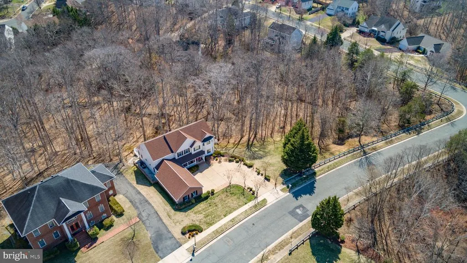
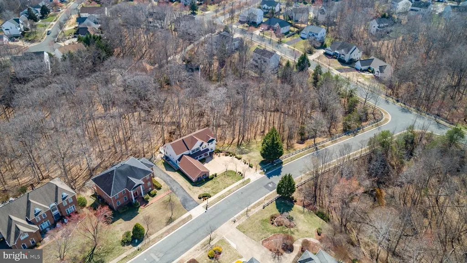
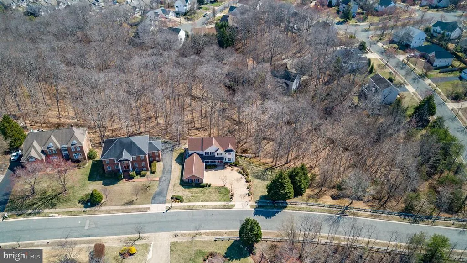
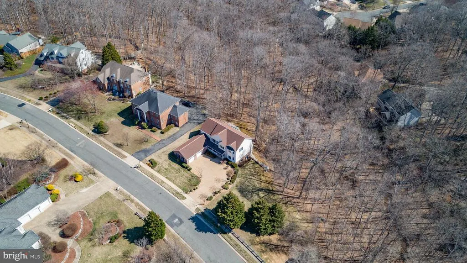
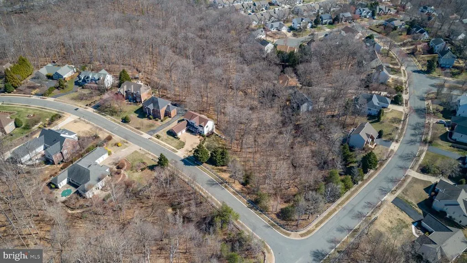
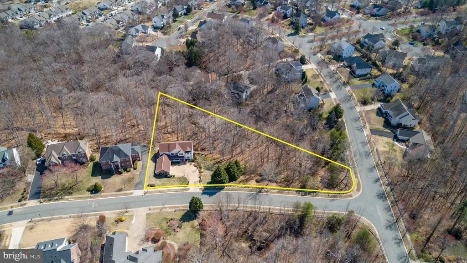
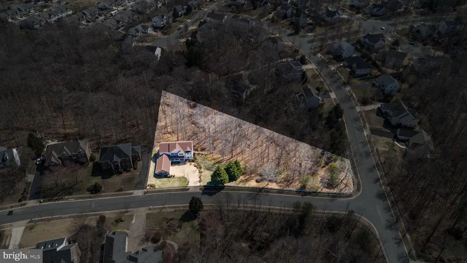
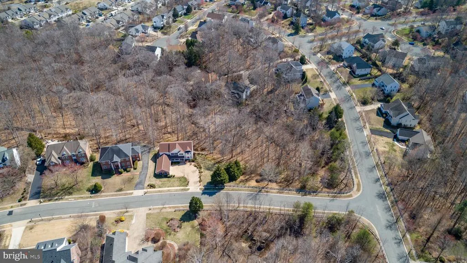
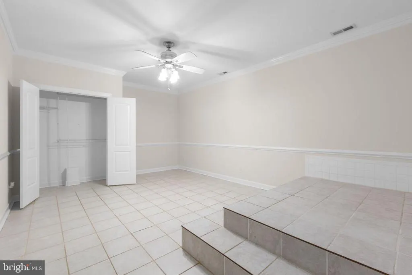
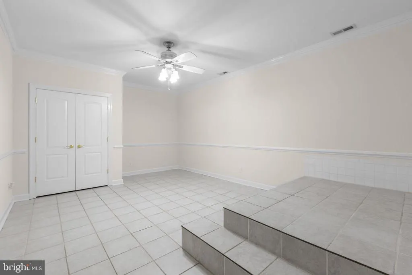
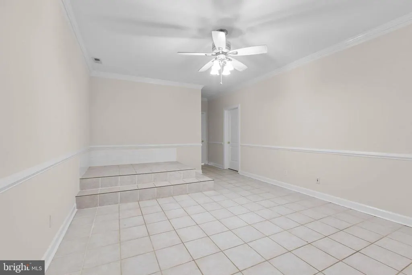
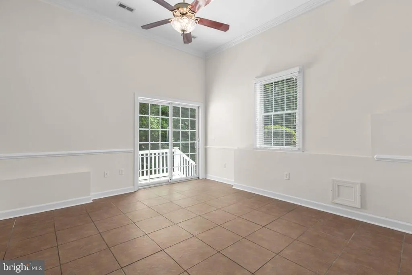
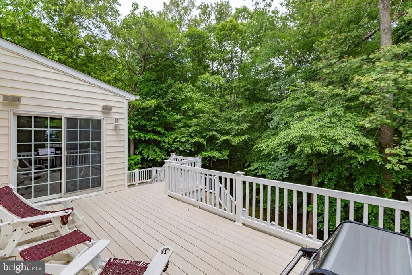
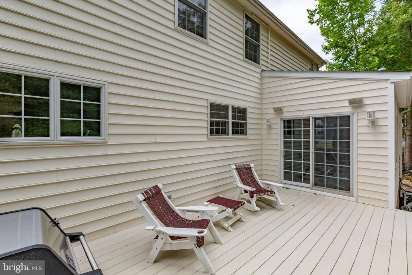
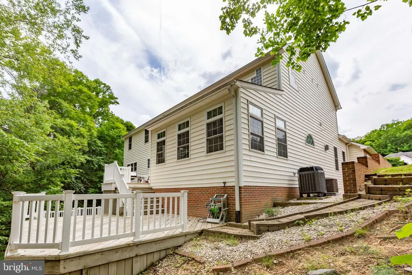
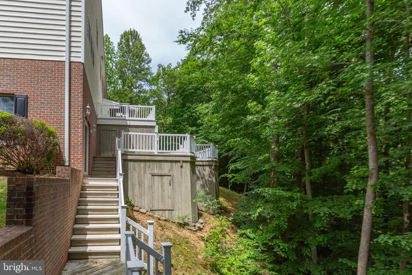
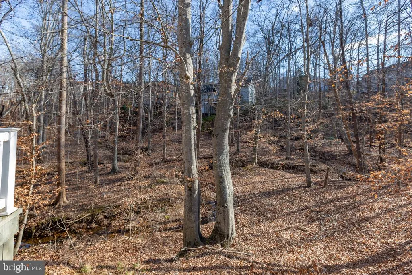
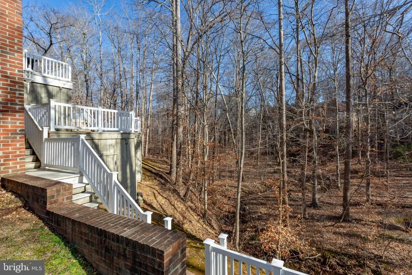
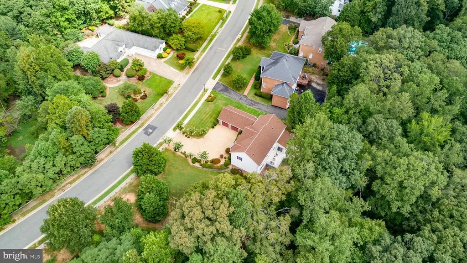
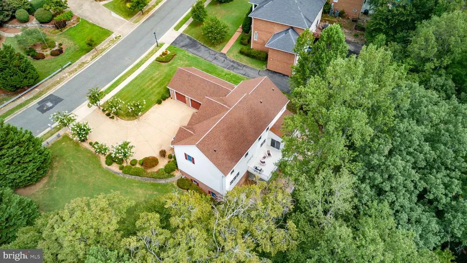
Address
1001 Featherston Court, Fredericksburg, VA
Price
$ 825,000
Property Attributes
- MLS#VAFB2009682
- TypeSingle Family
- Listing Status ACTIVE
- CountyFREDERICKSBURG CITY
- CityFredericksburg
- NeighborhoodHills At Snowden
- Zip22401
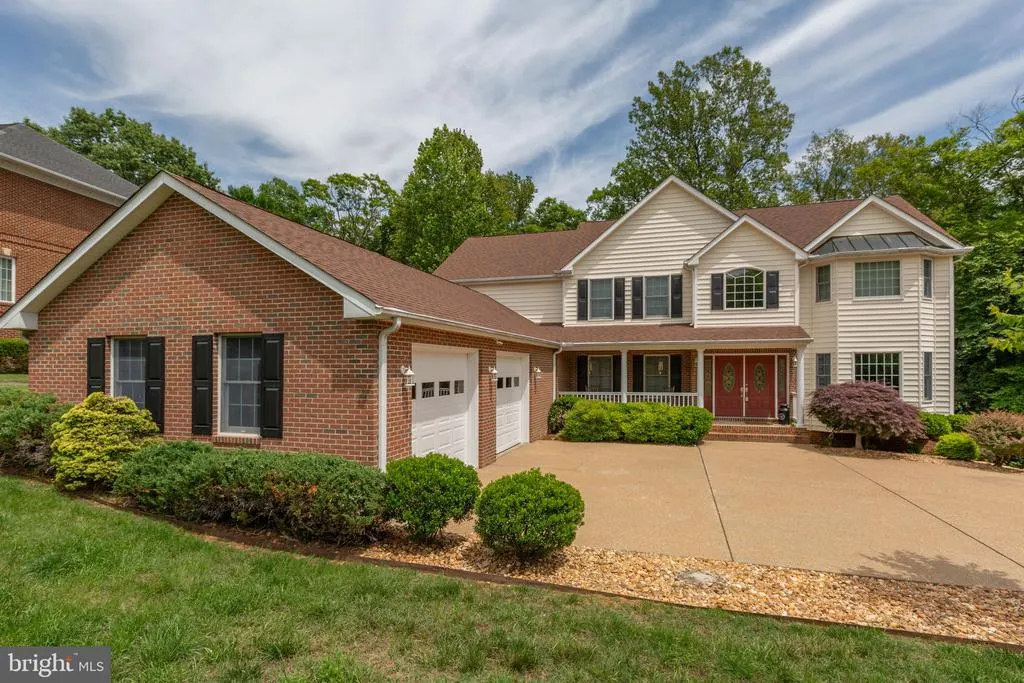
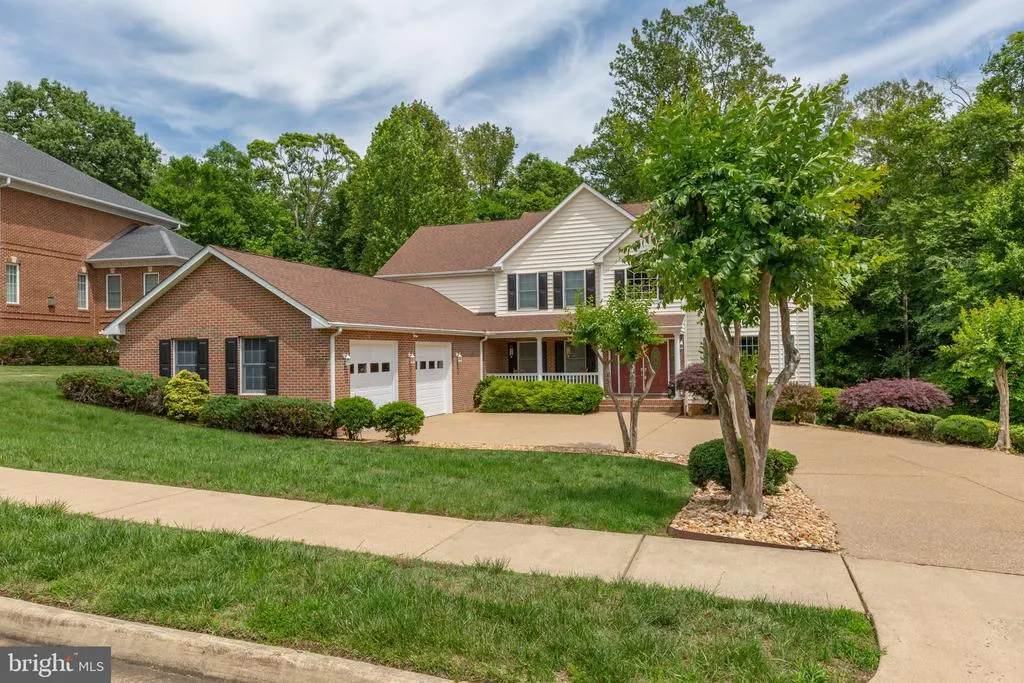
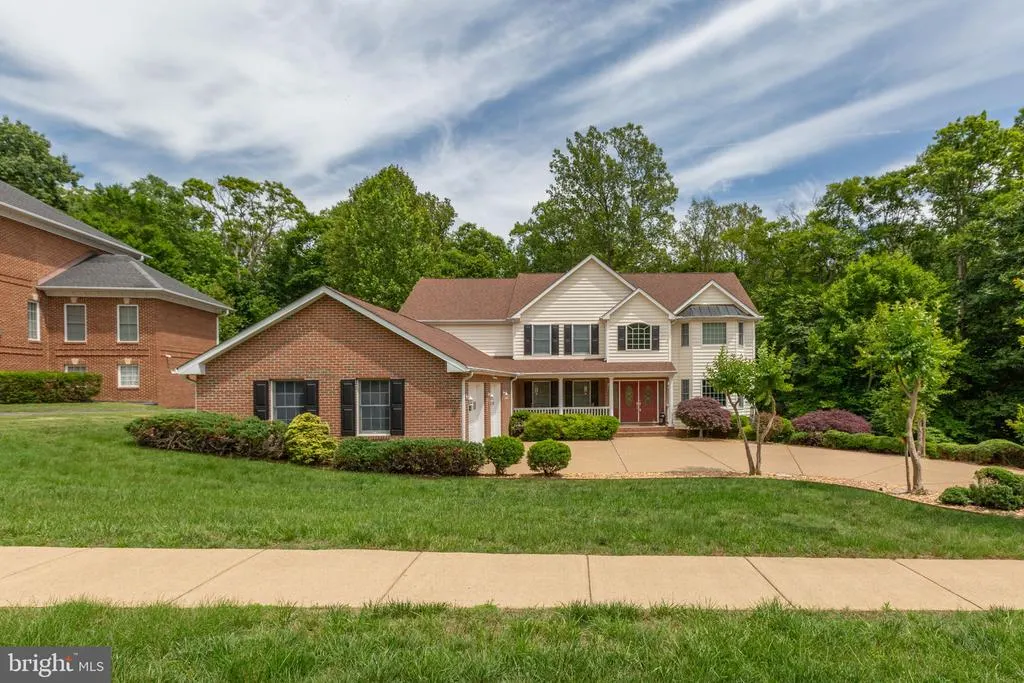
- StyleColonial,Traditional
- Year Built2002
- Taxes$ 6746
- Price$ 825,000
- Bedrooms5
- Full Bathrooms4
- Half Bathrooms1
- Sqr Footage4734
- Lot Size1.41 Acres
Data Source:
Bright MLS
Property Description
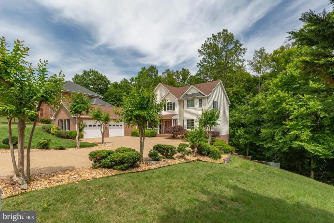
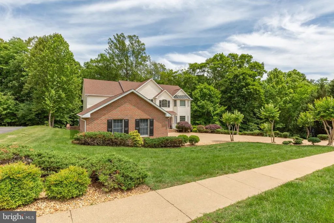
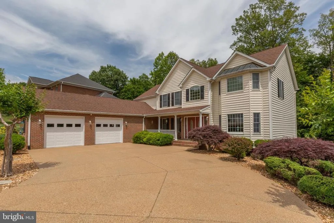
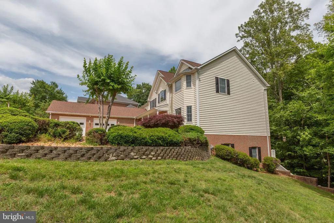
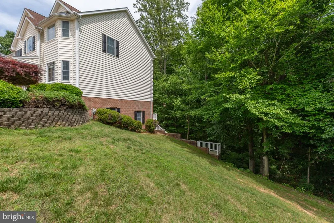
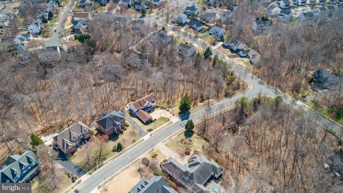
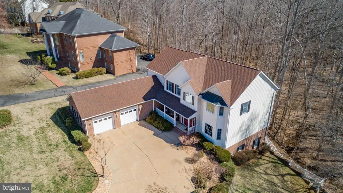
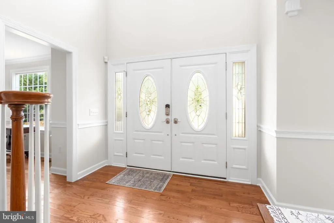
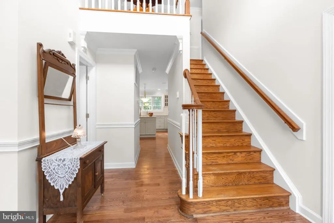
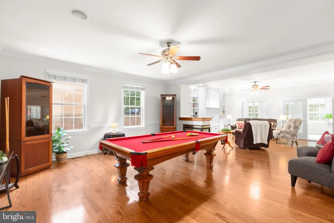
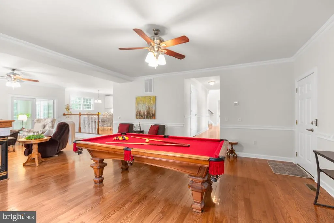
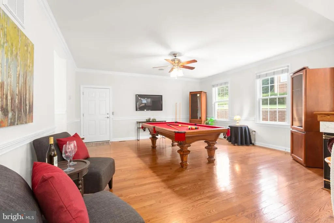
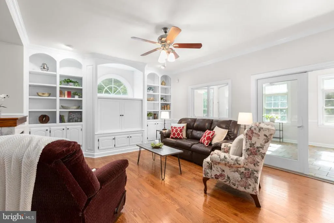
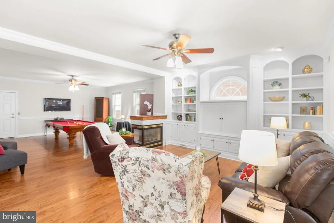
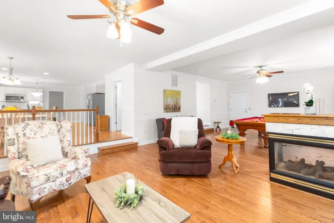
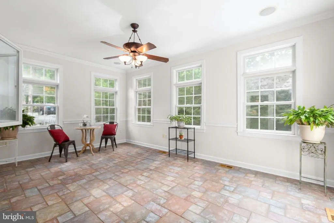
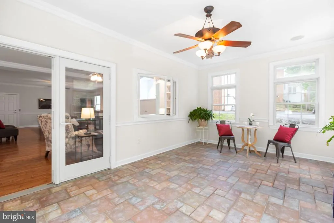
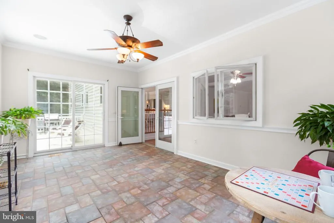
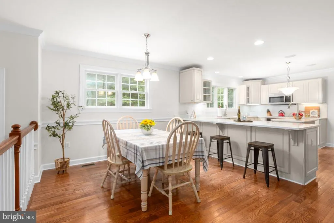
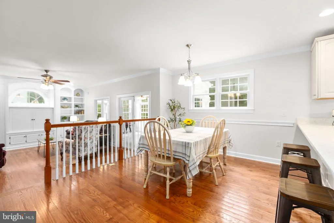
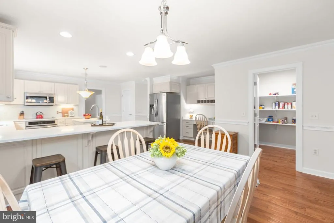
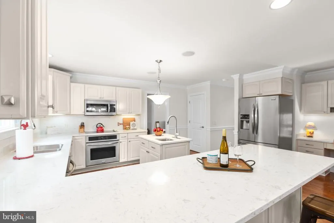
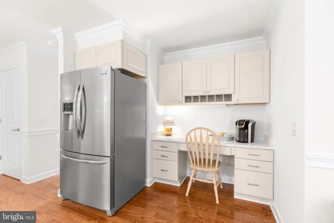
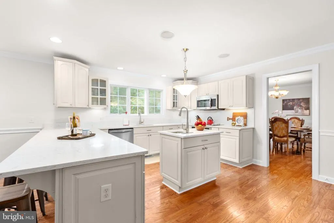
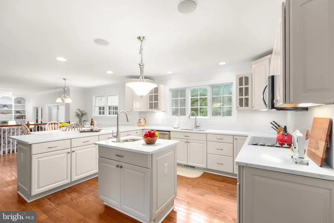
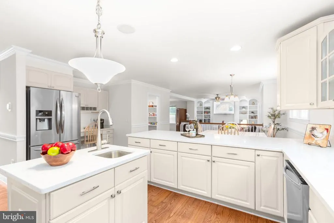
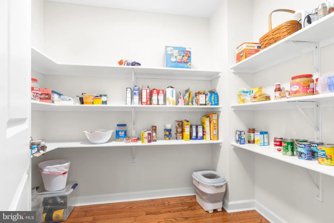
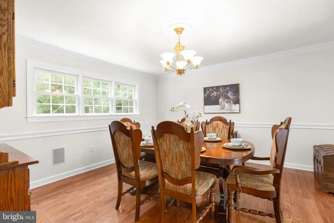
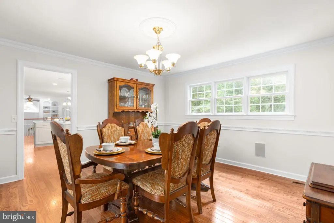
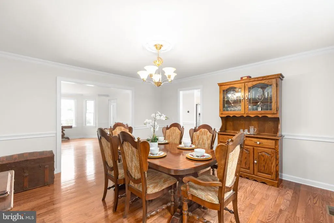
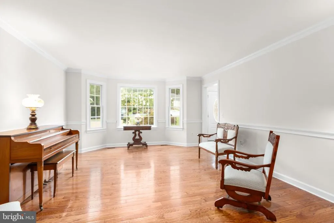
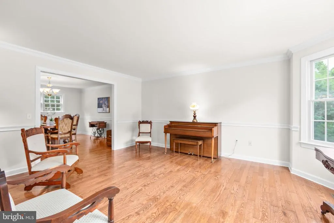
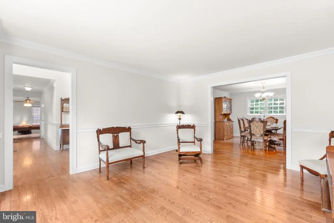
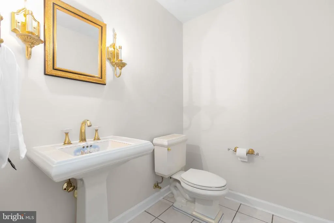
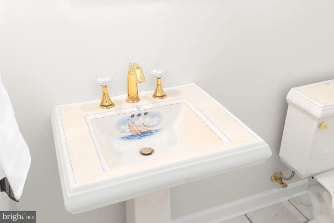
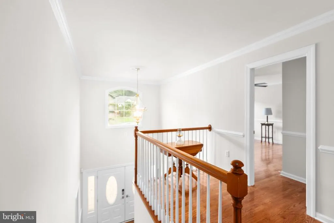
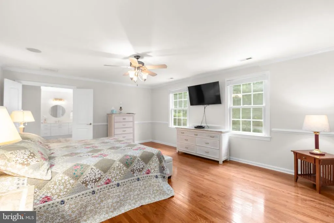
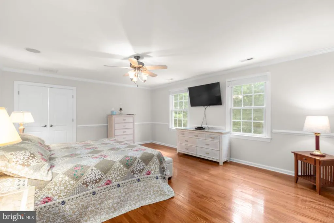
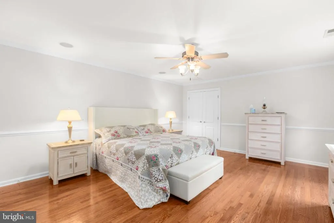
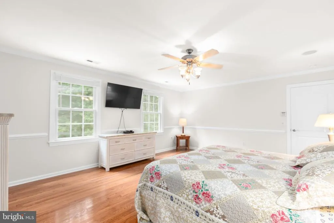
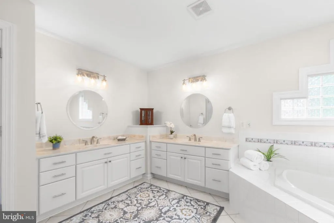
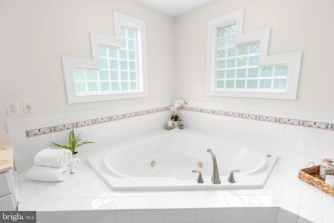
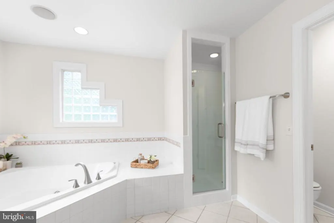
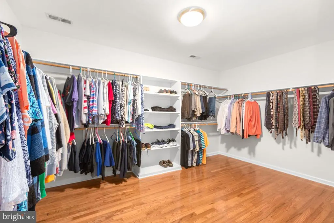
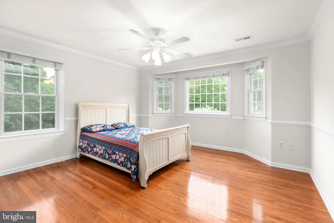
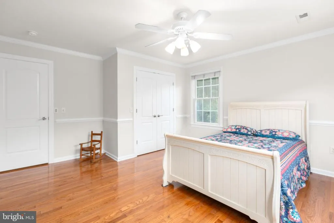
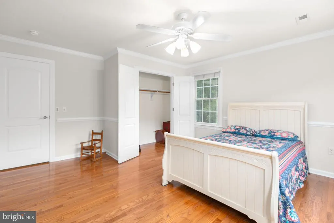
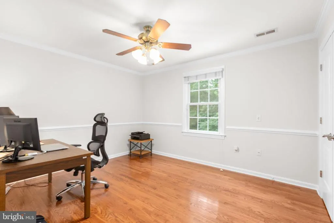
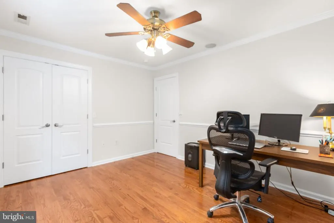
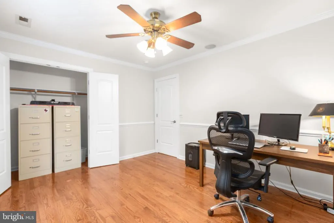
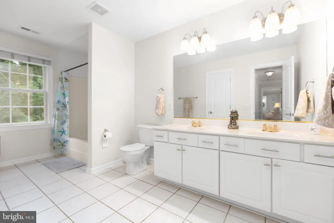
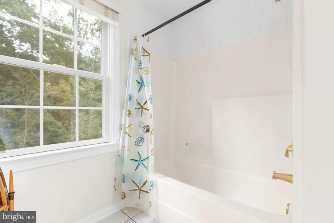
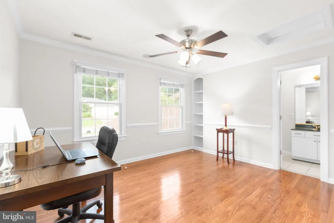
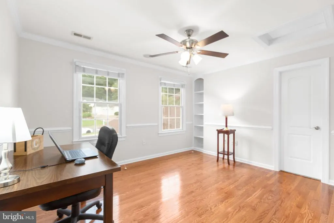
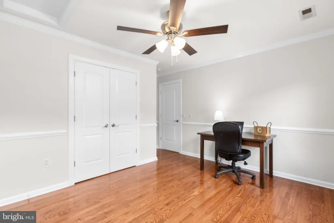
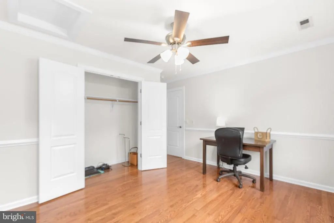
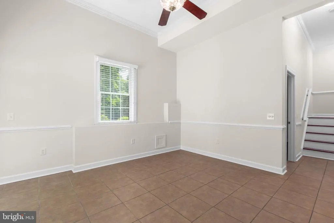
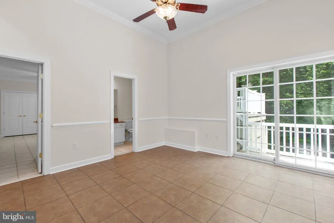
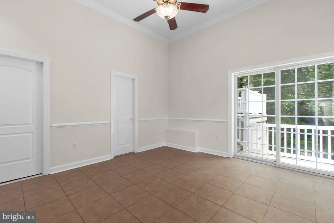
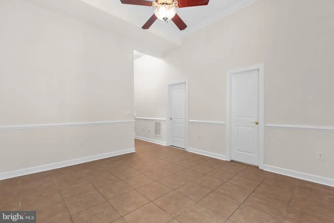
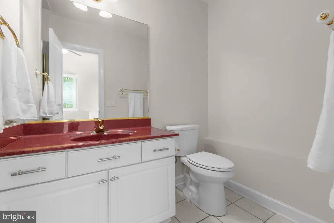
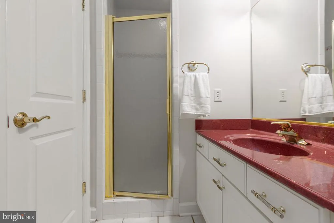
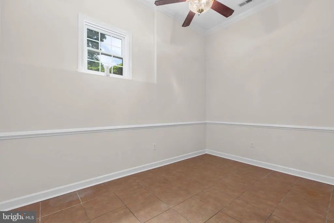
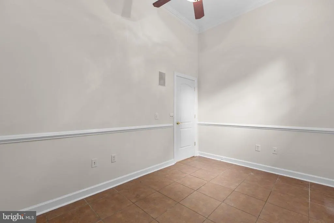
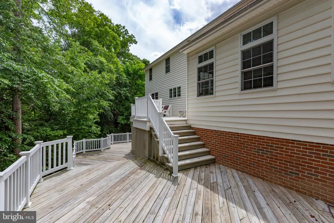
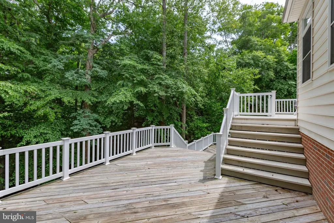
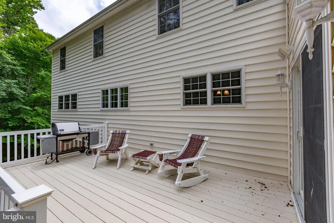
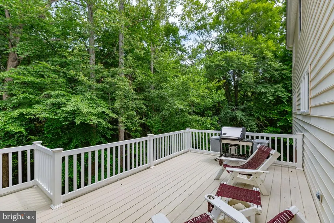
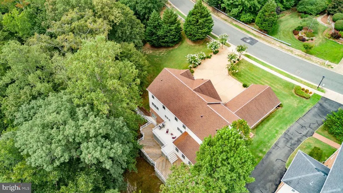
Welcome to timeless Fredericksburg living in one of the citys most charming and sought-after locations. Perfectly positioned on a beautiful corner lot in the heart of downtown Fredericksburg, this exceptional home blends classic character, modern comfort, and an unbeatable lifestyle just moments from shops, restaurants, parks, coffee shops, the VRE, and the historic charm that makes this city so beloved. From the moment you arrive, the homes inviting curb appeal and established setting create a sense of warmth and elegance that is increasingly difficult to find. Inside, youll discover beautifully designed living spaces filled with natural light, architectural character, and an effortless flow that feels both welcoming and refined. Thoughtfully designed for both everyday living and entertaining, the spacious floorplan offers generous gathering spaces, comfortable private retreats, and the kind of timeless charm that immediately feels like home. Large windows, warm finishes, and classic details create an atmosphere that is sophisticated while still feeling relaxed and livable. The kitchen serves as the heart of the home, opening naturally into the main living spaces and creating the perfect environment for hosting friends, enjoying quiet mornings, or simply settling into the rhythm of downtown Fredericksburg life. Upstairs, the bedrooms provide peaceful retreats filled with comfort and charm, while outdoor living spaces offer the perfect backdrop for relaxing evenings, weekend gatherings, and enjoying the beauty of this established neighborhood setting. What truly sets this property apart is the lifestyle it offers. Imagine being just minutes from downtown dining, boutique shopping, farmers markets, riverfront trails, and community events while still enjoying the comfort and privacy of a beautiful residential setting. This is more than just a home its an opportunity to experience the charm, walkability, and timeless appeal of downtown Fredericksburg living at its best.
| Elementary School | Middle School | High School |
|---|---|---|
| Hugh Mercer Elementary School | Walker-Grant Middle School | James Monroe High School |
| Price History | |
|---|---|
| 2/20/2026 | Listed $865,000 |
| 3/5/2026 | 3$845,000 |
| 5/29/2026 | 3$825,000 |
General Features
| Living Area | 4734 |
|---|---|
| Sewer | Public Sewer |
| Heating | Central |
| Cooling | Central A/C |
| Possession | Seller Rent Back |
| Roof | Architectural Shingle |
| Zoning | R4 |
| HOA Fee | 120.00 |
| Garage Spaces | 2.00 |
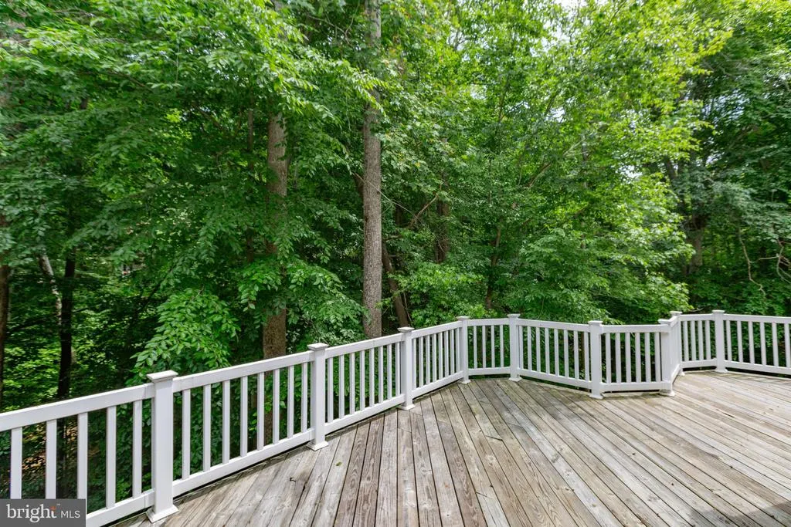
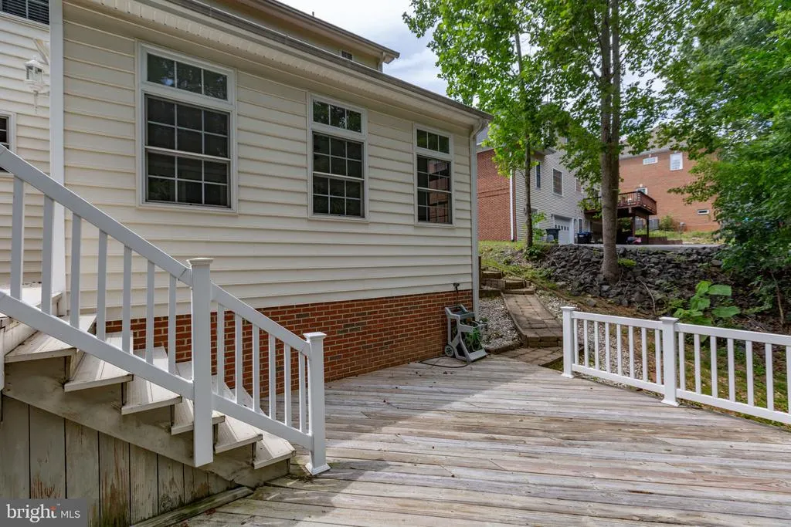
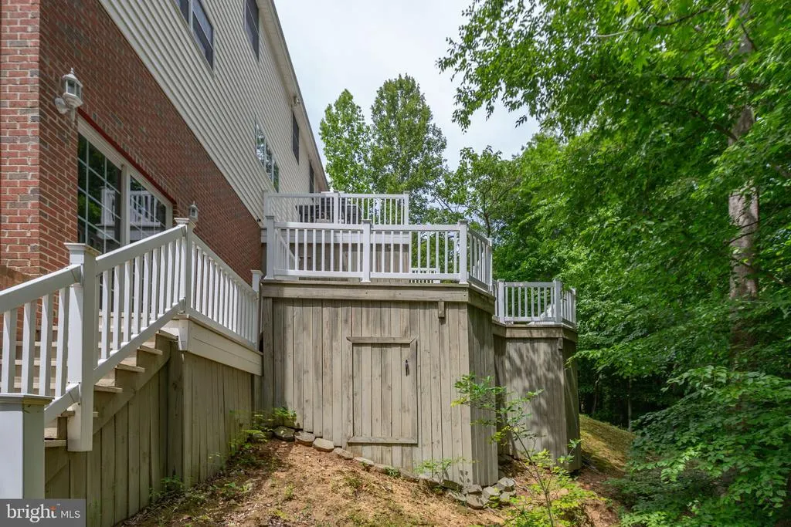
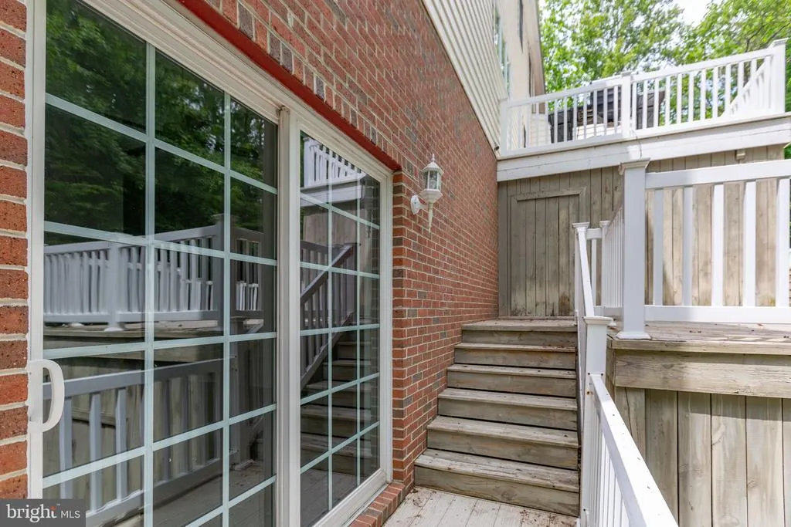
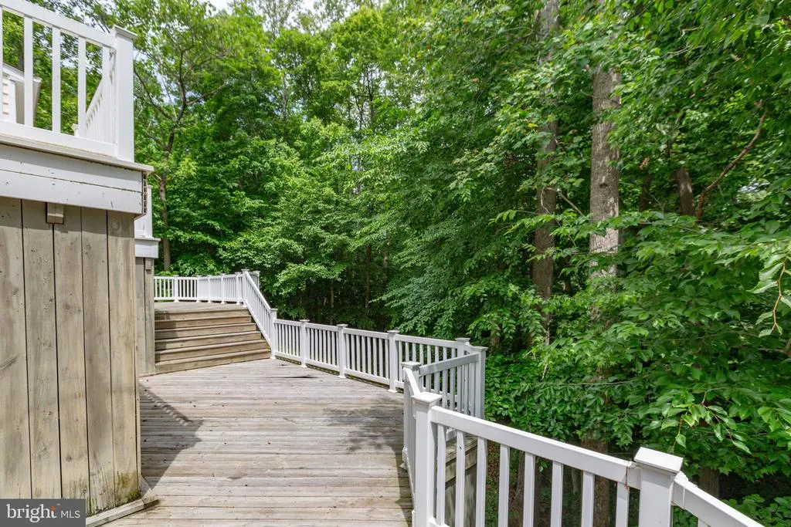
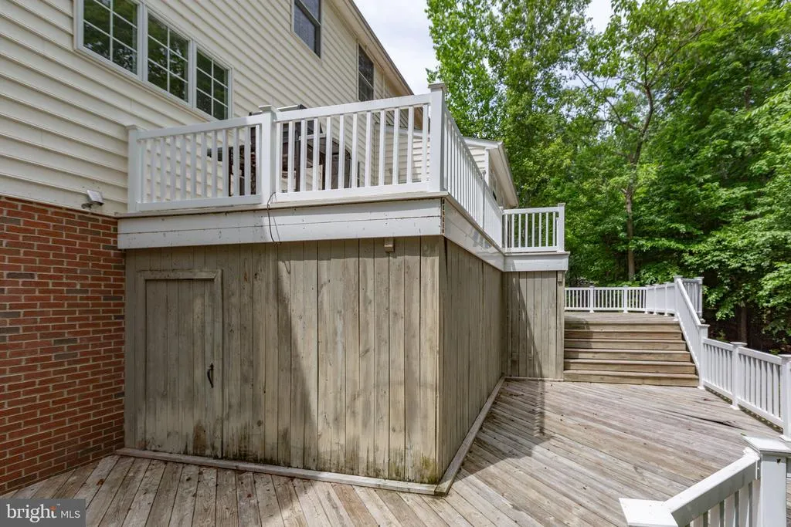
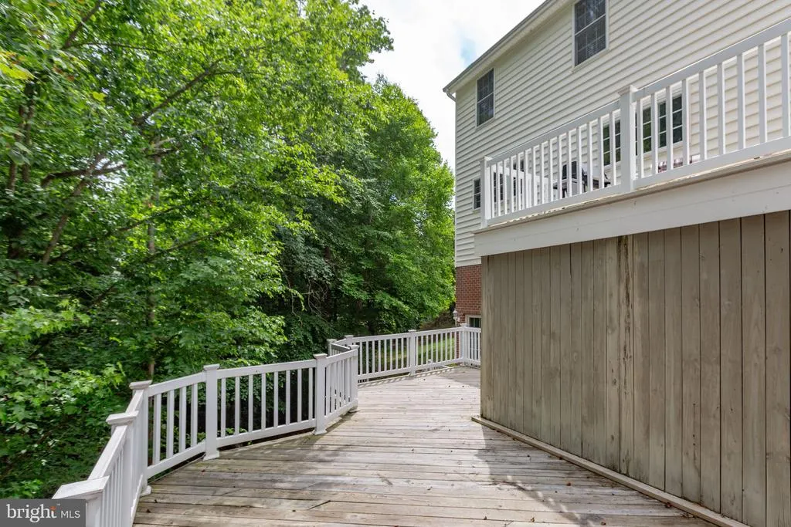
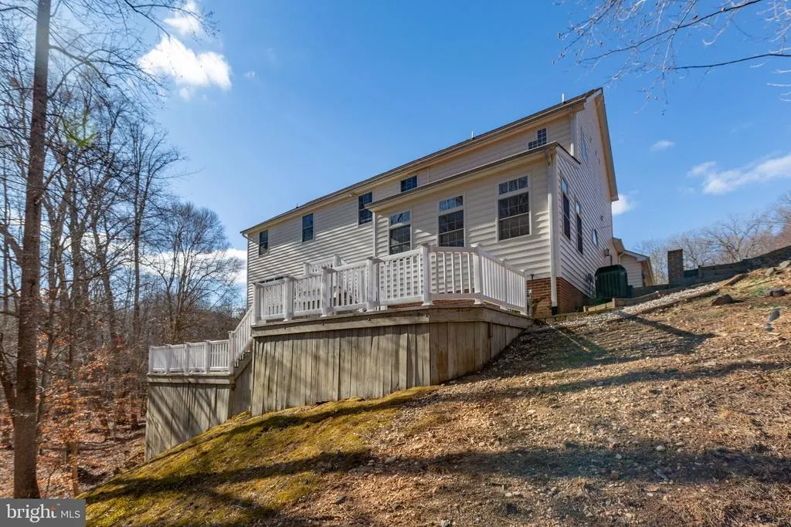
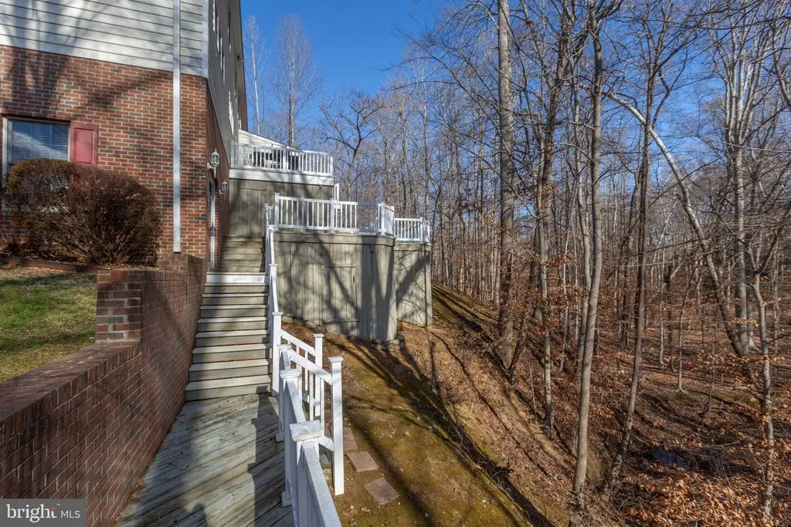
| Patio/Porch Features | Deck(s) |
| Architectural Style | Colonial,Traditional |
| Construction Materials | Vinyl Siding,Brick |
| School District | FREDERICKSBURG CITY PUBLIC SCHOOLS |
| Year Built | 2002 |
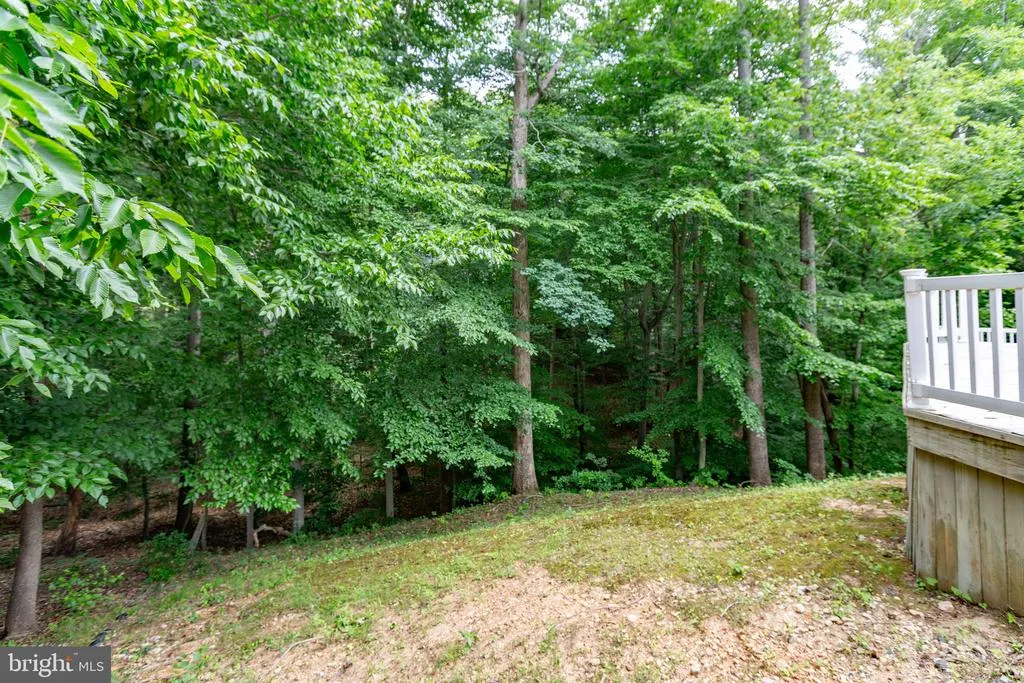
| View | Trees/Woods |
| Levels | 3 |
| Tax Year | 2002 |
| Ownership | Fee Simple |
| Cool Fuel | Electric |
| Accessibility | None |
| Assoc Fee Paid Per | Annually |
| County | FREDERICKSBURG CITY |
| New Construction | No |
| Property Type | Residential |
| HOA | Yes |
| Subdivision Name | HILLS AT SNOWDEN |
| Garage Y/N | Yes |
| Water Access Y/N | No |
| Other Structures | Above Grade,Below Grade |
| Full Baths | 4 |
| Status | ACTIVE |
| Directions | Use your favorate GPS |
| City | FREDERICKSBURG |
| Senior Community Y/N | No |
| Lot Size Units | Square Feet |
| Lot Size Square Feet | 61419.00 |
| Tax Assessed Value | 876100.0 |
| Tax Annual Amount | 6746.0 |
| Home Warranty Y/N | No |
| Property Condition | Very Good |
| Structure Type | Detached |
| Condo/Coop Association fee Y/N | No |
| Bathrooms Count Main Level | 1.00 |
| Price Per Sq Ft Total AG | 213.95 |
| Vacation Rental Y/N | No |
| Total SQFT | 4734 |
| Builder Name | HOWCO |
| Standard Status | Active |
| Year Built Source | Assessor |
Interior Features
| Interior Amenities | Central Vacuum |
|---|---|
| Heating Fuel | Natural Gas |
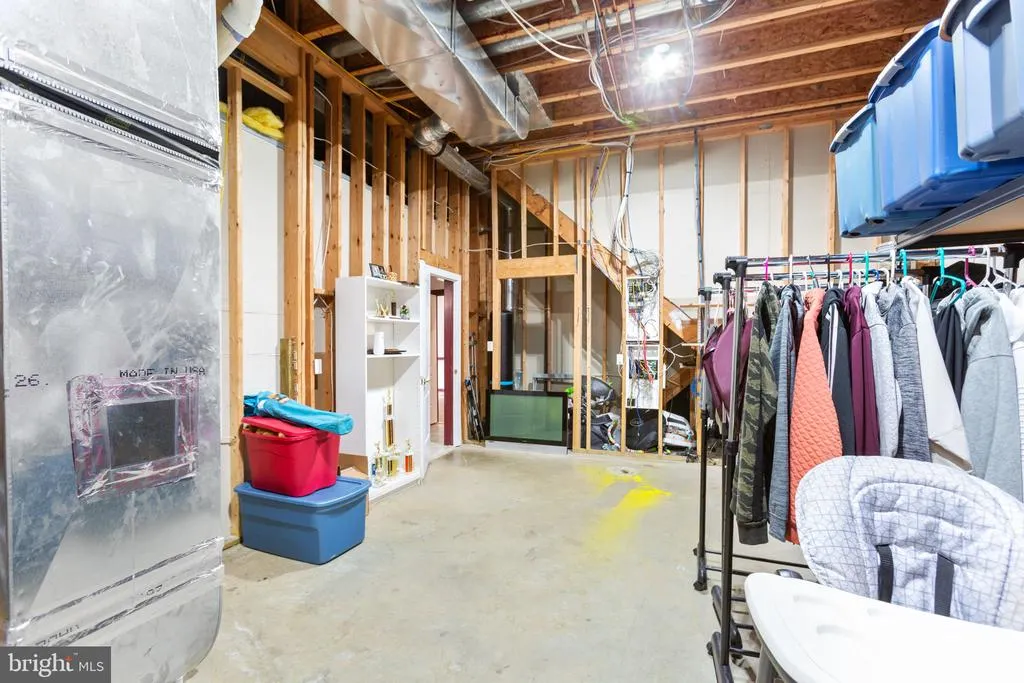
| Basement | Partial,Partially Finished,Walkout Level,Daylight,Partial |
| Flooring | Hardwood,Ceramic Tile |
| Total Fireplaces | 1 |
| Fireplace Features | Double Sided,Gas/Propane |
| Hot Water | Natural Gas |
| Basement (Y/N) | Yes |
| Heating Y/N | Yes |
| Fireplace Y/N | Yes |
| Above Grade Finished Area | 3856 |
| Half Baths | 1 |
| Central Air Y/N | Yes |
| Total Bedrooms | 5 |
| Below Grade Finished Area | 878 |
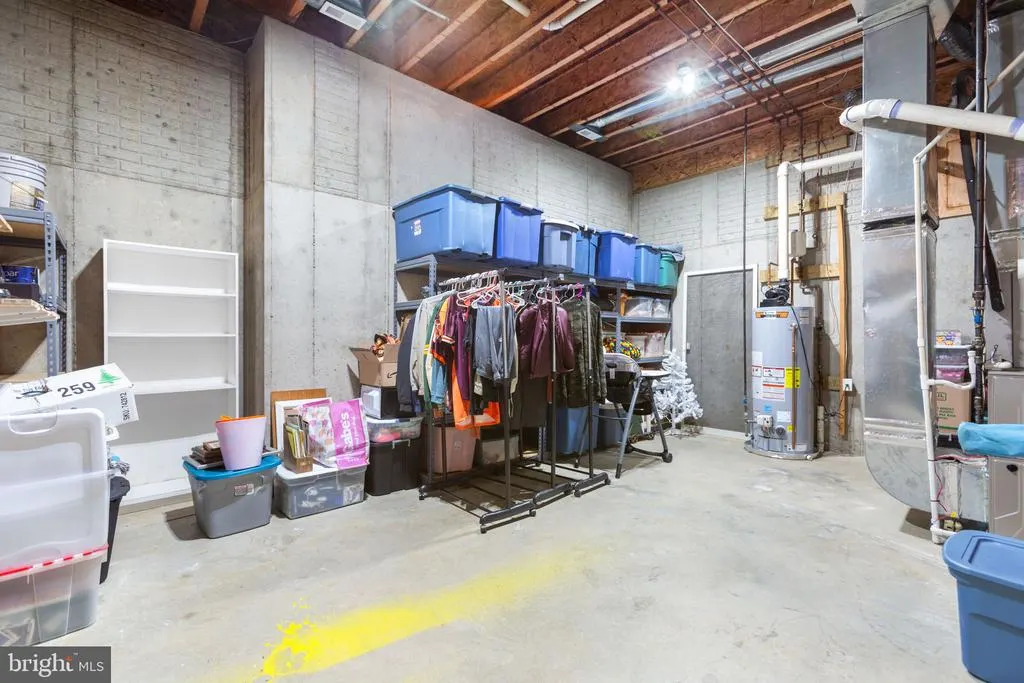
| Room Type | Living Room,Dining Room,Kitchen,Family Room,Sun/Florida Room,Recreation Room,Storage Room |
| Below Grade Finished Area Unit Type | Square Feet |
| LivingAreaSource | Estimated |
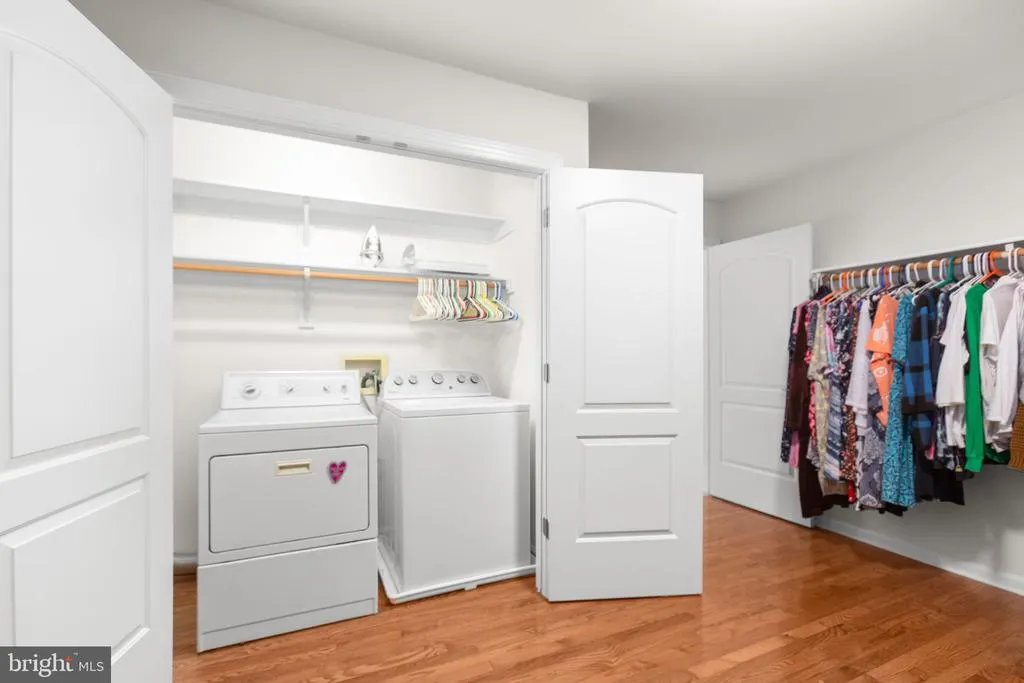
| Laundry Type | Upper Floor |
| Below Grade Unfin Area Units | Square Feet |
| Below Grade Unfin SQFT Source | Assessor |
| Below Grade Finished Area Source | Estimated |
| Bedrooms Count All Lower Levels | 1 |
| Bedrooms Count All Upper Levels | 4 |
| Bedrooms Count Lower Level 1 | 1 |
| Bedrooms Count Upper Level 1 | 4 |
| Bathrooms Half Main Level | 1 |
| Bathrooms Full Upper Level 1 | 3 |
| Bathrooms Full Lower Level 1 | 1 |
| Bathrooms Full All Upper Levels | 3 |
| Bathrooms Full All Lower Levels | 1 |
| Bathrooms Count Upper Level 1 | 3.00 |
| Bathrooms Count Lower Level 1 | 1.00 |
| Bathrooms Count All Upper Levels | 3 |
| Bathrooms Count All Lower Levels | 1 |
| Above Grade Finished Area Source | Assessor |
| Above Grade Finished Area Unit Type | Square Feet |
| Total Baths | 5 |
Exterior Features
| Exterior Amenities | Underground Lawn Sprinkler |
|---|---|
| Pool | No Pool |
| Lot Features | Backs to Trees |
| Water Source | Public |
| Inclusions | Pool Table,sheves in the basement |
| Total Parking Spaces | 2 |
| Garage Features | Garage - Side Entry,Oversized,Additional Storage Area,Garage Door Opener |
| Type of Parking | Attached Garage |
| Foundation Details | Concrete Perimeter,Crawl Space |
| Water View Y/N | No |
| Lot Size Acres | 1.41 |
| Lot Size Source | Assessor |
| Waterfront Y/N | No |
| Navigable Water Y/N | No |
| Water Oriented Y/N | No |
| # of Attached Garage Spaces | 2 |
Room Details
| Room | Dimensions | Level | Flooring | Details |
|---|---|---|---|---|
| Dining Room | Main | |||
| Family Room | Main | |||
| Kitchen | Main | |||
| Living Room | Main | |||
| Recreation Room | Lower 1 | |||
| Recreation Room | Main | |||
| Storage Room | Lower 1 | |||
| Sun/Florida Room | Main |
Amenities
- Foreclosure
- Views
- Short Sale
- New Construction
- Adult 55+
- Lease To Own
- No HOA Fees
- Furnished
- Primary On Main
- Air Conditioning
- Seller Finance
- Green
- Fixer Upper
- Horse
- Golf
- Fireplace
- Deck
- Garage
- Basement
- Pool
Property vs Single Family Average in 22401
Price
Taxes
Year Built
Visits
 © BRIGHT, All Rights Reserved
