
Price Reduction - Waterfront - Primary on Main
Address
1119 Sophia Street, Fredericksburg, VA
Price
$ 1,499,999
Property Attributes
- MLS#VAFB2010690
- TypeSingle Family
- Listing Status ACTIVE
- CountyFREDERICKSBURG CITY
- CityFredericksburg
- NeighborhoodFredericksburg City
- Zip22401
- StyleColonial
- Year Built2021
- Taxes$ 11615
- Price$ 1,499,999
- Bedrooms4
- Full Bathrooms3
- Half Bathrooms1
- Sqr Footage3400
- Lot Size0.3 Acres
Data Source:
Bright MLS
Property Description
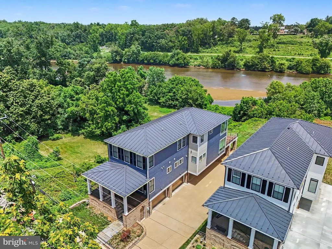
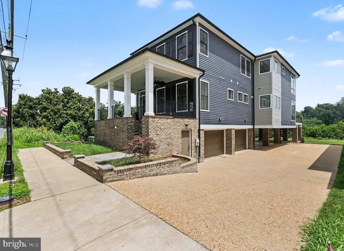
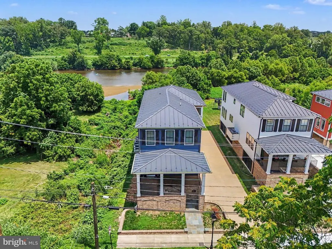
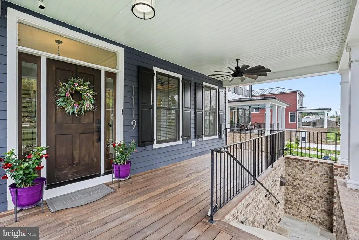
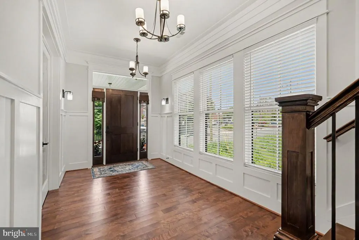
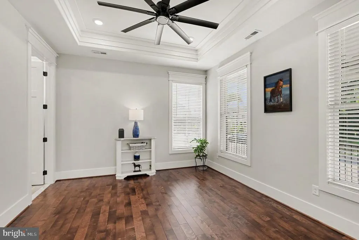
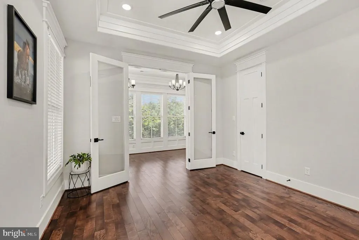
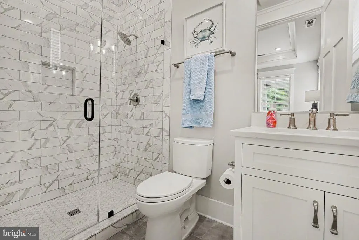
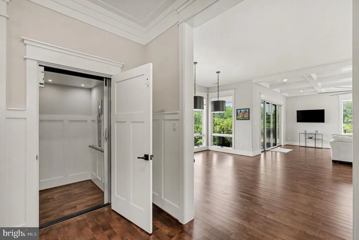
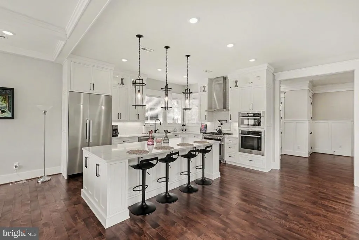
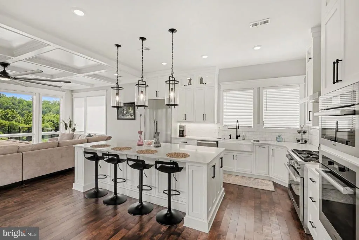
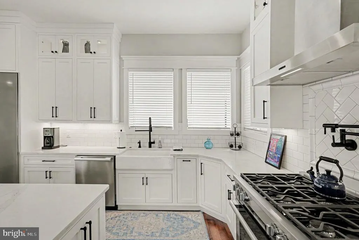
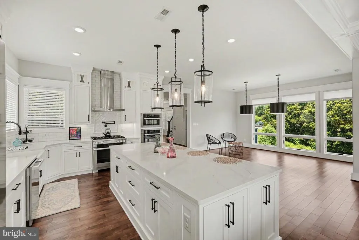
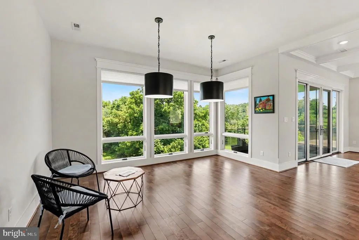
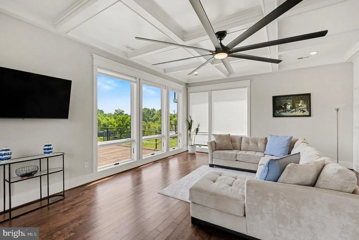
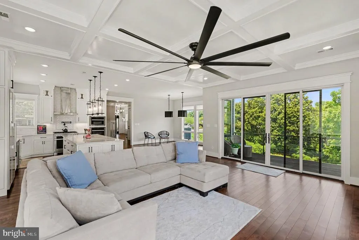
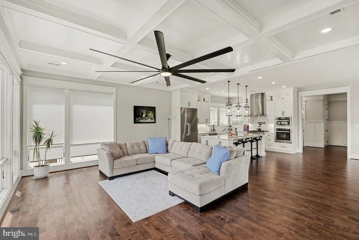
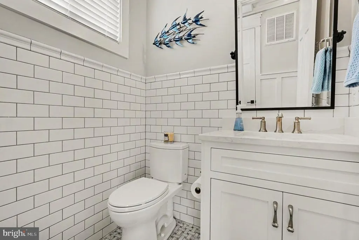
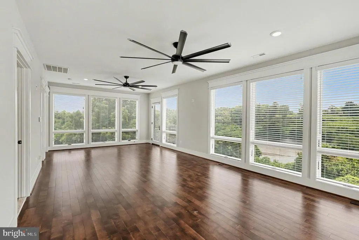
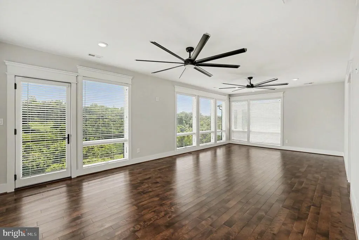
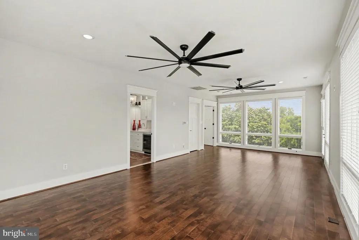
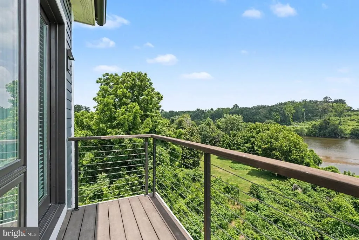
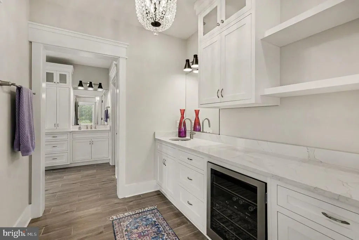
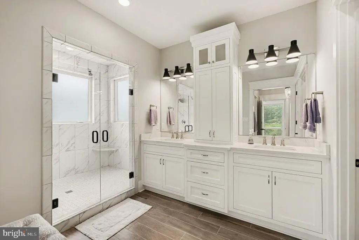
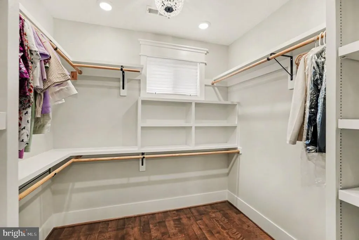
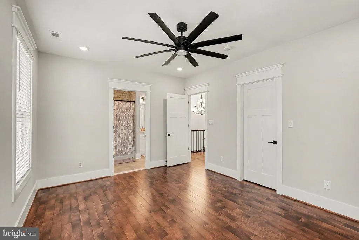
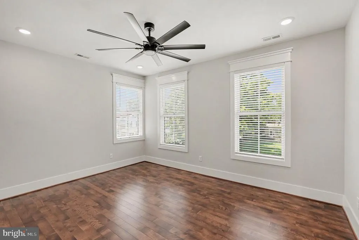
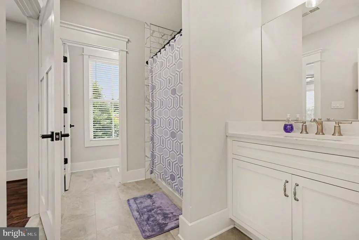
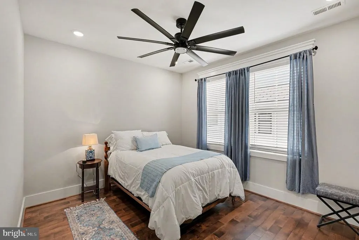
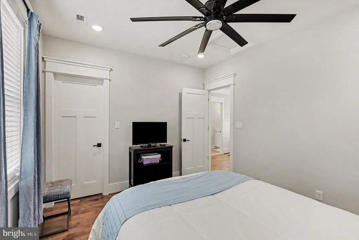
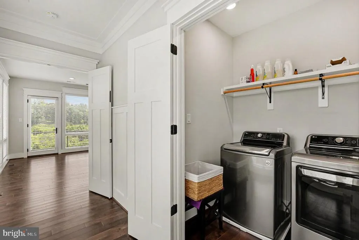
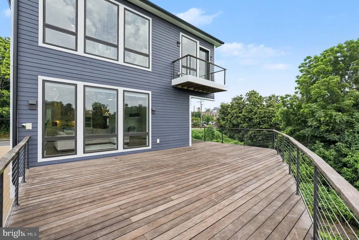
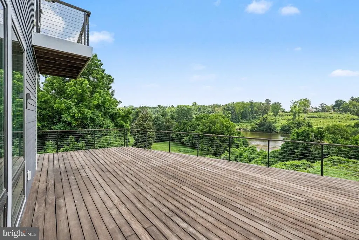
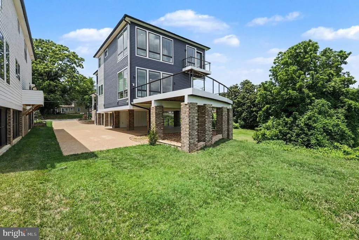
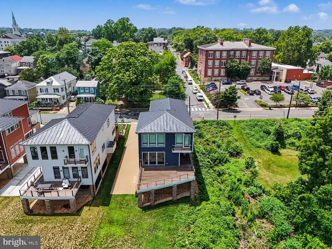
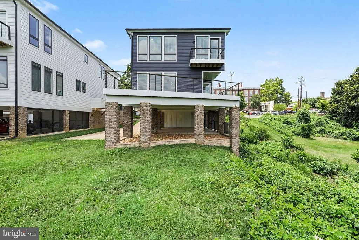
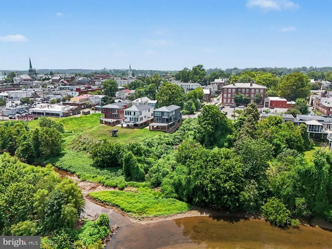
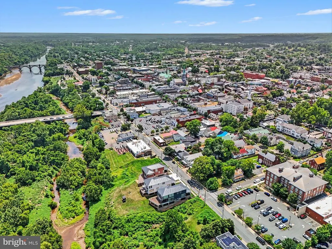
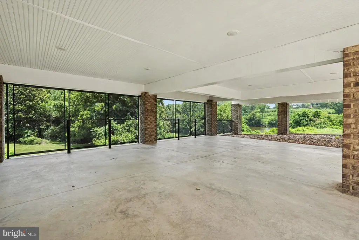
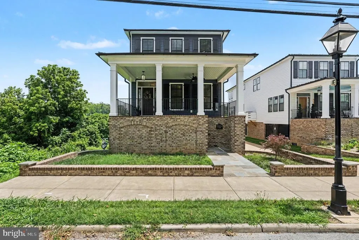
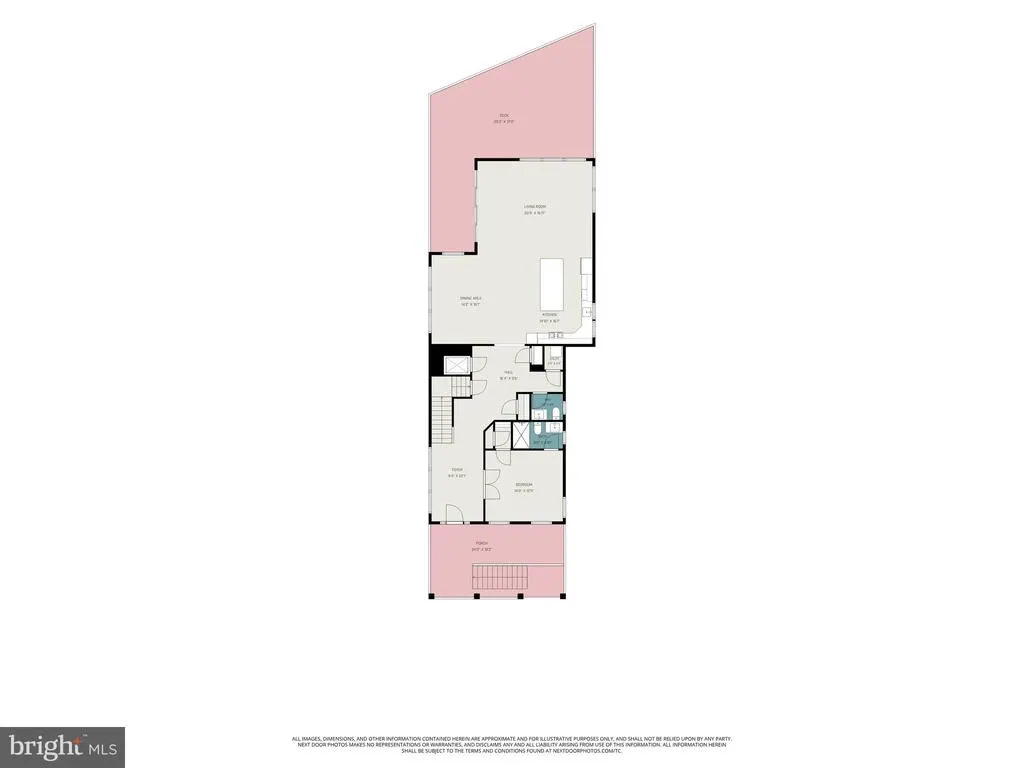
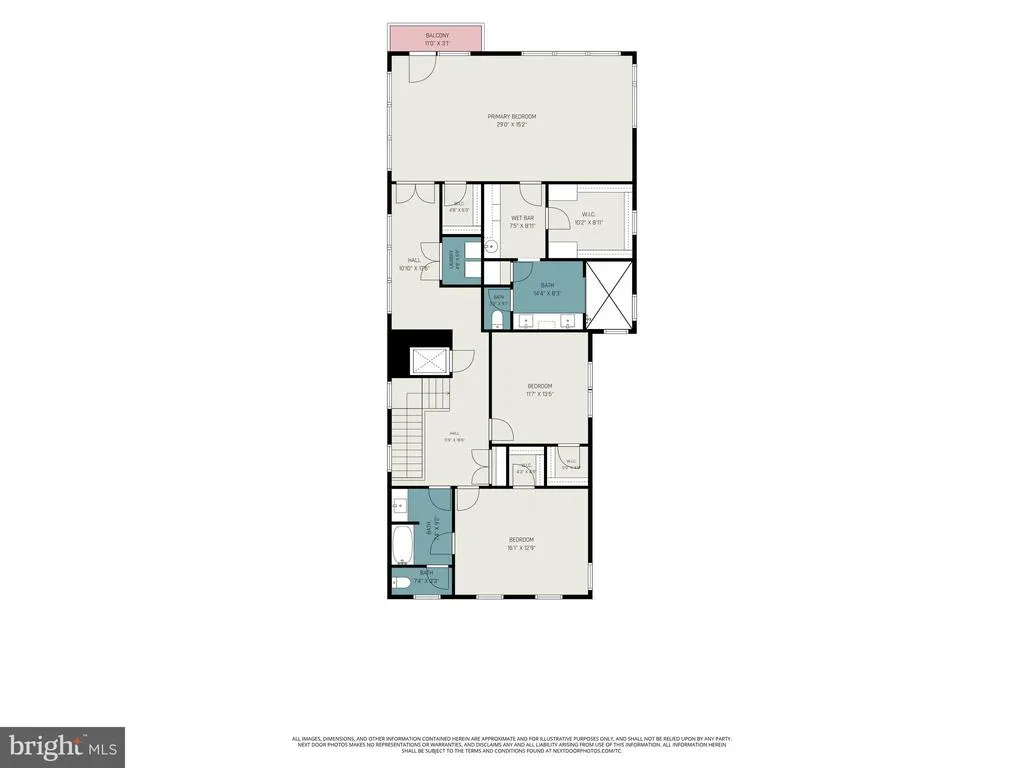
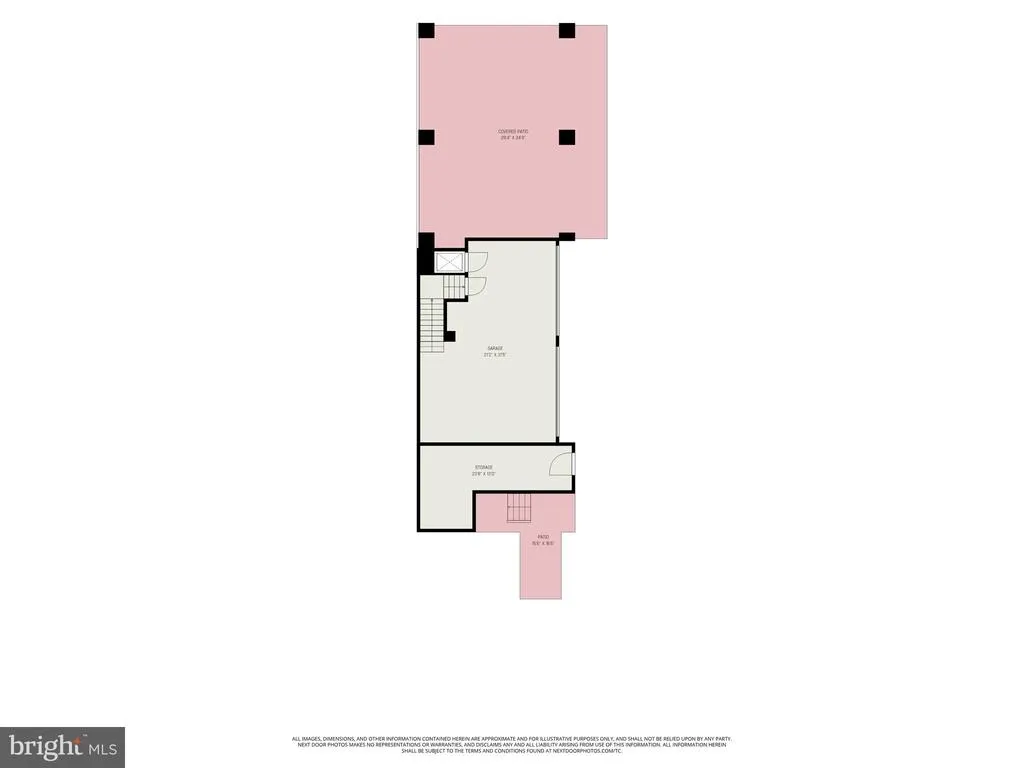
Experience uncompromising luxury in one of Downtown Fredericksburg's most extraordinary riverfront residences. Perfectly positioned along the scenic banks of the Rappahannock River, this exceptional custom home offers the rare combination of timeless craftsmanship, modern luxury, and an unbeatable walkable location just moments from Historic Downtown Fredericksburg's renowned restaurants, boutiques, galleries, and waterfront trails. Only five years old and impeccably maintained, this residence presents like new while showcasing a level of quality and attention to detail that is seldom found. Rich Brazilian IPE hardwood flooring flows throughout the entire home, complemented by exquisite Craftsman-style trim, extensive custom millwork, elegant coffered ceilings, and thoughtfully designed living spaces filled with natural light and breathtaking river views. Designed for both everyday living and effortless entertaining, the spectacular gourmet kitchen is truly the heart of the home. Premium quartz countertops, custom cabinetry, a designer backsplash, pot filler, oversized center island, and top-of-the-line Miele appliances create a chef's dream that is as functional as it is beautiful. The open-concept design seamlessly connects the kitchen, dining, and living areas, allowing the stunning waterfront setting to become part of every gathering. The luxurious primary suite is a private retreat unlike any other, featuring panoramic views of the Rappahannock River and historic Chatham Manor perched majestically on the hillside across the water. Step onto your private balcony to enjoy peaceful mornings, or retreat to the spa-inspired ensuite complete with heated floors, dual quartz vanities, an oversized walk-in shower, an expansive walk-in closet, and a convenient beverage centercreating a true five-star experience. Luxury extends throughout every level with heated bathroom floors, premium finishes, generous bedroom suites, elevator access for effortless convenience, and exceptional attention to detail in every space. Outdoor living is equally impressive. Enjoy spectacular sunrises over the Rappahannock from the expansive rear deck while taking in unobstructed waterfront views that stretch across to historic Chatham Manor, one of the region's most iconic landmarks. The adjacent open green space provides an added sense of privacy rarely found in downtown living. Car enthusiasts and guests alike will appreciate the incredible parking accommodations, including a secure four-car garage, two additional covered parking spaces, and a private paver drivewayan exceptional amenity in the heart of the city. This is more than a homeit's a lifestyle defined by luxury, convenience, and unforgettable waterfront living. Opportunities to own a nearly new, custom-built riverfront residence with this level of craftsmanship, premium finishes, expansive parking, elevator access, and walkability to Historic Downtown Fredericksburg are exceedingly rare. Discover one of the city's finest luxury offerings and experience waterfront living at its absolute best.
| Elementary School | Middle School | High School |
|---|---|---|
| Hugh Mercer Elementary School | Walker-Grant Middle School | James Monroe High School |
| Price History | |
|---|---|
| 7/3/2026 | Listed $1,600,000 |
| 8/20/2026 | 7$1,499,999 |
General Features
| Living Area | 3400 |
|---|---|
| Sewer | Public Sewer |
| Heating | Forced Air |
| Cooling | Central A/C |
| Possession | Settlement |
| Appliances | Built-In Microwave,Dishwasher,Disposal,Dryer,Oven - Wall,Oven/Range - Gas,Range Hood,Refrigerator,Stainless Steel Appliances,Washer,Water Heater - Tankless |
| Zoning | R2 |
| Garage Spaces | 4.00 |
| Patio/Porch Features | Deck(s),Porch(es) |
| Architectural Style | Colonial |
| Security Features | Electric Alarm |
| Construction Materials | Brick,HardiPlank Type |
| School District | FREDERICKSBURG CITY PUBLIC SCHOOLS |
| Year Built | 2021 |
| View | River,Scenic Vista,Other |
| Levels | 3 |
| Tax Year | 2025 |
| Ownership | Fee Simple |
| Cool Fuel | Electric |
| Waterfront Features | None |
| Accessibility | Elevator |
| County | FREDERICKSBURG CITY |
| New Construction | No |
| Property Type | Residential |
| HOA | No |
| Subdivision Name | FREDERICKSBURG CITY |
| Garage Y/N | Yes |
| Water Access Y/N | Yes |
| Other Structures | Above Grade,Below Grade |
| Transportation | Commuter Rail Station less than 1 mile,Bus Stop less than 1 mile |
| Full Baths | 3 |
| Status | ACTIVE |
| Directions | I-95 to Route 3 East. Left on William Street. Left on Sophia to Beautiful Blue Home on Right at private drive. |
| City | FREDERICKSBURG |
| Body of Water | RAPPAHANNOCK RIVER |
| Senior Community Y/N | No |
| Lot Size Units | Square Feet |
| Lot Size Square Feet | 13068.00 |
| Tax Assessed Value | 1433900.0 |
| Tax Annual Amount | 11615.0 |
| Property Condition | Excellent |
| Structure Type | Detached |
| Condo/Coop Association fee Y/N | No |
| Bathrooms Full Main Level | 1 |
| Bathrooms Count Main Level | 2.00 |
| Price Per Sq Ft Total AG | 441.18 |
| Historic Y/N | No |
| Vacation Rental Y/N | No |
| Virtual Tour | https://listings.nextdoorphotos.com/vd/254888306 |
| Total SQFT | 3400 |
| Location Type | Downtown |
| Builder Name | Hardy Homes |
| Standard Status | Active |
| Year Built Source | Assessor |
| Tax Lot | 10 |
| Association Recreation Fee | No |
Interior Features
| Interior Amenities | Bathroom - Walk-In Shower,Breakfast Area,Ceiling Fan(s),Chair Railings,Combination Kitchen/Dining,Combination Kitchen/Living,Crown Moldings,Elevator,Family Room Off Kitchen,Floor Plan - Open,Kitchen |
|---|---|
| Heating Fuel | Natural Gas |
| Flooring | Hardwood |
| Hot Water | Natural Gas,Tankless |
| Basement (Y/N) | No |
| Heating Y/N | Yes |
| Fireplace Y/N | No |
| Above Grade Finished Area | 3400 |
| Half Baths | 1 |
| Central Air Y/N | Yes |
| Total Bedrooms | 4 |
| Main Level Bedrooms | 1 |
| Below Grade Finished Area Unit Type | Square Feet |
| LivingAreaSource | Estimated |
| Laundry Type | Upper Floor,Washer In Unit,Dryer In Unit |
| Below Grade Unfin Area Units | Square Feet |
| Below Grade Unfin SQFT Source | Assessor |
| Below Grade Finished Area Source | Assessor |
| Bedrooms Count All Upper Levels | 3 |
| Bedrooms Count Upper Level 1 | 3 |
| Bathrooms Half Main Level | 1 |
| Bathrooms Full Upper Level 1 | 2 |
| Bathrooms Full All Upper Levels | 2 |
| Bathrooms Count Upper Level 1 | 2.00 |
| Bathrooms Count All Upper Levels | 2 |
| Above Grade Finished Area Source | Estimated |
| Above Grade Finished Area Unit Type | Square Feet |
| Total Baths | 4 |
Exterior Features
| Exterior Amenities | Sidewalks |
|---|---|
| Pool | No Pool |
| Parking Features | Concrete Driveway,Private,Under Home Parking |
| Lot Features | Flood Plain,Premium,Open,Adjoins - Open Space |
| Water Source | Public |
| Inclusions | Some furniture and TV's negotiable with acceptable offer. |
| Total Parking Spaces | 6 |
| Garage Features | Built In,Garage - Side Entry,Garage Door Opener,Inside Access,Covered Parking,Additional Storage Area |
| Type of Parking | Attached Garage,Attached Carport |
| Foundation Details | Permanent |
| Water View Y/N | Yes |
| Lot Size Acres | 0.30 |
| Water Body Type | River |
| Lot Size Source | Estimated |
| Waterfront Y/N | Yes |
| Door Features | Sliding Glass |
| Water Access Features | Canoe/Kayak,Fishing Allowed,Boat - Powered,Private Access,Swimming Allowed |
| Land Assessed Value | 350000.00 |
| Navigable Water Y/N | Yes |
| Water Oriented Y/N | Yes |
| # of Attached Carport Spaces | 2 |
| # of Attached Garage Spaces | 4 |
Amenities
- Foreclosure
- Views
- Short Sale
- New Construction
- Adult 55+
- Lease To Own
- No HOA Fees
- Furnished
- Primary On Main
- Air Conditioning
- Seller Finance
- Green
- Fixer Upper
- Horse
- Golf
- Fireplace
- Deck
- Garage
- Basement
- Pool
Property vs Single Family Average in 22401
Price
Taxes
Year Built
Visits
 © BRIGHT, All Rights Reserved
