
Open House Wed, Aug 26th 5:00 PM - 7:00 PM - Primary on Main
Address
1005 Great Oaks Lane, Fredericksburg, VA
Price
$ 639,000
Property Attributes
- MLS#VAFB2010866
- TypeSingle Family
- Listing Status ACTIVE
- CountyFREDERICKSBURG CITY
- CityFredericksburg
- NeighborhoodGreat Oaks
- Zip22401
- StyleColonial
- Year Built2004
- Taxes$ 4399
- Price$ 639,000
- Bedrooms4
- Full Bathrooms3
- Half Bathrooms1
- Sqr Footage4213
Data Source:
Bright MLS
Property Description
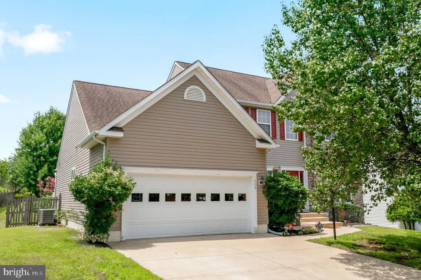
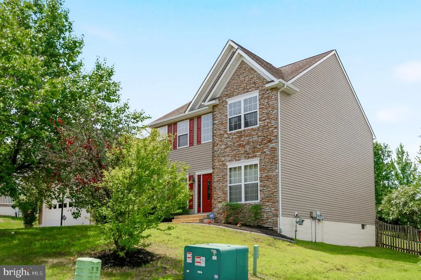
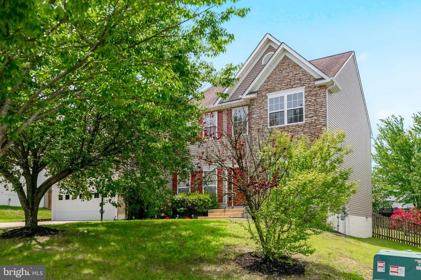
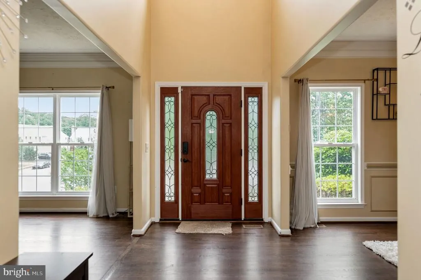

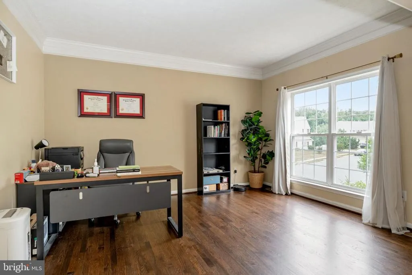
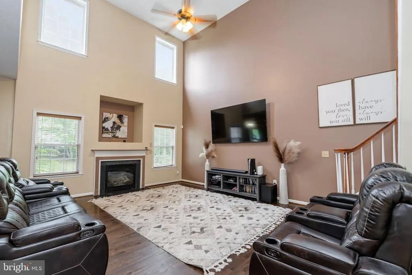
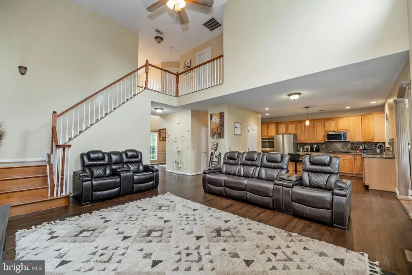
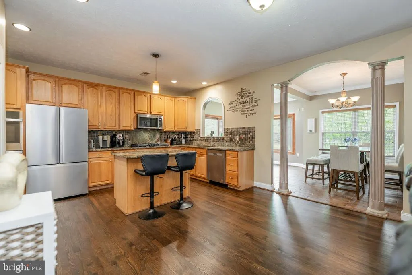
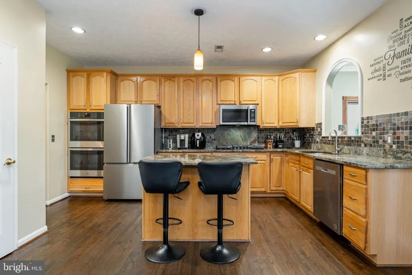
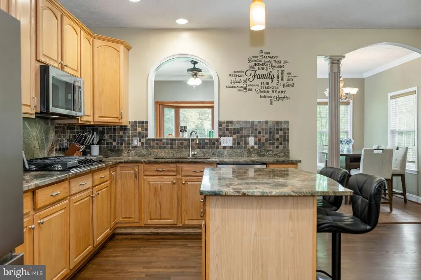
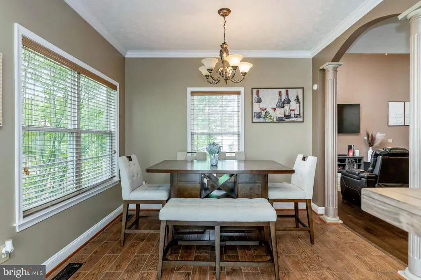
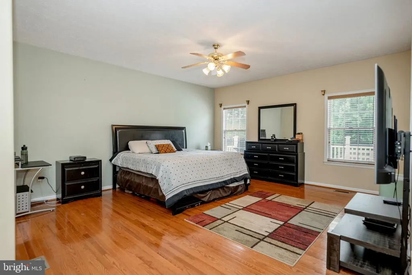
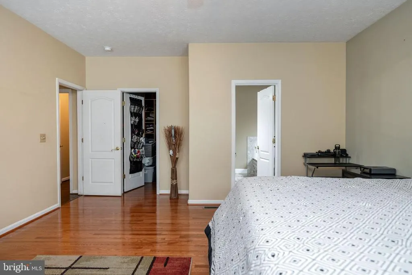
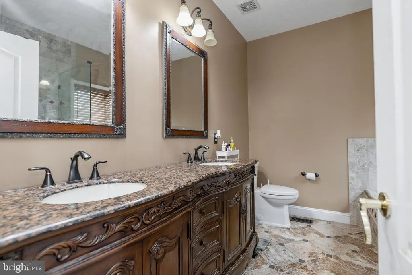
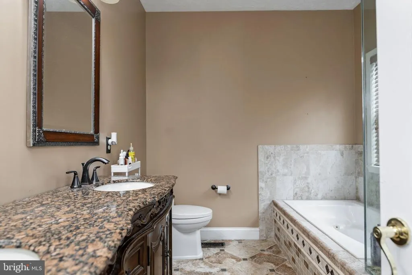
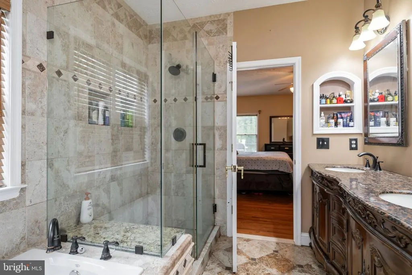
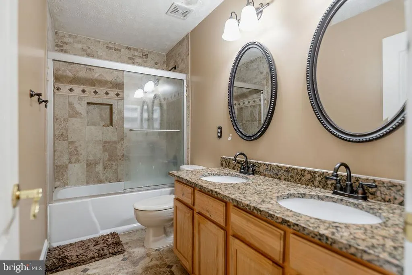
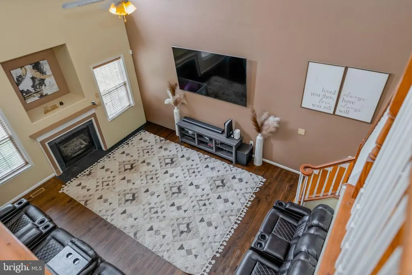
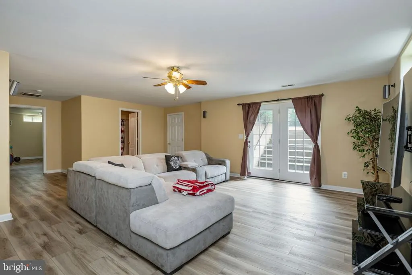
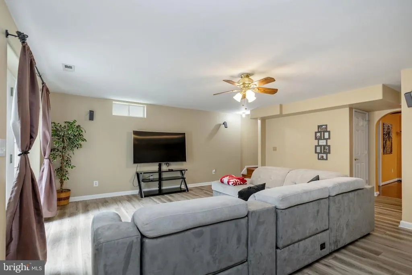
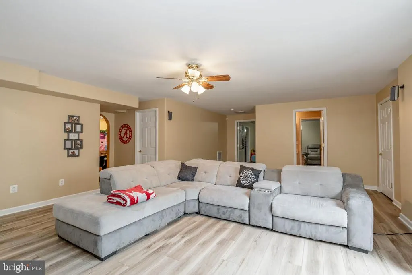
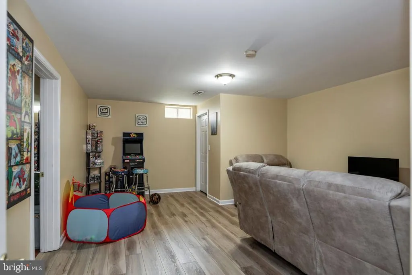
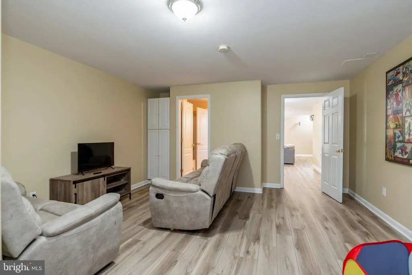
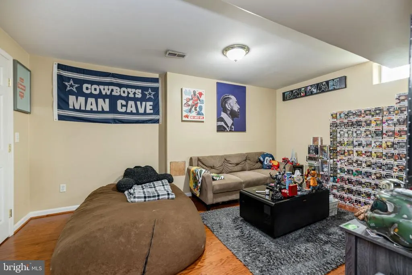
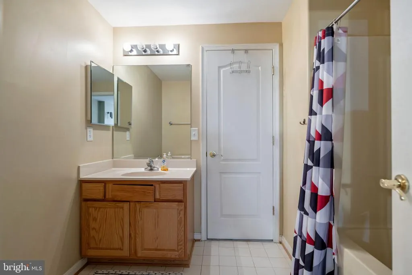
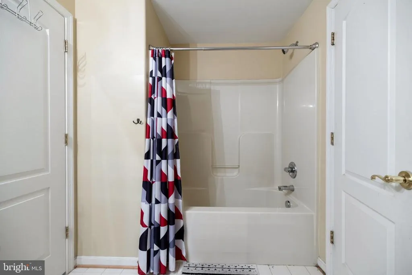
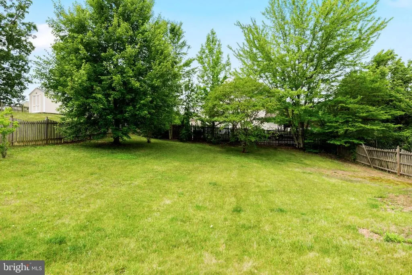
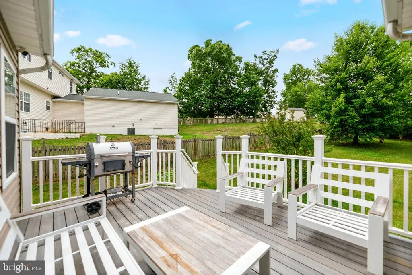
Welcome to 1005 Great Oaks Ln, Fredericksburg, VA! This spacious 4-bedroom, 3.5-bath home offers over 4,200 square feet of living space with endless potential. The main level features a primary suite with a spa-like bath complete with dual vanities, a walk-in shower, and a relaxing soaking tub. Youll also find a formal living room, formal dining room, and a spacious family room that opens to a bright sunroom leading to the rear deckperfect for entertaining or enjoying your morning coffee. The kitchen is designed for both everyday living and hosting, featuring stainless steel appliances, a center island, and a double oven. Downstairs, the finished basement offers even more flexibility with a hobby room and two bonus rooms, ideal for a home office, gym, media room, guest space, or playroom. With a little extra love, this home is ready for you to add your personal touch and build instant equity. Even better, qualified buyers may have the opportunity to assume the sellers incredible 2.75% interest rate, a rare advantage that could mean substantial monthly savings compared to todays rates. Conveniently located near I-95, shopping, dining, and Historic Downtown Fredericksburg, this is an exceptional opportunity to own a home with space, character, and unbeatable financing potential.
| Price History | |
|---|---|
| 8/3/2026 | Listed $639,000 |
General Features
| Living Area | 4213 |
|---|---|
| Sewer | Public Septic |
| Heating | Central |
| Cooling | Central A/C |
| Utilities | Electric Available,Natural Gas Available,Water Available,Sewer Available |
| Possession | 0-30 Days CD,Immediate |
| Roof | Architectural Shingle |
| Appliances | Built-In Microwave,Dishwasher,Disposal,Dryer,Icemaker,Oven - Double,Refrigerator,Stainless Steel Appliances,Washer,Water Heater |
| Zoning | R2 |
| HOA Fee | 18.00 |
| Garage Spaces | 2.00 |
| Patio/Porch Features | Deck(s) |
| Architectural Style | Colonial |
| Construction Materials | Stone,Vinyl Siding |
| School District | FREDERICKSBURG CITY PUBLIC SCHOOLS |
| Year Built | 2004 |
| Levels | 3 |
| Tax Year | 2025 |
| Ownership | Fee Simple |
| Cool Fuel | Electric |
| Accessibility | None |
| Assoc Fee Paid Per | Monthly |
| County | FREDERICKSBURG CITY |
| New Construction | No |
| Property Type | Residential |
| HOA | Yes |
| Subdivision Name | GREAT OAKS |
| Garage Y/N | Yes |
| Water Access Y/N | No |
| Other Structures | Above Grade |
| Full Baths | 3 |
| Status | ACTIVE |
| Directions | USE GPS |
| City | FREDERICKSBURG |
| Disclosures | Prop Disclosure |
| Senior Community Y/N | No |
| Lot Size Units | Square Feet |
| Lot Size Square Feet | 13311.00 |
| Tax Assessed Value | 543100.0 |
| Tax Annual Amount | 4399.0 |
| Property Condition | Good,Average |
| Structure Type | Detached |
| Condo/Coop Association fee Y/N | No |
| Bathrooms Full Main Level | 1 |
| Bathrooms Count Main Level | 2.00 |
| Price Per Sq Ft Total AG | 151.67 |
| Acceptable Financing | Conventional,FHA,VA,VHDA,Assumption |
| Vacation Rental Y/N | No |
| Total SQFT | 4213 |
| Standard Status | Active |
| Year Built Source | Estimated |
| Tax Lot | 56 |
| Association Recreation Fee | No |
Interior Features
| Interior Amenities | Bathroom - Soaking Tub,Bathroom - Walk-In Shower,Dining Area,Entry Level Bedroom,Family Room Off Kitchen,Floor Plan - Open,Floor Plan - Traditional,Formal/Separate Dining Room,Kitchen - Island,Primar |
|---|---|
| Heating Fuel | Natural Gas |
| Basement | Fully Finished,Full,Walkout Stairs |
| Flooring | Hardwood |
| Total Fireplaces | 1 |
| Fireplace Features | Electric |
| Hot Water | Natural Gas |
| Basement (Y/N) | Yes |
| Heating Y/N | Yes |
| Fireplace Y/N | Yes |
| Above Grade Finished Area | 4213 |
| Half Baths | 1 |
| Central Air Y/N | Yes |
| Total Bedrooms | 4 |
| Room Type | Living Room,Dining Room,Primary Bedroom,Kitchen,Family Room,Sun/Florida Room,Laundry,Recreation Room,Bonus Room,Hobby Room,Primary Bathroom |
| Main Level Bedrooms | 1 |
| LivingAreaSource | Estimated |
| Laundry Type | Has Laundry,Upper Floor |
| Bedrooms Count All Upper Levels | 3 |
| Bedrooms Count Upper Level 1 | 3 |
| Bathrooms Half Main Level | 1 |
| Bathrooms Full Upper Level 1 | 1 |
| Bathrooms Full Lower Level 1 | 1 |
| Bathrooms Full All Upper Levels | 1 |
| Bathrooms Full All Lower Levels | 1 |
| Bathrooms Count Upper Level 1 | 1.00 |
| Bathrooms Count Lower Level 1 | 1.00 |
| Bathrooms Count All Upper Levels | 1 |
| Bathrooms Count All Lower Levels | 1 |
| Above Grade Finished Area Source | Estimated |
| Above Grade Finished Area Unit Type | Square Feet |
| Total Baths | 4 |
Exterior Features
| Pool | No Pool |
|---|---|
| Fencing | Fully,Wood |
| Parking Features | Concrete Driveway |
| Water Source | Public |
| Total Parking Spaces | 2 |
| Garage Features | Garage - Front Entry,Built In |
| Type of Parking | Attached Garage,Driveway |
| Foundation Details | Concrete Perimeter |
| Water View Y/N | No |
| Lot Size Acres | 0.00 |
| Lot Size Source | Estimated |
| Waterfront Y/N | No |
| Navigable Water Y/N | No |
| Water Oriented Y/N | No |
| # of Attached Garage Spaces | 2 |
Room Details
| Room | Dimensions | Level | Flooring | Details |
|---|---|---|---|---|
| Bonus Room | Lower 1 | |||
| Bonus Room | Lower 1 | |||
| Dining Room | Main | |||
| Family Room | Main | |||
| Hobby Room | Lower 1 | |||
| Kitchen | Main | |||
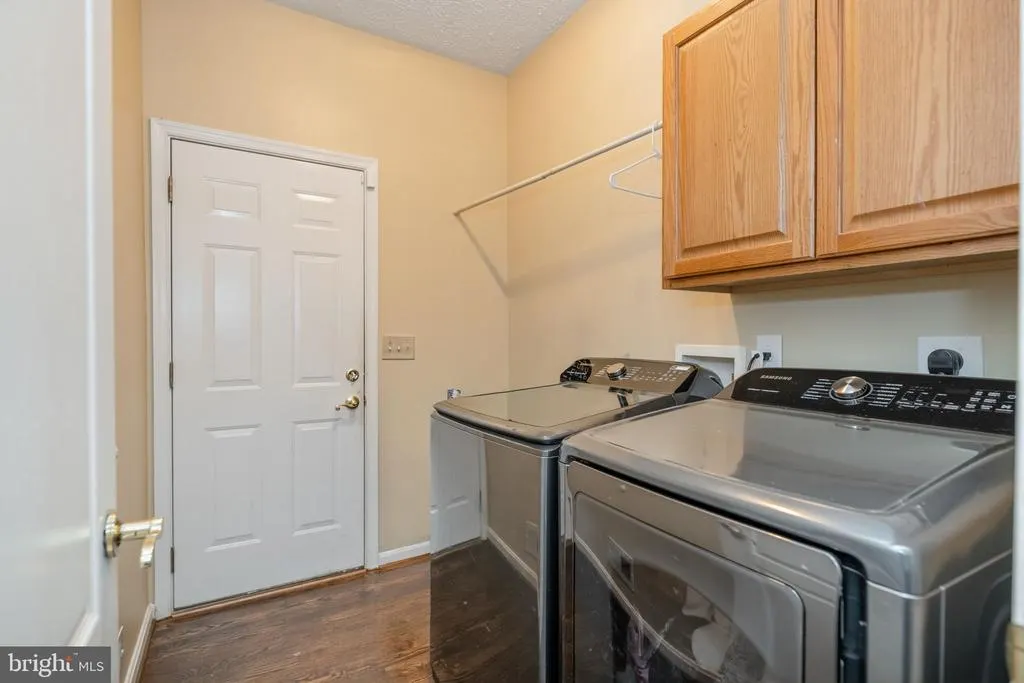
| Laundry | Upper 1 | |||
| Living Room | Main | |||
| Primary Bathroom | Main | Double Sink,Bathroom - Soaking Tub,Bathroom - Walk-In Shower | ||
| Primary Bedroom | Main | Walk-In Closet(s) | ||
| Recreation Room | Lower 1 | |||
| Sun/Florida Room | Main |
Amenities
- Foreclosure
- Views
- Short Sale
- New Construction
- Adult 55+
- Lease To Own
- No HOA Fees
- Furnished
- Primary On Main
- Air Conditioning
- Seller Finance
- Green
- Fixer Upper
- Horse
- Golf
- Fireplace
- Deck
- Garage
- Basement
- Pool
Property vs Single Family Average in 22401
Price
Taxes
Year Built
Visits
 © BRIGHT, All Rights Reserved
