
Views
Address
10704 Howerton Avenue, Fairfax, VA
Price
$ 1,174,000
Property Attributes
- MLS#VAFC2008588
- TypeSingle Family
- Listing Status ACTIVE
- CountyFAIRFAX CITY
- CityFairfax
- NeighborhoodCobbdale
- Zip22030
- StyleColonial
- Year Built1969
- Taxes$ 8931
- Price$ 1,174,000
- Bedrooms4
- Full Bathrooms3
- Half Bathrooms1
- Sqr Footage3122
- Lot Size0.65 Acres
Data Source:
Bright MLS
Property Description
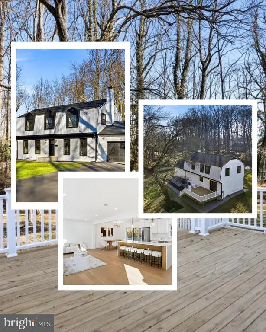
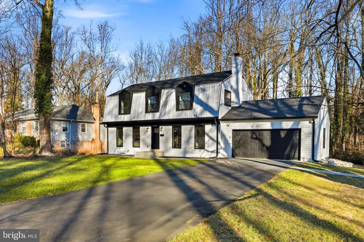
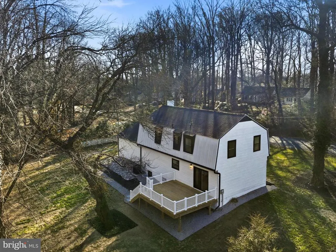
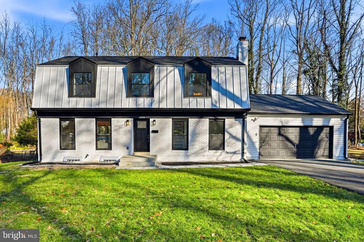
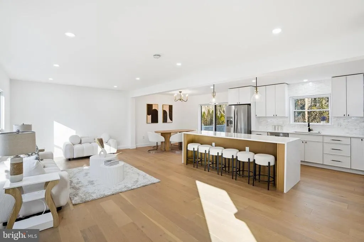
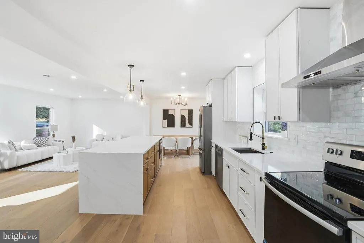
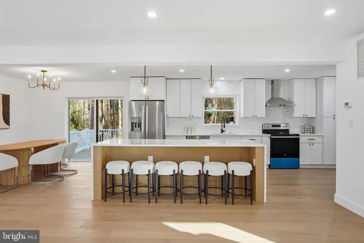
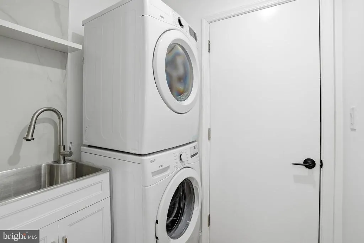
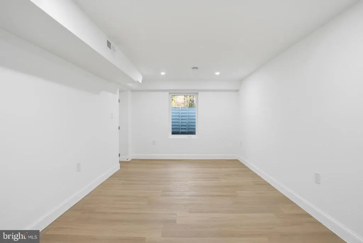
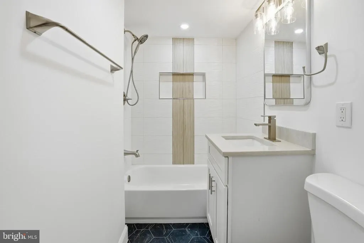
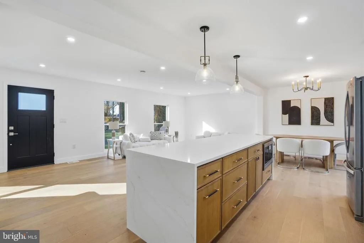
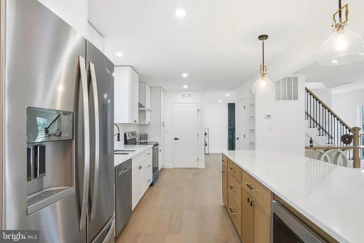
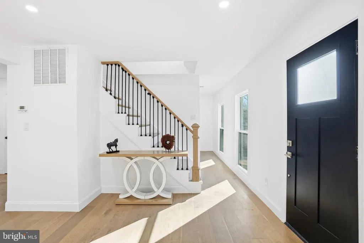
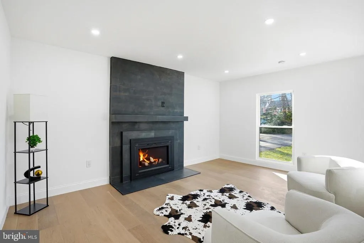
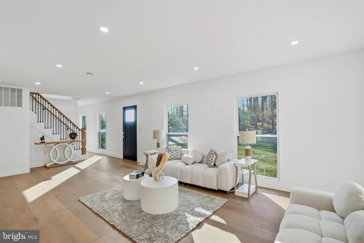
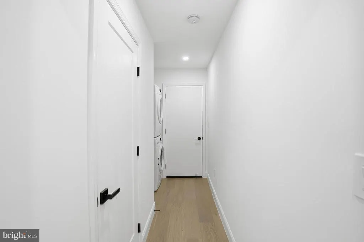
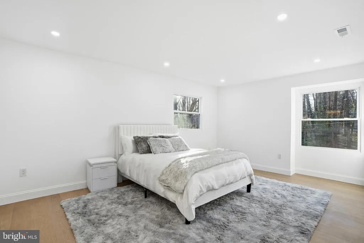
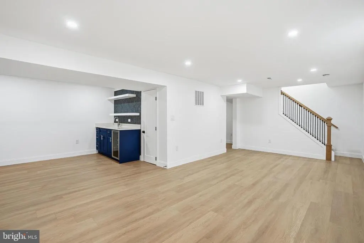
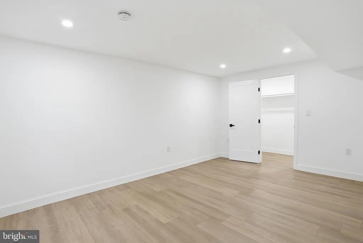
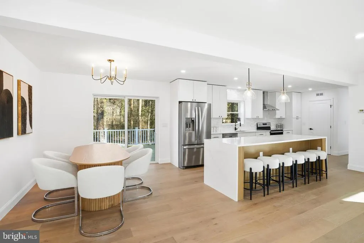
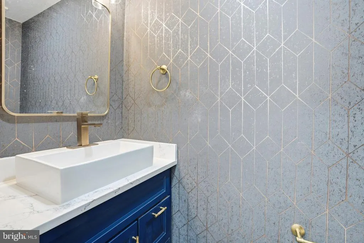
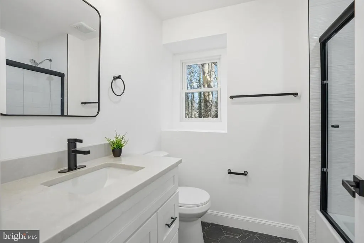
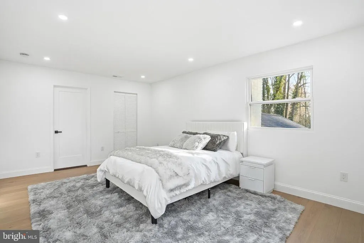
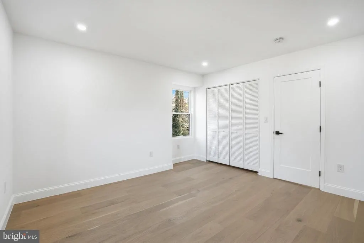
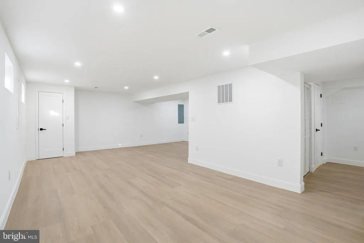
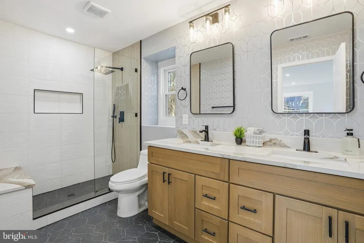
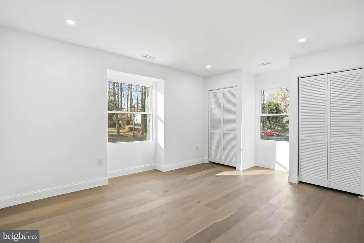
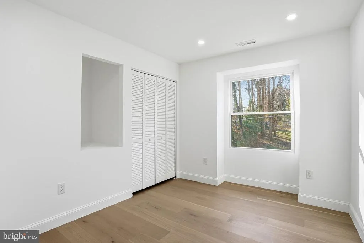
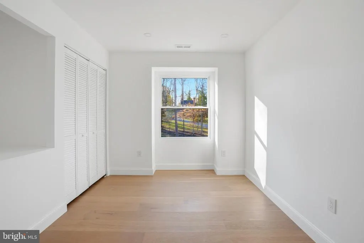
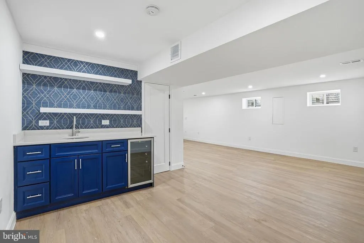
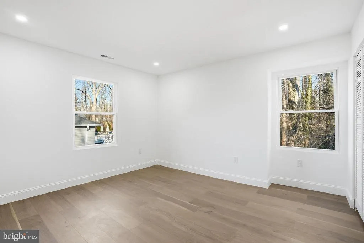
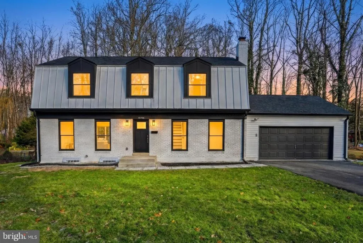
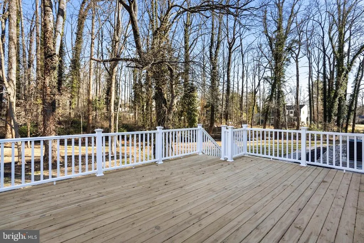
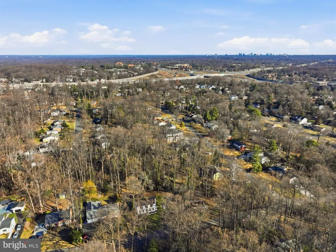
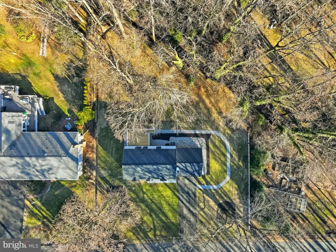
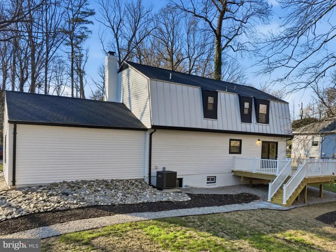
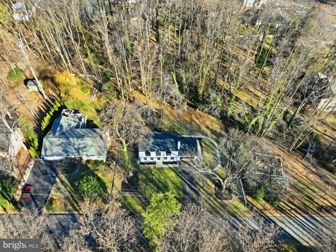
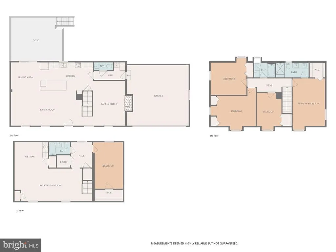
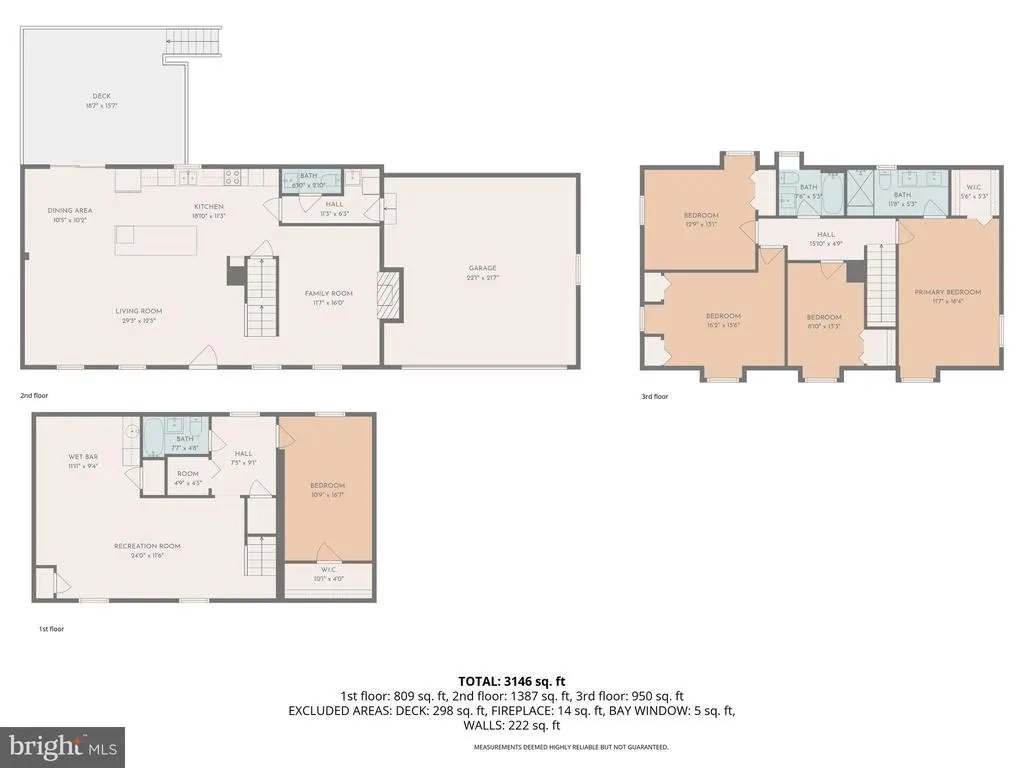
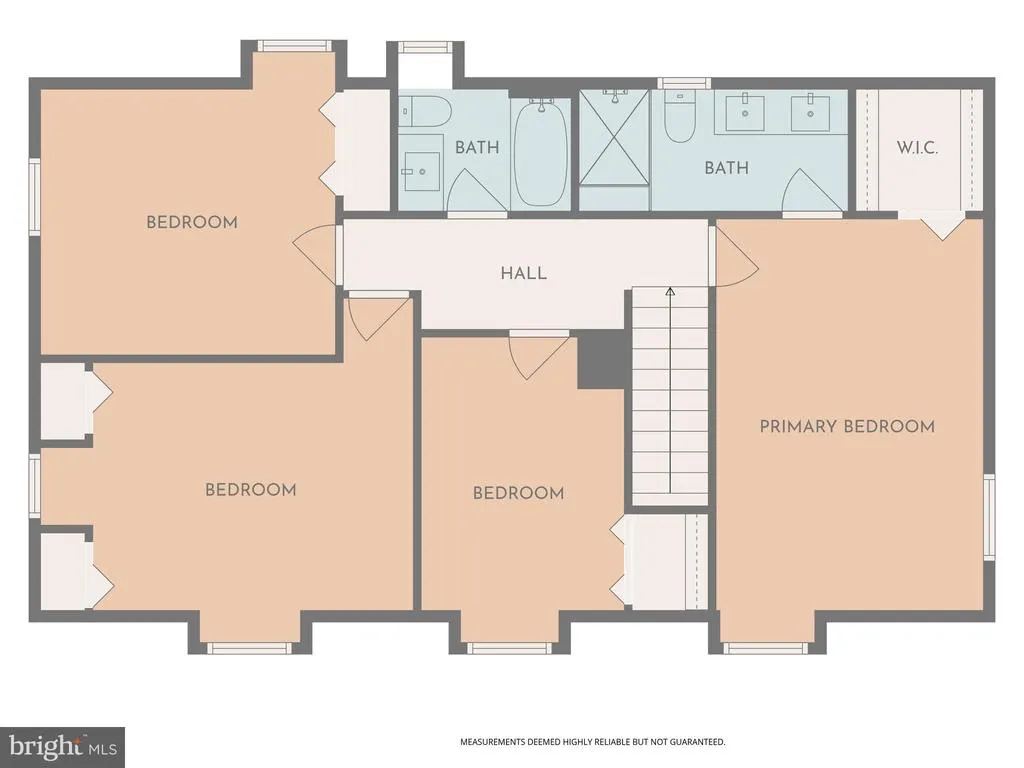
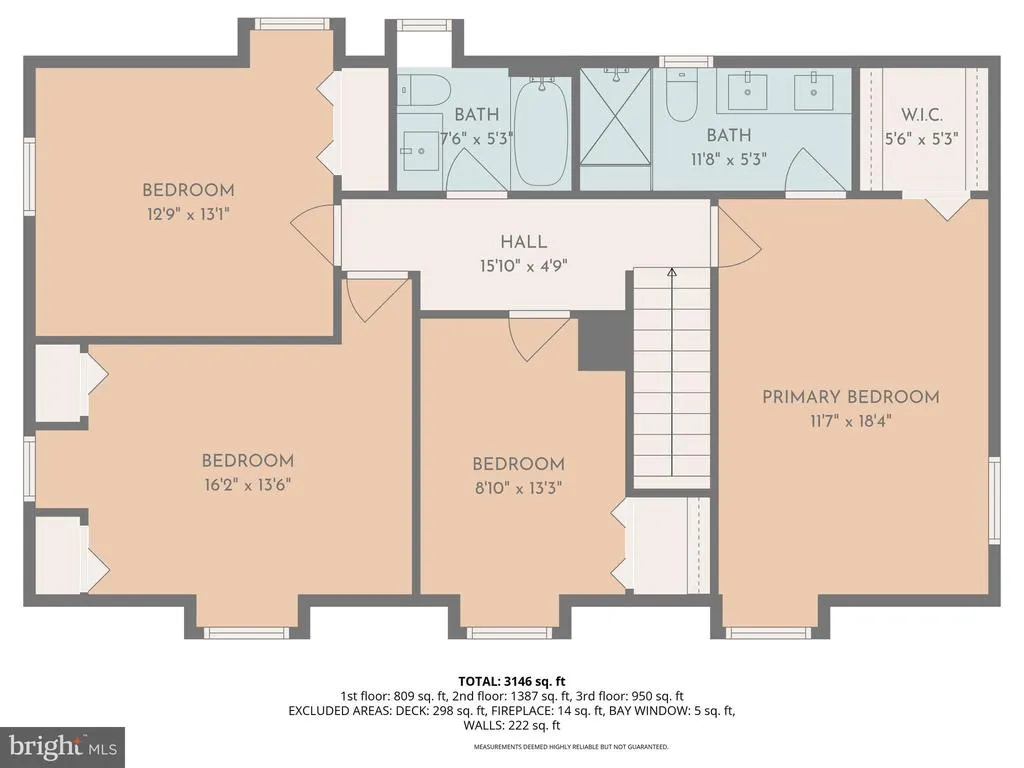
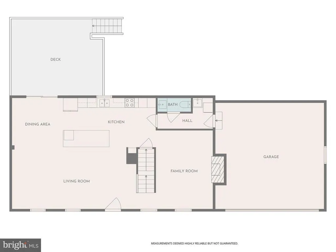
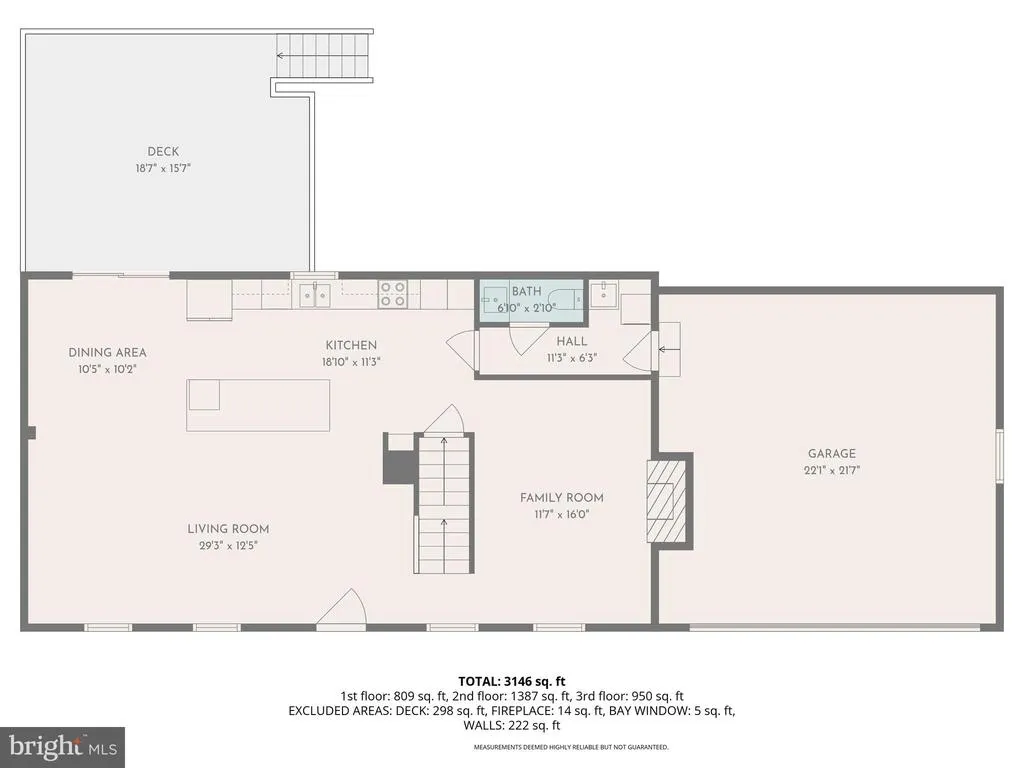
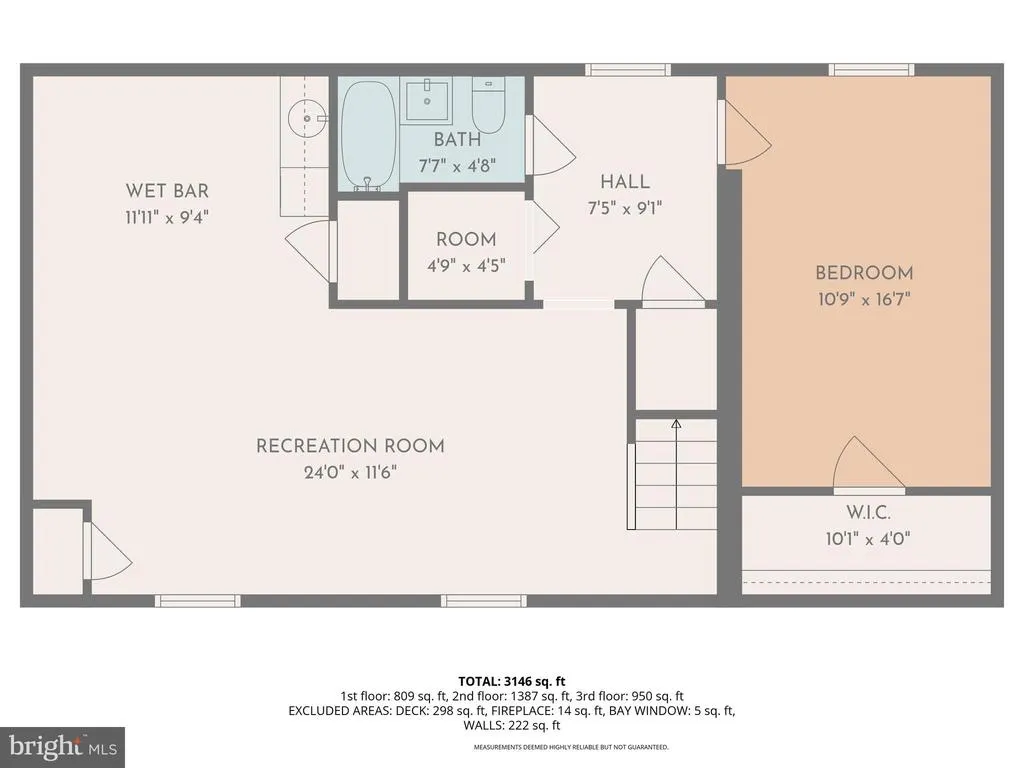
Some homes get updated. This one got a second chance. Tucked away on a rare 0.65-acre lot in Fairfax City, this fully rebuilt 4-bedroom, 3.5-bath home offers something buyers rarely find anymoremodern construction, mature trees, a peaceful creek view, and nearly two-thirds of an acre of privacy just minutes from everything. Imagine pulling into your driveway after work, opening the door to a home where every major project has already been completed. New roof, new windows, new HVAC, new plumbing, new electrical, new insulation, new drywall, new flooring, new deck, new landscapingdone. No contractor calls. No renovation budget. No weekend projects. Inside, natural light pours through oversized windows, highlighting wide-plank engineered wood floors and a bright open layout designed for the way people live today. The quartz kitchen with brand-new 2025 appliances flows seamlessly into the living and dining spaces, while a wood-burning fireplace creates the perfect gathering spot on cooler evenings. The layout is equally thoughtful: three spacious bedrooms upstairs, a private lower-level guest suite with full bath, and everyday convenience with laundry and garage access directly off the main level. But the feature you'll remember most isn't inside the home. It's stepping into a backyard that feels more like a private park. Nearly 0.65 acres backing to trees and a tranquil creekspace to entertain, play, relax, and enjoy a level of privacy that's becoming almost impossible to find this close to Fairfax City. Just minutes from Old Town Fairfax, Mosaic District, Trader Joe's, H-Mart, George Mason University, Route 50, I-66, and Fairfax County Parkway. Most homes ask you to compromise between location and space. This one gives you both.
| Elementary School | Middle School | High School |
|---|---|---|
| Providence Elementary School | Jackson Middle School | Fairfax High School |
| Price History | |
|---|---|
| 6/25/2026 | Listed $1,174,000 |
General Features
| Living Area | 3122 |
|---|---|
| Sewer | Public Sewer |
| Heating | Hot Water |
| Cooling | Central A/C |
| Utilities | Sewer Available,Water Available,Electric Available |
| Possession | Settlement |
| Appliances | Microwave,Refrigerator,Stove,Washer,Dryer,Disposal,Dishwasher,Range Hood,Stainless Steel Appliances,Water Heater |
| Zoning | RL |
| Garage Spaces | 2.00 |
| Architectural Style | Colonial |
| Construction Materials | Masonry |
| School District | FAIRFAX COUNTY PUBLIC SCHOOLS |
| Year Built | 1969 |
| Levels | 3 |
| Tax Year | 2025 |
| Ownership | Fee Simple |
| Cool Fuel | Electric |
| Accessibility | None |
| County | FAIRFAX CITY |
| New Construction | No |
| Property Type | Residential |
| HOA | No |
| Subdivision Name | COBBDALE |
| Garage Y/N | Yes |
| Water Access Y/N | No |
| Other Structures | Above Grade,Below Grade |
| Full Baths | 3 |
| Status | ACTIVE |
| Directions | From Fairfax blvd,Right on Orchard St,Right on Burrows Ave,Left on Howerton Ave,house is the Right. |
| City | FAIRFAX |
| Senior Community Y/N | No |
| Lot Size Units | Square Feet |
| Lot Size Square Feet | 28153.00 |
| Tax Assessed Value | 846600.0 |
| Tax Annual Amount | 8931.0 |
| Home Warranty Y/N | No |
| Property Condition | Excellent |
| Structure Type | Detached |
| Condo/Coop Association fee Y/N | No |
| Bathrooms Count Main Level | 1.00 |
| Price Per Sq Ft Total AG | 555.35 |
| Acceptable Financing | FHA,Cash,Conventional,Other |
| Lease Considered Y/N | No |
| Vacation Rental Y/N | No |
| Total SQFT | 3122 |
| Standard Status | Active |
| Year Built Source | Assessor |
| Legal Subdivision | COBBDALE |
Interior Features
| Interior Amenities | Attic,Bathroom - Soaking Tub,Combination Kitchen/Dining,Combination Kitchen/Living,Combination Dining/Living,Dining Area,Floor Plan - Open,Kitchen - Island,Wood Floors,Recessed Lighting |
|---|---|
| Heating Fuel | Electric |
| Basement | Fully Finished |
| Flooring | Wood |
| Total Fireplaces | 1 |
| Fireplace Features | Wood |
| Hot Water | Electric |
| Basement (Y/N) | Yes |
| Heating Y/N | Yes |
| Fireplace Y/N | Yes |
| Above Grade Finished Area | 2114 |
| Half Baths | 1 |
| Central Air Y/N | Yes |
| Total Bedrooms | 4 |
| Below Grade Finished Area | 1008 |
| Below Grade Finished Area Unit Type | Square Feet |
| LivingAreaSource | Estimated |
| Laundry Type | Main Floor |
| Below Grade Unfin Area Units | Square Feet |
| Below Grade Unfin SQFT Source | Assessor |
| Below Grade Finished Area Source | Estimated |
| Bedrooms Count All Lower Levels | 1 |
| Bedrooms Count All Upper Levels | 3 |
| Bedrooms Count Lower Level 1 | 1 |
| Bedrooms Count Upper Level 1 | 3 |
| Bathrooms Half Main Level | 1 |
| Bathrooms Full Upper Level 1 | 2 |
| Bathrooms Full Lower Level 1 | 1 |
| Bathrooms Full All Upper Levels | 2 |
| Bathrooms Full All Lower Levels | 1 |
| Bathrooms Count Upper Level 1 | 2.00 |
| Bathrooms Count Lower Level 1 | 1.00 |
| Bathrooms Count All Upper Levels | 2 |
| Bathrooms Count All Lower Levels | 1 |
| Above Grade Finished Area Source | Assessor |
| Above Grade Finished Area Unit Type | Square Feet |
| Total Baths | 4 |
Exterior Features
| Pool | No Pool |
|---|---|
| Water Source | Public |
| Total Parking Spaces | 2 |
| Garage Features | Garage Door Opener,Garage - Front Entry,Inside Access |
| Type of Parking | Attached Garage |
| Foundation Details | Brick/Mortar |
| Spa | No |
| Water View Y/N | No |
| Lot Size Acres | 0.65 |
| Lot Size Source | Assessor |
| Waterfront Y/N | No |
| Horse Y/N | No |
| Navigable Water Y/N | No |
| Water Oriented Y/N | No |
| # of Attached Garage Spaces | 2 |
Amenities
- Foreclosure
- Views
- Short Sale
- New Construction
- Adult 55+
- Lease To Own
- No HOA Fees
- Furnished
- Primary On Main
- Air Conditioning
- Seller Finance
- Green
- Fixer Upper
- Horse
- Golf
- Fireplace
- Deck
- Garage
- Basement
- Pool
Property vs Single Family Average in 22030
Price
Taxes
Year Built
Visits
 © BRIGHT, All Rights Reserved
