
Price Reduction - Views - Primary on Main
Address
13016 Belle Meade Lane, Markham, VA
Price
$ 789,000
Property Attributes
- MLS#VAFQ2021808
- TypeSingle Family
- Listing Status ACTIVE
- CountyFAUQUIER
- CityMarkham
- Zip22643
- StyleLog Home
- Year Built1990
- Taxes$ 5110
- Price$ 789,000
- Bedrooms5
- Full Bathrooms3
- Half Bathrooms1
- Sqr Footage3192
- Lot Size8.13 Acres
Data Source:
Bright MLS
Property Description
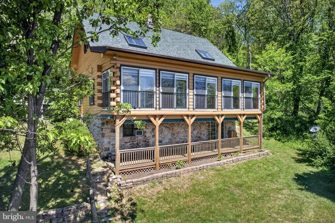
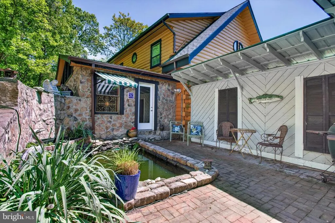
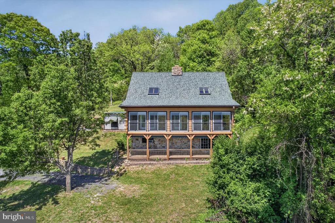
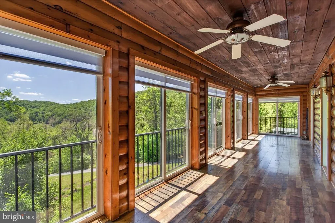
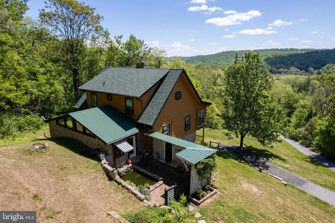
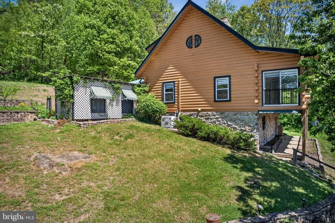
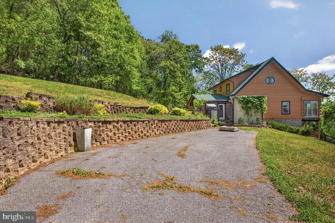
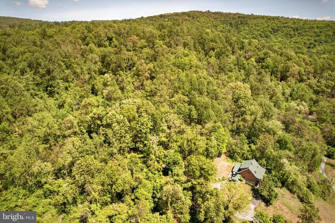
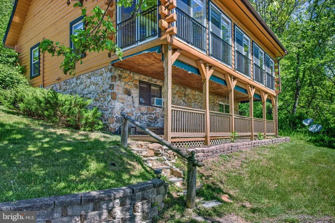
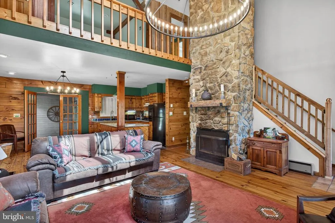
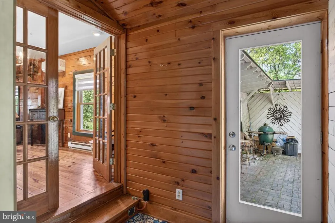
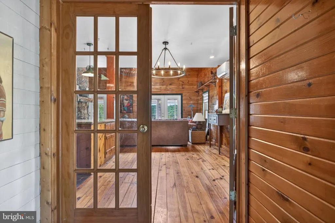
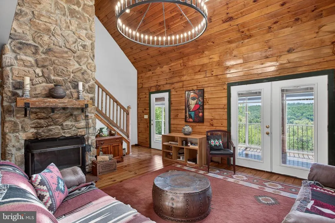
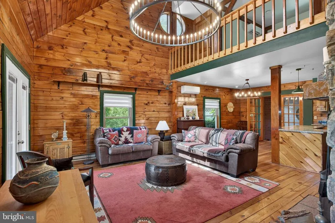
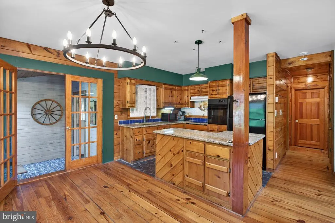
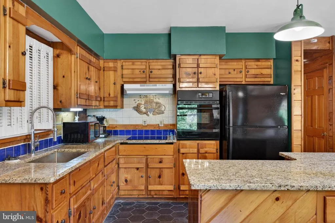
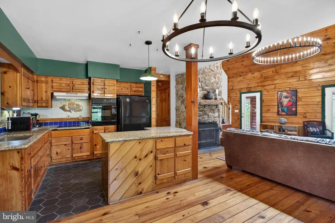
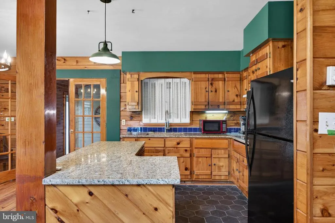
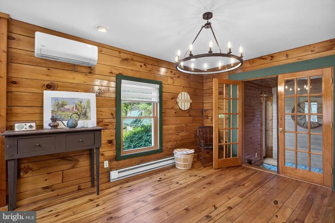
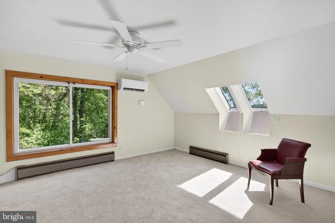
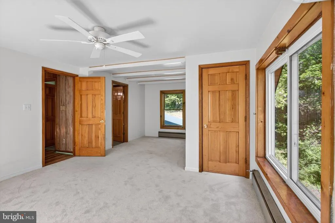
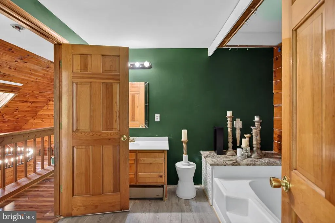
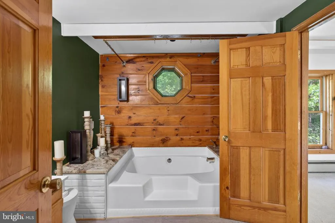
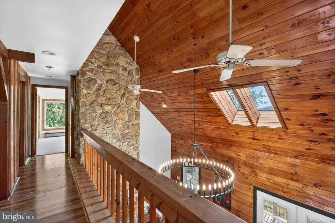
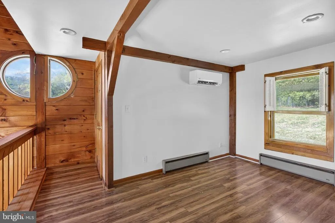
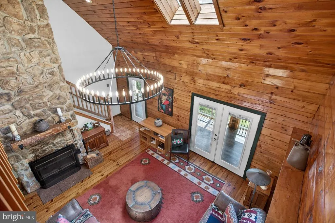
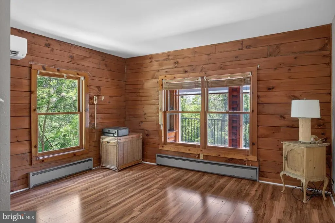
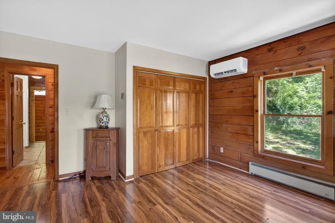
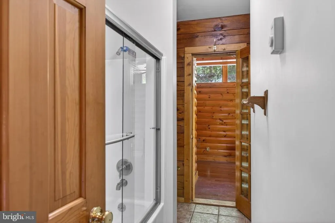
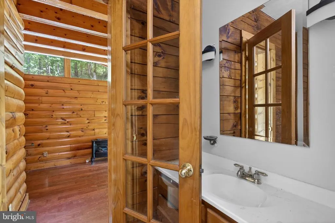
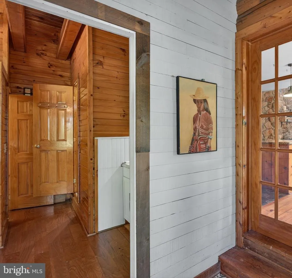
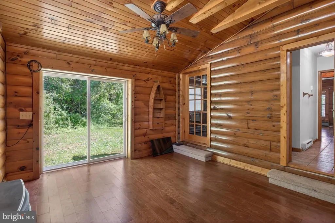
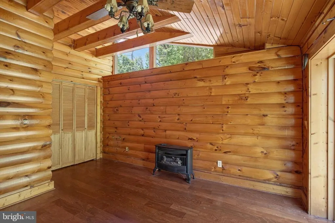
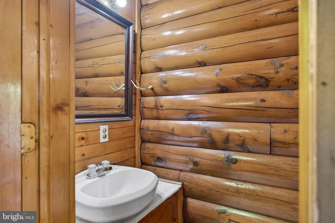
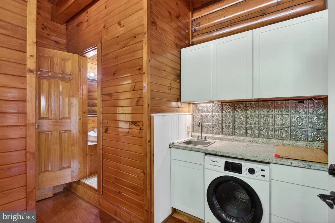
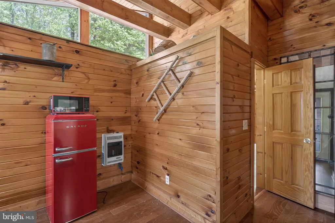
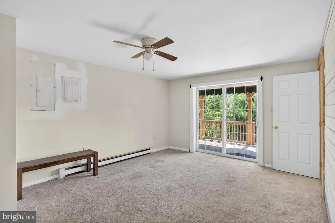
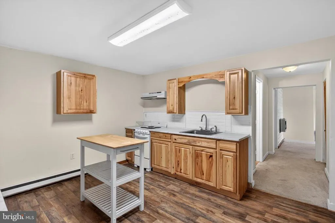
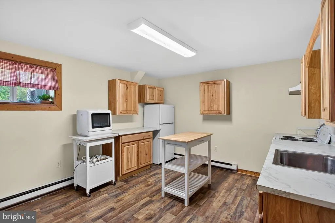
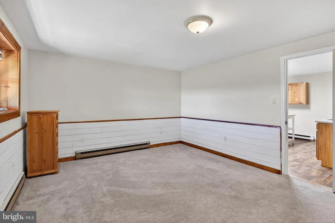
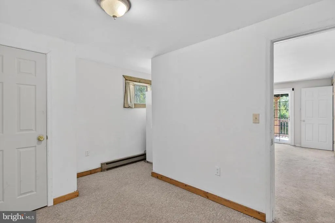
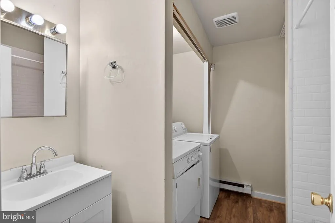

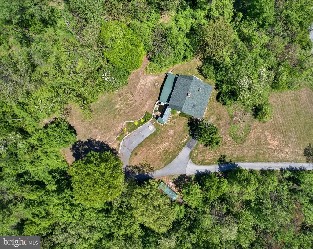
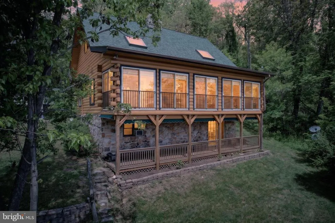
CASA DE PAZ - The personal residence and sales model for an original Lincoln Log franchisee, this home was built to the highest standards available. Sited on an elevated eight acres with views of the Piedmont countryside, it was designed to comfortably accommodate multi-generational requirements as well as being easily transformed into an attractive income producing asset through several distinct configurations as a rental. A massive two story stone fireplace anchors the open floor plan main level which includes the great room, kitchen, full length glass enclosed three seasons porch, two bedrooms (one with private sitting room) and one and a half baths. The upper level contains the master suite with sky lights, full bath with soaking tub and a large balcony seating area overlooking the great room. The walk-out basement/in-law suite can be entered via an interior stairway or from the covered front porch entrance and includes a living room, kitchen, two bedrooms and full bath for a total of over 3,200 square feet of finished space. Constructed with solid eight inch "D-cut" logs, the dwelling maintains a natural insulation factor for maintaining utility costs far below average. Recent updates include installation in 2026 of a five zone mini-split heating and cooling system, new roof, exterior painting and sealing in 2025 and a replaced well pump in 2023. Outdoor enthusiasts will enjoy nearby attractions including the 4,000 acre Thompson Wildlife Management Area, Appalachian Trail, Sky Meadows State Park, Shenandoah National Park, the Shenandoah River and numerous Virginia Designated Scenic Byways. The property is easily accessed by a paved driveway and is approx. 2.75 miles from the I-66 Markham exit on State maintained hard surfaced Belle Meade Rd.
| Price History | |
|---|---|
| 5/6/2026 | Listed $850,000 |
| 8/21/2026 | 8$789,000 |
General Features
| Living Area | 3192 |
|---|---|
| Sewer | On Site Septic |
| Heating | Zoned,Wall Unit,Wood Burn Stove |
| Cooling | Ductless/Mini-Split |
| Possession | Coin w/Sell Sett |
| Zoning | V |
| Architectural Style | Log Home |
| Construction Materials | Log,Stone |
| School District | FAUQUIER COUNTY PUBLIC SCHOOLS |
| Year Built | 1990 |
| Levels | 3 |
| Tax Year | 2025 |
| Ownership | Fee Simple |
| Cool Fuel | Electric |
| Accessibility | None |
| County | FAUQUIER |
| New Construction | No |
| Property Type | Residential |
| HOA | No |
| Subdivision Name | NONE AVAILABLE |
| Garage Y/N | No |
| Water Access Y/N | No |
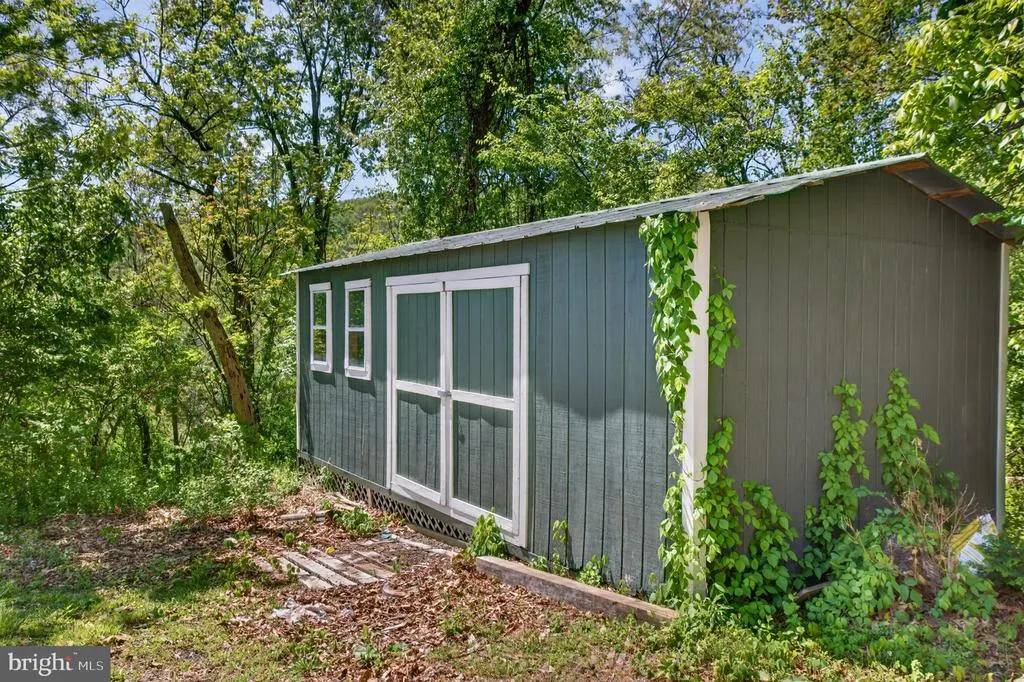
| Other Structures | Above Grade,Below Grade |
| Full Baths | 3 |
| Status | ACTIVE |
| Directions | I-66 to Markham Exit - N. on Leeds Manor Rd.,Left onto Belle Meade Lane,follow to end of road,property driveway directly in front of you,proceed up hill. |
| City | MARKHAM |
| Senior Community Y/N | No |
| Lot Size Units | Square Feet |
| Lot Size Square Feet | 354143.00 |
| Tax Assessed Value | 528400.0 |
| Tax Annual Amount | 5110.0 |
| Structure Type | Detached |
| Condo/Coop Association fee Y/N | No |
| Bathrooms Full Main Level | 1 |
| Bathrooms Count Main Level | 2.00 |
| Price Per Sq Ft Total AG | 361.26 |
| Vacation Rental Y/N | No |
| Total SQFT | 3192 |
| Standard Status | Active |
| Year Built Source | Assessor |
Interior Features
| Heating Fuel | Electric |
|---|---|
| Basement | Connecting Stairway,Front Entrance,Walkout Level,Fully Finished |
| Total Fireplaces | 1 |
| Hot Water | Electric |
| Basement (Y/N) | Yes |
| Heating Y/N | Yes |
| Fireplace Y/N | Yes |
| Above Grade Finished Area | 2184 |
| Half Baths | 1 |
| Central Air Y/N | No |
| Total Bedrooms | 5 |
| Below Grade Finished Area | 1008 |
| Room Type | Living Room,Primary Bedroom,Sitting Room,Bedroom 2,Bedroom 3,Bedroom 4,Bedroom 5,Kitchen,Sun/Florida Room,Great Room,Loft,Bathroom 3,Primary Bathroom,Full Bath,Half Bath |
| Main Level Bedrooms | 2 |
| Below Grade Finished Area Unit Type | Square Feet |
| LivingAreaSource | Assessor |
| Below Grade Unfin Area Units | Square Feet |
| Below Grade Unfin SQFT Source | Assessor |
| Below Grade Finished Area Source | Assessor |
| Bedrooms Count All Lower Levels | 2 |
| Bedrooms Count All Upper Levels | 1 |
| Bedrooms Count Lower Level 1 | 2 |
| Bedrooms Count Upper Level 1 | 1 |
| Bathrooms Half Main Level | 1 |
| Bathrooms Full Upper Level 1 | 1 |
| Bathrooms Full Lower Level 1 | 1 |
| Bathrooms Full All Upper Levels | 1 |
| Bathrooms Full All Lower Levels | 1 |
| Bathrooms Count Upper Level 1 | 1.00 |
| Bathrooms Count Lower Level 1 | 1.00 |
| Bathrooms Count All Upper Levels | 1 |
| Bathrooms Count All Lower Levels | 1 |
| Above Grade Finished Area Source | Assessor |
| Above Grade Finished Area Unit Type | Square Feet |
| Total Baths | 4 |
Exterior Features
| Pool | No Pool |
|---|---|
| Water Source | Well |
| Total Parking Spaces | 3 |
| Type of Parking | Driveway |
| Land Use Code | 200R |
| Foundation Details | Permanent |
| Water View Y/N | No |
| Lot Size Acres | 8.13 |
| Lot Size Source | Assessor |
| Waterfront Y/N | No |
| Land Assessed Value | 174200.00 |
| Navigable Water Y/N | No |
| Water Oriented Y/N | No |
Room Details
| Room | Dimensions | Level | Flooring | Details |
|---|---|---|---|---|
| Bathroom 3 | Lower 1 | |||
| Bedroom 2 | Main | |||
| Bedroom 3 | Main | |||
| Bedroom 4 | Lower 1 | |||
| Bedroom 5 | Lower 1 | |||
| Full Bath | Main | |||
| Great Room | Main | Cathedral/Vaulted Ceiling,Dining Area,Fireplace - Wood Burning | ||
| Half Bath | Main | |||
| Kitchen | Main | |||
| Kitchen | Lower 1 | |||
| Living Room | Lower 1 | |||
| Loft | Upper 1 | |||
| Primary Bathroom | Upper 1 | |||
| Primary Bedroom | Upper 1 | |||
| Sitting Room | Main | |||
| Sun/Florida Room | Main |
Amenities
- Foreclosure
- Views
- Short Sale
- New Construction
- Adult 55+
- Lease To Own
- No HOA Fees
- Furnished
- Primary On Main
- Air Conditioning
- Seller Finance
- Green
- Fixer Upper
- Horse
- Golf
- Fireplace
- Deck
- Garage
- Basement
- Pool
Property vs Single Family Average in 22643
Price
Taxes
Year Built
Visits
 © BRIGHT, All Rights Reserved
