
Price Reduction - Primary on Main
Address
3571 Catlett Road, Catlett, VA
Price
$ 500,000
Property Attributes
- MLS#VAFQ2022114
- TypeSingle Family
- Listing Status ACTIVE
- CountyFAUQUIER
- CityCatlett
- Zip20119
- StyleRanch/Rambler
- Year Built1929
- Taxes$ 3527
- Price$ 500,000
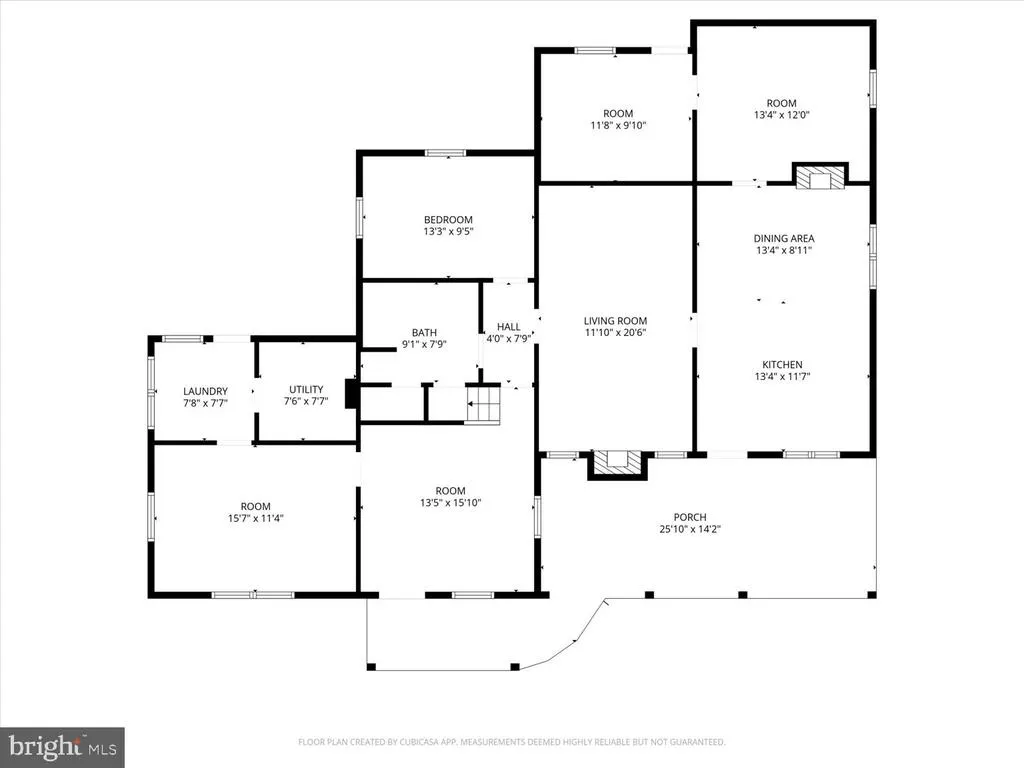
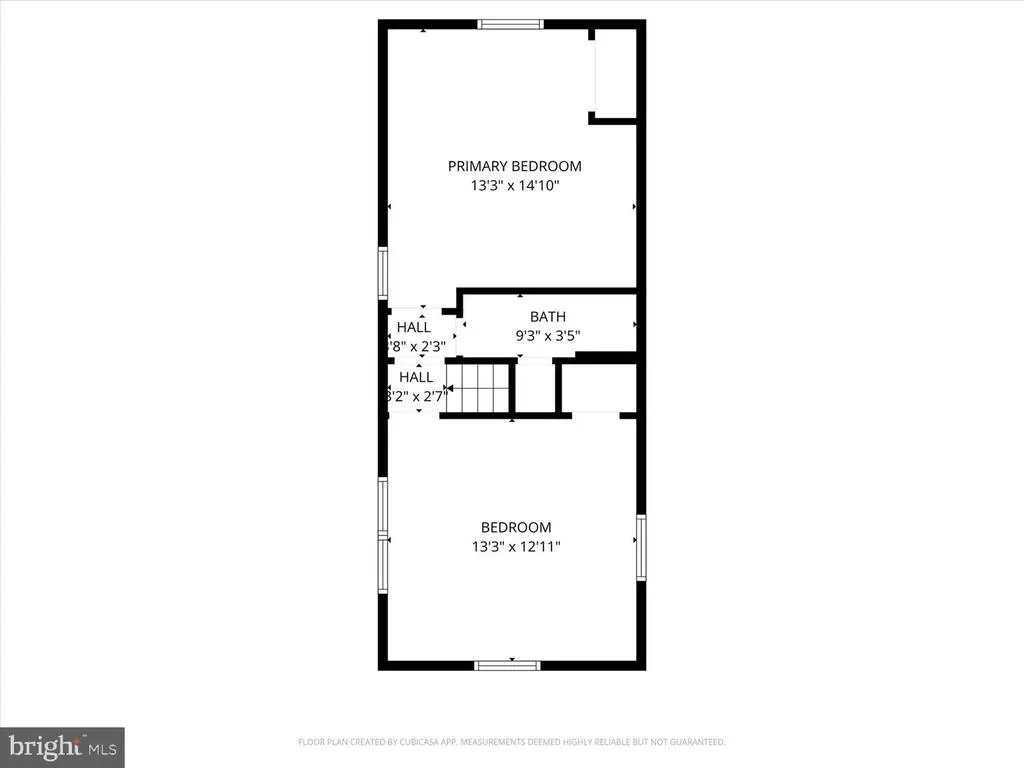
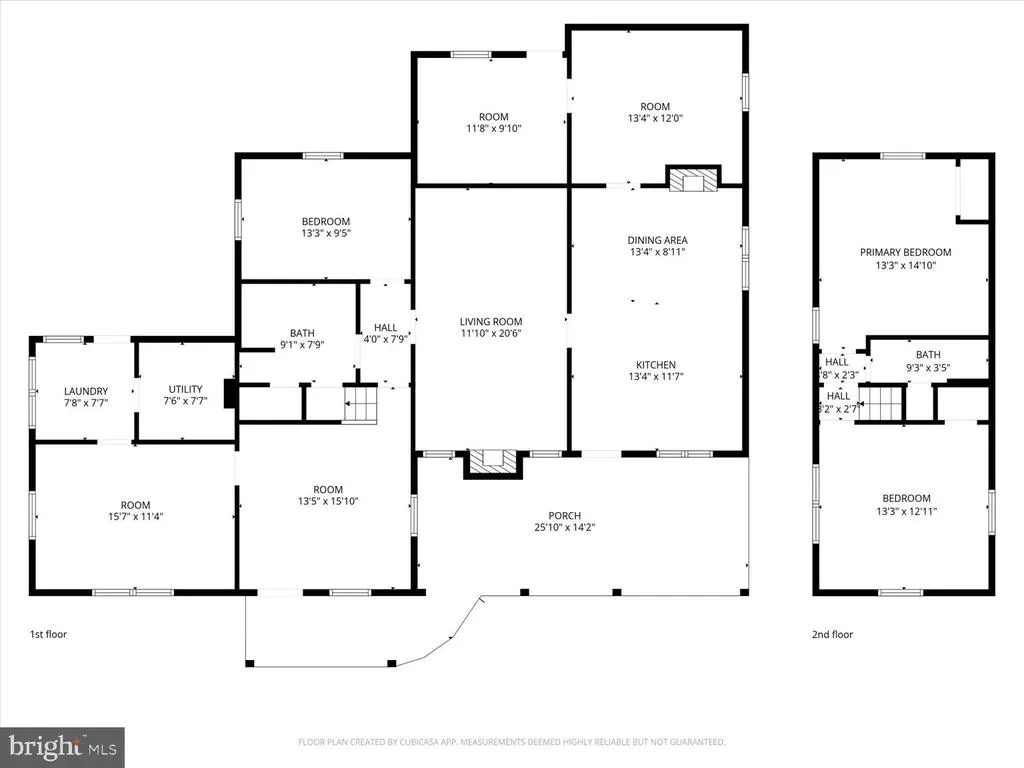
- Bedrooms4
- Full Bathrooms2
- Half Bathrooms0
- Sqr Footage2435
- Lot Size0.47 Acres
Data Source:
Bright MLS
Property Description
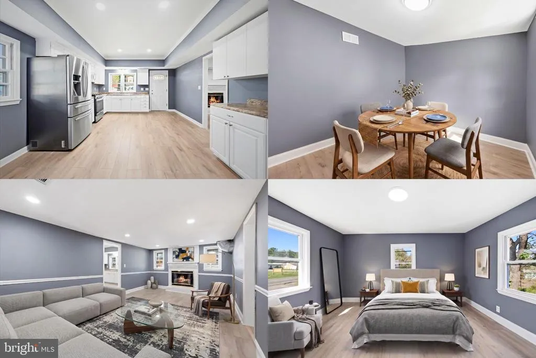
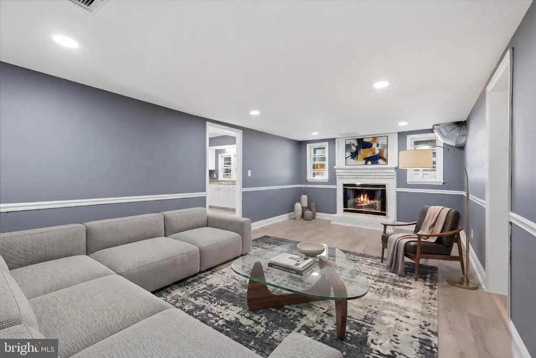
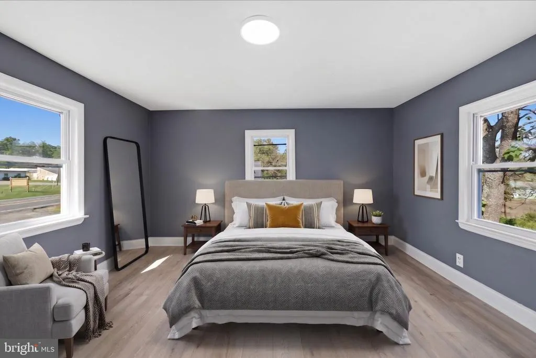
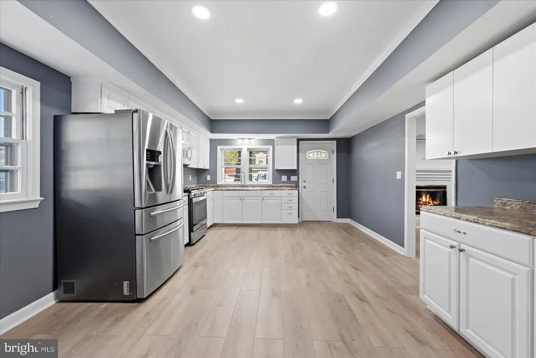
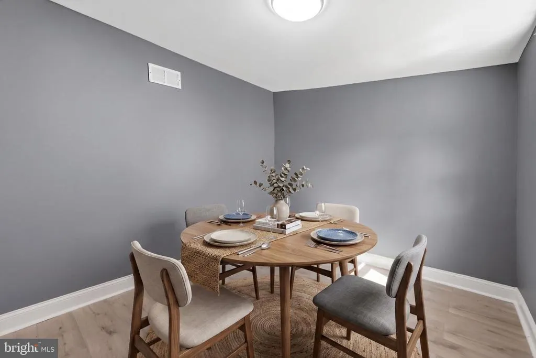
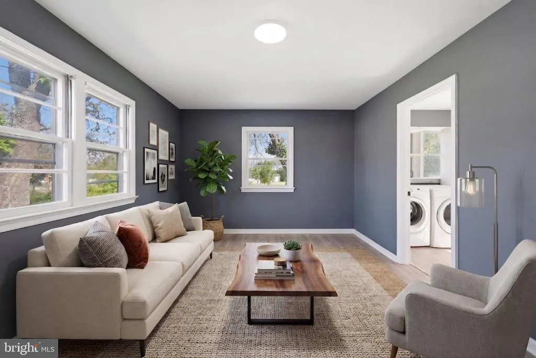
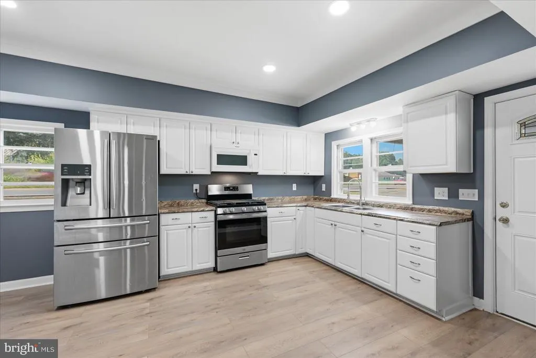
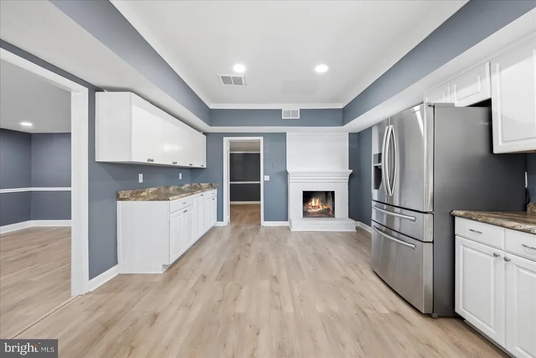
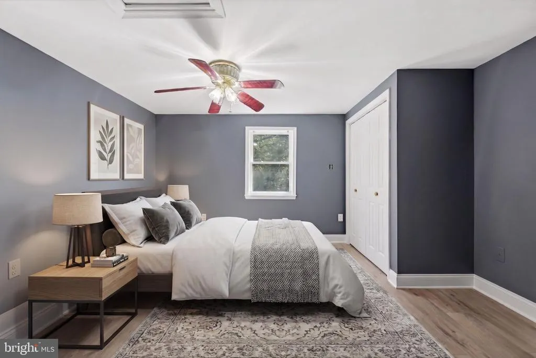
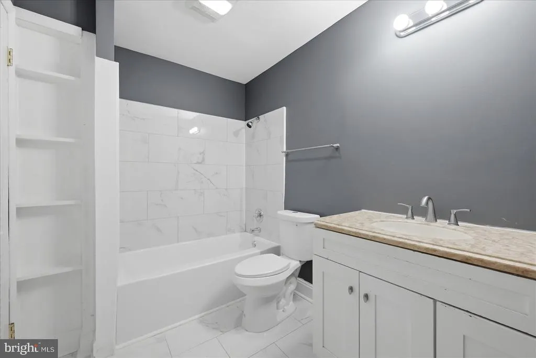
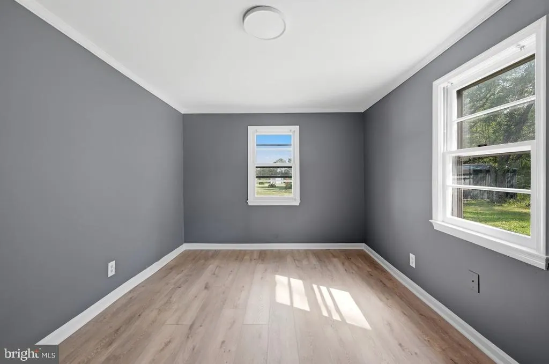
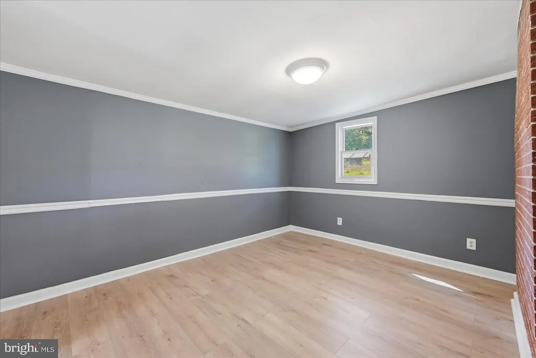
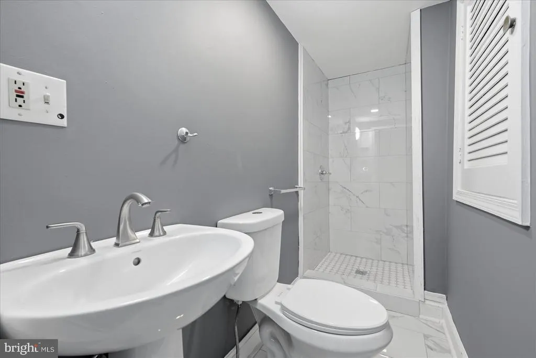
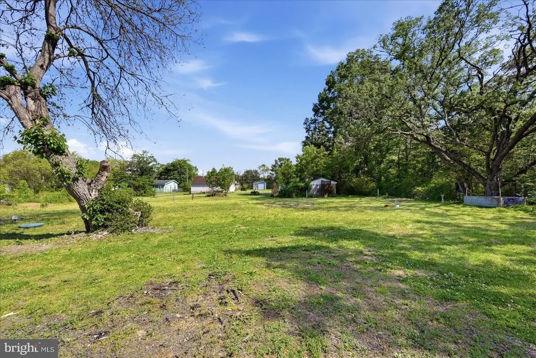
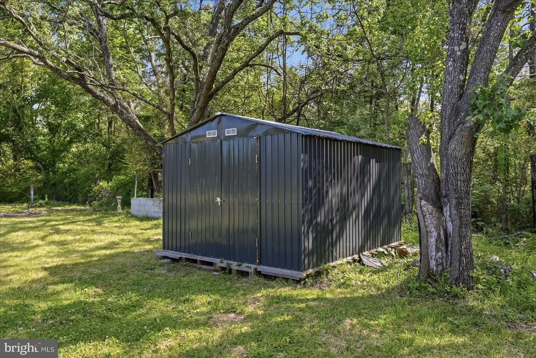
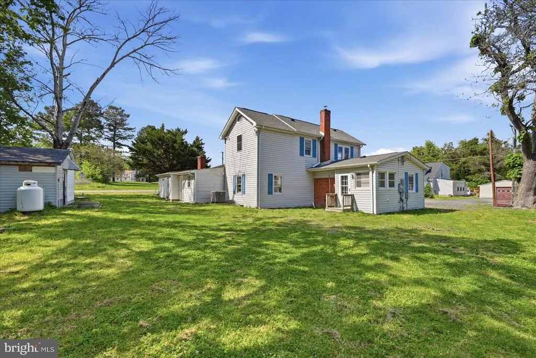
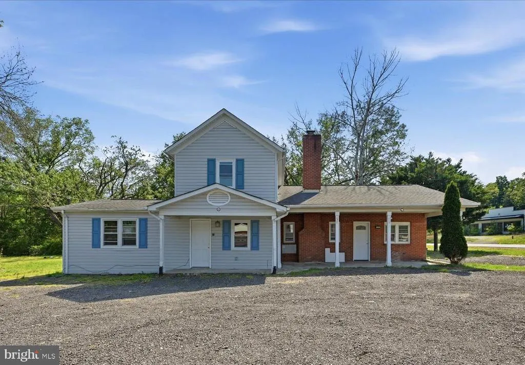
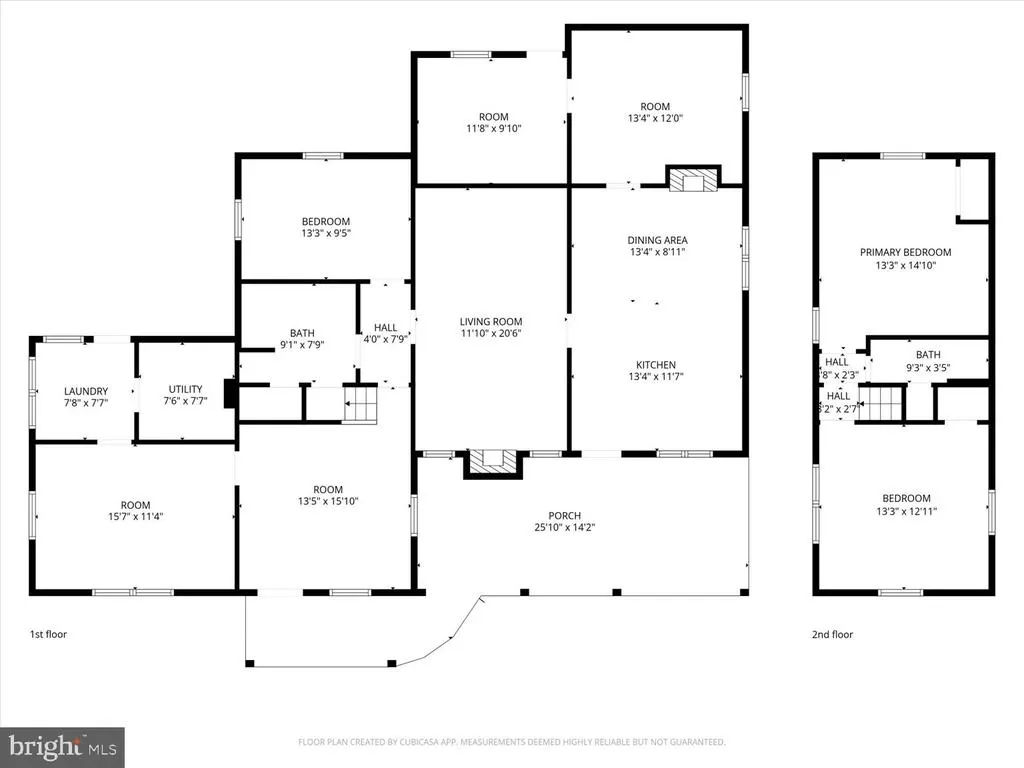
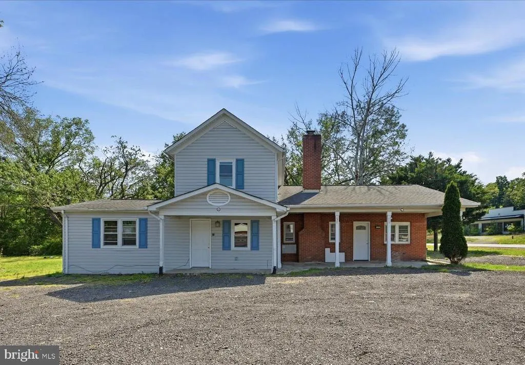
MOTIVATED SELLER, ALL OFFERS WILL BE CONSIDERED!!! This charming National Folk Ranch home offers the perfect blend of timeless character, peaceful country living, and thoughtful modern updates. Situated on a spacious .47-acre corner lot in the heart of Catlett, the property provides a sense of privacy and tranquility while remaining conveniently close to shopping, dining, commuter routes, wineries, farmers markets, and everyday amenities. Inside, warm and inviting living spaces feature four bedrooms, two full baths, two fireplaces, and two additional bonus rooms that offer flexibility for a home office, guest space, hobby room, fitness area, or creative studio. The spacious layout combines farmhouse charm with the functionality todays buyers are looking for. Major Renovation 2026 includes fresh interior paint, engineered flooring, plumbing upgrades, electrical upgrades, a new water heater, along with a public sewer connection completed in 2023 and HVAC system installed in 2024, new well pump and filtration, offering added comfort, efficiency, and peace of mind for years to come. The outdoor setting provides a ton of parking, room to relax, entertain, garden, or simply enjoy the scenic surroundings and slower pace that make Fauquier County so appealing. This property offers a rare opportunity to enjoy charm, commercial flexibility, convenience, and modern updates in a peaceful setting. Photos may be virtually staged
| Elementary School | Middle School | High School |
|---|---|---|
| H.M. Pearson Elementary School | Cedar Lee Middle School | Liberty High School |
| Price History | |
|---|---|
| 5/26/2026 | Listed $575,000 |
| 6/10/2026 | 5$550,000 |
| 7/8/2026 | 5$525,000 |
| 8/4/2026 | 5$500,000 |
General Features
| Living Area | 2435 |
|---|---|
| Sewer | Public Sewer |
| Heating | Heat Pump(s) |
| Cooling | Central A/C |
| Possession | Settlement |
| Appliances | Built-In Microwave,Dryer,Washer,Disposal,Refrigerator,Stove |
| Zoning | R1 |
| Architectural Style | Ranch/Rambler |
| Construction Materials | Vinyl Siding |
| School District | FAUQUIER COUNTY PUBLIC SCHOOLS |
| Year Built | 1929 |
| Levels | 2 |
| Tax Year | 2025 |
| Ownership | Fee Simple |
| Cool Fuel | Electric |
| Accessibility | None |
| County | FAUQUIER |
| New Construction | No |
| Property Type | Residential |
| HOA | No |
| Subdivision Name | NONE AVAILABLE |
| Garage Y/N | No |
| Water Access Y/N | No |
| Other Structures | Above Grade,Below Grade |
| Full Baths | 2 |
| Status | ACTIVE |
| Directions | From I-66,take Exit 40 for US-15 S toward Haymarket. Continue on US-15 S,then turn right onto VA-28 S/Catlett Rd. Follow Catlett Rd to 3571 Catlett Rd in Catlett. |
| City | CATLETT |
| Senior Community Y/N | No |
| Lot Size Units | Square Feet |
| Lot Size Square Feet | 20499.00 |
| Tax Assessed Value | 364700.0 |
| Tax Annual Amount | 3527.0 |
| Structure Type | Detached |
| Condo/Coop Association fee Y/N | No |
| Bathrooms Full Main Level | 1 |
| Bathrooms Count Main Level | 1.00 |
| Price Per Sq Ft Total AG | 205.34 |
| Vacation Rental Y/N | No |
| Virtual Tour | https://www.canva.com/design/DAHK4k1En_k/V1uBH8VHuqqE2mm51MiYKA/watch |
| Total SQFT | 2435 |
| Standard Status | Active |
| Year Built Source | Assessor |
Interior Features
| Interior Amenities | Ceiling Fan(s) |
|---|---|
| Heating Fuel | Electric |
| Total Fireplaces | 3 |
| Hot Water | Electric |
| Basement (Y/N) | No |
| Heating Y/N | Yes |
| Fireplace Y/N | Yes |
| Above Grade Finished Area | 2435 |
| Central Air Y/N | Yes |
| Total Bedrooms | 4 |
| Main Level Bedrooms | 2 |
| Below Grade Finished Area Unit Type | Square Feet |
| LivingAreaSource | Assessor |
| Below Grade Unfin Area Units | Square Feet |
| Below Grade Unfin SQFT Source | Assessor |
| Below Grade Finished Area Source | Assessor |
| Bedrooms Count All Upper Levels | 2 |
| Bedrooms Count Upper Level 1 | 2 |
| Bathrooms Full Upper Level 1 | 1 |
| Bathrooms Full All Upper Levels | 1 |
| Bathrooms Count Upper Level 1 | 1.00 |
| Bathrooms Count All Upper Levels | 1 |
| Above Grade Finished Area Source | Assessor |
| Above Grade Finished Area Unit Type | Square Feet |
| Total Baths | 2 |
Exterior Features
| Pool | No Pool |
|---|---|
| Water Source | Public |
| Type of Parking | Driveway |
| Land Use Code | 200R |
| Foundation Details | Other |
| Water View Y/N | No |
| Lot Size Acres | 0.47 |
| Lot Size Source | Assessor |
| Waterfront Y/N | No |
| Land Assessed Value | 80000.00 |
| Navigable Water Y/N | No |
| Water Oriented Y/N | No |
Amenities
- Foreclosure
- Views
- Short Sale
- New Construction
- Adult 55+
- Lease To Own
- No HOA Fees
- Furnished
- Primary On Main
- Air Conditioning
- Seller Finance
- Green
- Fixer Upper
- Horse
- Golf
- Fireplace
- Deck
- Garage
- Basement
- Pool
Property vs Single Family Average in 20119
Price
Taxes
Year Built
Visits
 © BRIGHT, All Rights Reserved
