
Views - Primary on Main
Address
10590 Mountain Shadow Lane, Marshall, VA
Price
$ 3,250,000
Property Attributes
- MLS#VAFQ2022724
- TypeSingle Family
- Listing Status ACTIVE
- CountyFAUQUIER
- CityMarshall
- Zip20115
- StyleColonial
- Year Built1988
- Taxes$ 10727
- Price$ 3,250,000
- Bedrooms4
- Full Bathrooms5
- Half Bathrooms1
- Sqr Footage6713
- Lot Size56.92 Acres
Data Source:
Bright MLS
Property Description
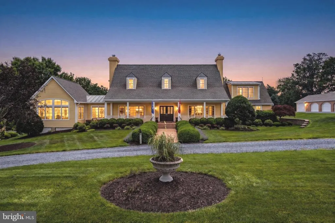
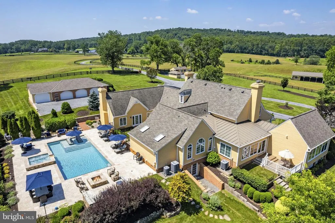
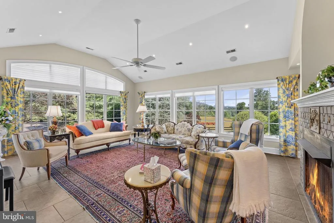
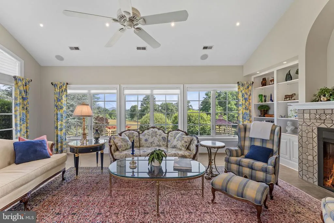
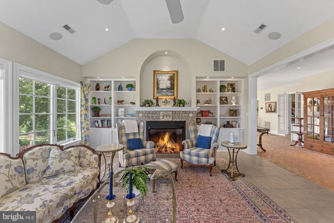
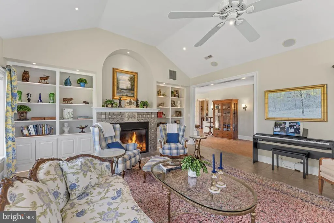

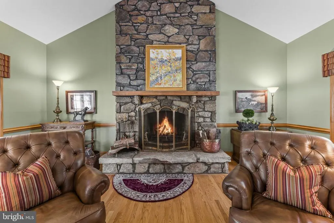
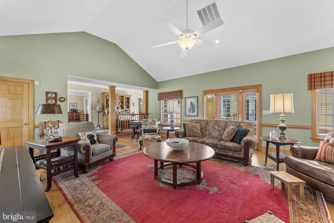
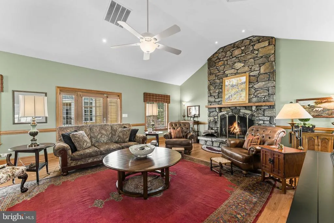

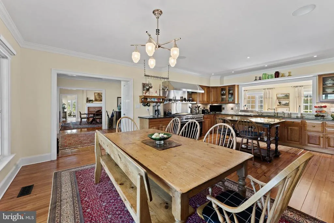
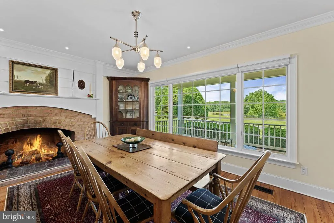
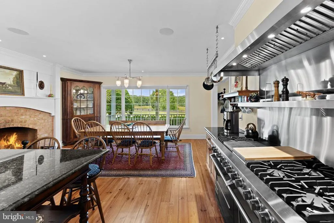
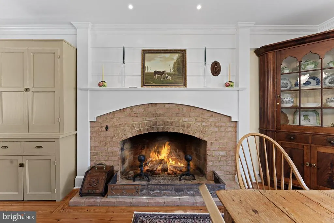
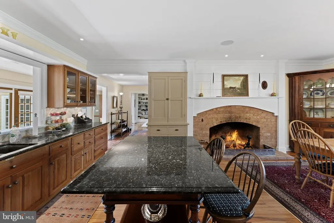
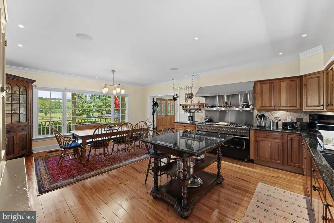
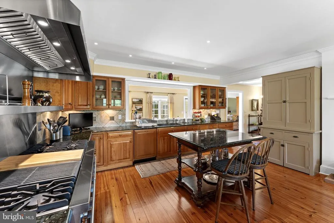
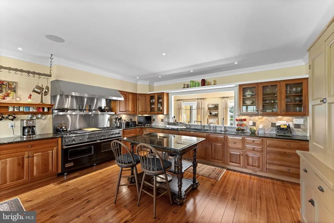
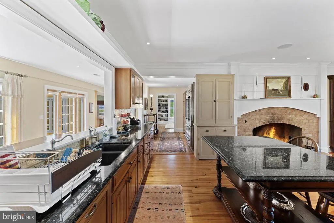
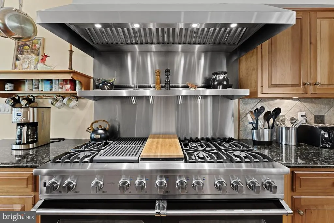
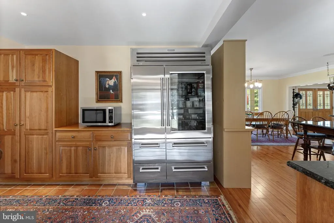
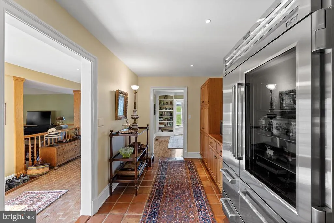
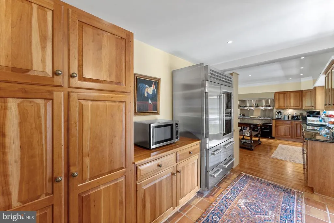
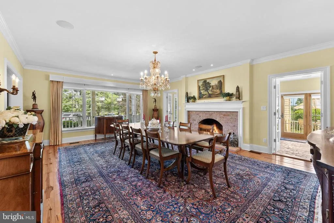
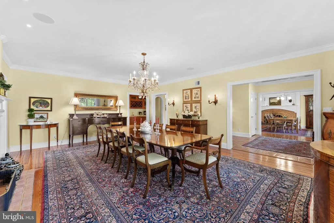
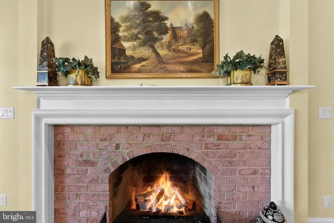
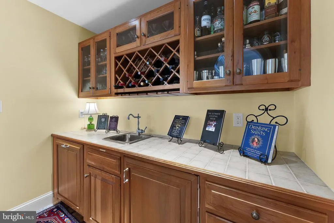
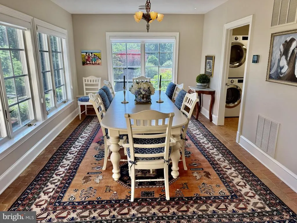
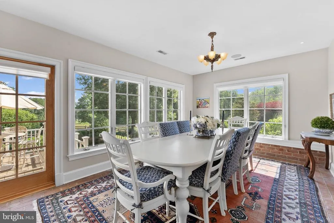
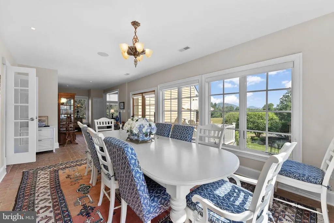
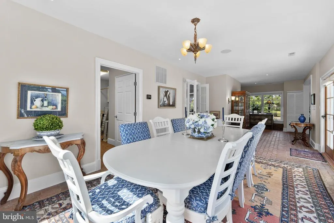
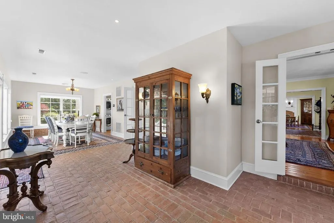
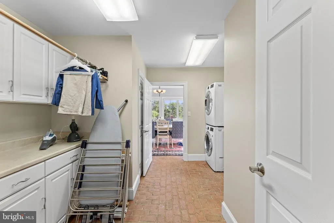
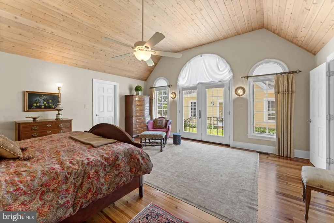
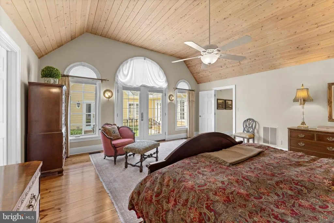
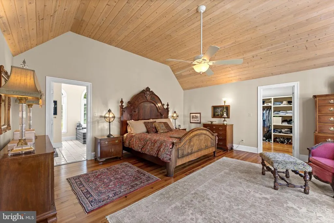
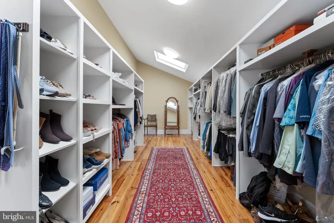
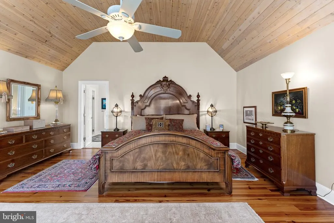
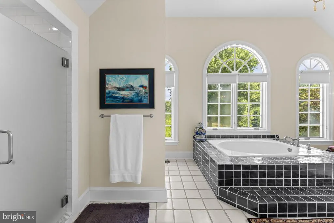
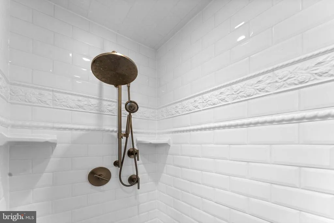
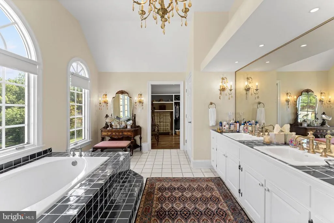
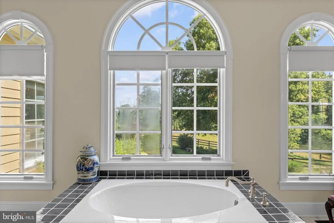
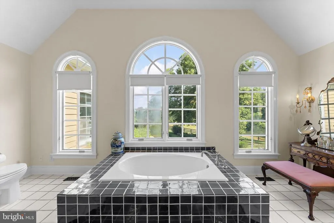
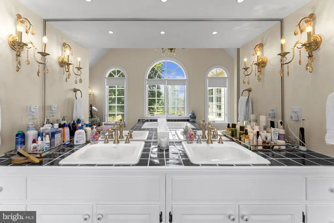
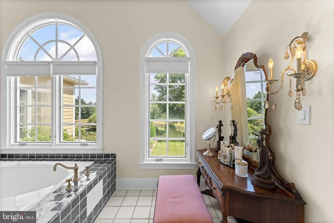
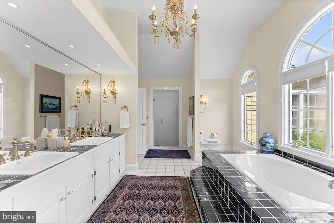
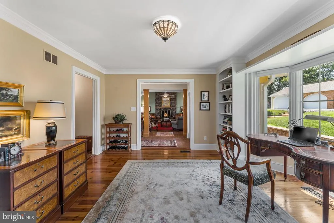
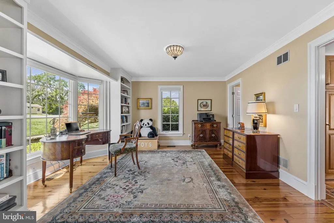
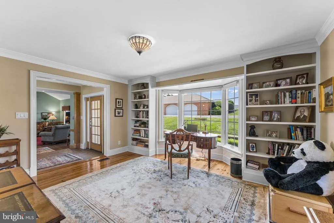
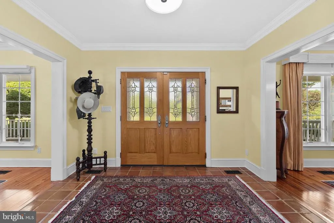
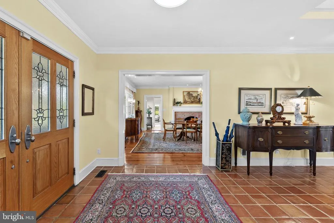

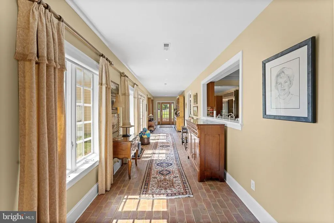
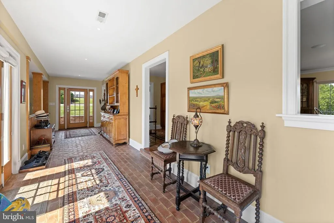
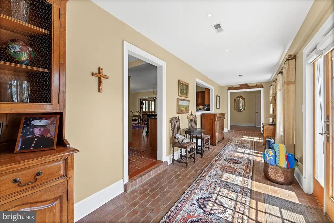
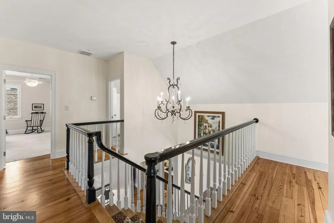
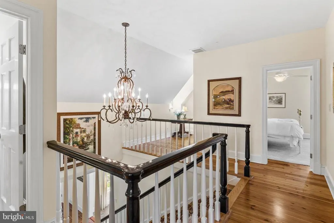
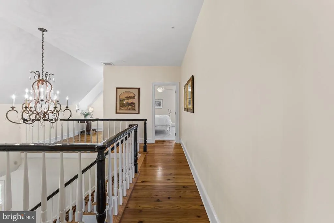
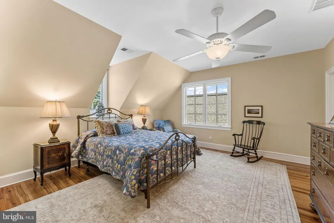
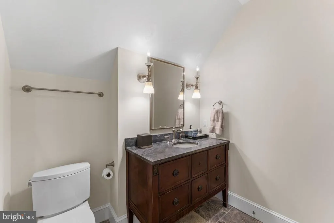
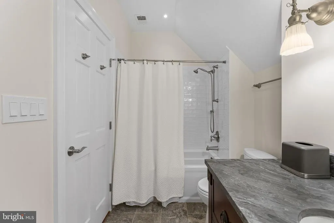
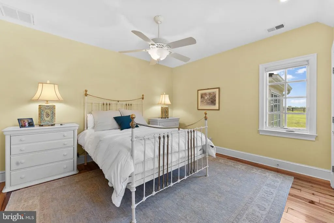
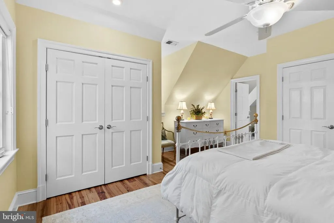
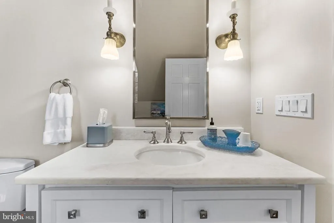
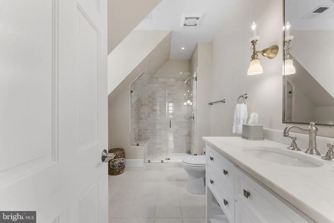
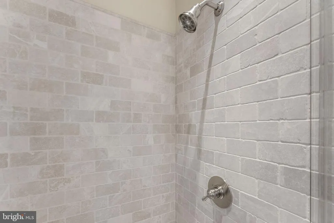
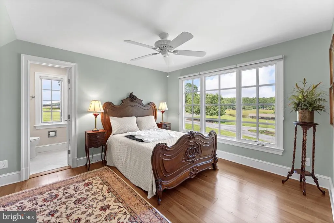
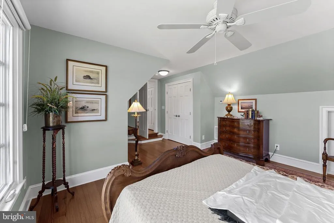
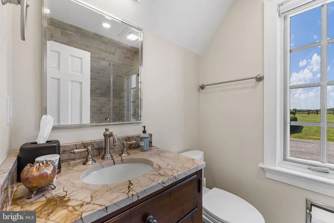

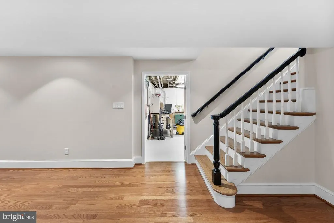
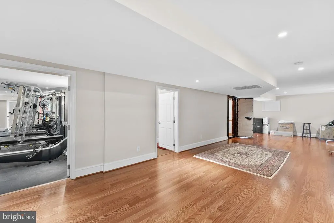
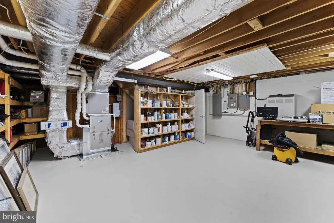
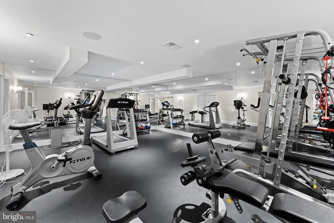
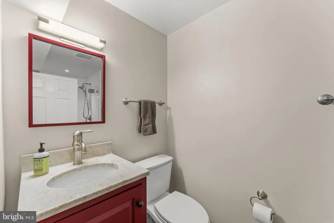
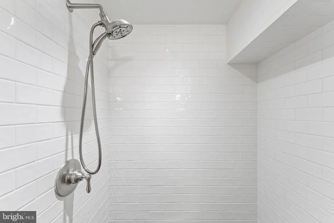
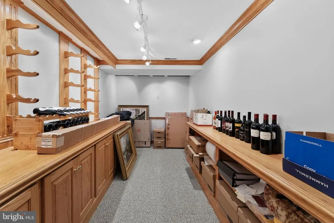
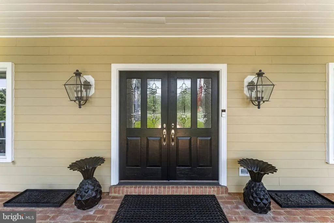
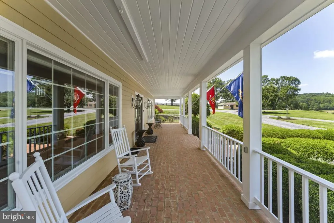
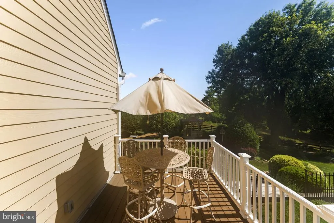
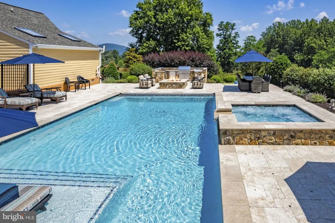
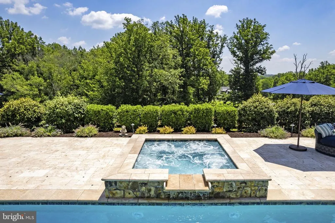
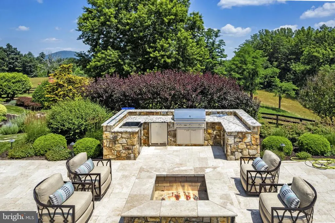
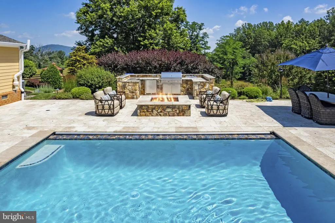
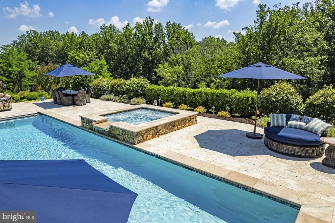
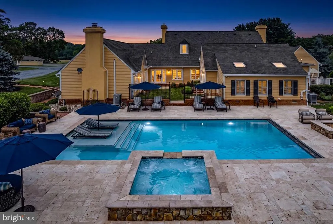
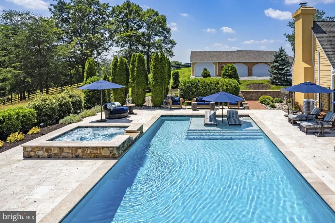
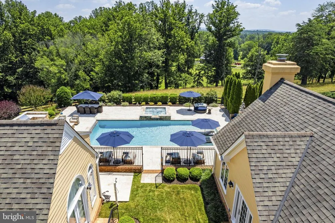
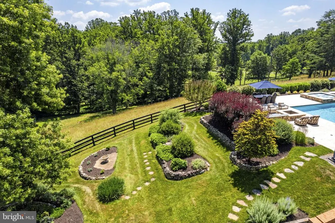
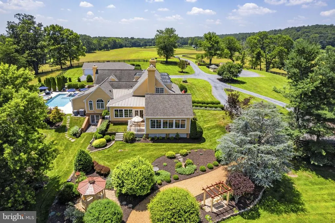
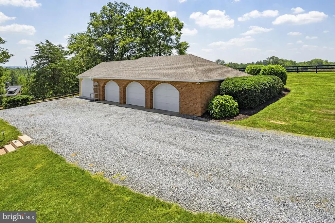
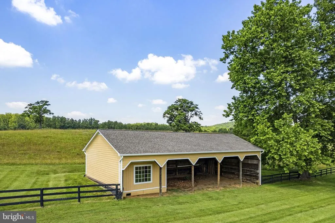
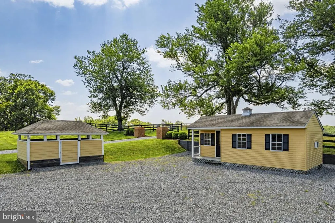
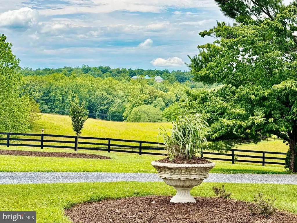
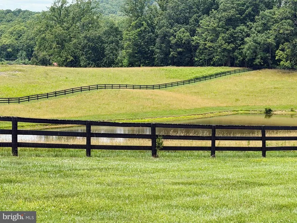
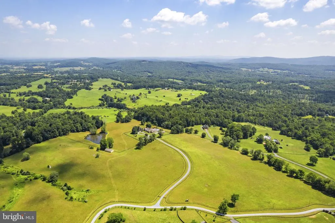
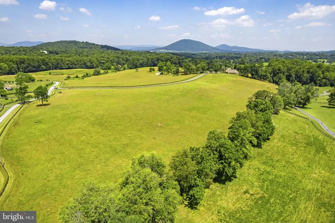
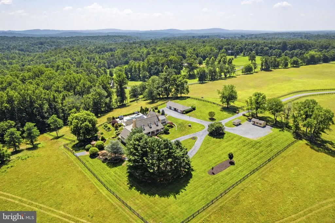
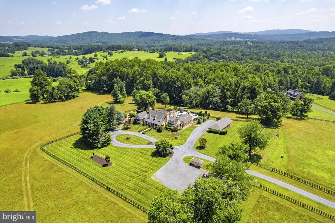
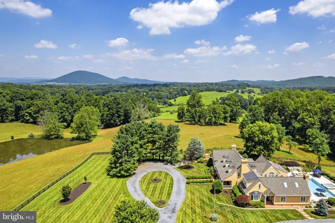
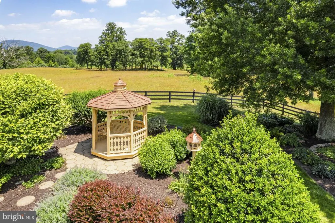
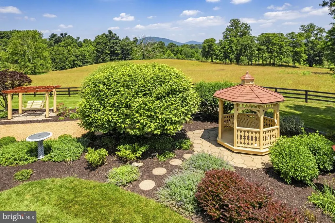
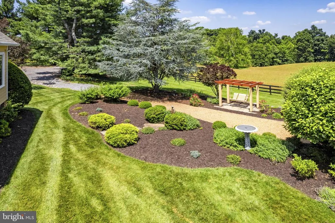
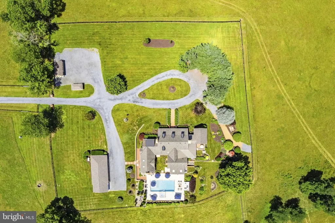
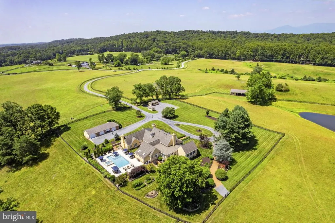
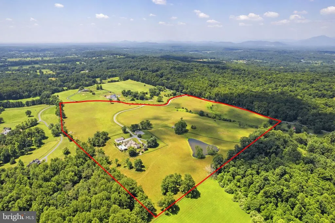
Mountain Shadow Farm, 56 acres of mostly -open, rolling Virginia countryside, in a much-favored part of the fabled foxhunting country. Long road frontage, a pond, and mountain views set this property apart. Proceeding up the long drive, one enjoys open views of the farm on both sides before entering the very private gardens and grounds and superb setting of the American-style colonial. This home features reclaimed, heart pine 5 plank floors, a first floor primary bedroom with very large closet and bath and three additional bedrooms upstairs each with private bath. The Viking and Subzero kitchen has ample breakfast space, a center island and a fireplace. Across the lengthy reception hall is an oversized formal dining room with fireplace and a convenient bar area with mini refrigerator and sink. There is an all-purpose area for casual dining with a brick floor. Next, one finds the multi-windowed living room with bookshelves, a fireplace, and intimate views of the gardens and farm. At the other end of the home, down a brick-floored gallery is the family gathering room with a cathedral ceiling and massive stone fireplace. Next to the family room is a small den. The lower level offers much storage, a full bath and home gym. Off the primary bedroom, gallery, and family room find a courtyard that leads to endless outdoor fun. The 20x40 heated pool includes a heated spa with waterfall into the pool, a Baja shelf for casual enjoyment in the water and a swimming lane. The pool has an automatic cover and large patio and garden surround and most of the pool furniture including a built-in grill conveys. For ultimate comfort the home offers four HVAC zones including gas and heat pumps and five thermostats, four fireplaces and two tankless hot water heaters. There is a generator, two 500 gallon propane tanks one owned, also a 4 car garage. Please verify dimensions and square footage. Internet is Blaze Broadband and Starlink in the area.
| Price History | |
|---|---|
| 6/27/2026 | Listed $3,250,000 |
General Features
| Living Area | 6713 |
|---|---|
| Sewer | On Site Septic |
| Heating | Heat Pump(s),Forced Air |
| Cooling | Central A/C,Ceiling Fan(s),Heat Pump(s) |
| Utilities | Electric Available |
| Possession | Negotiable |
| Roof | Asphalt,Metal |
| Appliances | Dryer,Washer,Dishwasher,Extra Refrigerator/Freezer,Refrigerator,Stove,Humidifier |
| Zoning | RA |
| Garage Spaces | 4.00 |
| Patio/Porch Features | Porch(es),Deck(s) |
| Architectural Style | Colonial |
| Pool Features | In Ground,Pool/Spa Combo,Heated,Other |
| Construction Materials | HardiPlank Type,Synthetic Stucco |
| School District | FAUQUIER COUNTY PUBLIC SCHOOLS |
| Exclusions | Dining room chandelier |
| Year Built | 1988 |
| View | Mountain,Pasture,Pond,Garden/Lawn |
| Levels | 3 |
| Tax Year | 2025 |
| Ownership | Fee Simple |
| Cool Fuel | Electric |
| Accessibility | Entry Slope |
| County | FAUQUIER |
| New Construction | No |
| Property Type | Residential |
| HOA | No |
| Subdivision Name | NONE AVAILABLE |
| Facing Direction | West |
| Garage Y/N | Yes |
| Water Access Y/N | No |
| Other Structures | Above Grade,Below Grade |
| Full Baths | 5 |
| Status | ACTIVE |
| Directions | I66 to second Marshall exit,at top of exit,left onto Free State Rd,then right on Crest Hill Rd. approx. 5.8 miles to left on Wilsom Rd. approx. .6 miles right on John Barton Payne Rd. approx. 1.4 |
| City | MARSHALL |
| Disclosures | Prop Disclosure |
| Senior Community Y/N | No |
| Lot Size Units | Square Feet |
| Lot Size Square Feet | 2479322.00 |
| Tax Assessed Value | 1718700.0 |
| Tax Annual Amount | 10727.0 |
| Property Condition | Very Good |
| Structure Type | Detached |
| Condo/Coop Association fee Y/N | No |
| Bathrooms Full Main Level | 1 |
| Bathrooms Count Main Level | 2.00 |
| Price Per Sq Ft Total AG | 562.38 |
| Vacation Rental Y/N | No |
| Virtual Tour | https://listings.upwardstudio.com/videos/019f424d-80b4-72ef-bf5b-31422cd3dc76?v=85 |
| Total SQFT | 7747 |
| Location Type | Rural |
| Standard Status | Active |
| Year Built Source | Assessor |
| Tax Lot | 1 |
Interior Features
| Interior Amenities | Built-Ins,Chair Railings,Crown Moldings,Dining Area,Entry Level Bedroom,Floor Plan - Traditional,Kitchen - Island,Kitchen - Table Space,Primary Bath(s),Upgraded Countertops,Wet/Dry Bar,Wood Floors,Wi |
|---|---|
| Heating Fuel | Electric,Propane - Owned |
| Basement | Partially Finished,Walkout Level |
| Flooring | Hardwood,Ceramic Tile,Tile/Brick |
| Total Fireplaces | 4 |
| Fireplace Features | Gas/Propane,Wood,Screen |
| Hot Water | Propane |
| Basement (Y/N) | Yes |
| Heating Y/N | Yes |
| Window Features | Bay/Bow |
| Fireplace Y/N | Yes |
| Above Grade Finished Area | 5779 |
| Half Baths | 1 |
| Central Air Y/N | Yes |
| Total Bedrooms | 4 |
| Below Grade Finished Area | 934 |
| Room Type | Living Room,Dining Room,Primary Bedroom,Sitting Room,Bedroom 2,Bedroom 3,Bedroom 4,Kitchen,Family Room,Foyer,Exercise Room,Office,Recreation Room,Storage Room |
| Main Level Bedrooms | 1 |
| Below Grade Finished Area Unit Type | Square Feet |
| LivingAreaSource | Assessor |
| Below Grade Unfin Area Units | Square Feet |
| Below Grade Unfin SQFT | 1034 |
| Below Grade Unfin SQFT Source | Assessor |
| Below Grade Finished Area Source | Assessor |
| Bedrooms Count All Upper Levels | 3 |
| Bedrooms Count Upper Level 1 | 3 |
| Bathrooms Half Main Level | 1 |
| Bathrooms Full Upper Level 1 | 3 |
| Bathrooms Full Lower Level 1 | 1 |
| Bathrooms Full All Upper Levels | 3 |
| Bathrooms Full All Lower Levels | 1 |
| Bathrooms Count Upper Level 1 | 3.00 |
| Bathrooms Count Lower Level 1 | 1.00 |
| Bathrooms Count All Upper Levels | 3 |
| Bathrooms Count All Lower Levels | 1 |
| Above Grade Finished Area Source | Assessor |
| Above Grade Finished Area Unit Type | Square Feet |
| Total Baths | 6 |
Exterior Features
| Exterior Amenities | Outbuilding(s),Satellite Dish |
|---|---|
| Pool | Yes - Personal |
| Fencing | Board |
| Lot Features | Pond,Front Yard,Landscaping,Partly Wooded,Rear Yard,Road Frontage,Rural,SideYard(s),Open |
| Water Source | Well,Conditioner |
| Total Parking Spaces | 4 |
| Garage Features | Garage Door Opener |
| Type of Parking | Detached Garage,Driveway |
| Land Use Code | 500R |
| Foundation Details | Block |
| Water View Y/N | Yes |
| Lot Size Acres | 56.92 |
| Road Surface Type | Gravel,Paved |
| Lot Size Source | Assessor |
| Waterfront Y/N | No |
| Road Responsibility | Private,State,Road Maintenance Agreement |
| Land Assessed Value | 163900.00 |
| Navigable Water Y/N | No |
| Water Oriented Y/N | No |
| # of Detached Garage Spaces | 4 |
Room Details
| Room | Dimensions | Level | Flooring | Details |
|---|---|---|---|---|
| Bedroom 2 | Upper 1 | Flooring - HardWood,Ceiling Fan(s) | ||
| Bedroom 3 | Upper 1 | Flooring - HardWood,Ceiling Fan(s) | ||
| Bedroom 4 | Upper 1 | Flooring - HardWood,Ceiling Fan(s) | ||
| Dining Room | Main | Flooring - HardWood,Fireplace - Gas | ||
| Exercise Room | Lower 1 | Flooring - Other | ||
| Family Room | Main | Fireplace - Wood Burning,Flooring - HardWood,Ceiling Fan(s) | ||
| Foyer | Main | Flooring - Tile/Brick | ||
| Kitchen | Main | Fireplace - Gas,Flooring - HardWood | ||
| Living Room | Main | Built-Ins,Flooring - Ceramic Tile,Fireplace - Gas,Ceiling Fan(s) | ||
| Office | Main | Built-Ins,Flooring - HardWood | ||
| Primary Bedroom | Main | Flooring - HardWood,Ceiling Fan(s) | ||
| Recreation Room | Lower 1 | Flooring - HardWood | ||
| Sitting Room | Main | Flooring - Tile/Brick | ||
| Storage Room | Lower 1 |
Amenities
- Foreclosure
- Views
- Short Sale
- New Construction
- Adult 55+
- Lease To Own
- No HOA Fees
- Furnished
- Primary On Main
- Air Conditioning
- Seller Finance
- Green
- Fixer Upper
- Horse
- Golf
- Fireplace
- Deck
- Garage
- Basement
- Pool
Property vs Single Family Average in 20115
Price
Taxes
Year Built
Visits
 © BRIGHT, All Rights Reserved
