
Price Reduction - Eco Friendly
Address
5042 Godwins Landing Drive, Remington, VA
Price
$ 529,800
Property Attributes
- MLS#VAFQ2022750
- TypeSingle Family
- Listing Status ACTIVE
- CountyFAUQUIER
- CityRemington
- NeighborhoodRappahonnock Landing
- Zip22734
- StyleContemporary
- Year Built2017
- Taxes$ 3463
- Price$ 529,800
- Bedrooms4
- Full Bathrooms2
- Half Bathrooms1
- Sqr Footage2280
- Lot Size0.14 Acres
Data Source:
Bright MLS
Property Description
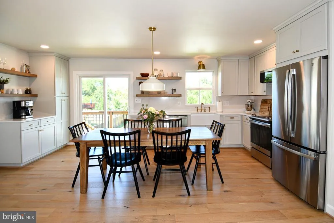
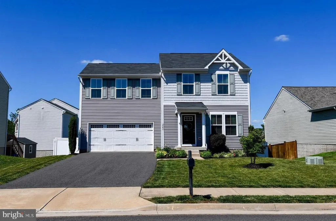
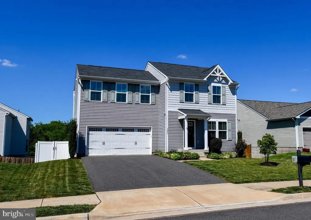
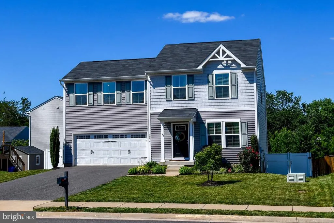
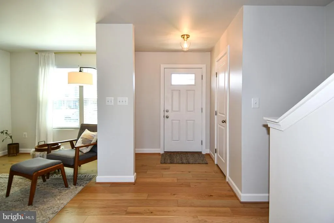
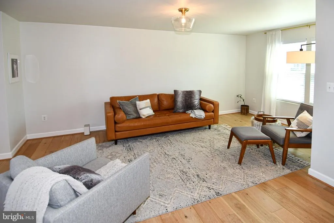
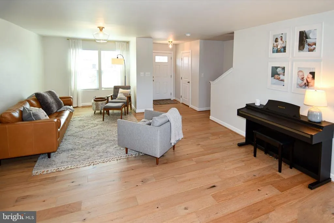
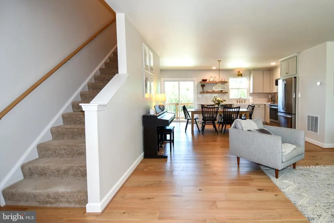
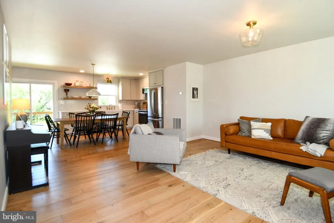
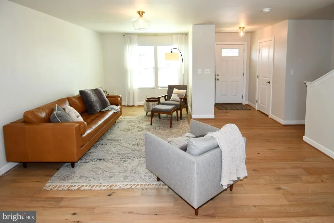
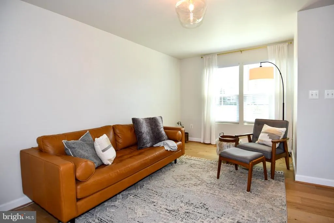
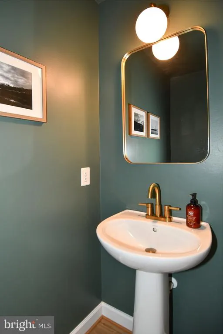
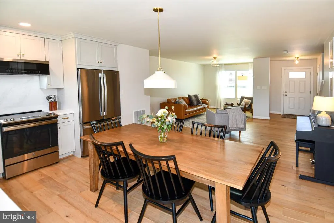
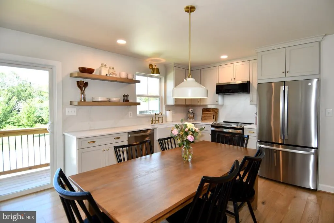
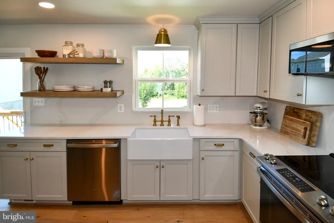
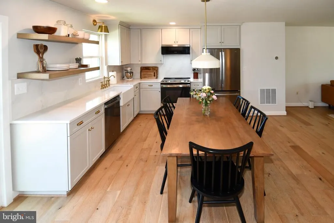
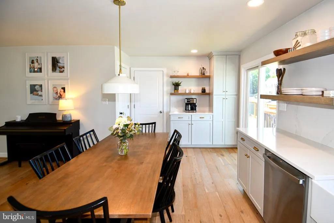
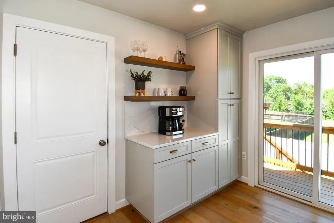
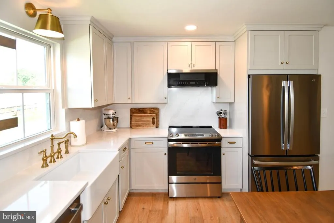
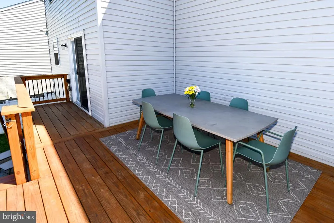
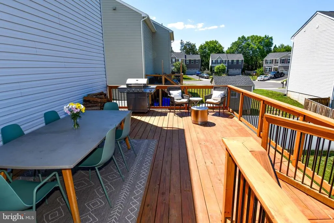
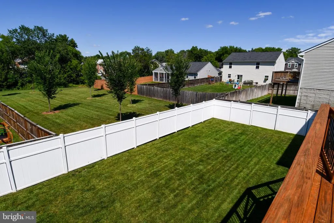
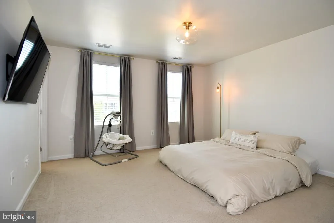
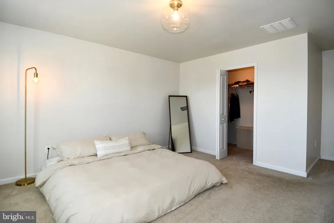
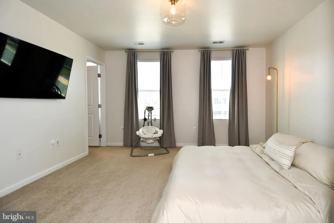
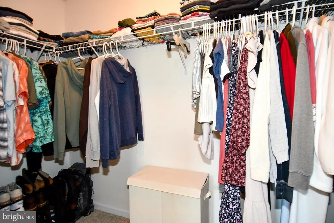
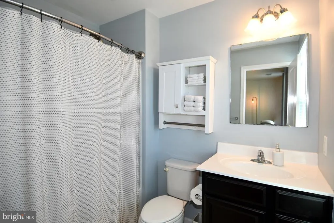
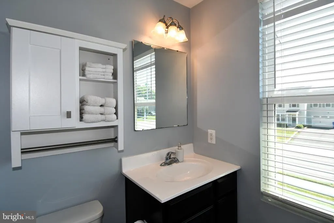
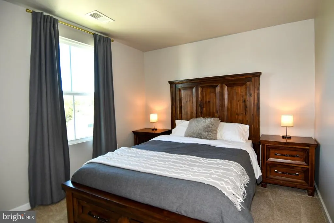
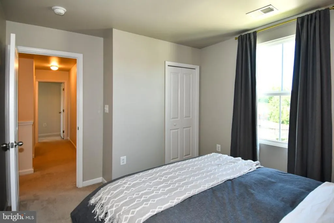
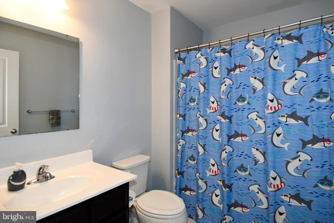
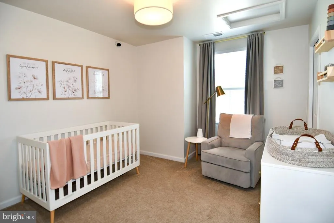
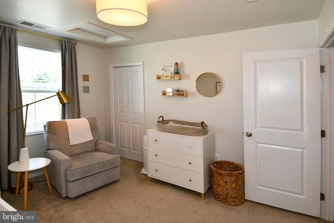
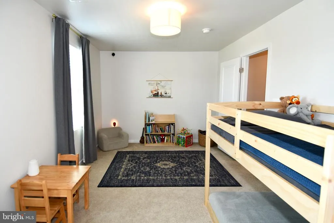
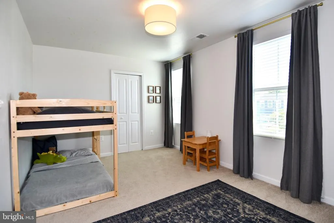
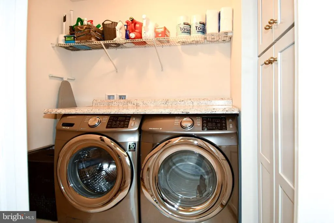
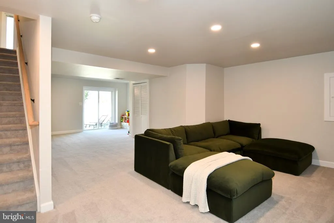
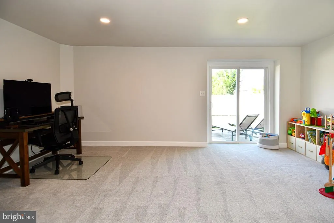
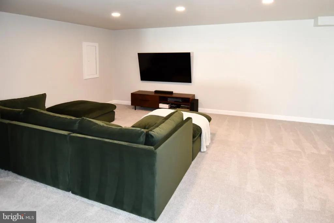
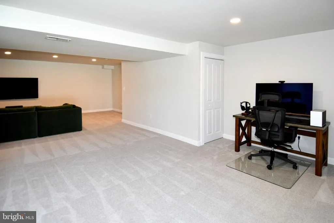
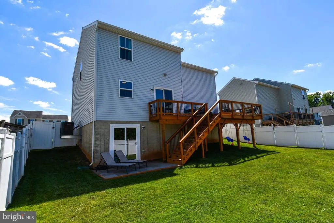
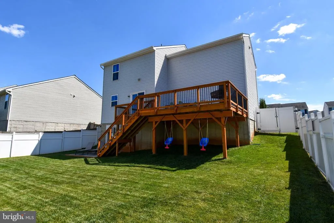
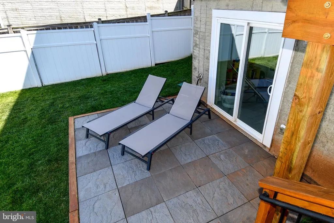
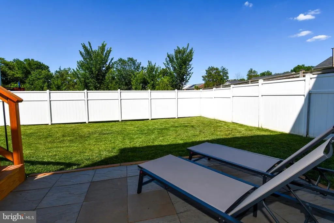
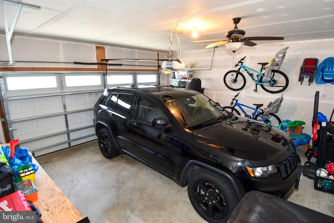
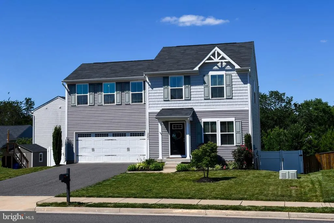
Welcome to this beautifully updated 4-bedroom single-family home in the charming town of Remington, where small-town living meets modern comfort. Just a short walk to downtown Remington and the Rappahannock River, this move-in ready home offers the perfect blend of style, space, and convenience in a highly sought after modern contemporary farmhouse style that blends timeless warmth with clean, current design. Truly not a detail missed, all you need to do is move in! An amazing feature of the property is the large, long, and wide driveway, offering parking space for multiple vehicles, guests, and recreational use! The heart of the home is the stunning kitchen, completely remodeled in 2023 with custom plywood cabinetry, gorgeous Silestone quartz countertops and waterfall backsplash, a farmhouse sink, recessed lighting, hardwood flooring, and stainless steel appliances. The open-concept main level flows seamlessly between the kitchen, dining, and family room, creating a bright and inviting space ideal for both everyday living and elevated entertaining. Additional recessed lighting throughout the main level enhances the modern contemporary farmhouse feel, balancing warmth with a clean and sophisticated aesthetic! Throughout the home, you will find numerous upgrades including fresh paint, updated light fixtures, new trim, hardwood flooring on the main level, and an updated half bath. New window panes were installed throughout the home in 2025/2026, enhancing both energy efficiency and natural light while adding to the homes refined curb appeal. Upstairs features four spacious bedrooms along with the convenience of upper level laundry equipped with a front loading washer and dryer and additional soft close storage cabinets. The newly finished basement, completed in 2025, adds valuable living space with recessed lighting, brand new amazing soft carpeting, and a storage closet. Whether used as a recreation room, home office, gym, playroom, or guest suite, this flexible space offers exceptional versatility and value. Step outside and enjoy your private large and flat backyard retreat. The fully fenced yard provides ample space for pets, gardening, and outdoor gatherings. In addition there is open common area space directly behind the fence for more privacy and/or recreation! A spacious rear deck built in 2024 and a beautifully designed patio create an ideal setting for relaxing or entertaining in a private, peaceful environment. Additional highlights include a two car garage, water treatment system, and extensive thoughtful upgrades throughout the home. *New sump pump June 2026. This beautifully maintained and tastefully upgraded home stands apart, offering generous indoor/outdoor living spaces, a rare combination of features that are difficult to find in todays market! Immaculate and very well taken care of. A large driveway, premium finishes, and an exceptional location in the heart of Remington makes this home a one of a kind opportunity!
| Elementary School | Middle School | High School |
|---|---|---|
| M. M. Pierce Elementary School | Cedar Lee Middle School | Liberty High School |
| Price History | |
|---|---|
| 6/25/2026 | Listed $549,900 |
| 8/3/2026 | 2$539,900 |
| 8/21/2026 | 2$529,800 |
General Features
| Living Area | 2280 |
|---|---|
| Sewer | Public Sewer |
| Heating | Heat Pump - Electric BackUp |
| Cooling | Central A/C |
| Possession | Subject to Home Choice,Negotiable |
| Appliances | Built-In Microwave,Dishwasher,Disposal,Washer,Dryer,Refrigerator,Icemaker,Stainless Steel Appliances,Stove |
| Zoning | R4 |
| HOA Fee | 100.00 |
| Garage Spaces | 2.00 |
| Association Fee Includes | Common Area Maintenance,Reserve Funds,Road Maintenance,Snow Removal,Trash |
| Architectural Style | Contemporary |
| Construction Materials | Vinyl Siding |
| School District | FAUQUIER COUNTY PUBLIC SCHOOLS |
| Year Built | 2017 |
| Levels | 3 |
| Tax Year | 2025 |
| Ownership | Fee Simple |
| Cool Fuel | Electric |
| Accessibility | None |
| Assoc Fee Paid Per | Monthly |
| County | FAUQUIER |
| New Construction | No |
| Property Type | Residential |
| Association Amenities | Common Grounds |
| HOA | Yes |
| Subdivision Name | RAPPAHONNOCK LANDING |
| Garage Y/N | Yes |
| Water Access Y/N | No |
| Other Structures | Above Grade,Below Grade |
| Full Baths | 2 |
| Status | ACTIVE |
| Directions | From Warrenton,Route 29 South for roughly 12 miles. Turn left onto Freemans Ford Rd.,continue on West Main Street,turn right onto Freemans Ford Rd.,turn right onto Godwins Landing Dr.,home is on the |
| City | REMINGTON |
| Senior Community Y/N | No |
| Lot Size Units | Square Feet |
| Lot Size Square Feet | 5985.00 |
| Tax Assessed Value | 358100.0 |
| Tax Annual Amount | 3463.0 |
| Structure Type | Detached |
| Condo/Coop Association fee Y/N | No |
| Bathrooms Count Main Level | 1.00 |
| Price Per Sq Ft Total AG | 315.36 |
| Acceptable Financing | Conventional,Cash,VA,FHA |
| Vacation Rental Y/N | No |
| Total SQFT | 2320 |
| Standard Status | Active |
| Year Built Source | Assessor |
| Legal Subdivision | RAPPAHANNOCK LANDING PHASE 2 |
| Tax Lot | 19 |
Interior Features
| Interior Amenities | Attic,Breakfast Area,Built-Ins,Carpet,Combination Kitchen/Dining,Crown Moldings,Dining Area,Family Room Off Kitchen,Floor Plan - Open,Kitchen - Gourmet,Pantry,Primary Bath(s),Recessed Lighting,Walk-i |
|---|---|
| Heating Fuel | Electric |
| Basement | Fully Finished,Daylight,Full,Walkout Level,Outside Entrance |
| Hot Water | Electric |
| Basement (Y/N) | Yes |
| Heating Y/N | Yes |
| Fireplace Y/N | No |
| Above Grade Finished Area | 1680 |
| Half Baths | 1 |
| Central Air Y/N | Yes |
| Total Bedrooms | 4 |
| Below Grade Finished Area | 600 |
| Below Grade Finished Area Unit Type | Square Feet |
| LivingAreaSource | Estimated |
| Laundry Type | Upper Floor |
| Below Grade Unfin Area Units | Square Feet |
| Below Grade Unfin SQFT | 40 |
| Below Grade Unfin SQFT Source | Estimated |
| Below Grade Finished Area Source | Estimated |
| Bedrooms Count All Upper Levels | 4 |
| Bedrooms Count Upper Level 1 | 4 |
| Bathrooms Half Main Level | 1 |
| Bathrooms Full Upper Level 1 | 2 |
| Bathrooms Full All Upper Levels | 2 |
| Bathrooms Count Upper Level 1 | 2.00 |
| Bathrooms Count Lower Level 1 | 0.00 |
| Bathrooms Count All Upper Levels | 2 |
| Above Grade Finished Area Source | Assessor |
| Above Grade Finished Area Unit Type | Square Feet |
| Total Baths | 3 |
Exterior Features
| Pool | No Pool |
|---|---|
| Fencing | Fully |
| Water Source | Public |
| Total Parking Spaces | 6 |
| Garage Features | Garage - Front Entry,Inside Access |
| Type of Parking | Attached Garage,Driveway,On Street |
| Land Use Code | 200R |
| Foundation Details | Concrete Perimeter |
| Water View Y/N | No |
| Lot Size Acres | 0.14 |
| Lot Size Source | Assessor |
| Waterfront Y/N | No |
| Land Assessed Value | 95000.00 |
| Navigable Water Y/N | No |
| Water Oriented Y/N | No |
| # of Attached Garage Spaces | 2 |
Amenities
- Foreclosure
- Views
- Short Sale
- New Construction
- Adult 55+
- Lease To Own
- No HOA Fees
- Furnished
- Primary On Main
- Air Conditioning
- Seller Finance
- Green
- Fixer Upper
- Horse
- Golf
- Fireplace
- Deck
- Garage
- Basement
- Pool
Property vs Single Family Average in 22734
Price
Taxes
Year Built
Visits
 © BRIGHT, All Rights Reserved
