
Price Reduction - Primary on Main
Address
11747 Battle Ridge Drive, Remington, VA
Price
$ 499,900
Property Attributes
- MLS#VAFQ2023002
- TypeSingle Family
- Listing Status ACTIVE
- CountyFAUQUIER
- CityRemington
- NeighborhoodLees Glen
- Zip22734
- StyleCape Cod
- Year Built2000
- Taxes$ 3179
- Price$ 499,900
- Bedrooms3
- Full Bathrooms2
- Half Bathrooms1
- Sqr Footage1638
- Lot Size0.25 Acres
Data Source:
Bright MLS
Property Description
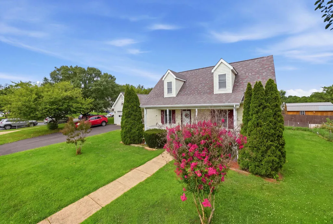
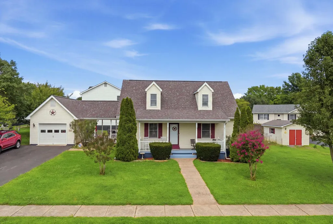
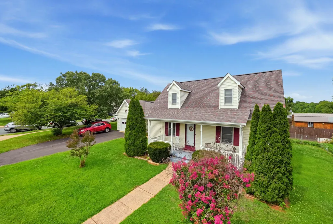
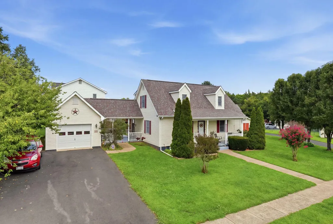
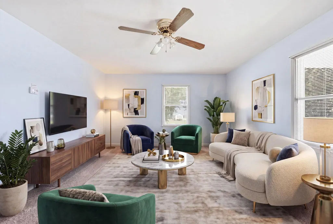
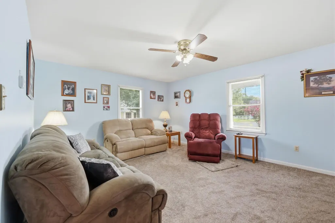
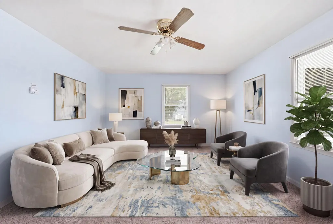
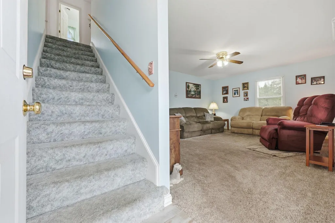
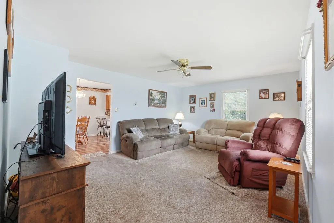
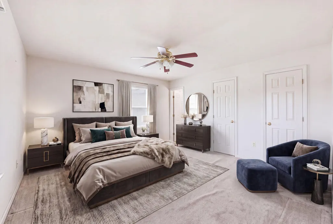
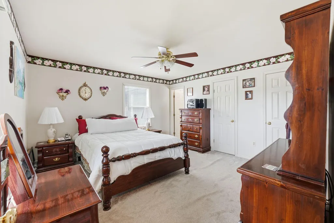
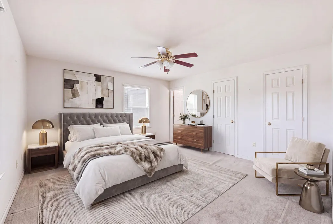
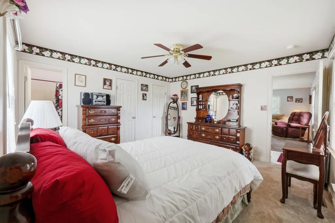
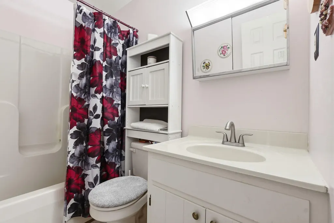
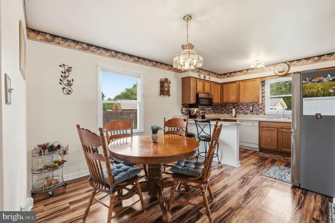
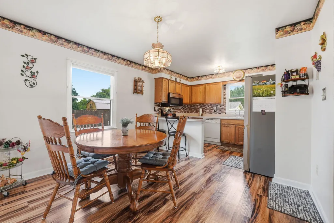
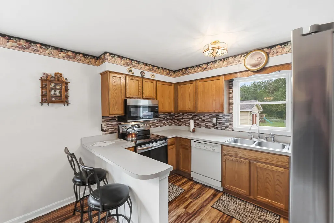
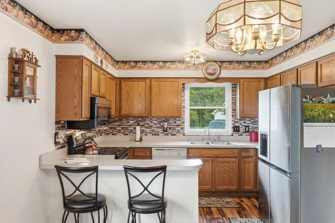
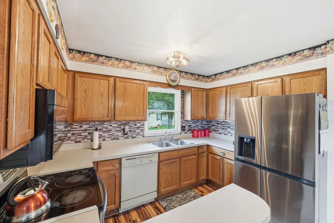
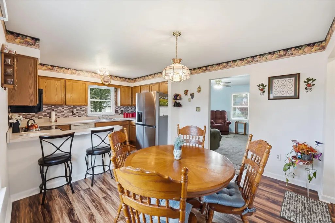
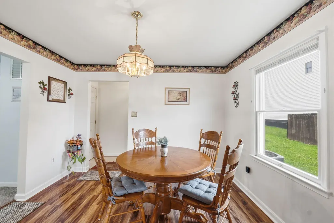
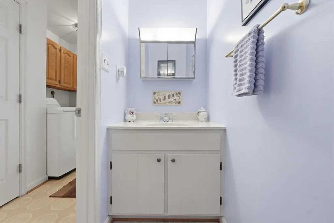
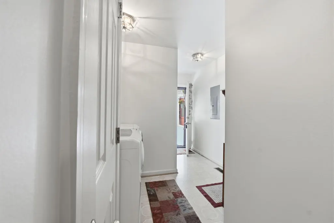
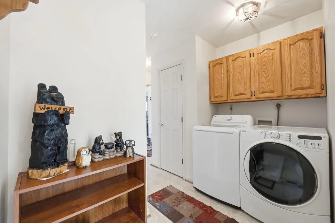
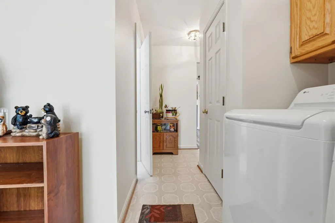
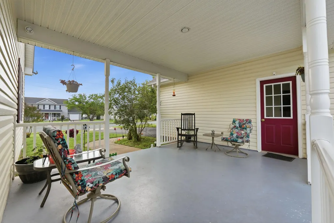
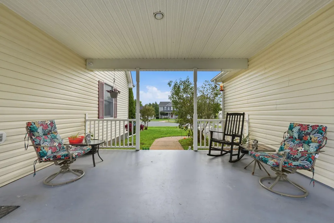
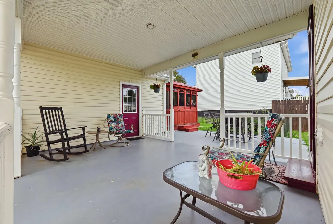
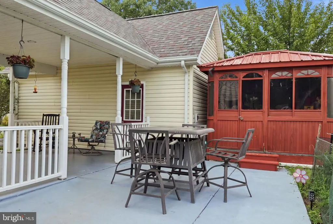
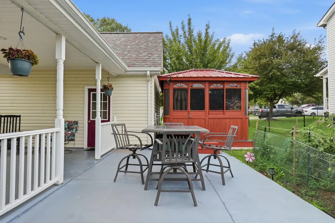
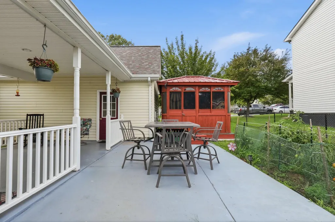
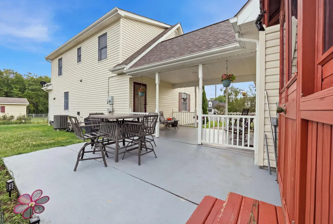
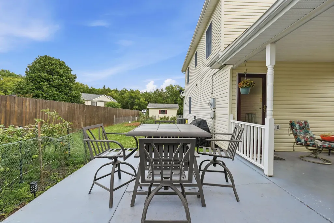
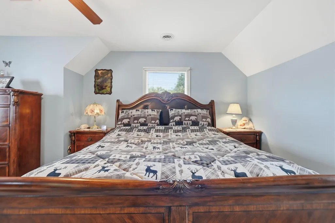
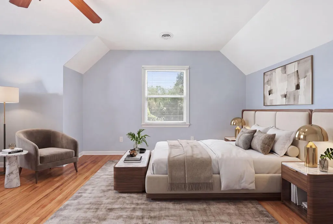
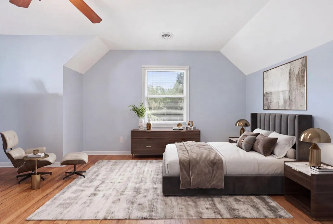
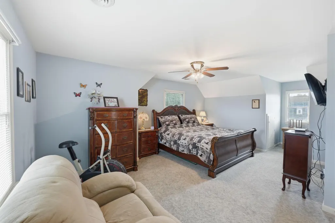
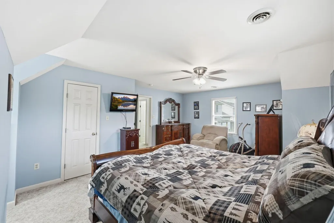
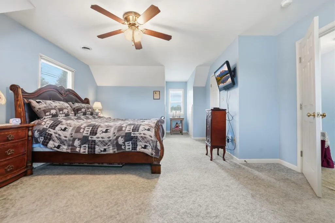
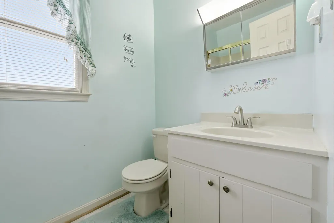
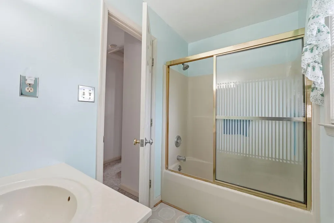
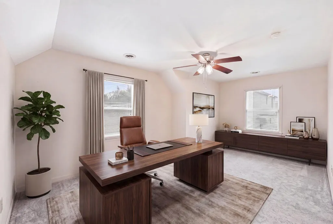
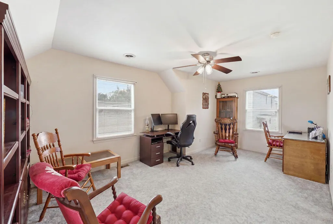
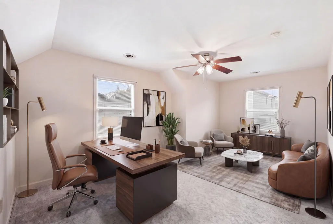
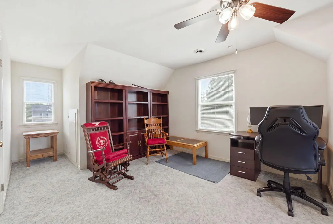
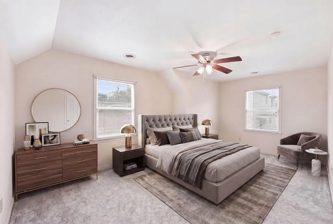
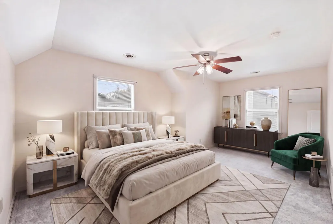
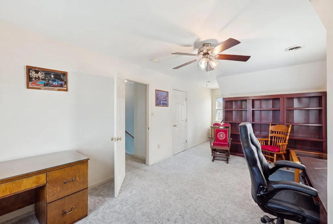
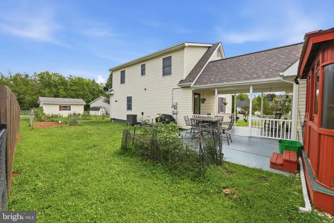
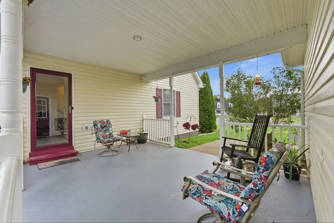
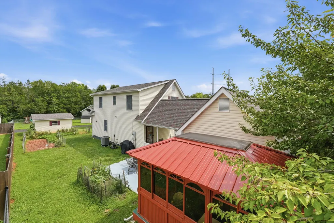
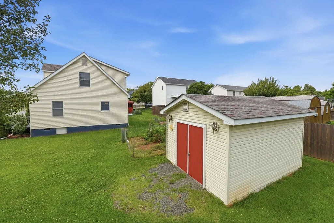
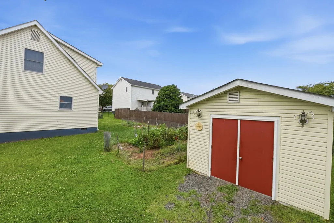
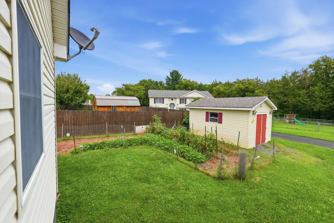
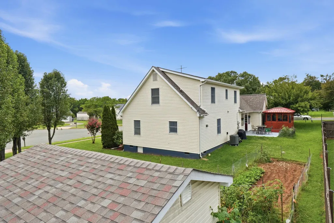
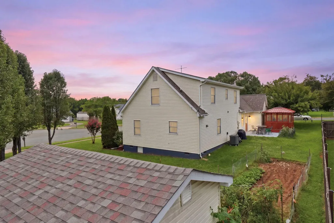
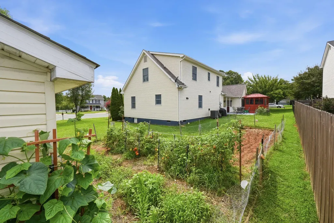
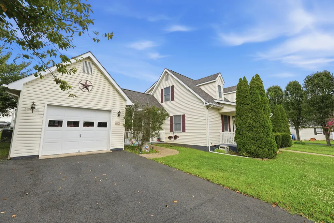
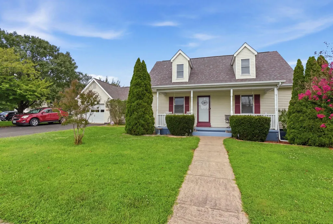
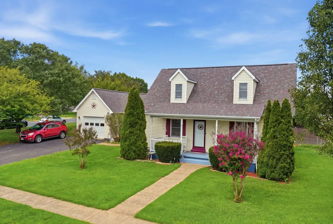
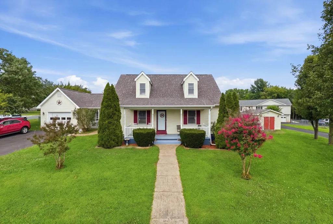
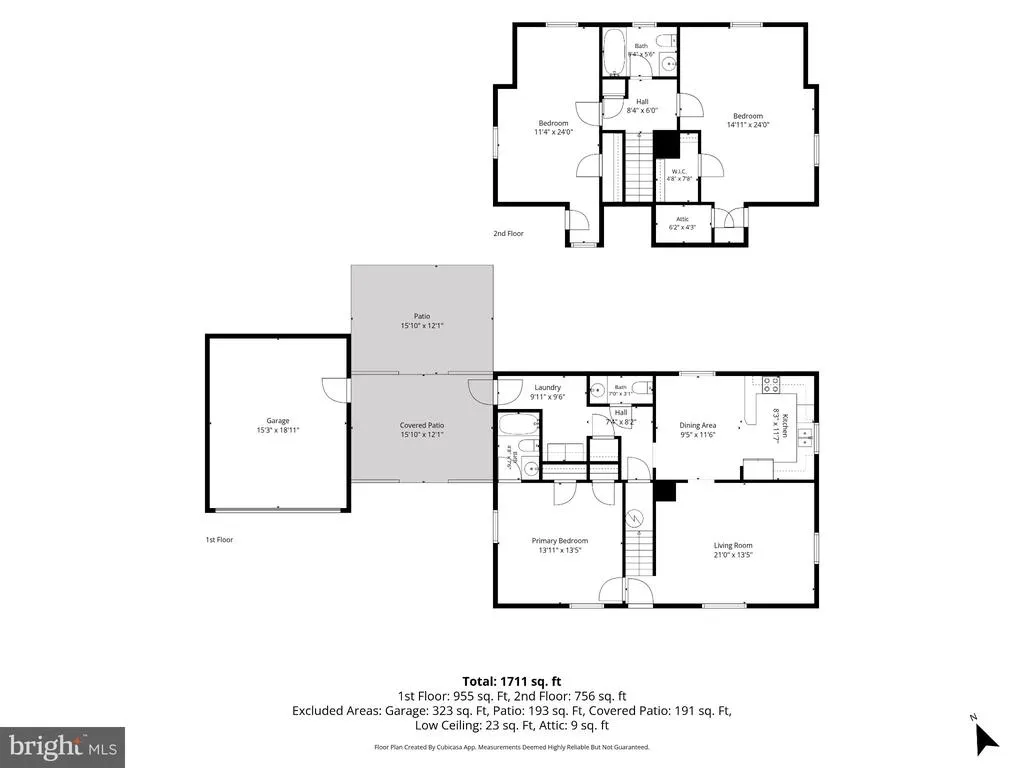
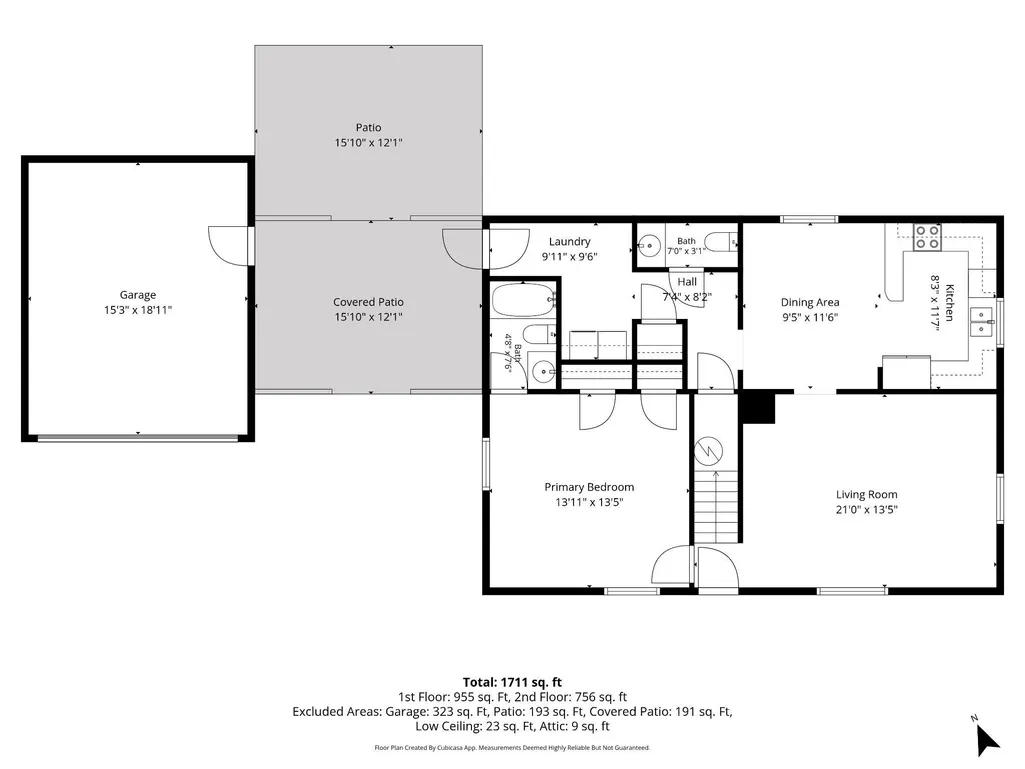
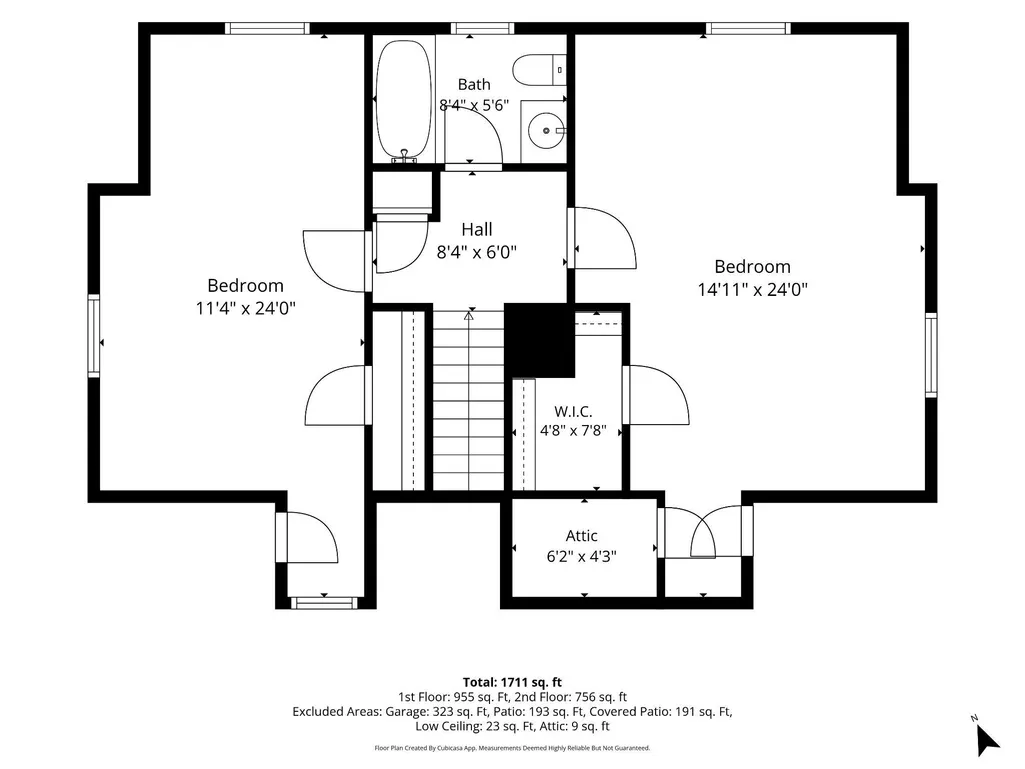
Price Improved! Welcome to 11747 Battle Ridge Drive, where small-town living and exceptional outdoor spaces come together in the heart of Fauquier County. Set on a beautifully landscaped, level lot in the Lees Glen subdivision of Remington, this three-bedroom, two-and-a-half-bath home offers a flexible floor plan, thoughtful features for everyday convenience, and HOA-free living. A welcoming front porch sets the tone, while Andersen windows bring natural light into a main level featuring an eat-in kitchen with breakfast bar, spacious living room, convenient laundry/mudroom, and a bedroom with private en suite bath. Major improvements include a new roof in 2023, along with new central A/C and heat pump installed in 2026. Upstairs, two additional bedrooms and a full bath provide flexible living options, with one bedroom currently configured as a spacious home office and bonus space. Generous closet space adds practical storage throughout. The appeal continues outdoors, with multiple spaces designed for relaxing, gathering, and enjoying the backyard. A covered breezeway opens to a spacious patio and gazebo, creating inviting places to dine outdoors or simply unwind. The backyard is complemented by mature landscaping and an established garden area, while a storage shed provides additional space for tools and equipment. An attached garage and expansive four-car driveway add even more everyday practicality. Located in historic Remington with convenient access to major commuter routes and the natural beauty and recreational opportunities of Fauquier County, this home offers room to live, gather, garden, and make it your own.
| Price History | |
|---|---|
| 7/13/2026 | Listed $525,000 |
| 7/21/2026 | 5$499,999 |
| 8/1/2026 | 1$499,900 |
General Features
| Living Area | 1638 |
|---|---|
| Sewer | Public Sewer |
| Heating | Heat Pump(s) |
| Cooling | Central A/C |
| Possession | Settlement |
| Appliances | Dishwasher,Disposal,Oven/Range - Electric,Range Hood,Refrigerator |
| Zoning | R2C |
| Garage Spaces | 1.00 |
| Patio/Porch Features | Porch(es) |
| Architectural Style | Cape Cod |
| Construction Materials | Vinyl Siding |
| School District | FAUQUIER COUNTY PUBLIC SCHOOLS |
| Year Built | 2000 |
| Levels | 2 |
| Tax Year | 2025 |
| Ownership | Fee Simple |
| Cool Fuel | Electric |
| Section | T |
| Accessibility | 2+ Access Exits |
| County | FAUQUIER |
| New Construction | No |
| Property Type | Residential |
| HOA | No |
| Subdivision Name | LEES GLEN |
| Garage Y/N | Yes |
| Water Access Y/N | No |
| Other Structures | Above Grade |
| Full Baths | 2 |
| Status | ACTIVE |
| Directions | From Warrenton,travel south on US-15 to left onto US-15 BUS. Turn left onto Battle Ridge Drive. Property will be on the left. Sign on property. |
| City | REMINGTON |
| Senior Community Y/N | No |
| Lot Size Units | Square Feet |
| Lot Size Square Feet | 10830.00 |
| Tax Assessed Value | 328800.0 |
| Tax Annual Amount | 3179.0 |
| Structure Type | Detached |
| Condo/Coop Association fee Y/N | No |
| Bathrooms Full Main Level | 1 |
| Bathrooms Count Main Level | 2.00 |
| Price Per Sq Ft Total AG | 305.19 |
| Vacation Rental Y/N | No |
| Virtual Tour | https://fusion.realtourvision.com/idx/329737 |
| Total SQFT | 1638 |
| Standard Status | Active |
| Year Built Source | Estimated |
| Legal Subdivision | LEES GLEN SECT 2 PH 1 |
| Tax Lot | 65 |
Interior Features
| Interior Amenities | Breakfast Area,Combination Kitchen/Dining |
|---|---|
| Heating Fuel | Electric |
| Hot Water | Electric |
| Basement (Y/N) | No |
| Heating Y/N | Yes |
| Window Features | Double Pane |
| Above Grade Finished Area | 1638 |
| Half Baths | 1 |
| Central Air Y/N | Yes |
| Total Bedrooms | 3 |
| Main Level Bedrooms | 1 |
| LivingAreaSource | Assessor |
| Bedrooms Count All Upper Levels | 2 |
| Bedrooms Count Upper Level 1 | 2 |
| Bathrooms Half Main Level | 1 |
| Bathrooms Full Upper Level 1 | 1 |
| Bathrooms Full All Upper Levels | 1 |
| Bathrooms Count Upper Level 1 | 1.00 |
| Bathrooms Count All Upper Levels | 1 |
| Above Grade Finished Area Source | Assessor |
| Above Grade Finished Area Unit Type | Square Feet |
| Total Baths | 3 |
Exterior Features
| Exterior Amenities | Other |
|---|---|
| Pool | No Pool |
| Parking Features | Asphalt Driveway,Paved Driveway |
| Water Source | Public |
| Total Parking Spaces | 5 |
| Garage Features | Garage - Front Entry,Garage Door Opener |
| Type of Parking | Detached Garage,Other,Off Street |
| Foundation Details | Crawl Space |
| Water View Y/N | No |
| Lot Size Acres | 0.25 |
| Lot Size Source | Estimated |
| Waterfront Y/N | No |
| Door Features | Insulated |
| Land Assessed Value | 90000.00 |
| Navigable Water Y/N | No |
| Water Oriented Y/N | No |
| # of Detached Garage Spaces | 1 |
| Off Street - # of Spaces | 4 |
Amenities
- Foreclosure
- Views
- Short Sale
- New Construction
- Adult 55+
- Lease To Own
- No HOA Fees
- Furnished
- Primary On Main
- Air Conditioning
- Seller Finance
- Green
- Fixer Upper
- Horse
- Golf
- Fireplace
- Deck
- Garage
- Basement
- Pool
Property vs Single Family Average in 22734
Price
Taxes
Year Built
Visits
 © BRIGHT, All Rights Reserved
