
Primary on Main
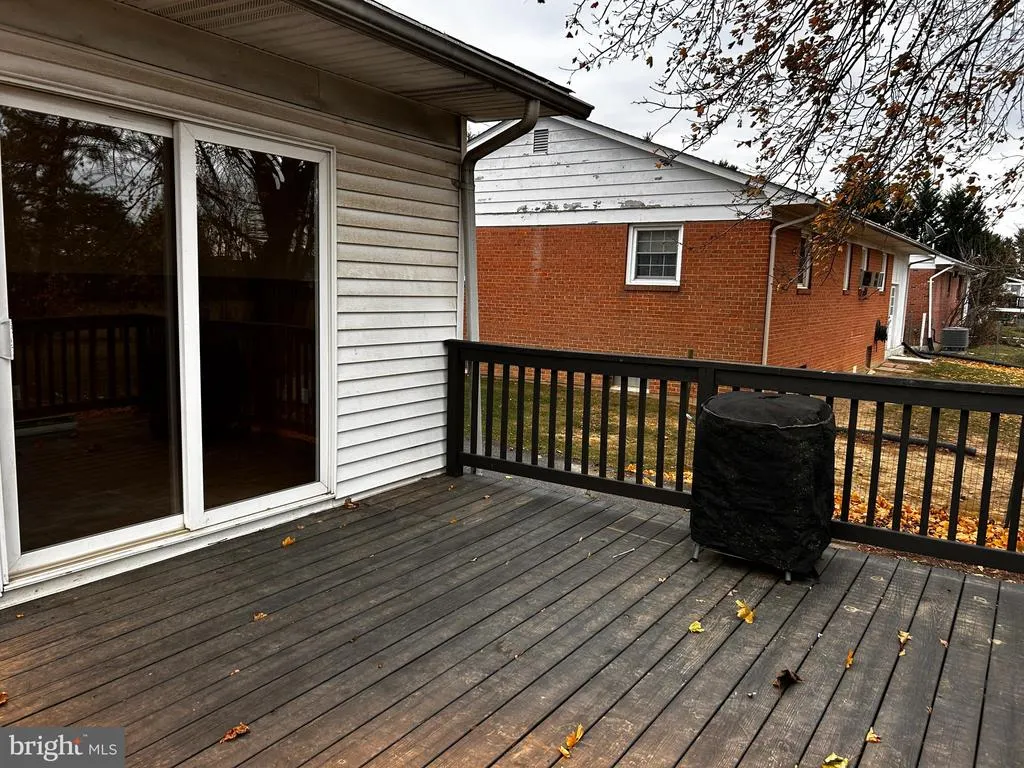
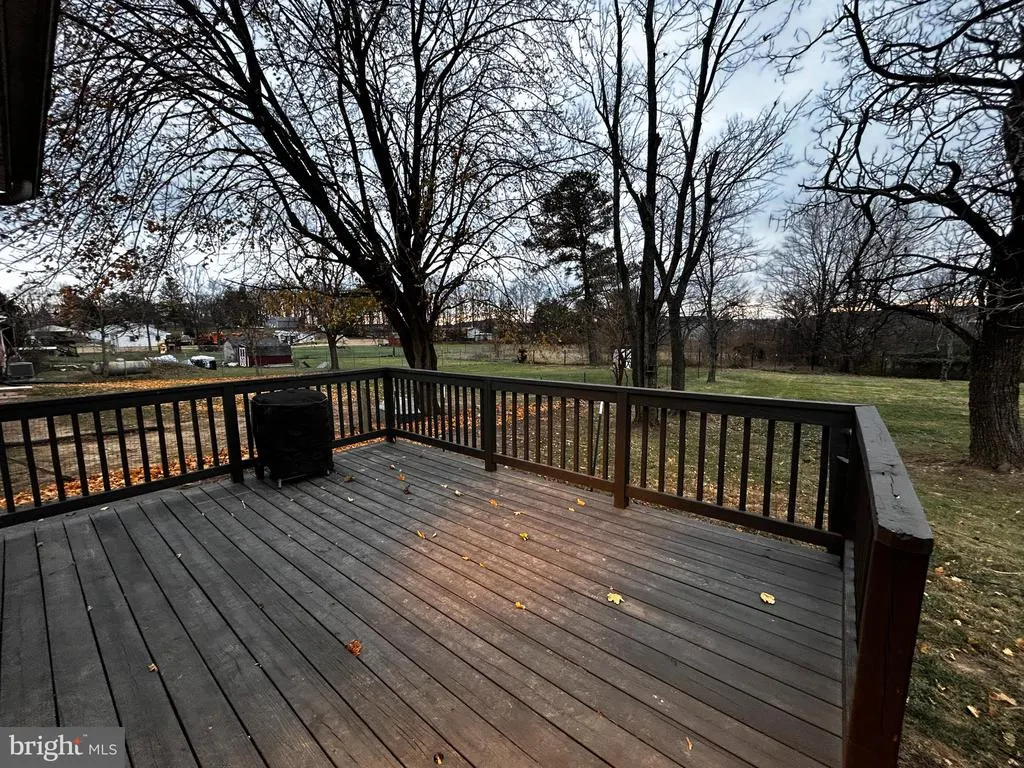
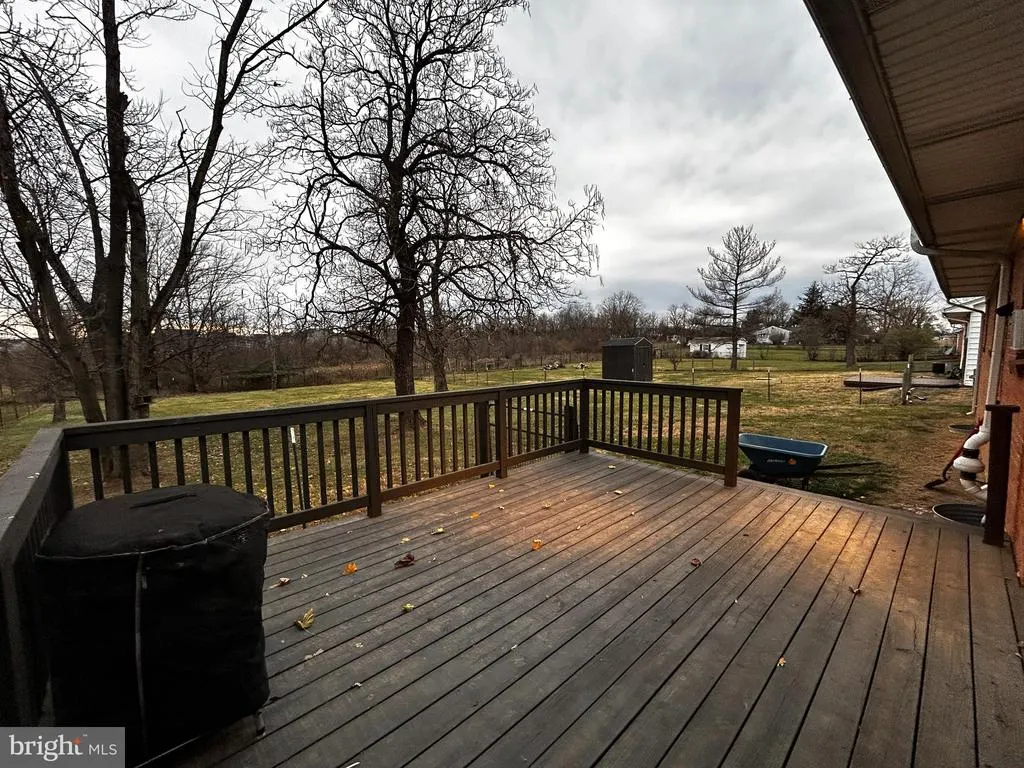
Address
760 Jordan Springs Road, Stephenson, VA
Price
$ 359,000
Property Attributes
- MLS#VAFV2038350
- TypeSingle Family
- Listing Status ACTIVE
- CountyFREDERICK
- CityStephenson
- NeighborhoodHuntsberry
- Zip22656
- StyleRanch/Rambler
- Year Built1966
- Taxes$ 1308
- Price$ 359,000
- Bedrooms3
- Full Bathrooms1
- Half Bathrooms0
- Sqr Footage1970
- Lot Size0.43 Acres
Data Source:
Bright MLS
Property Description
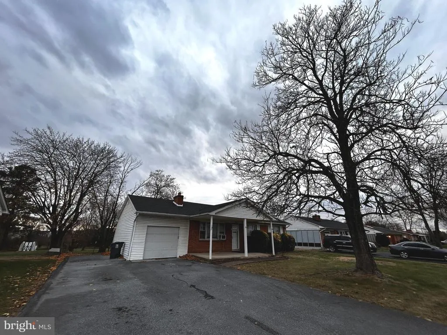
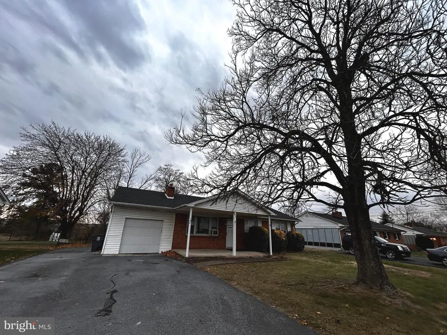
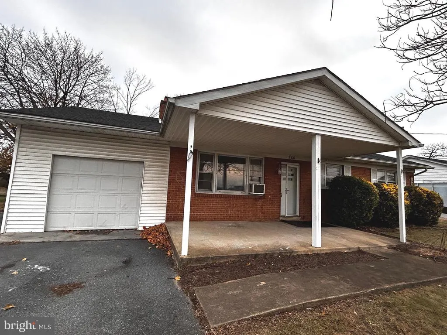
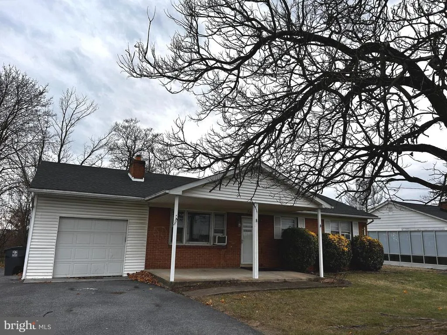
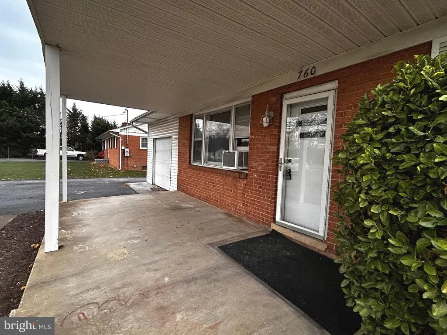
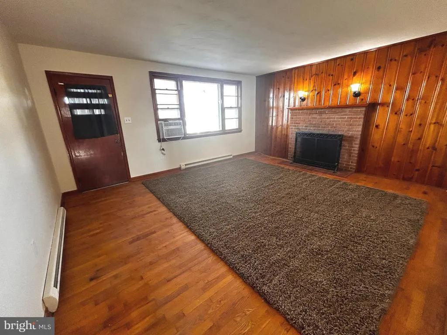
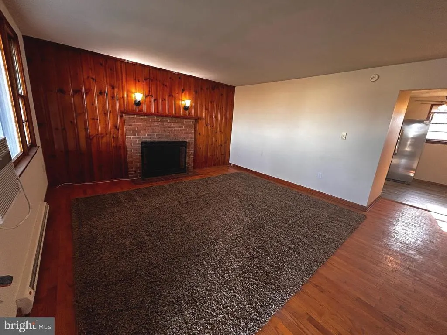
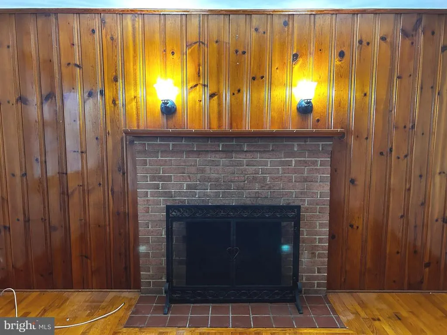
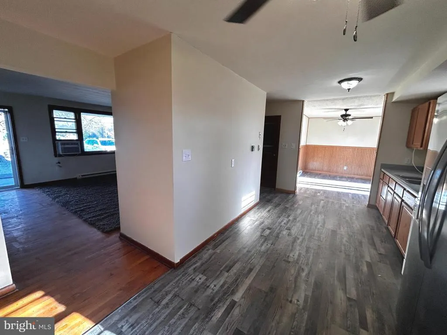
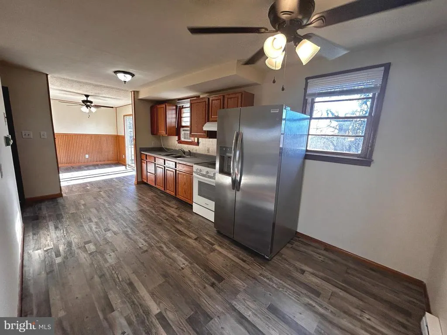
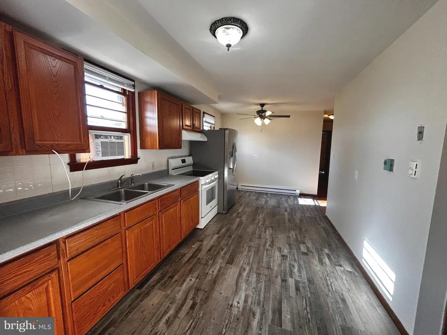
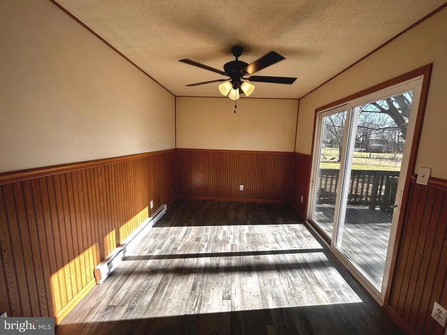
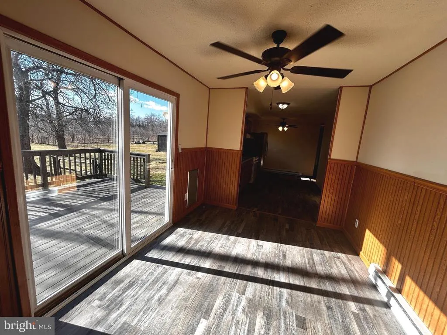
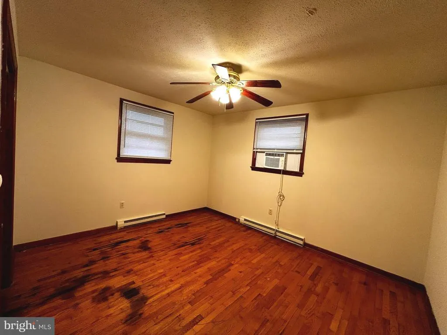
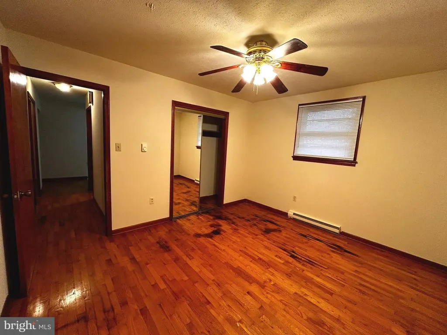
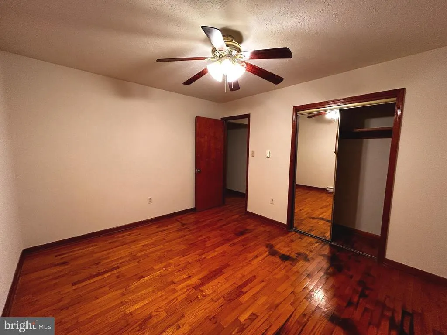
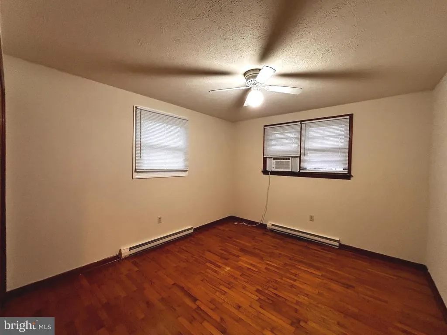
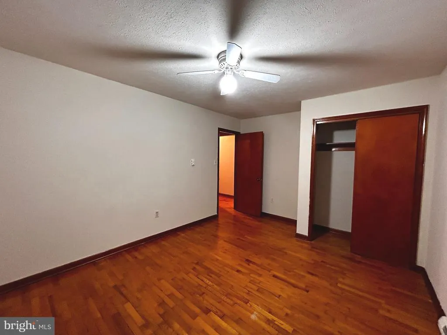
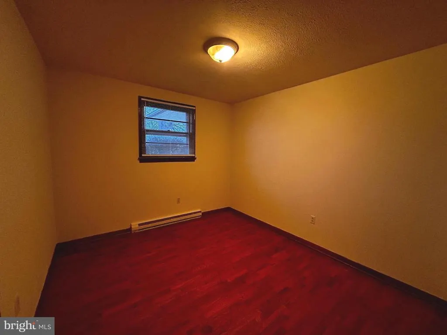
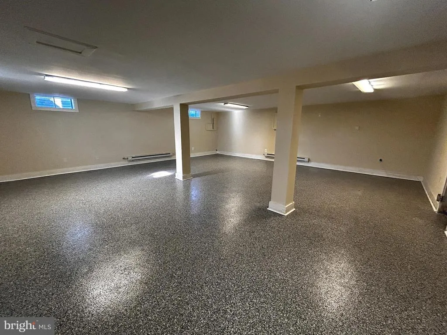
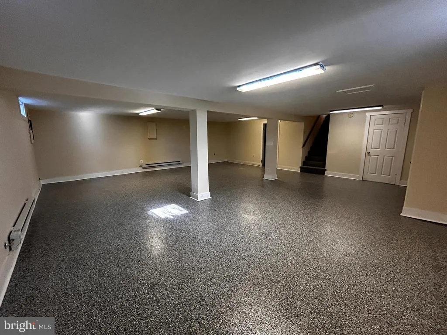
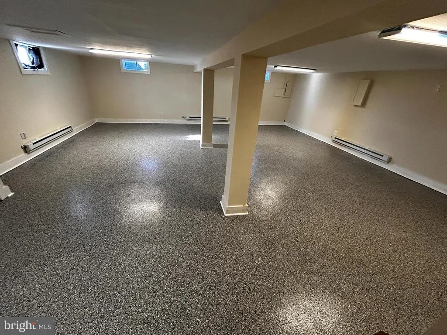
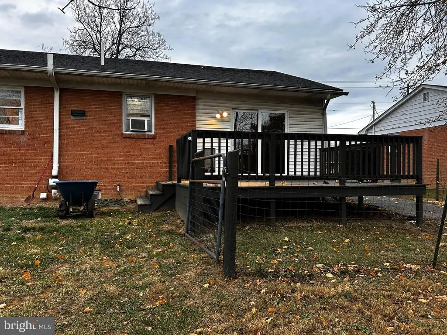
This is an excellent investment opportunity with a tenant in place through 3/31/2027, offering immediate rental income. Charming brick rambler with convenient access to I-81, Routes 7, and 11perfectly positioned for commuters and long-term value. Inside, youll find a spacious family room featuring beautiful hardwood floors and a classic brick fireplace, creating a warm and inviting living space. The eat-in kitchen provides direct access to the deck and backyardideal for seamless indoor-outdoor living and entertaining. The main level has been refreshed with newer paint, while the bedrooms offer newer carpeting for added comfort. Downstairs, the basement presents a blank canvas with recently epoxied floors, a dedicated laundry area, and plenty of room for future expansion or customization. Situated on a flat, nearly half-acre lot, this property offers both space and potential in a highly convenient location.
| Price History | |
|---|---|
| 1/8/2026 | Listed $359,000 |
General Features
| Living Area | 1970 |
|---|---|
| Sewer | Septic Exists |
| Heating | Wood Burn Stove |
| Cooling | Window Unit(s) |
| Possession | 31-60 Days CD,61-90 Days CD |
| Zoning | RA |
| Garage Spaces | 1.00 |
| Architectural Style | Ranch/Rambler |
| Construction Materials | Brick |
| School District | FREDERICK COUNTY PUBLIC SCHOOLS |
| Year Built | 1966 |
| Levels | 2 |
| Tax Year | 2025 |
| Ownership | Fee Simple |
| Cool Fuel | Electric |
| Accessibility | None |
| County | FREDERICK |
| New Construction | No |
| Property Type | Residential |
| HOA | No |
| Subdivision Name | HUNTSBERRY |
| Garage Y/N | Yes |
| Water Access Y/N | No |
| Other Structures | Above Grade,Below Grade |
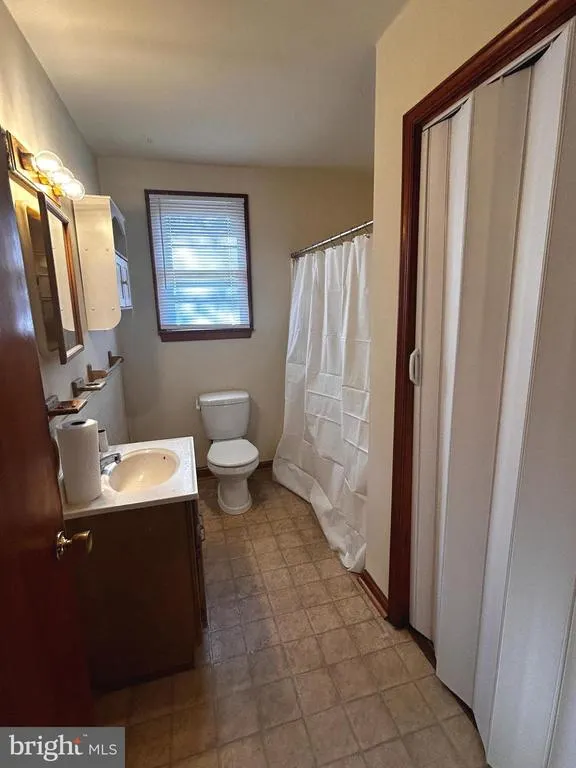
| Full Baths | 1 |
| Status | ACTIVE |
| Directions | Rt.11 to Old Charles Town Rd,bear right onto Jordan Springs,to sign on right. |
| City | STEPHENSON |
| Senior Community Y/N | No |
| Lot Size Units | Square Feet |
| Lot Size Square Feet | 18731.00 |
| Tax Assessed Value | 272500.0 |
| Tax Annual Amount | 1308.0 |
| Structure Type | Detached |
| Condo/Coop Association fee Y/N | No |
| Bathrooms Full Main Level | 1 |
| Bathrooms Count Main Level | 1.00 |
| Price Per Sq Ft Total AG | 283.12 |
| Vacation Rental Y/N | No |
| Total SQFT | 1970 |
| Standard Status | Active |
| Year Built Source | Estimated |
Interior Features
| Interior Amenities | Combination Kitchen/Dining,Wood Floors,Floor Plan - Traditional |
|---|---|
| Heating Fuel | Electric |
| Basement | Connecting Stairway,Partially Finished |
| Total Fireplaces | 1 |
| Hot Water | Electric |
| Basement (Y/N) | Yes |
| Heating Y/N | Yes |
| Fireplace Y/N | Yes |
| Above Grade Finished Area | 1268 |
| Central Air Y/N | No |
| Total Bedrooms | 3 |
| Below Grade Finished Area | 702 |
| Room Type | Living Room,Primary Bedroom,Bedroom 2,Bedroom 3,Kitchen |
| Main Level Bedrooms | 3 |
| Below Grade Finished Area Unit Type | Square Feet |
| LivingAreaSource | Estimated |
| Below Grade Finished Area Source | Estimated |
| Bathrooms Count Upper Level 2 | 0.00 |
| Bathrooms Count Upper Level 1 | 0.00 |
| Bathrooms Count Lower Level 2 | 0.00 |
| Bathrooms Count Lower Level 1 | 0.00 |
| Above Grade Finished Area Source | Estimated |
| Above Grade Finished Area Unit Type | Square Feet |
| Total Baths | 1 |
Exterior Features
| Pool | No Pool |
|---|---|
| Water Source | Public |
| Total Parking Spaces | 1 |
| Garage Features | Garage - Front Entry |
| Type of Parking | Attached Garage,Driveway |
| Foundation Details | Block |
| Water View Y/N | No |
| Lot Size Acres | 0.43 |
| Lot Size Source | Estimated |
| Waterfront Y/N | No |
| Navigable Water Y/N | No |
| Water Oriented Y/N | No |
| # of Attached Garage Spaces | 1 |
Room Details
| Room | Dimensions | Level | Flooring | Details |
|---|---|---|---|---|
| Bedroom 2 | Main | Flooring - HardWood | ||
| Bedroom 3 | Main | Flooring - HardWood | ||
| Kitchen | Main | |||
| Living Room | Main | Flooring - HardWood | ||
| Primary Bedroom | Main | Flooring - HardWood |
Amenities
- Foreclosure
- Views
- Short Sale
- New Construction
- Adult 55+
- Lease To Own
- No HOA Fees
- Furnished
- Primary On Main
- Air Conditioning
- Seller Finance
- Green
- Fixer Upper
- Horse
- Golf
- Fireplace
- Deck
- Garage
- Basement
- Pool
Property vs Single Family Average in 22656
Price
Taxes
Year Built
Visits
 © BRIGHT, All Rights Reserved
