
Views - Primary on Main - Adult 55+
Address
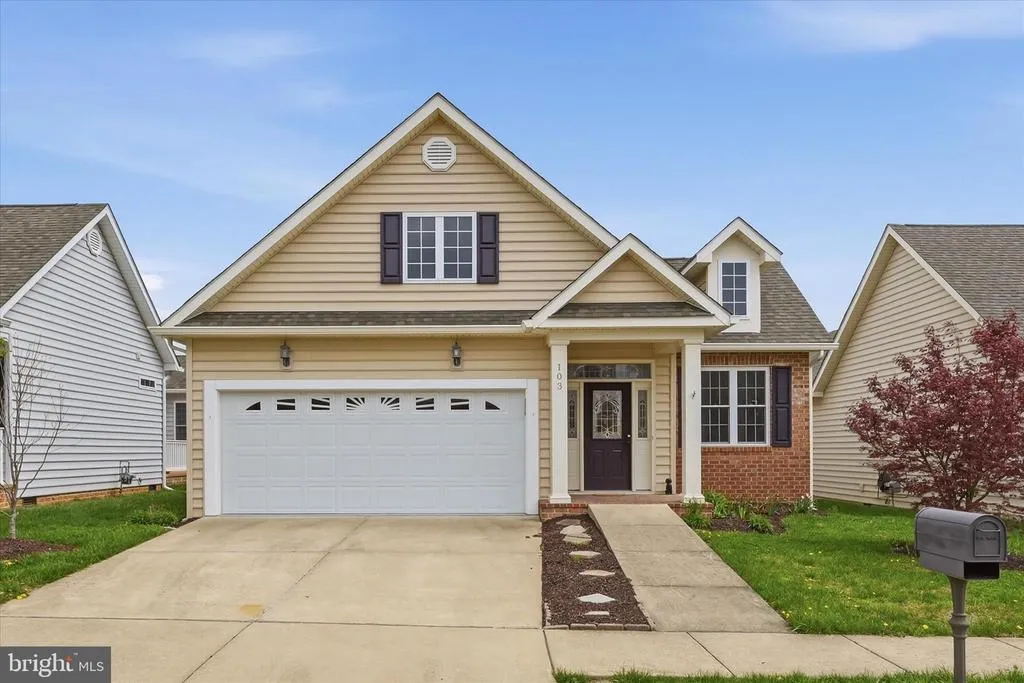
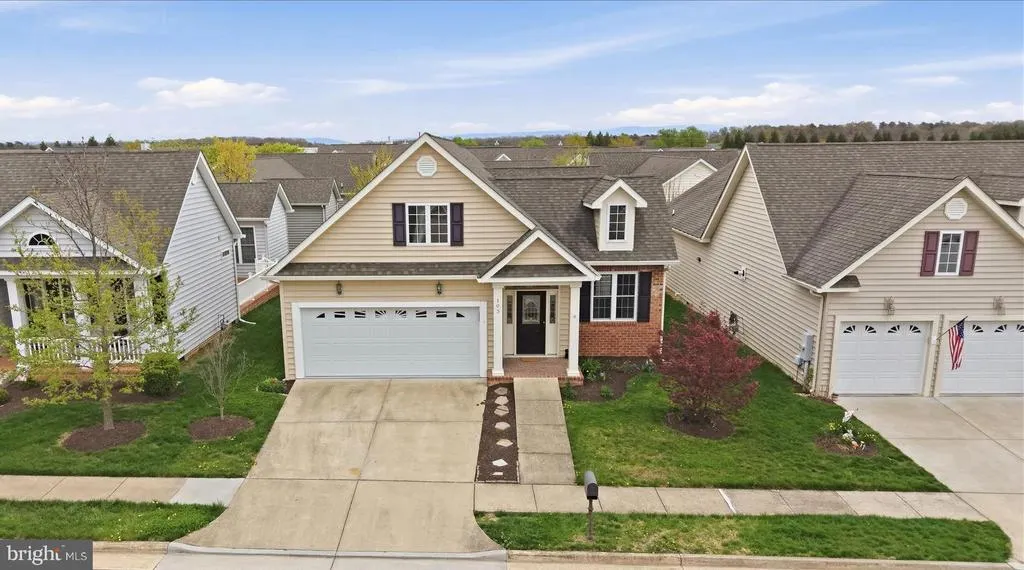
103 Bleeding Heart Drive, White Post, VA
Price
$ 460,000
Property Attributes
- MLS#VAFV2039392
- TypeSingle Family
- Listing Status ACTIVE
- CountyFREDERICK
- CityWhite Post
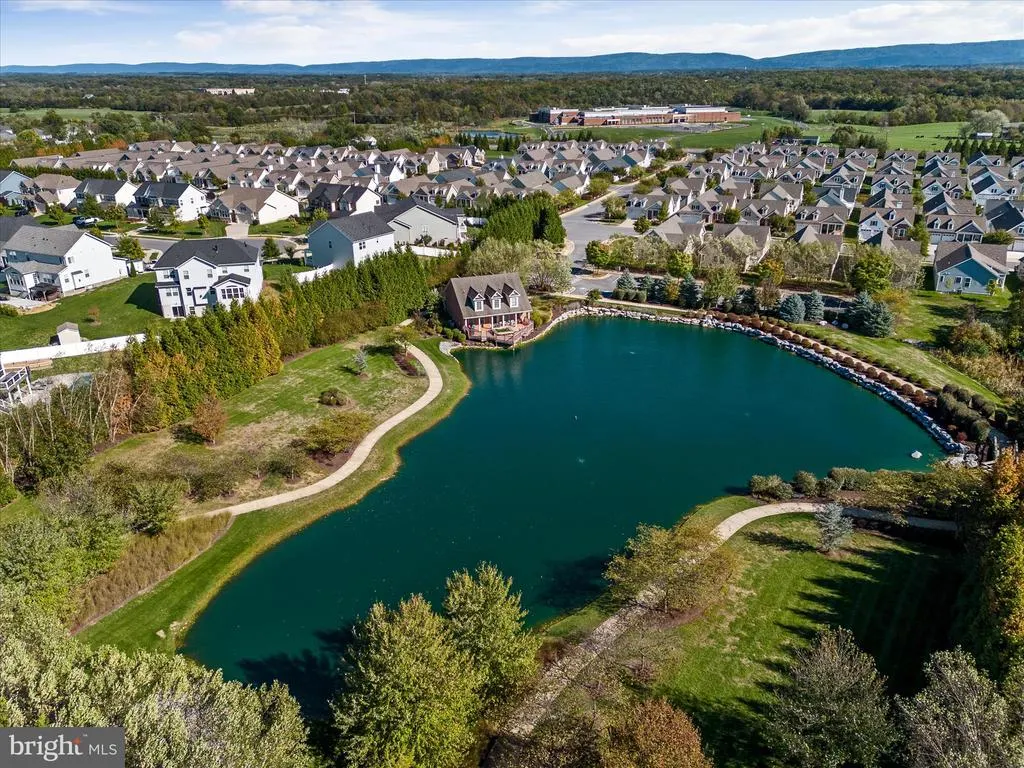
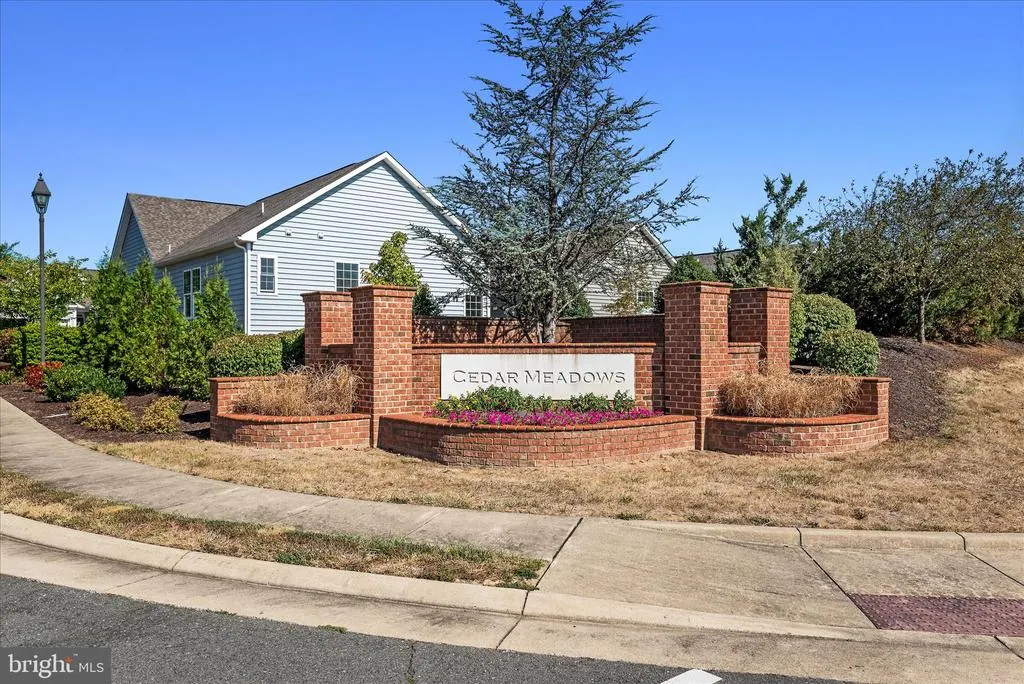
- NeighborhoodCedar Meadows
- Zip22663
- StyleRanch/Rambler
- Year Built2013
- Taxes$ 1930
- Price$ 460,000
- Bedrooms3
- Full Bathrooms2
- Half Bathrooms0
- Sqr Footage1493
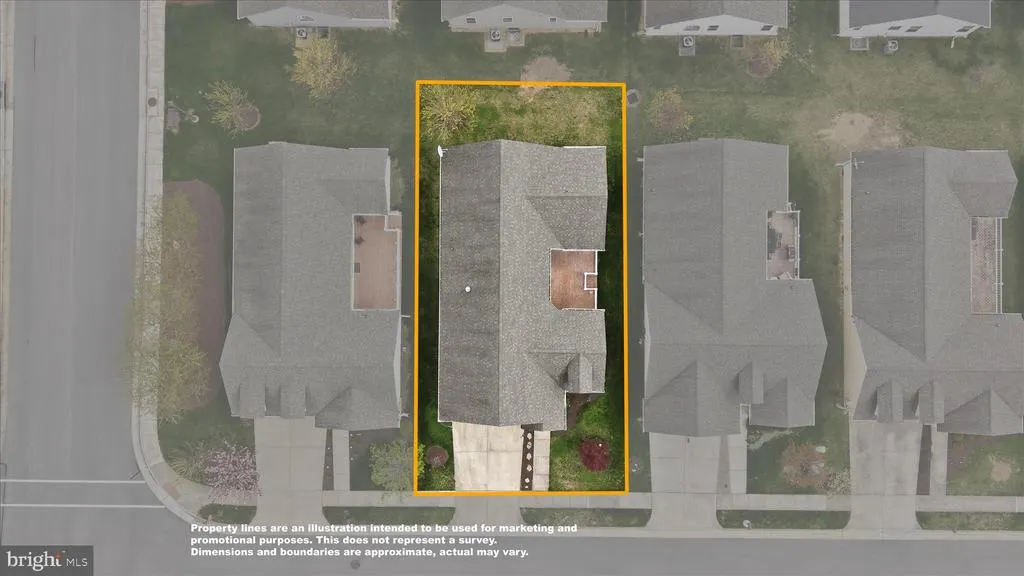
- Lot Size0.11 Acres
Data Source:
Bright MLS
Property Description
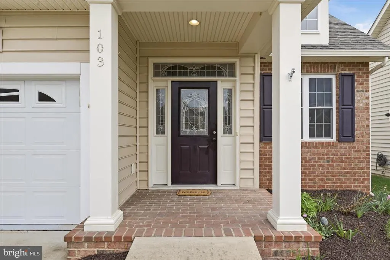
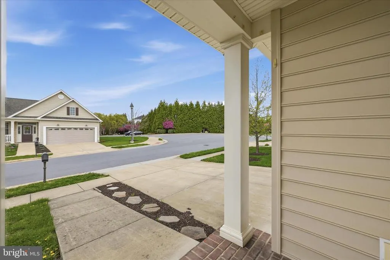
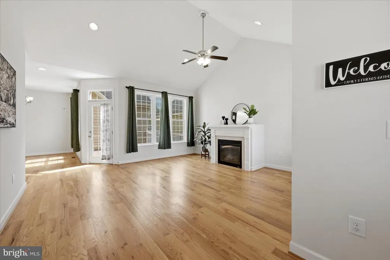
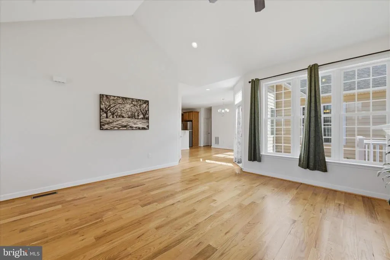
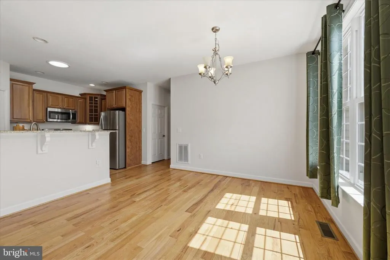
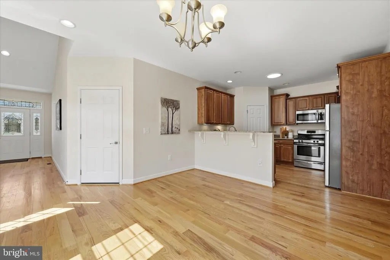
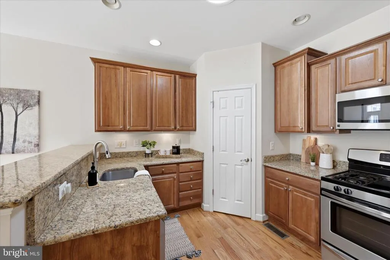
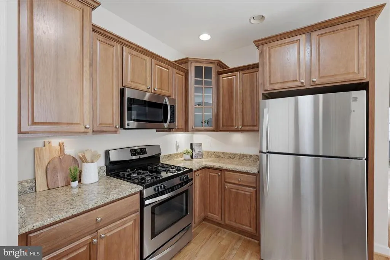
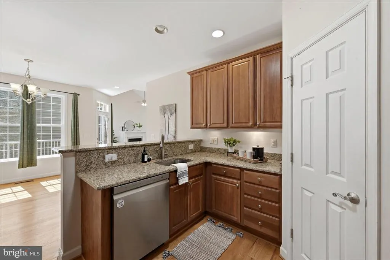
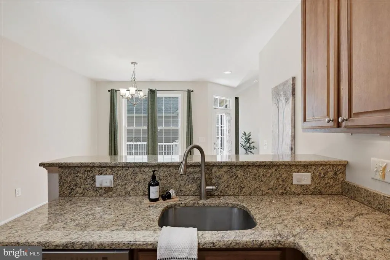
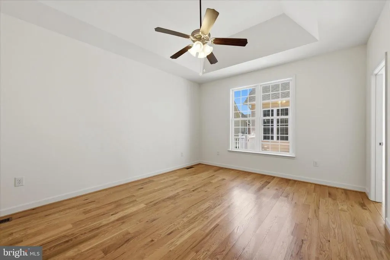
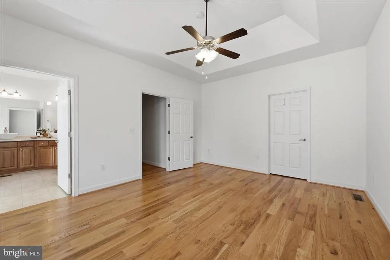
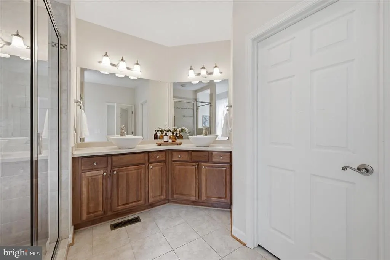
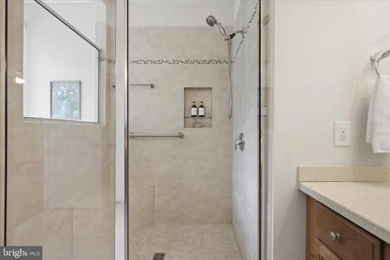
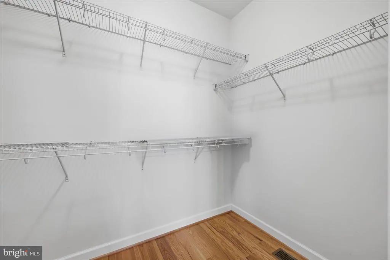
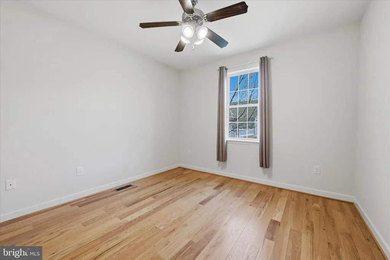
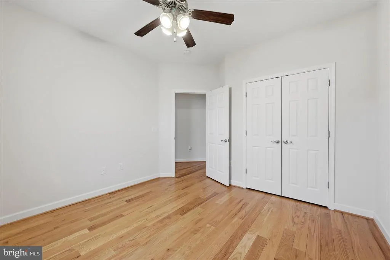
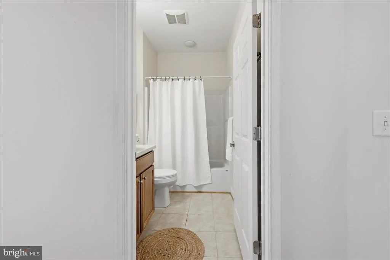
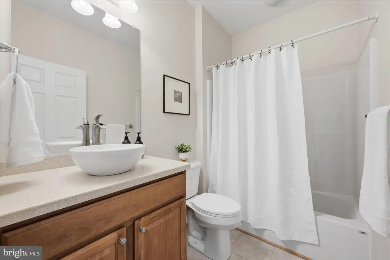
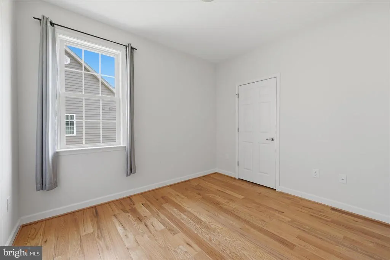
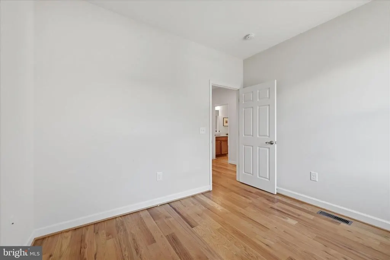
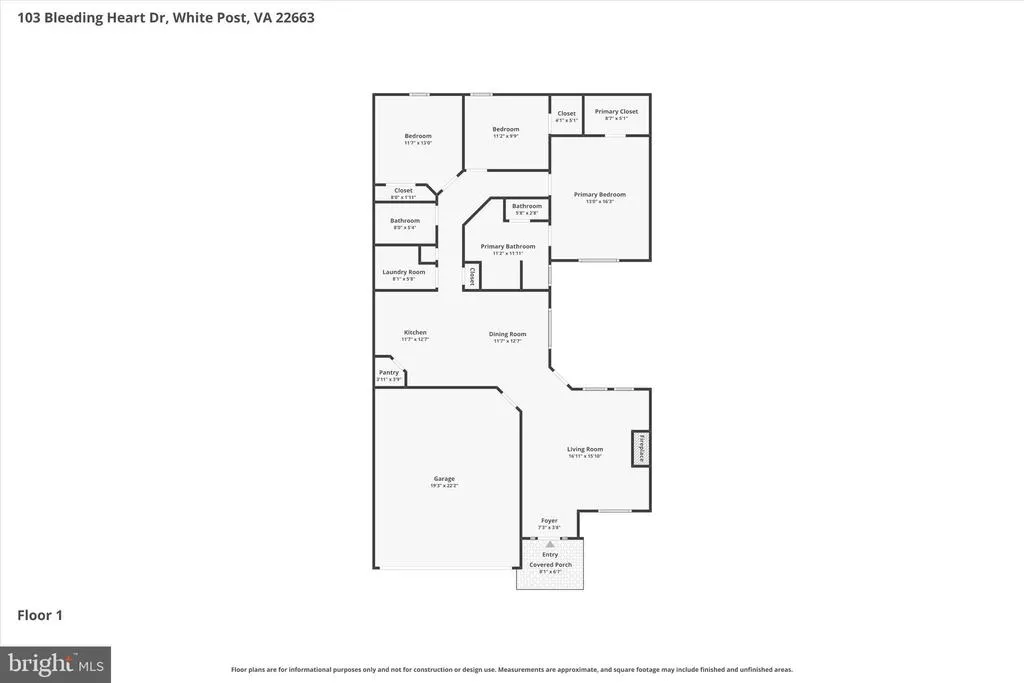
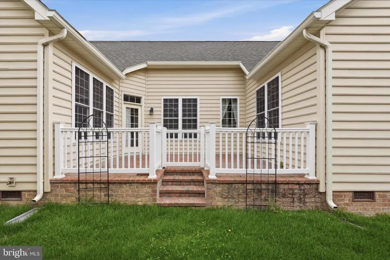
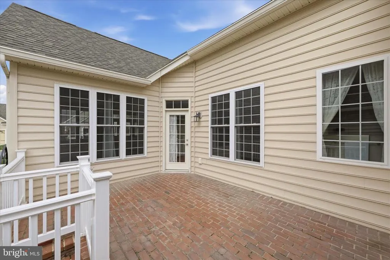
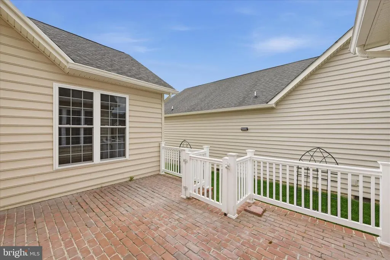
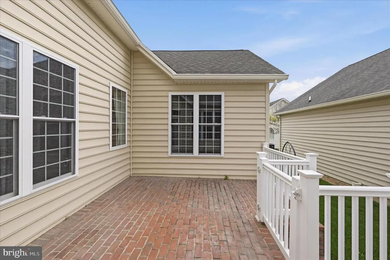
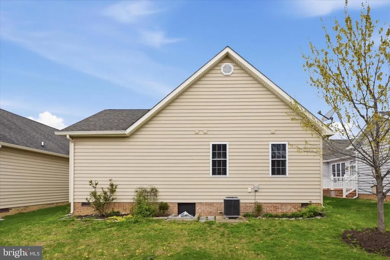
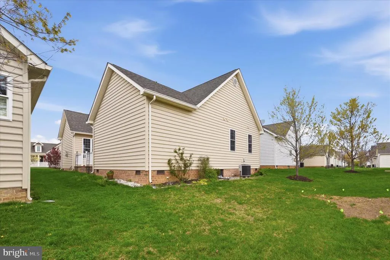
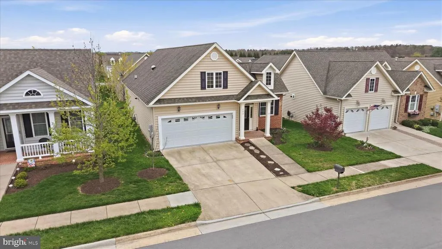

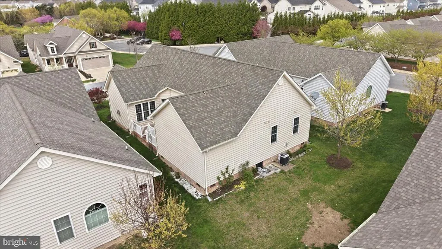
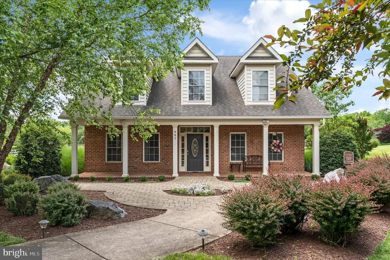
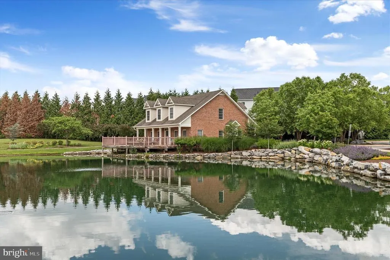
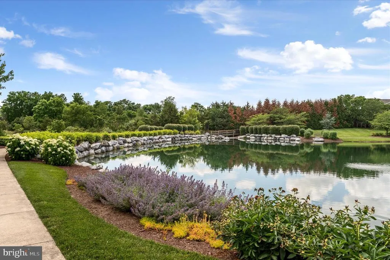
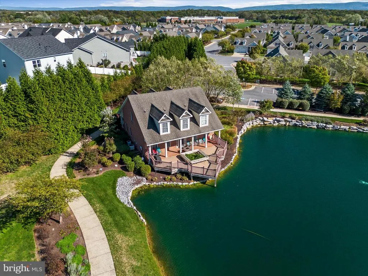
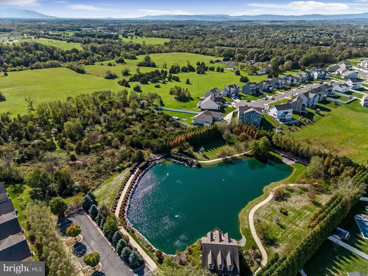
Welcome to Cedar Meadows, a highly sought-after 55+ community offering the perfect blend of comfort, convenience, and low-maintenance living. This meticulously maintained, move-in-ready 3-bedroom, 2-bath home showcases the popular Stephenson floor plan with a spacious, open-concept design ideal for both everyday living and entertaining. The beautifully appointed kitchen features granite countertops and flows effortlessly into the dining and living areas, creating a warm and inviting heart of the home. Step outside to the private brick porchan ideal spot for morning coffee, quiet evenings, or simply relaxing outdoors. The generous primary suite is a true retreat, featuring a tray ceiling, large walk-in closet, and private en-suite bath with an oversized walk-in shower. Two additional bedrooms offer versatile space for guests, a home office, or hobbies, while a second full bath features a convenient tub/shower combination. Enjoy the ease of a lock-and-leave lifestyle with access to Cedar Meadows clubhouse, scenic walking paths, and HOA-covered services. Thoughtfully designed, beautifully maintained, and ready to welcome its next ownerthis is easy living at its best.
| Price History | |
|---|---|
| 4/9/2026 | Listed $475,000 |
| 7/7/2026 | 4$460,000 |
General Features
| Living Area | 1493 |
|---|---|
| Sewer | Public Sewer |
| Heating | Heat Pump(s) |
| Cooling | Central A/C,Heat Pump(s) |
| Possession | Settlement |
| Roof | Shingle |
| Appliances | Built-In Microwave,Dishwasher,Disposal,Dryer,Icemaker,Oven/Range - Gas,Refrigerator,Stainless Steel Appliances,Stove,Washer |
| Zoning | RP |
| HOA Fee | 202.00 |
| Garage Spaces | 2.00 |
| Patio/Porch Features | Brick,Porch(es) |
| Architectural Style | Ranch/Rambler |
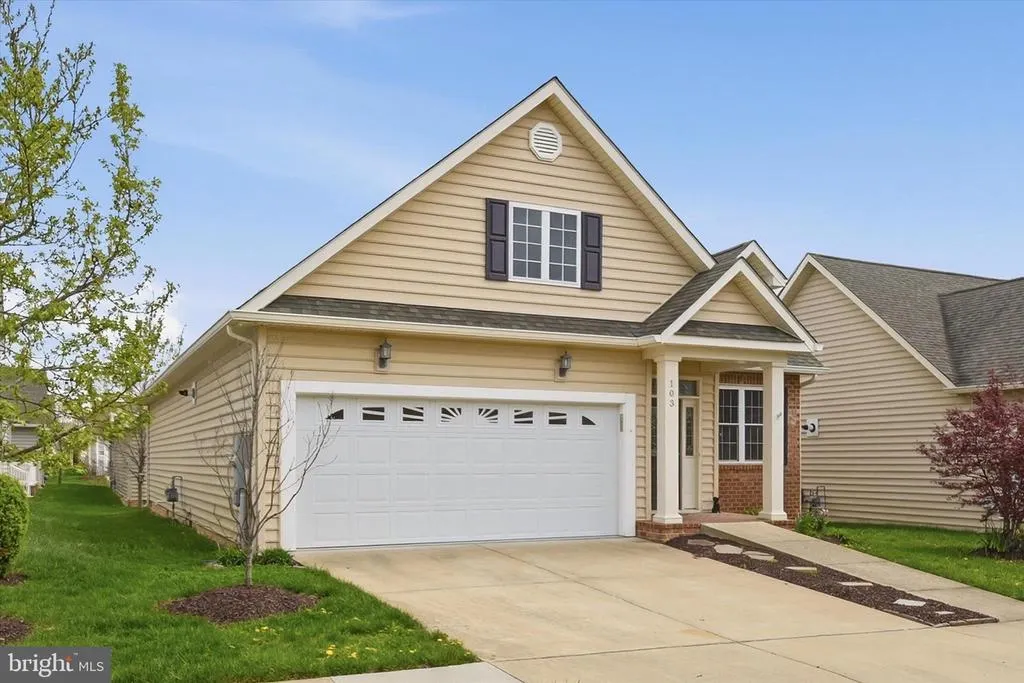
| Construction Materials | Vinyl Siding,Brick |
| School District | FREDERICK COUNTY PUBLIC SCHOOLS |
| Year Built | 2013 |
| View | Garden/Lawn |
| Levels | 1 |
| Tax Year | 2025 |
| Ownership | Fee Simple |
| Cool Fuel | Natural Gas |
| Accessibility | No Stairs,Ramp - Main Level |
| Assoc Fee Paid Per | Monthly |
| County | FREDERICK |
| New Construction | No |
| Property Type | Residential |
| HOA | Yes |
| Subdivision Name | CEDAR MEADOWS |
| Facing Direction | Northwest |
| Garage Y/N | Yes |
| Water Access Y/N | No |
| Other Structures | Above Grade,Below Grade |
| Full Baths | 2 |
| Status | ACTIVE |
| Directions | Use GPS |
| City | WHITE POST |
| Disclosures | Prop Disclosure |
| Senior Community Y/N | Yes |
| Lot Size Units | Square Feet |
| Lot Size Square Feet | 4792.00 |
| Tax Assessed Value | 402100.0 |
| Tax Annual Amount | 1930.08 |
| Property Condition | Very Good |
| Structure Type | Detached |
| Condo/Coop Association fee Y/N | No |
| Bathrooms Full Main Level | 2 |
| Bathrooms Count Main Level | 2.00 |
| Price Per Sq Ft Total AG | 308.1 |
| Acceptable Financing | Cash,Conventional,FHA,USDA,VA |
| Additional Parcels Y/N | No |
| Lease Considered Y/N | No |
| Senior Community Age Req | 55 |
| Vacation Rental Y/N | No |
| Virtual Tour | https://www.zillow.com/view-imx/405b9887-be39-4df7-a630-f62c09186a1d?setAttribution=mls&wl=true&initialViewType=pano&utm_source=dashboard |
| Total SQFT | 1493 |
| Standard Status | Active |
| Year Built Source | Assessor |
| Legal Subdivision | CEDAR MEADOWS |
| Tax Lot | 47 |
| Association Recreation Fee | No |
Interior Features
| Interior Amenities | Bathroom - Tub Shower,Bathroom - Walk-In Shower,Ceiling Fan(s),Combination Kitchen/Dining,Dining Area,Kitchen - Eat-In,Pantry,Primary Bath(s),Recessed Lighting,Walk-in Closet(s),Wood Floors |
|---|---|
| Heating Fuel | Natural Gas |
| Flooring | Ceramic Tile,Hardwood |
| Total Fireplaces | 1 |
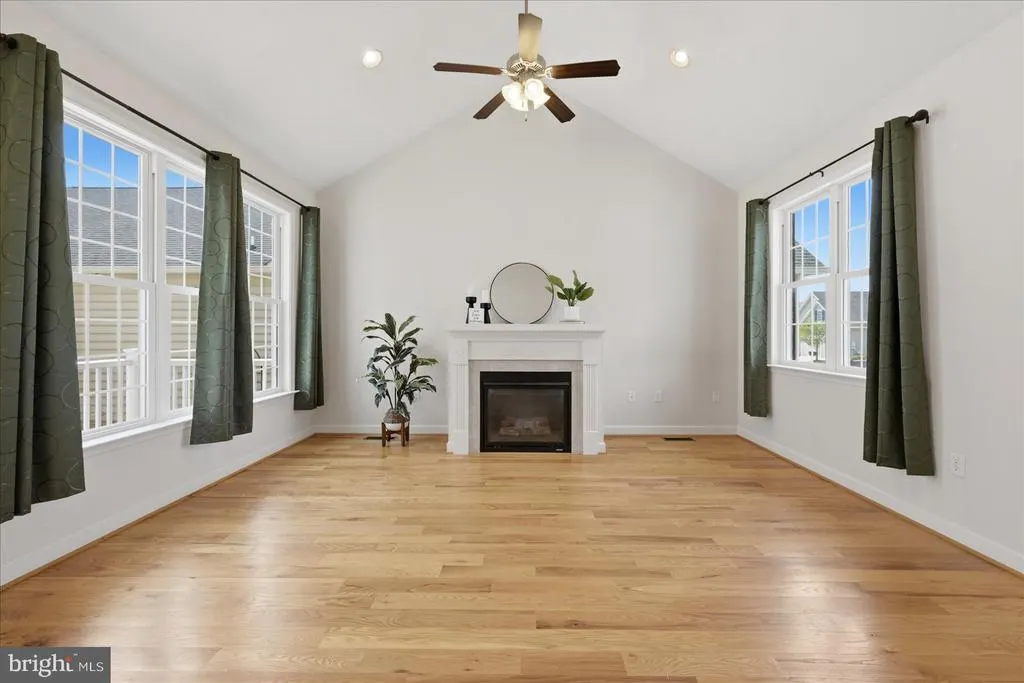
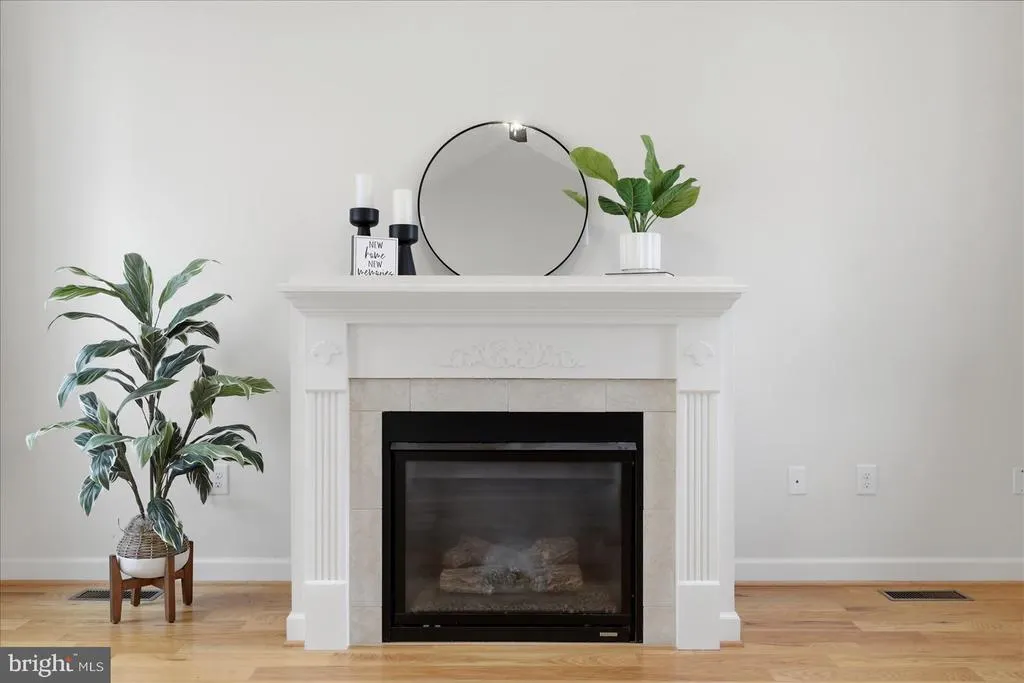
| Fireplace Features | Fireplace - Glass Doors,Gas/Propane,Mantel(s) |
| Hot Water | Electric |
| Total Stories | 1 |
| Basement (Y/N) | No |
| Heating Y/N | Yes |
| Fireplace Y/N | Yes |
| Above Grade Finished Area | 1493 |
| Central Air Y/N | Yes |
| Total Bedrooms | 3 |
| Room Type | Living Room,Dining Room,Primary Bedroom,Bedroom 2,Bedroom 3,Kitchen,Foyer,Laundry,Bathroom 2,Primary Bathroom |
| Main Level Bedrooms | 3 |
| Below Grade Finished Area Unit Type | Square Feet |
| LivingAreaSource | Assessor |
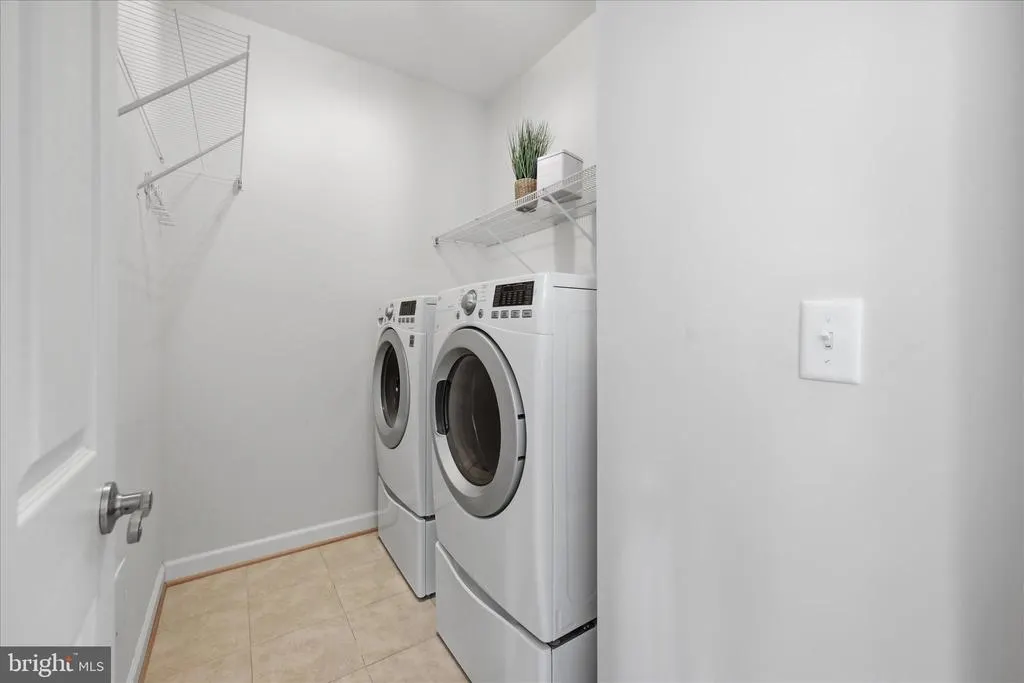
| Laundry Type | Dryer In Unit,Main Floor,Washer In Unit |
| Below Grade Unfin Area Units | Square Feet |
| Below Grade Unfin SQFT Source | Assessor |
| Below Grade Finished Area Source | Assessor |
| Above Grade Finished Area Source | Assessor |
| Above Grade Finished Area Unit Type | Square Feet |
| Total Baths | 2 |
Exterior Features
| Exterior Amenities | Exterior Lighting,Sidewalks |
|---|---|
| Pool | No Pool |
| Parking Features | Concrete Driveway |
| Lot Features | Front Yard,Landscaping,Cleared,Rear Yard |
| Water Source | Public |
| Total Parking Spaces | 6 |
| Garage Features | Garage - Front Entry,Garage Door Opener,Inside Access |
| Type of Parking | Attached Garage,Driveway |
| Land Use Code | 100R |
| Foundation Details | Permanent |
| Water View Y/N | No |
| Lot Size Acres | 0.11 |
| Road Surface Type | Paved |
| Lot Size Source | Assessor |
| Waterfront Y/N | No |
| Horse Y/N | No |
| Land Assessed Value | 118000.00 |
| Navigable Water Y/N | No |
| Water Oriented Y/N | No |
| # of Attached Garage Spaces | 2 |
Room Details
| Room | Dimensions | Level | Flooring | Details |
|---|---|---|---|---|
| Bathroom 2 | Main | Bathroom - Tub Shower,Flooring - Ceramic Tile | ||
| Bedroom 2 | Main | Ceiling Fan(s),Window Treatments,Flooring - HardWood | ||
| Bedroom 3 | Main | Walk-In Closet(s),Window Treatments,Flooring - HardWood | ||
| Dining Room | Main | Dining Area,Lighting - Recessed,Window Treatments,Flooring - HardWood | ||
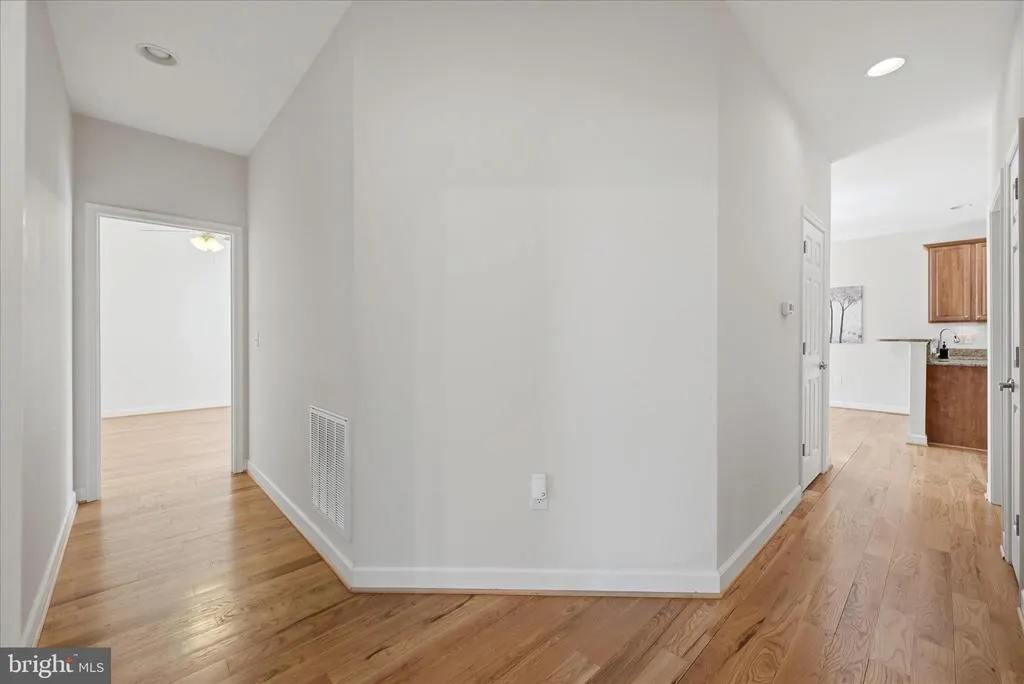
| Foyer | Main | Flooring - HardWood | ||
| Kitchen | Main | Kitchen - Eat-in,Lighting - Recessed,Pantry,Flooring - HardWood | ||
| Laundry | Main | Flooring - Ceramic Tile | ||
| Living Room | Main | Cathedral/Vaulted Ceiling,Ceiling Fan(s),Fireplace - Gas,Lighting - Recessed,Window Treatments,Flooring - HardWood | ||
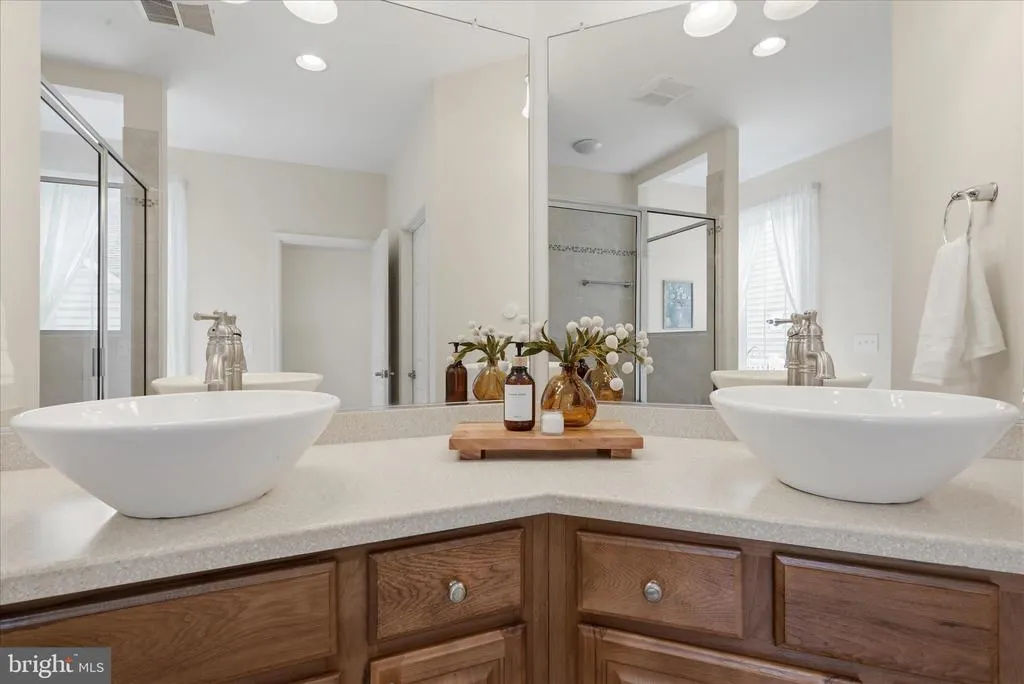
| Primary Bathroom | Main | Bathroom - Walk-In Shower,Double Sink,Flooring - Ceramic Tile,Window Treatments | ||
| Primary Bedroom | Main | Attached Bathroom,Ceiling Fan(s),Cathedral/Vaulted Ceiling,Walk-In Closet(s),Window Treatments,Flooring - HardWood |
Amenities
- Foreclosure
- Views
- Short Sale
- New Construction
- Adult 55+
- Lease To Own
- No HOA Fees
- Furnished
- Primary On Main
- Air Conditioning
- Seller Finance
- Green
- Fixer Upper
- Horse
- Golf
- Fireplace
- Deck
- Garage
- Basement
- Pool
Property vs Single Family Average in 22663
Price
Taxes
Year Built
Visits
 © BRIGHT, All Rights Reserved
