
Primary on Main - Eco Friendly
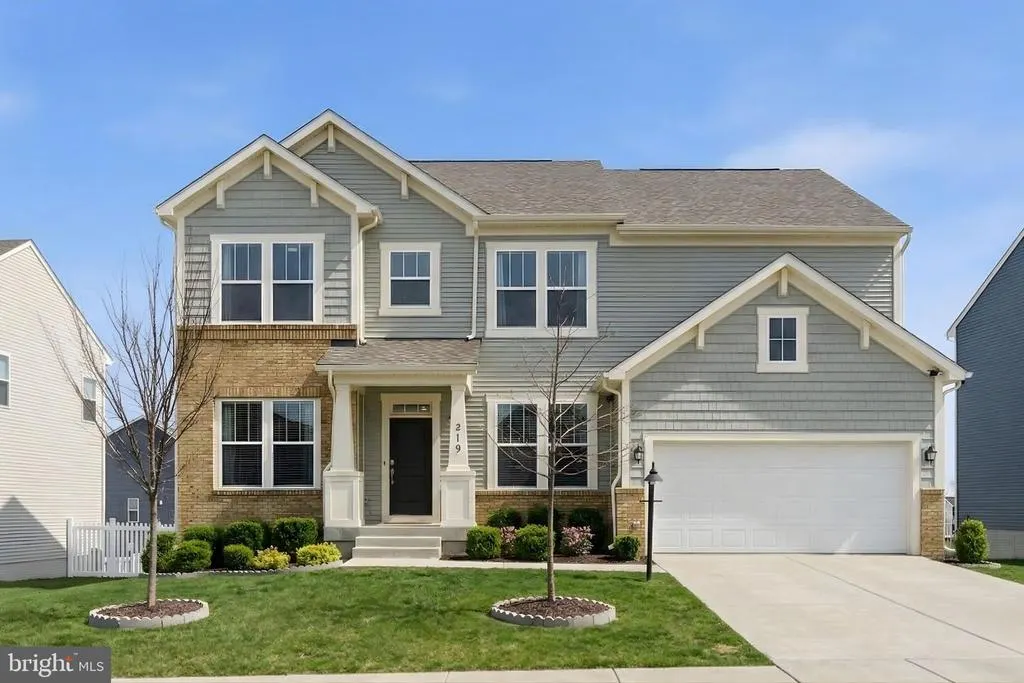
Address
219 Lehigh, Winchester, VA
Price
$ 619,000
Property Attributes
- MLS#VAFV2039704
- TypeSingle Family
- Listing Status ACTIVE
- CountyFREDERICK
- CityWinchester
- NeighborhoodSenseny Village
- Zip22602
- StyleCraftsman
- Year Built2023
- Taxes$ 2678
- Price$ 619,000
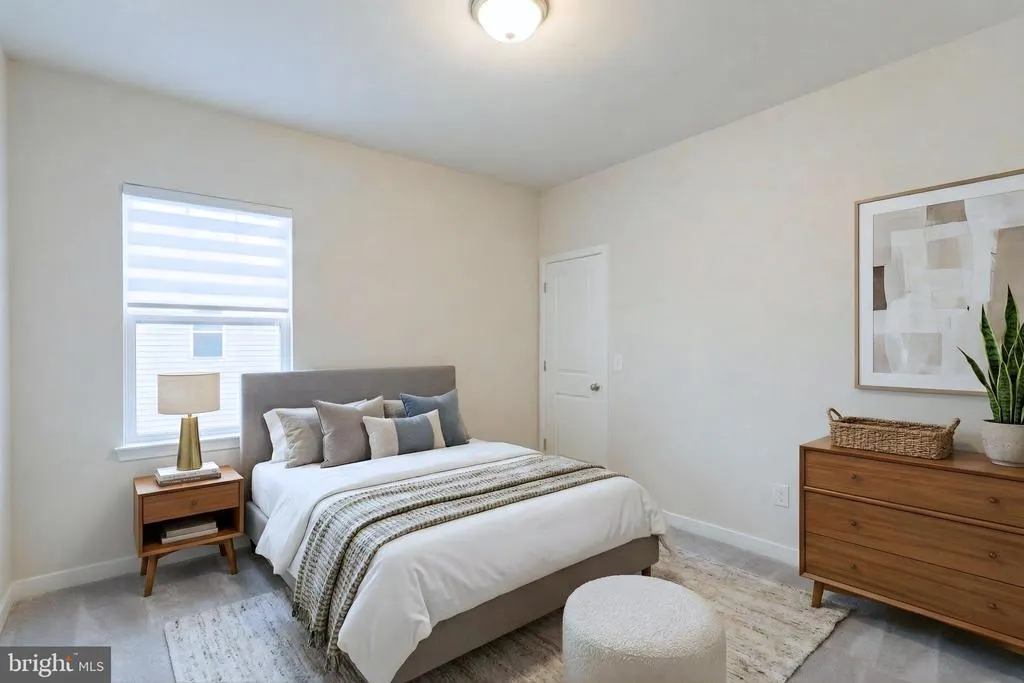
- Bedrooms5
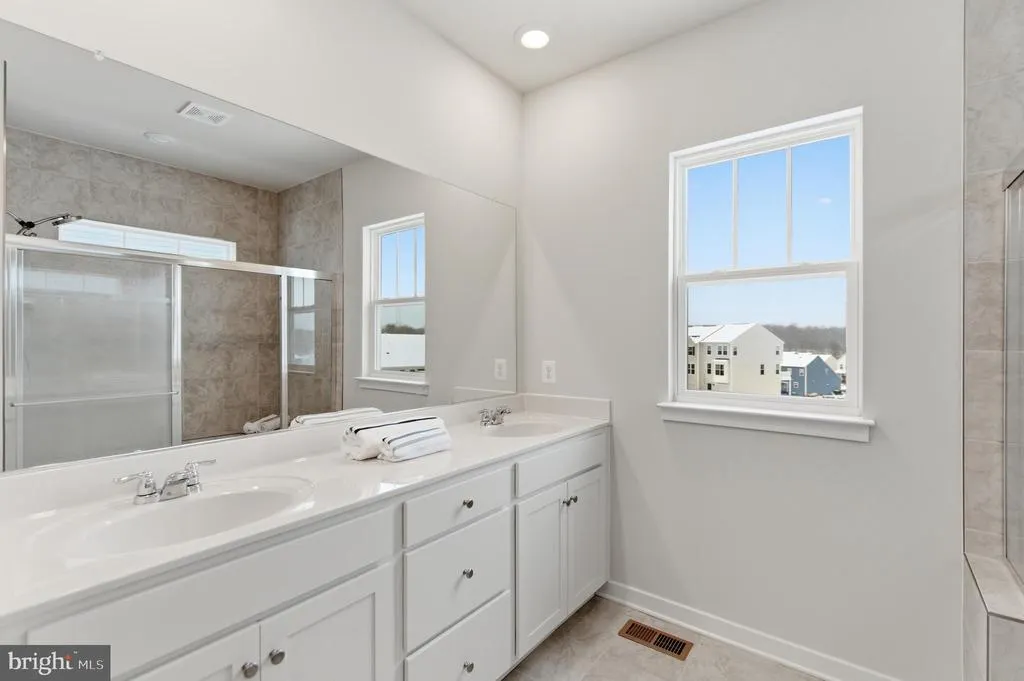
- Full Bathrooms3
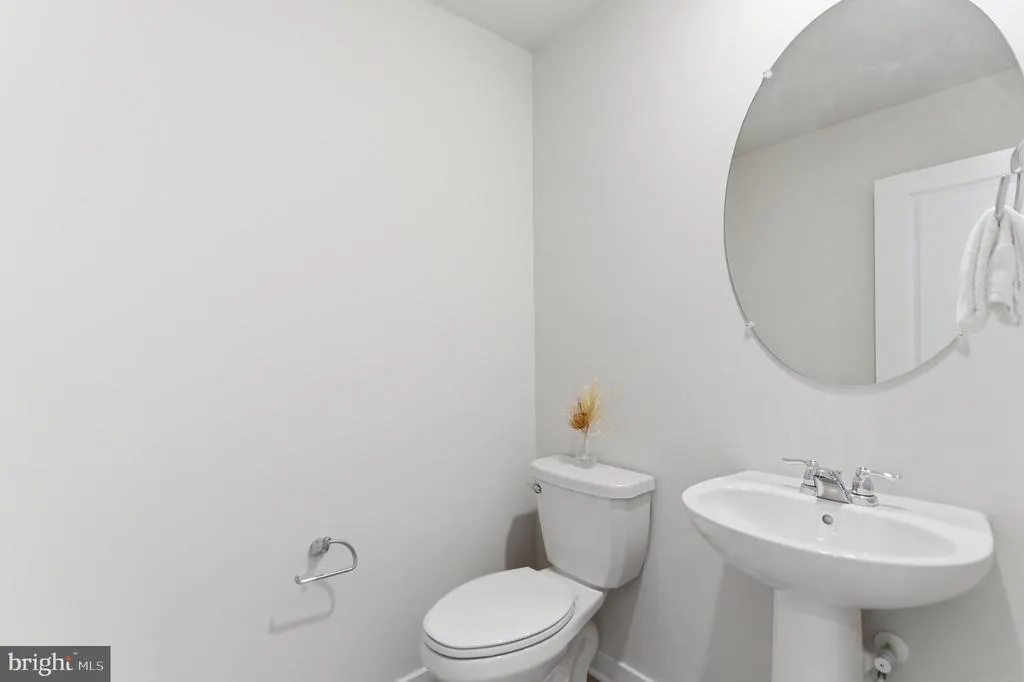
- Half Bathrooms1
- Sqr Footage2967
- Lot Size0.22 Acres
Data Source:
Bright MLS
Property Description
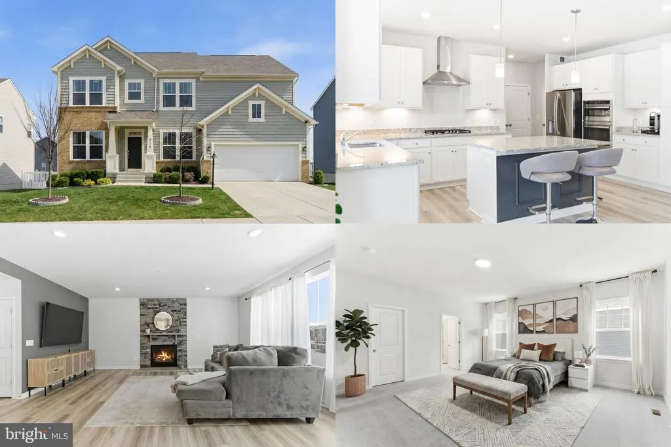
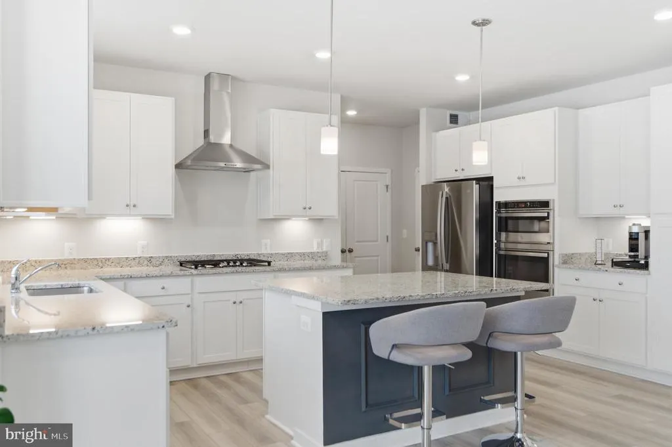
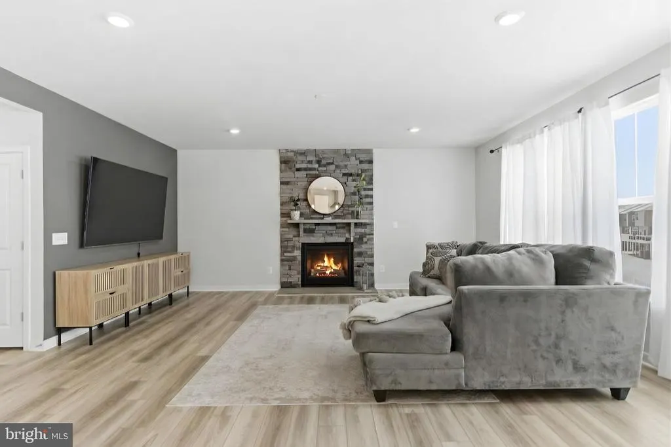
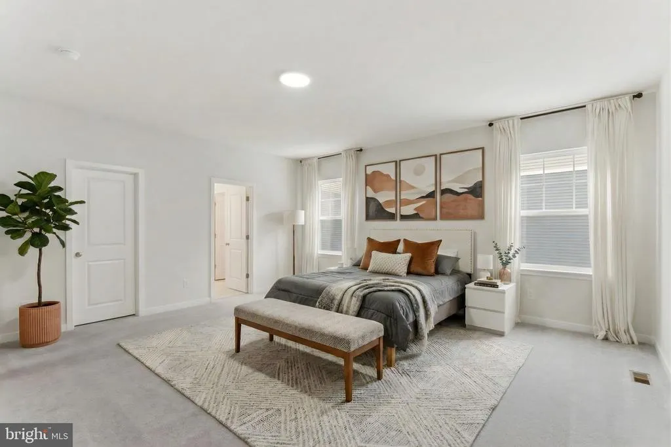
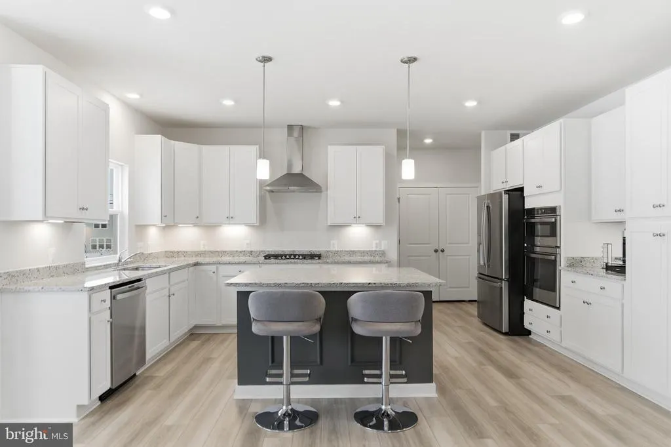
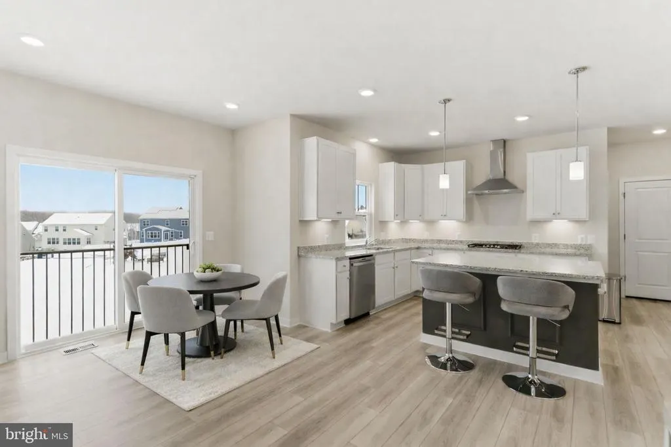
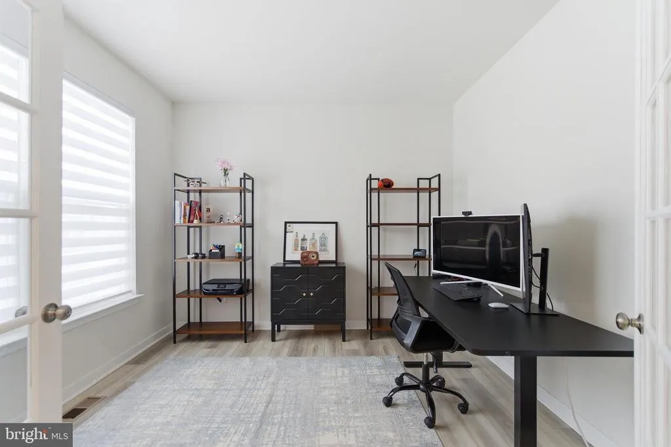
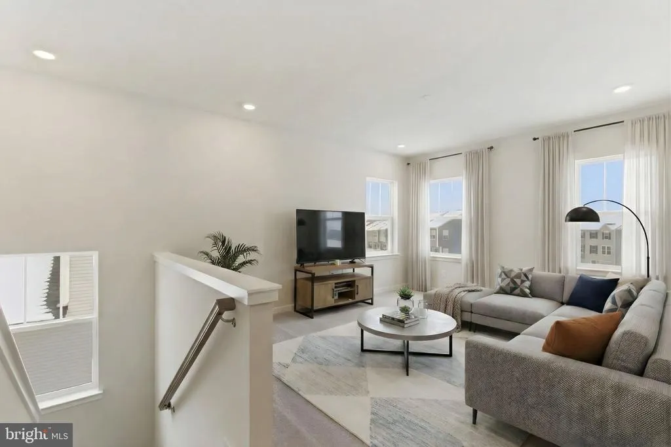
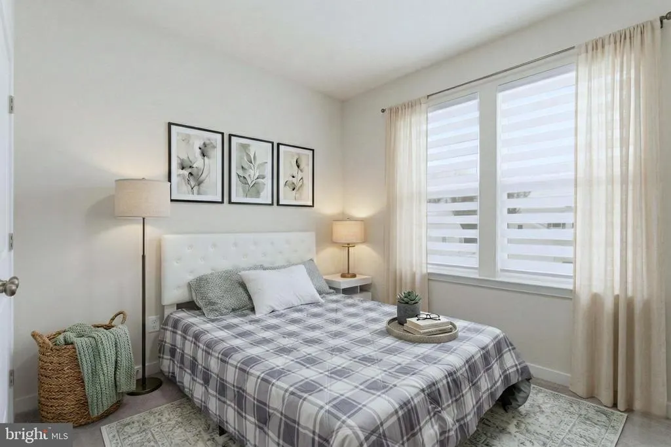
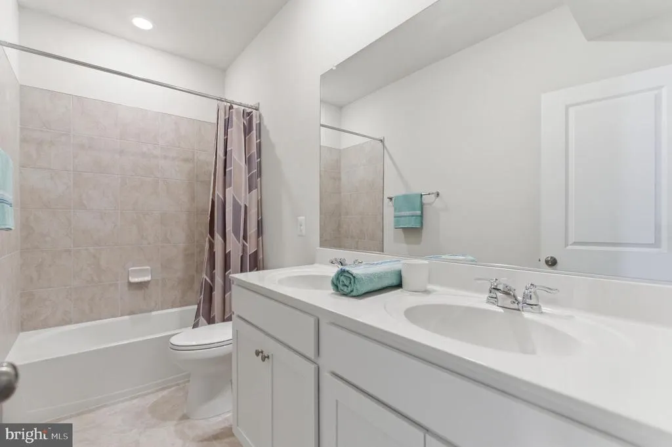
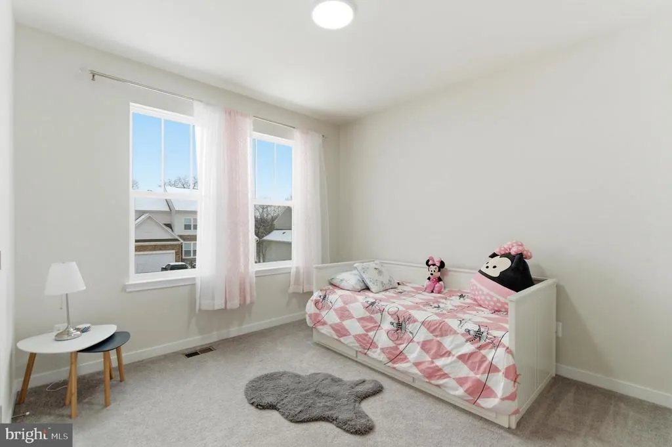
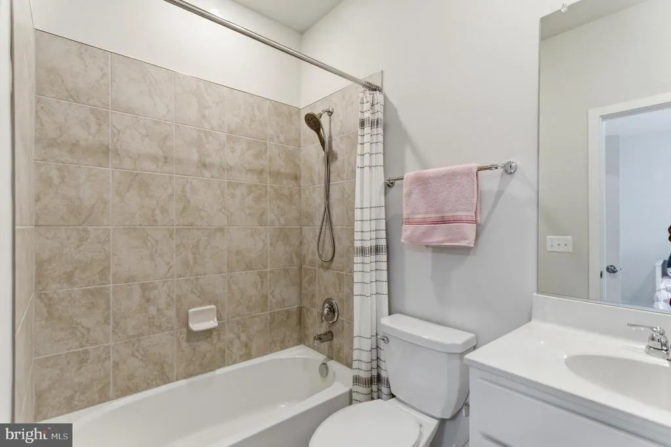
This nearly new Lennar home offers the advantages of modern construction combined with thoughtful upgrades and future expansion potential in a location that keeps you connected to everything Winchester has to offer. Built just two years ago, the home provides the confidence of newer systems and energy efficiency, enhanced by a complete security system and water softener for added comfort and peace of mind. The main level is designed for seamless everyday living, featuring a spacious open concept kitchen and living area that encourages connection and effortless entertaining. A six foot rear bump out extends the living space, creating additional room for gatherings, work from home flexibility, or quiet evenings in. The custom stone fireplace serves as a striking focal point, adding warmth and architectural character to the heart of the home. Natural light flows through the main living areas, complementing the open layout and enhancing the sense of space. The kitchen is positioned to function as both a workspace and a central hub, allowing interaction with guests while preparing meals. Whether hosting celebrations or enjoying a relaxed night at home, the layout adapts easily to a variety of needs. The basement presents a rare opportunity for immediate equity and customization. It is fully framed with complete electrical already installed and simply needs drywall to transform it into finished living space. Create a recreation room, home office, fitness area, or additional lounge space tailored to your vision without starting from scratch. Located within Frederick County, the home offers convenient access to Route 7, Route 50, and Interstate 81, making commuting and travel straightforward. Old Town Winchesters shops, dining, and community events are just a short drive away, along with everyday conveniences such as grocery, retail, and services. Photos may be virtually staged
| Elementary School | Middle School | High School |
|---|---|---|
| Evendale Elementary School | Admiral Richard E Byrd Middle School | Millbrook High School |
| Price History | |
|---|---|
| 3/3/2026 | Listed $625,000 |
| 4/12/2026 | 1$619,000 |
General Features
| Living Area | 2967 |
|---|---|
| Sewer | Public Sewer |
| Heating | Forced Air |
| Cooling | Central A/C |
| Possession | Settlement |
| Appliances | Built-In Microwave,Dryer,Washer,Cooktop,Dishwasher,Disposal,Freezer,Refrigerator,Icemaker,Oven - Wall |
| Zoning | RP |
| HOA Fee | 55.00 |
| Garage Spaces | 2.00 |
| Architectural Style | Craftsman |
| Construction Materials | Vinyl Siding |
| School District | FREDERICK COUNTY PUBLIC SCHOOLS |
| Year Built | 2023 |
| Levels | 3 |
| Tax Year | 2025 |
| Ownership | Fee Simple |
| Cool Fuel | Electric |
| Accessibility | None |
| Assoc Fee Paid Per | Monthly |
| County | FREDERICK |
| New Construction | No |
| Property Type | Residential |
| HOA | Yes |
| Subdivision Name | SENSENY VILLAGE |
| Garage Y/N | Yes |
| Water Access Y/N | No |
| Other Structures | Above Grade,Below Grade |
| Full Baths | 3 |
| Status | ACTIVE |
| Directions | From downtown Winchester,Virginia,take US-50 E / Pleasant Valley Rd toward Senseny Rd. Turn left onto Senseny Rd,then right onto Senseny Village Blvd. Turn right onto Lehigh Dr,and 219 Lehigh Dr will |
| City | WINCHESTER |
| Association Name | SENSENY VILLAGE PROPERTY MGMT PEOPLE,INC. |
| Senior Community Y/N | No |
| Lot Size Units | Square Feet |
| Lot Size Square Feet | 9583.00 |
| Tax Assessed Value | 558000.0 |
| Tax Annual Amount | 2678.0 |
| Structure Type | Detached |
| Condo/Coop Association fee Y/N | No |
| Bathrooms Count Main Level | 1.00 |
| Price Per Sq Ft Total AG | 208.63 |
| Vacation Rental Y/N | No |
| Virtual Tour | https://www.canva.com/design/DAHDFYAtM9Y/FyiAJyf_0c7NCyWSk2wZLw/watch |
| Total SQFT | 4375 |
| Standard Status | Active |
| Year Built Source | Assessor |
| Tax Lot | 31 |
Interior Features
| Interior Amenities | Recessed Lighting,Water Treat System,Window Treatments |
|---|---|
| Heating Fuel | Natural Gas |
| Basement | Walkout Stairs,Partially Finished |
| Flooring | Wood,Carpet |
| Total Fireplaces | 1 |
| Hot Water | Electric |
| Basement (Y/N) | Yes |
| Heating Y/N | Yes |
| Fireplace Y/N | Yes |
| Above Grade Finished Area | 2967 |
| Half Baths | 1 |
| Central Air Y/N | Yes |
| Total Bedrooms | 5 |
| Main Level Bedrooms | 1 |
| Below Grade Finished Area Unit Type | Square Feet |
| LivingAreaSource | Assessor |
| Below Grade Unfin Area Units | Square Feet |
| Below Grade Unfin SQFT | 1408 |
| Below Grade Unfin SQFT Source | Assessor |
| Below Grade Finished Area Source | Assessor |
| Bedrooms Count All Upper Levels | 4 |
| Bedrooms Count Upper Level 1 | 4 |
| Bathrooms Half Main Level | 1 |
| Bathrooms Full Upper Level 1 | 3 |
| Bathrooms Full All Upper Levels | 3 |
| Bathrooms Count Upper Level 1 | 3.00 |
| Bathrooms Count All Upper Levels | 3 |
| Above Grade Finished Area Source | Assessor |
| Above Grade Finished Area Unit Type | Square Feet |
| Total Baths | 4 |
Exterior Features
| Pool | No Pool |
|---|---|
| Water Source | Public |
| Total Parking Spaces | 2 |
| Garage Features | Garage Door Opener |
| Type of Parking | Attached Garage |
| Land Use Code | 100R |
| Foundation Details | Other |
| Water View Y/N | No |
| Lot Dimensions | 0.00 x 0.00 |
| Lot Size Acres | 0.22 |
| Lot Size Source | Assessor |
| Waterfront Y/N | No |
| Door Features | Sliding Glass |
| Land Assessed Value | 93000.00 |
| Navigable Water Y/N | No |
| Water Oriented Y/N | No |
| # of Attached Garage Spaces | 2 |
| LotDimensionsSource | Assessor |
Amenities
- Foreclosure
- Views
- Short Sale
- New Construction
- Adult 55+
- Lease To Own
- No HOA Fees
- Furnished
- Primary On Main
- Air Conditioning
- Seller Finance
- Green
- Fixer Upper
- Horse
- Golf
- Fireplace
- Deck
- Garage
- Basement
- Pool
Property vs Single Family Average in 22602
Price
Taxes
Year Built
Visits
 © BRIGHT, All Rights Reserved
