
New Construction
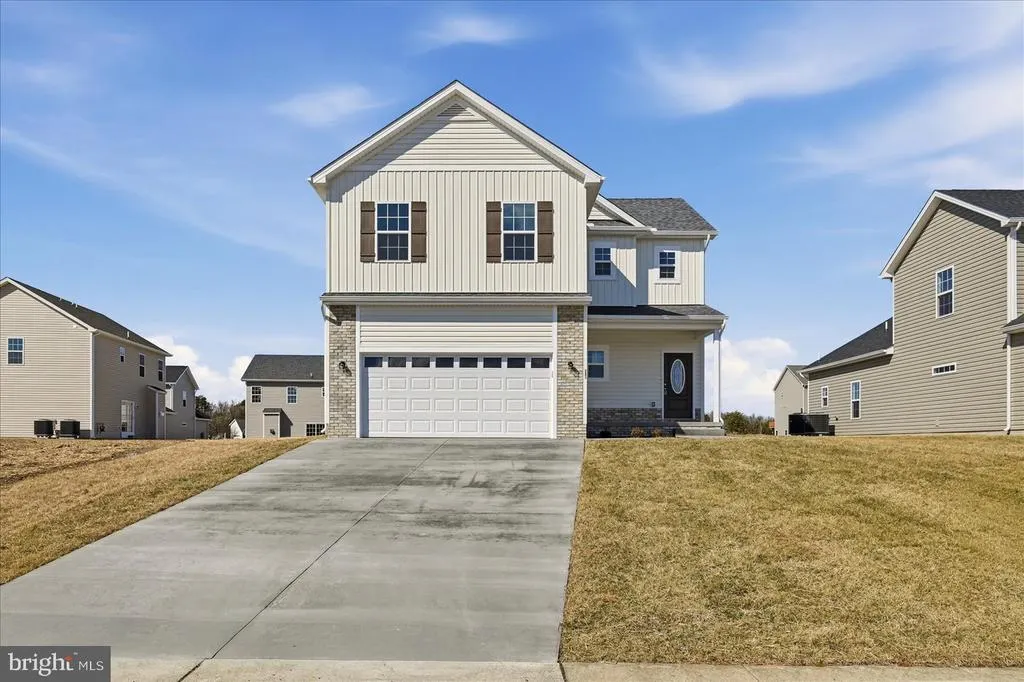
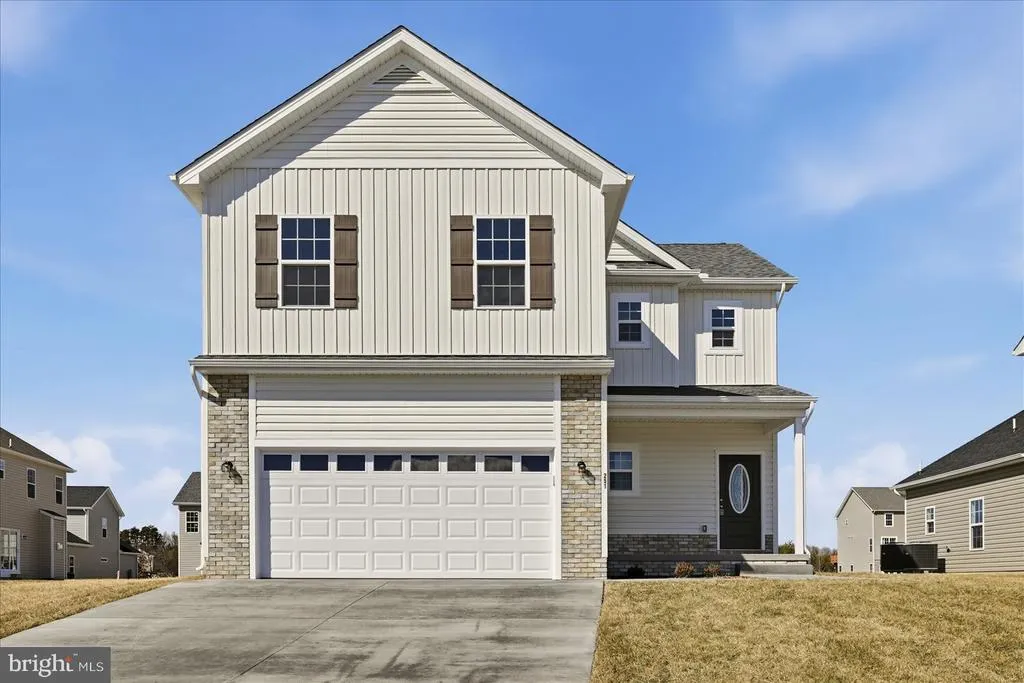
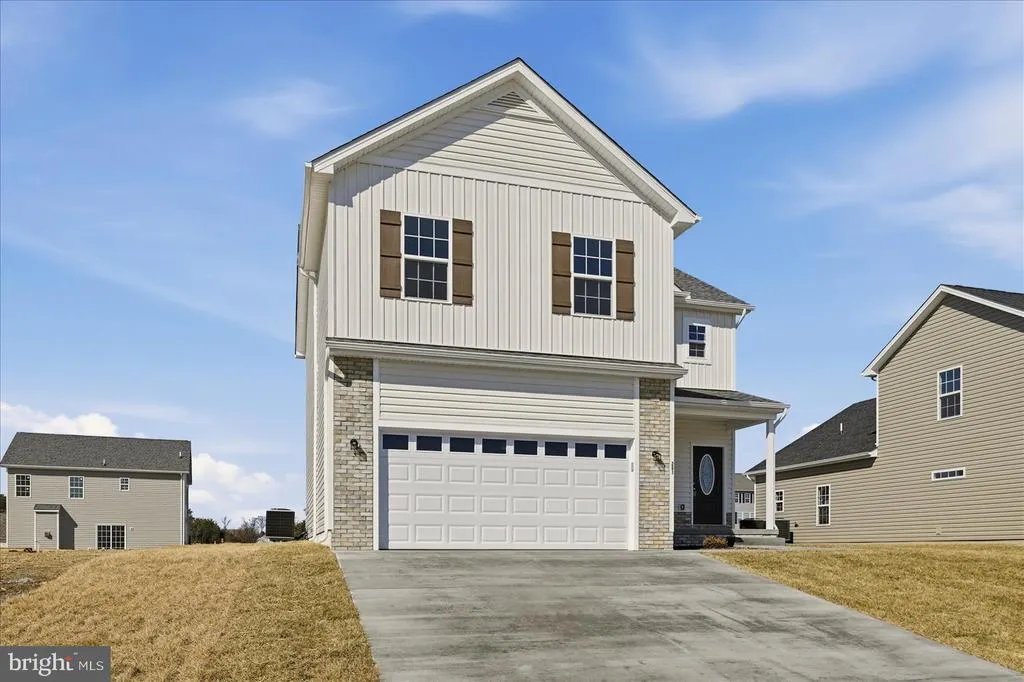
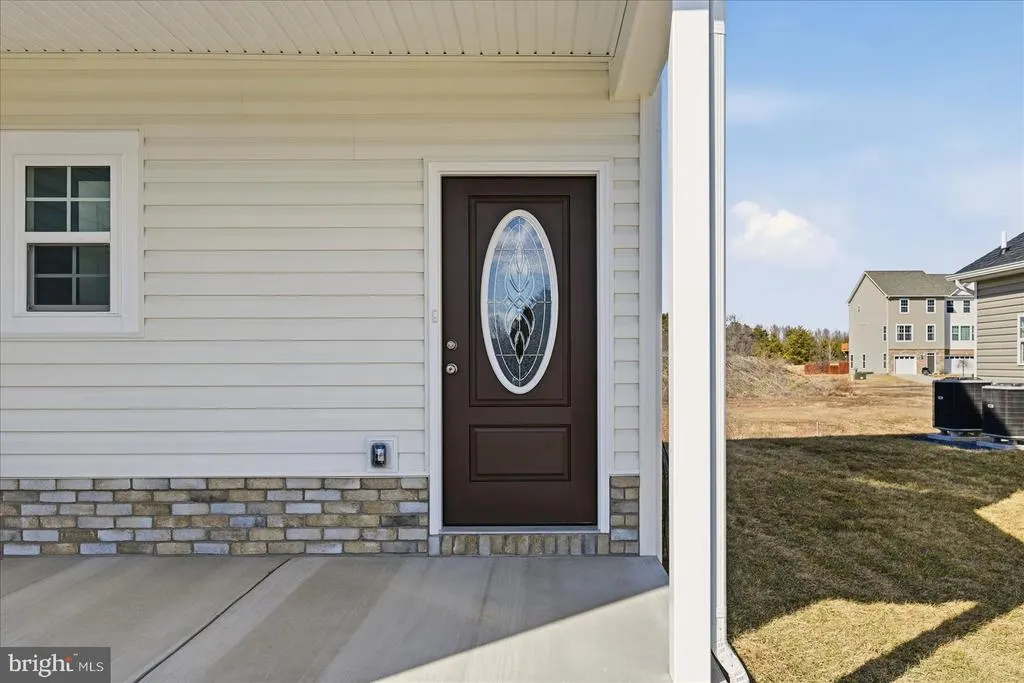
Address
251 Rossmann Blvd, Winchester, VA
Price
$ 489,990
Property Attributes
- MLS#VAFV2040018
- TypeSingle Family
- Listing Status ACTIVE
- CountyFREDERICK
- CityWinchester
- NeighborhoodSovereign Village
- Zip22602
- StyleColonial,Traditional
- Year Built2026
- Taxes$ 342
- Price$ 489,990
- Bedrooms4
- Full Bathrooms2
- Half Bathrooms1
- Sqr Footage1971
- Lot Size0.15 Acres
Data Source:
Bright MLS
Property Description
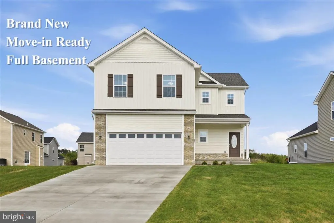
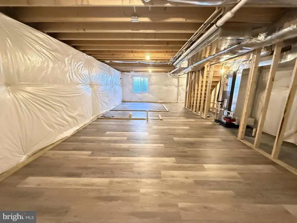
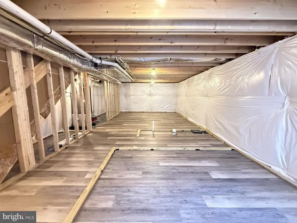
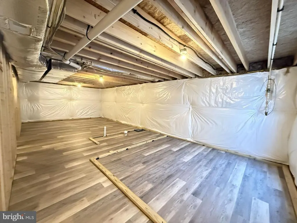
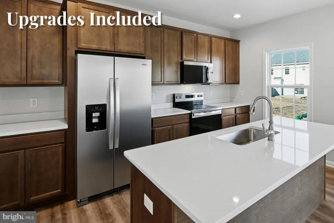
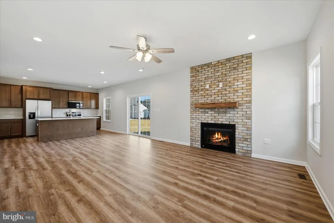
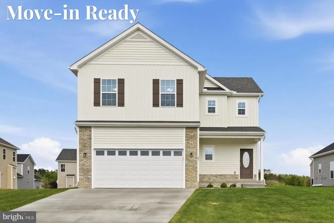
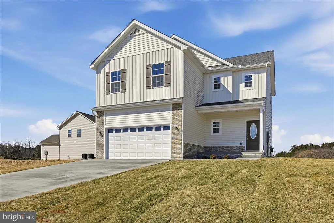
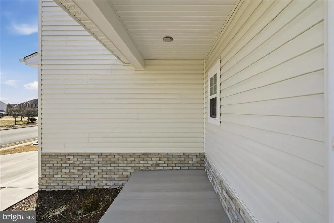
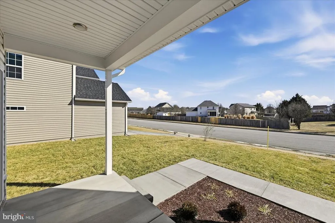
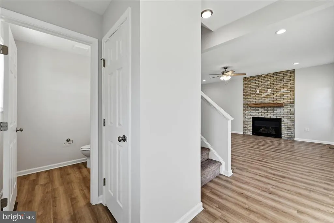
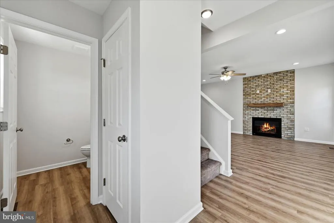
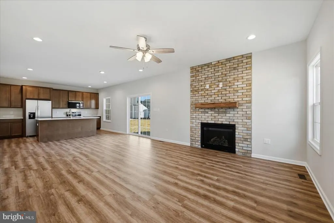
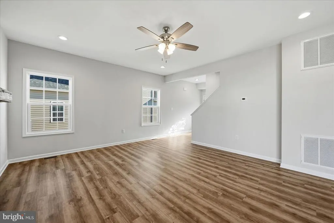
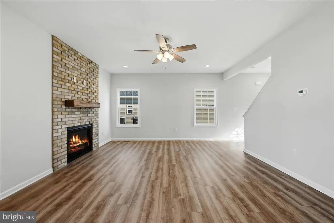
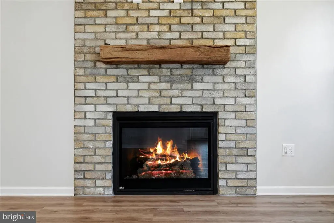
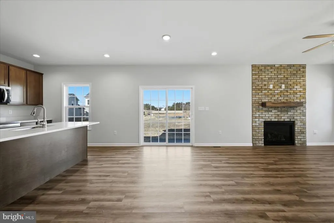
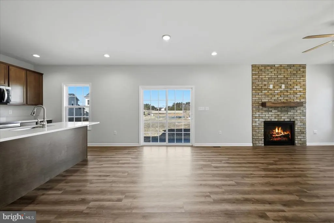
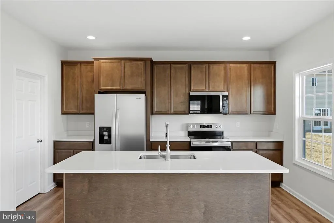
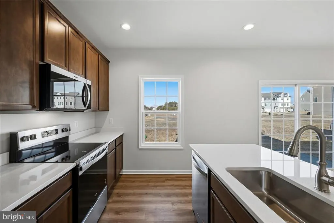
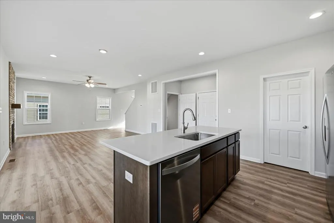
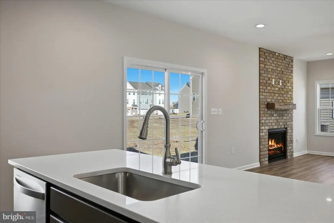
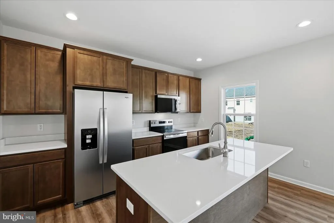
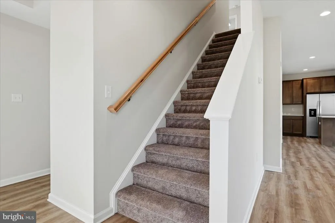
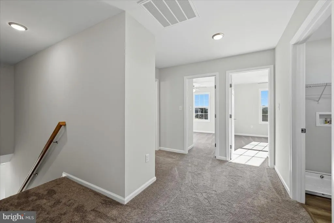
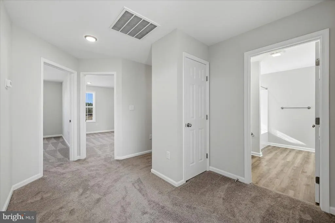
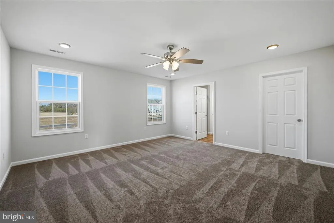
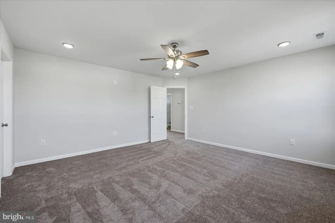
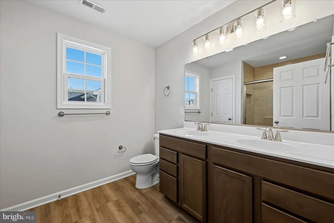
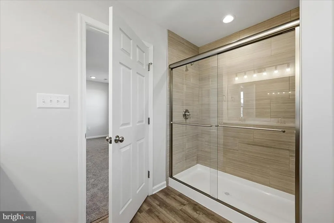
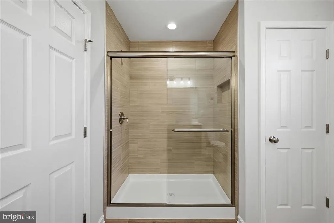
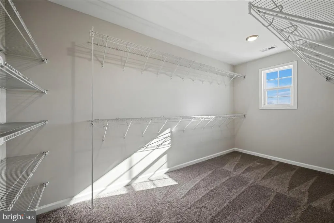
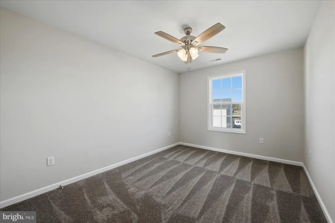
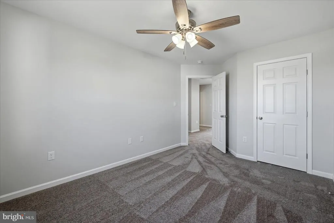
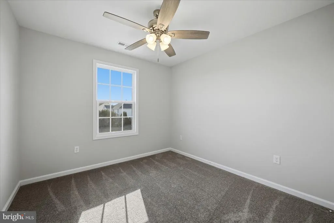
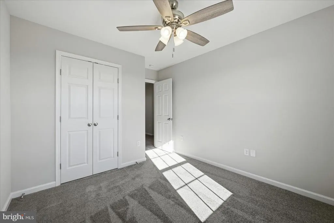
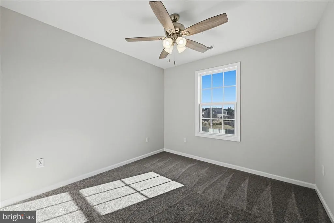
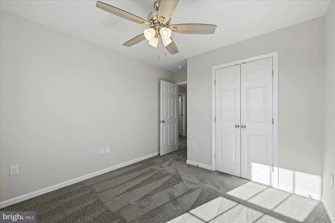
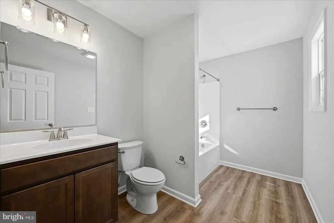
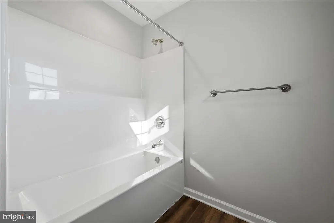
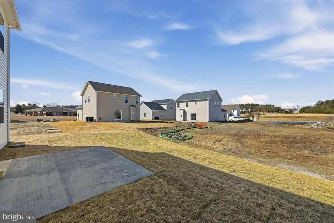
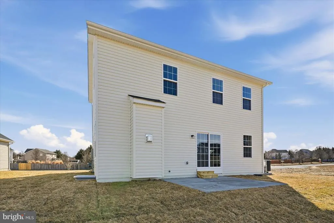
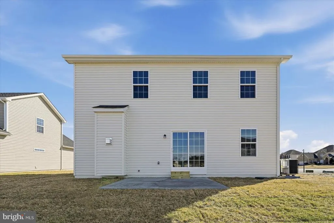
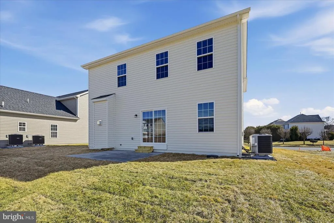
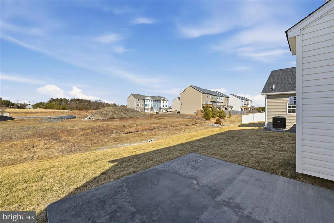
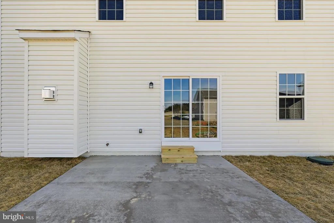
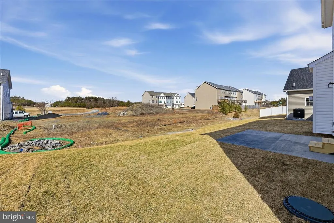
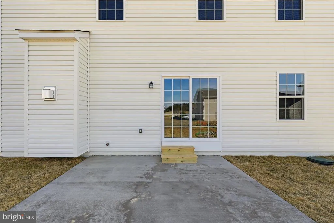
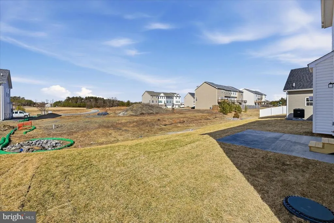
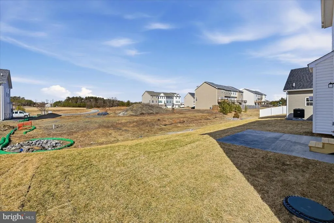
The home is vacant, move-in ready, with a full basement, preselected upgrades, and a one-year home warranty. Welcome to this beautifully crafted new home by a respected local builder, offering almost 2,000 square feet of thoughtfully designed living space in the desirable Sovereign Village community, with room to grow in the improved basement. The inviting, open-concept main level features a spacious kitchen with a large island, perfect for gathering and entertaining, that seamlessly connects to the dining and living areas. The family room features a beautiful fireplace and opens to the large patio and yard, which backs onto green space. Upstairs, you'll find three bedrooms with generous closets, a shared hall bath, and the home's large primary suite with a massive walk-in closet and a beautiful ensuite bathroom with a tiled walk-in shower. Every detail of this home reflects quality craftsmanship and modern style, with numerous upgrades and dual-zone HVAC for year-round comfort. Sovereign Village is a sought-after community with sidewalks, open green spaces, and an optional membership pool for summer fun. Conveniently located just off Route 7 and less than four miles from Old Town Winchester, this home offers the perfect blend of modern comfort, community living, and commuter convenience. Don't miss your chance to make this stunning new home yours! 619 Farmington Dr. is also ready for occupancy. Want something different? Check out Lot 39 Rossmann Blvd.
| Elementary School | Middle School | High School |
|---|---|---|
| Greenwood Mill Elementary School | Admiral Richard E Byrd Middle School | Millbrook High School |
| Price History | |
|---|---|
| 3/10/2026 | Listed $530,000 |
| 5/22/2026 | 1$524,990 |
| 6/29/2026 | 7$489,990 |
General Features
| Living Area | 1971 |
|---|---|
| Sewer | Public Sewer |
| Heating | Heat Pump - Electric BackUp,Zoned |
| Cooling | Central A/C,Zoned |
| Utilities | Under Ground |
| Possession | Settlement |
| Roof | Architectural Shingle |
| Appliances | Dishwasher,Refrigerator,Stove,Built-In Microwave |
| Zoning | RP |
| HOA Fee | 316.00 |
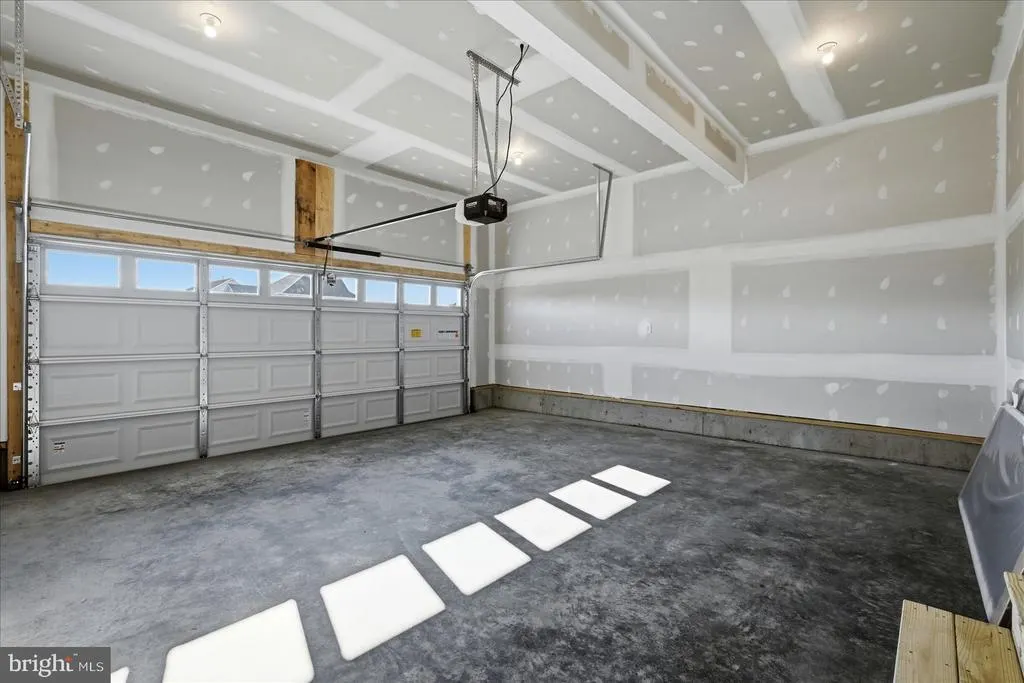
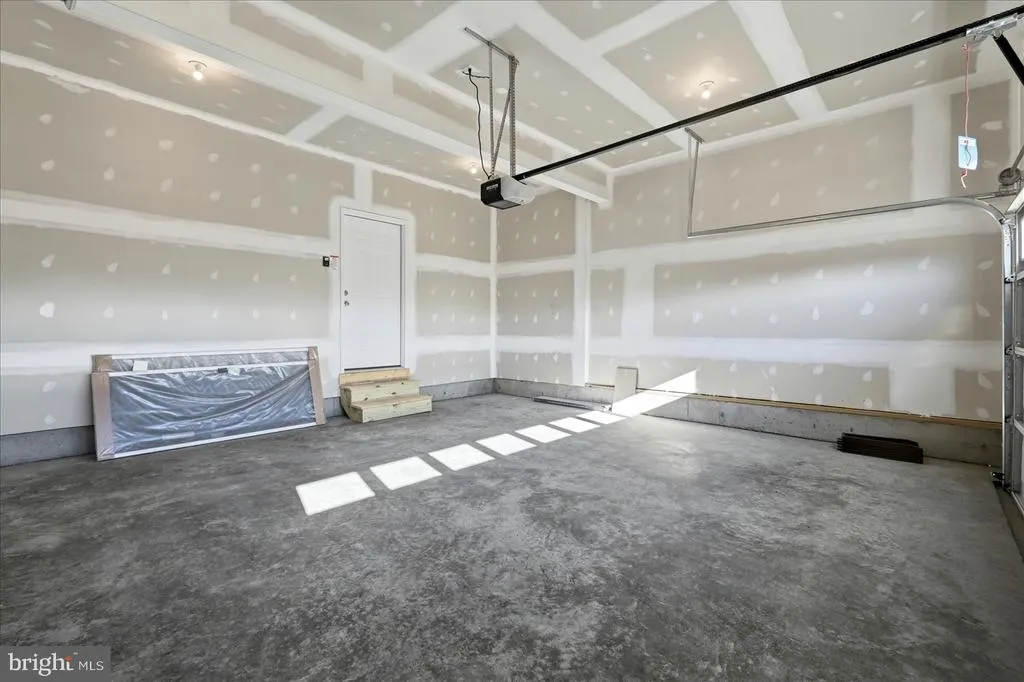
| Garage Spaces | 2.00 |
| Patio/Porch Features | Patio(s),Porch(es) |
| Architectural Style | Colonial,Traditional |
| Security Features | Main Entrance Lock,Smoke Detector |
| Construction Materials | Mixed,Vinyl Siding,Brick |
| School District | FREDERICK COUNTY PUBLIC SCHOOLS |
| Year Built | 2026 |
| Electric | 200+ Amp Service |
| Levels | 2 |
| Tax Year | 2025 |
| Ownership | Fee Simple |
| Cool Fuel | Electric |
| Accessibility | 32 + wide Doors,Thresholds |
| Assoc Fee Paid Per | Annually |
| County | FREDERICK |
| New Construction | Yes |
| Property Type | Residential |
| HOA | Yes |
| Subdivision Name | SOVEREIGN VILLAGE |
| Garage Y/N | Yes |
| Water Access Y/N | No |
| Other Structures | Above Grade,Below Grade |
| Full Baths | 2 |
| Status | ACTIVE |
| Directions | Take Cork St. East out of Winchester,which will turn into Senseny Rd. Continue for approx 3.5 miles to left onto Rossman Blvd,continue 0.2 miles to house on left. |
| City | WINCHESTER |
| Association Name | SOVEREIGN VILLAGE HOMEOWNERS ASSOCIATION |
| Senior Community Y/N | No |
| Lot Size Units | Square Feet |
| Lot Size Square Feet | 6716.00 |
| Tax Assessed Value | 435100.0 |
| Tax Annual Amount | 342.0 |
| Property Condition | Excellent |
| Structure Type | Detached |
| Condo/Coop Association fee Y/N | No |
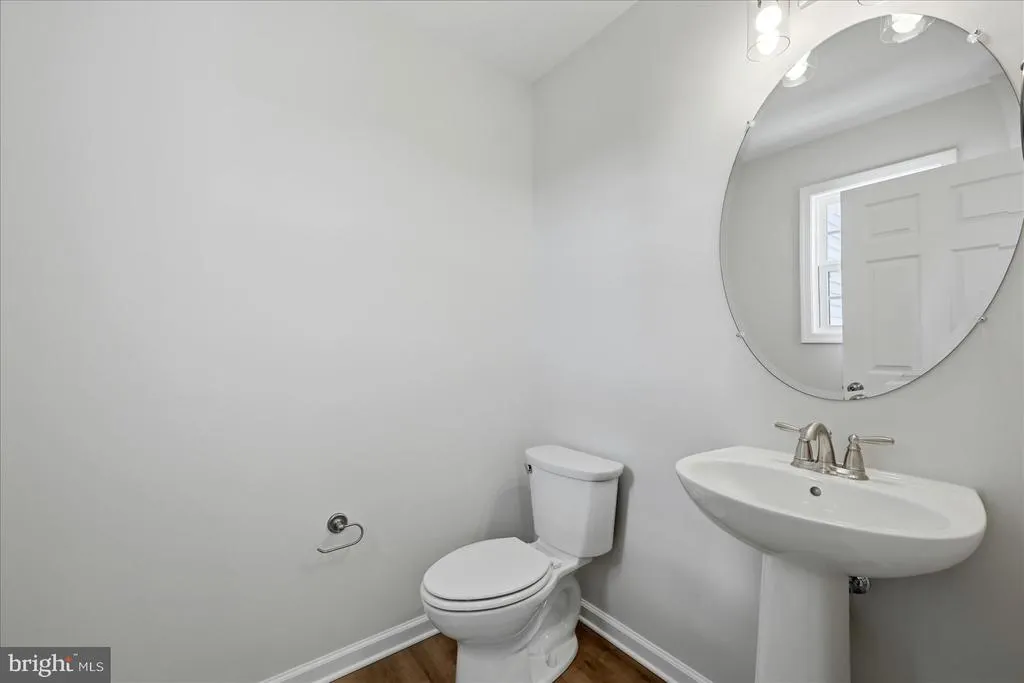
| Bathrooms Count Main Level | 1.00 |
| Price Per Sq Ft Total AG | 248.6 |
| Acceptable Financing | Cash,Conventional,FHA |
| Additional Parcels Y/N | No |
| Community Pool Features | Fenced,In Ground |
| Construction Completed Y/N | Yes |
| Lease Considered Y/N | No |
| Vacation Rental Y/N | No |
| Virtual Tour | https://socialboost-production.s3.us-west-2.amazonaws.com/de28ea9019371f34e7a01e1160d96773deebecbc8c9ac3f0db254f0949a34b03.mp4 |
| Total SQFT | 1971 |
| Location Type | Suburban |
| Builder Name | Buckskin Builders,LLC |
| Standard Status | Active |
| Year Built Source | Estimated |
| Legal Subdivision | SOVEREIGN VILLAGE |
| Association Recreation Fee | No |
Interior Features
| Interior Amenities | Ceiling Fan(s),Entry Level Bedroom,Family Room Off Kitchen,Floor Plan - Open,Kitchen - Island,Pantry,Primary Bath(s),Recessed Lighting,Upgraded Countertops,Walk-in Closet(s) |
|---|---|
| Heating Fuel | Electric |
| Basement | Rough Bath Plumb,Poured Concrete,Space For Rooms,Windows,Improved |
| Flooring | Luxury Vinyl Plank,Carpet |
| Total Fireplaces | 1 |
| Fireplace Features | Fireplace - Glass Doors,Gas/Propane,Mantel(s),Stone |
| Hot Water | Electric |
| Basement (Y/N) | Yes |
| Heating Y/N | Yes |
| Window Features | Double Pane |
| Fireplace Y/N | Yes |
| Above Grade Finished Area | 1971 |
| Half Baths | 1 |
| Central Air Y/N | Yes |
| Total Bedrooms | 4 |
| Room Type | Dining Room,Primary Bedroom,Bedroom 2,Bedroom 3,Bedroom 4,Kitchen,Basement,Great Room,Laundry,Bathroom 2,Primary Bathroom,Half Bath |
| Below Grade Finished Area Unit Type | Square Feet |
| LivingAreaSource | Estimated |
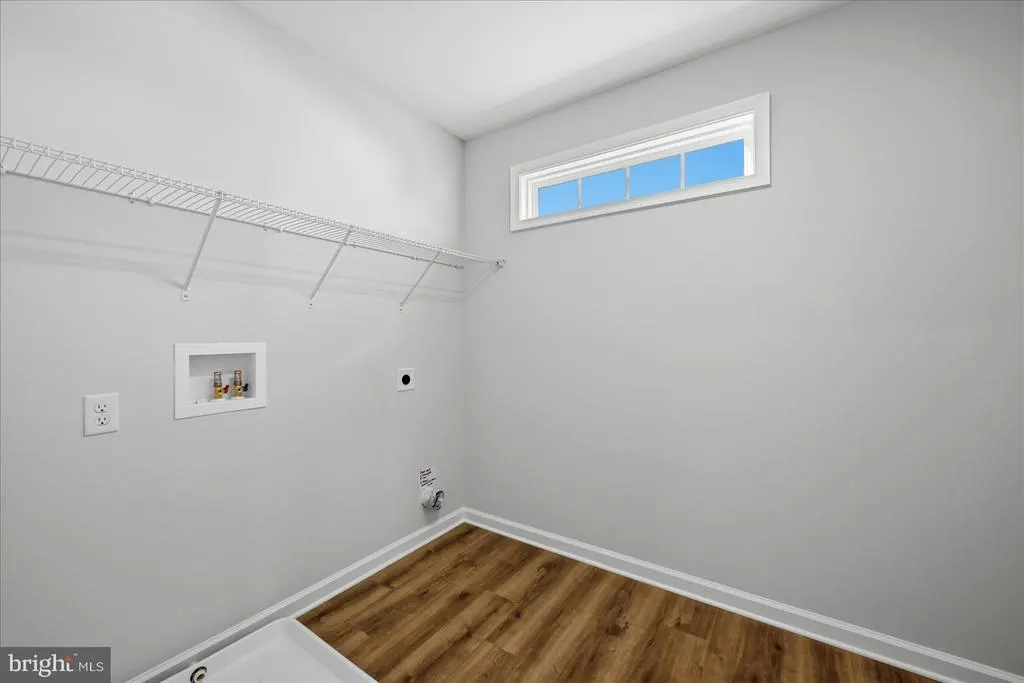
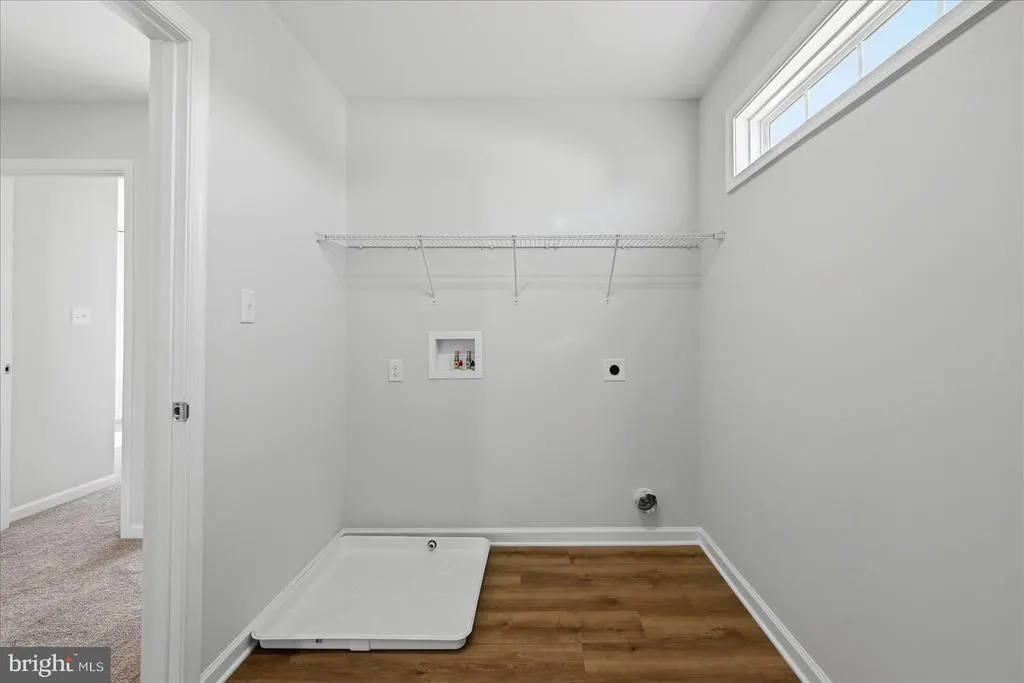
| Laundry Type | Main Floor |
| Below Grade Unfin Area Units | Square Feet |
| Below Grade Unfin SQFT Source | Estimated |
| Below Grade Finished Area Source | Estimated |
| Bedrooms Count All Upper Levels | 4 |
| Bedrooms Count Upper Level 1 | 4 |
| Bathrooms Half Main Level | 1 |
| Bathrooms Full Upper Level 1 | 2 |
| Bathrooms Full All Upper Levels | 2 |
| Bathrooms Count Upper Level 1 | 2.00 |
| Bathrooms Count Lower Level 1 | 0.00 |
| Bathrooms Count All Upper Levels | 2 |
| Above Grade Finished Area Source | Estimated |
| Above Grade Finished Area Unit Type | Square Feet |
| Total Baths | 3 |
Exterior Features
| Exterior Amenities | Sidewalks |
|---|---|
| Pool | Yes - Community |
| Parking Features | Concrete Driveway |
| Lot Features | Zero Lot Line |
| Water Source | Public |
| Total Parking Spaces | 6 |
| Garage Features | Garage Door Opener,Built In,Garage - Front Entry,Basement Garage |
| Type of Parking | Attached Garage,Driveway |
| Foundation Details | Concrete Perimeter |
| Spa | No |
| Water View Y/N | No |
| Lot Size Acres | 0.15 |
| Road Surface Type | Paved |
| Lot Size Source | Estimated |
| Waterfront Y/N | No |
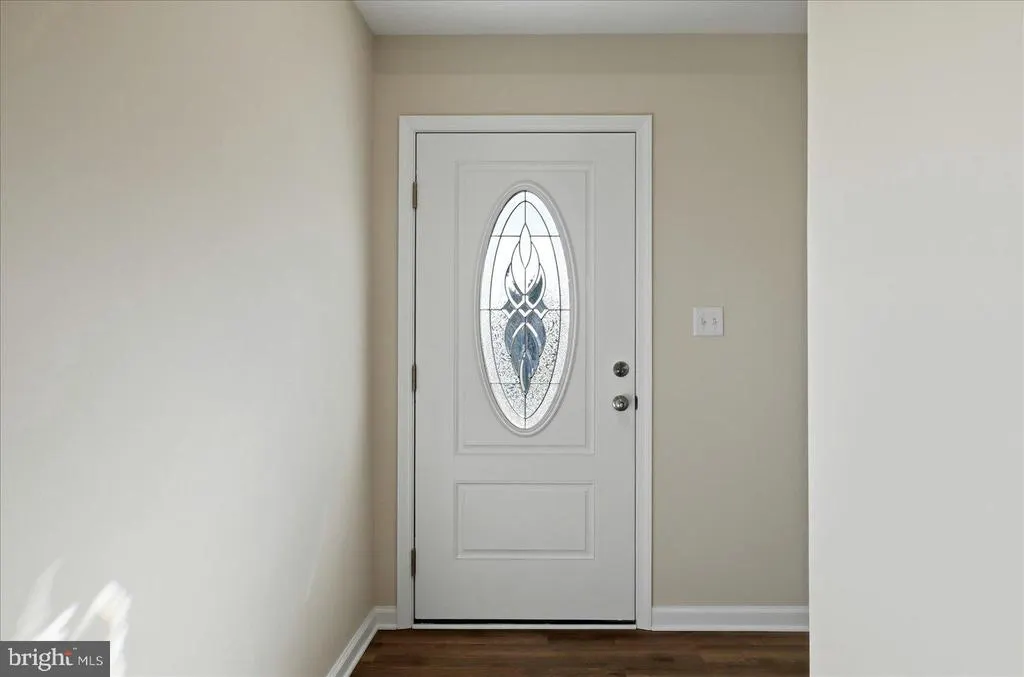
| Door Features | Six Panel,Sliding Glass |
| Builder Model | Gabriel |
| Road Responsibility | State |
| Land Assessed Value | 103000.00 |
| Navigable Water Y/N | No |
| Water Oriented Y/N | No |
| # of Attached Garage Spaces | 2 |
Room Details
| Room | Dimensions | Level | Flooring | Details |
|---|---|---|---|---|
| Basement | Lower 1 | Basement - Partially Finished,Flooring - Luxury Vinyl Plank | ||
| Bathroom 2 | Upper 1 | Bathroom - Tub Shower,Flooring - Luxury Vinyl Plank | ||
| Bedroom 2 | Upper 1 | Ceiling Fan(s),Flooring - Carpet | ||
| Bedroom 3 | Upper 1 | Flooring - Carpet,Ceiling Fan(s) | ||
| Bedroom 4 | Upper 1 | Flooring - Carpet,Ceiling Fan(s),Walk-In Closet(s) | ||
| Dining Room | Main | Flooring - Luxury Vinyl Plank | ||
| Great Room | Main | Flooring - Luxury Vinyl Plank,Lighting - Recessed | ||
| Half Bath | Main | Flooring - Luxury Vinyl Plank | ||
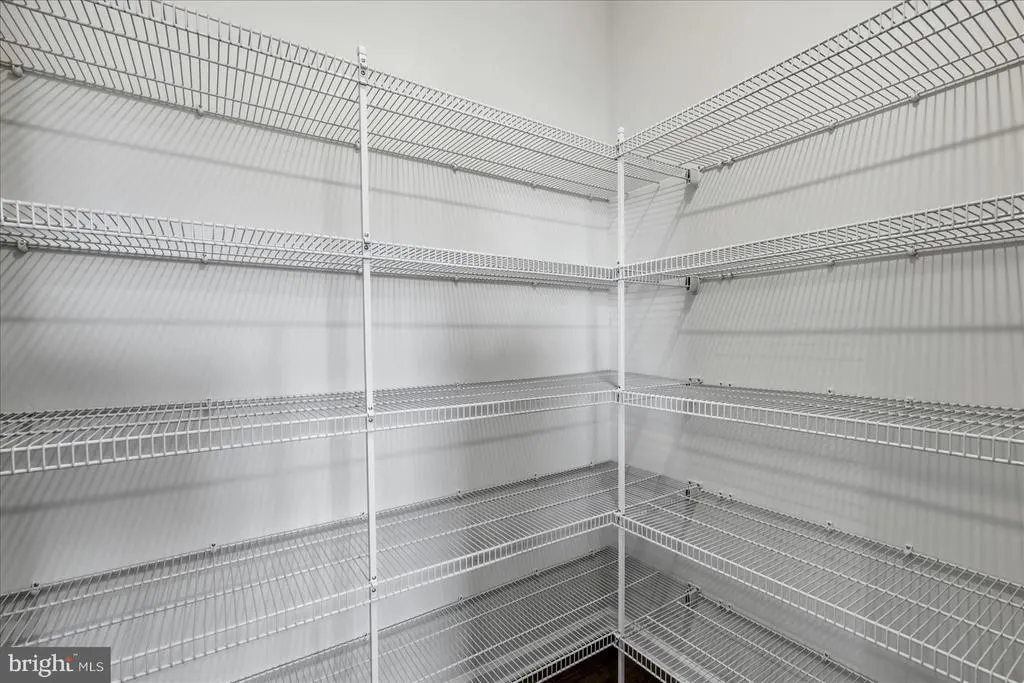
| Kitchen | Main | Breakfast Bar,Countertop(s) - Quartz,Flooring - Luxury Vinyl Plank,Pantry | ||
| Laundry | Upper 1 | Attic - Access Panel | ||
| Primary Bathroom | Upper 1 | Attached Bathroom,Bathroom - Walk-In Shower,Countertop(s) - Solid Surface,Double Sink,Flooring - Luxury Vinyl Plank | ||
| Primary Bedroom | Upper 1 | Attached Bathroom,Ceiling Fan(s),Flooring - Carpet,Walk-In Closet(s) |
Amenities
- Foreclosure
- Views
- Short Sale
- New Construction
- Adult 55+
- Lease To Own
- No HOA Fees
- Furnished
- Primary On Main
- Air Conditioning
- Seller Finance
- Green
- Fixer Upper
- Horse
- Golf
- Fireplace
- Deck
- Garage
- Basement
- Pool
Property vs Single Family Average in 22602
Price
Taxes
Year Built
Visits
 © BRIGHT, All Rights Reserved
