
Address
3336 Hunting Ridge Road, Winchester, VA
Price
$ 539,000
Property Attributes
- MLS#VAFV2042222
- TypeSingle Family
- Listing Status ACTIVE
- CountyFREDERICK
- CityWinchester
- NeighborhoodChestnut Grove Estates
- Zip22603
- StyleColonial
- Year Built2005
- Taxes$ 2464
- Price$ 539,000
- Bedrooms4
- Full Bathrooms2
- Half Bathrooms1
- Sqr Footage3414
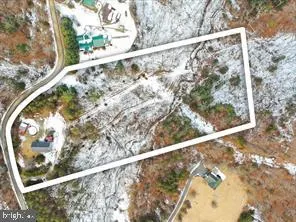
- Lot Size5 Acres
Data Source:
Bright MLS
Property Description
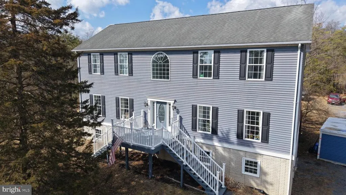
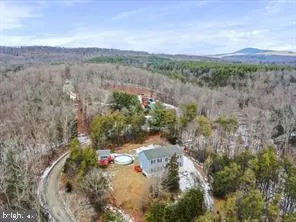
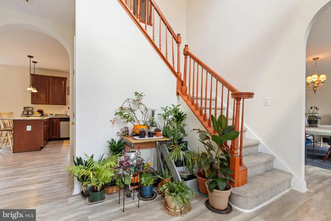
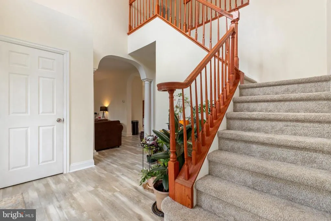
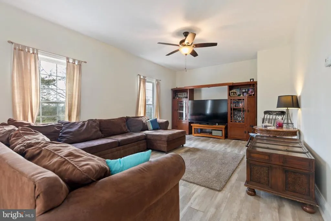
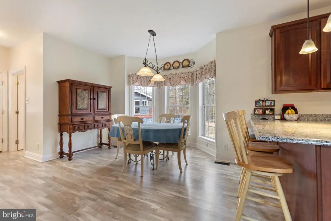
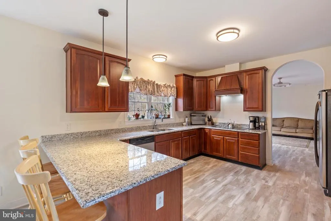
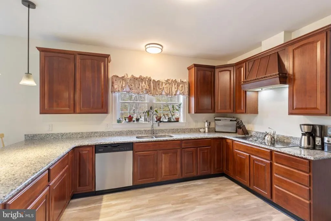
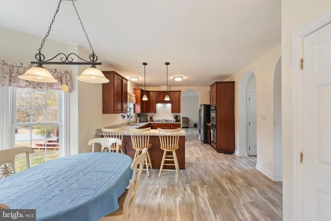
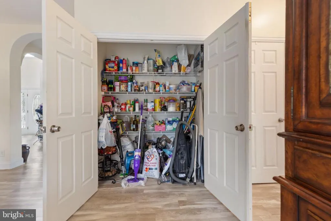
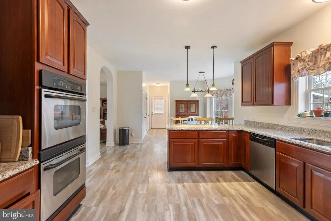
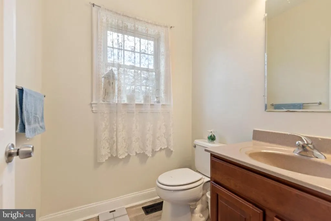
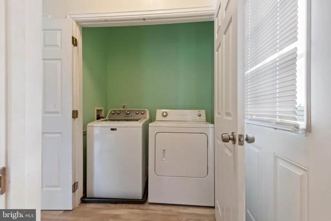
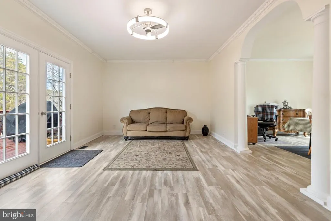
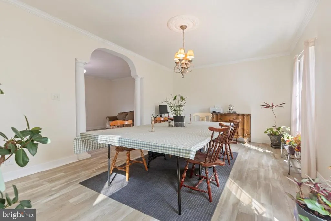
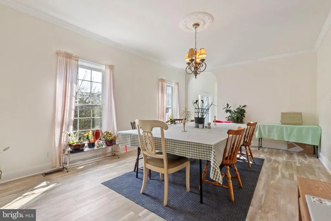
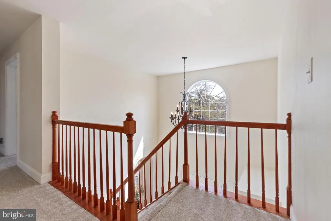
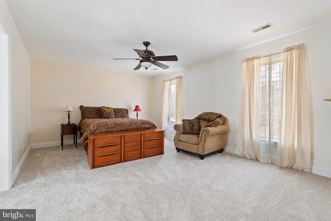
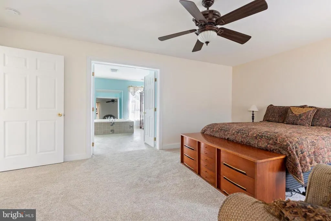
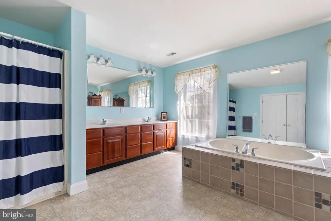
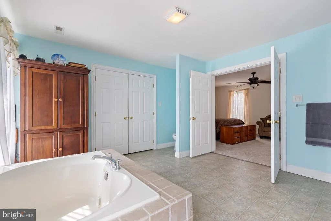
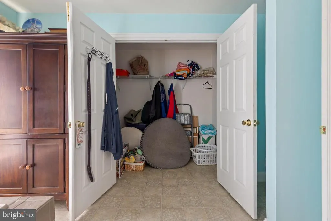
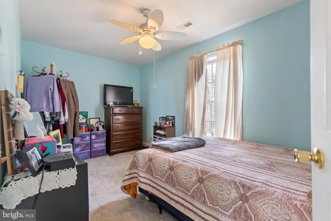
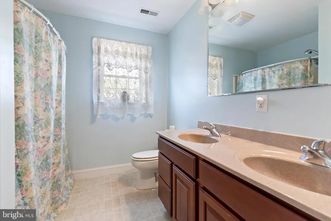
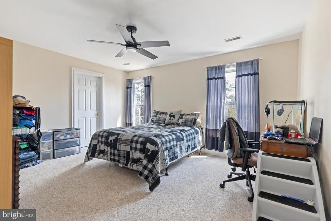
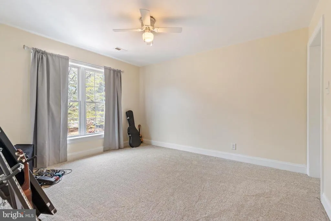
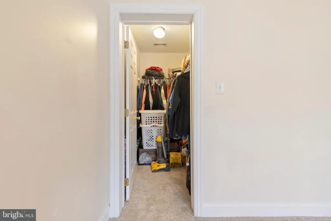
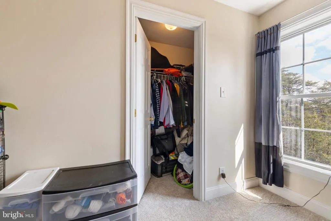
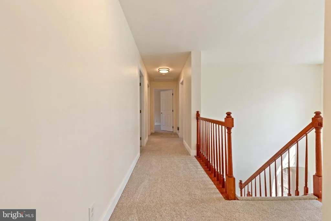
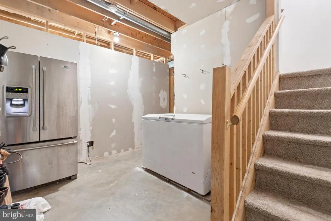
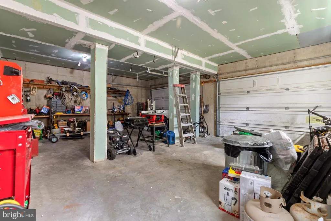
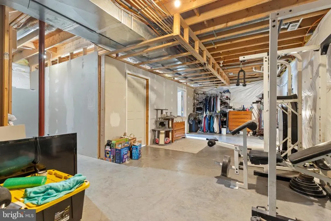
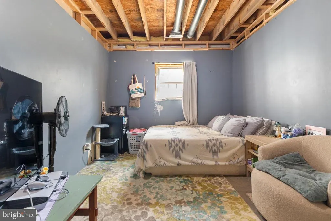
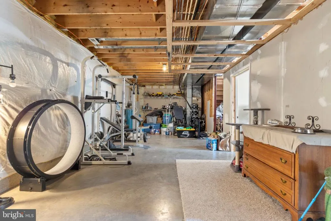
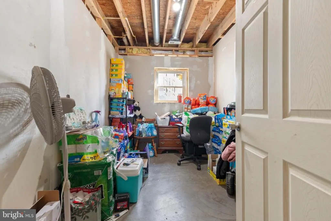
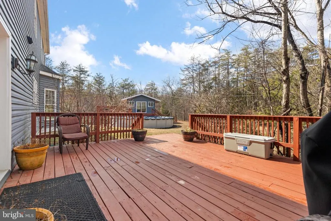
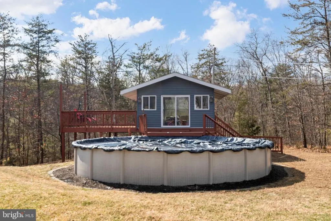
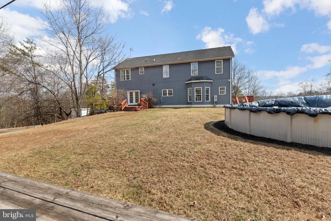
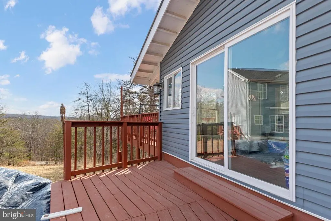
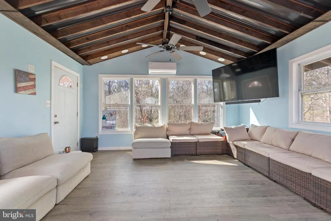
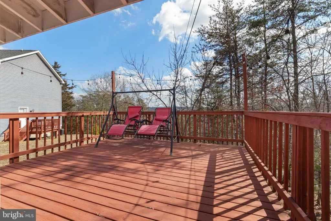
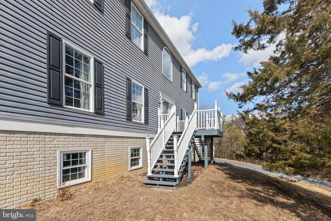
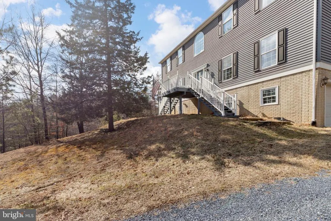
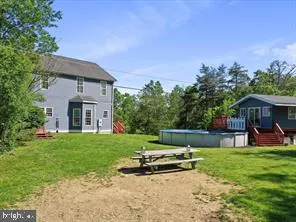
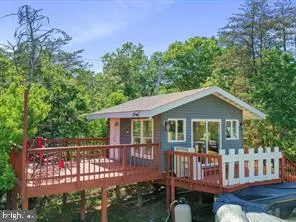

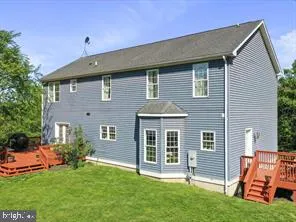
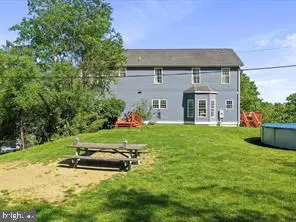
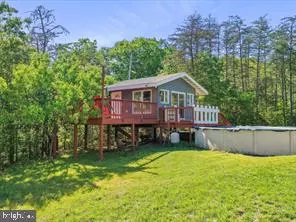
Colonial home 21 yrs young on 5 acres in Frederick county 4 bedroom 2 full baths with 1 half bath ., Whole house freshly painted in Jan/Feb 2025, laundry on main level with large pantry and large eat in kitchen with breakfast bar, granite countertops (new in Jan/Feb 2025) Family room formal dining room and living room (currently being used as a dining room) Large flat back yard with above ground pool with decking surround and pool house and BBQ deck for gathering. Pool house has electricity and TV connections . Carpet on Bedroom (new in Jan Feb 2025) level, Large Primary bedroom with ensuite bath with soaking tub and shower stall and double sink and walk in closet. hall bath has 2 sinks. all bedrooms have ceiling fans. Basement has a legal size bedroom rough in and a bath rough-in in the corner by the electric panels. Hot Water Heater replaced in 2024. Well Filter was installed in approx Sept 2025 (Lancaster Iron Filter Service) 2 car garage rear entry and inside entrance to the basement . two 200amp electric panels for plenty of expansion for electrical usage. AND house wired with CAT 5 wiring. Private Well, and Private Septic in Jan/Feb 2025 2 new Tanks , drain lines and Distribution Box Pool house has mini split for AC/Heat, mounted TV, Luxury Vinyl Plank flooring, 2 ceiling fans, Anderson wood windows double pane with a deck area for grilling, storage under pool house for equipment
| Elementary School | Middle School | High School |
|---|---|---|
| Gainesboro Elementary School | Frederick County Middle School | James Wood High School |
| Price History | |
|---|---|
| 5/30/2026 | Listed $549,900 |
| 7/14/2026 | 2$539,000 |
General Features
| Living Area | 3414 |
|---|---|
| Sewer | Septic Exists |
| Heating | Heat Pump(s) |
| Cooling | Central A/C |
| Utilities | Electric Available |
| Possession | 0-30 Days CD,Settlement |
| Appliances | Dishwasher,Disposal,Dryer,Exhaust Fan,Oven/Range - Electric,Refrigerator,Range Hood,Stainless Steel Appliances,Stove,Washer,Water Heater |
| Zoning | RA |
| Garage Spaces | 2.00 |
| Architectural Style | Colonial |
| Pool Features | Above Ground |
| Construction Materials | Vinyl Siding |
| School District | FREDERICK COUNTY PUBLIC SCHOOLS |
| Year Built | 2005 |
| Levels | 3 |
| Tax Year | 2025 |
| Ownership | Fee Simple |
| Cool Fuel | Electric |
| Accessibility | None |
| County | FREDERICK |
| New Construction | No |
| Property Type | Residential |
| HOA | No |
| Subdivision Name | CHESTNUT GROVE ESTATES |
| Garage Y/N | Yes |
| Water Access Y/N | No |
| Other Structures | Above Grade,Below Grade |
| Full Baths | 2 |
| Status | ACTIVE |
| Directions | 66 west to I81 north to exit 310 rte 37 north to berkeley springs go 10 miles to right on rte 522 approx 7 miles to right on chestnut grove approx 6 miles to left on hunting ridge road make left to 2 |
| City | WINCHESTER |
| Senior Community Y/N | No |
| Lot Size Units | Square Feet |
| Lot Size Square Feet | 217800.00 |
| Tax Assessed Value | 513380.0 |
| Tax Annual Amount | 2464.0 |
| Property Condition | Good |
| Structure Type | Detached |
| Condo/Coop Association fee Y/N | No |
| Bathrooms Count Main Level | 1.00 |
| Price Per Sq Ft Total AG | 177.54 |
| Acceptable Financing | FHA,Cash,Conventional,VA,USDA,VHDA |
| Vacation Rental Y/N | No |
| Total SQFT | 4548 |
| Standard Status | Active |
| Year Built Source | Assessor |
| Legal Subdivision | CHESTNUT GROVE ESTATES |
| Association Recreation Fee | No |
Interior Features
| Interior Amenities | Bathroom - Soaking Tub,Bathroom - Stall Shower,Bathroom - Walk-In Shower,Breakfast Area,Ceiling Fan(s),Dining Area,Family Room Off Kitchen,Floor Plan - Traditional,Formal/Separate Dining Room,Kitchen |
|---|---|
| Heating Fuel | Electric |
| Basement | Full,Garage Access,Interior Access,Outside Entrance,Side Entrance |
| Hot Water | Electric |
| Basement (Y/N) | Yes |
| Heating Y/N | Yes |
| Fireplace Y/N | No |
| Above Grade Finished Area | 3036 |
| Half Baths | 1 |
| Central Air Y/N | Yes |
| Total Bedrooms | 4 |
| Below Grade Finished Area | 378 |
| Below Grade Finished Area Unit Type | Square Feet |
| LivingAreaSource | Assessor |
| Laundry Type | Has Laundry,Dryer In Unit,Main Floor,Washer In Unit |
| Below Grade Unfin Area Units | Square Feet |
| Below Grade Unfin SQFT | 1134 |
| Below Grade Unfin SQFT Source | Assessor |
| Below Grade Finished Area Source | Assessor |
| Bedrooms Count All Upper Levels | 4 |
| Bedrooms Count Upper Level 1 | 4 |
| Bathrooms Half Main Level | 1 |
| Bathrooms Full Upper Level 1 | 2 |
| Bathrooms Full All Upper Levels | 2 |
| Bathrooms Count Upper Level 1 | 2.00 |
| Bathrooms Count All Upper Levels | 2 |
| Above Grade Finished Area Source | Assessor |
| Above Grade Finished Area Unit Type | Square Feet |
| Total Baths | 3 |
Exterior Features
| Exterior Amenities | Outbuilding(s) |
|---|---|
| Pool | Yes - Personal |
| Parking Features | Gravel Driveway |
| Lot Features | Private,Rear Yard |
| Water Source | Private,Well |
| Inclusions | pool,pool equipment |
| Total Parking Spaces | 12 |
| Garage Features | Garage - Rear Entry,Garage Door Opener,Inside Access |
| Type of Parking | Attached Garage,Driveway |
| Foundation Details | Slab |
| Water View Y/N | No |
| Lot Size Acres | 5.00 |
| Lot Size Source | Assessor |
| Waterfront Y/N | No |
| Land Assessed Value | 91000.00 |
| Navigable Water Y/N | No |
| Water Oriented Y/N | No |
| # of Attached Garage Spaces | 2 |
Amenities
- Foreclosure
- Views
- Short Sale
- New Construction
- Adult 55+
- Lease To Own
- No HOA Fees
- Furnished
- Primary On Main
- Air Conditioning
- Seller Finance
- Green
- Fixer Upper
- Horse
- Golf
- Fireplace
- Deck
- Garage
- Basement
- Pool
Property vs Single Family Average in 22603
Price
Taxes
Year Built
Visits
 © BRIGHT, All Rights Reserved
