
Price Reduction - Views - Primary on Main
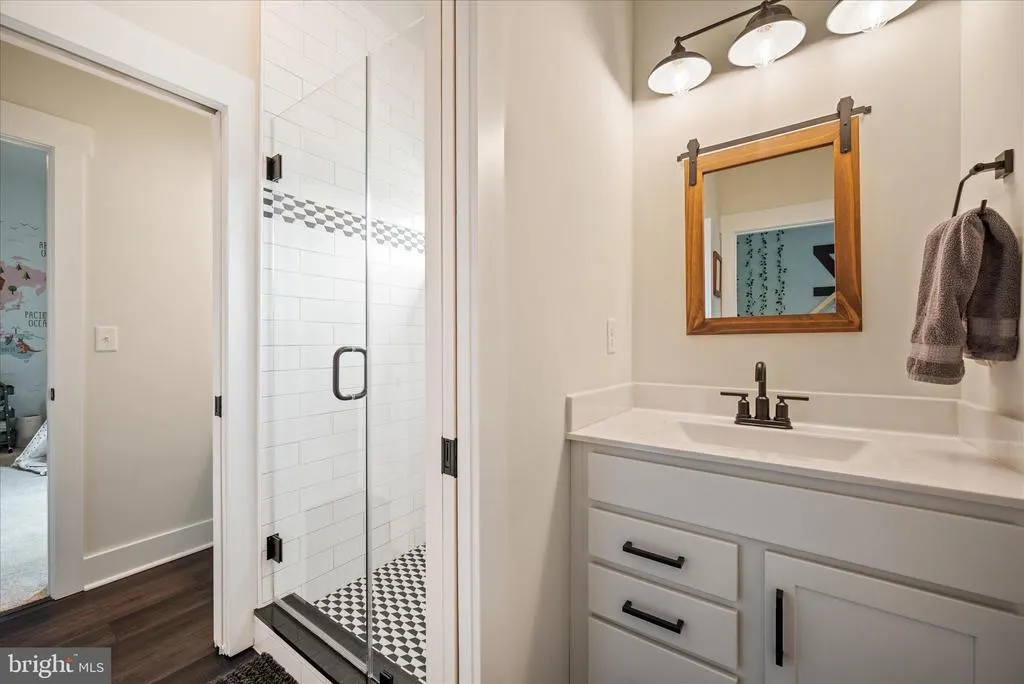
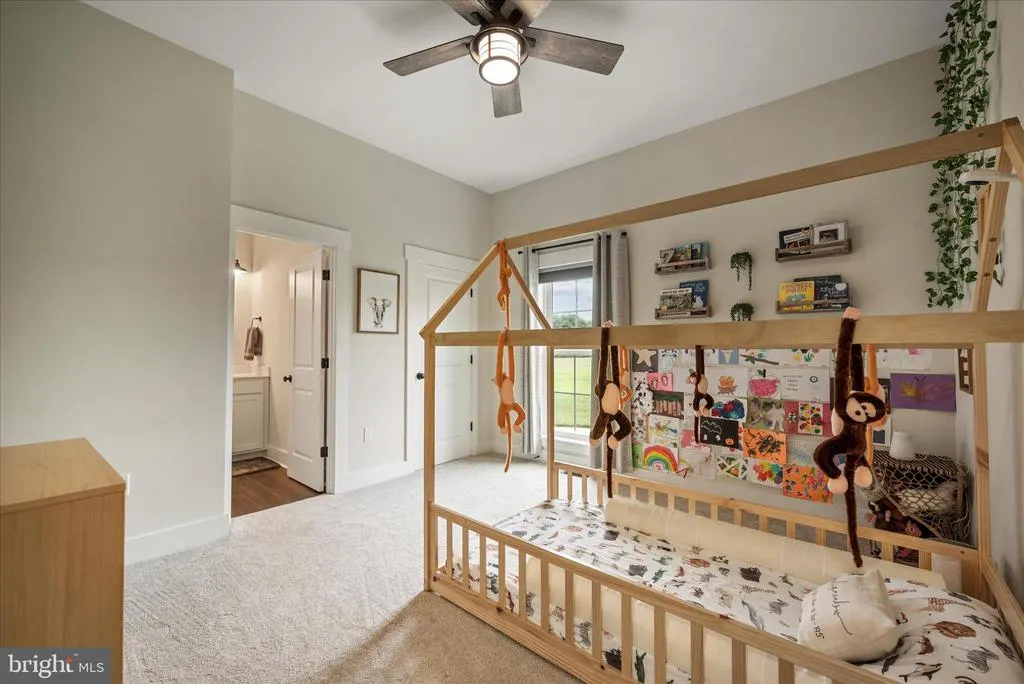
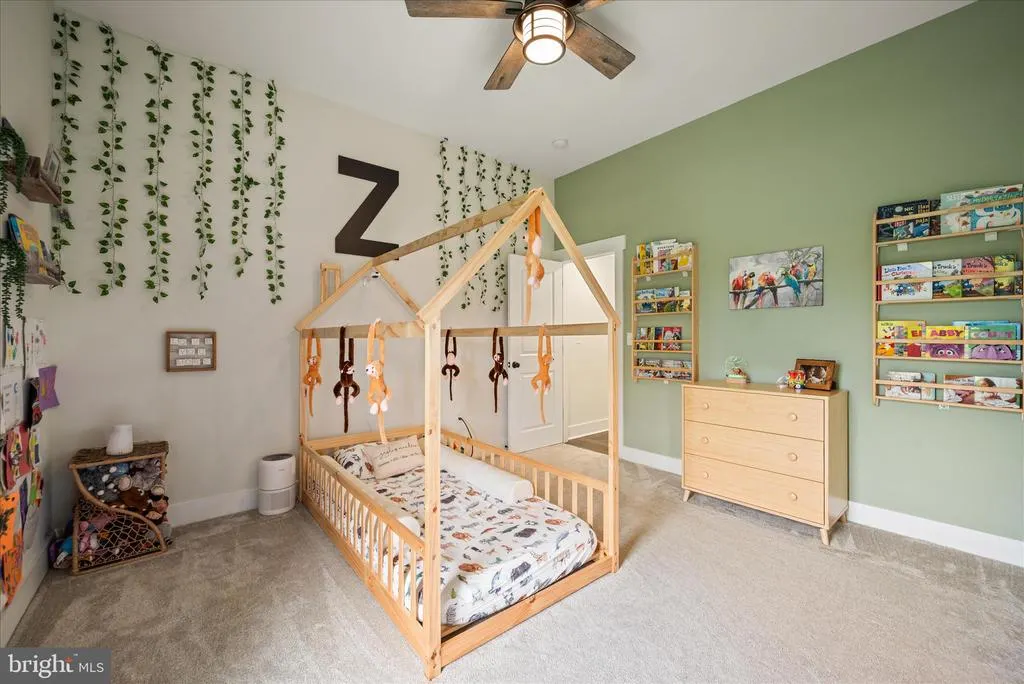
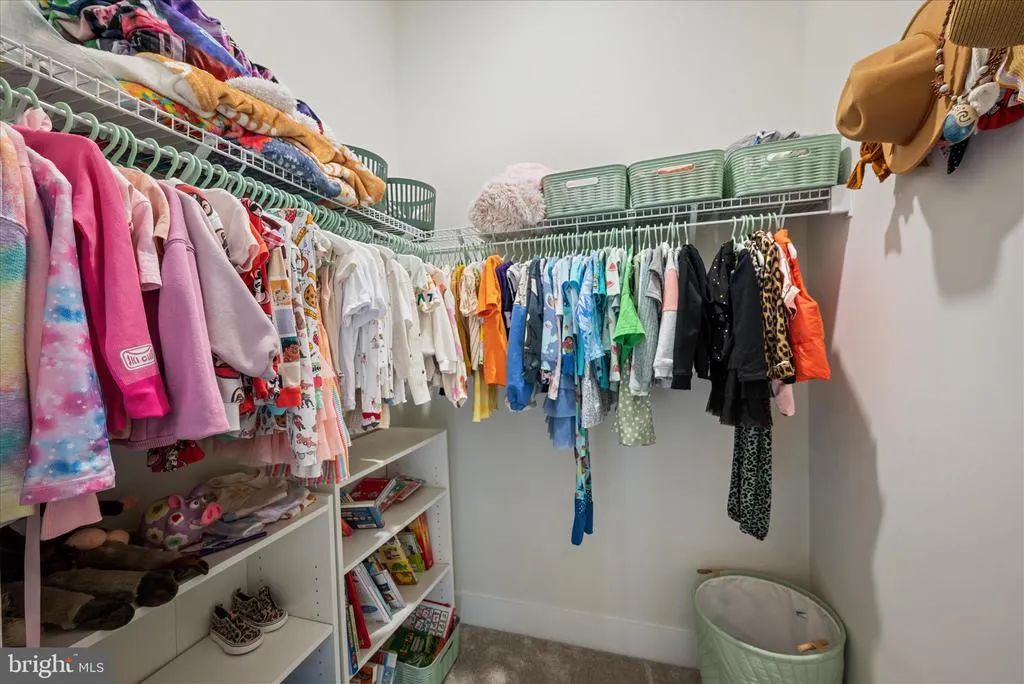
Address
886 Middle Fork Road, Cross Junction, VA
Price
$ 979,000
Property Attributes
- MLS#VAFV2042676
- TypeSingle Family
- Listing Status ACTIVE
- CountyFREDERICK
- CityCross Junction
- Zip22625
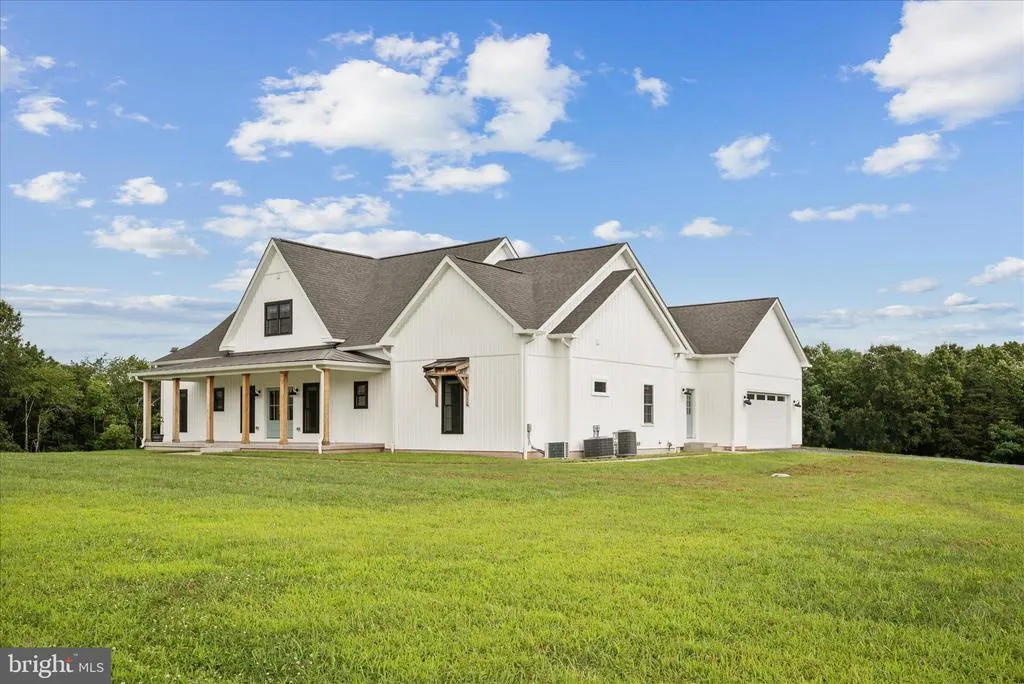
- StyleContemporary,Ranch/Rambler
- Year Built2022
- Taxes$ 3431
- Price$ 979,000
- Bedrooms5
- Full Bathrooms4
- Half Bathrooms1
- Sqr Footage4582
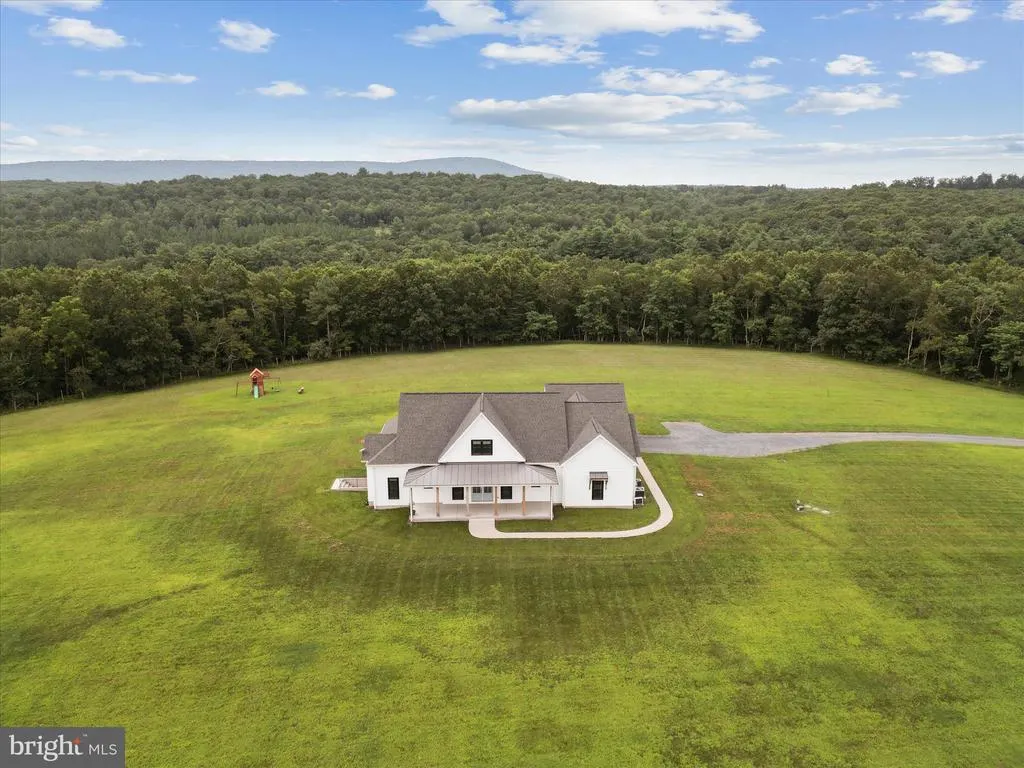
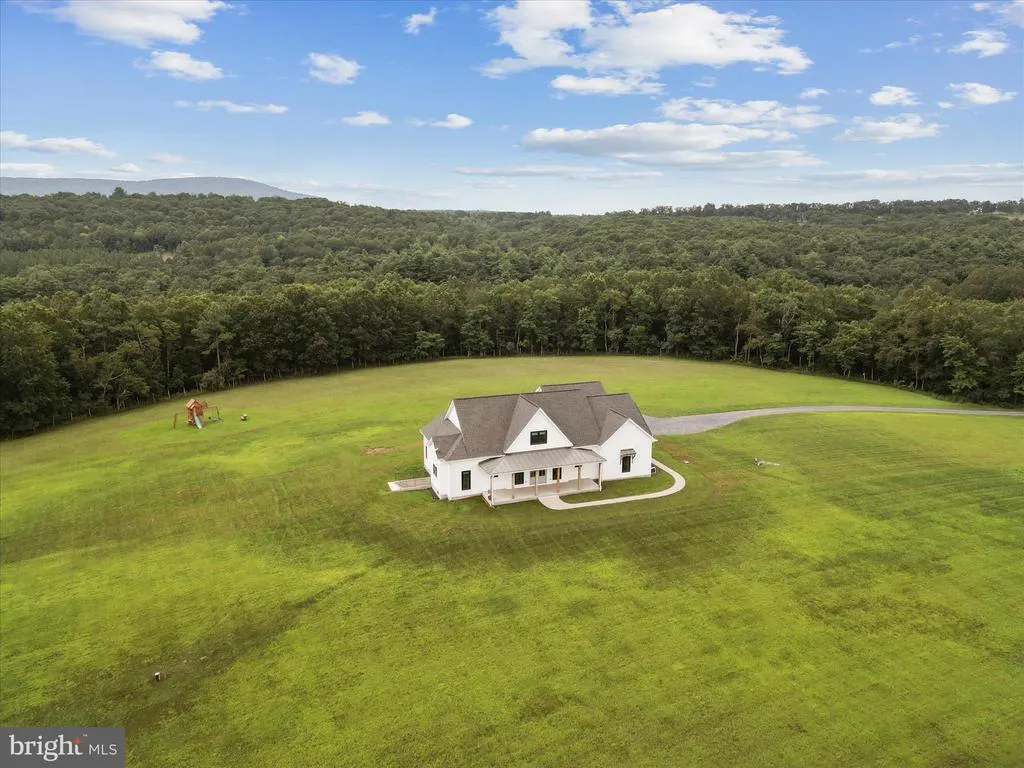
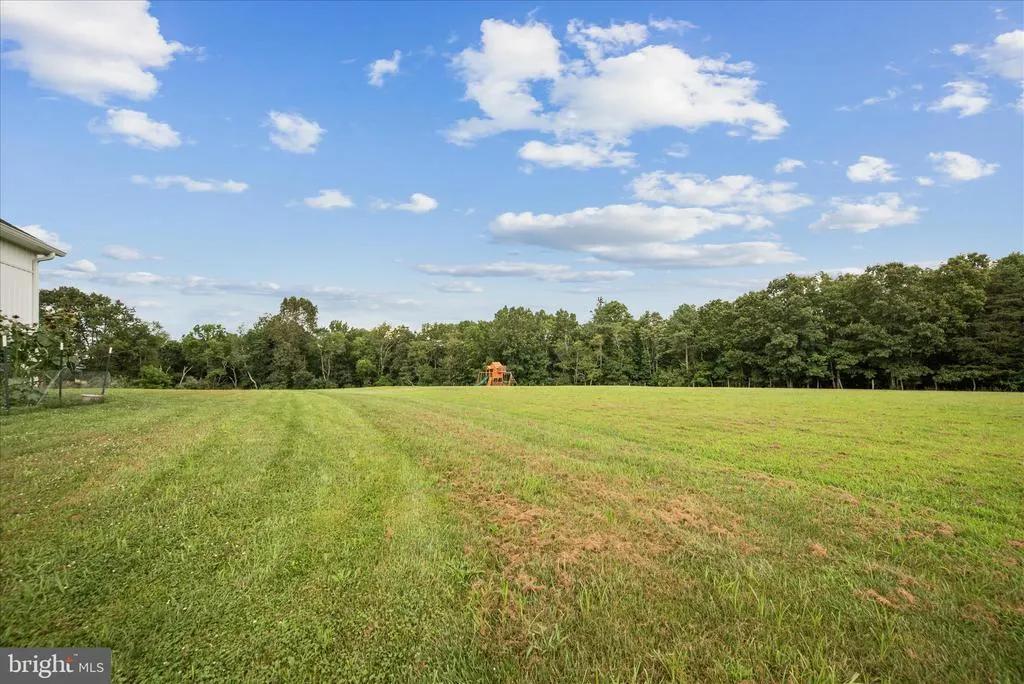
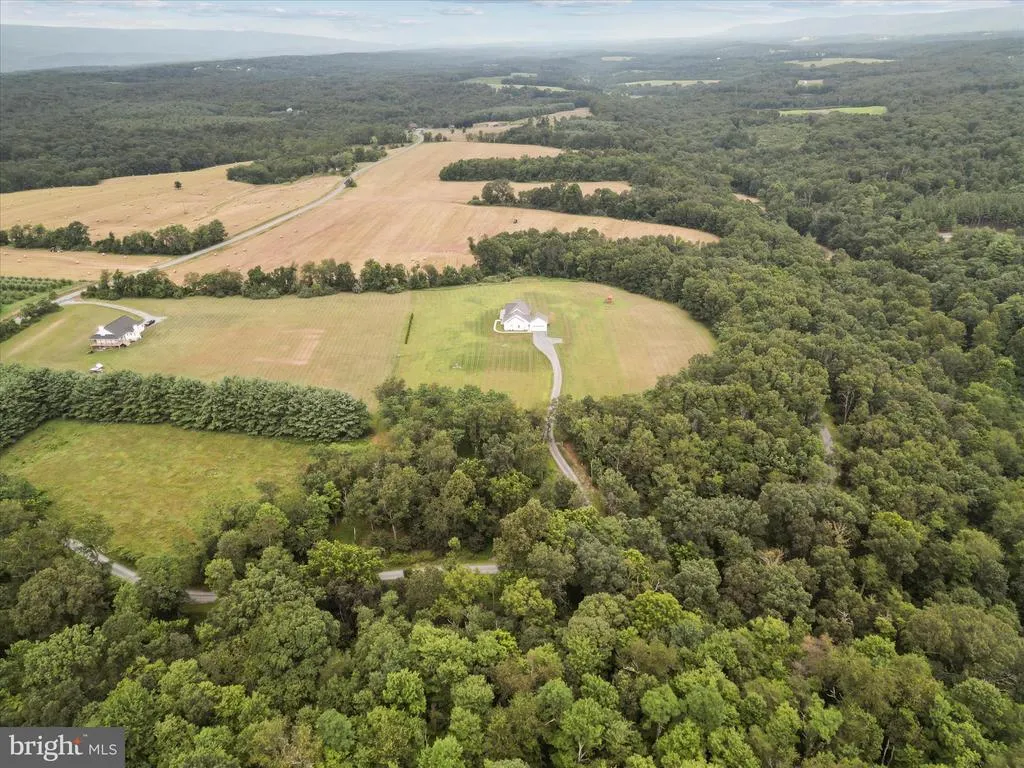
- Lot Size10 Acres
Data Source:
Bright MLS
Property Description
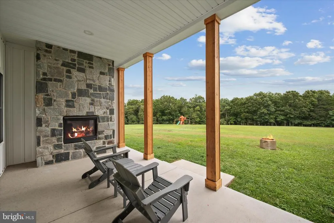
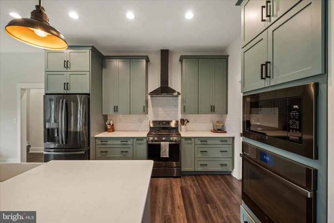
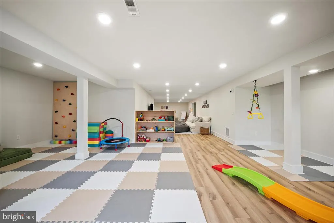
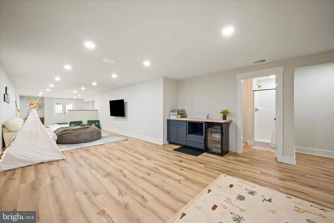
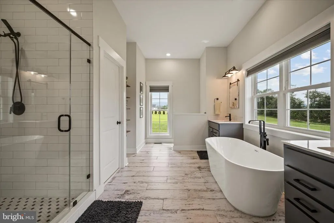
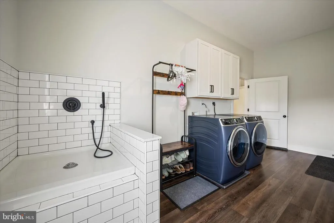
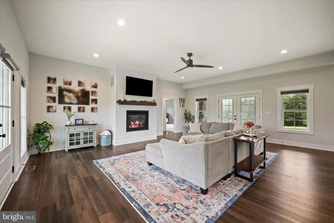
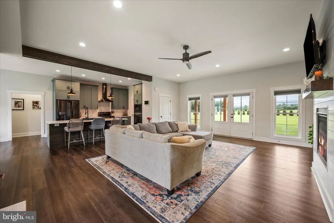
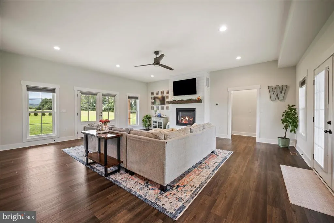
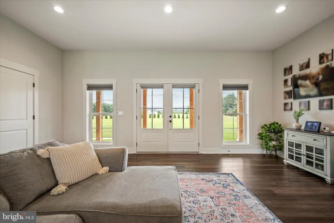
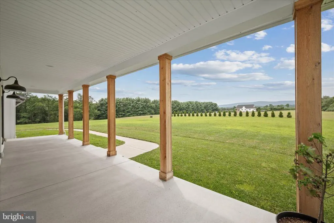
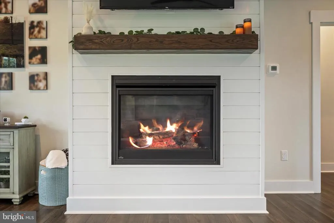
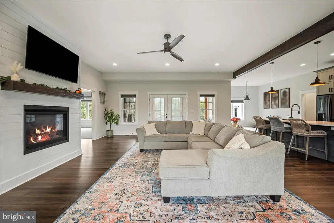
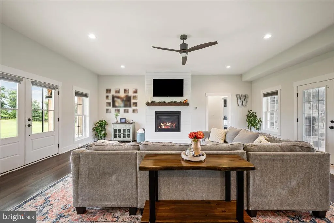
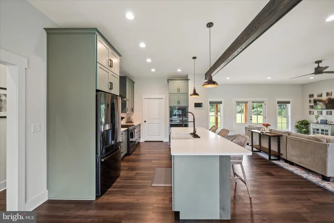
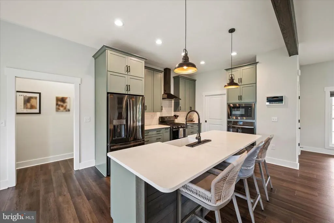
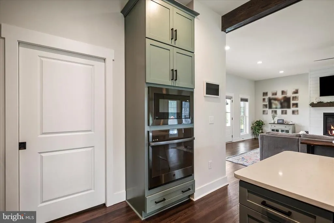
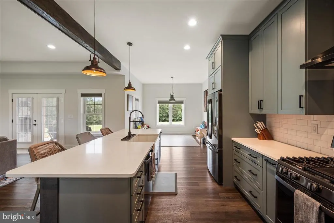
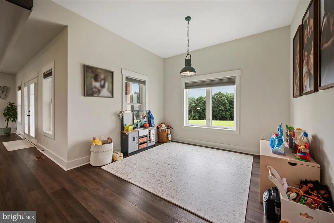
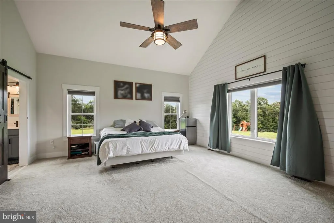
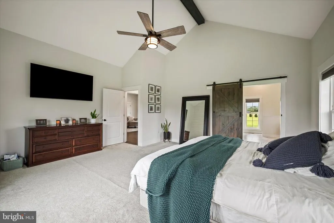
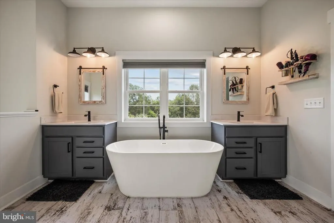
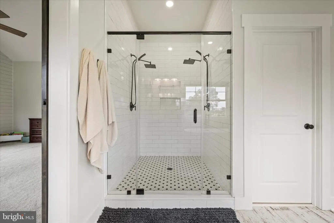
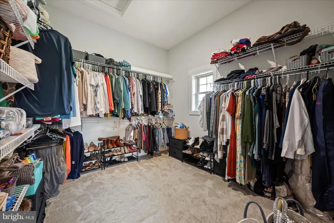
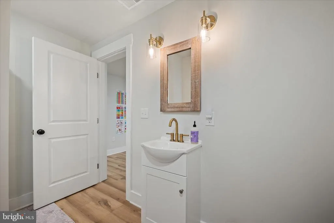
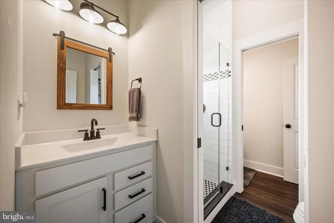
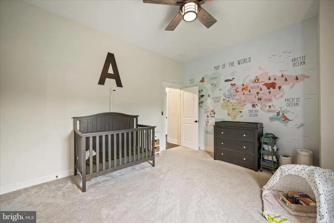

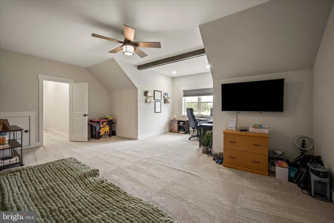
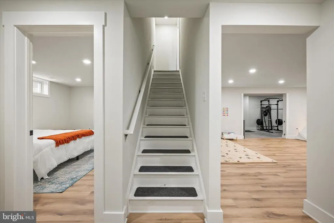
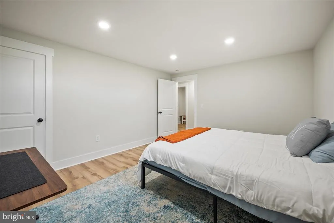
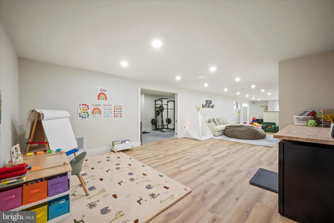
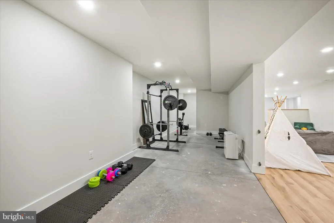
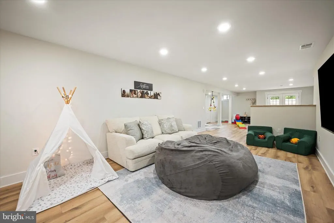
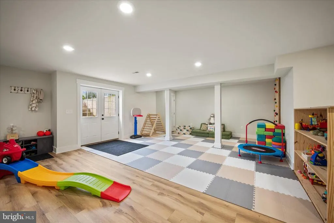
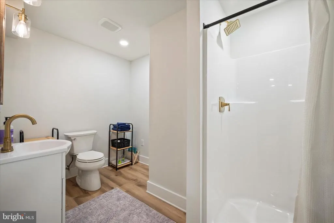
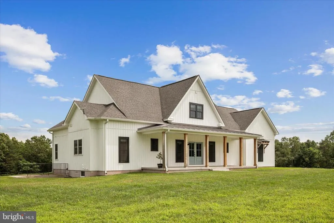
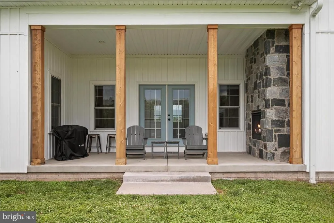
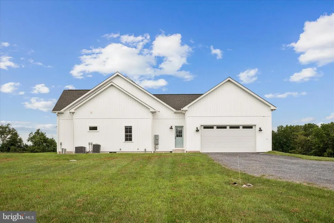
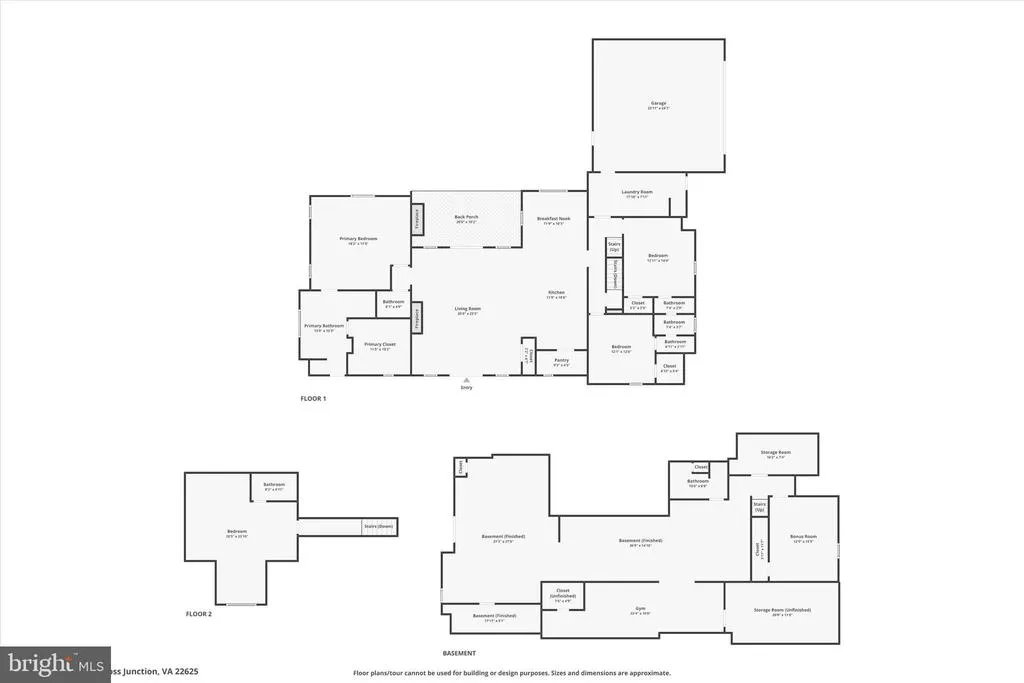
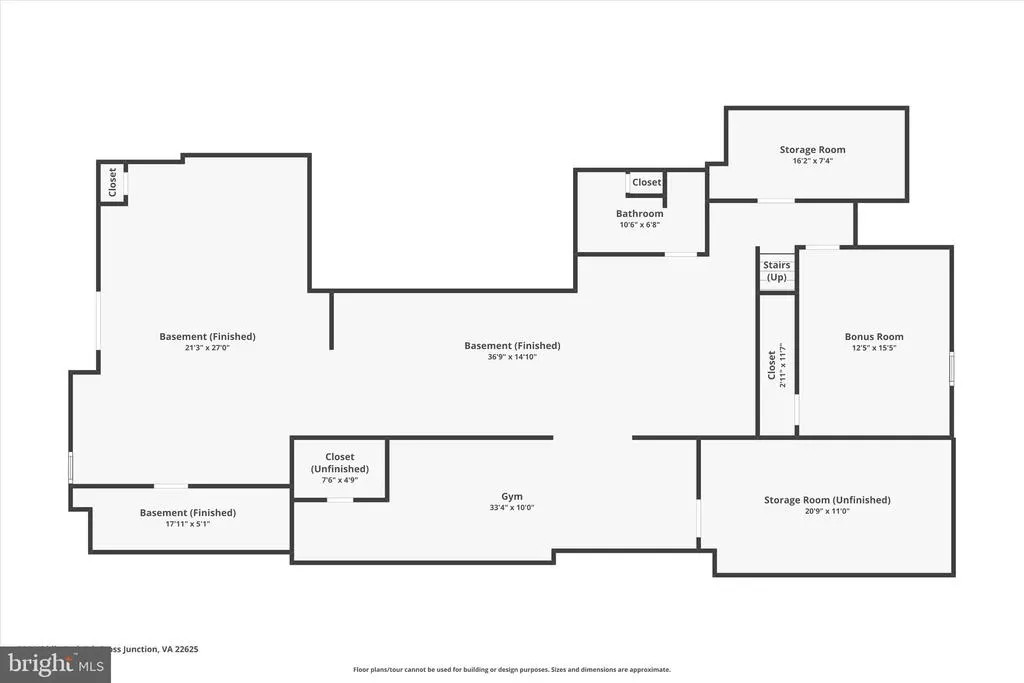
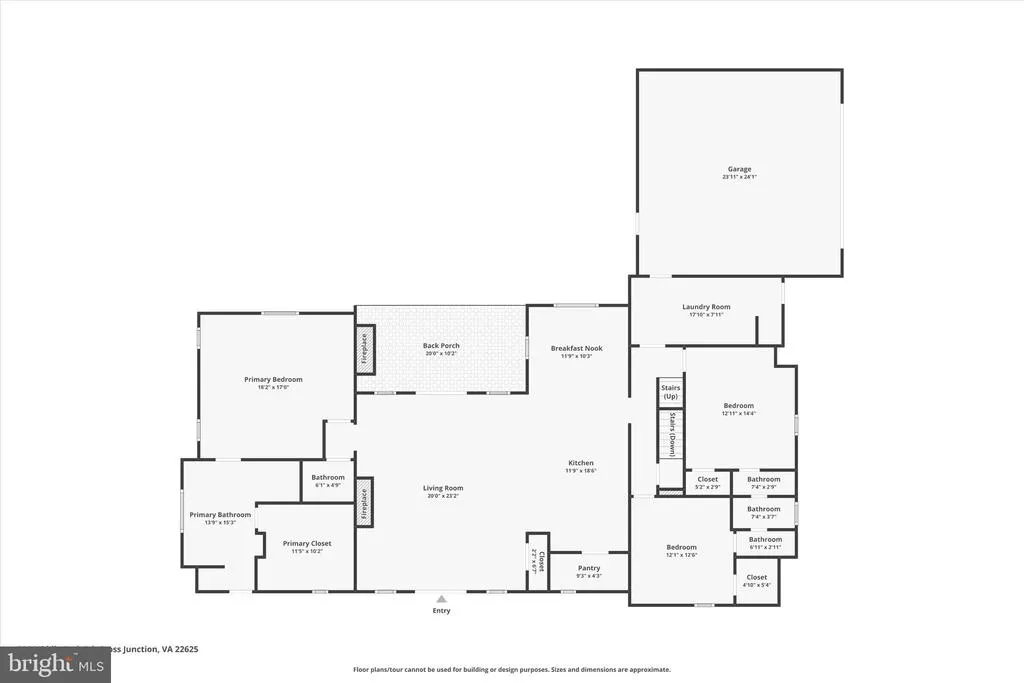
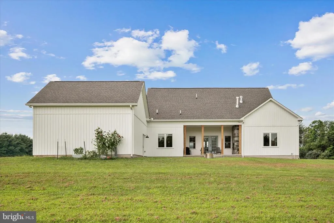
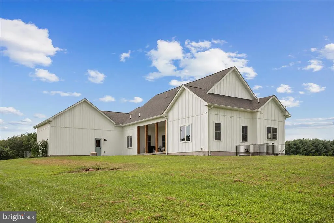
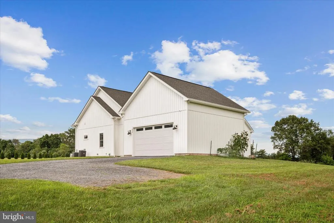
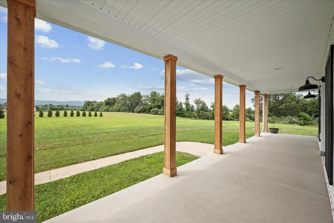
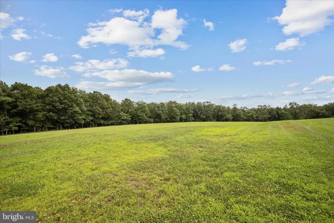
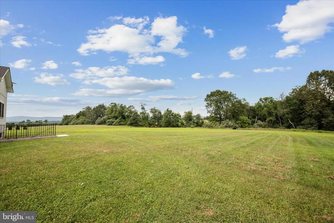
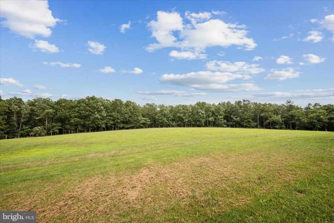
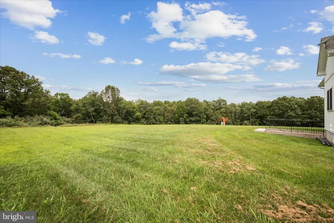
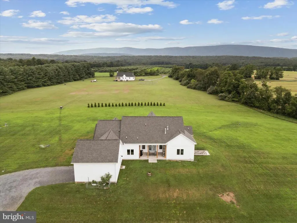
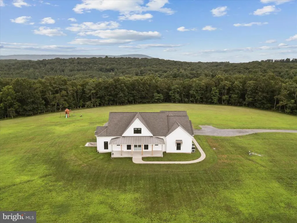
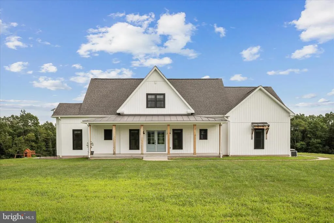
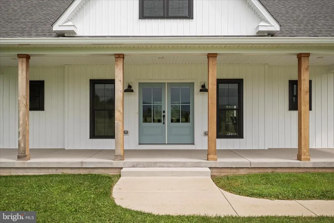
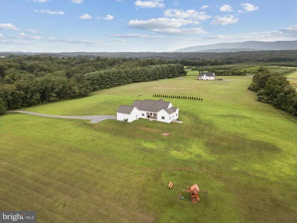
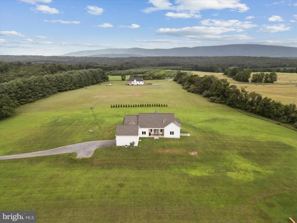
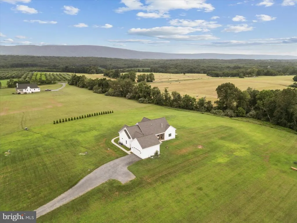
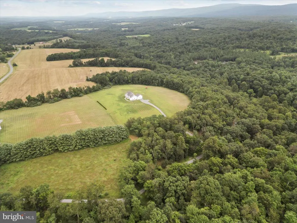
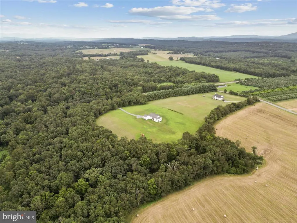
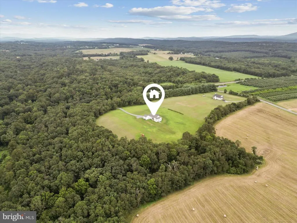
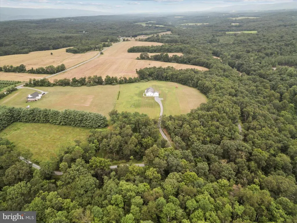
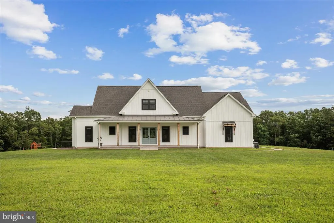
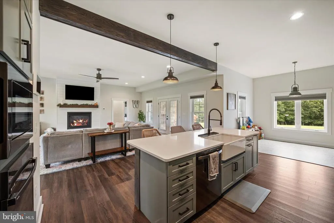
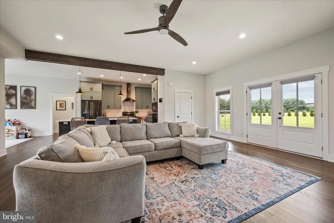
Wow, approximately 4582 finished square ft! Experience the perfect blend of modern comfort and peaceful country living in this like-new contemporary ranch home, ideally situated on 10 scenic acres with breathtaking mountain views and no HOA restrictions. The sale includes an additional 5-acre parcel (Tax Map #07-A-3H), creating a rare opportunity to own a total of 10 acres of privacy, recreation, and future potential. Even better, the additional parcel is already approved for a 4-bedroom home, offering the flexibility to build a guest house, multigenerational residence, income-producing property, or future expansion. Designed for effortless one-level living, this turnkey 5-bedroom, 4.5-bath home offers an open-concept layout filled with natural light. The spacious living and dining areas flow seamlessly into the gourmet kitchen, which features a large island with breakfast seating and a custom gas fireplace as the centerpiece of the main living space. Wake up to mountain views from the luxurious primary suite, complete with a cathedral ceiling, barn door entry, and a spa-inspired en-suite bath featuring a soaking tub, separate vanities, and a walk-in shower. Outdoor living is just as impressive, with a covered front concrete porch showcasing panoramic mountain views and a covered rear patio with an outdoor gas fireplaceperfect for year-round relaxation and entertaining. Additional features include a dedicated main-level laundry room with a dog wash station, an attached two-car garage, a concrete walkway to the front entrance, and Starlink satellite service. The finished walk-out lower level expands the homes versatility with a full bath and plumbing for a sink, refrigerator, and microwaveideal for guests, multigenerational living, or the ultimate entertainment space. A secondary washer and dryer hookup is also available in the basement. Recent improvements include a septic system pumping in January 2026 and a sump pump battery backup for added peace of mind. Move right in and enjoy the best of country living with modern conveniences, stunning mountain views, and room to grow. With 10 total acres, a buildable 5-acre parcel, and endless possibilities for future expansion, this property offers a unique opportunity thats increasingly difficult to find. Be sure to explore the attached 3D tour.
| Elementary School | Middle School | High School |
|---|---|---|
| Gainesboro Elementary School | Frederick County Middle School | James Wood High School |
| Price History | |
|---|---|
| 6/19/2026 | Listed $995,000 |
| 8/9/2026 | 2$979,000 |
General Features
| Living Area | 4582 |
|---|---|
| Sewer | On Site Septic |
| Heating | Heat Pump(s) |
| Cooling | Central A/C,Ceiling Fan(s) |
| Possession | Settlement |
| Zoning | RA |
| Garage Spaces | 2.00 |
| Patio/Porch Features | Patio(s),Porch(es) |
| Architectural Style | Contemporary,Ranch/Rambler |
| Construction Materials | Vinyl Siding |
| School District | FREDERICK COUNTY PUBLIC SCHOOLS |
| Exclusions | Cameras |
| Year Built | 2022 |
| Levels | 3 |
| Tax Year | 2025 |
| Ownership | Fee Simple |
| Cool Fuel | Electric |
| Accessibility | None |
| Additional Parcels Description | Tax Map # 07-A-3H - 5 additional acres |
| County | FREDERICK |
| New Construction | No |
| Property Type | Residential |
| HOA | No |
| Subdivision Name | NONE AVAILABLE |
| Garage Y/N | Yes |
| Water Access Y/N | No |
| Other Structures | Above Grade,Below Grade |
| Full Baths | 4 |
| Status | ACTIVE |
| Directions | From Winchester take 522 N for approx. 15.9 miles,turn right onto Middle Fork Road for approx. 1.55 miles,turn right for .26 miles |
| City | CROSS JUNCTION |
| Disclosures | Prop Disclosure |
| Senior Community Y/N | No |
| Lot Size Units | Square Feet |
| Lot Size Square Feet | 435600.00 |
| Tax Assessed Value | 791800.0 |
| Tax Annual Amount | 3431.0 |
| Structure Type | Detached |
| Condo/Coop Association fee Y/N | No |
| Bathrooms Full Main Level | 2 |
| Bathrooms Count Main Level | 3.00 |
| Price Per Sq Ft Total AG | 345.69 |
| Additional Parcels Y/N | Yes |
| Vacation Rental Y/N | No |
| Virtual Tour | https://www.zillow.com/view-imx/f0bc3209-2c8c-4657-abf7-26d4db18762a?setAttribution=mls&wl=true&initialViewType=pano&utm_source=dashboard |
| Total SQFT | 5179 |
| Builder Name | Hepler Homes |
| Standard Status | Active |
| Year Built Source | Assessor |
| Tax Lot | 3 |
Interior Features
| Heating Fuel | Electric,Propane - Leased |
|---|---|
| Basement | Full,Walkout Stairs,Partially Finished |
| Total Fireplaces | 2 |
| Fireplace Features | Gas/Propane |
| Hot Water | Electric |
| Basement (Y/N) | Yes |
| Heating Y/N | Yes |
| Fireplace Y/N | Yes |
| Above Grade Finished Area | 2832 |
| Half Baths | 1 |
| Central Air Y/N | Yes |
| Total Bedrooms | 5 |
| Below Grade Finished Area | 1750 |
| Room Type | Living Room,Primary Bedroom,Bedroom 2,Bedroom 3,Bedroom 4,Bedroom 5,Kitchen,Den,Laundry,Recreation Room,Primary Bathroom,Full Bath,Half Bath |
| Main Level Bedrooms | 3 |
| Below Grade Finished Area Unit Type | Square Feet |
| LivingAreaSource | Estimated |
| Laundry Type | Main Floor,Lower Floor |
| Below Grade Unfin Area Units | Square Feet |
| Below Grade Unfin SQFT | 597 |
| Below Grade Unfin SQFT Source | Estimated |
| Below Grade Finished Area Source | Estimated |
| Bedrooms Count All Lower Levels | 1 |
| Bedrooms Count All Upper Levels | 1 |
| Bedrooms Count Lower Level 1 | 1 |
| Bedrooms Count Upper Level 1 | 1 |
| Bathrooms Half Main Level | 1 |
| Bathrooms Full Upper Level 1 | 1 |
| Bathrooms Full Lower Level 1 | 1 |
| Bathrooms Full All Upper Levels | 1 |
| Bathrooms Full All Lower Levels | 1 |
| Bathrooms Count Upper Level 1 | 1.00 |
| Bathrooms Count Lower Level 1 | 1.00 |
| Bathrooms Count All Upper Levels | 1 |
| Bathrooms Count All Lower Levels | 1 |
| Above Grade Finished Area Source | Assessor |
| Above Grade Finished Area Unit Type | Square Feet |
| Total Baths | 5 |
Exterior Features
| Exterior Amenities | Satellite Dish |
|---|---|
| Pool | No Pool |
| Water Source | Well |
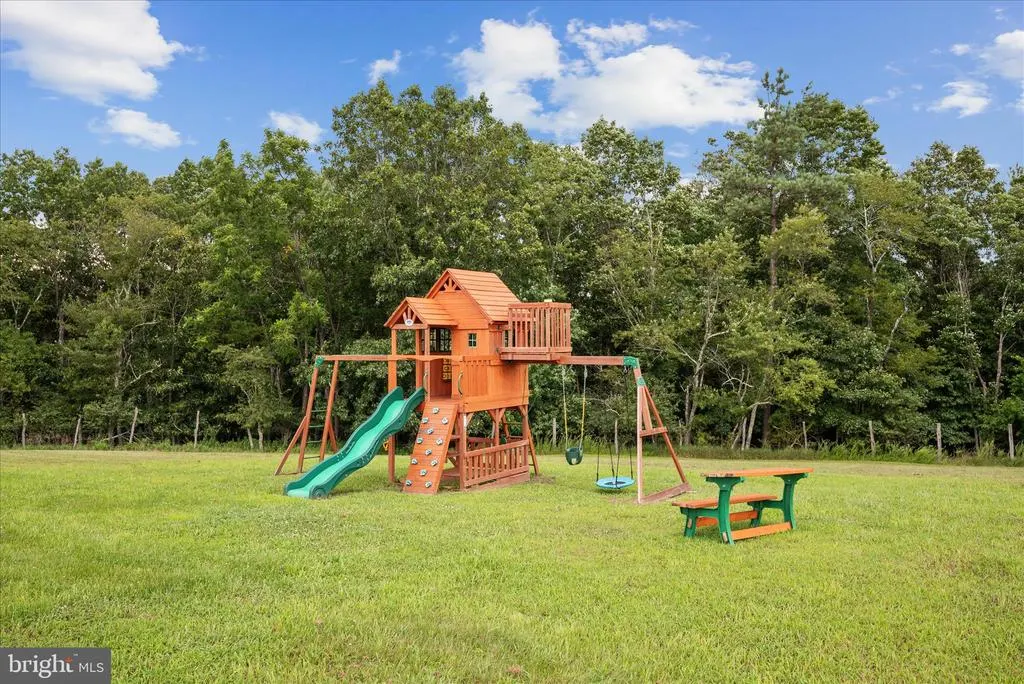
| Inclusions | Rock climbing wall (owner can remove if preferred) |
| Total Parking Spaces | 2 |
| Garage Features | Garage - Side Entry,Garage Door Opener |
| Type of Parking | Attached Garage,Driveway |
| Land Use Code | 200R |
| Foundation Details | Concrete Perimeter |
| Water View Y/N | No |
| Lot Size Acres | 10.00 |
| Lot Size Source | Estimated |
| Waterfront Y/N | No |
| Land Assessed Value | 172000.00 |
| Navigable Water Y/N | No |
| Water Oriented Y/N | No |
| # of Attached Garage Spaces | 2 |
Room Details
| Room | Dimensions | Level | Flooring | Details |
|---|---|---|---|---|
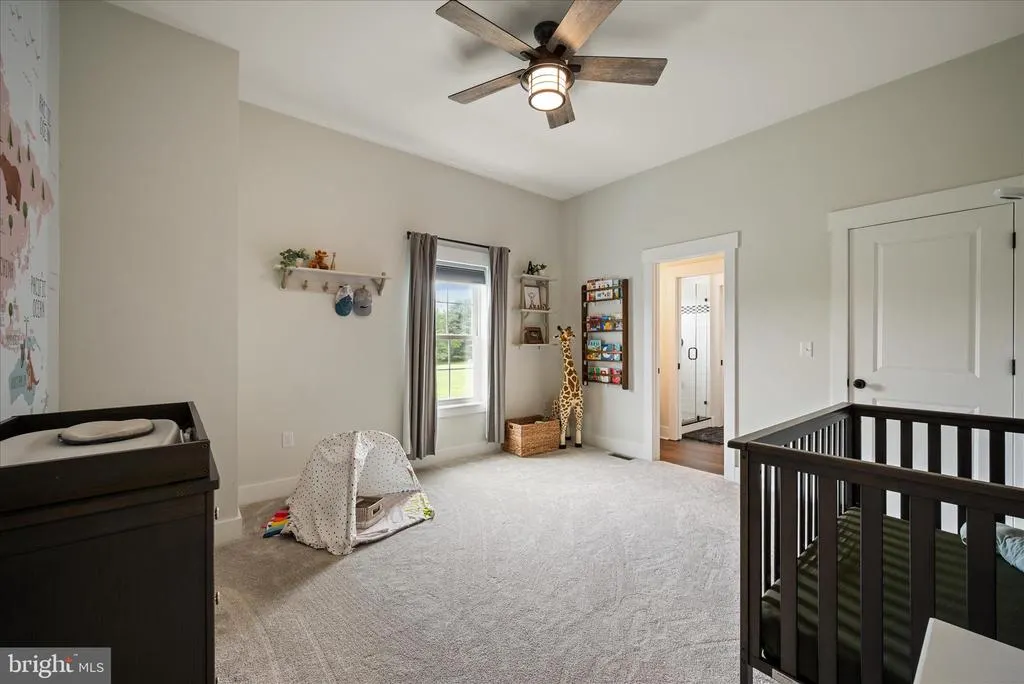
| Bedroom 2 | Main | Flooring - Carpet | ||
| Bedroom 3 | Main | Flooring - Carpet | ||
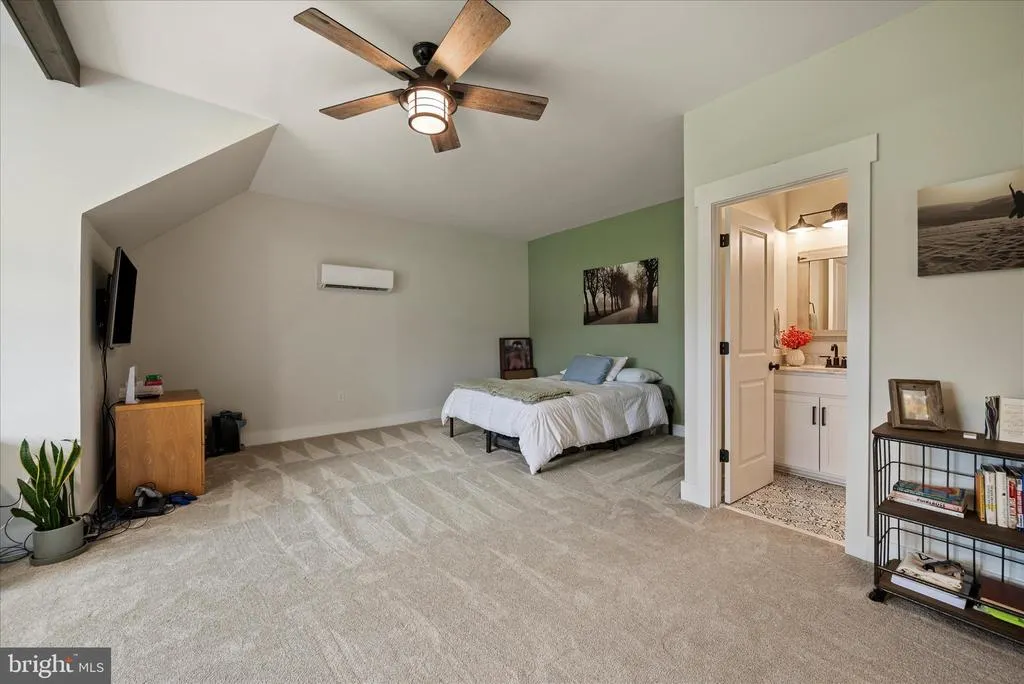
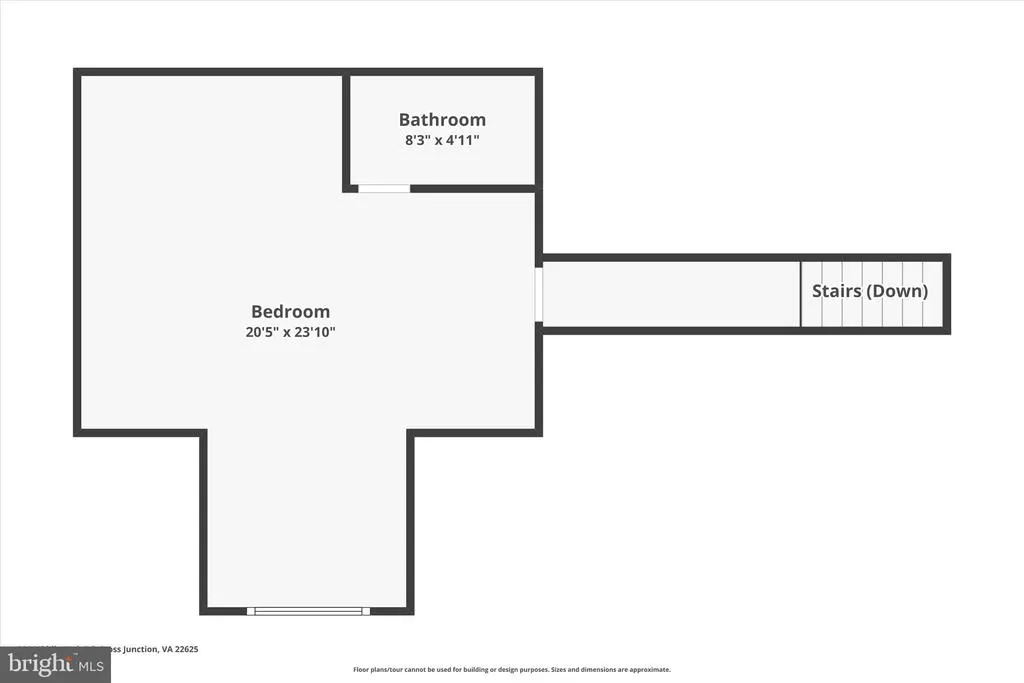
| Bedroom 4 | Upper 1 | Flooring - Carpet | ||
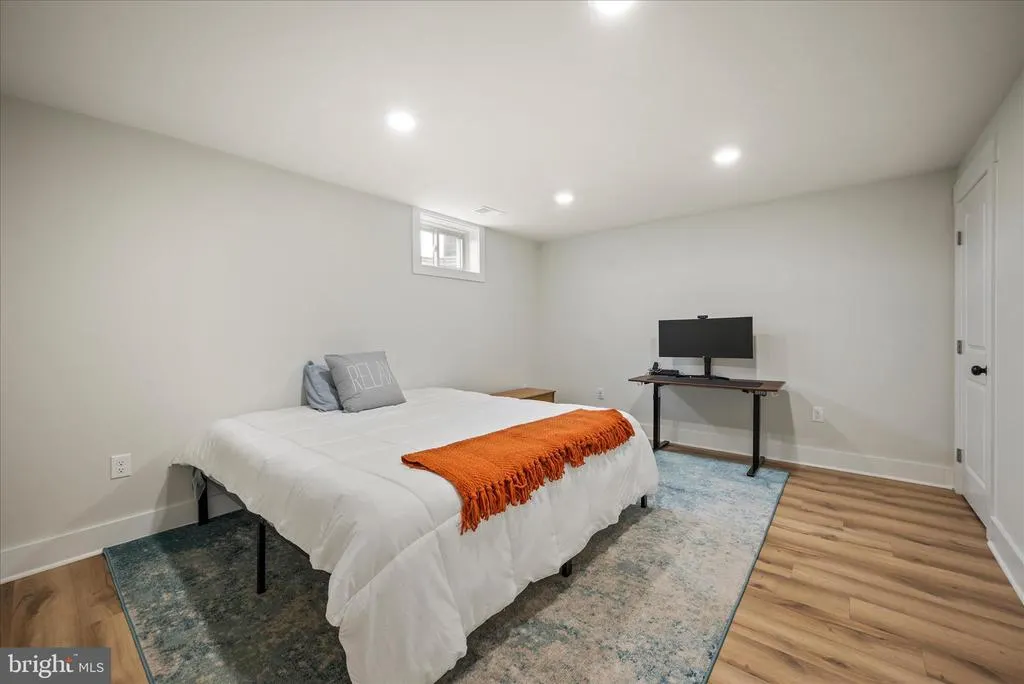
| Bedroom 5 | Lower 1 | Flooring - Luxury Vinyl Plank | ||
| Den | Lower 1 | Flooring - Concrete | ||
| Full Bath | Main | Flooring - Tile/Brick | ||
| Full Bath | Lower 1 | Flooring - Luxury Vinyl Plank,Bathroom - Stall Shower | ||
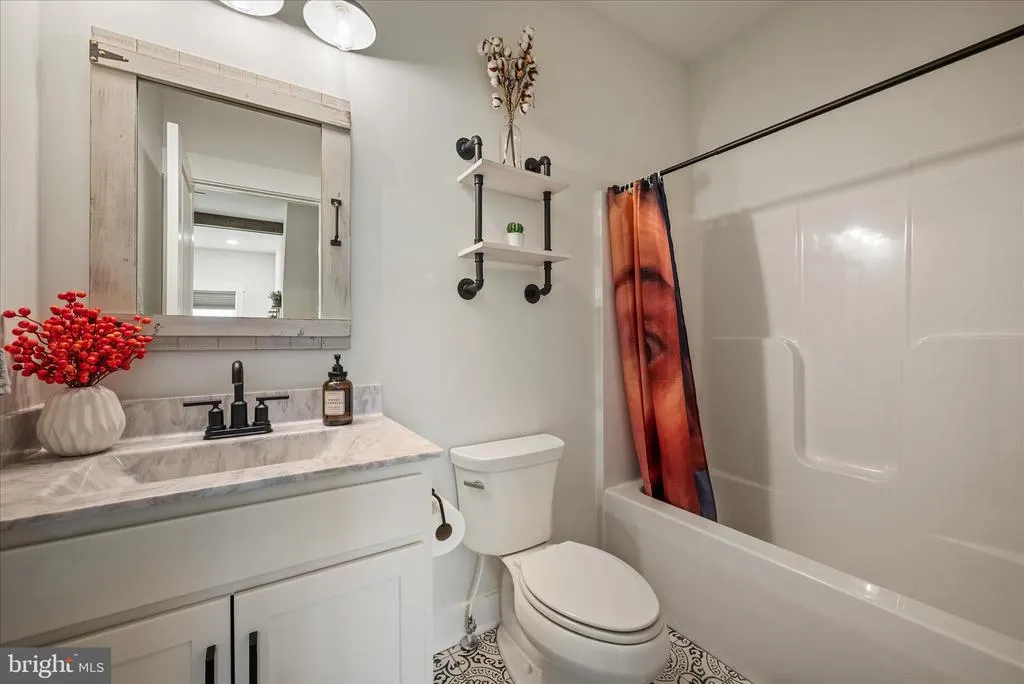
| Full Bath | Upper 1 | Bathroom - Tub Shower,Flooring - Tile/Brick | ||
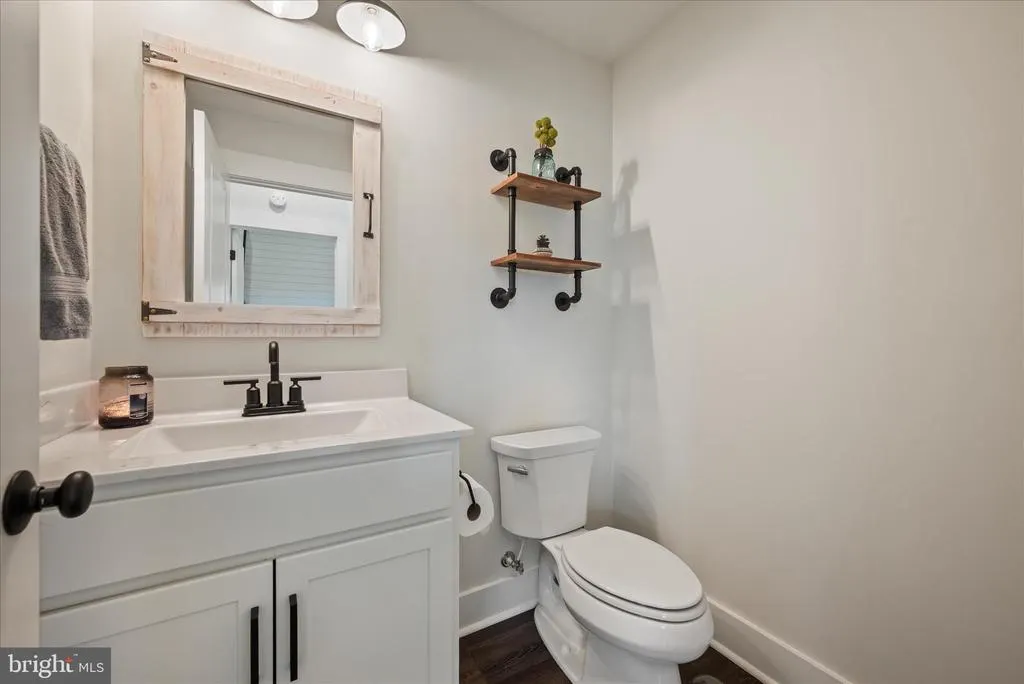
| Half Bath | Main | Flooring - Luxury Vinyl Plank | ||
| Kitchen | Main | Flooring - Luxury Vinyl Plank,Pantry,Kitchen - Gas Cooking,Breakfast Bar,Island | ||
| Laundry | Main | Flooring - Luxury Vinyl Plank | ||
| Laundry | Lower 1 | Flooring - Luxury Vinyl Plank | ||
| Living Room | Main | Fireplace - Gas,Ceiling Fan(s),Flooring - Luxury Vinyl Plank | ||
| Primary Bathroom | Main | Flooring - Tile/Brick,Bathroom - Walk-In Shower,Bathroom - Soaking Tub,Double Sink | ||
| Primary Bedroom | Main | Flooring - Carpet,Cathedral/Vaulted Ceiling | ||
| Recreation Room | Lower 1 | Flooring - Luxury Vinyl Plank |
Amenities
- Foreclosure
- Views
- Short Sale
- New Construction
- Adult 55+
- Lease To Own
- No HOA Fees
- Furnished
- Primary On Main
- Air Conditioning
- Seller Finance
- Green
- Fixer Upper
- Horse
- Golf
- Fireplace
- Deck
- Garage
- Basement
- Pool
Property vs Single Family Average in 22625
Price
Taxes
Year Built
Visits
 © BRIGHT, All Rights Reserved
