
Address
582 Miller Road, Winchester, VA
Price
$ 1,650,000
Property Attributes
- MLS#VAFV2043458
- TypeSingle Family
- Listing Status ACTIVE
- CountyFREDERICK
- CityWinchester
- NeighborhoodBelleville Farm
- Zip22602
- StyleColonial
- Year Built1774
- Taxes$ 5190
- Price$ 1,650,000
- Bedrooms4
- Full Bathrooms3
- Half Bathrooms2
- Sqr Footage6183
- Lot Size31.74 Acres
Data Source:
Bright MLS
Property Description
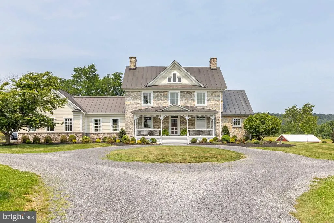
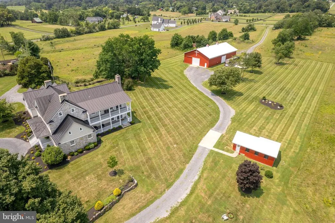
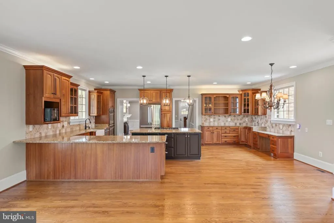
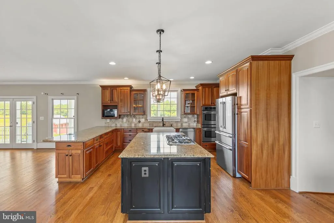
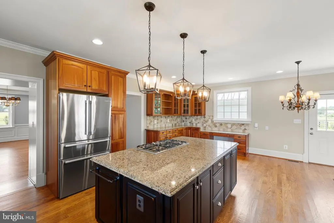
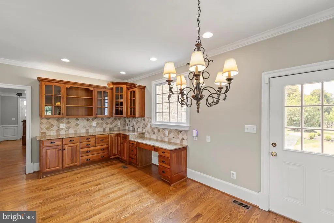
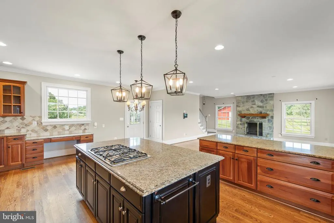
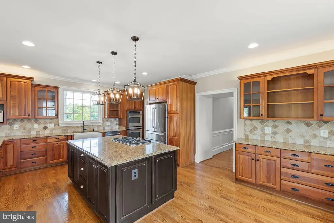
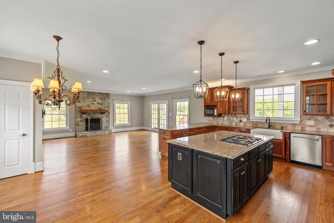
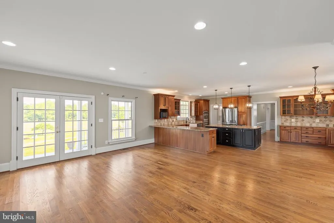
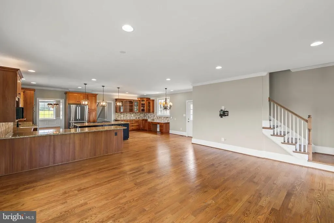
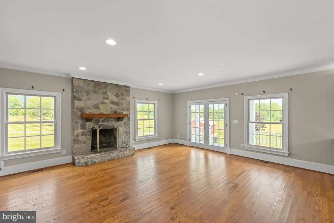
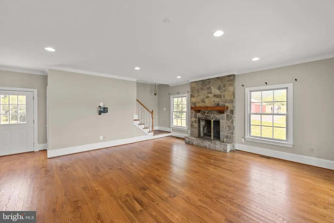
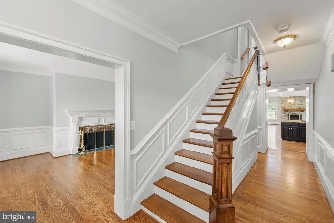
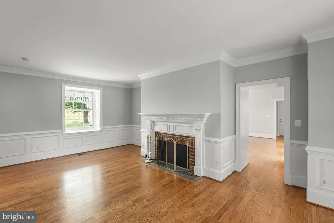
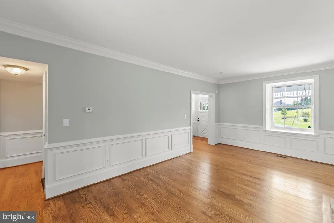
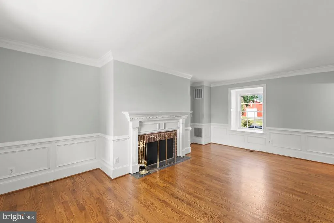
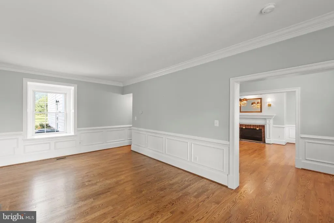
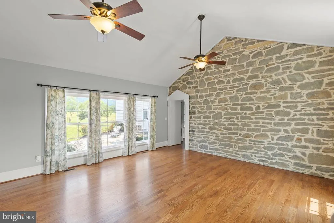
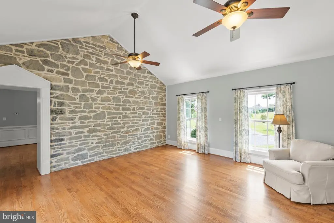
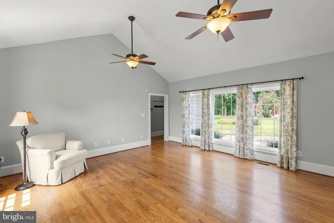
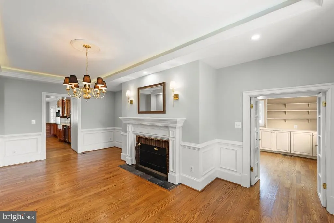
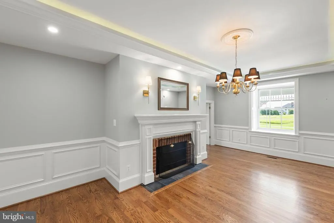
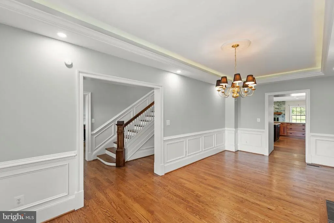
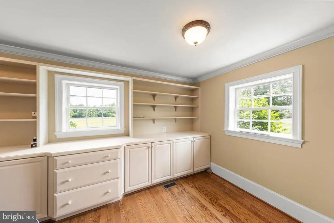
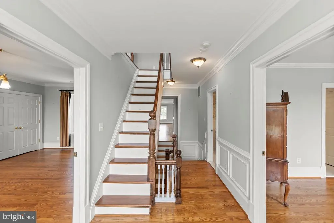
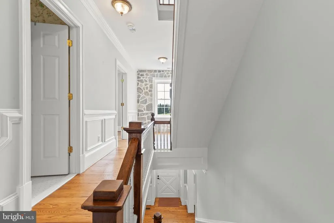
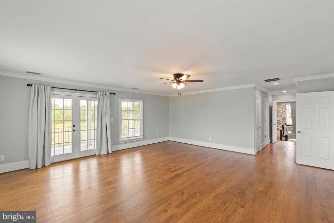
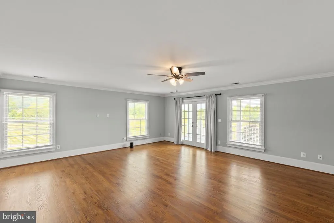
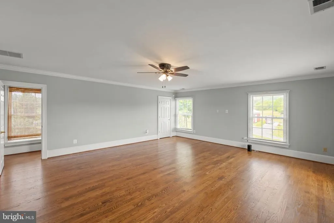
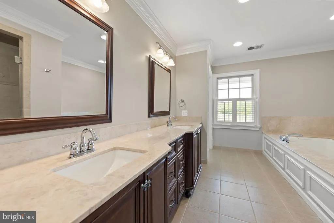
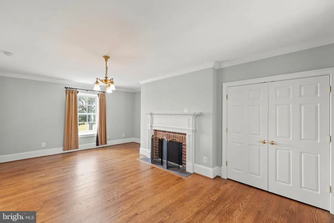
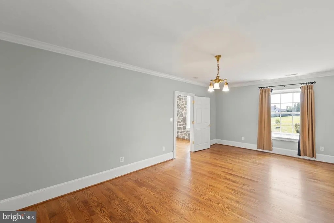
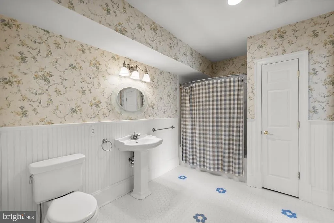
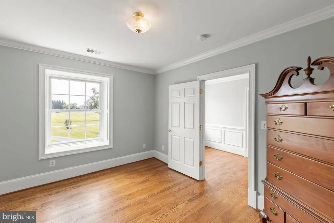
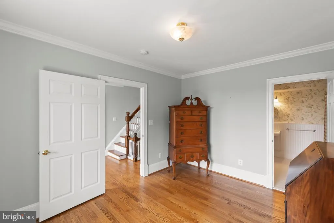
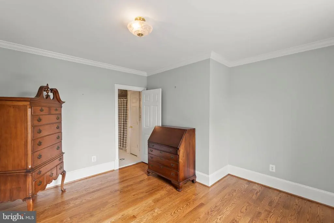
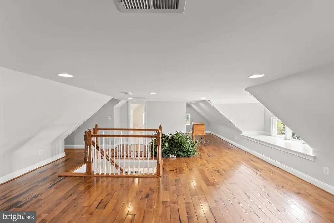
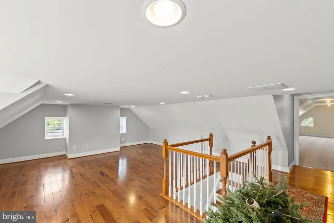
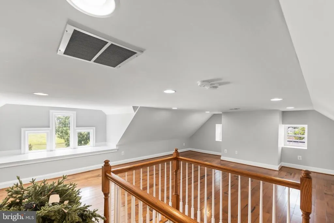
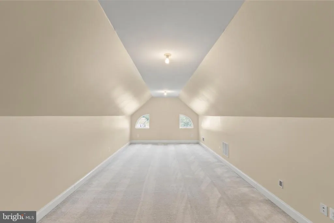
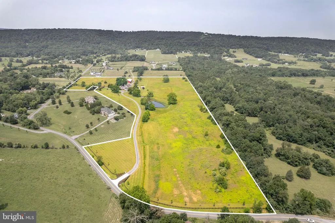
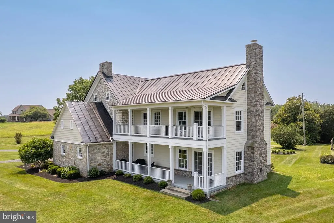
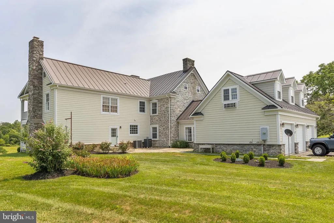
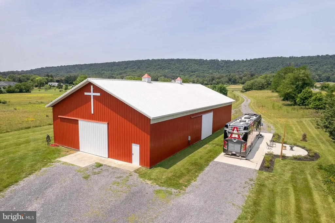
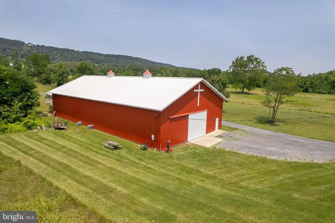
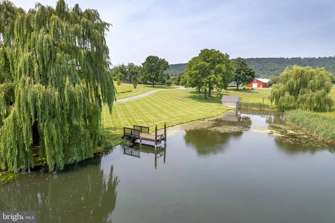
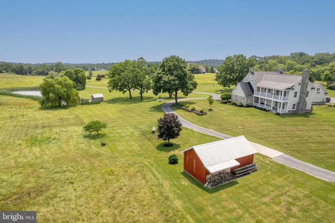
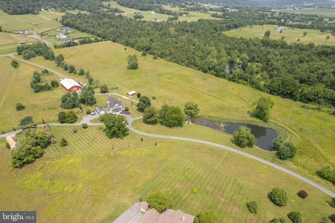
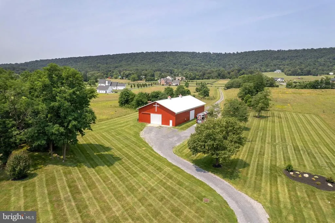
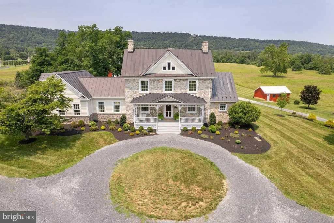
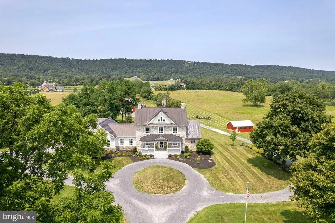
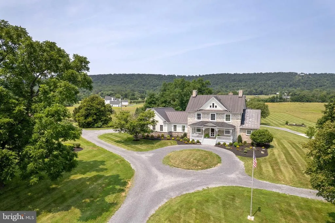
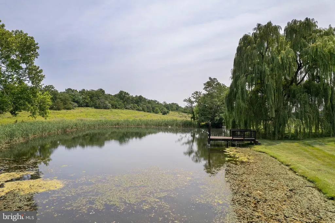
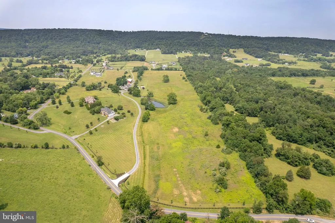
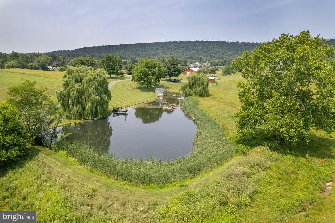
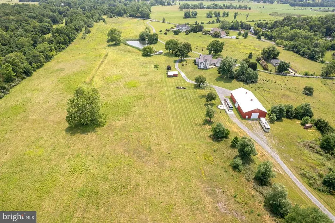
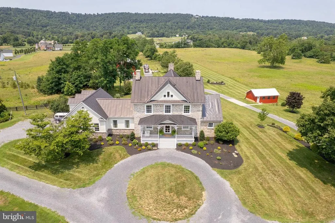
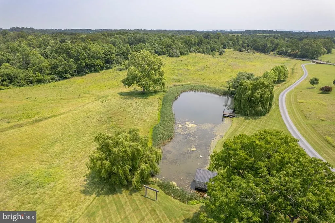
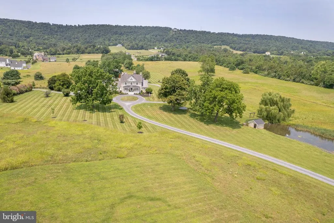
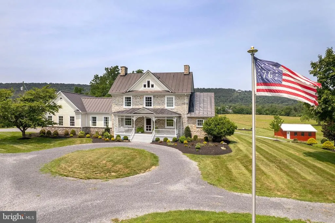
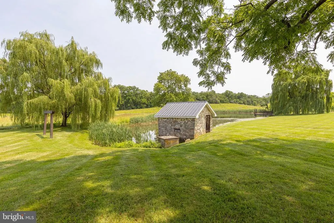
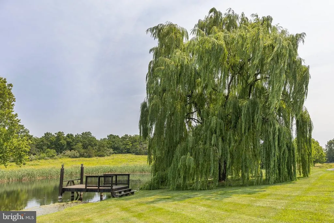
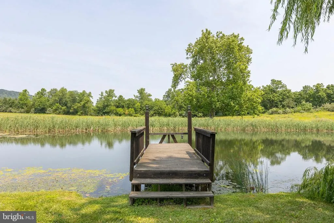
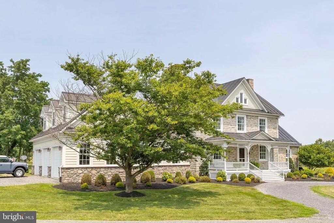
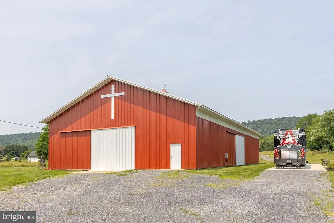
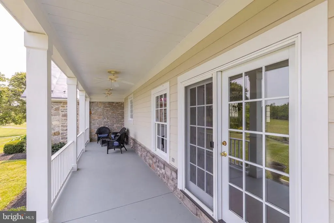
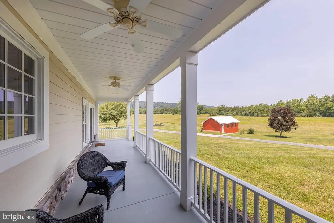
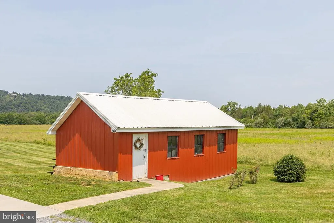
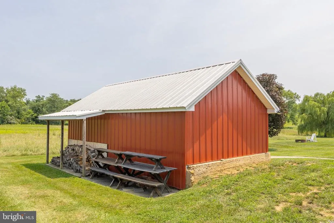
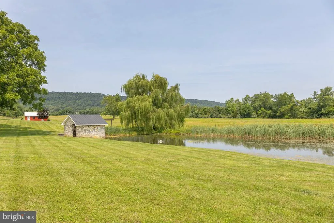
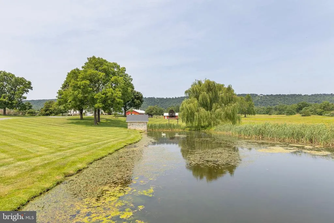
Built in 1774, before America was America, this remarkable 31-acre estate has stood through the birth of a nation, and today it's ready for its next chapter. This is history you can live in, a piece of the past, built for the life you're living now. Hardwood floors run throughout, and the spacious kitchen opens effortlessly into the family room and dining space, the kind of layout that makes everyday living and entertaining equally easy, with direct access to either the back patio or covered side porch. Four bedrooms include a primary suite with its own private & covered porch overlooking the 31.74 acres and pond, a quiet spot to start or end the day. Additional flexible bonus rooms offer options for guest space, an office, or extra bedrooms as needed, alongside 3 full and 2 half baths across. A 3-car attached garage adds everyday convenience. Outside, the property opens into 31.74 sweeping, scenic acres. A picturesque pond anchors the grounds, a substantial 100' x 50' barn with its own electric service offers exceptional storage or workshop space, ready for hobby farming, equipment, or a creative studio of your own. Just 15 minutes to downtown Winchester and minutes from local attractions like the Museum of the Shenandoah Valley, with Washington, DC only 84 miles away, this is countryside living with the city still within reach. A rare chance to own a true piece of American history, lived in, loved, and ready for its next 250 years.
| Elementary School | Middle School | High School |
|---|---|---|
| Call School Board Elementary School | Call School Board Middle School | Call School Board High School |
| Price History | |
|---|---|
| 7/17/2026 | Listed $1,650,000 |
General Features
| Living Area | 6183 |
|---|---|
| Sewer | Private Septic Tank |
| Heating | Heat Pump(s) |
| Cooling | Central A/C |
| Possession | Settlement |
| Appliances | Dishwasher,Disposal,Oven - Double,Oven - Wall,Refrigerator,Stainless Steel Appliances,Water Heater - Tankless |
| Zoning | RA |
| Garage Spaces | 3.00 |
| Patio/Porch Features | Balcony,Patio(s),Porch(es),Deck(s) |
| Architectural Style | Colonial |
| Construction Materials | Stone |
| School District | FREDERICK COUNTY PUBLIC SCHOOLS |
| Year Built | 1774 |
| Levels | 4 |
| Tax Year | 2025 |
| Ownership | Fee Simple |
| Cool Fuel | Electric |
| Accessibility | None |
| County | FREDERICK |
| New Construction | No |
| Property Type | Residential |
| HOA | No |
| Subdivision Name | BELLEVILLE FARM |
| Garage Y/N | Yes |
| Water Access Y/N | No |
| Other Structures | Above Grade,Below Grade |
| Full Baths | 3 |
| Status | ACTIVE |
| Directions | Rt 37N turn left Cedar Creek Grade,turn right on Miller Rd. House main entrance will be on the right! |
| City | WINCHESTER |
| Disclosures | Agent Related to Owner |
| Senior Community Y/N | No |
| Lot Size Units | Square Feet |
| Lot Size Square Feet | 1382594.00 |
| Tax Assessed Value | 1081200.0 |
| Tax Annual Amount | 5190.0 |
| Structure Type | Detached |
| Condo/Coop Association fee Y/N | No |
| Bathrooms Count Main Level | 2.00 |
| Price Per Sq Ft Total AG | 266.86 |
| Vacation Rental Y/N | No |
| Total SQFT | 6667 |
| Standard Status | Active |
| Year Built Source | Estimated |
| Tax Lot | 89 |
Interior Features
| Interior Amenities | Additional Stairway,Bathroom - Soaking Tub,Bathroom - Walk-In Shower,Built-Ins,Ceiling Fan(s),Combination Kitchen/Living,Crown Moldings,Dining Area,Floor Plan - Traditional,Formal/Separate Dining Roo |
|---|---|
| Heating Fuel | Propane - Leased |
| Basement | Unfinished |
| Flooring | Hardwood |
| Total Fireplaces | 4 |
| Hot Water | Tankless |
| Basement (Y/N) | Yes |
| Heating Y/N | Yes |
| Fireplace Y/N | Yes |
| Above Grade Finished Area | 6183 |
| Half Baths | 2 |
| Central Air Y/N | Yes |
| Total Bedrooms | 4 |
| Room Type | Living Room,Dining Room,Primary Bedroom,Bedroom 2,Bedroom 3,Kitchen,Family Room,Basement,Bedroom 1,Laundry,Other,Bathroom 1,Bathroom 2,Bonus Room,Primary Bathroom,Half Bath |
| Below Grade Finished Area Unit Type | Square Feet |
| LivingAreaSource | Estimated |
| Laundry Type | Upper Floor |
| Below Grade Unfin Area Units | Square Feet |
| Below Grade Unfin SQFT | 484 |
| Below Grade Unfin SQFT Source | Estimated |
| Below Grade Finished Area Source | Assessor |
| Bedrooms Count All Upper Levels | 4 |
| Bedrooms Count Upper Level 1 | 3 |
| Bedrooms Count Upper Level 2 | 1 |
| Bathrooms Half Main Level | 2 |
| Bathrooms Full Upper Level 2 | 1 |
| Bathrooms Full Upper Level 1 | 2 |
| Bathrooms Full All Upper Levels | 3 |
| Bathrooms Count Upper Level 2 | 1.00 |
| Bathrooms Count Upper Level 1 | 2.00 |
| Bathrooms Count All Upper Levels | 3 |
| Above Grade Finished Area Source | Estimated |
| Above Grade Finished Area Unit Type | Square Feet |
| Total Baths | 5 |
Exterior Features
| Exterior Amenities | Exterior Lighting,Other |
|---|---|
| Pool | No Pool |
| Fencing | Board |
| Lot Features | Pond |
| Water Source | Well |
| Total Parking Spaces | 3 |
| Garage Features | Garage - Side Entry |
| Type of Parking | Driveway,Attached Garage |
| Land Use Code | 500R |
| Foundation Details | Stone |
| Water View Y/N | No |
| Lot Size Acres | 31.74 |
| Lot Size Source | Assessor |
| Waterfront Y/N | No |
| Land Assessed Value | 103400.00 |
| Navigable Water Y/N | No |
| Water Oriented Y/N | No |
| # of Attached Garage Spaces | 3 |
Room Details
| Room | Dimensions | Level | Flooring | Details |
|---|---|---|---|---|
| Basement | Lower 1 | |||
| Bathroom 1 | Upper 1 | Bathroom - Tub Shower | ||
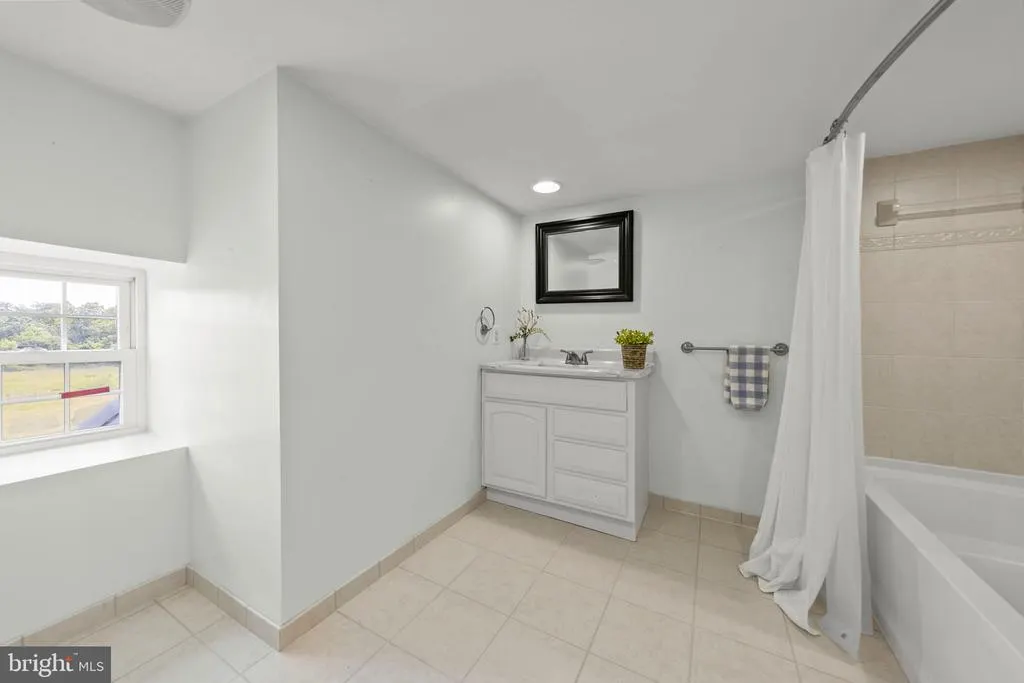
| Bathroom 2 | Upper 2 | Bathroom - Tub Shower | ||
| Bedroom 1 | Upper 1 | Flooring - HardWood,Crown Molding,Attached Bathroom | ||
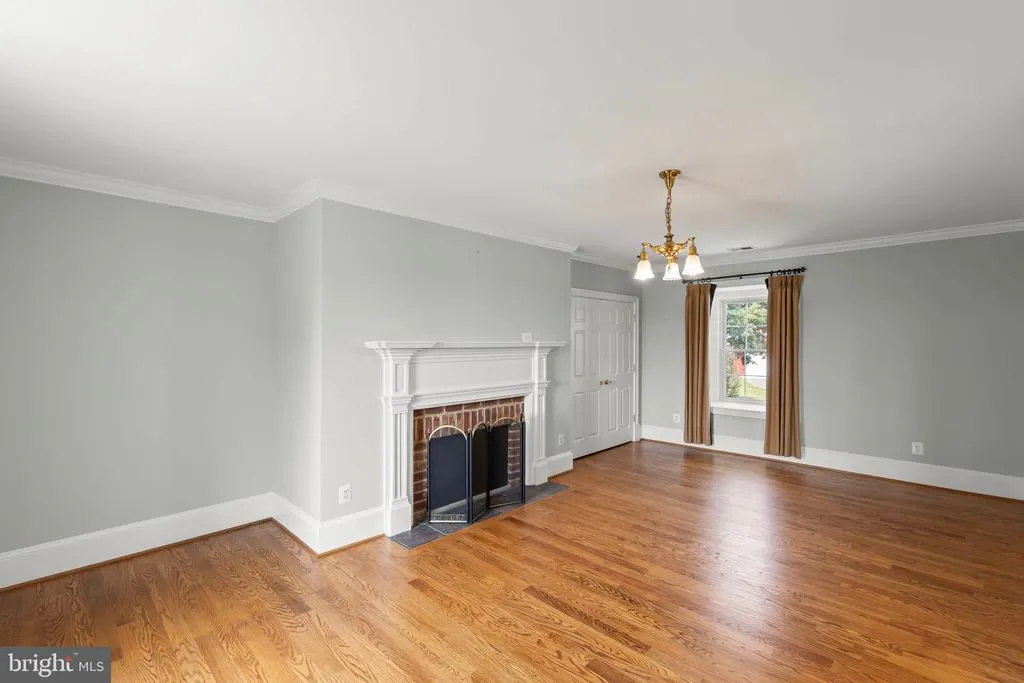
| Bedroom 2 | Upper 1 | Flooring - HardWood,Ceiling Fan(s),Fireplace - Wood Burning | ||
| Bedroom 3 | Upper 2 | Flooring - HardWood,Attached Bathroom | ||
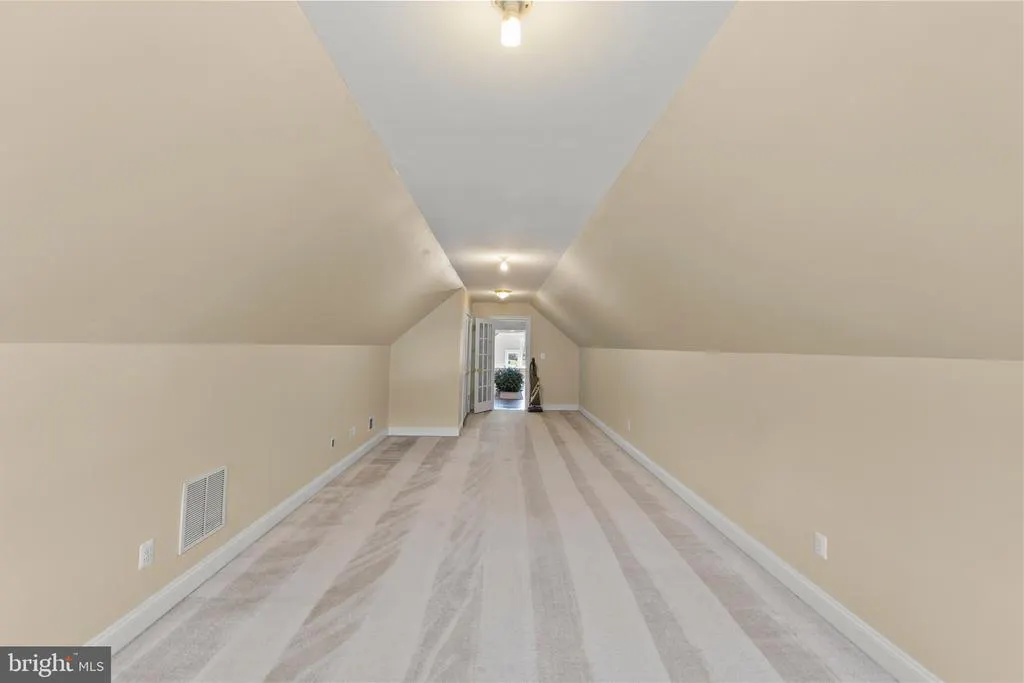
| Bonus Room | Upper 1 | Flooring - Carpet,Lighting - Recessed | ||
| Bonus Room | Upper 2 | Flooring - Carpet | ||
| Dining Room | Main | Flooring - HardWood,Lighting - Recessed,Formal Dining Room,Lighting - Wall sconces,Fireplace - Wood Burning | ||
| Family Room | Main | Flooring - HardWood,Crown Molding,Fireplace - Wood Burning | ||
| Family Room | Main | Crown Molding,Fireplace - Wood Burning,Lighting - Recessed | ||
| Half Bath | Main | |||
| Half Bath | Main | Flooring - HardWood | ||
| Kitchen | Main | Flooring - HardWood,Countertop(s) - Granite,Dining Area,Island,Kitchen - Gas Cooking,Lighting - Recessed,Lighting - Pendants,Crown Molding | ||
| Laundry | Upper 1 | |||
| Living Room | Main | Flooring - HardWood,Ceiling Fan(s) | ||
| Other | Main | Built-Ins,Flooring - HardWood,Lighting - Recessed | ||
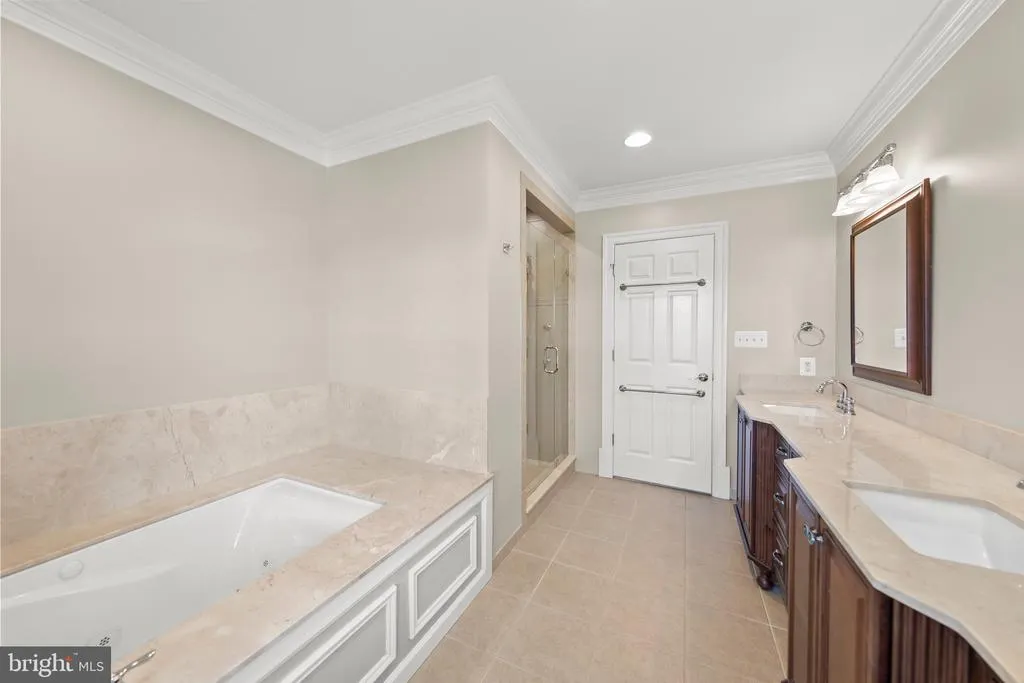
| Primary Bathroom | Upper 1 | Bathroom - Soaking Tub,Bathroom - Walk-In Shower,Countertop(s) - Granite,Double Sink | ||
| Primary Bedroom | Upper 1 | Attached Bathroom,Balcony Access,Ceiling Fan(s),Crown Molding,Flooring - HardWood,Walk-In Closet(s) |
Amenities
- Foreclosure
- Views
- Short Sale
- New Construction
- Adult 55+
- Lease To Own
- No HOA Fees
- Furnished
- Primary On Main
- Air Conditioning
- Seller Finance
- Green
- Fixer Upper
- Horse
- Golf
- Fireplace
- Deck
- Garage
- Basement
- Pool
Property vs Single Family Average in 22602
Price
Taxes
Year Built
Visits
 © BRIGHT, All Rights Reserved
