
Open House Sat, Aug 29th 1:00 PM - 3:00 PM - Primary on Main
Address
114 Windcrest Circle, Winchester, VA
Price
$ 435,000
Property Attributes
- MLS#VAFV2043924
- TypeSingle Family
- Listing Status ACTIVE
- CountyFREDERICK
- CityWinchester
- NeighborhoodBrentwood Terrace
- Zip22602
- StyleCape Cod
- Year Built1988
- Taxes$ 1520
- Price$ 435,000
- Bedrooms4
- Full Bathrooms2
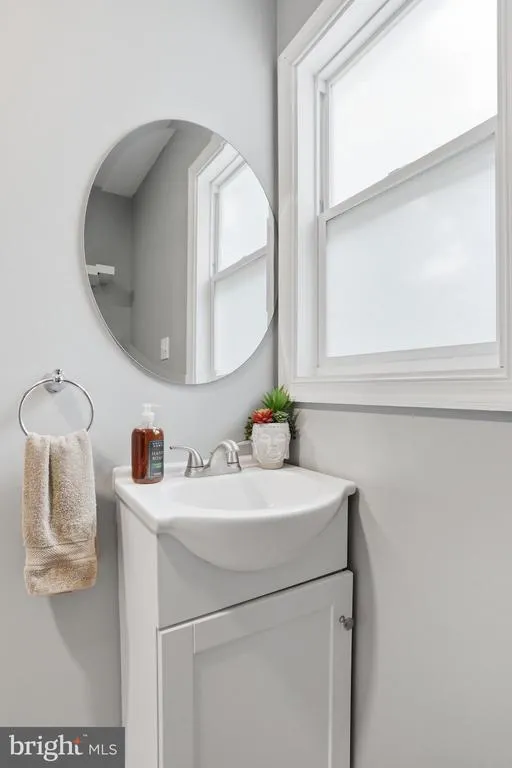
- Half Bathrooms1
- Sqr Footage1678
- Lot Size0.19 Acres
Data Source:
Bright MLS
Property Description
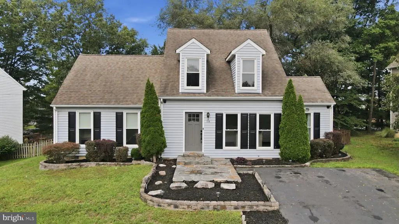
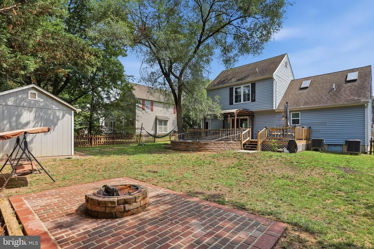
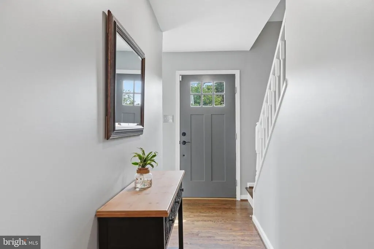
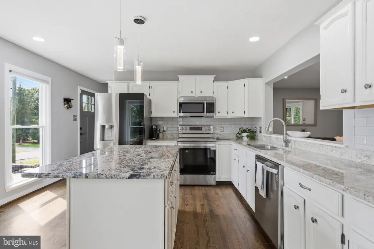
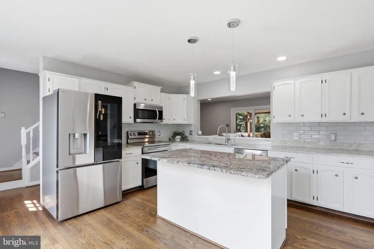
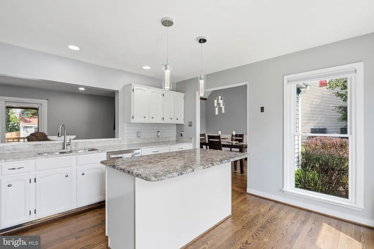
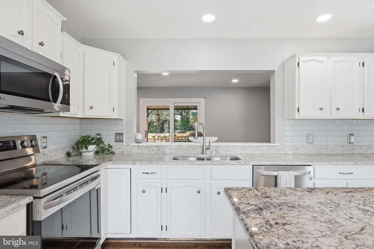
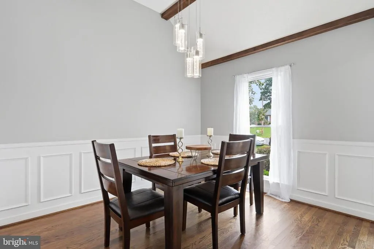
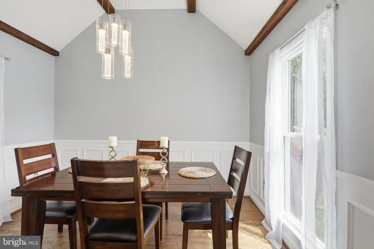
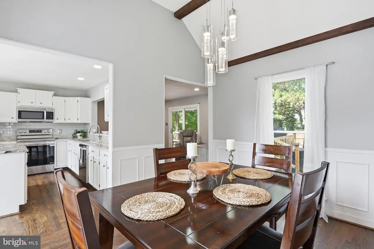
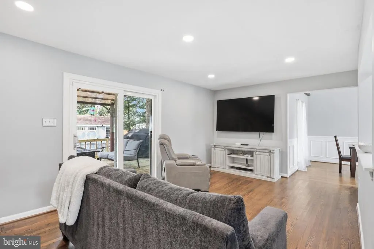
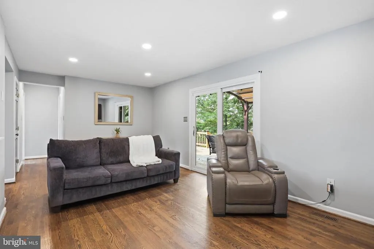
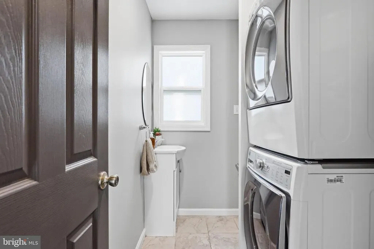
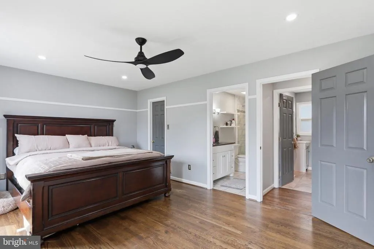
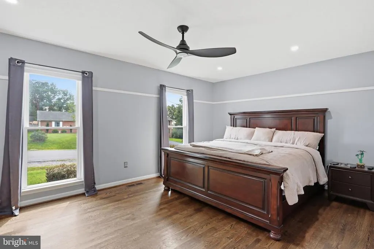
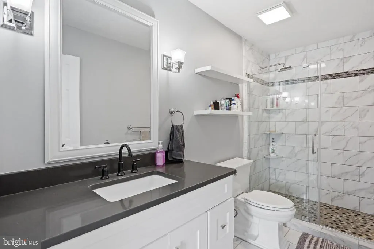
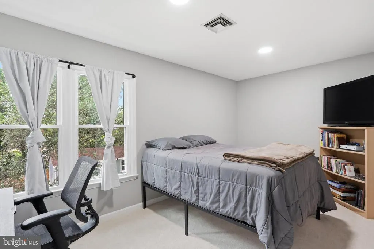
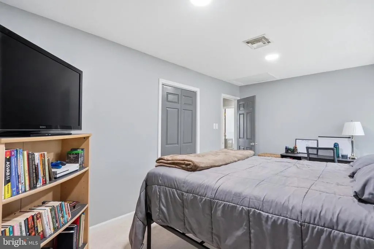
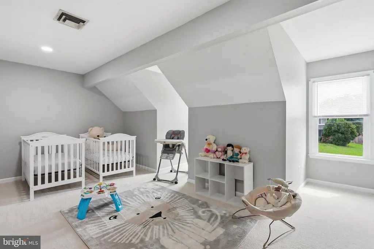
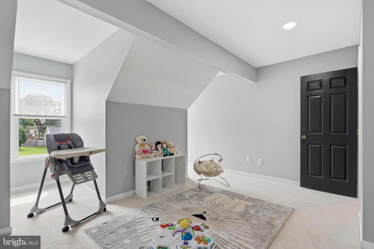
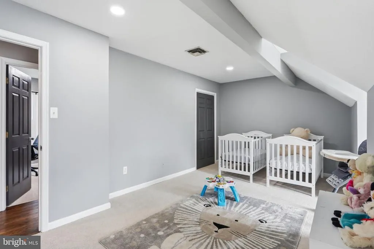
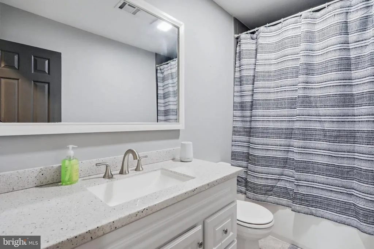
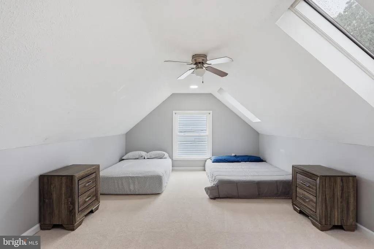
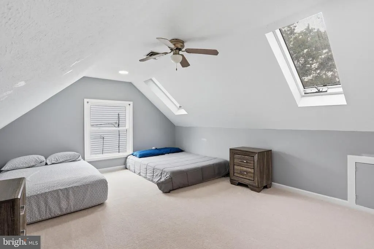
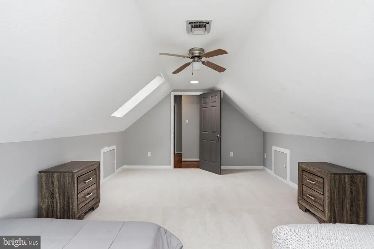
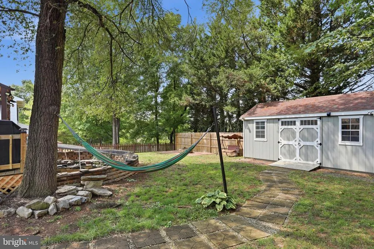
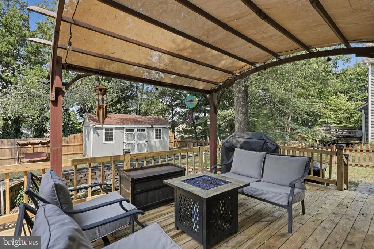
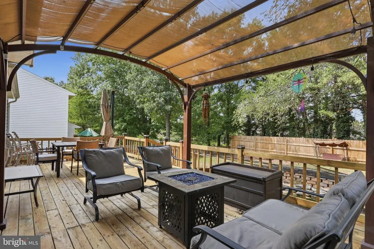
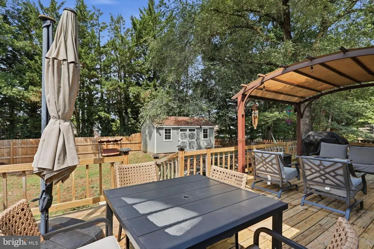
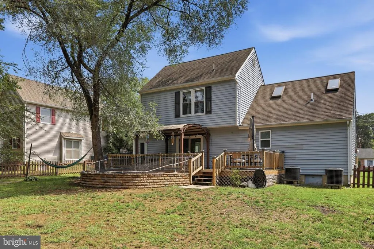
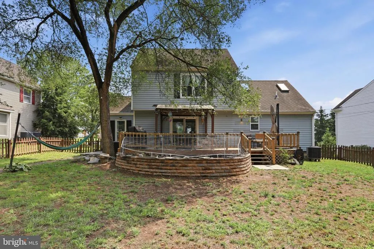
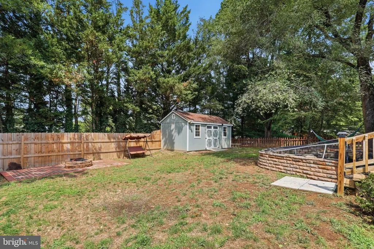
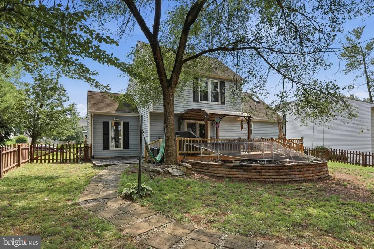
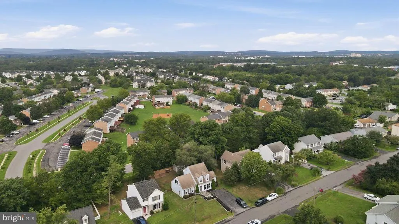
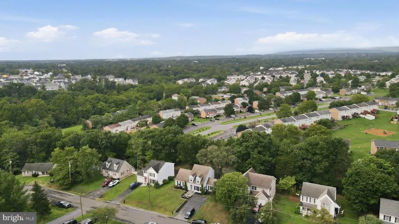
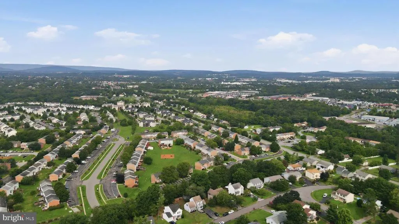
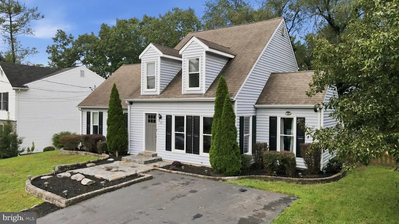
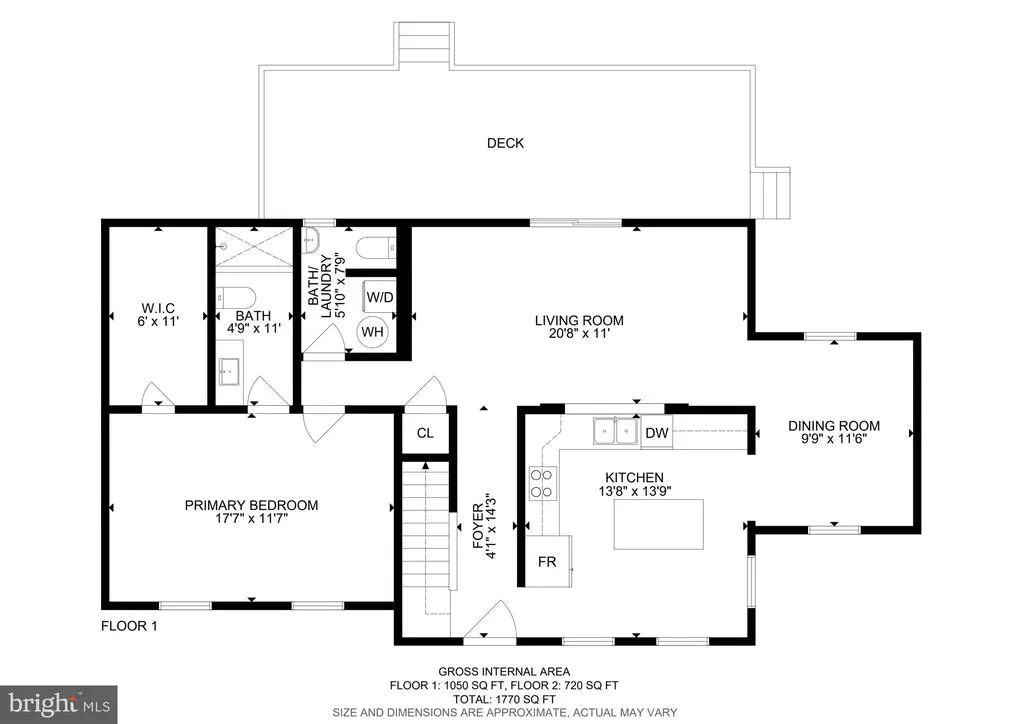
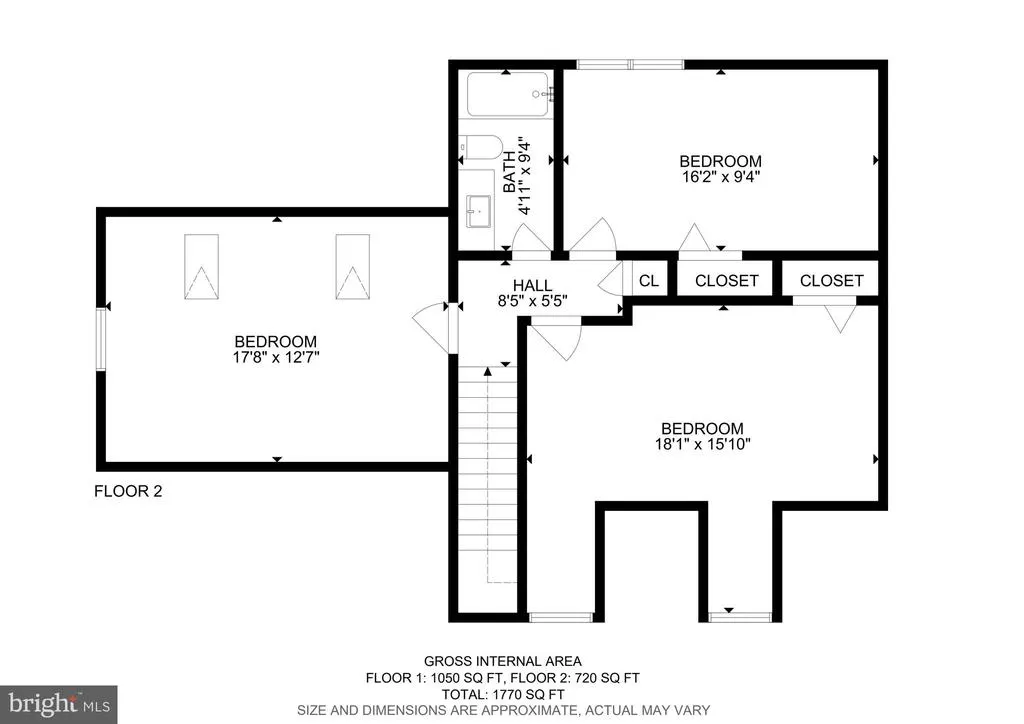
Charming cape cod, located on a quiet cul-de-sac street with no through traffic! Beautiful hardwood floors welcome you into this thoughtfully updated, move-in-ready home. The primary suite and laundry room are on the main level, which allows for convenient one-level living. Walk out onto the large back deck and enjoy your fully fenced yard, backing to trees for added privacy. The backyard also features a koi pond, fire pit, and large storage shed (with electrical). Recent updates include fresh paint and carpet (2026), landscaping stone work (2026), fence (2025), new refrigerator and stove (2025), dishwasher (2020), updated kitchen with painted cabinets, granite countertops, and island (2019), new half bath added, recessed lighting installed, new windows and doors (2016), and hot water heater (2021). Conveniently situated just a quick drive from Jim Barnett Park, with a pool, playground, fishing lake, and more. Also near commuter routes 1-81 and Route 7--or work from home with Glo-Fiber internet! Abrams Creek also runs alongside the neighborhood and is just a two-minute walk from the property, offering easy access to fishing and a peaceful natural setting. Schedule your showing today!
| Elementary School | Middle School | High School |
|---|---|---|
| Redbud Run Elementary School | James Wood Middle School | Millbrook High School |
| Price History | |
|---|---|
| 8/11/2026 | Listed $435,000 |
General Features
| Living Area | 1678 |
|---|---|
| Sewer | Public Sewer |
| Heating | Heat Pump(s),Zoned |
| Cooling | Heat Pump(s),Central A/C,Ceiling Fan(s) |
| Possession | Settlement |
| Roof | Architectural Shingle |
| Appliances | Dishwasher,Disposal,Exhaust Fan,Oven/Range - Electric,Built-In Microwave,Dryer,Icemaker,Stainless Steel Appliances,Washer,Water Heater |
| Zoning | RP |
| HOA Fee | 80.00 |
| Patio/Porch Features | Deck(s) |
| Architectural Style | Cape Cod |
| Construction Materials | Vinyl Siding |
| School District | FREDERICK COUNTY PUBLIC SCHOOLS |
| Exclusions | Fish in koi pond. |
| Year Built | 1988 |
| Levels | 2 |
| Tax Year | 2025 |
| Ownership | Fee Simple |
| Cool Fuel | Electric |
| Section | 6 |
| Accessibility | None |
| Assoc Fee Paid Per | Annually |
| County | FREDERICK |
| New Construction | No |
| Property Type | Residential |
| HOA | Yes |
| Subdivision Name | BRENTWOOD TERRACE |
| Garage Y/N | No |
| Water Access Y/N | No |
| Other Structures | Above Grade,Below Grade |
| Full Baths | 2 |
| Status | ACTIVE |
| Directions | From Winchester: Take VA-7 E/Berryville Ave (1.1 mi). Turn right onto State Rte 659/Valley Mill Rd (0.7 mi). Turn right onto Windcrest Cir. Destination will be on the right; see sign (0.1 mi). |
| City | WINCHESTER |
| Disclosures | Prop Disclaimer,Subject to Condo/HOA Docs |
| Association Name | BRENTWOOD TERRACE HOMEOWNERS ASSOCIATION |
| Senior Community Y/N | No |
| Lot Size Units | Square Feet |
| Lot Size Square Feet | 8276.40 |
| Tax Assessed Value | 316724.0 |
| Tax Annual Amount | 1520.0 |
| Structure Type | Detached |
| Condo/Coop Association fee Y/N | No |
| Bathrooms Full Main Level | 1 |
| Bathrooms Count Main Level | 2.00 |
| Price Per Sq Ft Total AG | 259.24 |
| Acceptable Financing | Cash,Conventional,FHA,USDA,VA |
| Additional Parcels Y/N | No |
| Lease Considered Y/N | No |
| Vacation Rental Y/N | No |
| Virtual Tour | https://my.matterport.com/show/?m=xanLsG1usxz&mls=1 |
| Total SQFT | 1678 |
| Standard Status | Active |
| Year Built Source | Assessor |
| Legal Subdivision | BRENTWOOD TERRACE |
| Tax Lot | 103 |
| Association Recreation Fee | No |
Interior Features
| Interior Amenities | Kitchen - Table Space,Wood Floors,Entry Level Bedroom,Carpet,Ceiling Fan(s),Primary Bath(s),Recessed Lighting,Upgraded Countertops,Walk-in Closet(s),Kitchen - Island,Bathroom - Tub Shower |
|---|---|
| Heating Fuel | Electric |
| Flooring | Hardwood,Carpet |
| Hot Water | Electric |
| Basement (Y/N) | No |
| Heating Y/N | Yes |
| Fireplace Y/N | No |
| Above Grade Finished Area | 1678 |
| Half Baths | 1 |
| Central Air Y/N | Yes |
| Total Bedrooms | 4 |
| Room Type | Living Room,Dining Room,Primary Bedroom,Bedroom 2,Bedroom 3,Bedroom 4,Kitchen,Laundry |
| Main Level Bedrooms | 1 |
| Below Grade Finished Area Unit Type | Square Feet |
| LivingAreaSource | Assessor |
| Laundry Type | Main Floor,Washer In Unit,Dryer In Unit |
| Below Grade Unfin Area Units | Square Feet |
| Below Grade Unfin SQFT Source | Assessor |
| Below Grade Finished Area Source | Assessor |
| Bedrooms Count All Upper Levels | 3 |
| Bedrooms Count Upper Level 1 | 3 |
| Bathrooms Half Main Level | 1 |
| Bathrooms Full Upper Level 1 | 1 |
| Bathrooms Full All Upper Levels | 1 |
| Bathrooms Count Upper Level 1 | 1.00 |
| Bathrooms Count All Upper Levels | 1 |
| Above Grade Finished Area Source | Assessor |
| Above Grade Finished Area Unit Type | Square Feet |
| Total Baths | 3 |
Exterior Features
| Pool | No Pool |
|---|---|
| Fencing | Fully,Rear |
| Parking Features | Asphalt Driveway |
| Lot Features | Backs to Trees,Cul-de-sac,No Thru Street,Rear Yard |
| Water Source | Public |
| Inclusions | Alarm System,Built in Microwave,Ceiling Fan,Dryer,Washer,Dishwasher,Disposal,Refrigerator w/ Ice Maker,Shed,Stove. |
| Total Parking Spaces | 6 |
| Type of Parking | Driveway,On Street |
| Land Use Code | 100R |
| Foundation Details | Crawl Space |
| Water View Y/N | No |
| Lot Size Acres | 0.19 |
| Road Surface Type | Paved |
| Lot Size Source | Estimated |
| Waterfront Y/N | No |
| Land Assessed Value | 88000.00 |
| Navigable Water Y/N | No |
| Water Oriented Y/N | No |
Room Details
| Room | Dimensions | Level | Flooring | Details |
|---|---|---|---|---|
| Bedroom 2 | Upper 1 | Flooring - Carpet | ||
| Bedroom 3 | Upper 1 | Flooring - Carpet | ||
| Bedroom 4 | Upper 1 | Flooring - Carpet | ||
| Dining Room | Main | Flooring - HardWood | ||
| Kitchen | Main | Flooring - HardWood | ||
| Laundry | Main | Flooring - Vinyl | ||
| Living Room | Main | Flooring - Carpet | ||
| Primary Bedroom | Main | Flooring - HardWood |
Amenities
- Foreclosure
- Views
- Short Sale
- New Construction
- Adult 55+
- Lease To Own
- No HOA Fees
- Furnished
- Primary On Main
- Air Conditioning
- Seller Finance
- Green
- Fixer Upper
- Horse
- Golf
- Fireplace
- Deck
- Garage
- Basement
- Pool
Property vs Single Family Average in 22602
Price
Taxes
Year Built
Visits
 © BRIGHT, All Rights Reserved
