
Primary on Main
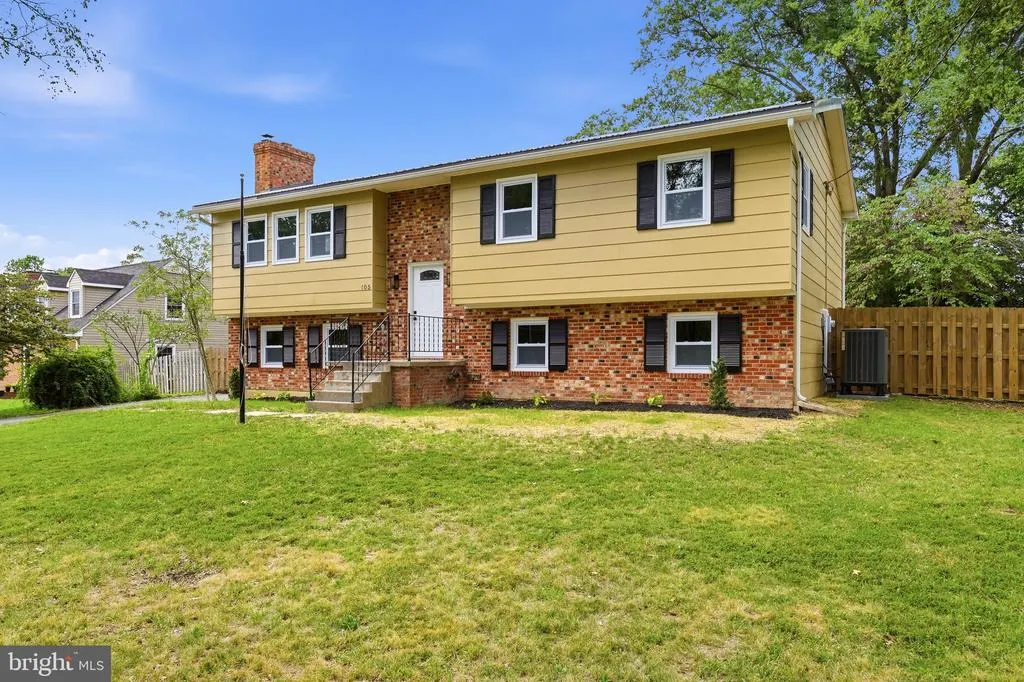
Address
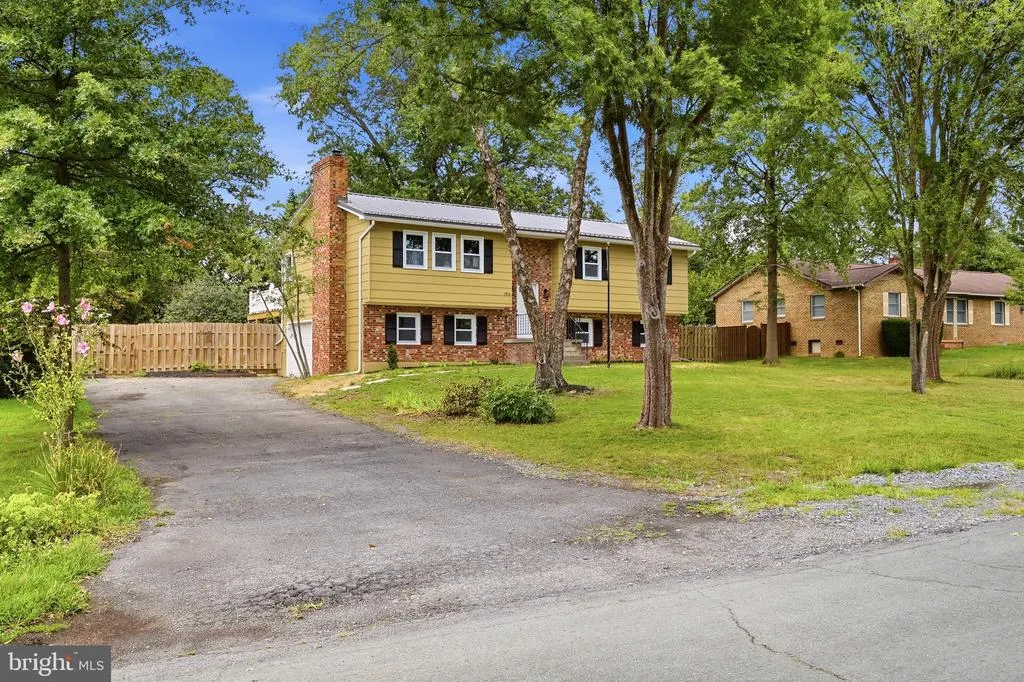
105 Wythe Avenue, Stephens City, VA
Price
$ 469,900
Property Attributes
- MLS#VAFV2044034
- TypeSingle Family
- Listing Status ACTIVE
- CountyFREDERICK
- CityStephens City
- NeighborhoodFredericktowne
- Zip22655
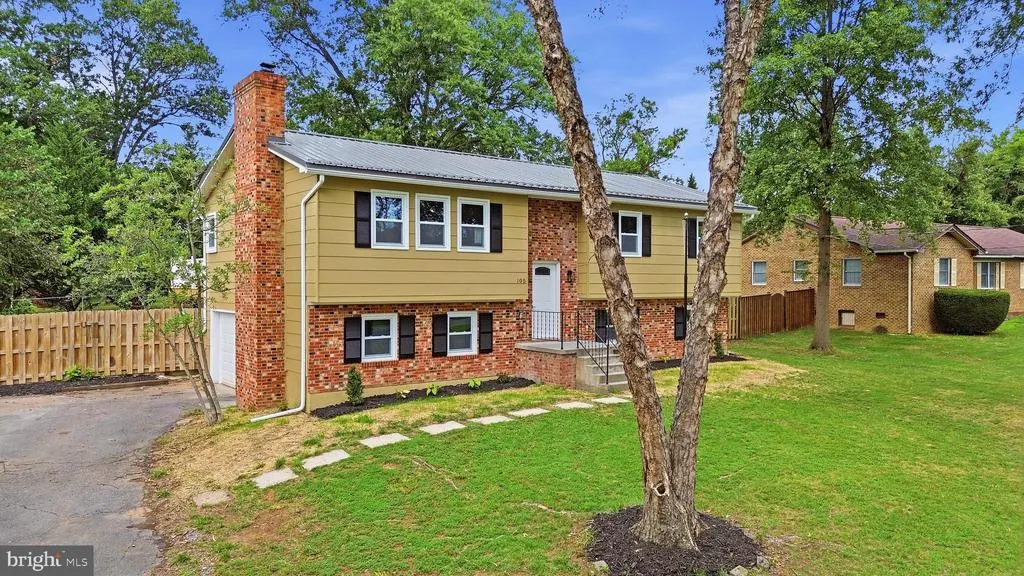
- StyleSplit Foyer
- Year Built1981
- Taxes$ 1720
- Price$ 469,900
- Bedrooms4
- Full Bathrooms3
- Half Bathrooms0
- Sqr Footage2200
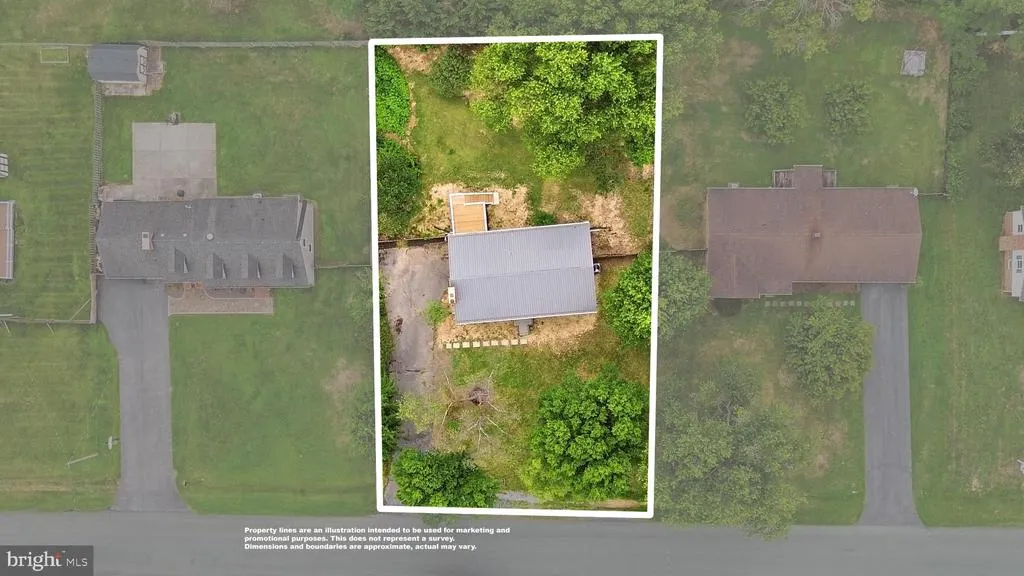
- Lot Size0.34 Acres
Data Source:
Bright MLS
Property Description
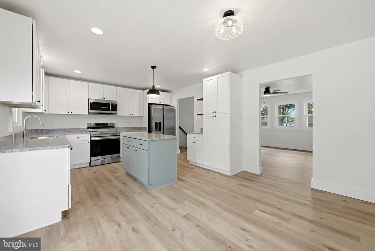
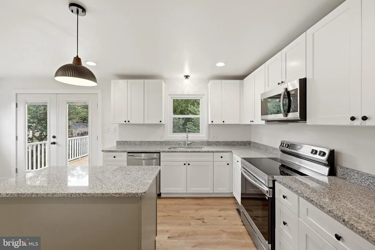
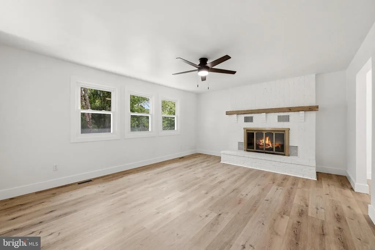
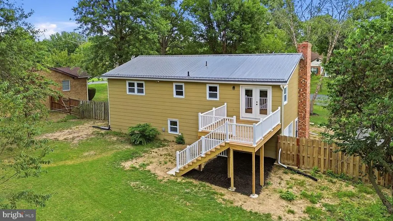
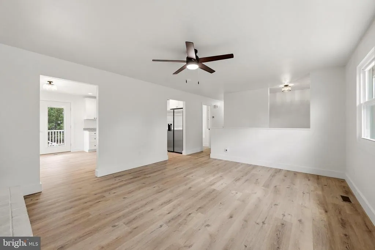
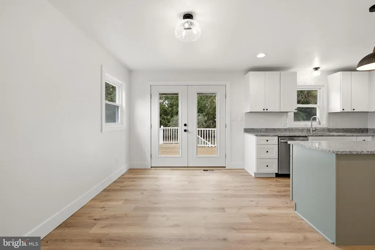
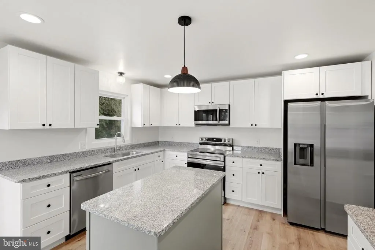
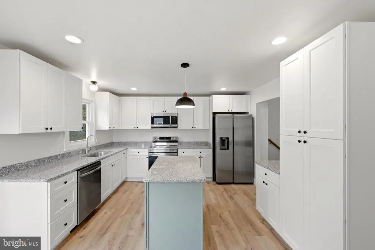
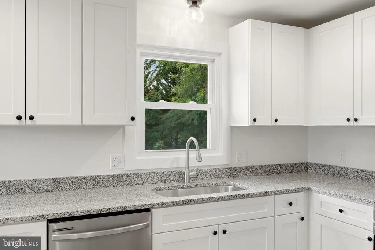
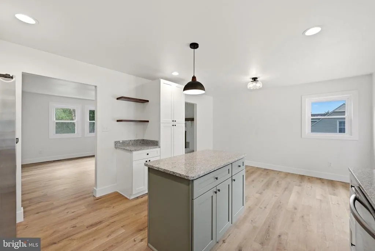
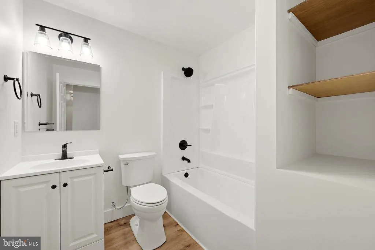
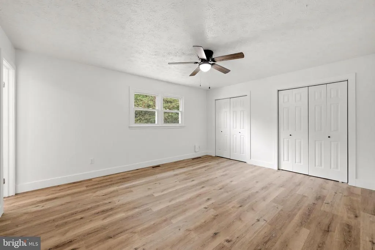
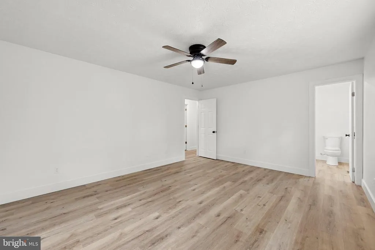
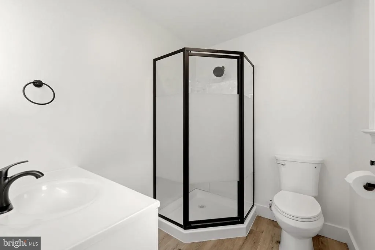
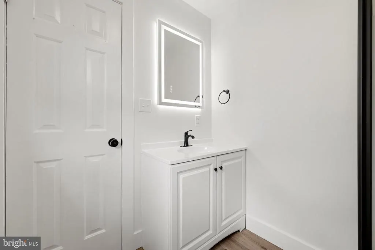
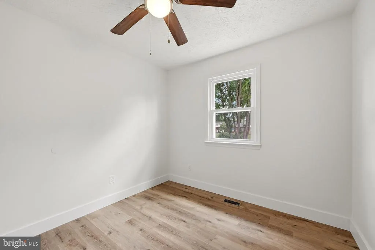
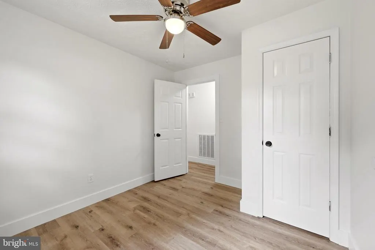
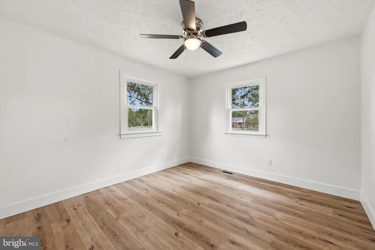
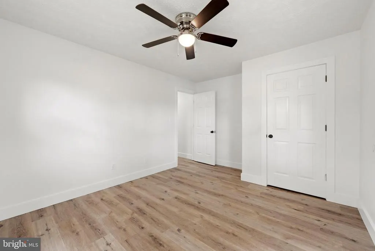
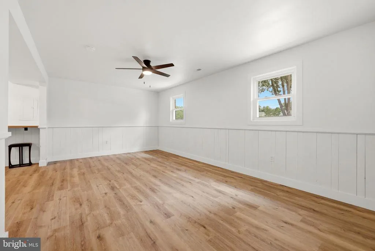
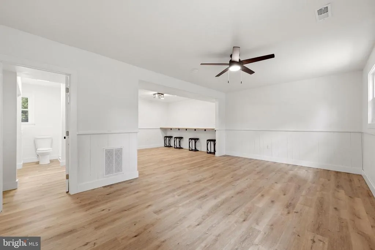
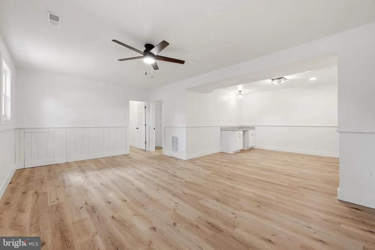
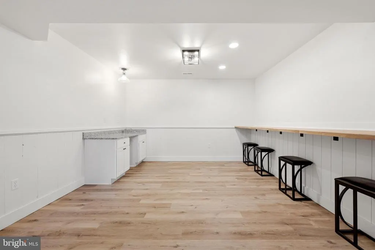
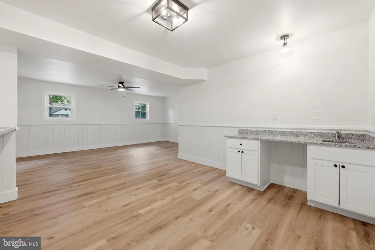
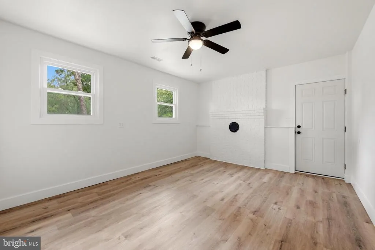
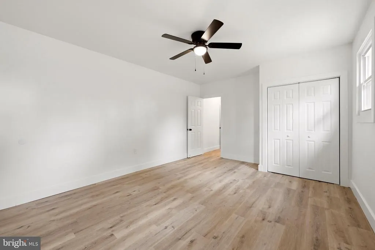
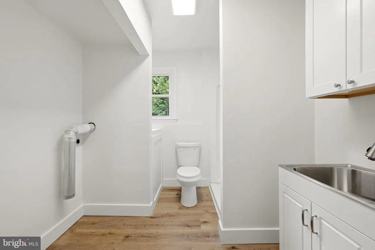
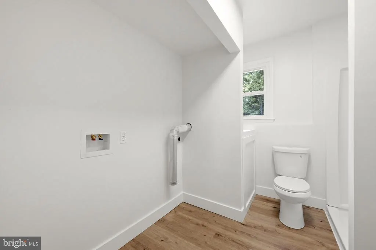
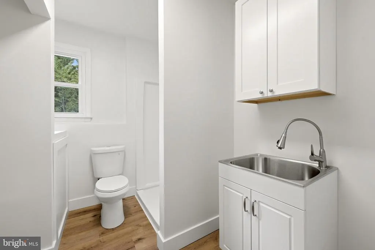
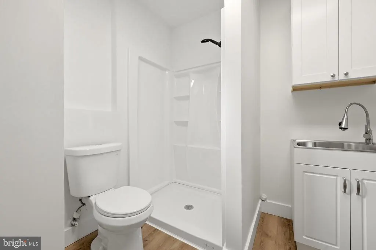
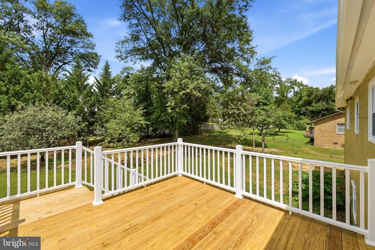
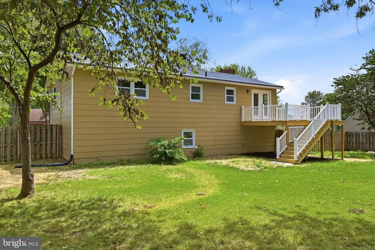
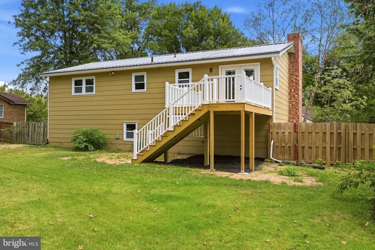
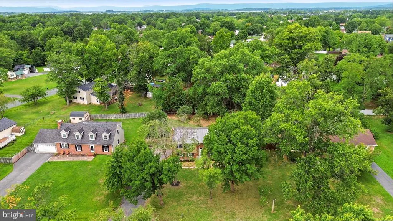
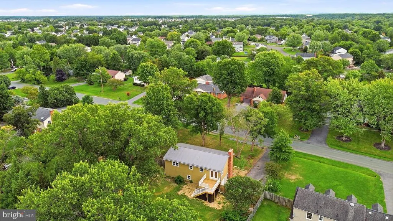
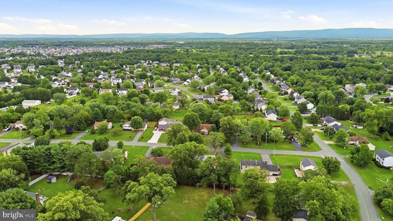
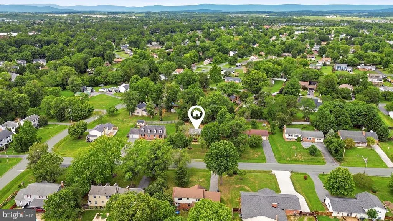
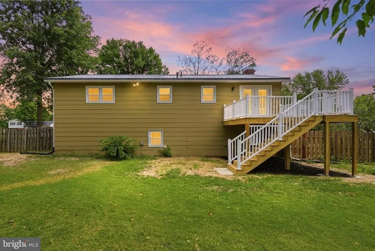
Completely renovated inside and out, 105 Wythe Avenue is ready to impress! Set in an established Fredericktowne neighborhood, this beautifully updated split-foyer combines the charm of a mature community with the fresh, modern finishes of a top-to-bottom renovation. Nearly every detail has been touched! Inside, you'll find a brand-new kitchen, beautifully updated bathrooms, new flooring throughout, new windows, new HVAC, and more. Outside, the improvements continue with a new deck and additional updates designed to make this home truly move-in ready. Ask for the full list of improvements to see just how extensive this renovation has been! Enjoy comfortable living spaces, stylish finishes, and a convenient location close to parks, trails, shopping, dining, and everyday amenities. With the work already done, all that's left to do is move in, settle in, and enjoy everything this home has to offer.
| Elementary School | Middle School | High School |
|---|---|---|
| Bass-Hoover Elementary School | Robert E Aylor Middle School | Sherando High School |
| Price History | |
|---|---|
| 8/13/2026 | Listed $469,900 |
General Features
| Living Area | 2200 |
|---|---|
| Sewer | Public Sewer |
| Heating | Heat Pump(s) |
| Cooling | Central A/C |
| Possession | Settlement |
| Roof | Metal |
| Appliances | Built-In Microwave,Dishwasher,Disposal,Refrigerator,Stove,Water Heater |
| Zoning | RP |
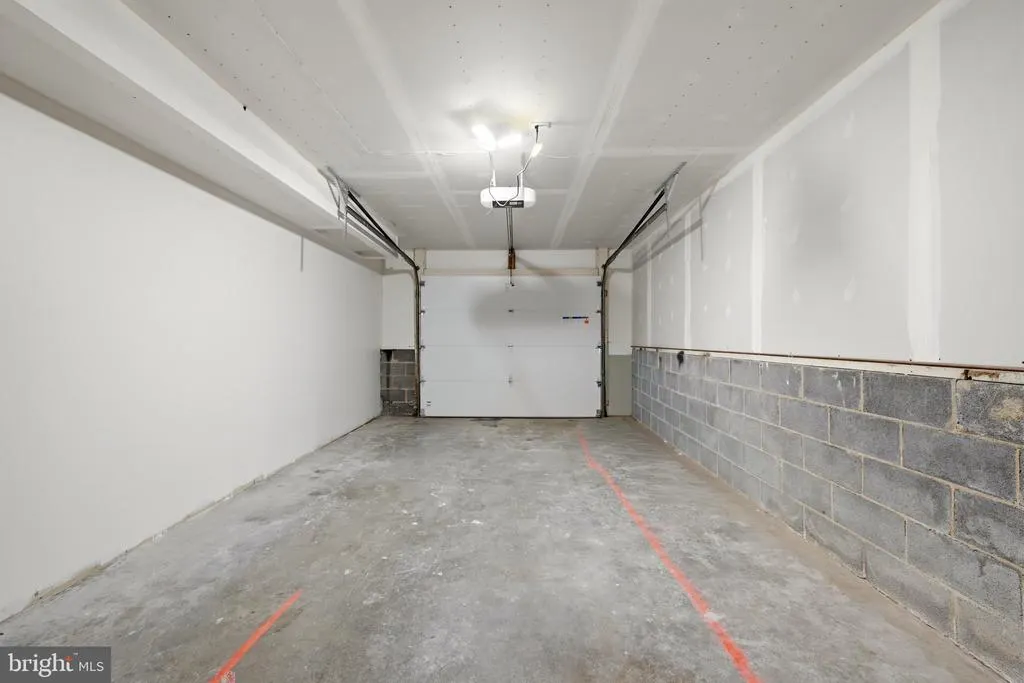
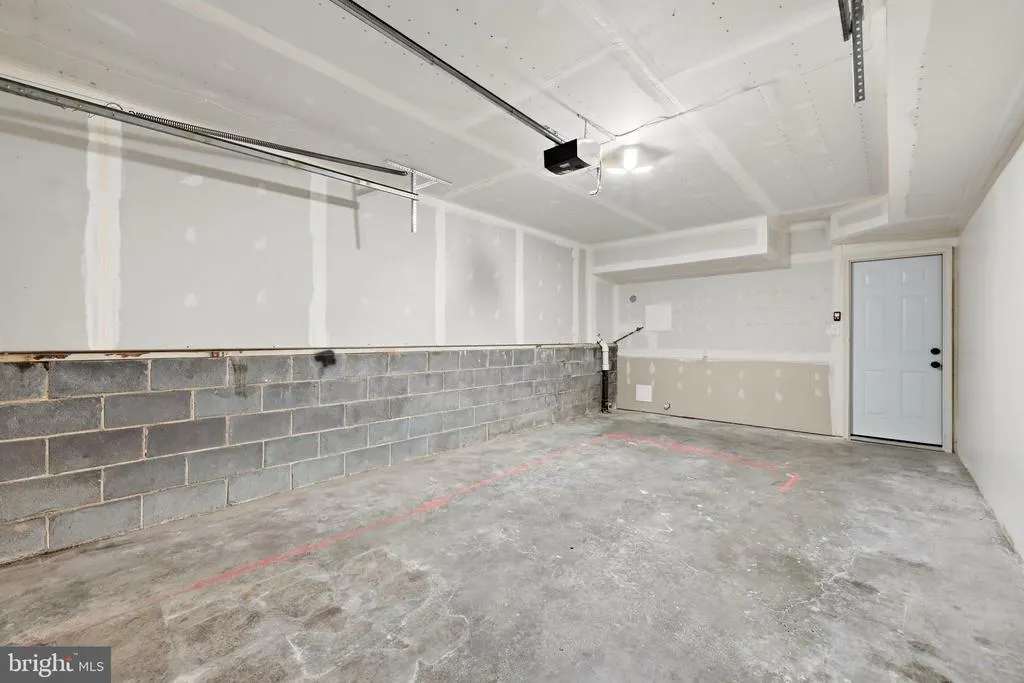
| Garage Spaces | 1.00 |
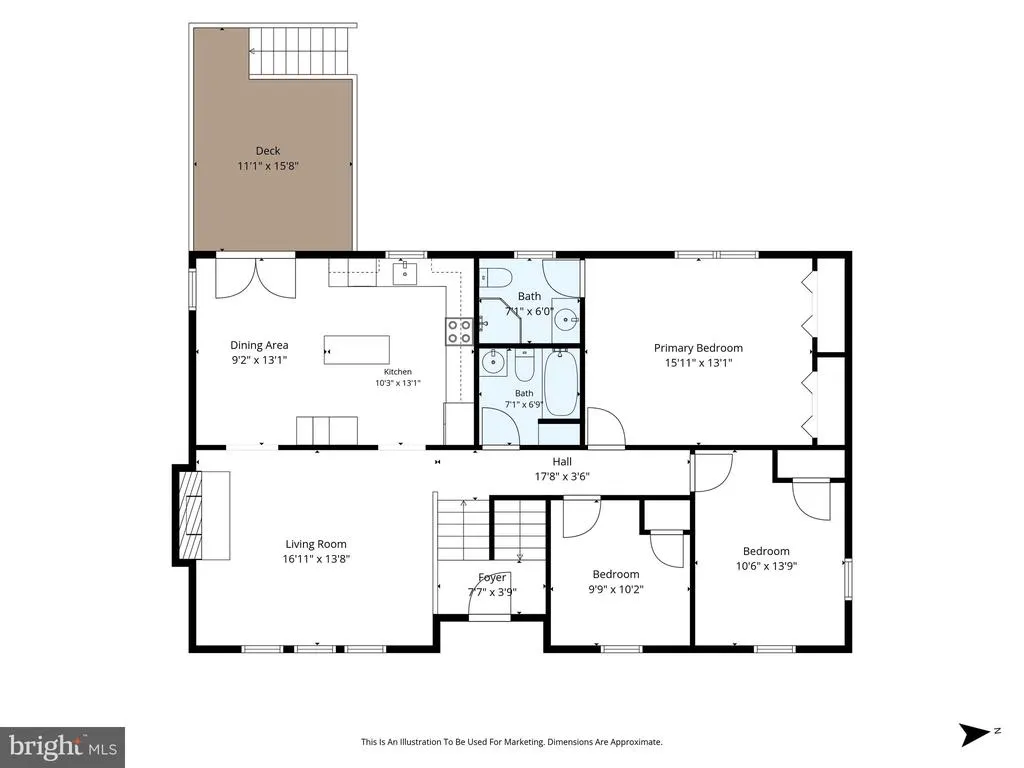
| Patio/Porch Features | Deck(s) |
| Architectural Style | Split Foyer |
| Construction Materials | Brick,Combination,Masonite |
| School District | FREDERICK COUNTY PUBLIC SCHOOLS |
| Year Built | 1981 |
| Levels | 2 |
| Tax Year | 2025 |
| Ownership | Fee Simple |
| Cool Fuel | Electric |
| Accessibility | None |
| County | FREDERICK |
| New Construction | No |
| Property Type | Residential |
| HOA | No |
| Subdivision Name | FREDERICKTOWNE |
| Garage Y/N | Yes |
| Water Access Y/N | No |
| Other Structures | Above Grade,Below Grade |
| Full Baths | 3 |
| Status | ACTIVE |
| Directions | GPS found |
| City | STEPHENS CITY |
| Senior Community Y/N | No |
| Lot Size Units | Square Feet |
| Lot Size Square Feet | 14810.40 |
| Tax Assessed Value | 348900.0 |
| Tax Annual Amount | 1720.0 |
| Property Condition | Very Good,Excellent |
| Structure Type | Detached |
| Condo/Coop Association fee Y/N | No |
| Bathrooms Full Main Level | 2 |
| Bathrooms Count Main Level | 2.00 |
| Price Per Sq Ft Total AG | 374.72 |
| Lease Considered Y/N | No |
| Vacation Rental Y/N | No |
| Virtual Tour | https://whiteoakmedia.hd.pics/x3288967 |
| Total SQFT | 2450 |
| Standard Status | Active |
| Year Built Source | Estimated |
| Legal Subdivision | FREDERICKTOWNE |
| Tax Lot | 67 |
| Association Recreation Fee | No |
Interior Features
| Interior Amenities | Bathroom - Tub Shower,Combination Kitchen/Dining,Kitchen - Island,Primary Bath(s),Upgraded Countertops,Wet/Dry Bar,Other |
|---|---|
| Heating Fuel | Electric |
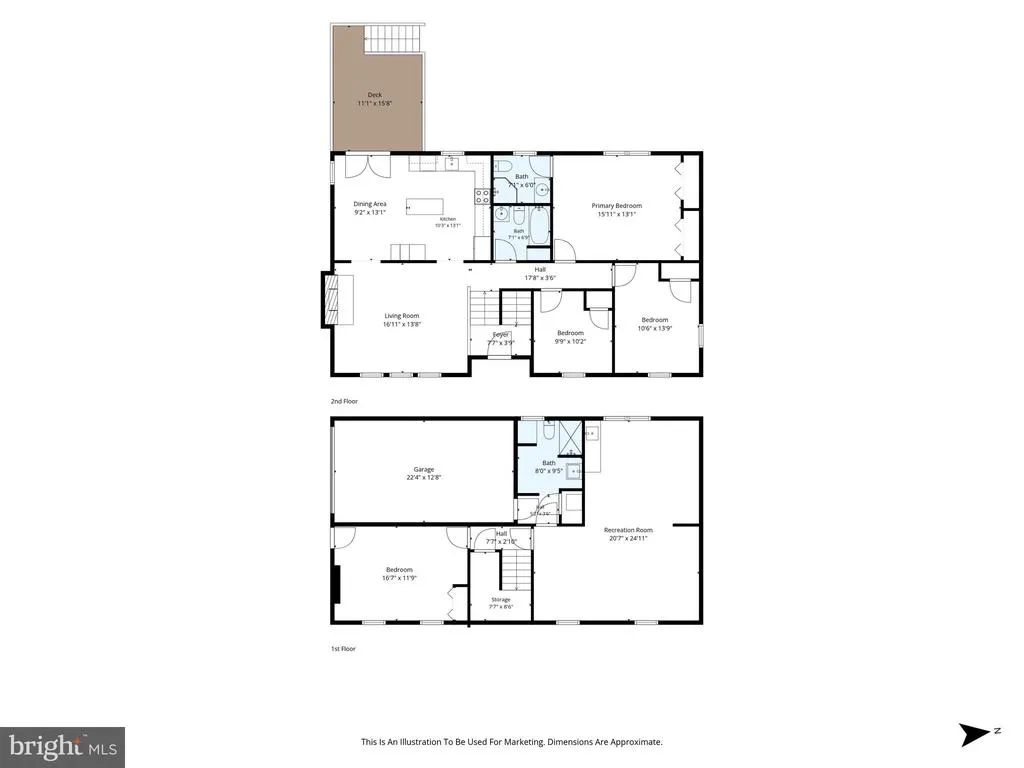
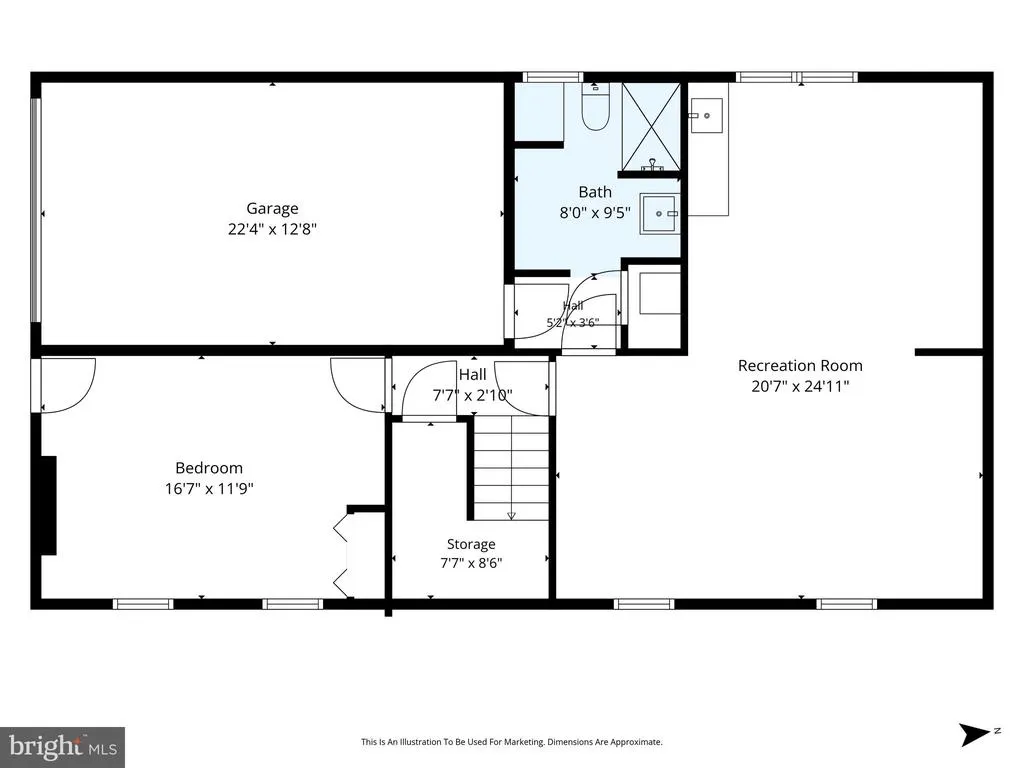
| Basement | Other,Windows,Walkout Level,Improved,Heated,Garage Access,Fully Finished |
| Flooring | Laminate Plank |
| Total Fireplaces | 1 |
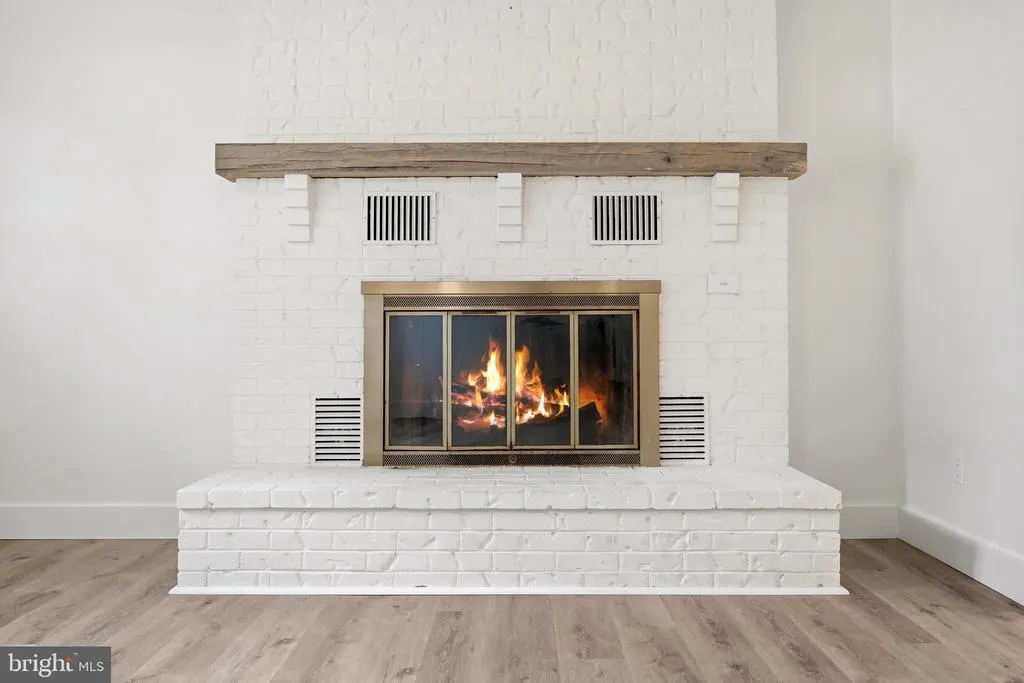
| Fireplace Features | Brick,Mantel(s) |
| Hot Water | Electric |
| Basement (Y/N) | Yes |
| Heating Y/N | Yes |
| Fireplace Y/N | Yes |
| Above Grade Finished Area | 1254 |
| Central Air Y/N | Yes |
| Total Bedrooms | 4 |
| Below Grade Finished Area | 946 |
| Main Level Bedrooms | 3 |
| Below Grade Finished Area Unit Type | Square Feet |
| LivingAreaSource | Estimated |
| Laundry Type | Hookup,Lower Floor |
| Below Grade Unfin Area Units | Square Feet |
| Below Grade Unfin SQFT | 250 |
| Below Grade Unfin SQFT Source | Estimated |
| Below Grade Finished Area Source | Estimated |
| Bedrooms Count All Lower Levels | 1 |
| Bedrooms Count Lower Level 1 | 1 |
| Bathrooms Full Lower Level 1 | 1 |
| Bathrooms Full All Lower Levels | 1 |
| Bathrooms Count Lower Level 1 | 1.00 |
| Bathrooms Count All Lower Levels | 1 |
| Above Grade Finished Area Source | Estimated |
| Above Grade Finished Area Unit Type | Square Feet |
| Total Baths | 3 |
Exterior Features
| Pool | No Pool |
|---|---|
| Fencing | Rear,Privacy,Chain Link |
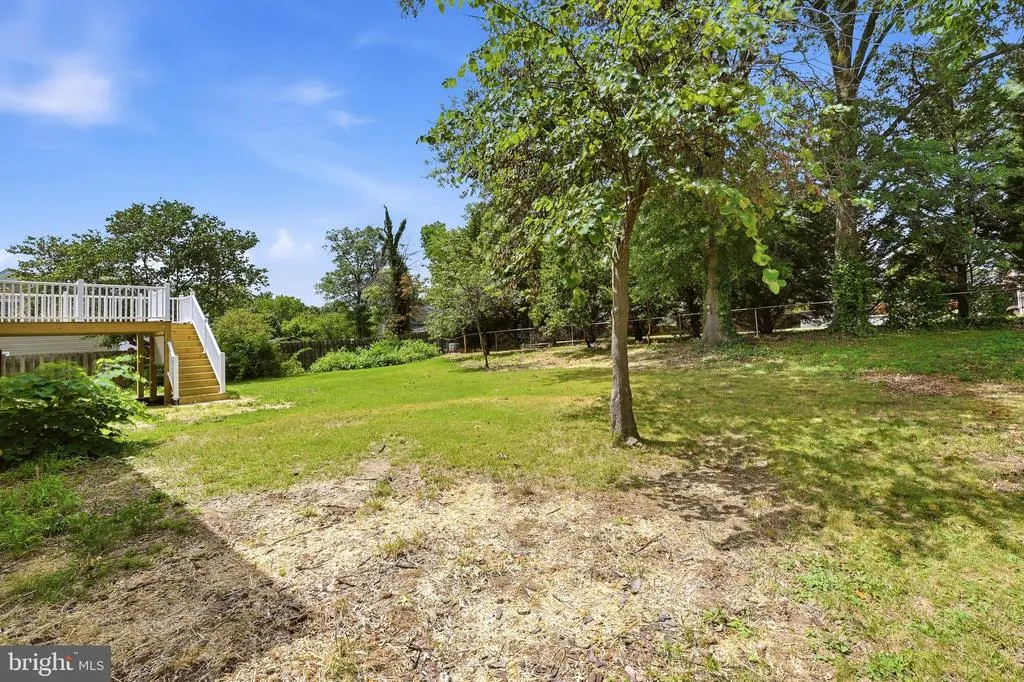
| Lot Features | Landscaping,Level,Private,Rear Yard |
| Water Source | Public |
| Total Parking Spaces | 7 |
| Garage Features | Basement Garage,Garage - Side Entry |
| Type of Parking | Attached Garage,Driveway |
| Foundation Details | Block |
| Water View Y/N | No |
| Lot Size Acres | 0.34 |
| Lot Size Source | Estimated |
| Waterfront Y/N | No |
| Land Assessed Value | 88000.00 |
| Navigable Water Y/N | No |
| Water Oriented Y/N | No |
| # of Attached Garage Spaces | 1 |
Amenities
- Foreclosure
- Views
- Short Sale
- New Construction
- Adult 55+
- Lease To Own
- No HOA Fees
- Furnished
- Primary On Main
- Air Conditioning
- Seller Finance
- Green
- Fixer Upper
- Horse
- Golf
- Fireplace
- Deck
- Garage
- Basement
- Pool
Property vs Single Family Average in 22655
Price
Taxes
Year Built
Visits
 © BRIGHT, All Rights Reserved
