
Golf Course - Primary on Main
Address
216 Nightingale, Stephens City, VA
Price
$ 329,900
Property Attributes
- MLS#VAFV2044368
- TypeSingle Family
- Listing Status ACTIVE
- CountyFREDERICK
- CityStephens City
- NeighborhoodGreenbriar Village
- Zip22655
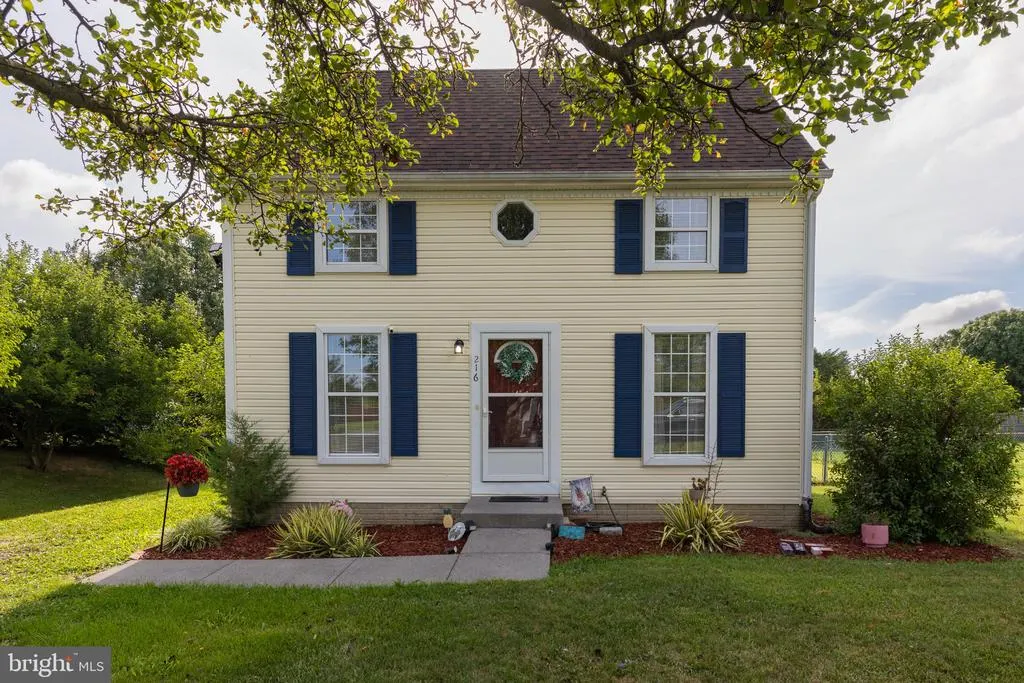
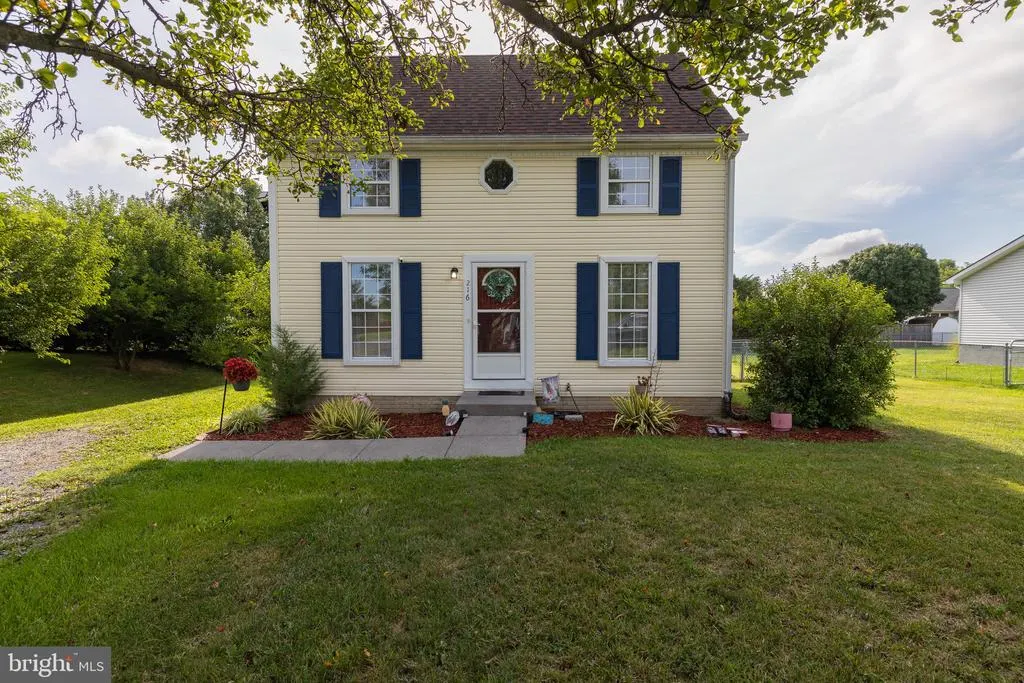
- StyleSalt Box
- Year Built1991
- Taxes$ 1189
- Price$ 329,900
- Bedrooms3
- Full Bathrooms2
- Half Bathrooms0
- Sqr Footage999
- Lot Size0.28 Acres
Data Source:
Bright MLS
Property Description
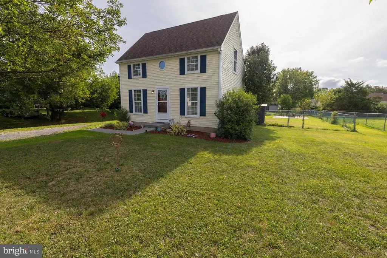
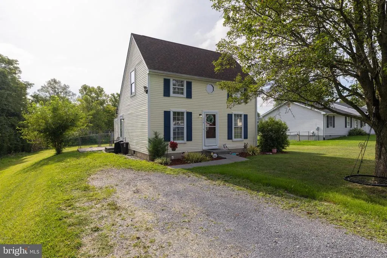
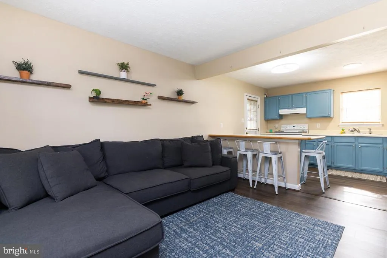
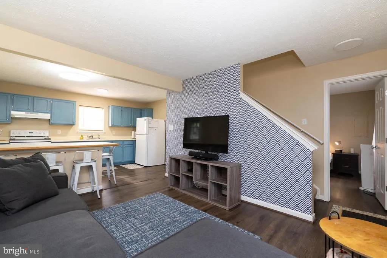
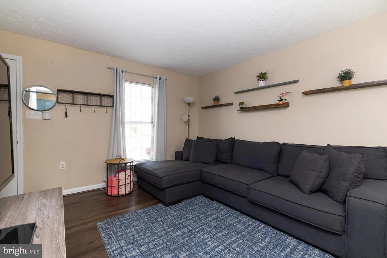
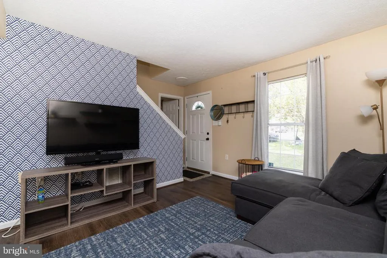
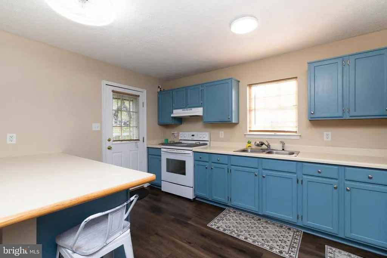
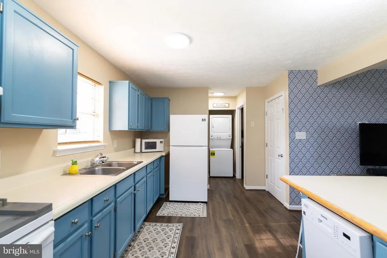
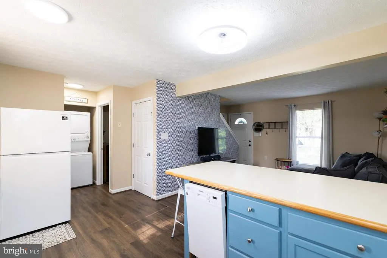
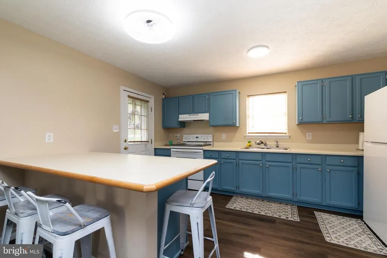
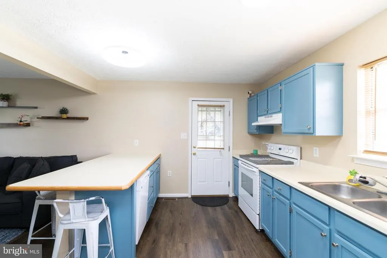
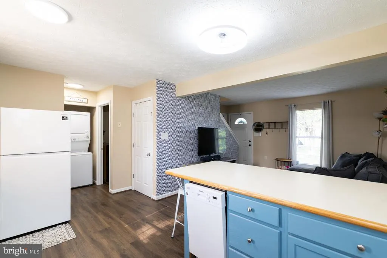
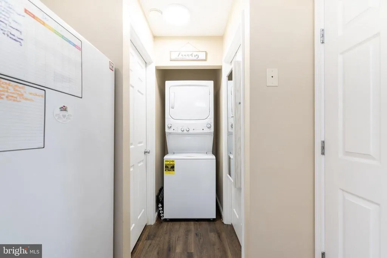
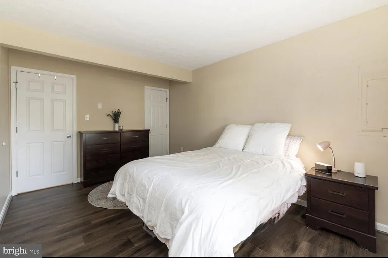
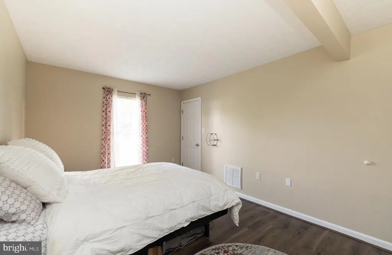
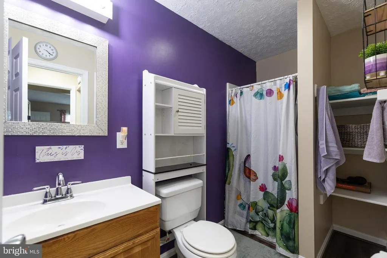
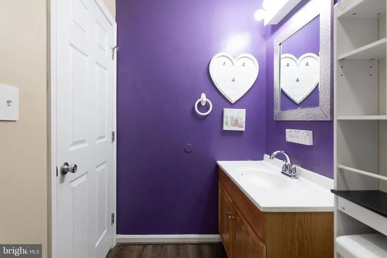
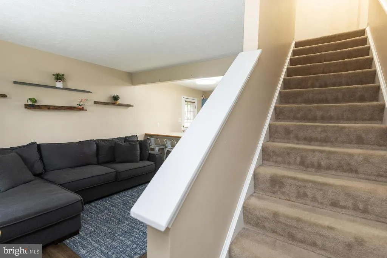
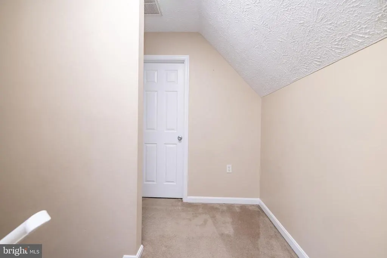
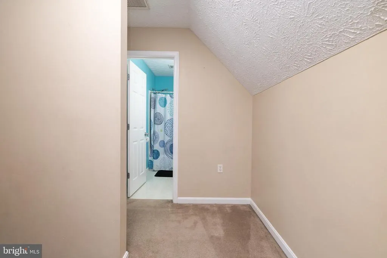
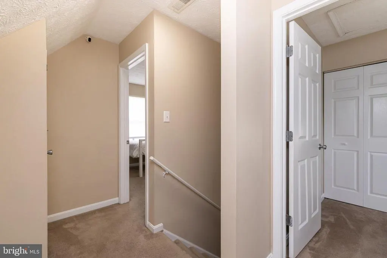

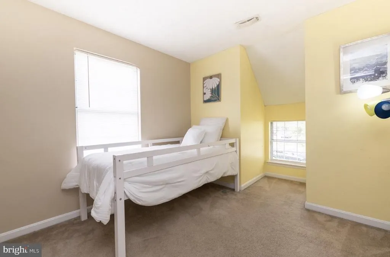
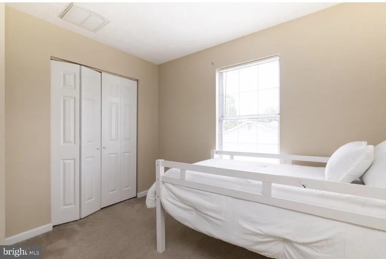
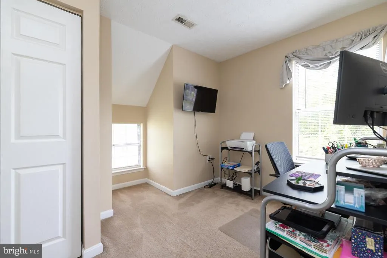
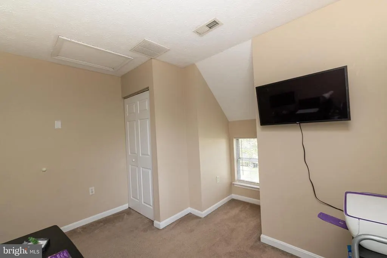
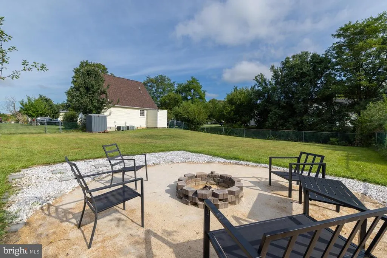
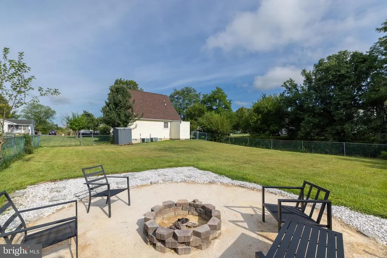
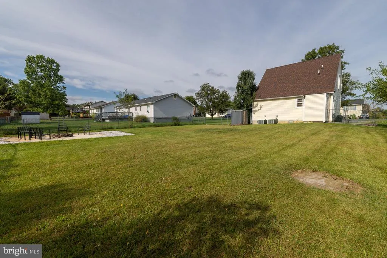
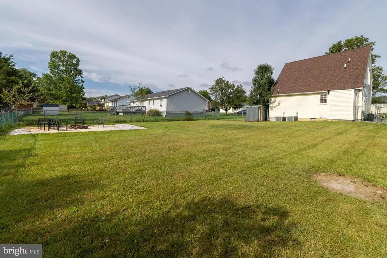
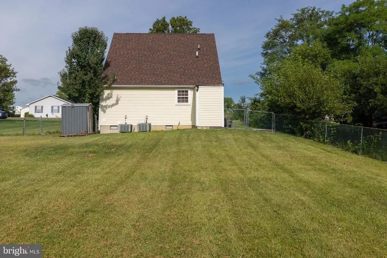
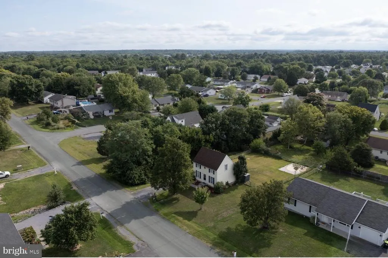

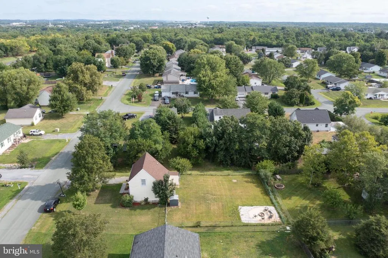
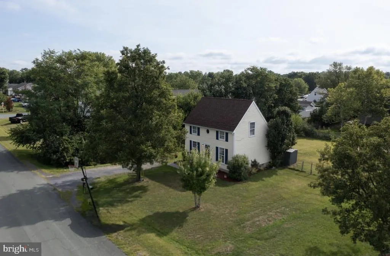
Welcome Home to 216 Nightingale Avenue in Stephens City, Virginia. Located in an established neighborhood in the Greenbriar Subdivision, this endearing saltbox style home exudes charm from the curb forward. All that is needed for everyday living is on the first floor! Upon entering the home, youll find an open and welcoming living room and kitchen area that will spark visions of both gatherings of family and friends as well as quiet days nestled in your comfortable living space. This area is bright and inviting with natural light streaming through windows at each end of this generous living space. Luxury Vinyl Plank flooring is underfoot both here and throughout the first floor. The spacious eat-in kitchen offers a notable amount of cabinet space supporting your storage needs, dishwasher, 5.9cu ft Electric Convection Range and 17.6cu ft Top Freezer Refrigerator, both by Samsung and installed in 2019. The kitchen peninsula provides counter space that is perfect for dining, meal prep or buffet service, crafts, projects and gathering. The first-floor bedroom is certain to be a favorite feature of this home as is the full bathroom with shower located just across the hall. A laundry nook with washer and dryer are conveniently located between the bedroom and bathroom with access also from the kitchen. Take the stairs to the second floor for two additional bedrooms and full bathroom with tub and shower. Step outside to a small patio with room to grill. Continue to the large fenced-in back yard, a flat, level space with room to run, play, garden, and enjoy your favorite outdoor activities. A small shed conveys for your storage needs. If relaxing is on the agenda, an inviting, circular firepit area is just steps away perfect for large gatherings or cozy, intimate evenings. This space was once the site of an above ground pool. If thats the vision for your backyard, theres a head start on site preparations. Additional highlights include paved state-maintained roads, NO HOA, and LOCATION. Convenient access to core commuter routes including I-81, I66, Routes 37, Route 50 and Route 7 are just minutes away providing inroads to Winchester, Leesburg, and Northern Virginia. Major employers including Valley Health, Navy Federal Credit Union, FEMA, TREX, Kraft Foods, Amazon, Rubbermaid and American Woodmark are all close by. Outdoor enthusiasts will appreciate the proximity of local parks, hiking trails, the Shenandoah River and opportunities to enjoy the outdoors. Fabulous local restaurants, wineries, breweries, and golf courses abound. Dulles International Airport is an hour drive and Washington DC and Reagan National Airport can be reached in an hour and thirty minutes. This home is move-in ready and waiting for the next owner to add their personal touches to make it their own. At just under 1000 sq feet, the size of the home feels manageable with the added convenience of having everything needed for everyday living on the first floor. This could be a perfect match for first-time home buyers, those downsizing, or someone desiring a detached home with their own yard and the privacy that isnt available with the townhomes and attached properties at this price point. Call soon to schedule your personal showing!
| Price History | |
|---|---|
| 8/23/2026 | Listed $329,900 |
General Features
| Living Area | 999 |
|---|---|
| Sewer | Public Sewer |
| Heating | Heat Pump(s) |
| Cooling | Central A/C |
| Utilities | Electric Available,Sewer Available,Water Available |
| Possession | Settlement |
| Appliances | Stove,Refrigerator,Dishwasher,Washer/Dryer Stacked |
| Zoning | RP |
| Patio/Porch Features | Patio(s) |
| Architectural Style | Salt Box |
| Construction Materials | Vinyl Siding |
| School District | FREDERICK COUNTY PUBLIC SCHOOLS |
| Year Built | 1991 |
| Levels | 2 |
| Tax Year | 2025 |
| Ownership | Fee Simple |
| Cool Fuel | Electric |
| Accessibility | None |
| County | FREDERICK |
| New Construction | No |
| Property Type | Residential |
| HOA | No |
| Subdivision Name | GREENBRIAR VILLAGE |
| Garage Y/N | No |
| Water Access Y/N | No |
| Other Structures | Above Grade |
| Total Rooms | 7 |
| Full Baths | 2 |
| Status | ACTIVE |
| Directions | Take Tasker Rd to Aylor Rd. Continue 0.7 miles to right onto Raven Rd |
| City | STEPHENS CITY |
| Senior Community Y/N | No |
| Lot Size Units | Square Feet |
| Lot Size Square Feet | 12197.00 |
| Tax Assessed Value | 247800.0 |
| Tax Annual Amount | 1189.0 |
| Property Condition | Excellent |
| Structure Type | Detached |
| Condo/Coop Association fee Y/N | No |
| Bathrooms Full Main Level | 1 |
| Bathrooms Count Main Level | 1.00 |
| Price Per Sq Ft Total AG | 330.23 |
| Acceptable Financing | Cash,Conventional,VA |
| Lease Considered Y/N | No |
| Vacation Rental Y/N | No |
| Total SQFT | 999 |
| Standard Status | Active |
| Year Built Source | Estimated |
| Legal Subdivision | GREENBRIARVILLAGE |
| Tax Lot | 260 |
| Association Recreation Fee | No |
Interior Features
| Interior Amenities | Entry Level Bedroom,Floor Plan - Open,Kitchen - Eat-In,Family Room Off Kitchen |
|---|---|
| Heating Fuel | Electric |
| Hot Water | Electric |
| Basement (Y/N) | No |
| Heating Y/N | Yes |
| Fireplace Y/N | No |
| Above Grade Finished Area | 999 |
| Central Air Y/N | Yes |
| Total Bedrooms | 3 |
| Room Type | Living Room,Bedroom 2,Bedroom 3,Kitchen,Bedroom 1,Bathroom 1,Bathroom 2 |
| Main Level Bedrooms | 1 |
| LivingAreaSource | Assessor |
| Laundry Type | Main Floor,Has Laundry,Washer In Unit,Dryer In Unit |
| Bedrooms Count All Upper Levels | 2 |
| Bedrooms Count Upper Level 1 | 2 |
| Bathrooms Full Upper Level 1 | 1 |
| Bathrooms Full All Upper Levels | 1 |
| Bathrooms Count Upper Level 1 | 1.00 |
| Bathrooms Count All Upper Levels | 1 |
| Above Grade Finished Area Unit Type | Square Feet |
| Total Baths | 2 |
Exterior Features
| Exterior Amenities | Outbuilding(s) |
|---|---|
| Pool | No Pool |
| Fencing | Chain Link |
| Parking Features | Gravel Driveway |
| Lot Features | Rear Yard,Front Yard,Level |
| Water Source | Public |
| Total Parking Spaces | 2 |
| Type of Parking | Driveway,On Street |
| Foundation Details | Crawl Space |
| Spa | No |
| Water View Y/N | No |
| Lot Size Acres | 0.28 |
| Road Surface Type | Black Top |
| Lot Size Source | Estimated |
| Waterfront Y/N | No |
| Road Responsibility | State |
| Horse Y/N | No |
| Land Assessed Value | 88000.00 |
| Navigable Water Y/N | No |
| Water Oriented Y/N | No |
Room Details
| Room | Dimensions | Level | Flooring | Details |
|---|---|---|---|---|
| Bathroom 1 | Upper 1 | Bathroom - Stall Shower | ||
| Bathroom 2 | Main | Bathroom - Tub Shower | ||
| Bedroom 1 | Upper 1 | Flooring - Luxury Vinyl Plank | ||
| Bedroom 2 | Main | Flooring - Carpet | ||
| Bedroom 3 | Main | Flooring - Carpet | ||
| Kitchen | Upper 1 | Kitchen - Eat-in,Kitchen - Electric Cooking | ||
| Living Room | Upper 1 | Flooring - Luxury Vinyl Plank |
Amenities
- Foreclosure
- Views
- Short Sale
- New Construction
- Adult 55+
- Lease To Own
- No HOA Fees
- Furnished
- Primary On Main
- Air Conditioning
- Seller Finance
- Green
- Fixer Upper
- Horse
- Golf
- Fireplace
- Deck
- Garage
- Basement
- Pool
Property vs Single Family Average in 22655
Price
Taxes
Year Built
 © BRIGHT, All Rights Reserved
