
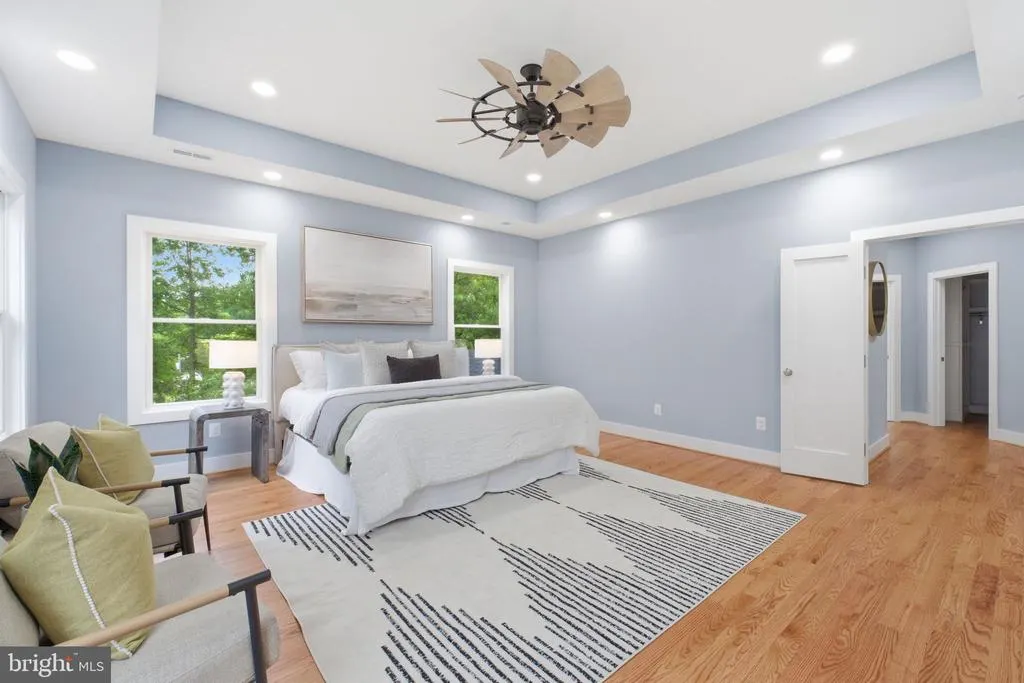
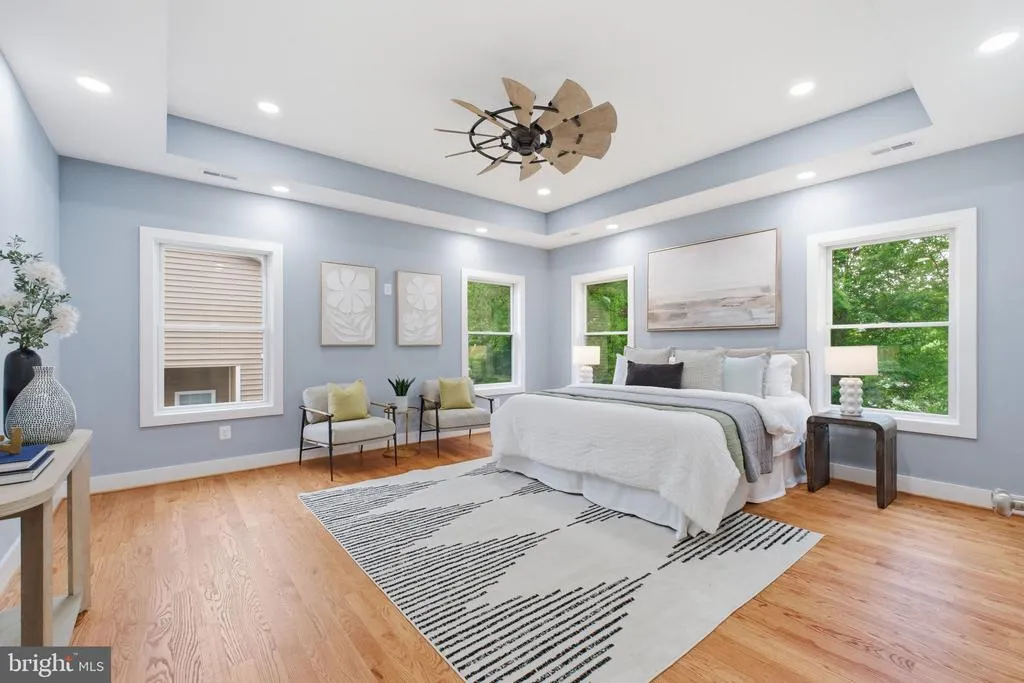
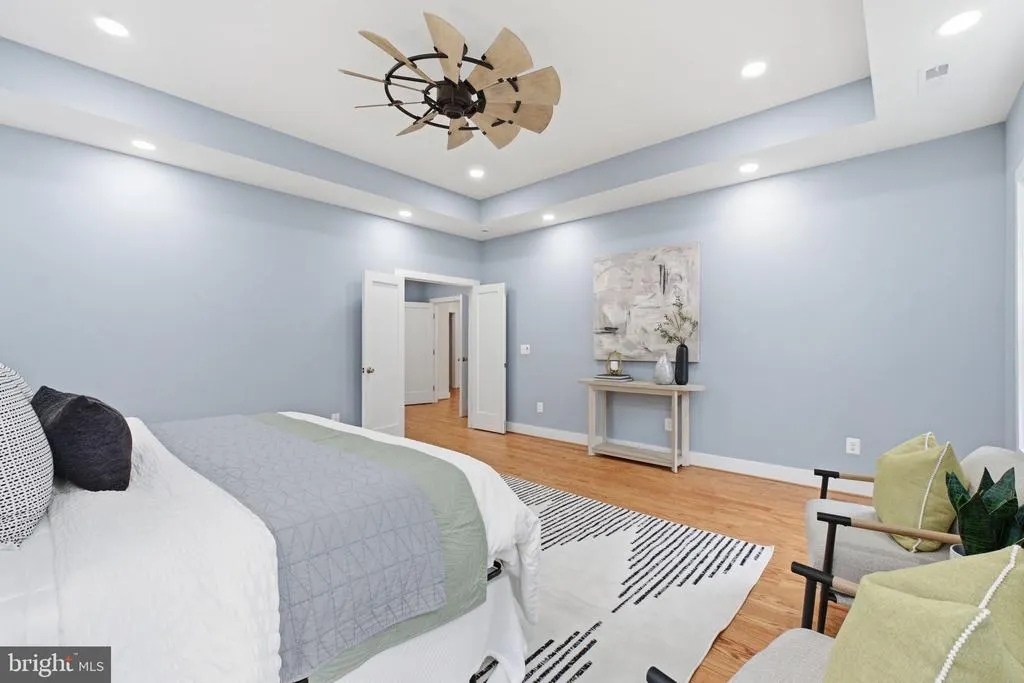
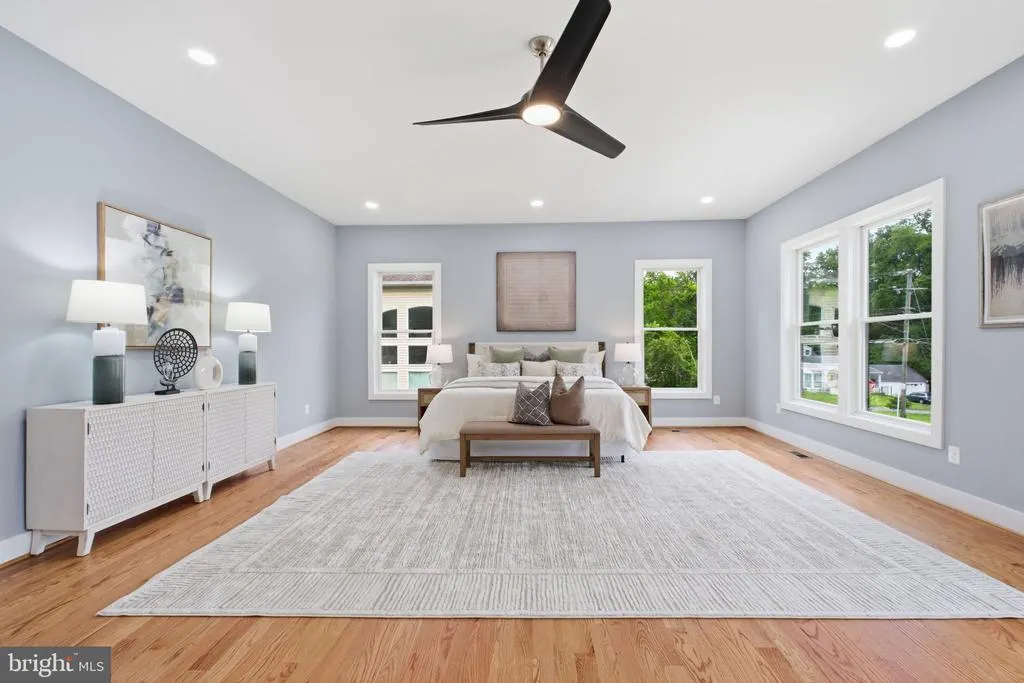
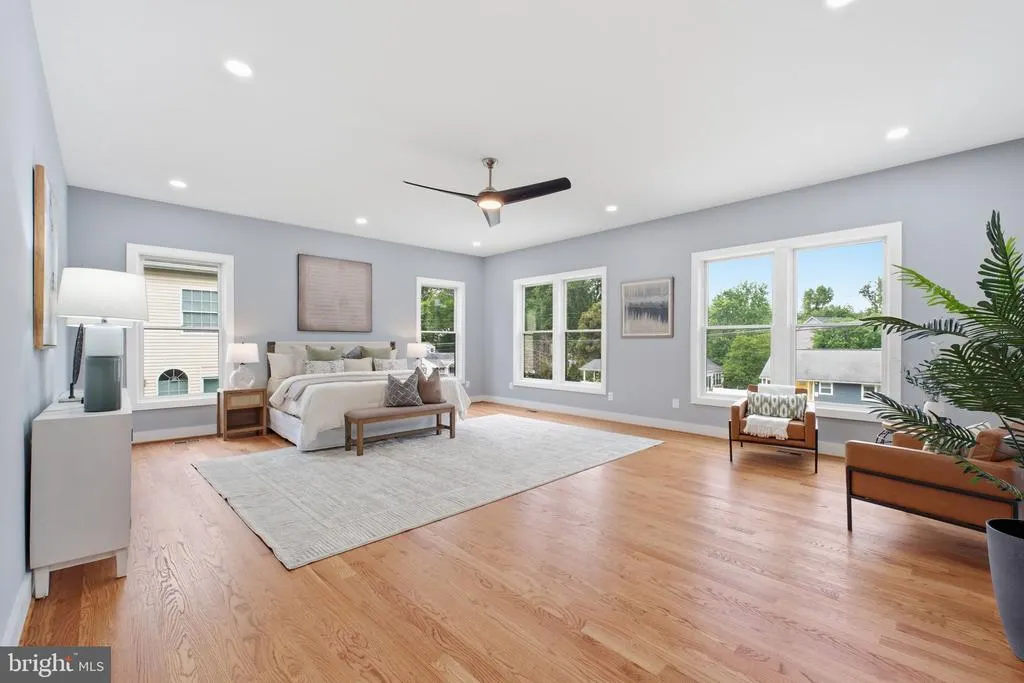
New Construction - Primary on Main
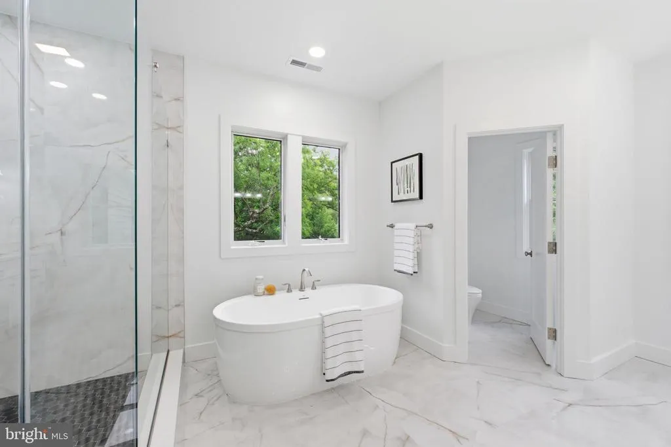
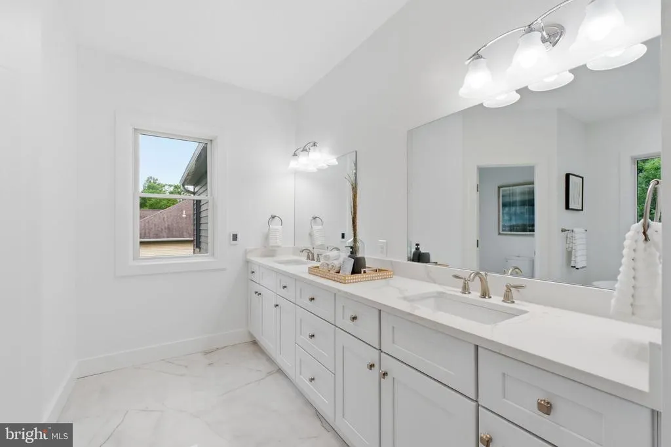
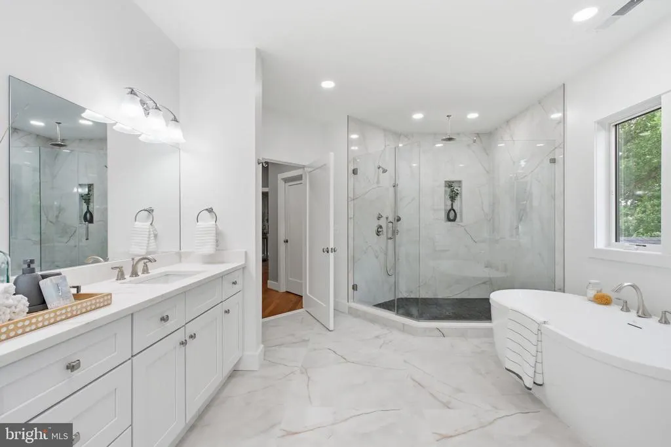
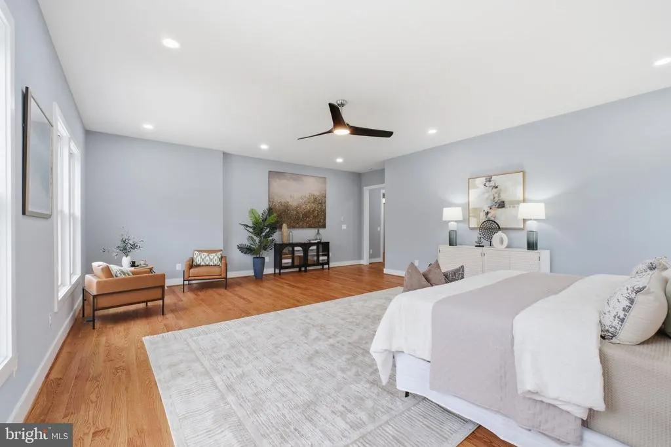
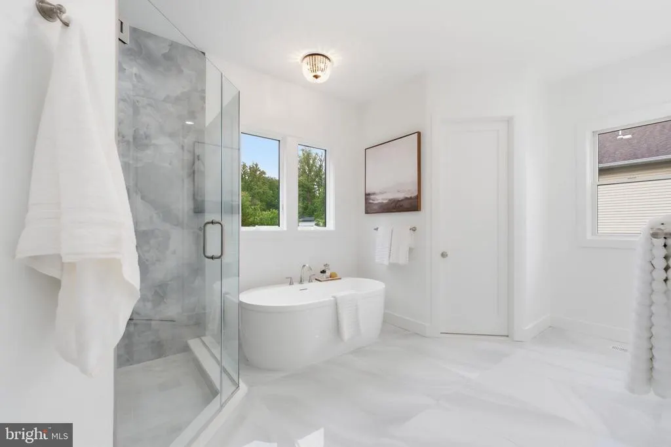
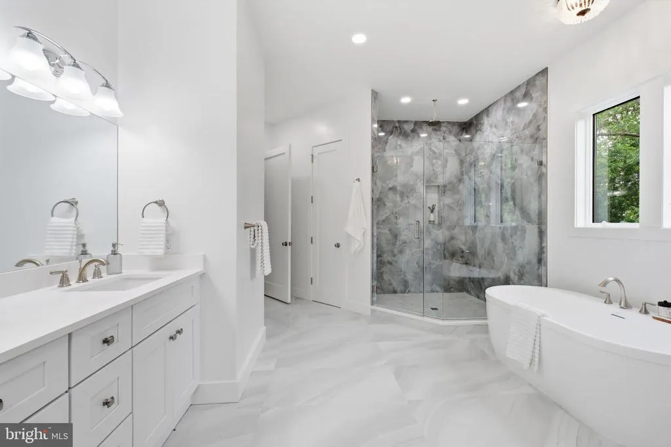
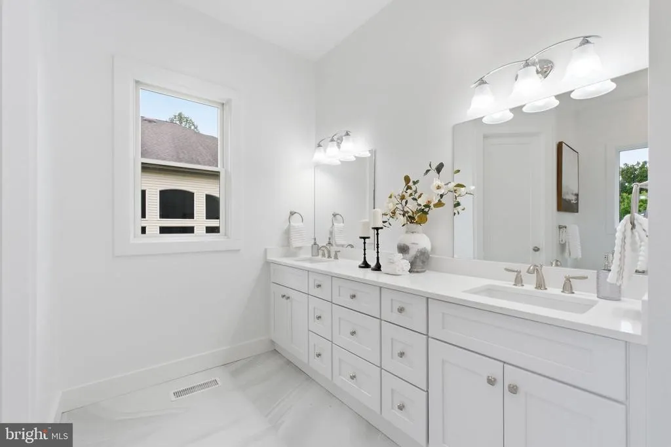
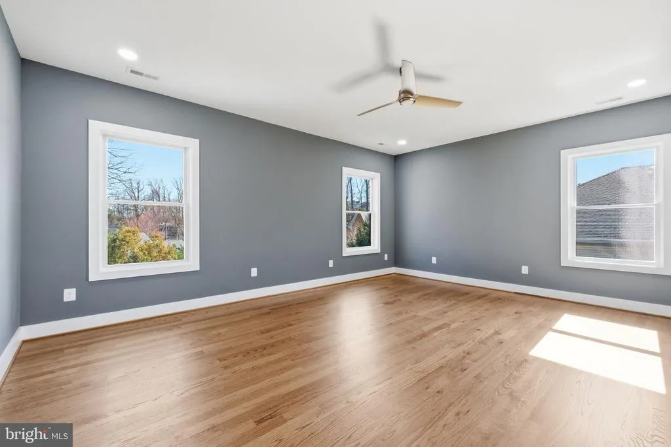
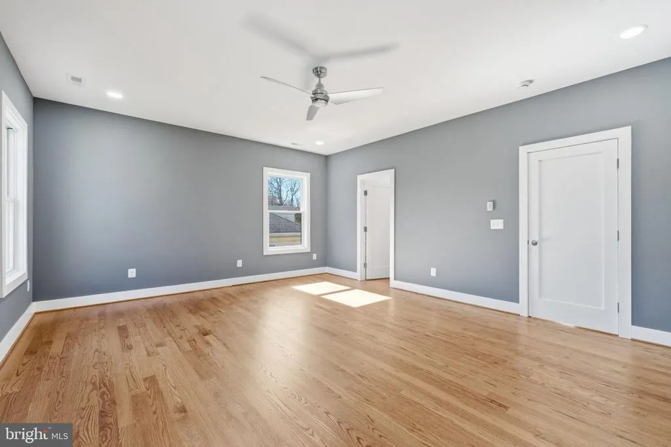
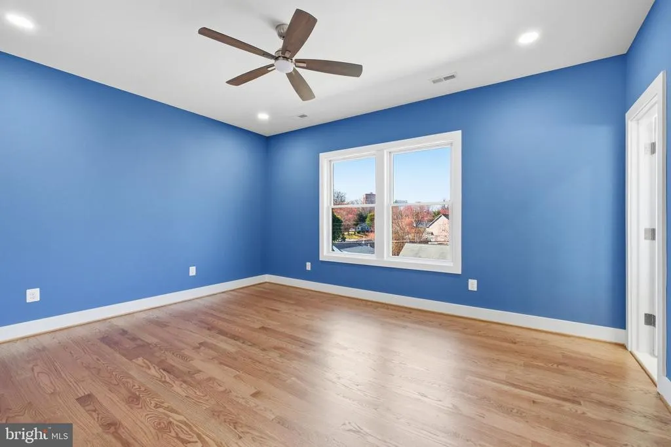
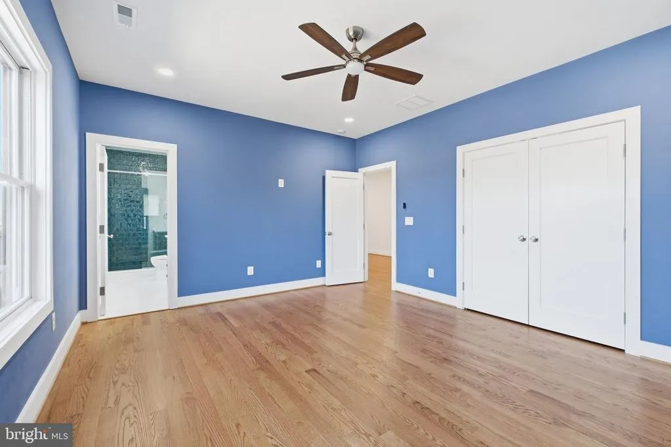
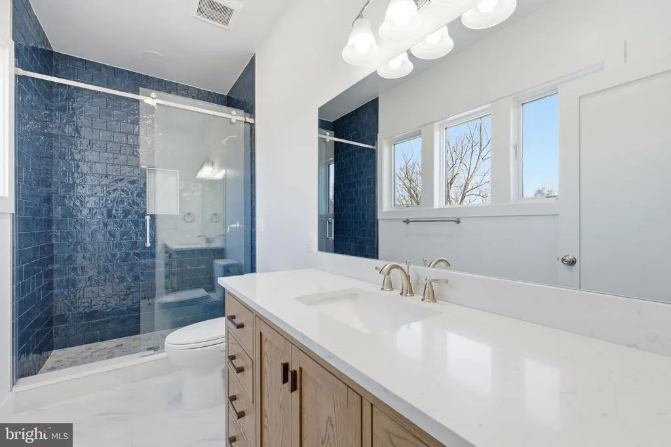
Address
7631 Lisle Avenue, Falls Church, VA
Price
$ 2,350,000
Property Attributes
- MLS#VAFX2212536
- TypeSingle Family
- Listing Status ACTIVE
- CountyFAIRFAX
- CityFalls Church
- NeighborhoodPimmit Hills
- Zip22043
- StyleCraftsman
- Year Built2026
- Taxes$ 8409
- Price$ 2,350,000
- Bedrooms7
- Full Bathrooms7
- Half Bathrooms2
- Sqr Footage8086
- Lot Size0.27 Acres
Data Source:
Bright MLS
Property Description
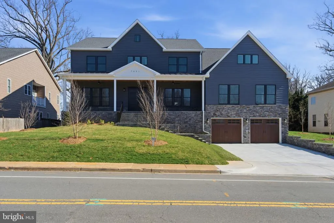
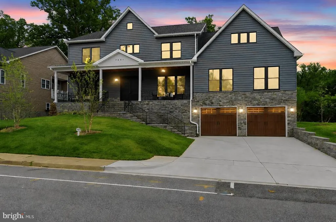
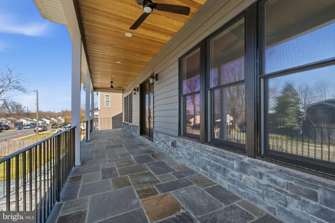
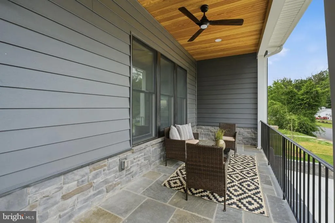
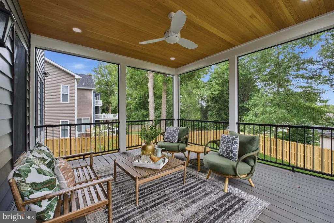
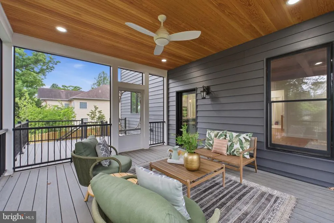
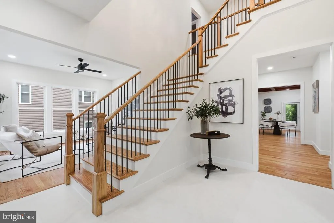
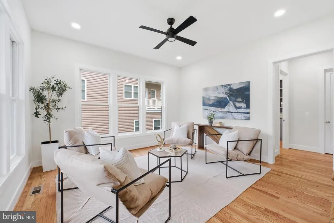
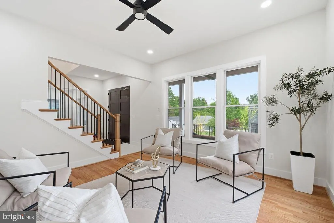
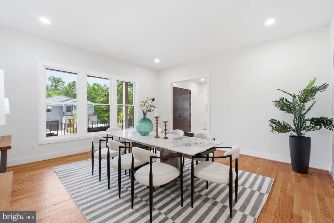
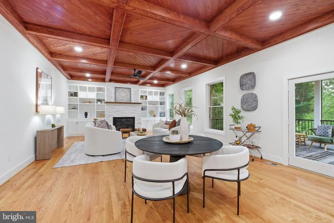
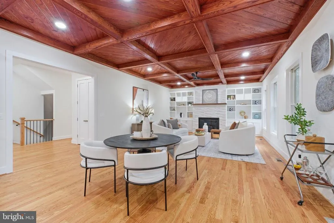
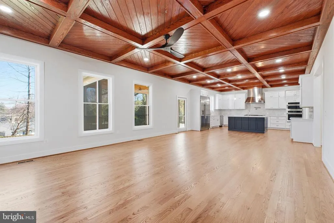
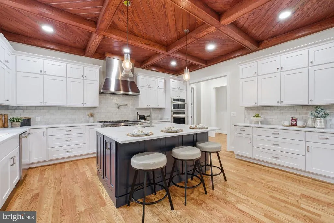
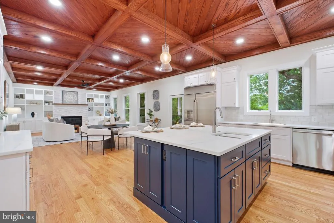
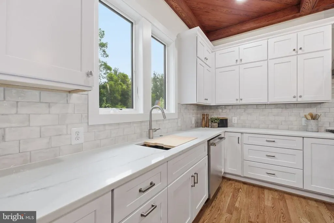
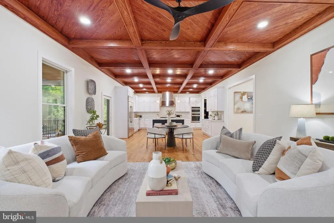
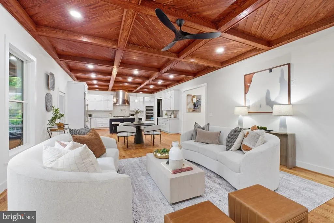
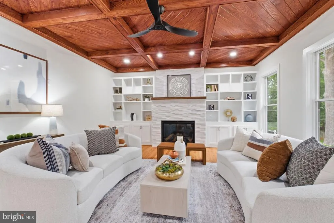
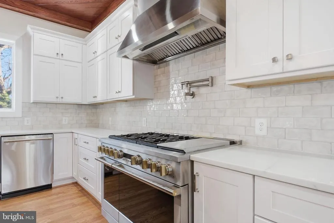
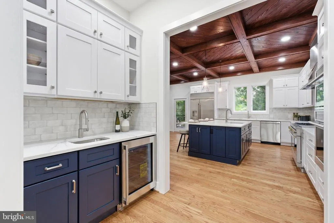
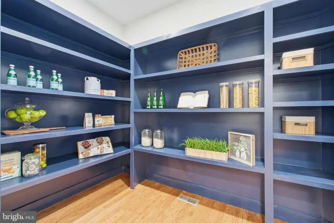
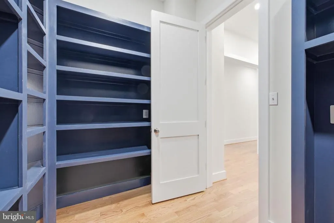
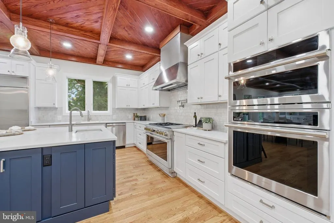
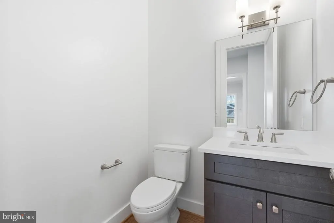
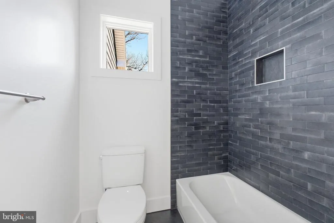
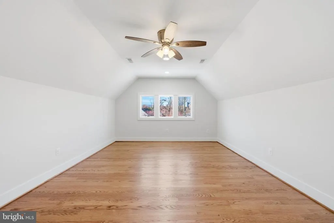
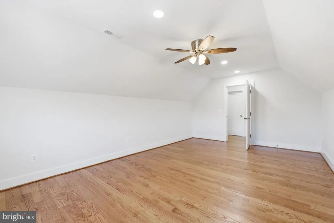
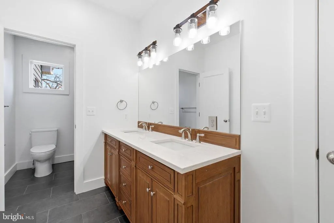
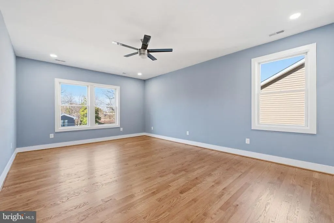
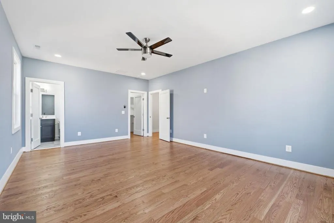
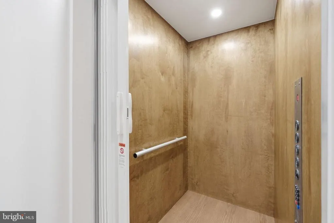
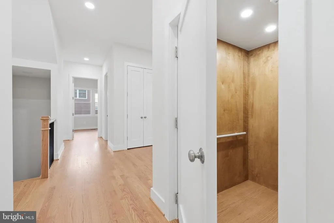
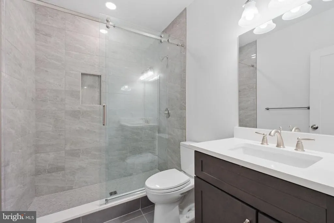
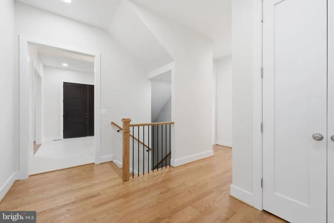
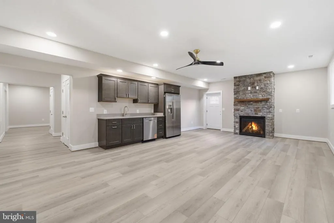
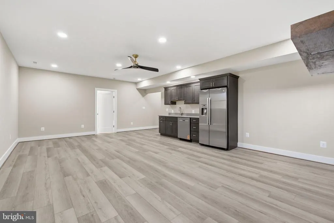
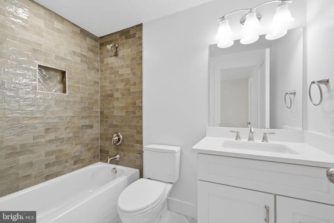
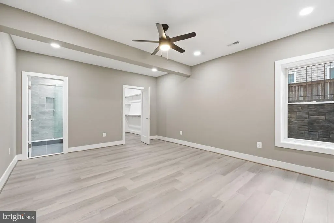
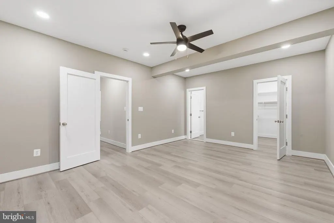
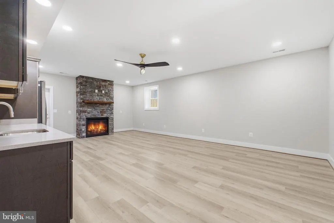
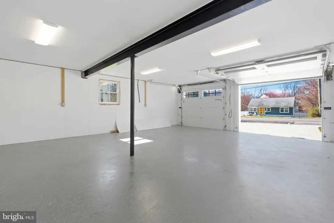
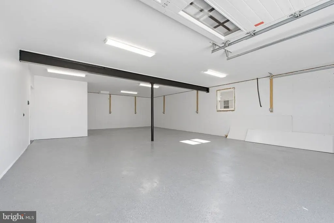
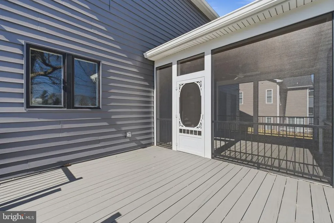
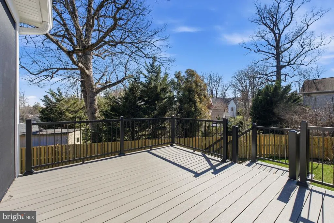
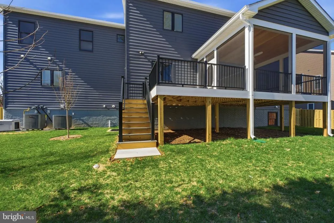
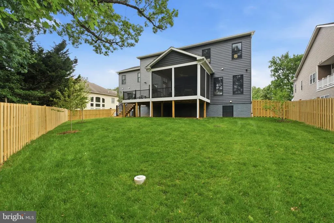
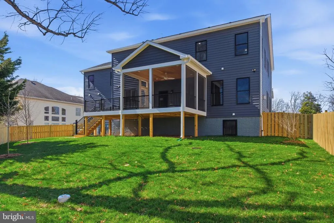
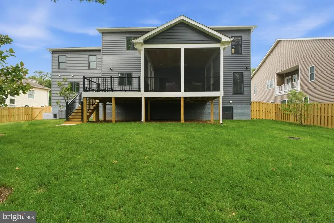
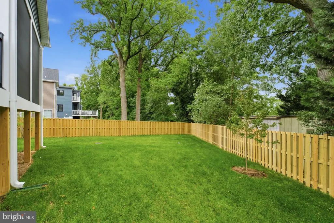
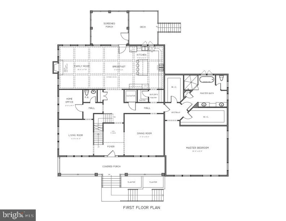
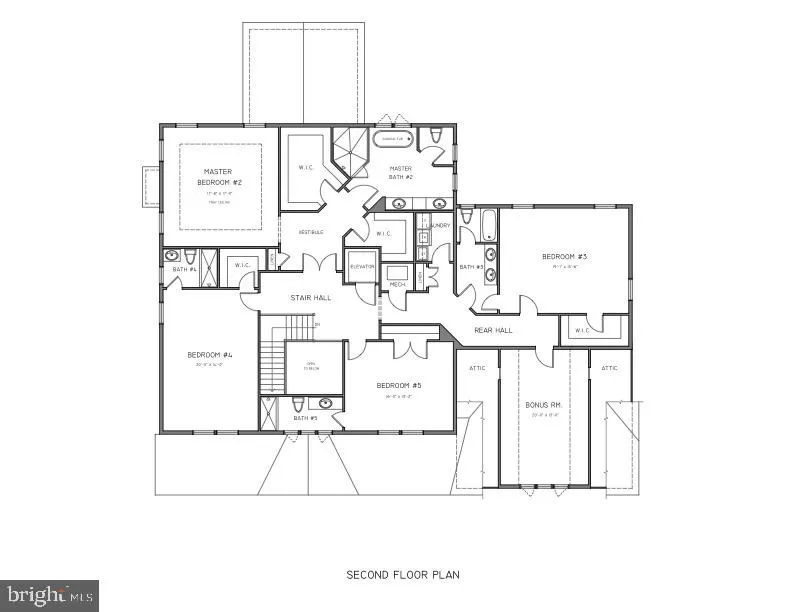
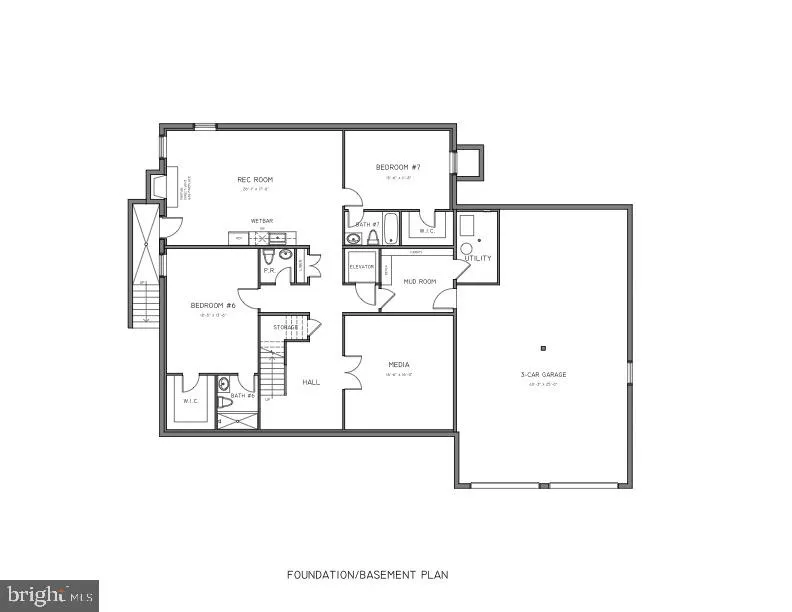
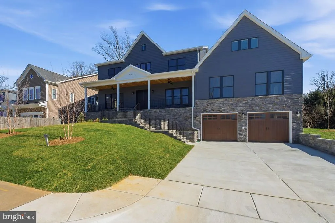
New - Modern Craftsman Style House with all the bells and whistles including an Elevator and Whole House Generator!! 7 Bedroom/7 full baths/2 half Baths! 3 Car Garage wired for Car Charging Station. Great entertaining space inside and out! Screened in Porch and an open Deck. Private back yard! Don't miss this amazing home in a great neighborhood and a great location - between 2 Metro Stations. Too many upgrades to list, please see floor plans and elevations in documents.
| Elementary School | Middle School | High School |
|---|---|---|
| Westgate Elementary School | Kilmer Middle School | Marshall High School |
| Price History | |
|---|---|
| 12/2/2024 | Listed $2,395,000 |
| 7/6/2026 | 2$2,350,000 |
General Features
| Living Area | 8086 |
|---|---|
| Sewer | Public Sewer |
| Heating | Forced Air |
| Cooling | Central A/C |
| Possession | Settlement |
| Roof | Architectural Shingle,Metal |
| Zoning | 140 |
| Garage Spaces | 3.00 |
| Architectural Style | Craftsman |
| Construction Materials | Frame |
| School District | FAIRFAX COUNTY PUBLIC SCHOOLS |
| Year Built | 2026 |
| Levels | 3 |
| Tax Year | 2025 |
| Ownership | Fee Simple |
| Cool Fuel | Electric |
| Accessibility | 32 + wide Doors |
| County | FAIRFAX |
| New Construction | Yes |
| Property Type | Residential |
| HOA | No |
| Subdivision Name | PIMMIT HILLS |
| Garage Y/N | Yes |
| Water Access Y/N | No |
| Other Structures | Above Grade,Below Grade |
| Transportation | Metro/Subway Station less than 1 mile,Bus Stop less than 1 mile |
| Total Rooms | 24 |
| Full Baths | 7 |
| Status | ACTIVE |
| Directions | From Rt 7 Leesburg Pike turn on Lisle Ave to property on the Right After the First Stop Sign |
| City | FALLS CHURCH |
| Senior Community Y/N | No |
| Lot Size Units | Square Feet |
| Lot Size Square Feet | 11592.00 |
| Tax Assessed Value | 725880.0 |
| Tax Annual Amount | 8409.0 |
| Property Condition | Excellent |
| Structure Type | Detached |
| Condo/Coop Association fee Y/N | No |
| Bathrooms Full Main Level | 1 |
| Bathrooms Count Main Level | 2.00 |
| Price Per Sq Ft Total AG | 393.11 |
| Construction Completed Y/N | Yes |
| Lease Considered Y/N | No |
| Vacation Rental Y/N | No |
| Total SQFT | 8086 |
| Standard Status | Active |
| Year Built Source | Estimated |
| Legal Subdivision | PIMMIT HILLS |
Interior Features
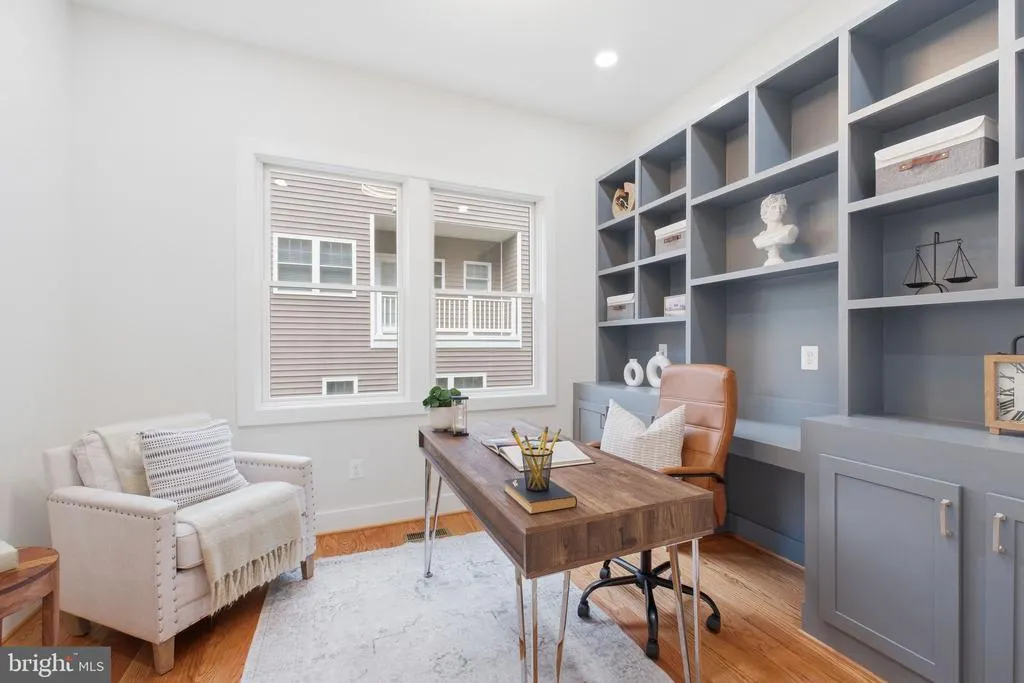
| Interior Amenities | Bathroom - Soaking Tub,Bathroom - Walk-In Shower,Built-Ins,Butlers Pantry,Ceiling Fan(s),Elevator,Kitchen - Gourmet,Kitchen - Island,Recessed Lighting,Wood Floors |
|---|---|
| Heating Fuel | Natural Gas,Electric |
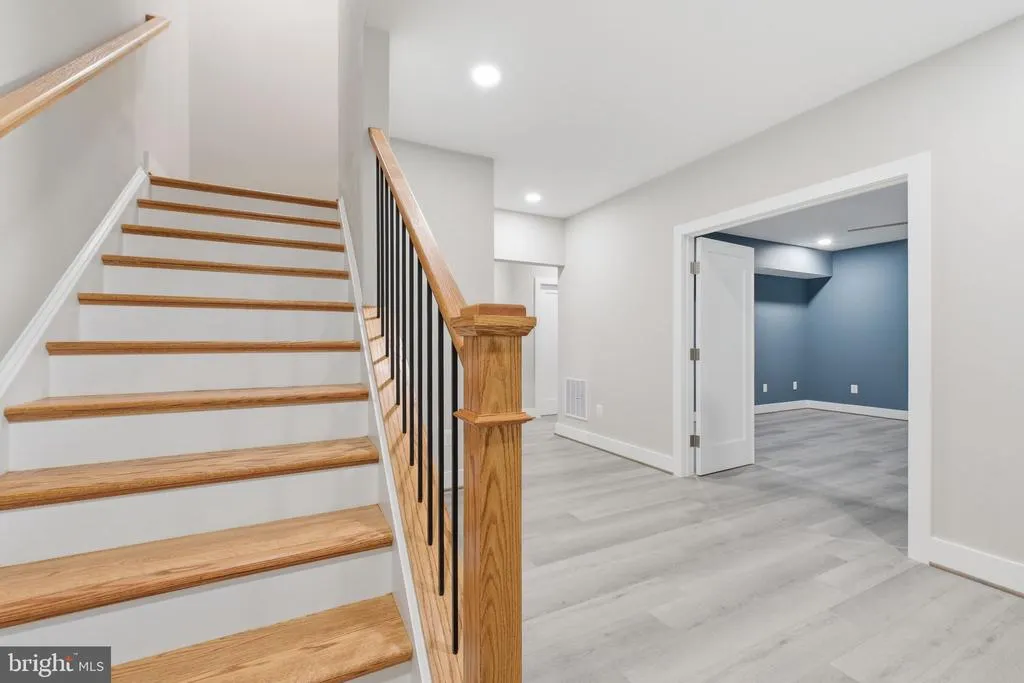
| Basement | Fully Finished |
| Flooring | Hardwood,Luxury Vinyl Tile,Marble |
| Total Fireplaces | 2 |
| Fireplace Features | Gas/Propane |
| Hot Water | Natural Gas |
| Basement (Y/N) | Yes |
| Heating Y/N | Yes |
| Fireplace Y/N | Yes |
| Above Grade Finished Area | 5978 |
| Half Baths | 2 |
| Central Air Y/N | Yes |
| Total Bedrooms | 7 |
| Below Grade Finished Area | 2108 |
| Room Type | Living Room,Dining Room,Primary Bedroom,Bedroom 3,Bedroom 4,Bedroom 5,Kitchen,Family Room,Breakfast Room,Mud Room,Office,Recreation Room,Media Room,Bedroom 6,Bathroom 3,Bonus Room,Primary Bathroom,Fu |
| Main Level Bedrooms | 1 |
| Below Grade Finished Area Unit Type | Square Feet |
| LivingAreaSource | Estimated |
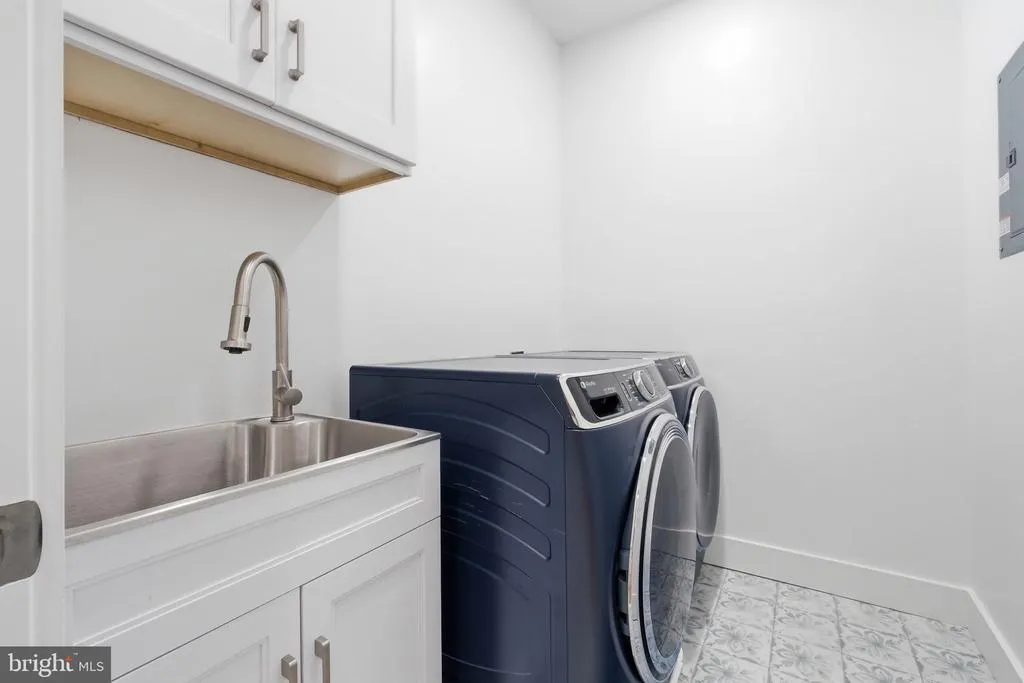
| Laundry Type | Upper Floor,Lower Floor |
| Below Grade Unfin Area Units | Square Feet |
| Below Grade Unfin SQFT Source | Assessor |
| Below Grade Finished Area Source | Estimated |
| Bedrooms Count All Lower Levels | 2 |
| Bedrooms Count All Upper Levels | 4 |
| Bedrooms Count Lower Level 1 | 2 |
| Bedrooms Count Upper Level 1 | 4 |
| Bathrooms Half Main Level | 1 |
| Bathrooms Half Lower Level 1 | 1 |
| Bathrooms Half All Lower Levels | 1 |
| Bathrooms Full Upper Level 1 | 4 |
| Bathrooms Full Lower Level 1 | 2 |
| Bathrooms Full All Upper Levels | 4 |
| Bathrooms Full All Lower Levels | 2 |
| Bathrooms Count Upper Level 1 | 4.00 |
| Bathrooms Count Lower Level 1 | 3.00 |
| Bathrooms Count All Upper Levels | 4 |
| Bathrooms Count All Lower Levels | 3 |
| Above Grade Finished Area Source | Estimated |
| Above Grade Finished Area Unit Type | Square Feet |
| Total Baths | 9 |
Exterior Features
| Pool | No Pool |
|---|---|
| Fencing | Privacy |
| Water Source | Public |
| Total Parking Spaces | 7 |
| Garage Features | Garage - Front Entry,Garage Door Opener |
| Type of Parking | Attached Garage,Driveway |
| Foundation Details | Concrete Perimeter |
| Water View Y/N | No |
| Lot Size Acres | 0.27 |
| Lot Size Source | Assessor |
| Waterfront Y/N | No |
| Land Assessed Value | 391000.00 |
| Navigable Water Y/N | No |
| Water Oriented Y/N | No |
| # of Attached Garage Spaces | 3 |
Room Details
| Room | Dimensions | Level | Flooring | Details |
|---|---|---|---|---|
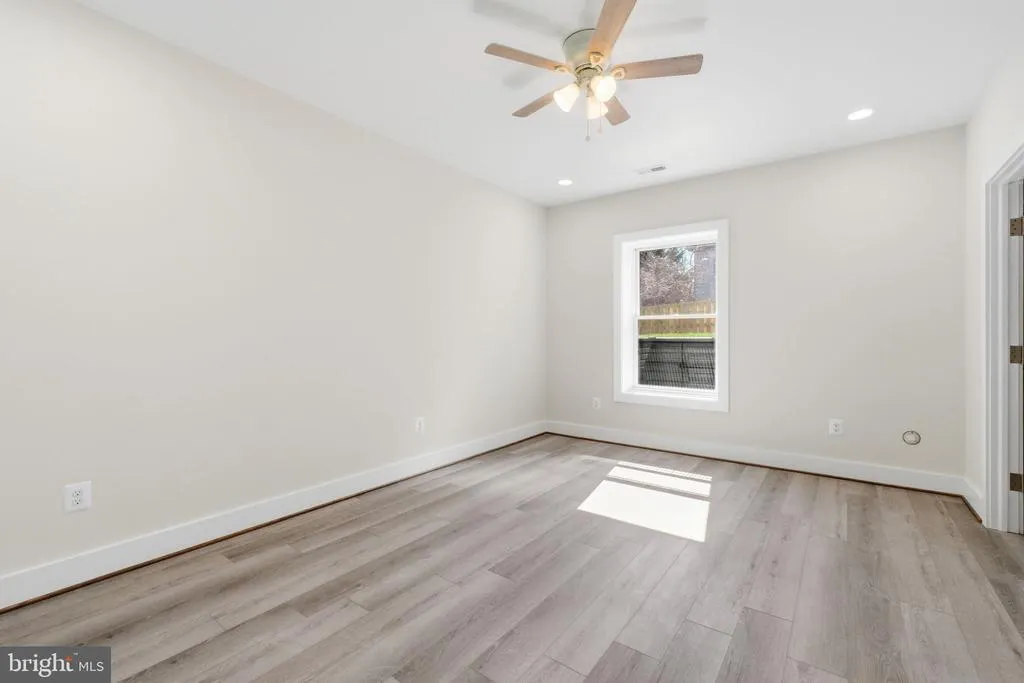
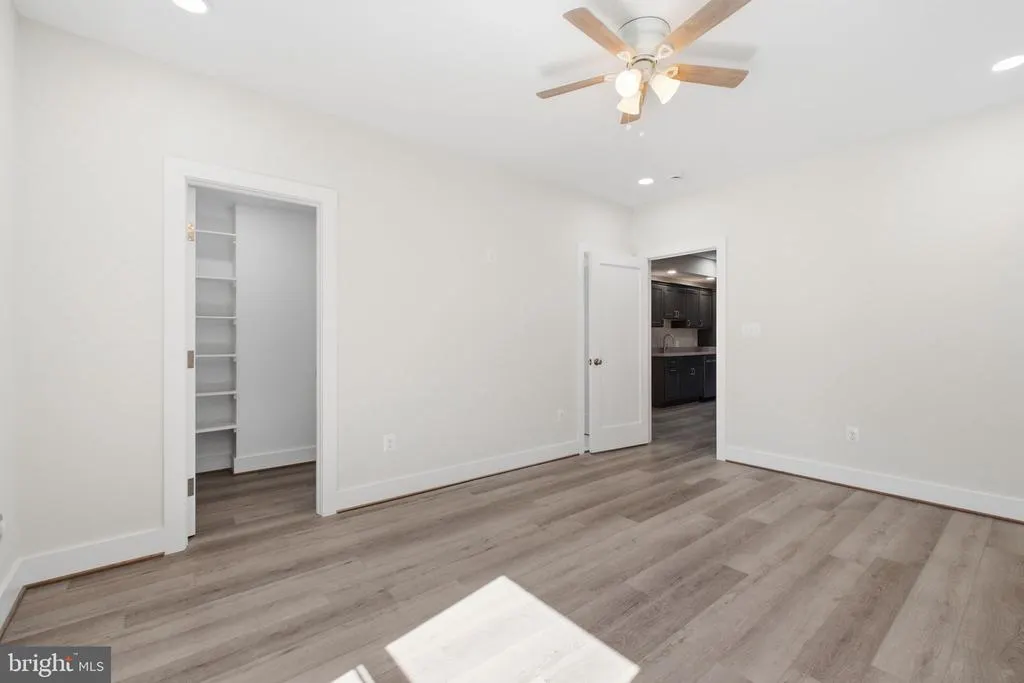
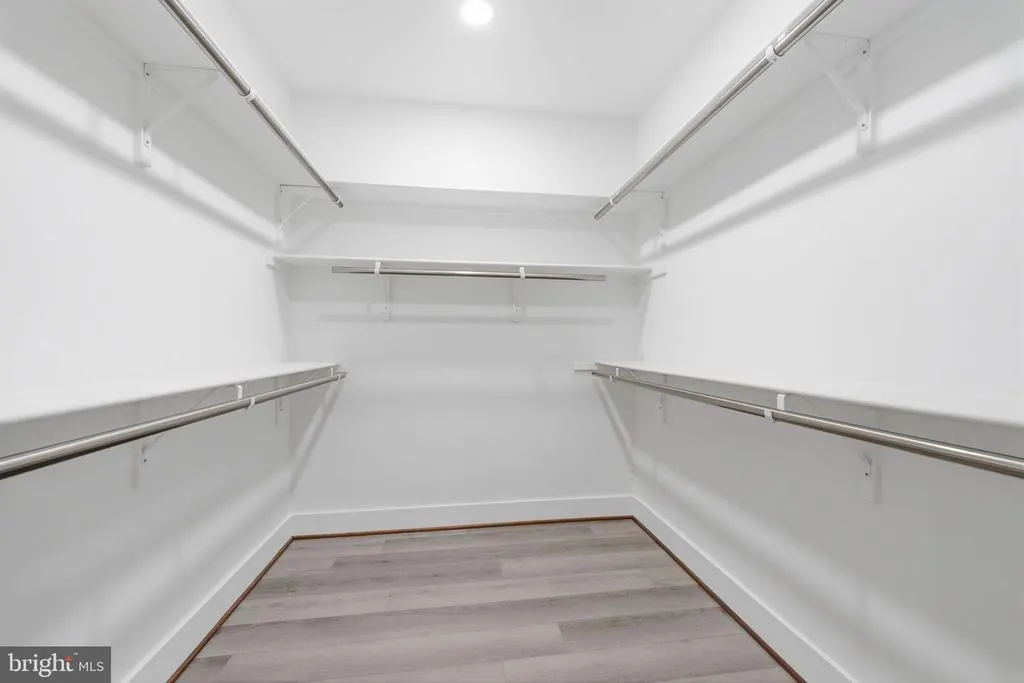
| Additional Bedroom | Lower 1 | Flooring - Luxury Vinyl Plank,Walk-In Closet(s) | ||
| Bathroom 3 | Upper 1 | Flooring - Ceramic Tile | ||
| Bedroom 3 | Upper 1 | Flooring - HardWood,Walk-In Closet(s) | ||
| Bedroom 4 | Upper 1 | Flooring - HardWood,Walk-In Closet(s) | ||
| Bedroom 5 | Upper 1 | Flooring - HardWood | ||
| Bedroom 6 | Lower 1 | Flooring - Luxury Vinyl Plank,Walk-In Closet(s) | ||
| Bonus Room | Upper 1 | |||
| Breakfast Room | Main | Flooring - HardWood | ||
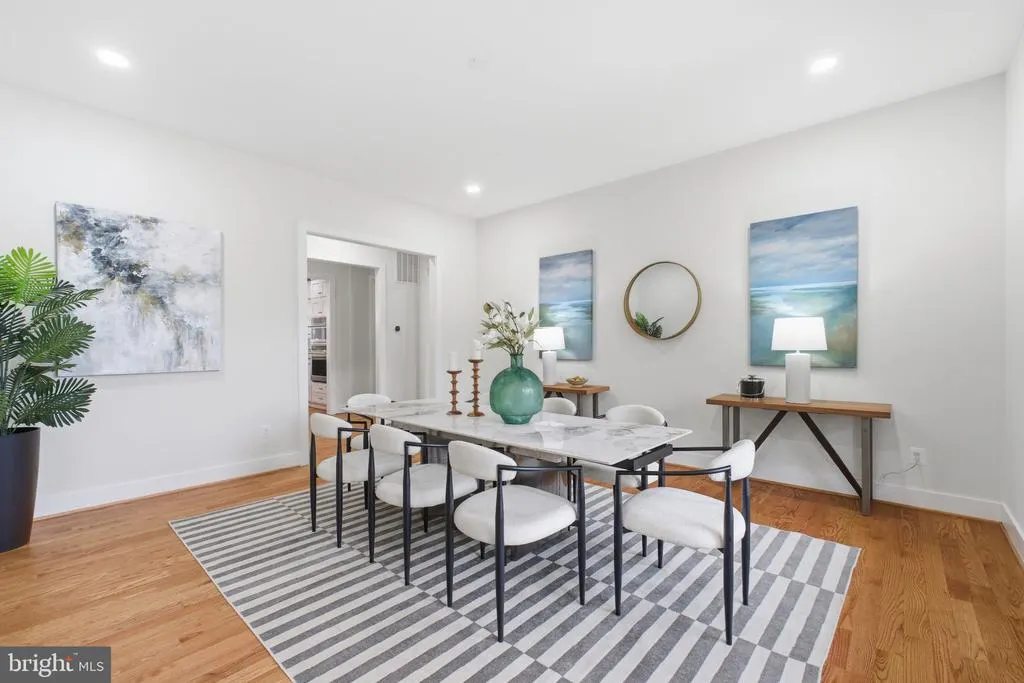
| Dining Room | Main | Flooring - HardWood | ||
| Family Room | Main | Flooring - HardWood,Fireplace - Gas | ||
| Full Bath | Lower 1 | Flooring - Ceramic Tile | ||
| Full Bath | Upper 1 | Countertop(s) - Ceramic | ||
| Full Bath | Upper 1 | Flooring - Ceramic Tile | ||
| Full Bath | Lower 1 | Flooring - Ceramic Tile | ||
| Kitchen | Main | Flooring - HardWood | ||
| Living Room | Main | Flooring - HardWood | ||
| Media Room | Lower 1 | |||
| Mud Room | Lower 1 | |||
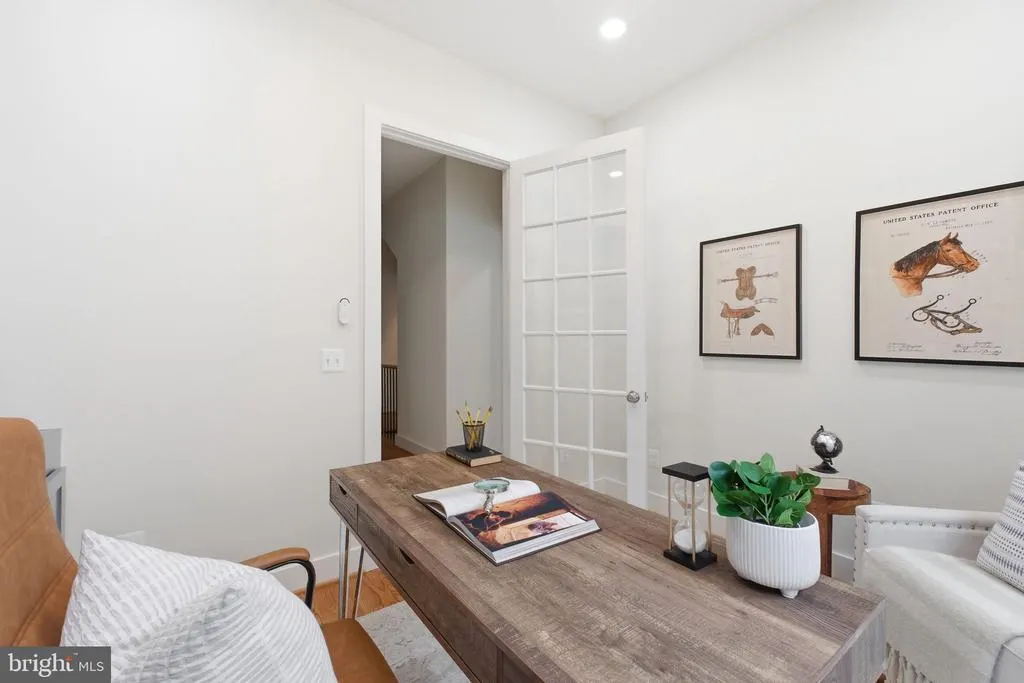
| Office | Main | Flooring - HardWood | ||
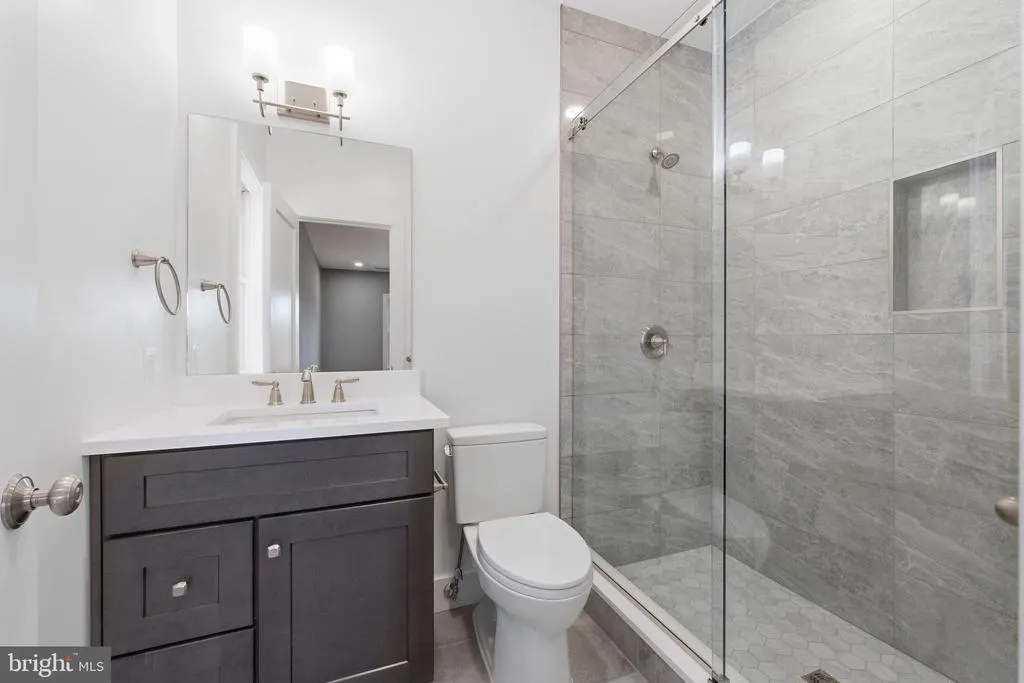
| Primary Bathroom | Main | Flooring - Marble | ||
| Primary Bathroom | Upper 1 | Flooring - Marble | ||
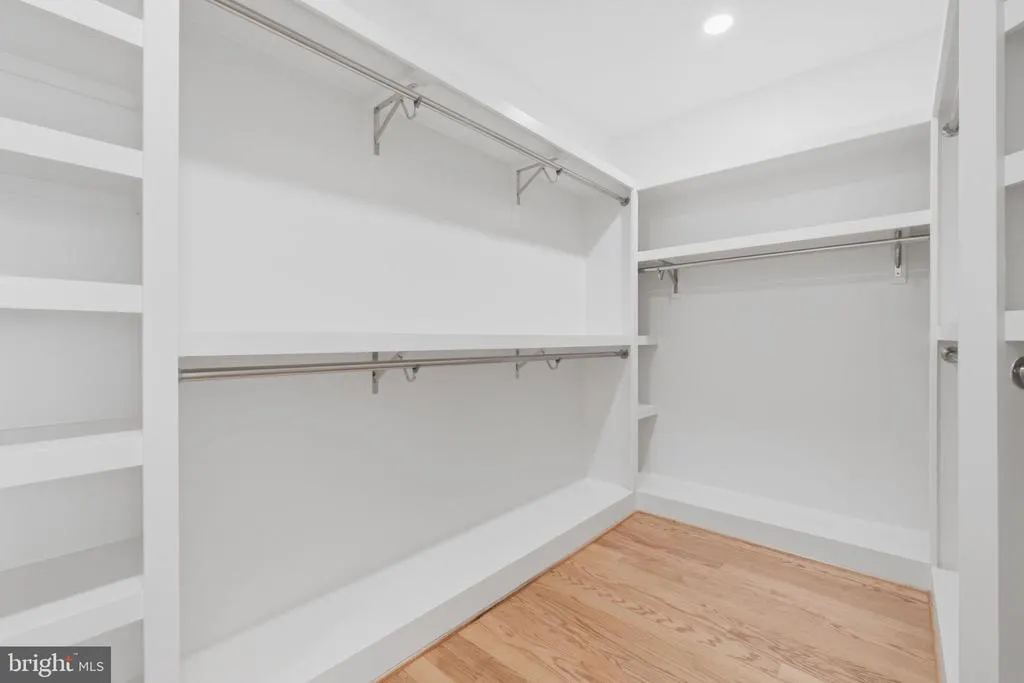
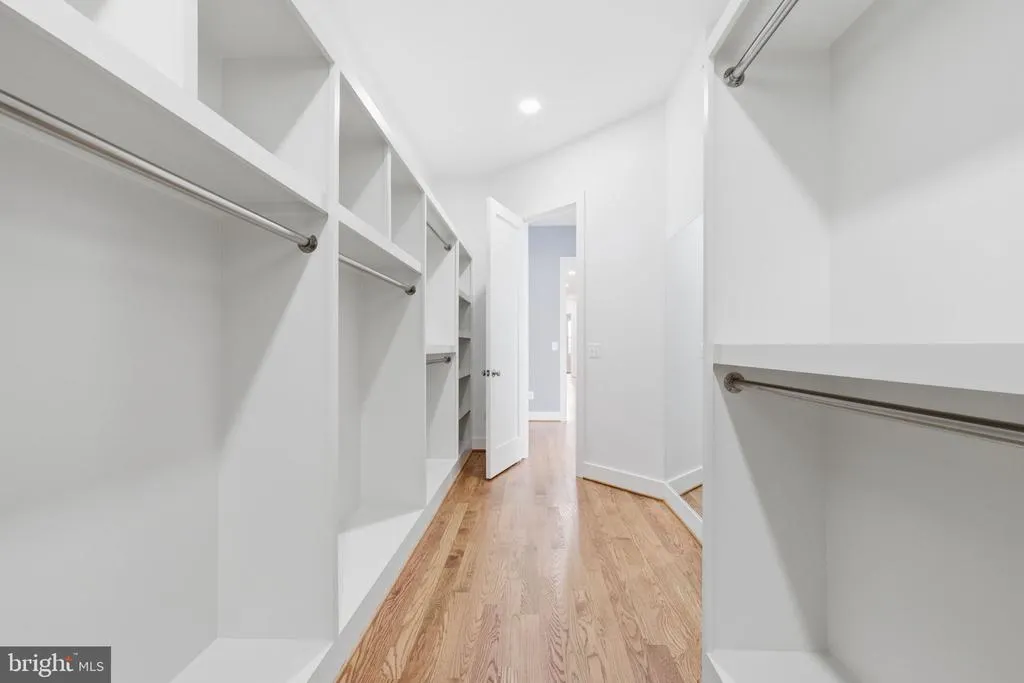
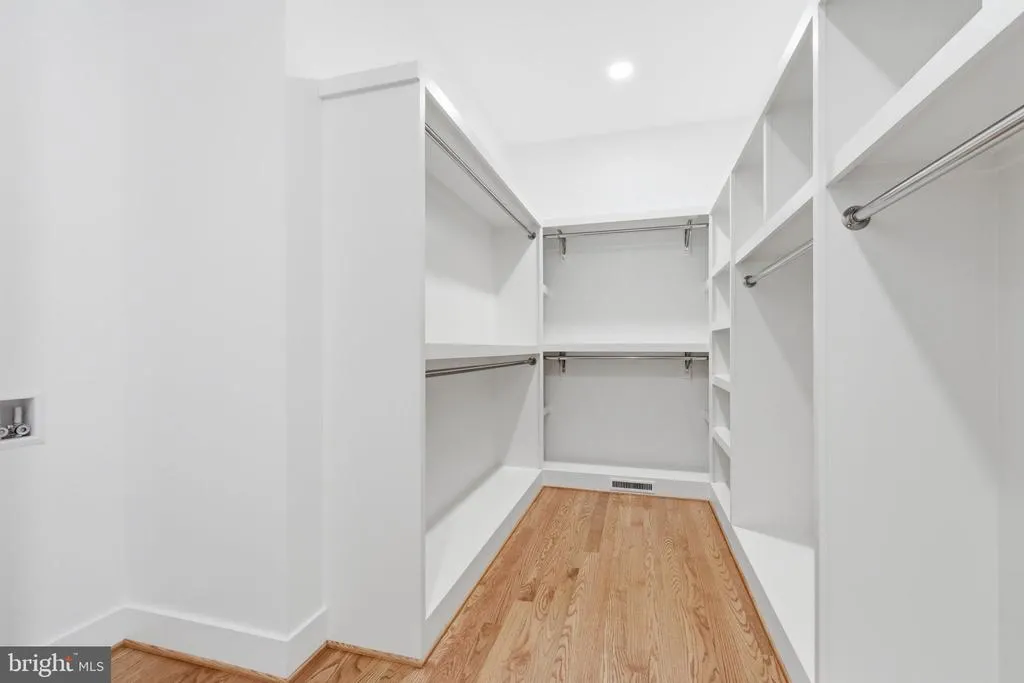
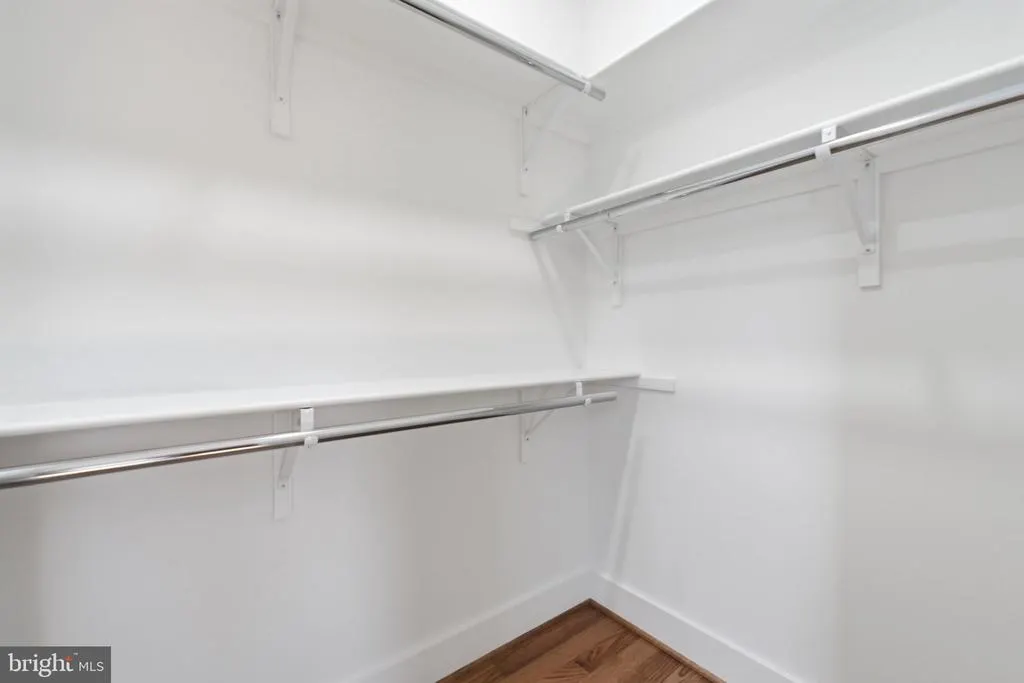
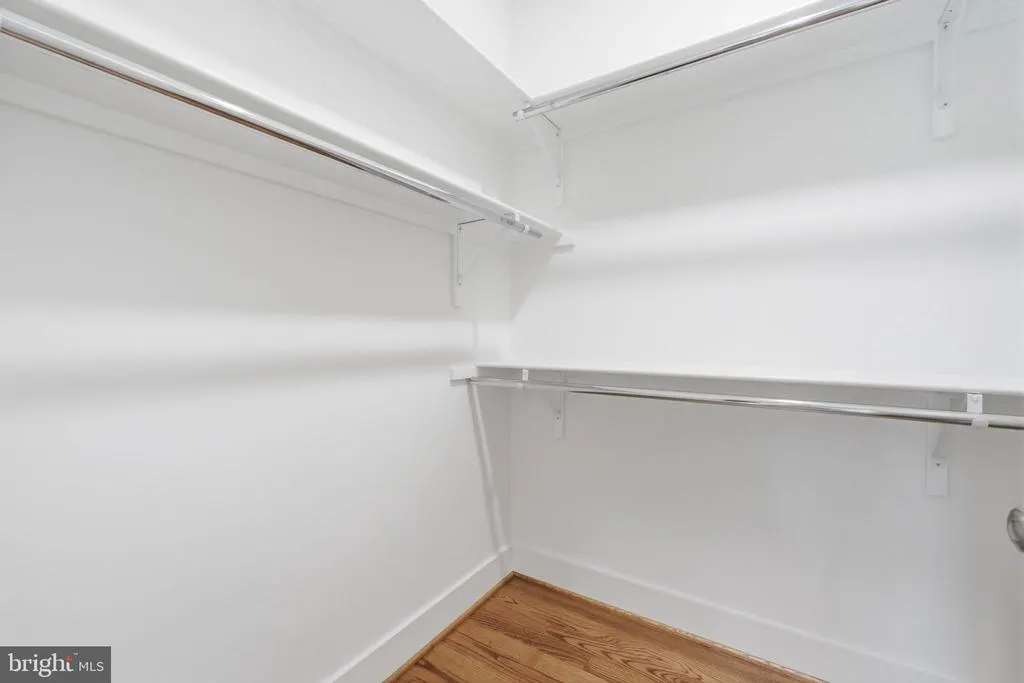
| Primary Bedroom | Upper 1 | Flooring - HardWood,Walk-In Closet(s) | ||
| Primary Bedroom | Main | Flooring - HardWood,Walk-In Closet(s) | ||
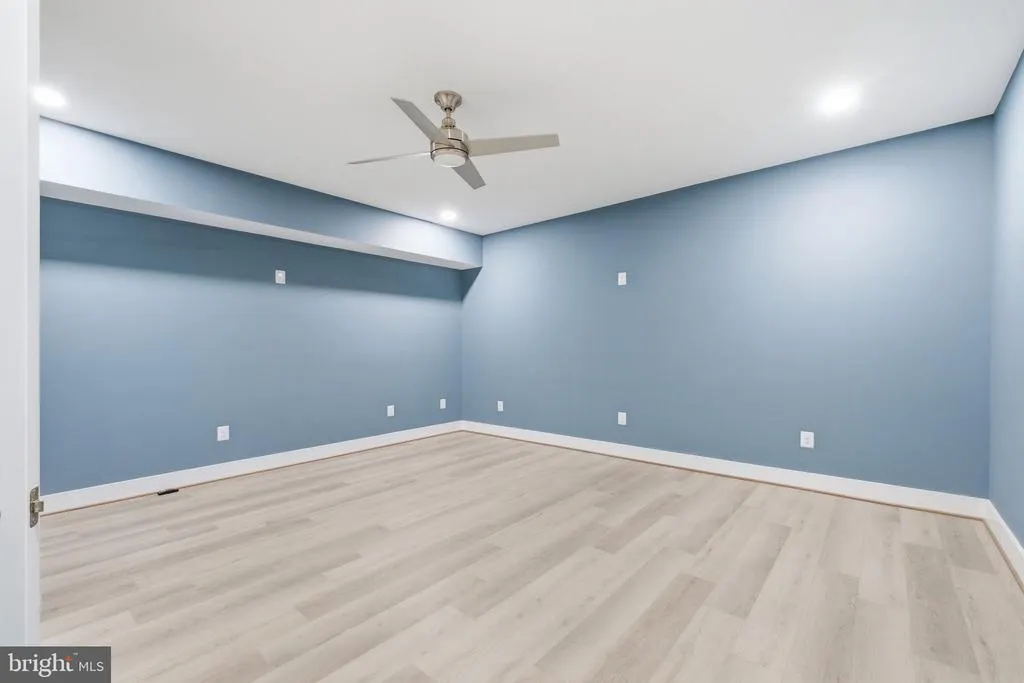
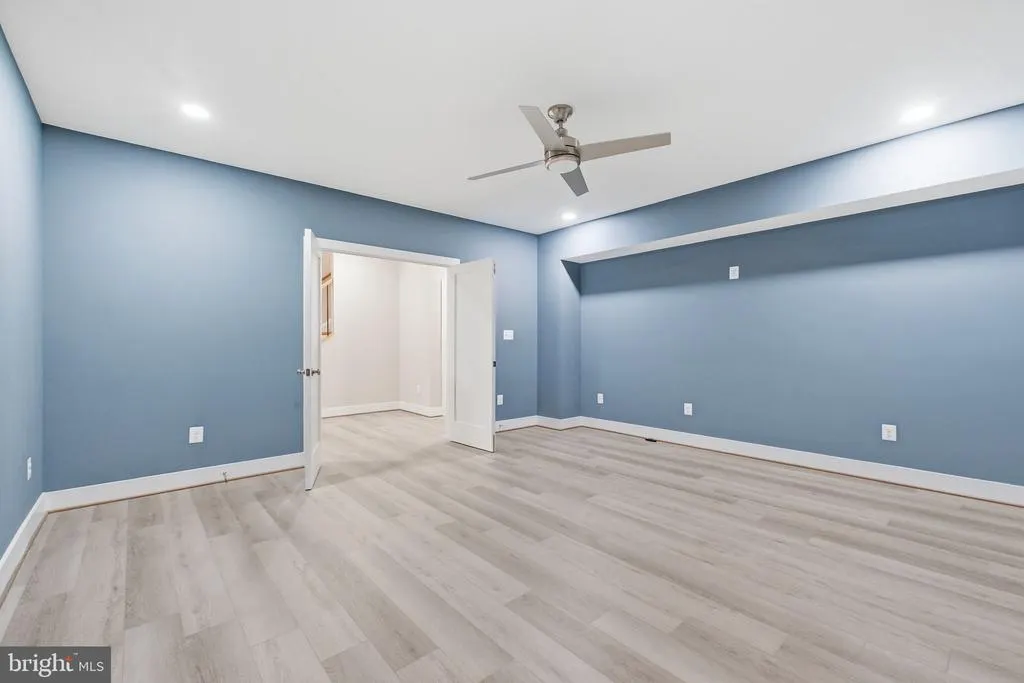
| Recreation Room | Lower 1 | Flooring - Luxury Vinyl Plank,Wet Bar |
Amenities
- Foreclosure
- Views
- Short Sale
- New Construction
- Adult 55+
- Lease To Own
- No HOA Fees
- Furnished
- Primary On Main
- Air Conditioning
- Seller Finance
- Green
- Fixer Upper
- Horse
- Golf
- Fireplace
- Deck
- Garage
- Basement
- Pool
Property vs Single Family Average in 22043
Price
Taxes
Year Built
Visits
In The Neighborhood
New Construction
Falls Church
$ 2,199,000
- Type
- Single Family
- Size
- 5,000 SqFt
- Rooms
- 6 Beds + 5.5 Baths
 © BRIGHT, All Rights Reserved
