
New Construction



Address
1171 Chain Bridge Road, Mclean, VA
Price
$ 18,000,000
Property Attributes
- MLS#VAFX2254808
- TypeSingle Family
- Listing Status ACTIVE
- CountyFAIRFAX
- CityMclean
- NeighborhoodLangley Farms
- Zip22101
- StyleColonial,French
- Year Built2027
- Price$ 18,000,000
- Bedrooms8
- Full Bathrooms10
- Half Bathrooms3
- Sqr Footage20000
- Lot Size1.51 Acres
Data Source:
Bright MLS
Property Description
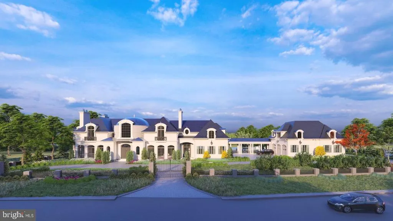
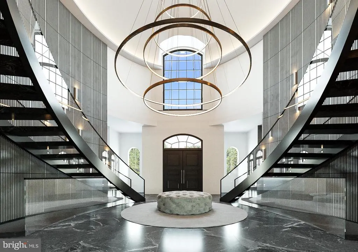
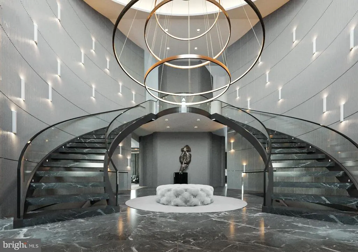
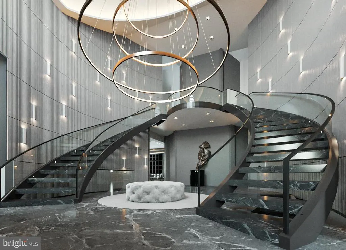
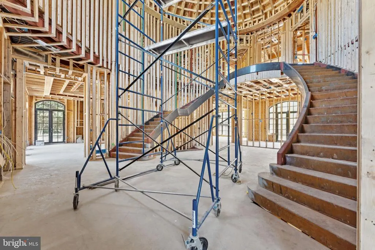
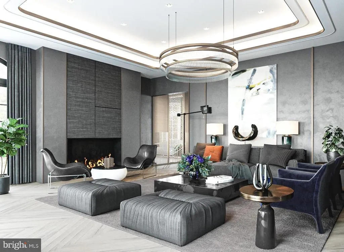
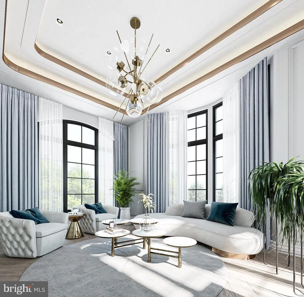
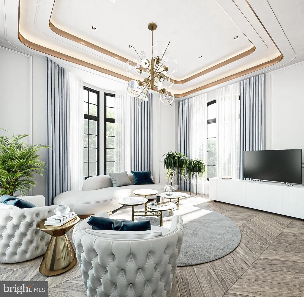
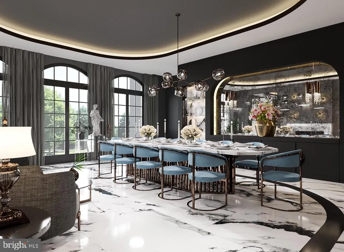
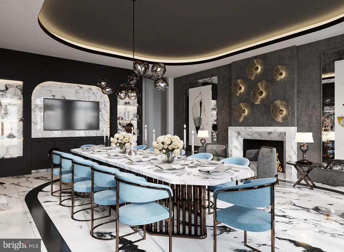
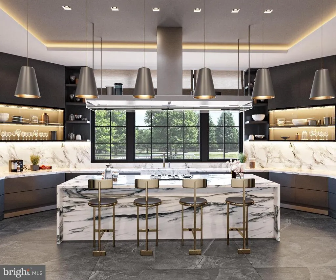
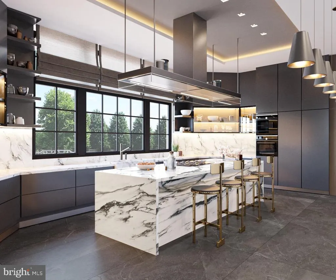
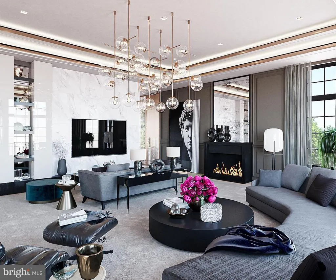
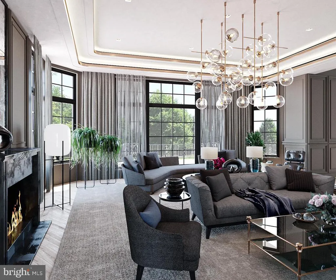
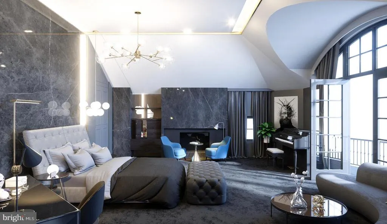
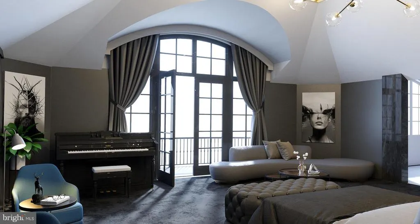
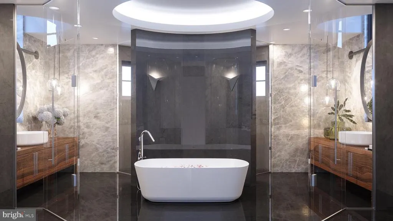
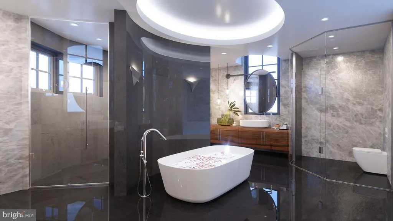
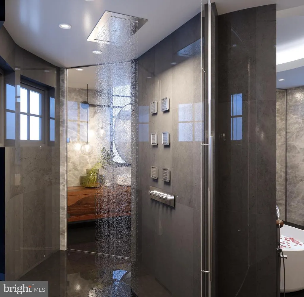
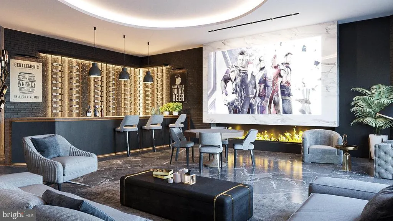
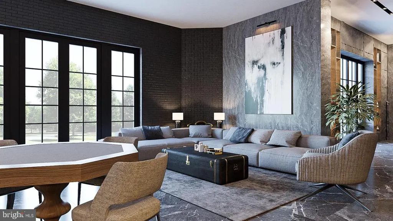
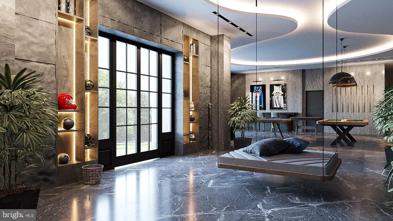
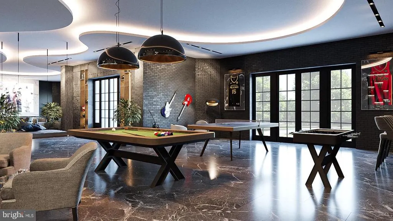
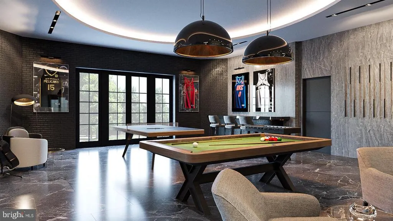
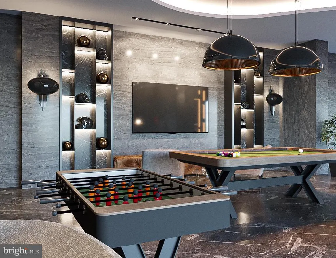
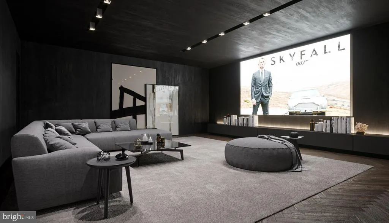
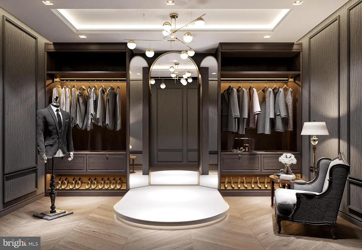
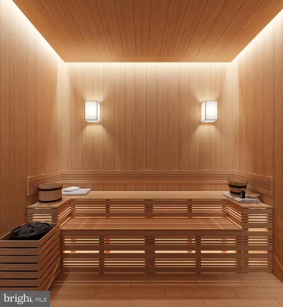
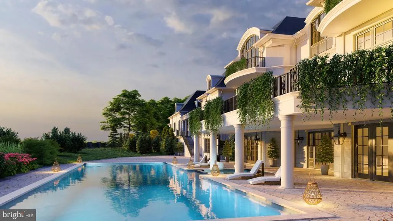
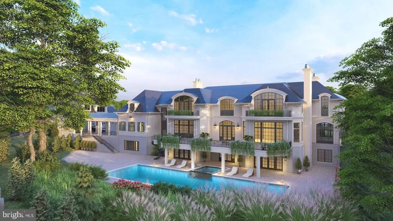
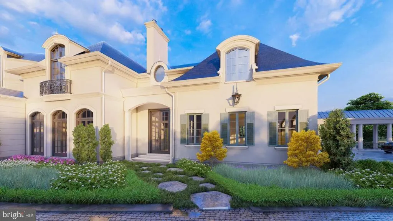
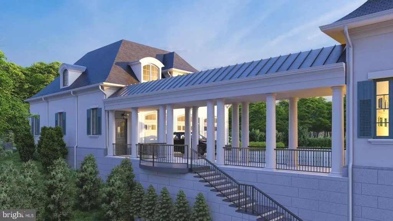
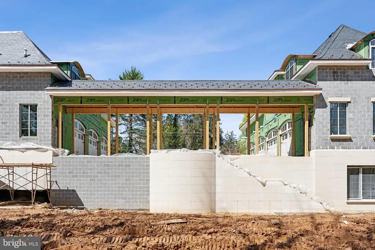
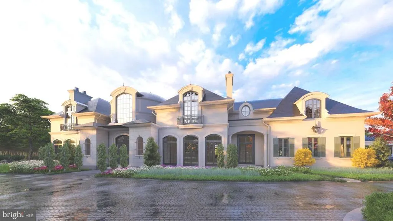
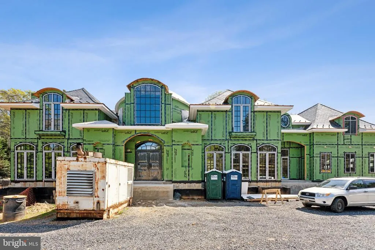
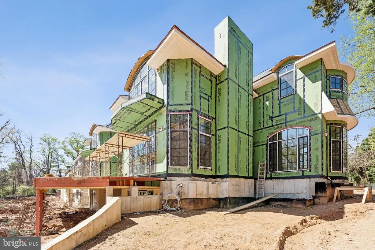
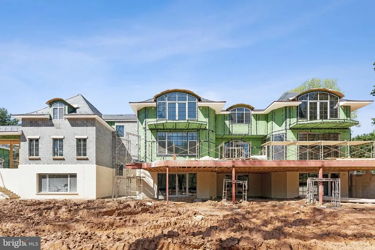
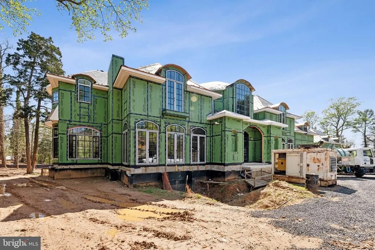
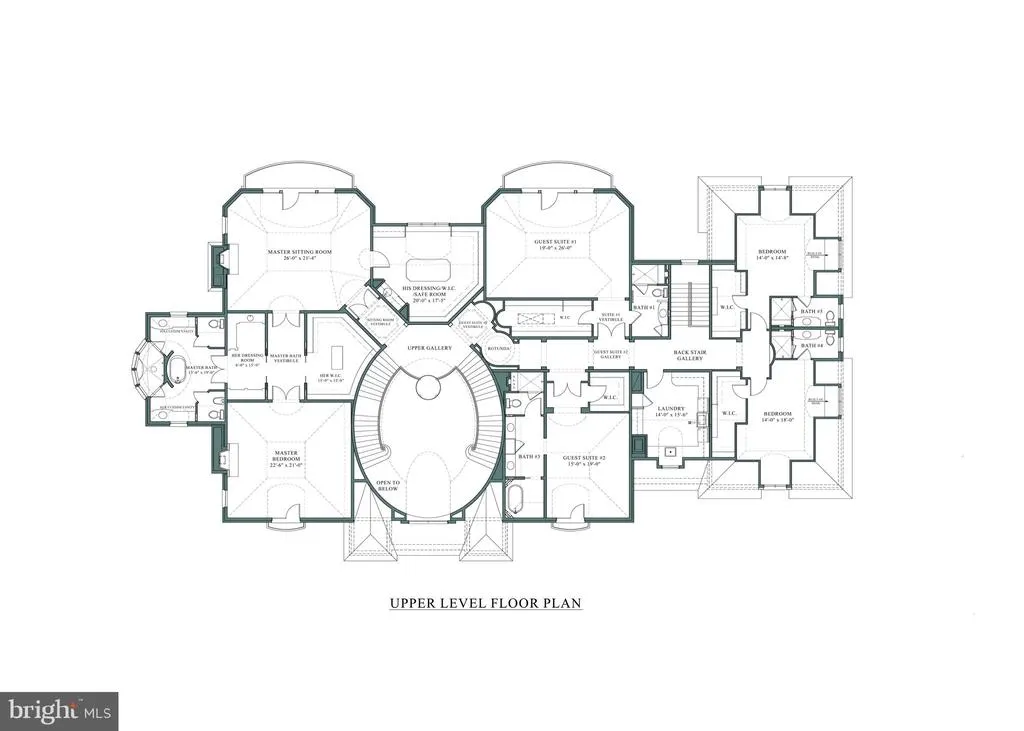
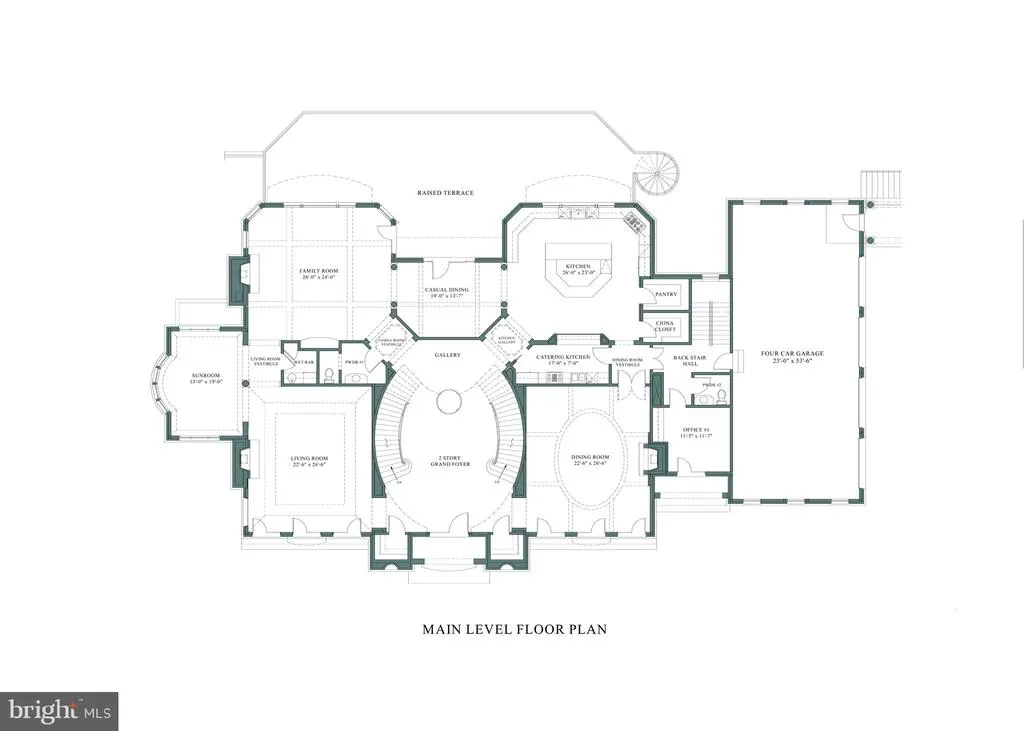
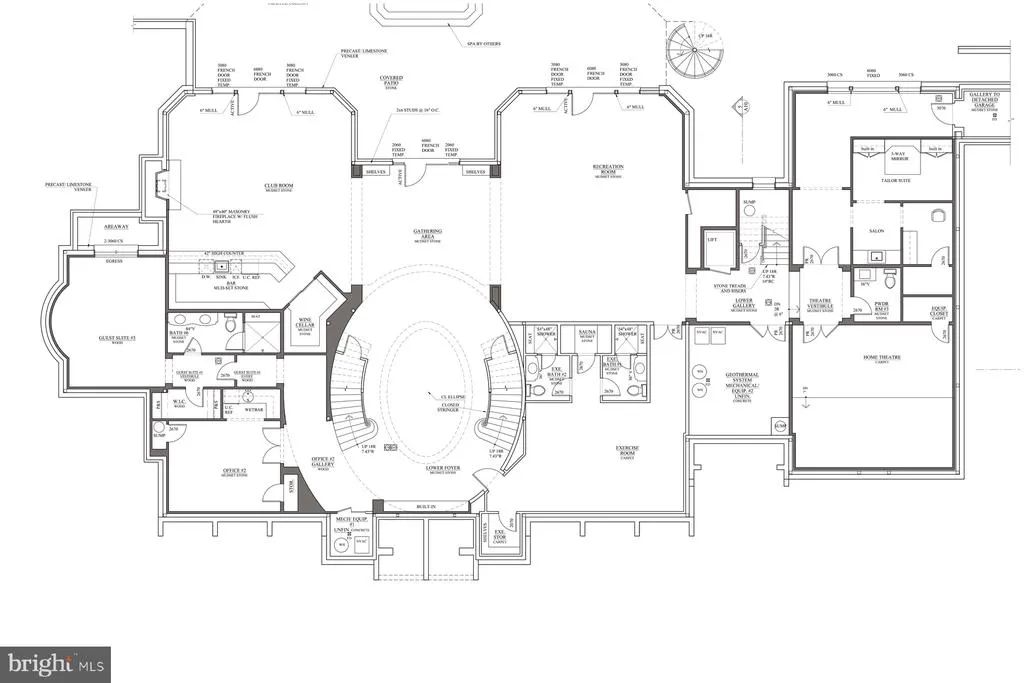
An address with panache! 1171 Chain Bridge Roads prominent location is the cornerstone of Langley Farms, McLeans most desirable neighborhood. Designed by Custom Design Concepts Architecture + Interiors, this exceptional estate is currently under construction. Now is the perfect time to purchase at an excellent value and complete it with your vision and personalized selections. Spanning over 24,000 interior square feet, the property epitomizes quality, elegance, and craftsmanship, featuring steel, concrete, and block constructionensuring generations of enjoyment. Its stunning slate roof with magnificent copper dome, along with stucco and limestone accents, define its striking and timeless exterior. High-efficiency metal-clad triple-pane windows provide a quiet interior and low-maintenance exterior. The massive rotunda with soaring 30-foot ceilings and grand double staircase offers an impressive reception gallery to this incredible residence. Seven bedrooms, nine full baths, generous entertaining spaces, expansive terraces, garages for 10 vehicles, separate guest house, safe room, and options for a pool, spa, and outdoor pavilion are all viable. Call for your private tour of this magnificent McLean estate, primed to be the crme de la crme of luxury at its finest.
| Elementary School | Middle School | High School |
|---|---|---|
| Churchill Road Elementary School | Cooper Middle School | Langley High School |
| Price History | |
|---|---|
| 7/9/2025 | Listed $18,000,000 |
General Features
| Living Area | 20000 |
|---|---|
| Sewer | Public Sewer |
| Heating | Forced Air |
| Cooling | Central A/C |
| Possession | Settlement,Other,Negotiable |
| Appliances | Cooktop,Cooktop - Down Draft,Dishwasher,Disposal,Dryer,Microwave,Oven - Double,Refrigerator,Six Burner Stove,Washer |
| Zoning | RESIDENTIAL |
| Garage Spaces | 10.00 |
| Patio/Porch Features | Patio(s),Terrace,Breezeway,Balcony |
| Architectural Style | Colonial,French |
| Construction Materials | Brick,Concrete |
| School District | FAIRFAX COUNTY PUBLIC SCHOOLS |
| Year Built | 2027 |
| Levels | 3 |
| Tax Year | 2024 |
| Ownership | Fee Simple |
| Cool Fuel | Electric |
| Accessibility | Elevator |
| County | FAIRFAX |
| New Construction | Yes |
| Property Type | Residential |
| HOA | No |
| Subdivision Name | LANGLEY FARMS |
| Garage Y/N | Yes |
| Water Access Y/N | No |
| Other Structures | Above Grade,Below Grade |
| Full Baths | 10 |
| Status | ACTIVE |
| Directions | From McLean take 123 east turn left on Chain Bridge road,First property on the right |
| City | MCLEAN |
| Disclosures | Prop Disclosure |
| Senior Community Y/N | No |
| Lot Size Units | Square Feet |
| Lot Size Square Feet | 65736.00 |
| Tax Assessed Value | 0.0 |
| Property Attached Y/N | No |
| Tax Annual Amount | 0.0 |
| Structure Type | Detached |
| Condo/Coop Association fee Y/N | No |
| Bathrooms Count Main Level | 2.00 |
| Price Per Sq Ft Total AG | 900.0 |
| Construction Completed Y/N | No |
| Vacation Rental Y/N | No |
| Virtual Tour | https://spws.homevisit.com/mls/281828/1171-CHAIN-BRIDGE-RD-MCLEAN-VA-22101 |
| Total SQFT | 20000 |
| Location Type | Corner Lot/Unit |
| Standard Status | Active |
| Year Built Source | Estimated |
| Legal Subdivision | BALLANTRAE FARMS |
Interior Features
| Interior Amenities | Attic,Dining Area,Primary Bath(s),Crown Moldings,Curved Staircase,Double/Dual Staircase,Elevator,Upgraded Countertops,Wood Floors,Wet/Dry Bar,2nd Kitchen,Breakfast Area,Family Room Off Kitchen,Kitche |
|---|---|
| Heating Fuel | Natural Gas,Geo-thermal |
| Basement | Outside Entrance,Connecting Stairway,Full,Fully Finished,Daylight,Partial,Heated,Improved |
| Total Fireplaces | 5 |
| Fireplace Features | Stone |
| Hot Water | Natural Gas |
| Basement (Y/N) | Yes |
| Heating Y/N | Yes |
| Window Features | Bay/Bow |
| Fireplace Y/N | Yes |
| Above Grade Finished Area | 20000 |
| Half Baths | 3 |
| Central Air Y/N | Yes |
| Total Bedrooms | 8 |
| Below Grade Finished Area Unit Type | Square Feet |
| LivingAreaSource | Estimated |
| Laundry Type | Upper Floor |
| Below Grade Unfin Area Units | Square Feet |
| Below Grade Unfin SQFT Source | Assessor |
| Below Grade Finished Area Source | Assessor |
| Bedrooms Count All Lower Levels | 1 |
| Bedrooms Count All Upper Levels | 7 |
| Bedrooms Count Lower Level 1 | 1 |
| Bedrooms Count Upper Level 1 | 7 |
| Bathrooms Half Main Level | 2 |
| Bathrooms Half Lower Level 1 | 1 |
| Bathrooms Half All Lower Levels | 1 |
| Bathrooms Full Upper Level 1 | 7 |
| Bathrooms Full Lower Level 1 | 3 |
| Bathrooms Full All Upper Levels | 7 |
| Bathrooms Full All Lower Levels | 3 |
| Bathrooms Count Upper Level 2 | 0.00 |
| Bathrooms Count Upper Level 1 | 7.00 |
| Bathrooms Count Lower Level 2 | 0.00 |
| Bathrooms Count Lower Level 1 | 4.00 |
| Bathrooms Count All Upper Levels | 7 |
| Bathrooms Count All Lower Levels | 4 |
| Above Grade Finished Area Source | Estimated |
| Above Grade Finished Area Unit Type | Square Feet |
| Total Baths | 13 |
Exterior Features
| Exterior Amenities | Extensive Hardscape,Exterior Lighting |
|---|---|
| Pool | Yes - Personal |
| Lot Features | Corner |
| Water Source | Public |
| Total Parking Spaces | 10 |
| Garage Features | Garage Door Opener |
| Type of Parking | Attached Garage,Detached Garage |
| Foundation Details | Other |
| Water View Y/N | No |
| Lot Size Acres | 1.51 |
| Lot Size Source | Estimated |
| Waterfront Y/N | No |
| Door Features | French |
| Navigable Water Y/N | No |
| Water Oriented Y/N | No |
| # of Attached Garage Spaces | 4 |
| # of Detached Garage Spaces | 6 |
Amenities
- Foreclosure
- Views
- Short Sale
- New Construction
- Adult 55+
- Lease To Own
- No HOA Fees
- Furnished
- Primary On Main
- Air Conditioning
- Seller Finance
- Green
- Fixer Upper
- Horse
- Golf
- Fireplace
- Deck
- Garage
- Basement
- Pool
Property vs Single Family Average in 22101
Price
Year Built
Visits
 © BRIGHT, All Rights Reserved
