
Primary on Main
Address
7923 Lewinsville, Mclean, VA
Price
$ 1,350,000
Property Attributes
- MLS#VAFX2296568
- TypeSingle Family
- Listing Status ACTIVE
- CountyFAIRFAX
- CityMclean
- NeighborhoodMc Lean Hamlet
- Zip22102
- StyleRaised Ranch/Rambler
- Year Built1965
- Taxes$ 12226
- Price$ 1,350,000
- Bedrooms5
- Full Bathrooms3
- Half Bathrooms0
- Sqr Footage1635
- Lot Size0.35 Acres
Data Source:
Bright MLS
Property Description
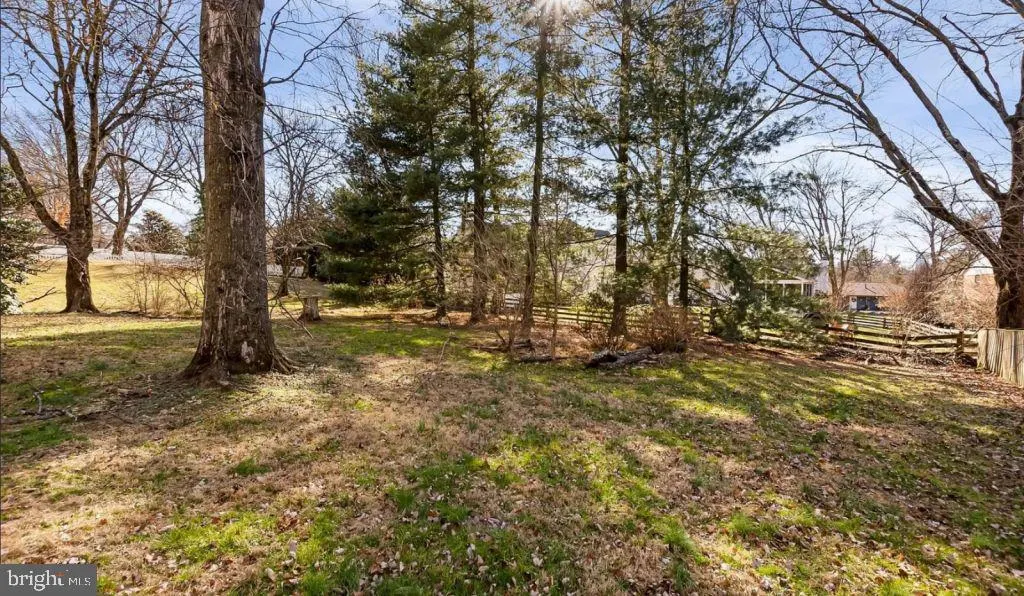
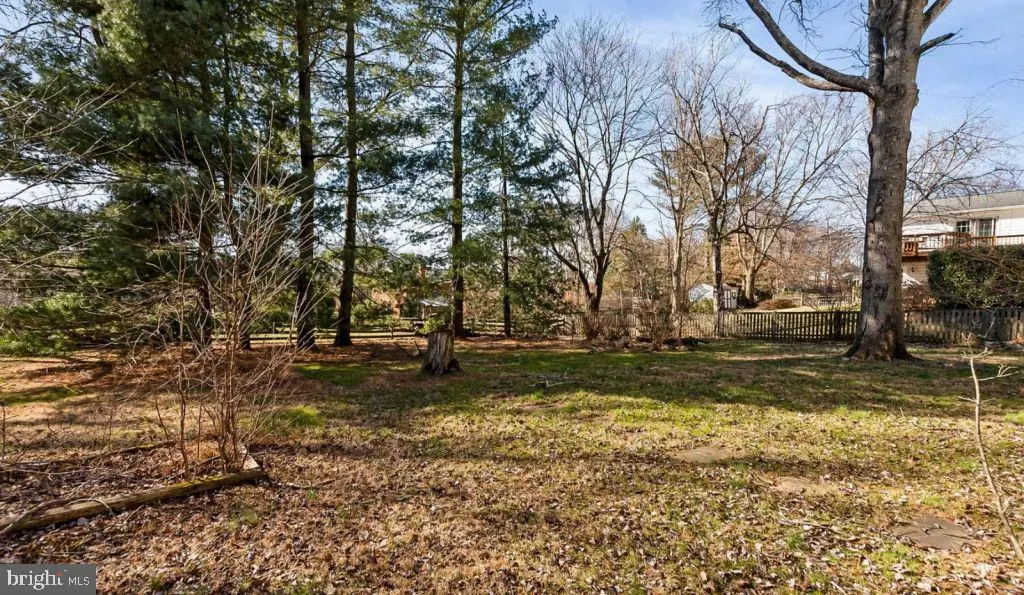
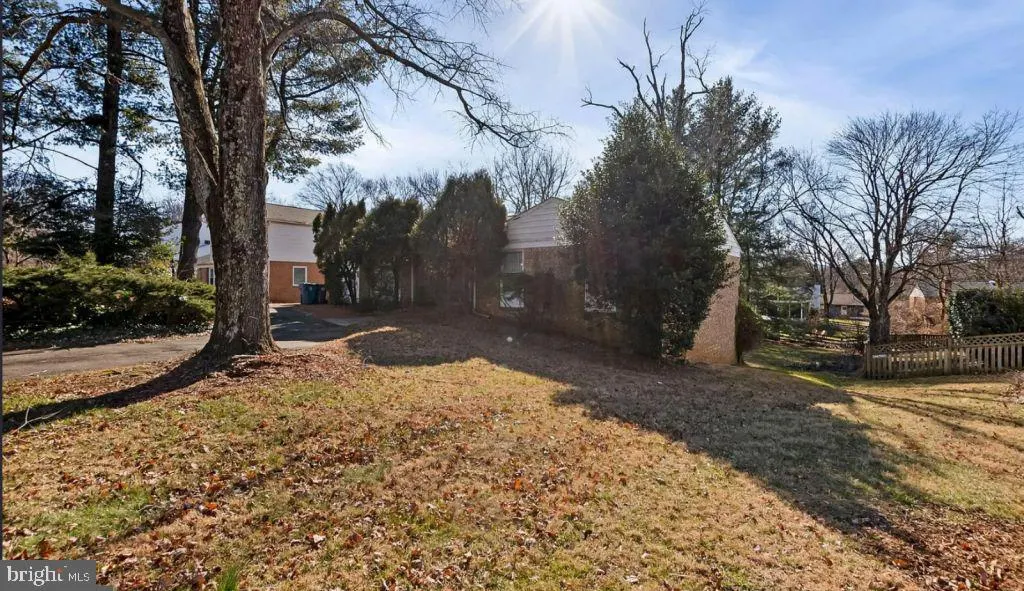
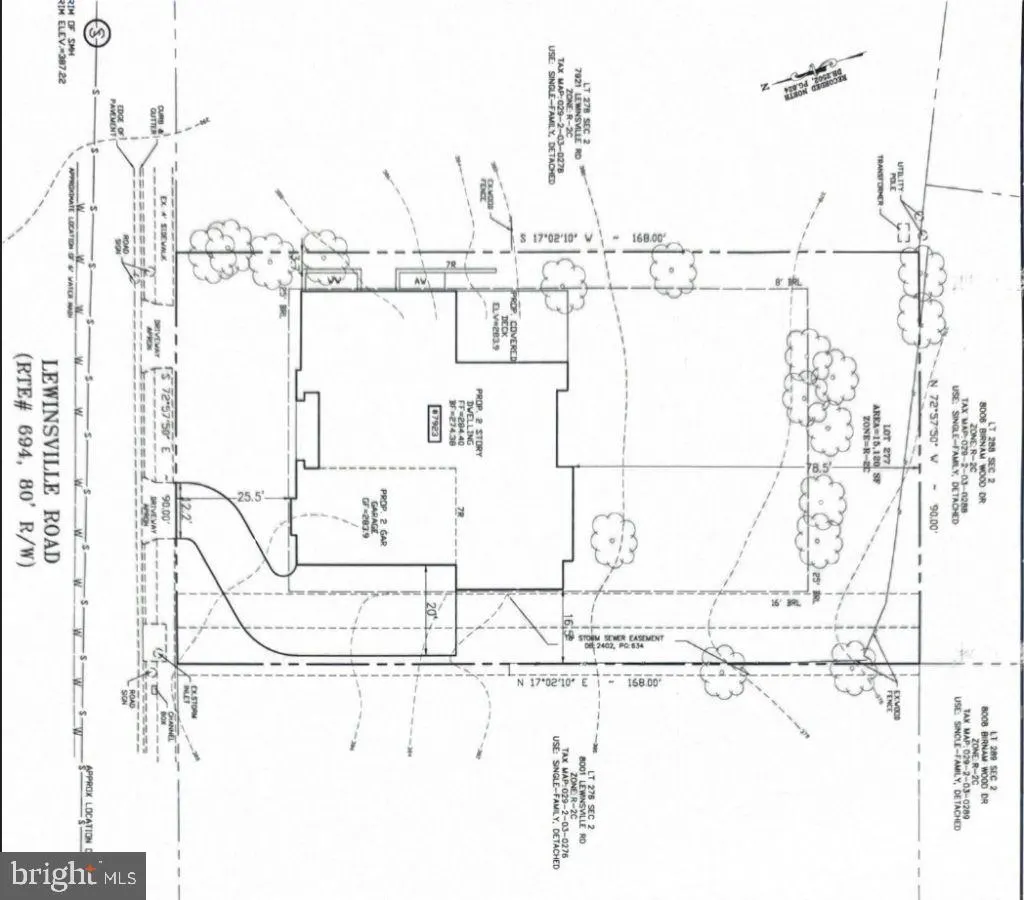
A fully build-ready lot with R-2C (Cluster Development) zoning, offering substantially more usable width than standard R-2 lots unlocking real design flexibility: a side-load or three-car garage, an expanded main-level footprint, or architectural concepts simply not possible on most nearby lots. The current structure features a rare circular driveway, and trees impacting future construction have already been removed, giving your architect maximum flexibility from day one. The gentle rear slope is a natural fit for a walkout basement, ideal for the full lower-level living spaces today's luxury buyers expect. All utilities are in place public water, sewer, and gas and civil engineering and survey work are already underway, giving the next owner a meaningful head start. Location checks every box: situated in the Langley High School pyramid (Spring Hill Elementary, Cooper Middle, Langley HS), minutes from Spring Hill Recreation Center, the Silver Line Metro, and the retail, dining, and corporate corridor of Tysons Corner. A true lot play in one of the most active teardown markets in the DC metro area.
| Elementary School | Middle School | High School |
|---|---|---|
| Spring Hill Elementary School | Cooper Middle School | Langley High School |
| Price History | |
|---|---|
| 3/16/2026 | Listed $1,395,000 |
| 6/10/2026 | 4$1,350,000 |
General Features
| Living Area | 1635 |
|---|---|
| Sewer | Public Sewer |
| Heating | Other |
| Cooling | Central A/C |
| Possession | Immediate |
| Roof | Shingle |
| Appliances | Dishwasher,Disposal,Dryer,Exhaust Fan |
| Zoning | 121 |
| Garage Spaces | 1.00 |
| Architectural Style | Raised Ranch/Rambler |
| Construction Materials | Brick,Vinyl Siding |
| School District | FAIRFAX COUNTY PUBLIC SCHOOLS |
| Year Built | 1965 |
| Electric | Underground |
| Levels | 2 |
| Tax Year | 2025 |
| Ownership | Fee Simple |
| Cool Fuel | Electric |
| Section | 2 |
| Accessibility | 2+ Access Exits |
| County | FAIRFAX |
| New Construction | No |
| Property Type | Residential |
| HOA | No |
| Subdivision Name | MC LEAN HAMLET |
| Facing Direction | South |
| Garage Y/N | Yes |
| Water Access Y/N | No |
| Other Structures | Above Grade,Below Grade |
| Full Baths | 3 |
| Status | ACTIVE |
| Directions | From Tysons/Route 123: Head North on VA-123 N (Dolley Madison Blvd) toward McLean. Turn Left onto Lewinsville Road. Continue for approximately 1.5 miles. The property will be on your Right,just past |
| City | MCLEAN |
| Disclosures | Lead Based Paint - Federal,Prop Disclosure |
| Senior Community Y/N | No |
| Lot Size Units | Square Feet |
| Lot Size Square Feet | 15120.00 |
| Tax Assessed Value | 1036950.0 |
| Tax Annual Amount | 12226.0 |
| Home Warranty Y/N | No |
| Property Condition | Major Rehab Needed |
| Structure Type | Detached |
| Condo/Coop Association fee Y/N | No |
| Bathrooms Full Main Level | 2 |
| Bathrooms Count Main Level | 2.00 |
| Price Per Sq Ft Total AG | 825.69 |
| Acceptable Financing | Cash,Conventional |
| Vacation Rental Y/N | No |
| Total SQFT | 1635 |
| Standard Status | Active |
| Year Built Source | Assessor |
| Legal Subdivision | MCLEAN HAMLET |
| Tax Lot | 277 |
Interior Features
| Interior Amenities | Breakfast Area,Exposed Beams,Kitchen - Table Space |
|---|---|
| Heating Fuel | Natural Gas |
| Basement | Full |
| Flooring | Hardwood |
| Total Fireplaces | 1 |
| Fireplace Features | Brick |
| Hot Water | Natural Gas |
| Basement (Y/N) | Yes |
| Heating Y/N | Yes |
| Fireplace Y/N | Yes |
| Above Grade Finished Area | 1635 |
| Central Air Y/N | Yes |
| Total Bedrooms | 5 |
| Room Type | Living Room,Dining Room,Primary Bedroom,Bedroom 2,Bedroom 3,Bedroom 4,Bedroom 5,Kitchen,Great Room |
| Main Level Bedrooms | 3 |
| Below Grade Finished Area Unit Type | Square Feet |
| LivingAreaSource | Assessor |
| Laundry Type | Lower Floor |
| Below Grade Unfin Area Units | Square Feet |
| Below Grade Unfin SQFT Source | Assessor |
| Below Grade Finished Area Source | Assessor |
| Bedrooms Count All Lower Levels | 2 |
| Bedrooms Count Lower Level 1 | 2 |
| Bathrooms Full Lower Level 1 | 1 |
| Bathrooms Full All Lower Levels | 1 |
| Bathrooms Count Lower Level 1 | 1.00 |
| Bathrooms Count All Lower Levels | 1 |
| Above Grade Unfin Area Units | Square Feet |
| Above Grade Unfin SQFT Source | Estimated |
| Above Grade Finished Area Source | Assessor |
| Above Grade Finished Area Unit Type | Square Feet |
| Total Baths | 3 |
Exterior Features
| Pool | No Pool |
|---|---|
| Parking Features | Paved Driveway |
| Water Source | Public |
| Total Parking Spaces | 1 |
| Garage Features | Garage - Front Entry |
| Type of Parking | Attached Garage |
| Land Use Code | 011 |
| Foundation Details | Other |
| Water View Y/N | No |
| Lot Size Acres | 0.35 |
| Lot Size Source | Assessor |
| Waterfront Y/N | No |
| Land Assessed Value | 506000.00 |
| Navigable Water Y/N | No |
| Water Oriented Y/N | No |
| # of Attached Garage Spaces | 1 |
Room Details
| Room | Dimensions | Level | Flooring | Details |
|---|---|---|---|---|
| Bedroom 2 | Main | |||
| Bedroom 3 | Main | |||
| Bedroom 4 | Lower 1 | |||
| Bedroom 5 | Lower 1 | |||
| Dining Room | Main | |||
| Great Room | Lower 1 | |||
| Kitchen | Main | |||
| Living Room | Main | |||
| Primary Bedroom | Main |
Amenities
- Foreclosure
- Views
- Short Sale
- New Construction
- Adult 55+
- Lease To Own
- No HOA Fees
- Furnished
- Primary On Main
- Air Conditioning
- Seller Finance
- Green
- Fixer Upper
- Horse
- Golf
- Fireplace
- Deck
- Garage
- Basement
- Pool
Property vs Single Family Average in 22102
Price
Taxes
Year Built
Visits
 © BRIGHT, All Rights Reserved
