
Views - New Construction - Primary on Main
Address
922 Glyndon Street Se, Vienna, VA
Price
$ 3,280,000
Property Attributes
- MLS#VAFX2303718
- TypeSingle Family
- Listing Status ACTIVE
- CountyFAIRFAX
- CityVienna
- NeighborhoodVienna
- Zip22180
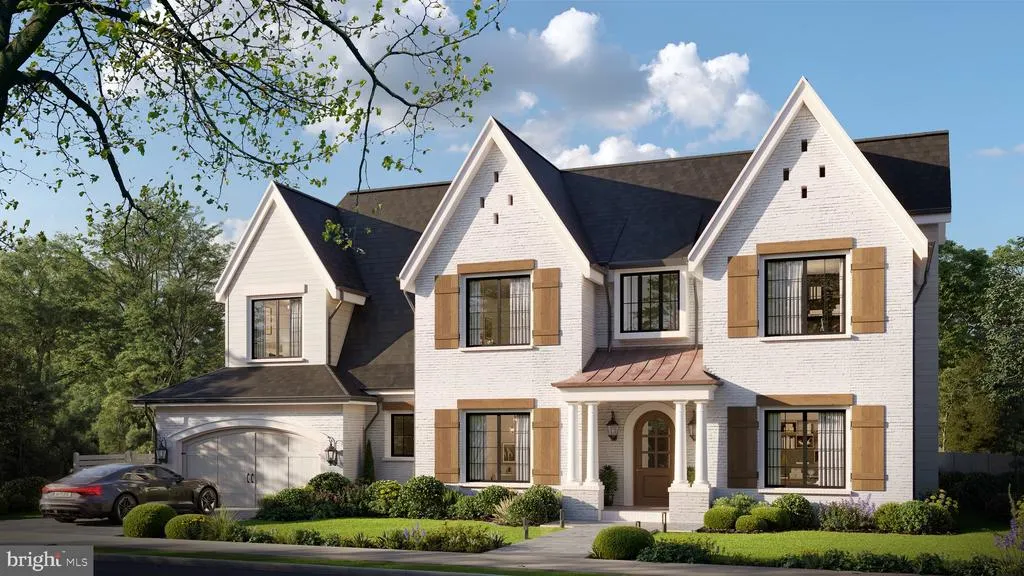
- StyleTransitional,Contemporary,Farmhouse/National Folk
- Year Built2026
- Taxes$ 11538
- Price$ 3,280,000
- Bedrooms6
- Full Bathrooms7
- Half Bathrooms1
- Sqr Footage8070
- Lot Size0.29 Acres
Data Source:
Bright MLS
Property Description
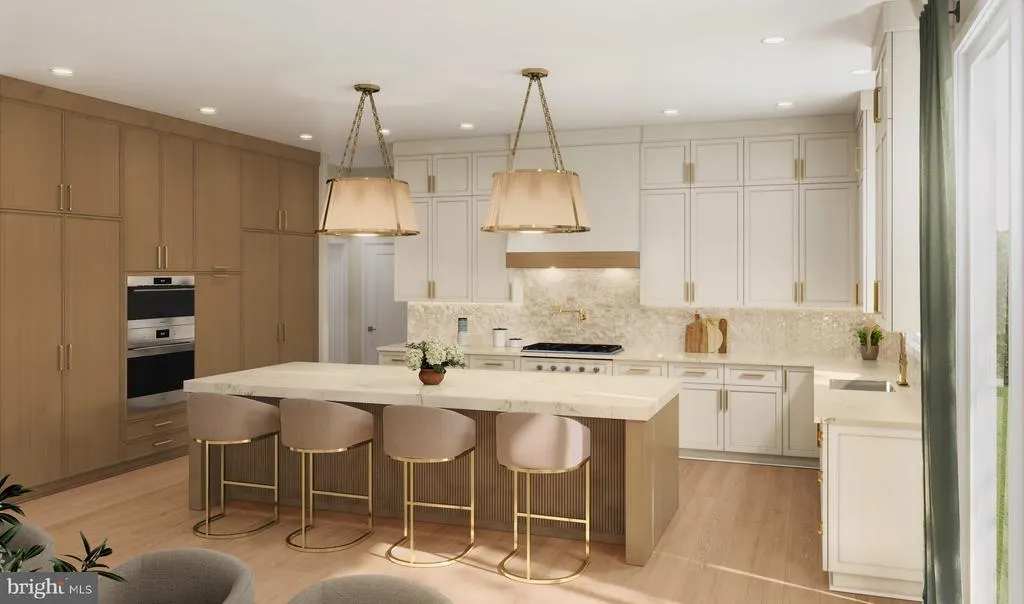
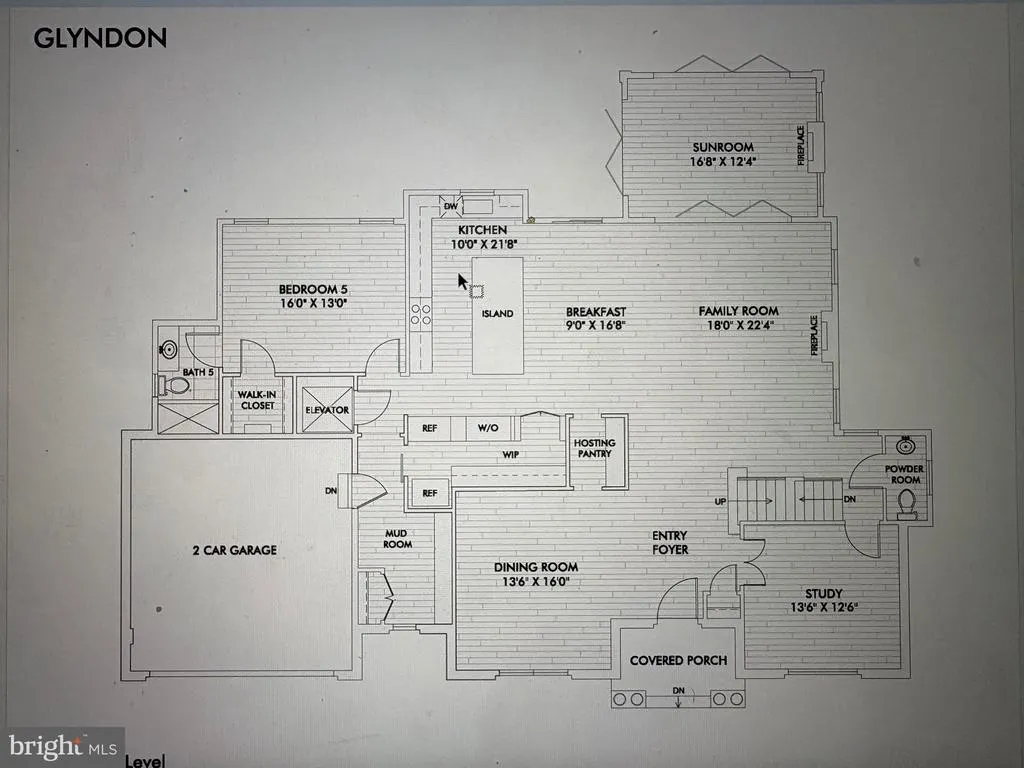
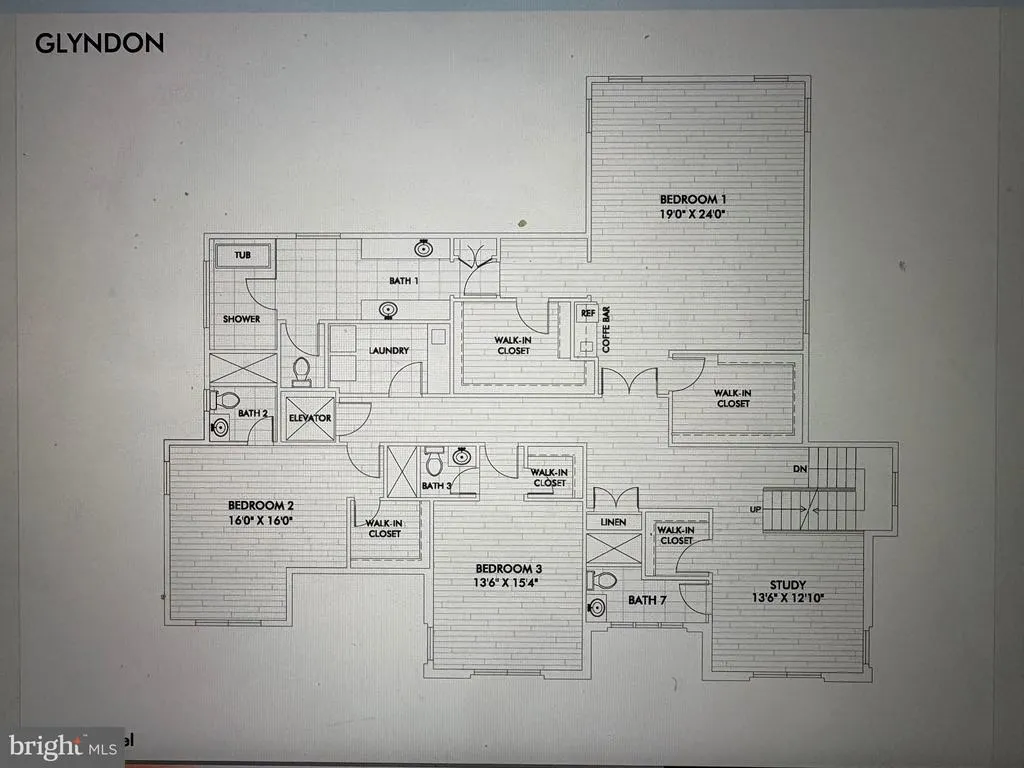
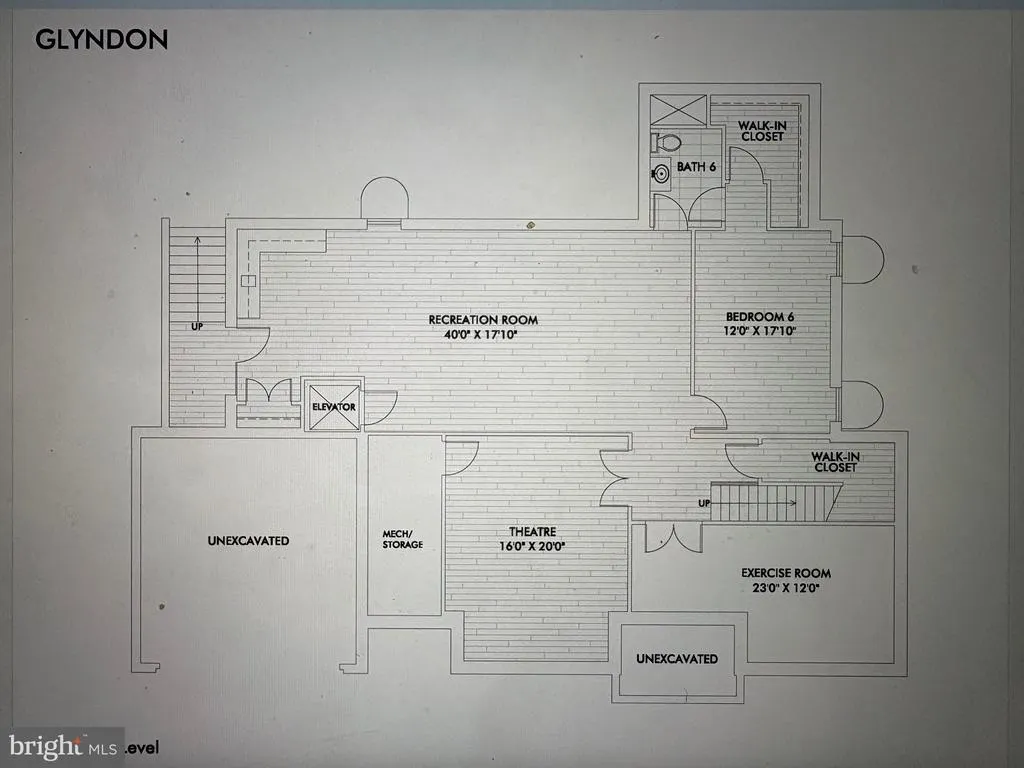
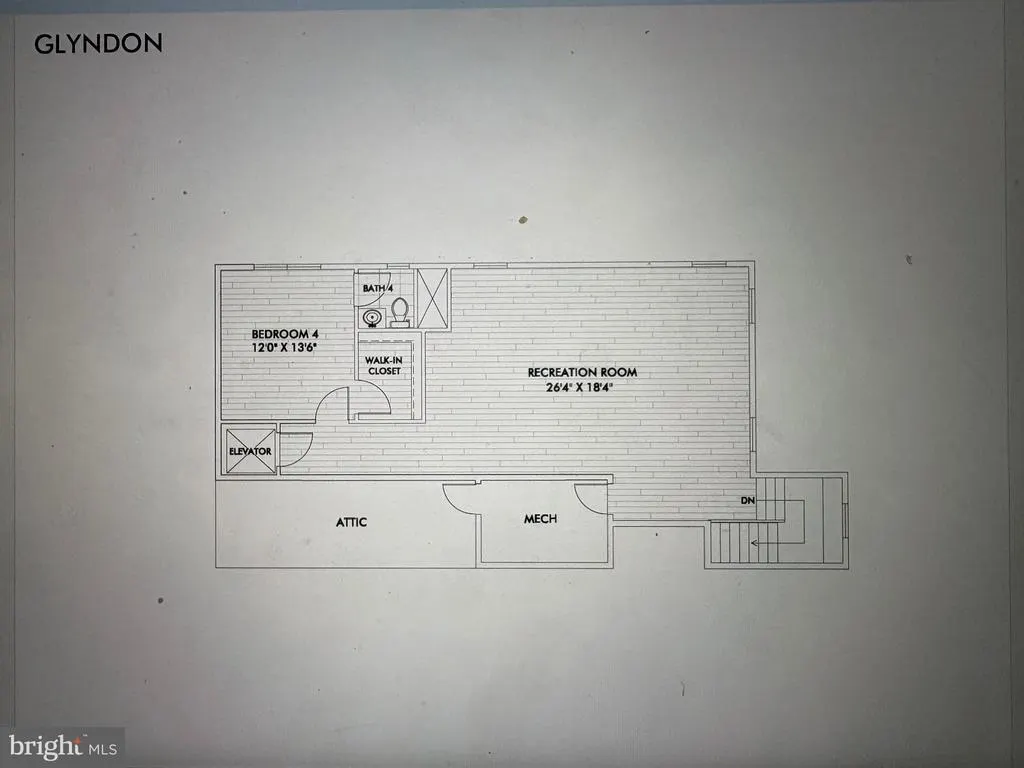
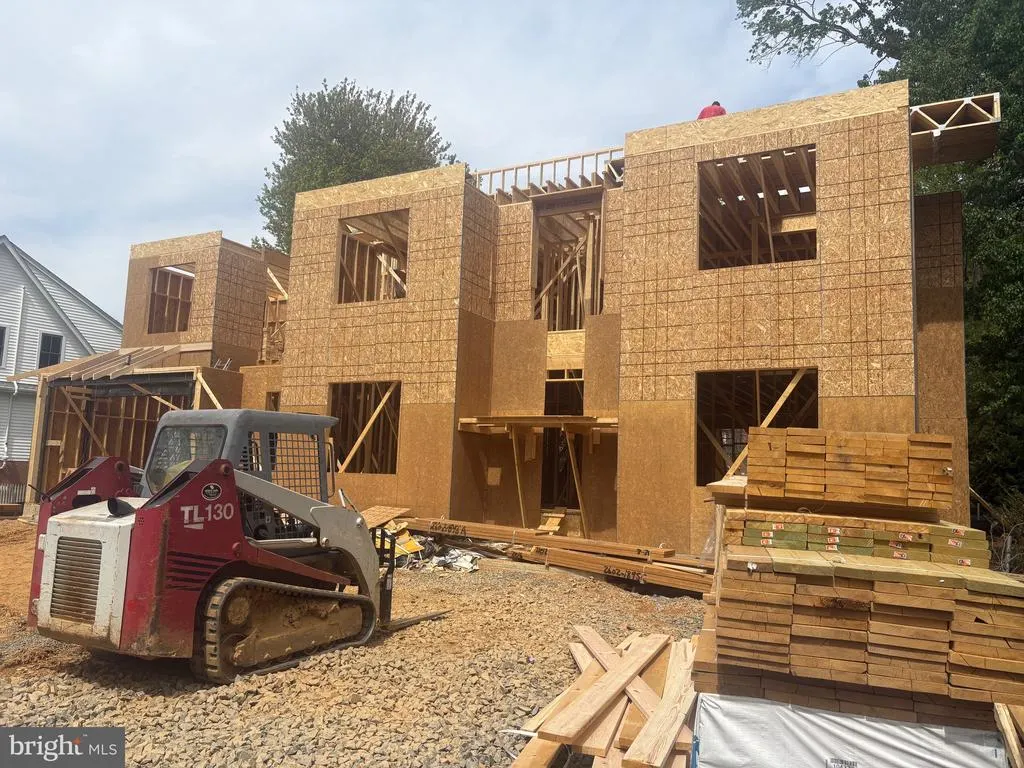
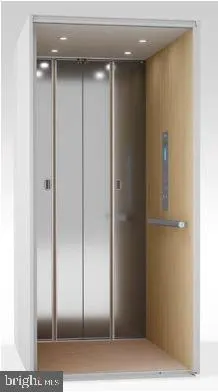
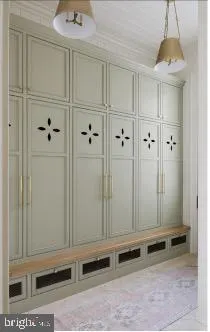
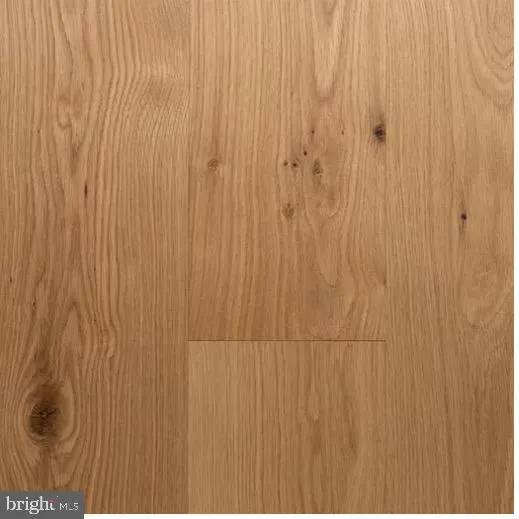
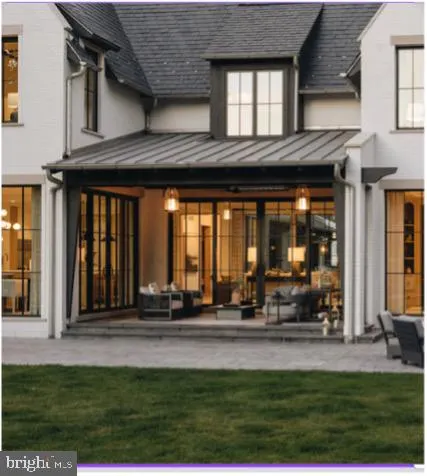
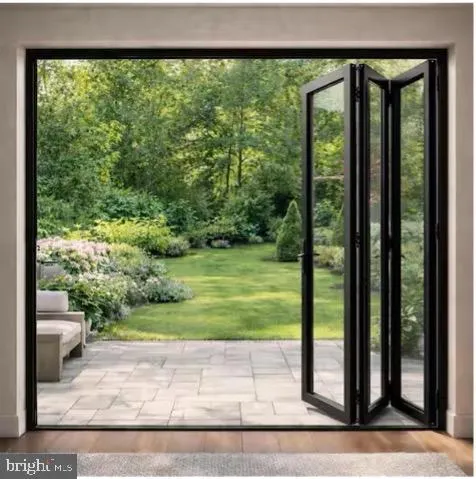
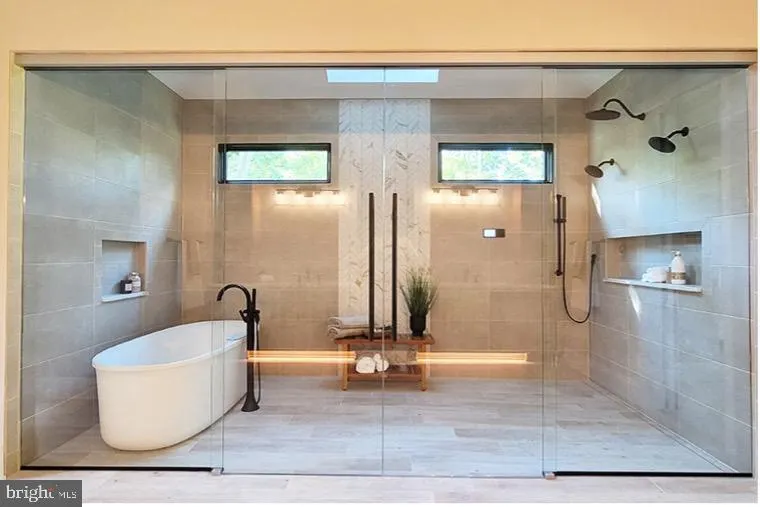
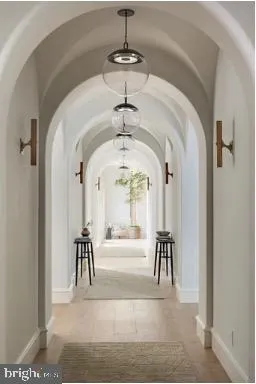
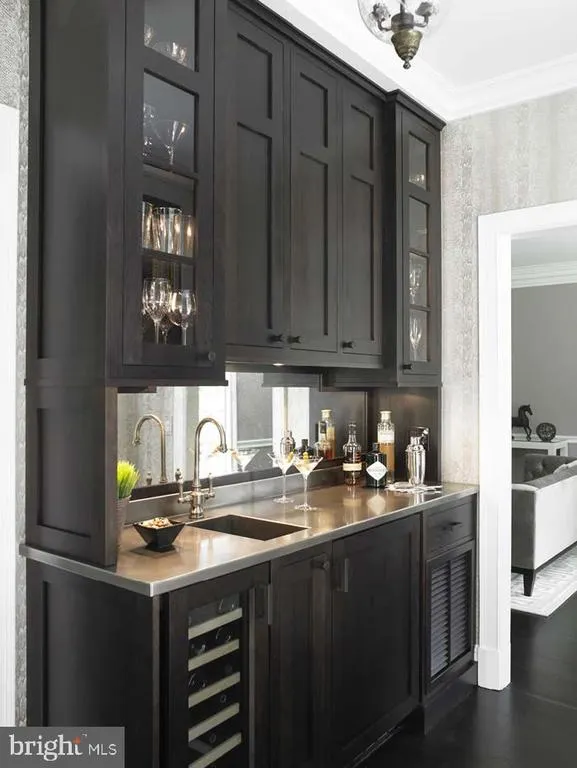
A standout new construction residence in Vienna, this spacious home reflects the work of Bukont Homes, known for delivering refined, design forward homes with lasting appeal. Clean architectural lines, carefully selected materials, and a focus on livability and entertaining define the home's approach. Anticipated to deliver exceptional finishes, curated materials, and seamless indoor-outdoor flow, every detail reflects a commitment to quality and design. Located on a memorable residential street with other beautifully crafted architectural gems, many built by the same builder in previous years. This distinct home was architecturally designed and is being built by the builder personally to ensure flawless quality. This home will feature 4 levels of comfort and craftsmanship including a residential elevator, 10'+ ceilings, open floor plan, wood floors throughout, recessed lighting, contemporary window style, and 2 car garage. Main level will have open a large open foyer, 2 fireplaces, study, four season porch with screens and folding glass doors, wrap around rear deck, a main level bedroom suite, gorgeous kitchen featuring walk-through pantry with second refrigerator and sink, gas cooking, 10' kitchen island, Wolf/SubZero appliances, mud room with built ins, and dual sided hosting pantry for entertaining. The bedroom level will feature laundry room with utility sink, 2 linen closets, 2 bedrooms with ensuite baths and walk-in closets, as well as a bonus room which could be a second office, bedroom, playroom, or homework space. The luxurious owners suite here has 2 walk-in closets, dressing room, arched passageways, coffee bar, contemporary wet room, 7' dual vanities, water closet, and views of the quiet rear yard. The lower level boasts a spacious recreation room with bar, theater, exercise room, bedroom suite w/ bath, and backyard access. The top floor features an attic bedroom suite with kitchen rough-ins and second recreation room. With construction underway and delivery anticipated for Fall 2026, buyers have a limited window to make this home distinctly their own- all within 1 mile of Vienna's vibrant town core. Ideally situated within a few blocks of Vienna's charming town center, top rated schools, Vienna Community Center, W&OD trail, and restaurants abound, this is luxury living with enduring value.
| Elementary School | Middle School | High School |
|---|---|---|
| Cunningham Park Elementary School | Thoreau Middle School | Madison High School |
| Price History | |
|---|---|
| 4/22/2026 | Listed $3,280,000 |
General Features
| Living Area | 8070 |
|---|---|
| Sewer | Public Sewer |
| Heating | Programmable Thermostat,Heat Pump(s) |
| Cooling | Central A/C,Programmable Thermostat |
| Utilities | Cable TV Available,Natural Gas Available,Phone Available |
| Possession | Settlement |
| Roof | Composite,Copper,Metal,Pitched,Flat |
| Appliances | Built-In Microwave,Cooktop,Disposal,Dishwasher,Energy Efficient Appliances,Exhaust Fan,Extra Refrigerator/Freezer,Icemaker,Oven - Wall,Oven/Range - Gas,Range Hood,Refrigerator,Six Burner Stove,Water |
| Zoning | 903 |
| Garage Spaces | 2.00 |
| Patio/Porch Features | Deck(s),Screened,Enclosed |
| Architectural Style | Transitional,Contemporary,Farmhouse/National Folk |
| Security Features | Smoke Detector,Carbon Monoxide Detector(s) |
| Construction Materials | Brick,Frame,HardiPlank Type |
| School District | FAIRFAX COUNTY PUBLIC SCHOOLS |
| Year Built | 2026 |
| Electric | 200+ Amp Service |
| View | Garden/Lawn,Street,Trees/Woods |
| Levels | 4 |
| Tax Year | 2026 |
| Ownership | Fee Simple |
| Cool Fuel | Electric |
| Accessibility | 2+ Access Exits,36 + wide Halls,Doors - Lever Handle(s),Elevator,Roll-in Shower |
| County | FAIRFAX |
| New Construction | Yes |
| Property Type | Residential |
| HOA | No |
| Energy Efficient | Appliances |
| Subdivision Name | VIENNA |
| Facing Direction | South |
| Garage Y/N | Yes |
| Water Access Y/N | No |
| Other Structures | Above Grade,Below Grade |
| Transportation | Metro/Subway Station 1 to 3 miles,Bus Stop less than 1 mile |
| Full Baths | 7 |
| Status | ACTIVE |
| Directions | From 123 turn onto Park St South,left on Tapawingo and go 1 block,right on Gylndon. House is on the left about .25 mile down. |
| City | VIENNA |
| Senior Community Y/N | No |
| Lot Size Units | Square Feet |
| Lot Size Square Feet | 12632.00 |
| Tax Assessed Value | 456000.0 |
| Tax Annual Amount | 11538.0 |
| Property Condition | Excellent |
| Structure Type | Detached |
| Condo/Coop Association fee Y/N | No |
| Bathrooms Full Main Level | 1 |
| Bathrooms Count Main Level | 2.00 |
| Price Per Sq Ft Total AG | 542.87 |
| Additional Parcels Y/N | No |
| Construction Completed Y/N | No |
| Historic Y/N | No |
| Lease Considered Y/N | No |
| Vacation Rental Y/N | No |
| Total SQFT | 8070 |
| Location Type | Suburban |
| Standard Status | Active |
| Year Built Source | Estimated |
| Legal Subdivision | ONONDIO |
| Tax Lot | 9B |
| Association Recreation Fee | No |
Interior Features
| Interior Amenities | Attic,Bar,Bathroom - Walk-In Shower,Built-Ins,Bathroom - Soaking Tub,Butlers Pantry,Combination Kitchen/Living,Dining Area,Elevator,Entry Level Bedroom,Family Room Off Kitchen,Floor Plan - Open,Forma |
|---|---|
| Heating Fuel | Electric,Natural Gas |
| Basement | Daylight,Partial,Connecting Stairway,Full,Heated,Improved,Interior Access,Poured Concrete,Windows,Other |
| Flooring | Engineered Wood |
| Total Fireplaces | 2 |
| Fireplace Features | Gas/Propane |
| Hot Water | 60+ Gallon Tank,Electric |
| Basement (Y/N) | Yes |
| Heating Y/N | Yes |
| Window Features | Casement,Double Pane,Energy Efficient,Insulated,Low-E,Screens |
| Fireplace Y/N | Yes |
| Above Grade Finished Area | 6042 |
| Half Baths | 1 |
| Central Air Y/N | Yes |
| Total Bedrooms | 6 |
| Below Grade Finished Area | 2028 |
| Room Type | Bedroom 1 |
| Main Level Bedrooms | 1 |
| Below Grade Finished Area Unit Type | Square Feet |
| LivingAreaSource | Estimated |
| Laundry Type | Upper Floor |
| Below Grade Finished Area Source | Estimated |
| Bedrooms Count All Lower Levels | 1 |
| Bedrooms Count All Upper Levels | 4 |
| Bedrooms Count Lower Level 1 | 1 |
| Bedrooms Count Upper Level 1 | 3 |
| Bedrooms Count Upper Level 2 | 1 |
| Bathrooms Half Main Level | 1 |
| Bathrooms Full Upper Level 2 | 1 |
| Bathrooms Full Upper Level 1 | 4 |
| Bathrooms Full Lower Level 1 | 1 |
| Bathrooms Full All Upper Levels | 5 |
| Bathrooms Full All Lower Levels | 1 |
| Bathrooms Count Upper Level 2 | 1.00 |
| Bathrooms Count Upper Level 1 | 4.00 |
| Bathrooms Count Lower Level 1 | 1.00 |
| Bathrooms Count All Upper Levels | 5 |
| Bathrooms Count All Lower Levels | 1 |
| Above Grade Finished Area Source | Estimated |
| Above Grade Finished Area Unit Type | Square Feet |
| Total Baths | 8 |
| Number of Elevators | 1 |
Exterior Features
| Exterior Amenities | Gutter System,Sidewalks,Street Lights |
|---|---|
| Pool | No Pool |
| Fencing | Fully,Rear,Vinyl |
| Parking Features | Asphalt Driveway |
| Lot Features | Front Yard,Road Frontage,Landscaping,Level,Rear Yard |
| Water Source | Public |
| Total Parking Spaces | 4 |
| Garage Features | Garage - Front Entry,Garage Door Opener,Inside Access |
| Type of Parking | Attached Garage,Driveway,On Street |
| Foundation Details | Concrete Perimeter,Slab |
| Spa | No |
| Water View Y/N | No |
| Lot Dimensions | 94 x 134.6 |
| Lot Size Acres | 0.29 |
| Road Surface Type | Access - On Grade,Concrete,Paved |
| Lot Size Source | Estimated |
| Waterfront Y/N | No |
| Door Features | Sliding Glass |
| Soil Types | Mixed |
| Road Responsibility | City/County |
| Horse Y/N | No |
| Land Assessed Value | 456000.00 |
| Navigable Water Y/N | No |
| Water Oriented Y/N | No |
| # of Attached Garage Spaces | 2 |
| LotDimensionsSource | Estimated |
Room Details
| Room | Dimensions | Level | Flooring | Details |
|---|---|---|---|---|
| Bedroom 1 | Main |
Amenities
- Foreclosure
- Views
- Short Sale
- New Construction
- Adult 55+
- Lease To Own
- No HOA Fees
- Furnished
- Primary On Main
- Air Conditioning
- Seller Finance
- Green
- Fixer Upper
- Horse
- Golf
- Fireplace
- Deck
- Garage
- Basement
- Pool
Property vs Single Family Average in 22180
Price
Taxes
Year Built
 © BRIGHT, All Rights Reserved
