
Address
2304 Lakeshire Drive, Alexandria, VA
Price
$ 1,399,000
Property Attributes
- MLS#VAFX2306380
- TypeSingle Family
- Listing Status ACTIVE
- CountyFAIRFAX
- CityAlexandria
- NeighborhoodManors At Mount Vernon
- Zip22308
- StyleColonial
- Year Built1989
- Taxes$ 13370
- Price$ 1,399,000
- Bedrooms4
- Full Bathrooms3
- Half Bathrooms1
- Sqr Footage3864
- Lot Size0.25 Acres
Data Source:
Bright MLS
Property Description
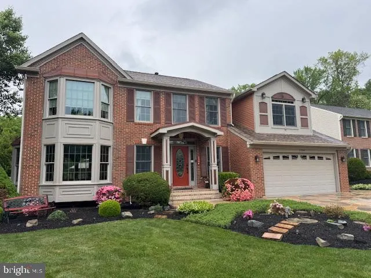
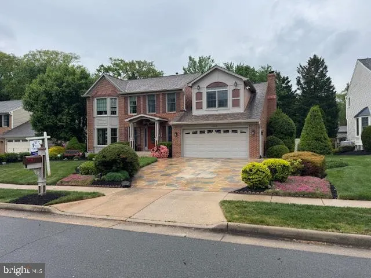
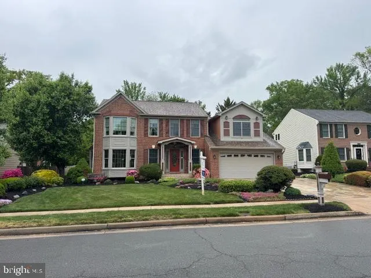
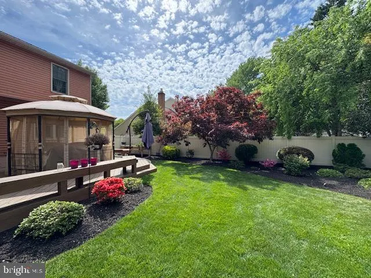
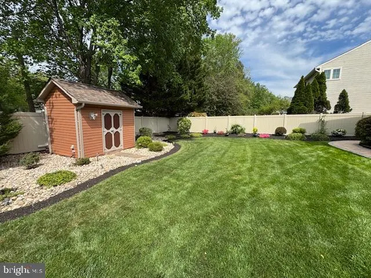
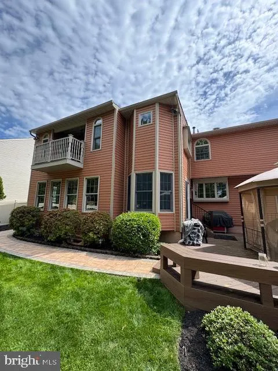
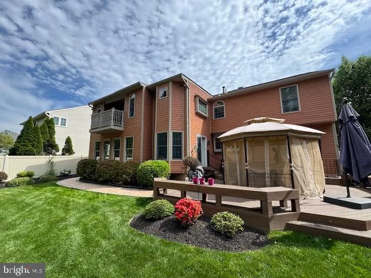
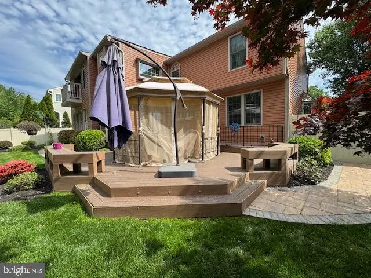
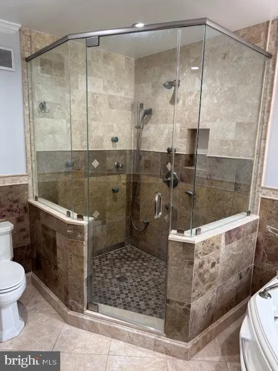
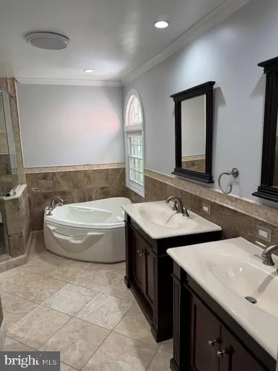
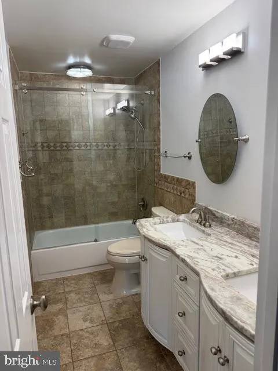
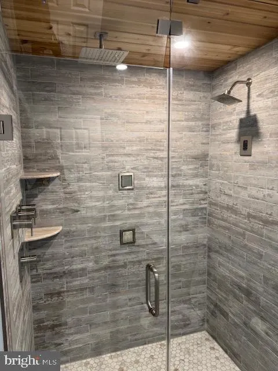
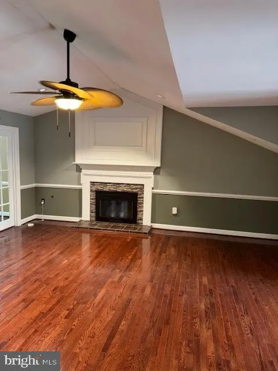
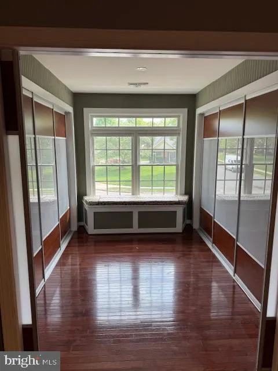
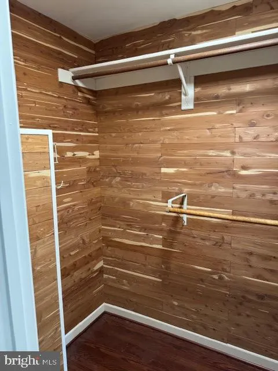
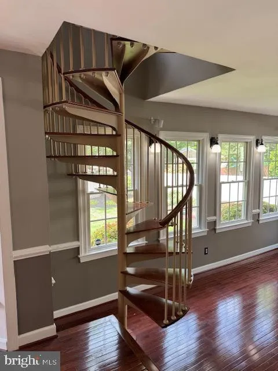
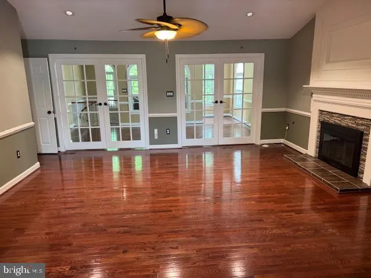
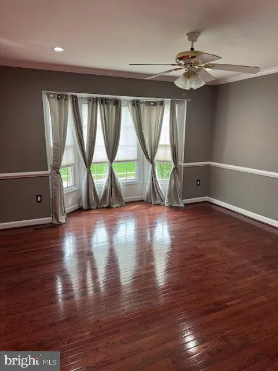
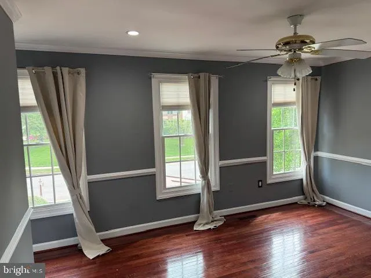
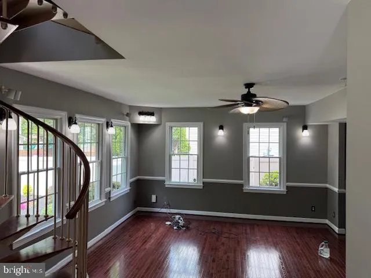
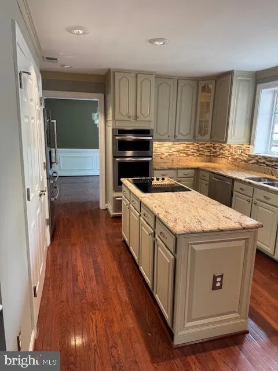
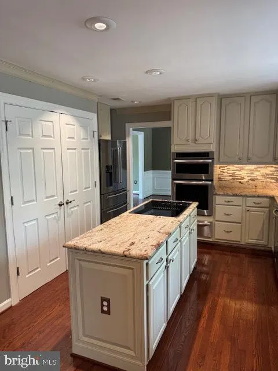
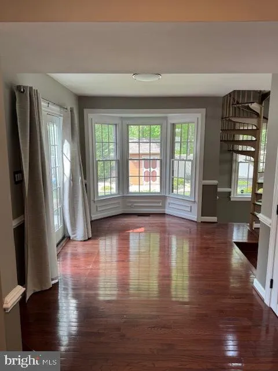
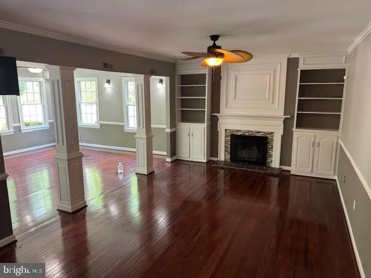
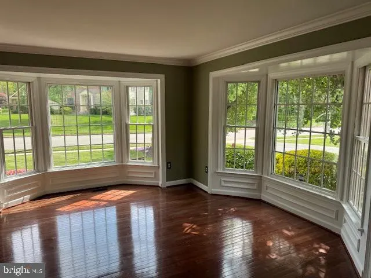
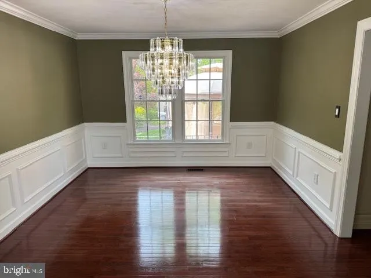
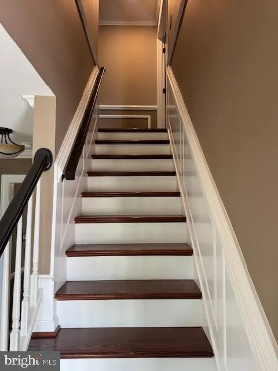
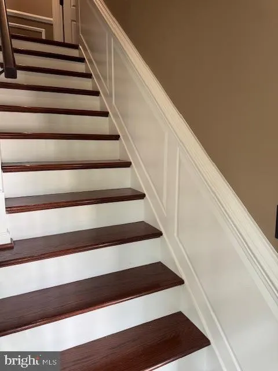
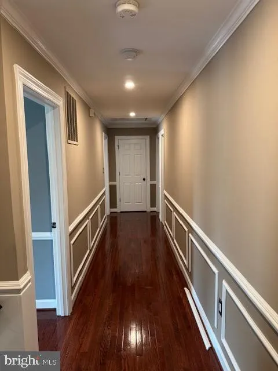
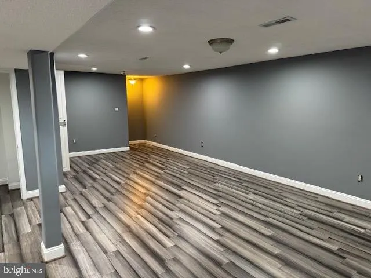
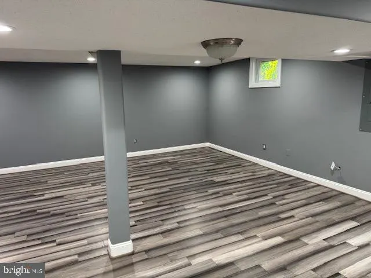
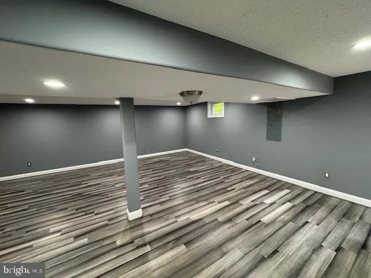
A Master-Crafted Masterpiece in The Manors at Mount Vernon!!! Rarely does a residence of this caliber become availablea home not only owned by a real estate professional but meticulously reimagined by one of the area's most highly sought-after licensed luxury home improvement specialists. This 3,400+ sq. ft. Colonial in the prestigious Manors at Mount Vernon is a showcase of elite craftsmanship and intentional design. From the entry, the quality is evident: a grand staircase with hardwood treads and elegant wainscoting leads you upward, while sophisticated custom millwork, recessed lighting in every bedroom, and fresh designer paint define the space. The main level is designed for both comfort and class, featuring a family room anchored by a cozy fireplace. The beautifully appointed kitchen offers 42 cabinetry and a central island that flows into a sun-drenched dinette and a window-wrapped sunroom. Follow the unique spiral staircase from the sunroom up to the expansive primary suite sanctuary. This retreat is unmatched, featuring its own private fireplace, a large sitting room, a massive dedicated coat closet plus two "his and her" walk-ins, and a private balcony overlooking the pristine grounds. Outdoor living is elevated by a sprawling Trex deck equipped with built-in benches, integrated lighting, and a dedicated gas line for your grillall overlooking a beautifully landscaped yard that backs to a quiet cul-de-sac for ultimate privacy. The property also includes a 10x10 storage shed, a professional irrigation system, and a vinyl-fenced perimeter. Luxury extends to the lower level with modern bamboo flooring and a rejuvenating steam shower. Even the garage is an enthusiasts dream, featuring professional epoxy floors and wall-to-wall custom cabinetry. This is a home built and maintained to the highest professional standards by a true industry expert. Located minutes from the Potomac River, George Washington Parkway, and one of the best school districts in Fairfax County, this home is the gold standard of Alexandria living.
| Elementary School | Middle School | High School |
|---|---|---|
| Stratford Landing Elementary School | Sandburg Middle School | West Potomac High School |
| Price History | |
|---|---|
| 4/25/2026 | Listed $1,449,000 |
| 6/13/2026 | 4$1,399,000 |
General Features
| Living Area | 3864 |
|---|---|
| Sewer | Other |
| Heating | Heat Pump(s) |
| Cooling | Central A/C |
| Utilities | Cable TV Available,Electric Available,Natural Gas Available,Phone Available,Sewer Available |
| Possession | Immediate |
| Roof | Architectural Shingle |
| Appliances | Built-In Microwave,Built-In Range,Cooktop - Down Draft,Dishwasher,Disposal,Exhaust Fan,Icemaker,Oven - Double,Refrigerator,Water Heater,Washer/Dryer Hookups Only |
| Zoning | 130 |
| Garage Spaces | 2.00 |
| Patio/Porch Features | Balcony,Deck(s),Roof |
| Architectural Style | Colonial |
| Construction Materials | Vinyl Siding |
| School District | FAIRFAX COUNTY PUBLIC SCHOOLS |
| Year Built | 1989 |
| Electric | 200+ Amp Service |
| Levels | 3 |
| Tax Year | 2025 |
| Ownership | Fee Simple |
| Cool Fuel | Electric |
| Accessibility | 36 + wide Halls |
| County | FAIRFAX |
| New Construction | No |
| Property Type | Residential |
| HOA | No |
| Subdivision Name | MANORS AT MOUNT VERNON |
| Garage Y/N | Yes |
| Water Access Y/N | No |
| Other Structures | Above Grade,Below Grade |
| Transportation | Airport less than 10 miles,Bus Stop less than 1 mile |
| Full Baths | 3 |
| Status | ACTIVE |
| Directions | From GW Parkway traveling South,make a right on Collingwood Road. Travel one mile to Riverside Road,make a left. Right onto Lakeshire Drive. 2304 |
| City | ALEXANDRIA |
| Disclosures | Agent has Financial Interest,Agent Related to Owner |
| Senior Community Y/N | No |
| Lot Size Units | Square Feet |
| Lot Size Square Feet | 10800.00 |
| Tax Assessed Value | 1184870.0 |
| Tax Annual Amount | 13370.0 |
| Home Warranty Y/N | No |
| Property Condition | Excellent |
| Structure Type | Detached |
| Condo/Coop Association fee Y/N | No |
| Bathrooms Count Main Level | 1.00 |
| Price Per Sq Ft Total AG | 409.78 |
| Acceptable Financing | FHA,Conventional,VA |
| Lease Considered Y/N | No |
| Vacation Rental Y/N | No |
| Total SQFT | 4064 |
| Standard Status | Active |
| Year Built Source | Assessor |
| Legal Subdivision | MANORS AT MOUNT VERNON THE |
| Tax Lot | 8 |
| Association Recreation Fee | No |
Interior Features
| Interior Amenities | Additional Stairway,Bathroom - Jetted Tub,Attic/House Fan,Attic,Crown Moldings,Family Room Off Kitchen,Floor Plan - Traditional,Pantry,Recessed Lighting,Sprinkler System,Wainscotting,Walk-in Closet(s |
|---|---|
| Heating Fuel | Natural Gas |
| Basement | Daylight,Partial |
| Flooring | Bamboo,Hardwood |
| Total Fireplaces | 2 |
| Fireplace Features | Gas/Propane |
| Hot Water | Natural Gas |
| Total Stories | 3 |
| Basement (Y/N) | Yes |
| Heating Y/N | Yes |
| Window Features | Double Hung,Bay/Bow,Low-E |
| Fireplace Y/N | Yes |
| Above Grade Finished Area | 3414 |
| Half Baths | 1 |
| Central Air Y/N | Yes |
| Total Bedrooms | 4 |
| Below Grade Finished Area | 450 |
| Below Grade Finished Area Unit Type | Square Feet |
| LivingAreaSource | Estimated |
| Laundry Type | Basement |
| Below Grade Unfin Area Units | Square Feet |
| Below Grade Unfin SQFT | 200 |
| Below Grade Unfin SQFT Source | Estimated |
| Below Grade Finished Area Source | Estimated |
| Bedrooms Count All Upper Levels | 4 |
| Bedrooms Count Upper Level 1 | 4 |
| Bathrooms Half Main Level | 1 |
| Bathrooms Full Upper Level 1 | 2 |
| Bathrooms Full Lower Level 1 | 1 |
| Bathrooms Full All Upper Levels | 2 |
| Bathrooms Full All Lower Levels | 1 |
| Bathrooms Count Upper Level 1 | 2.00 |
| Bathrooms Count Lower Level 1 | 1.00 |
| Bathrooms Count All Upper Levels | 2 |
| Bathrooms Count All Lower Levels | 1 |
| Above Grade Finished Area Source | Assessor |
| Above Grade Finished Area Unit Type | Square Feet |
| Total Baths | 4 |
Exterior Features
| Pool | No Pool |
|---|---|
| Fencing | Vinyl |
| Parking Features | Concrete Driveway |
| Water Source | Other |
| Total Parking Spaces | 2 |
| Garage Features | Garage - Front Entry,Additional Storage Area |
| Type of Parking | Attached Garage |
| Land Use Code | 011 |
| Foundation Details | Block |
| Spa | No |
| Water View Y/N | No |
| Lot Size Acres | 0.25 |
| Lot Size Source | Assessor |
| Waterfront Y/N | No |
| Door Features | French,Six Panel,Sliding Glass |
| Land Assessed Value | 587000.00 |
| Navigable Water Y/N | No |
| Water Oriented Y/N | No |
| # of Attached Garage Spaces | 2 |
Amenities
- Foreclosure
- Views
- Short Sale
- New Construction
- Adult 55+
- Lease To Own
- No HOA Fees
- Furnished
- Primary On Main
- Air Conditioning
- Seller Finance
- Green
- Fixer Upper
- Horse
- Golf
- Fireplace
- Deck
- Garage
- Basement
- Pool
Property vs Single Family Average in 22308
Price
Taxes
Year Built
Visits
 © BRIGHT, All Rights Reserved
