
Price Reduction
Address
13209 Ashvale Drive, Fairfax, VA
Price
$ 924,000
Property Attributes
- MLS#VAFX2309508
- TypeSingle Family
- Listing Status ACTIVE
- CountyFAIRFAX
- CityFairfax
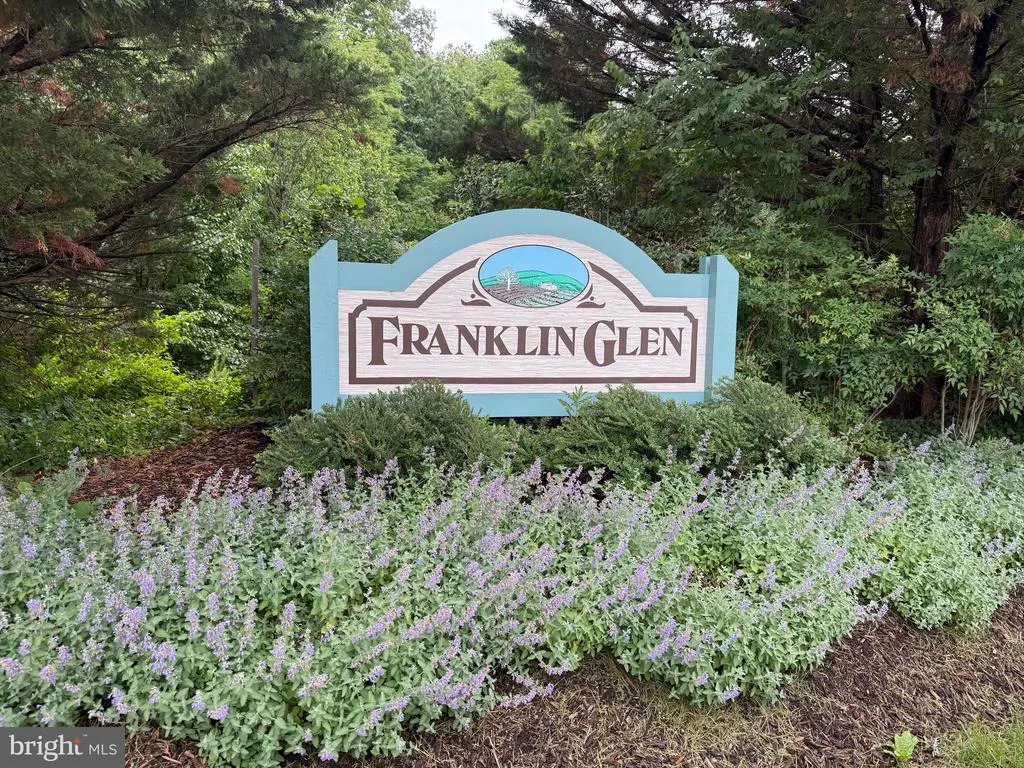
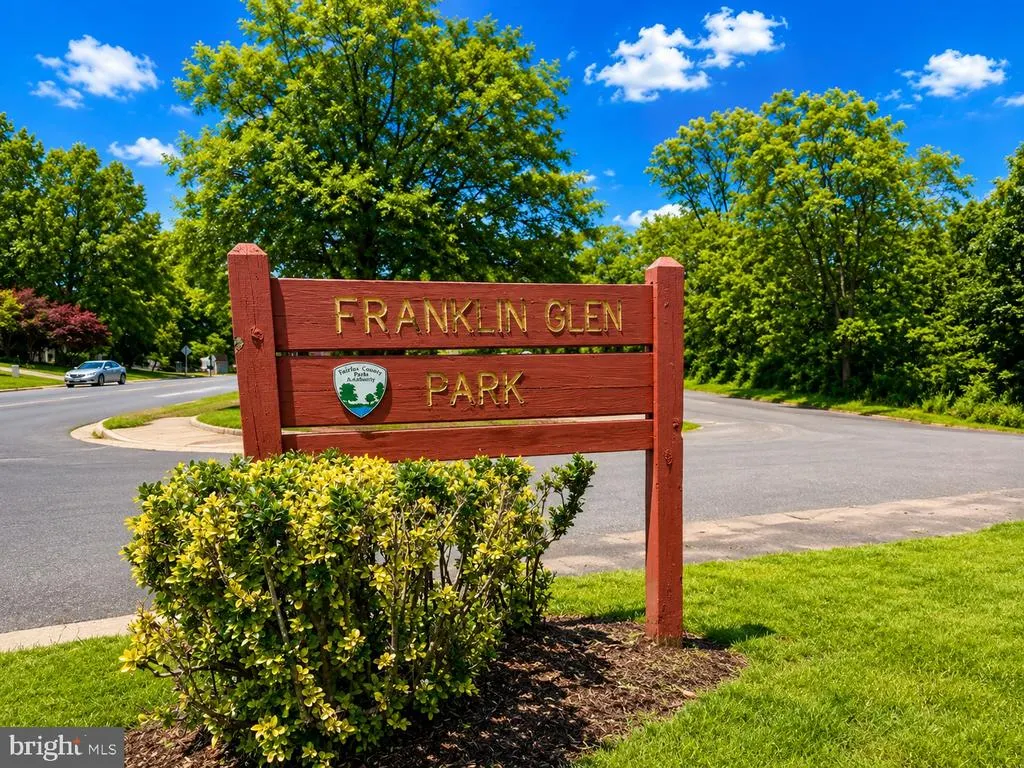
- NeighborhoodFranklin Glen
- Zip22033
- StyleColonial
- Year Built1986
- Taxes$ 10229
- Price$ 924,000
- Bedrooms4
- Full Bathrooms3
- Half Bathrooms1
- Sqr Footage3132
- Lot Size0.53 Acres
Data Source:
Bright MLS
Property Description
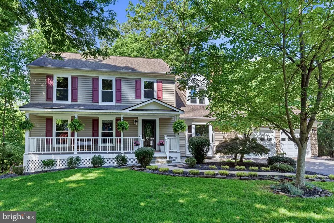
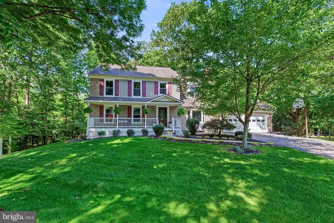
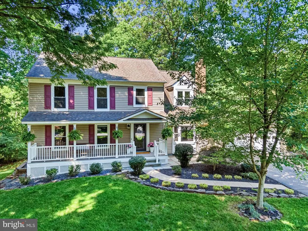
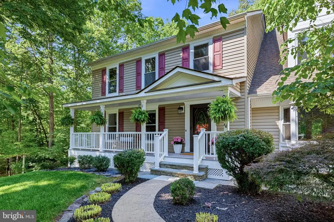
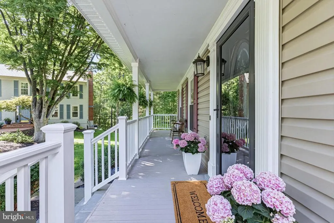
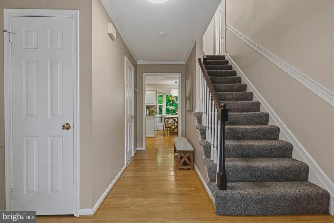
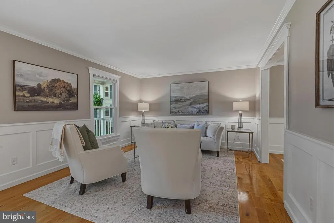
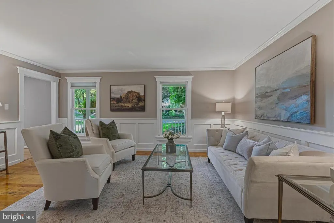
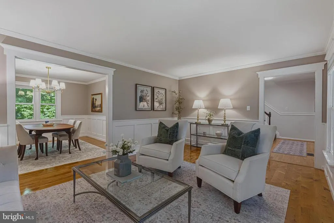
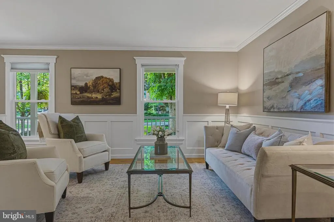
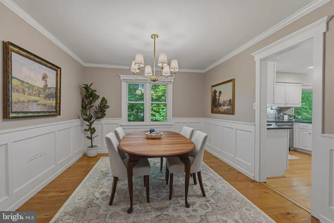
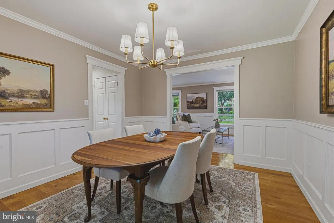
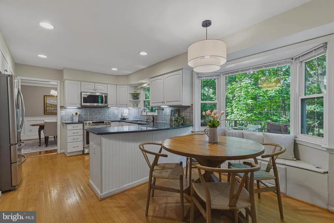
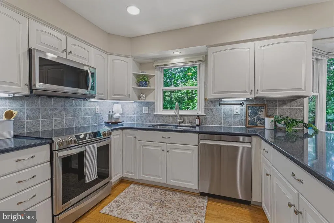
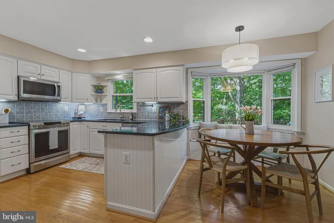
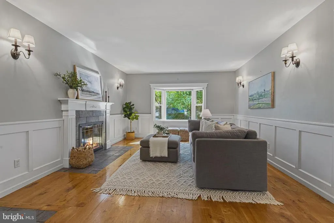
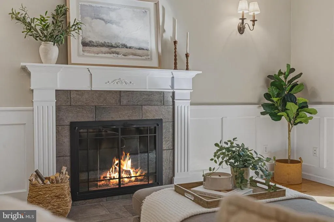
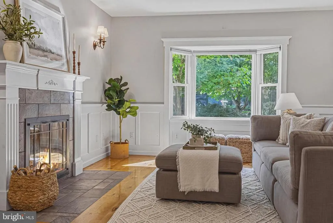
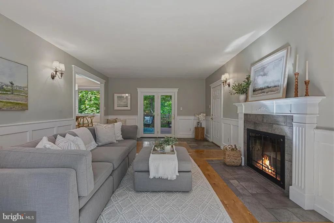
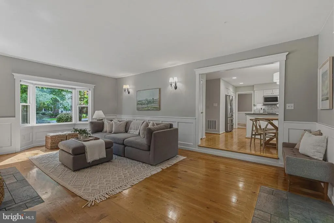
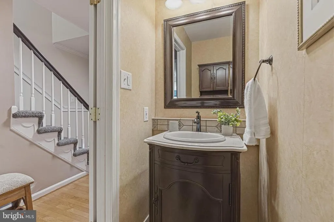
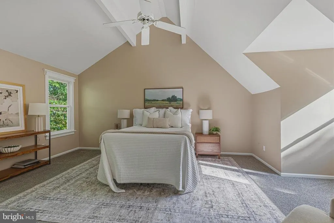
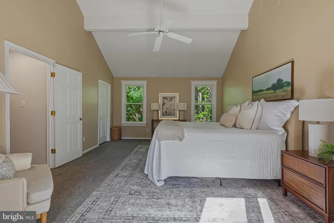
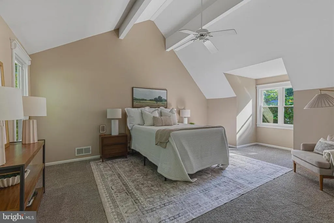
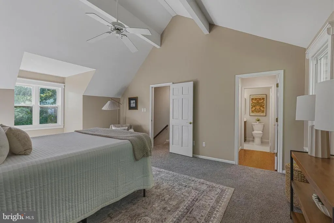
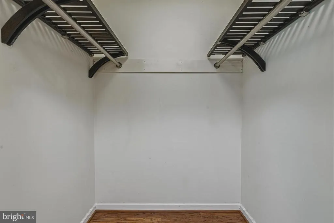
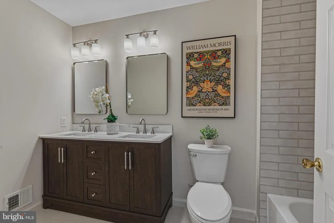
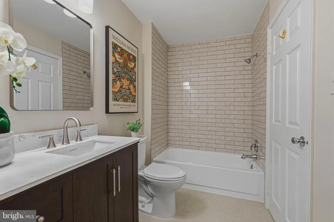
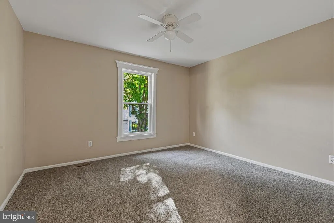
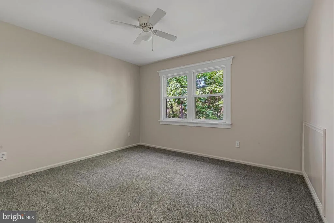
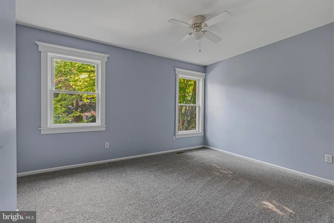
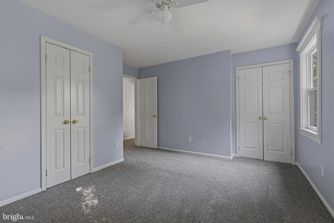
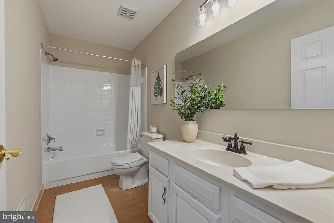
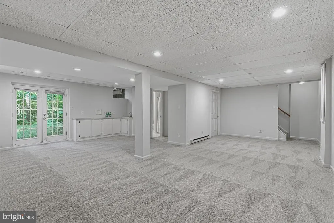
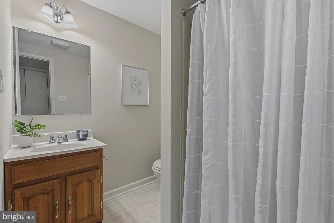
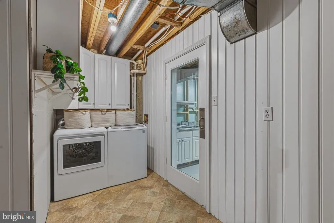
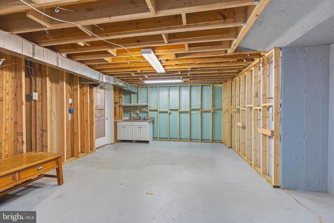
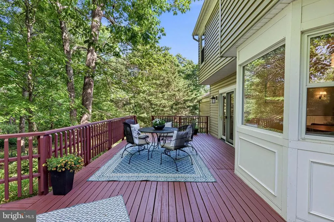
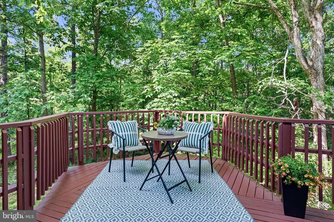
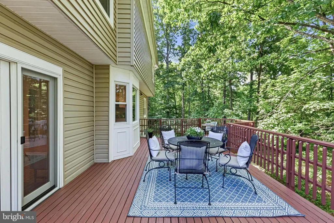
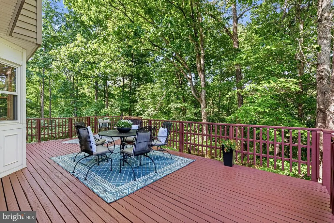
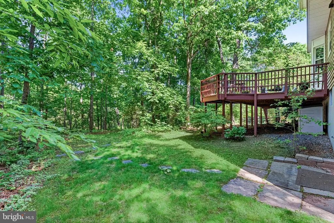
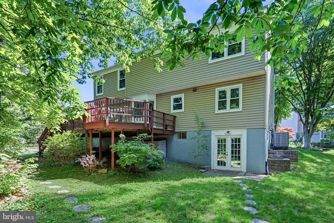
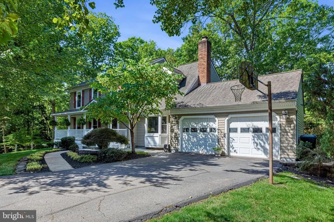
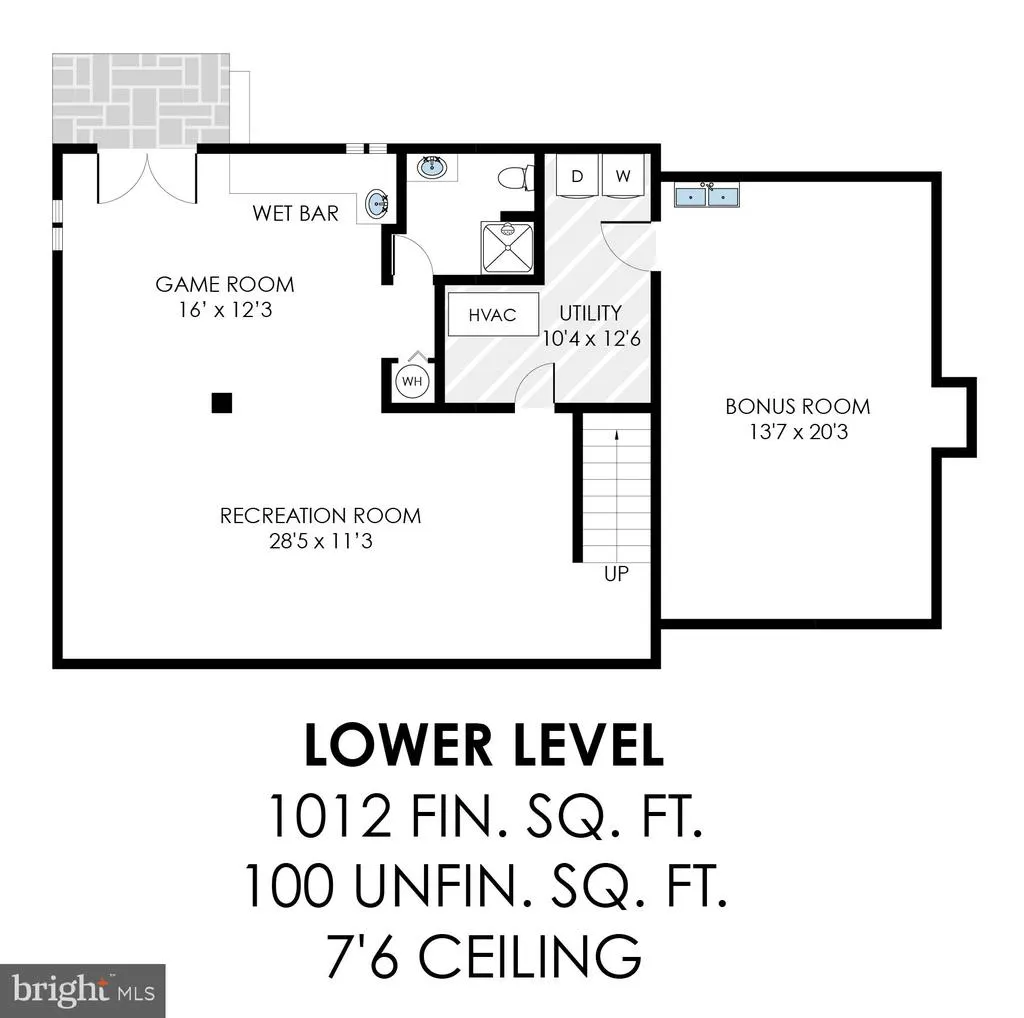
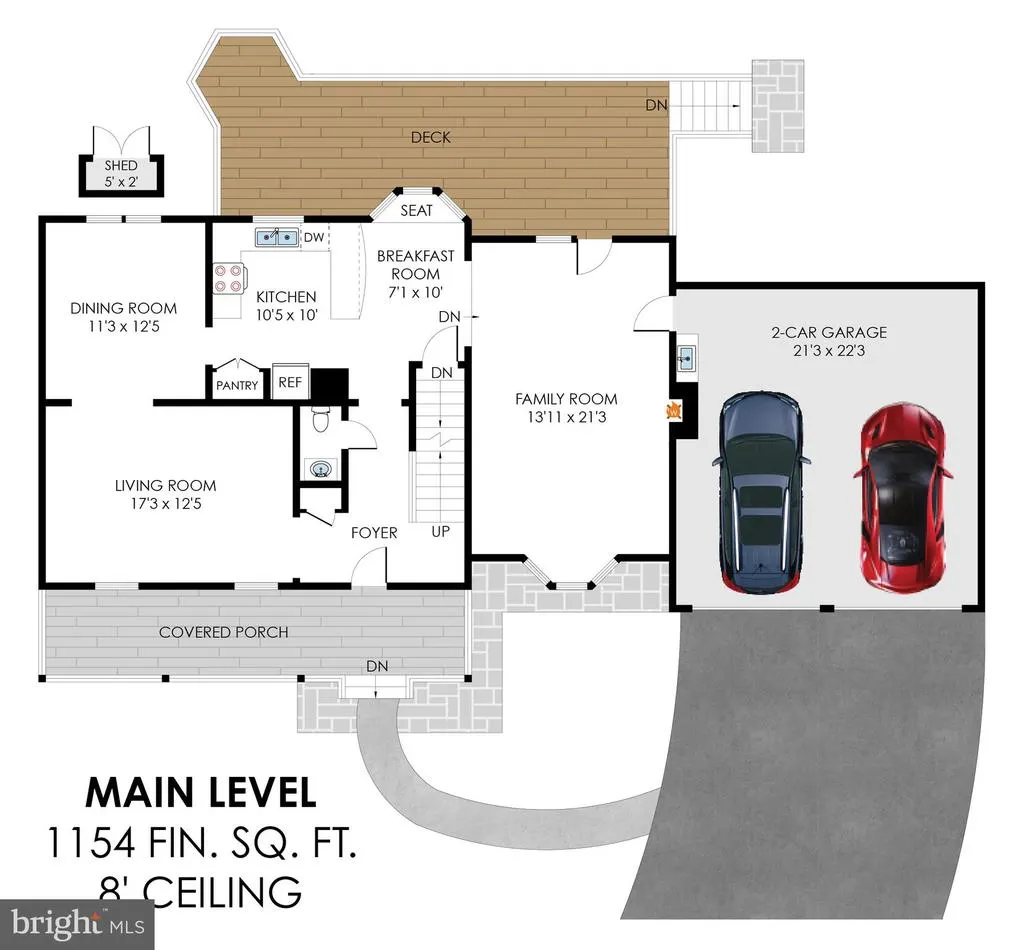
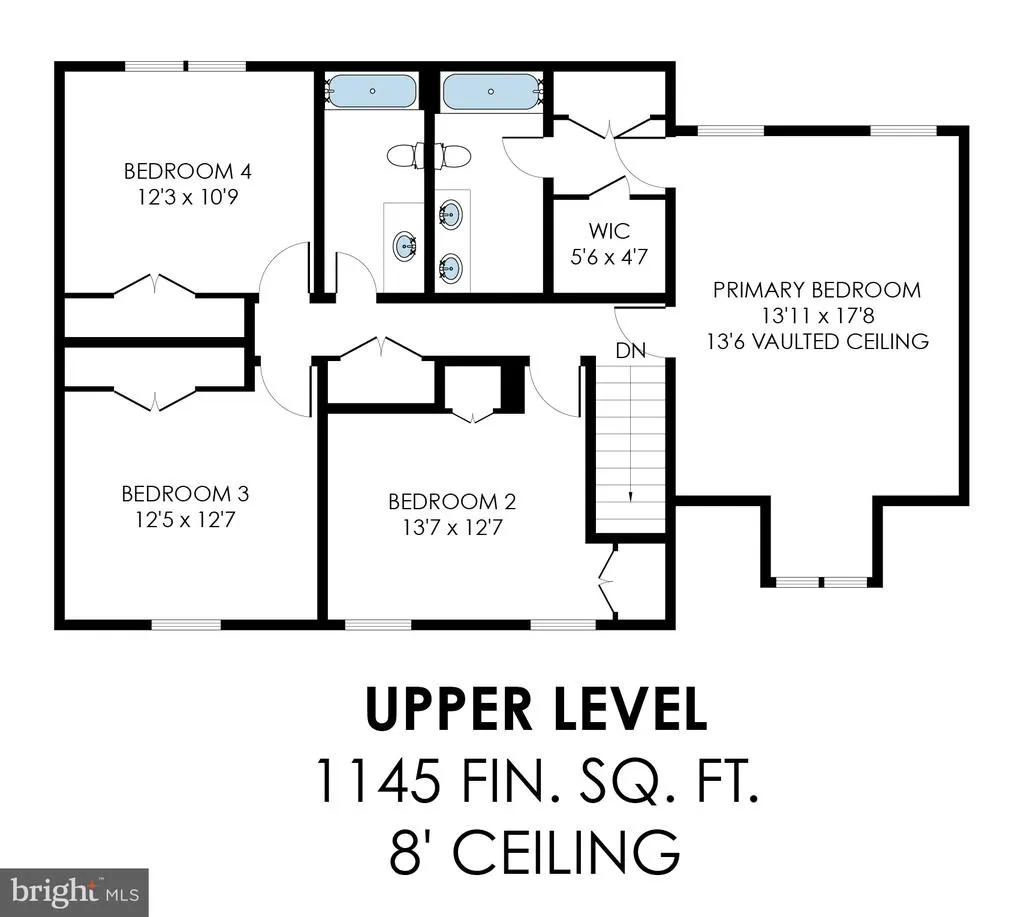
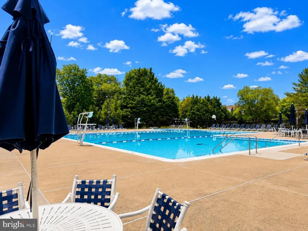
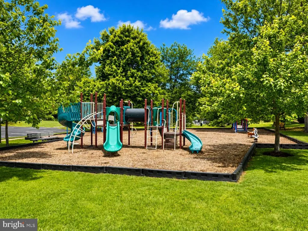
Tucked away on a private drive in sought-after Franklin Glen, this beautifully maintained home offers timeless curb appeal, a peaceful wooded setting, and over a half-acre of space to enjoy. The inviting front porch, renovated in 2023, creates a warm welcome and sets the tone for the thoughtful updates and care found throughout the home. Inside, the main level features custom molding, a spacious living room, separate dining room, and a comfortable family room with fireplace just off the kitchenideal for both everyday living and entertaining. The kitchen offers white cabinetry, granite countertops, stainless steel appliances, pantry storage, and a charming eat-in area with a built-in bench framed by a sunny bay window. Step outside to the deck overlooking the private wooded backdrop for the perfect outdoor retreat. Upstairs, the spacious primary suite features a vaulted ceiling, walk-in closet, and a newly remodeled spa-inspired bathroom (2026). Three additional generously sized bedrooms and an updated full bathroom complete the upper level. The walkout lower level offers a large rec room with new carpet (2026), a wet bar and full bathroom, abundant flexible living space, and a dedicated workshop area with ventingperfect for hobbies, projects, or additional storage. Additional highlights include a two-car garage, move-in ready condition, and major exterior updates including the roof, siding, and windows replaced within the last 15 years. Located in the highly desirable Franklin Glen community with a pool, tot lot, and year-round neighborhood activities, this is the perfect blend of privacy, community, and convenience.
| Elementary School | Middle School | High School |
|---|---|---|
| Lees Corner Elementary School | Franklin Middle School | Chantilly High School |
| Price History | |
|---|---|
| 5/17/2026 | Listed $965,000 |
| 6/19/2026 | 2$949,000 |
| 8/5/2026 | 3$924,000 |
General Features
| Living Area | 3132 |
|---|---|
| Sewer | Public Sewer |
| Heating | Heat Pump(s) |
| Cooling | Ceiling Fan(s),Central A/C |
| Utilities | Cable TV Available,Under Ground |
| Possession | Immediate |
| Roof | Composite |
| Appliances | Dishwasher,Disposal,Dryer,Exhaust Fan,Icemaker,Microwave,Oven - Self Cleaning,Oven/Range - Electric,Refrigerator,Washer |
| Zoning | 120 |
| HOA Fee | 301.25 |
| Garage Spaces | 2.00 |
| Association Fee Includes | Trash,Snow Removal |
| Patio/Porch Features | Porch(es),Deck(s) |
| Architectural Style | Colonial |
| Construction Materials | Aluminum Siding |
| School District | FAIRFAX COUNTY PUBLIC SCHOOLS |
| Year Built | 1986 |
| Levels | 3 |
| Other Fees | 112.00 |
| Tax Year | 2025 |
| Ownership | Fee Simple |
| Cool Fuel | Electric |
| Section | 11 |
| Accessibility | None |
| Assoc Fee Paid Per | Quarterly |
| County | FAIRFAX |
| New Construction | No |
| Property Type | Residential |
| Association Amenities | Pool - Outdoor,Tot Lots/Playground |
| HOA | Yes |
| Subdivision Name | FRANKLIN GLEN |
| Garage Y/N | Yes |
| Water Access Y/N | No |
| Other Structures | Above Grade,Below Grade |
| Full Baths | 3 |
| Status | ACTIVE |
| Directions | GPS |
| City | FAIRFAX |
| Disclosures | Prop Disclosure |
| Other Fees Frequency | Annually |
| Association Name | FRANKLIN GLEN |
| Senior Community Y/N | No |
| Lot Size Units | Square Feet |
| Lot Size Square Feet | 23061.00 |
| Tax Assessed Value | 904820.0 |
| Tax Annual Amount | 10229.0 |
| Structure Type | Detached |
| Condo/Coop Association fee Y/N | No |
| Bathrooms Count Main Level | 1.00 |
| Price Per Sq Ft Total AG | 435.85 |
| Vacation Rental Y/N | No |
| Total SQFT | 3132 |
| Standard Status | Active |
| Year Built Source | Assessor |
| Legal Subdivision | FRANKLIN GLEN |
| Tax Lot | 24 |
Interior Features
| Interior Amenities | Kitchen - Table Space,Dining Area,Kitchen - Eat-In,Chair Railings,Crown Moldings,Primary Bath(s),Upgraded Countertops,Wood Floors,Floor Plan - Traditional |
|---|---|
| Heating Fuel | Electric |
| Basement | Outside Entrance,Rear Entrance,Sump Pump,Daylight,Full,Partially Finished,Walkout Level |
| Total Fireplaces | 1 |
| Fireplace Features | Fireplace - Glass Doors,Mantel(s) |
| Hot Water | Electric |
| Basement (Y/N) | Yes |
| Heating Y/N | Yes |
| Window Features | Bay/Bow |
| Fireplace Y/N | Yes |
| Above Grade Finished Area | 2120 |
| Half Baths | 1 |
| Central Air Y/N | Yes |
| Total Bedrooms | 4 |
| Below Grade Finished Area | 1012 |
| Room Type | Living Room,Dining Room,Primary Bedroom,Bedroom 2,Bedroom 3,Bedroom 4,Kitchen,Game Room,Family Room,Foyer,Other,Storage Room |
| Below Grade Finished Area Unit Type | Square Feet |
| LivingAreaSource | Estimated |
| Below Grade Unfin Area Units | Square Feet |
| Below Grade Unfin SQFT Source | Assessor |
| Below Grade Finished Area Source | Estimated |
| Bedrooms Count All Upper Levels | 4 |
| Bedrooms Count Upper Level 1 | 4 |
| Bathrooms Half Main Level | 1 |
| Bathrooms Full Upper Level 1 | 2 |
| Bathrooms Full Lower Level 1 | 1 |
| Bathrooms Full All Upper Levels | 2 |
| Bathrooms Full All Lower Levels | 1 |
| Bathrooms Count Upper Level 2 | 0.00 |
| Bathrooms Count Upper Level 1 | 2.00 |
| Bathrooms Count Lower Level 2 | 0.00 |
| Bathrooms Count Lower Level 1 | 1.00 |
| Bathrooms Count All Upper Levels | 2 |
| Bathrooms Count All Lower Levels | 1 |
| Above Grade Finished Area Source | Assessor |
| Above Grade Finished Area Unit Type | Square Feet |
| Total Baths | 4 |
Exterior Features
| Pool | Yes - Community |
|---|---|
| Lot Features | Trees/Wooded |
| Water Source | Public |
| Total Parking Spaces | 2 |
| Garage Features | Garage Door Opener,Garage - Front Entry |
| Type of Parking | Attached Garage |
| Land Use Code | 011 |
| Foundation Details | Concrete Perimeter |
| Water View Y/N | No |
| Lot Size Acres | 0.53 |
| Lot Size Source | Assessor |
| Waterfront Y/N | No |
| Door Features | Atrium,Sliding Glass |
| Builder Model | JEFFERSON |
| Land Assessed Value | 377000.00 |
| Navigable Water Y/N | No |
| Water Oriented Y/N | No |
| # of Attached Garage Spaces | 2 |
Room Details
| Room | Dimensions | Level | Flooring | Details |
|---|---|---|---|---|
| Bedroom 2 | 13 X 12 | Upper 1 | Flooring - Carpet | |
| Bedroom 3 | 12 X 11 | Upper 1 | Flooring - Carpet | |
| Bedroom 4 | 12 X 10 | Upper 1 | Flooring - Carpet | |
| Dining Room | 13 X 12 | Main | Flooring - Carpet | |
| Family Room | 19 X 12 | Main | Flooring - HardWood,Fireplace - Wood Burning | |
| Foyer | Main | Flooring - HardWood | ||
| Game Room | 25 X 11 | Lower 1 | Flooring - Carpet | |
| Kitchen | 12 X 10 | Main | Flooring - HardWood | |
| Living Room | 17 X 13 | Main | Flooring - HardWood | |
| Other | 15 X 12 | Lower 1 | ||
| Primary Bedroom | 18 X 14 | Upper 1 | Flooring - Carpet | |
| Storage Room | Unspecified |
Amenities
- Foreclosure
- Views
- Short Sale
- New Construction
- Adult 55+
- Lease To Own
- No HOA Fees
- Furnished
- Primary On Main
- Air Conditioning
- Seller Finance
- Green
- Fixer Upper
- Horse
- Golf
- Fireplace
- Deck
- Garage
- Basement
- Pool
Property vs Single Family Average in 22033
Price
Taxes
Year Built
Visits
 © BRIGHT, All Rights Reserved
