
Address
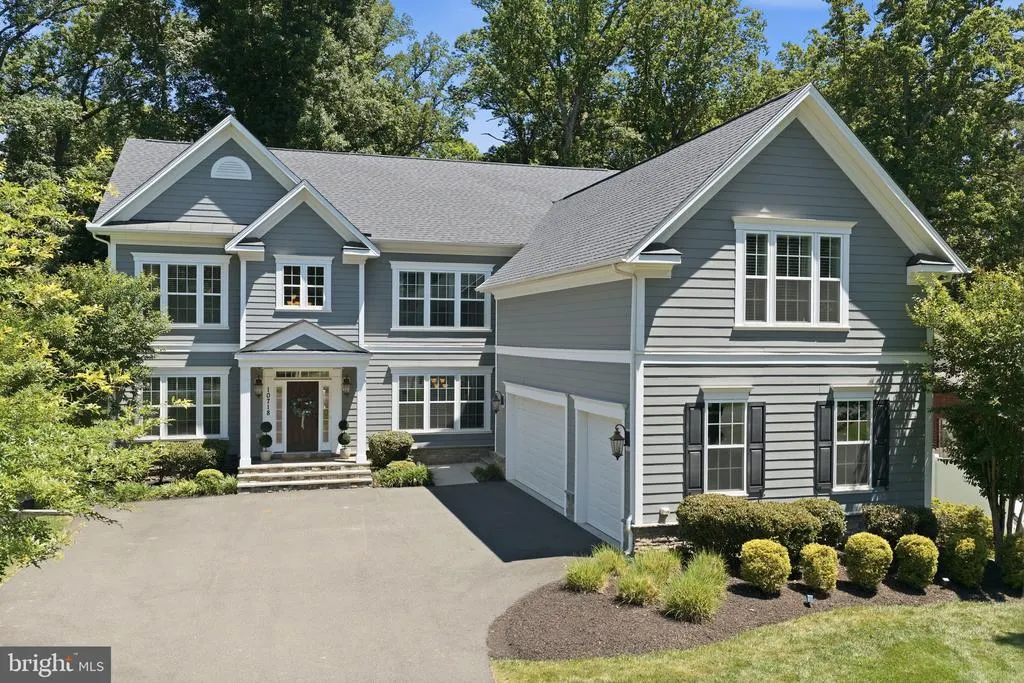
10718 Spruce Street, Fairfax, VA
Price
$ 1,649,000
Property Attributes
- MLS#VAFX2314182
- TypeSingle Family
- Listing Status ACTIVE
- CountyFAIRFAX
- CityFairfax
- NeighborhoodFairfax Acres
- Zip22030
- StyleCraftsman
- Year Built2018
- Taxes$ 15769
- Price$ 1,649,000
- Bedrooms5
- Full Bathrooms5
- Half Bathrooms1
- Sqr Footage5740
- Lot Size0.51 Acres
Data Source:
Bright MLS
Property Description
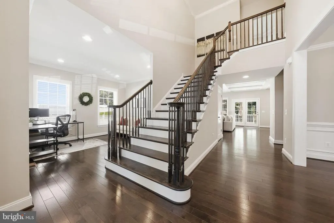
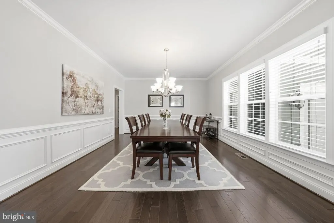
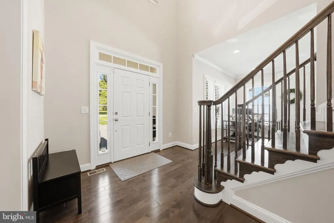
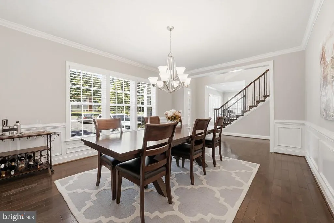
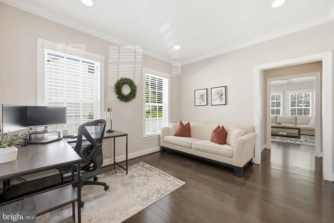
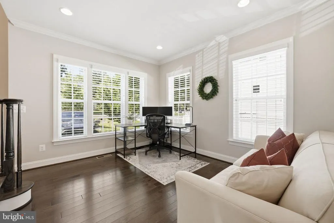
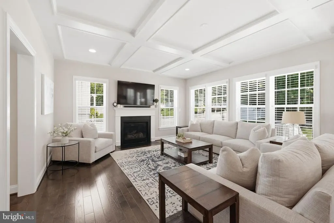
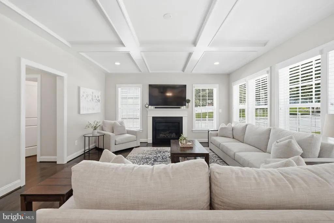
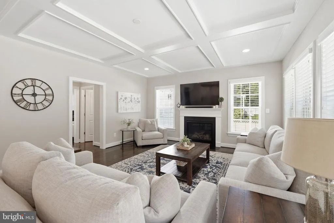
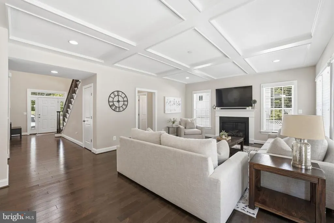
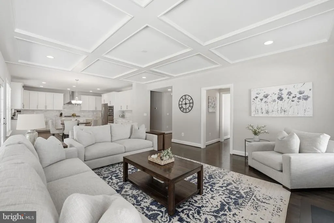
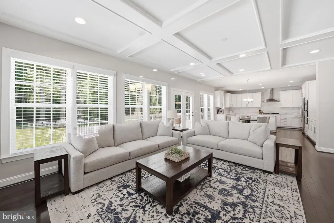
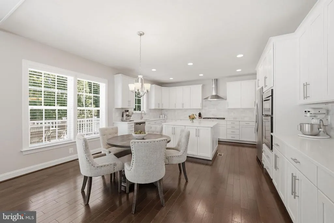
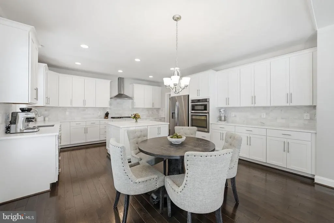
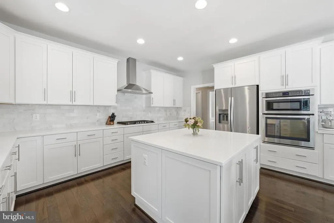
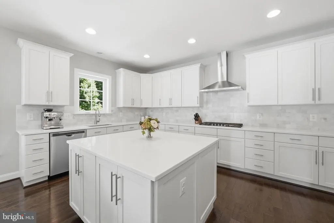
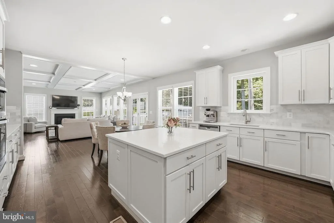
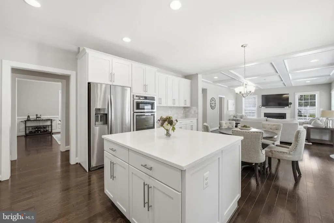
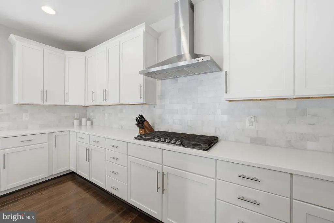
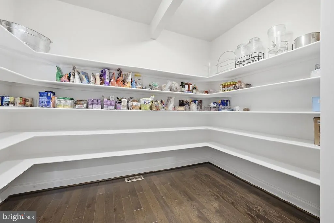
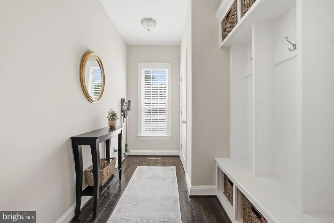
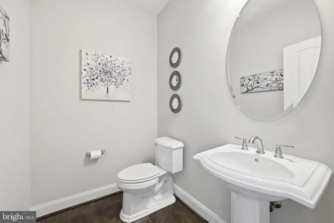
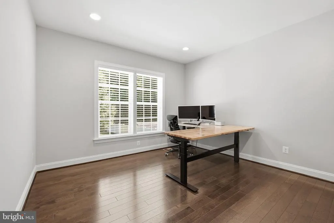
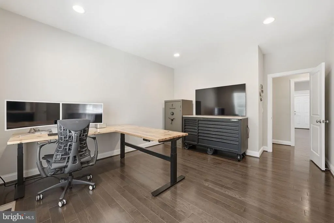
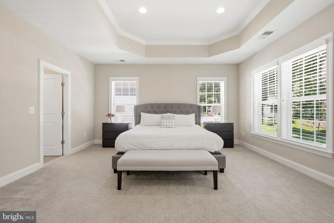
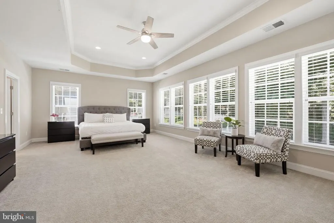
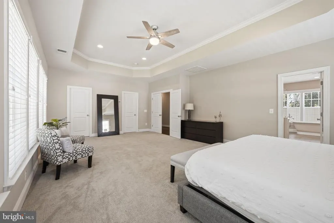
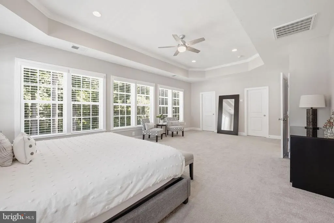
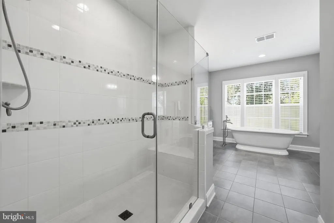
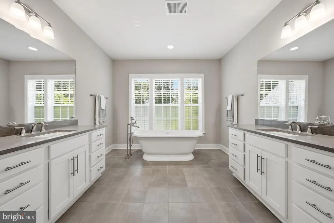
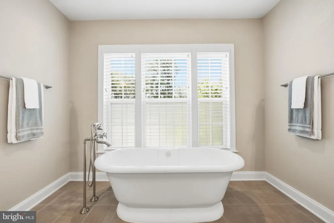
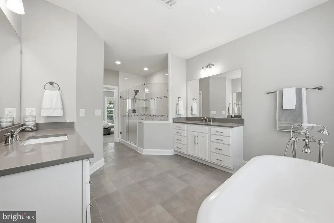
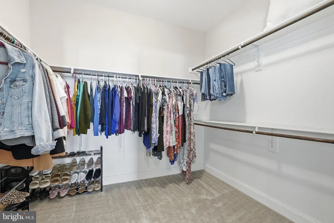
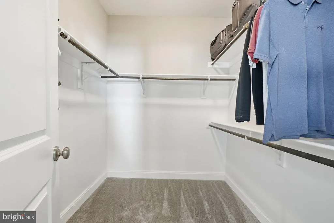
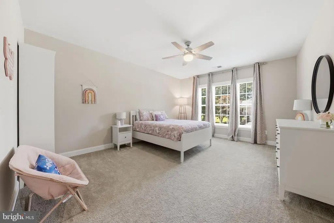
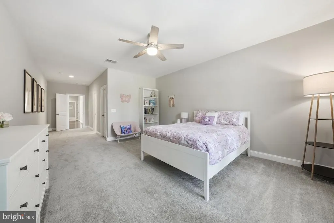
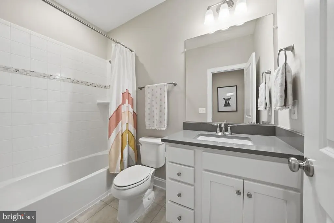
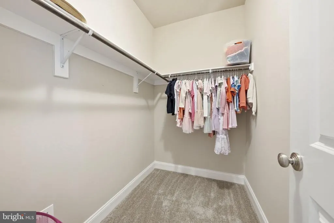
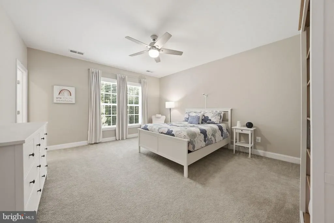
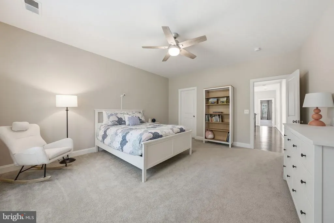
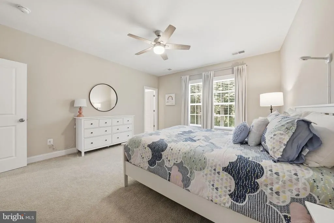
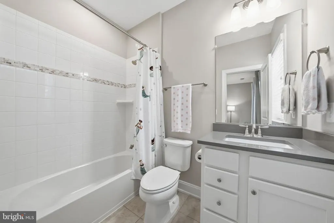
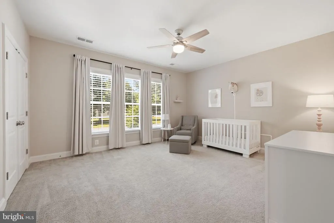
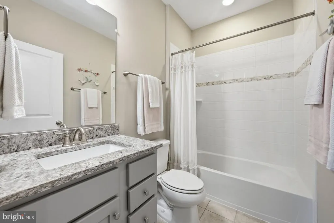
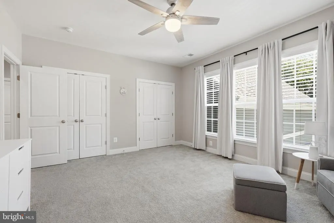
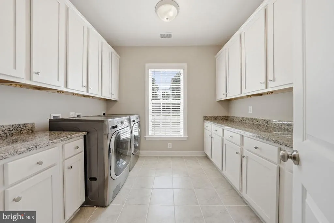
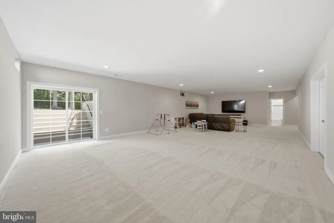
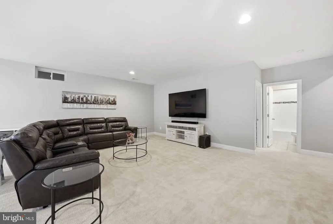
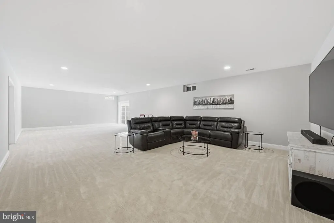
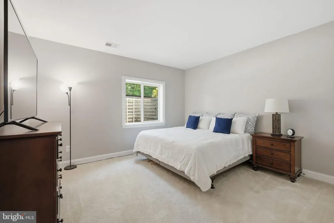
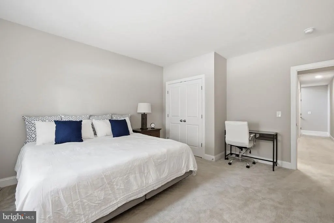
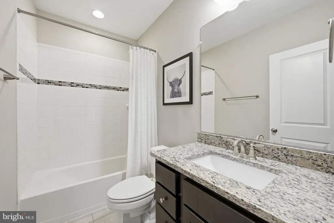
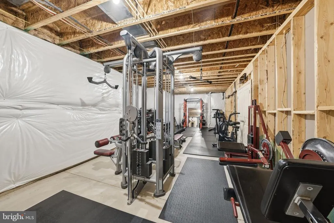
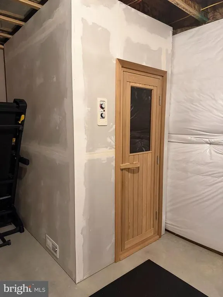
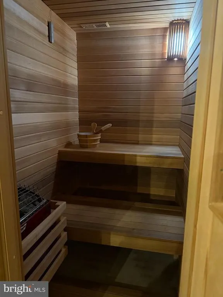
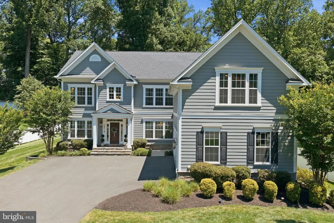
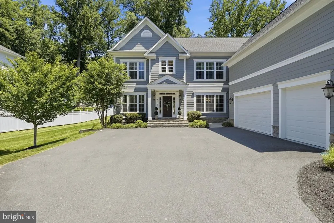
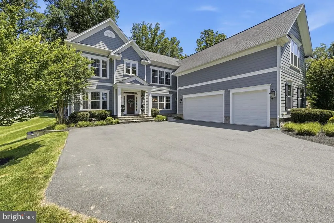
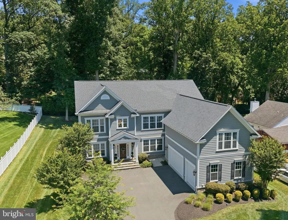
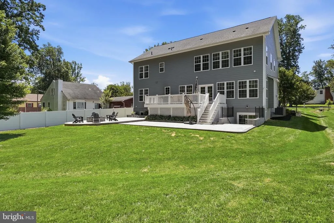
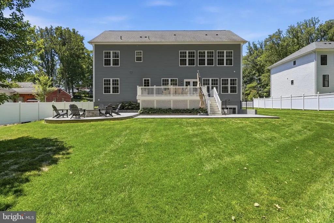
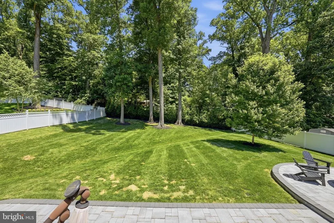
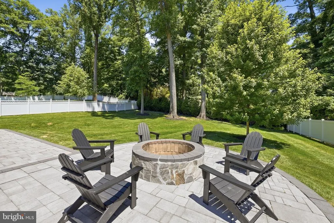
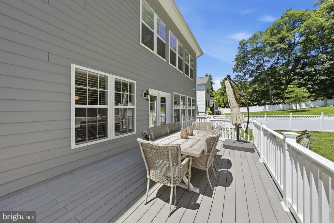
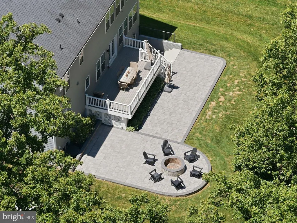
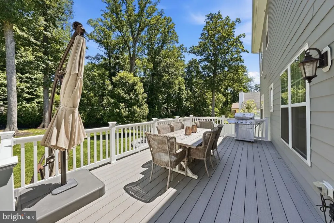
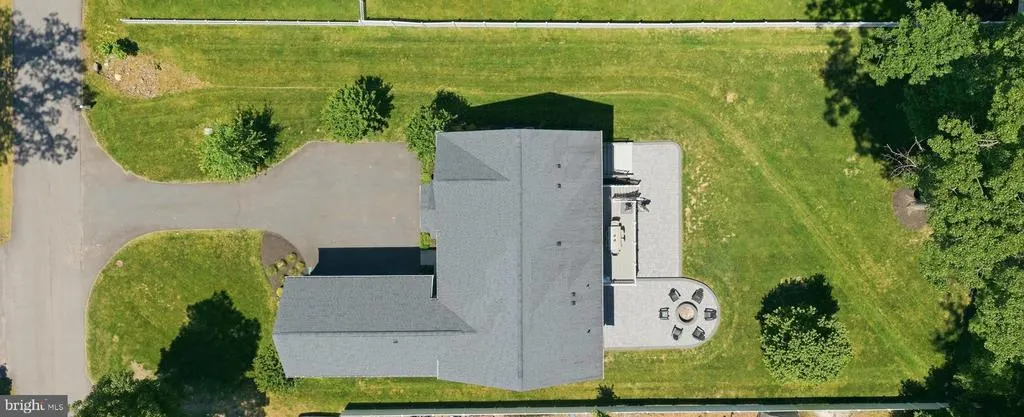
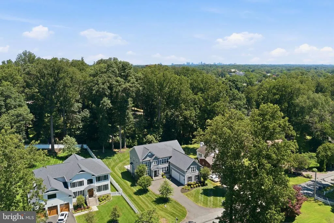
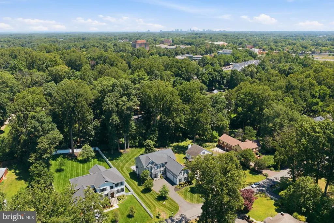
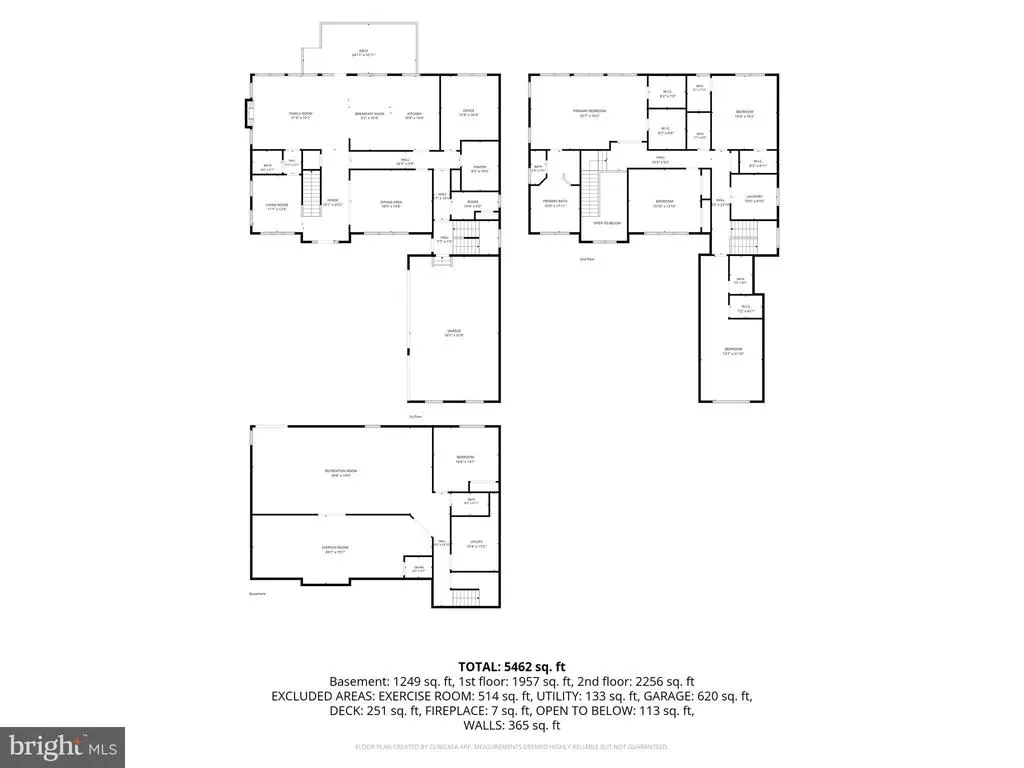
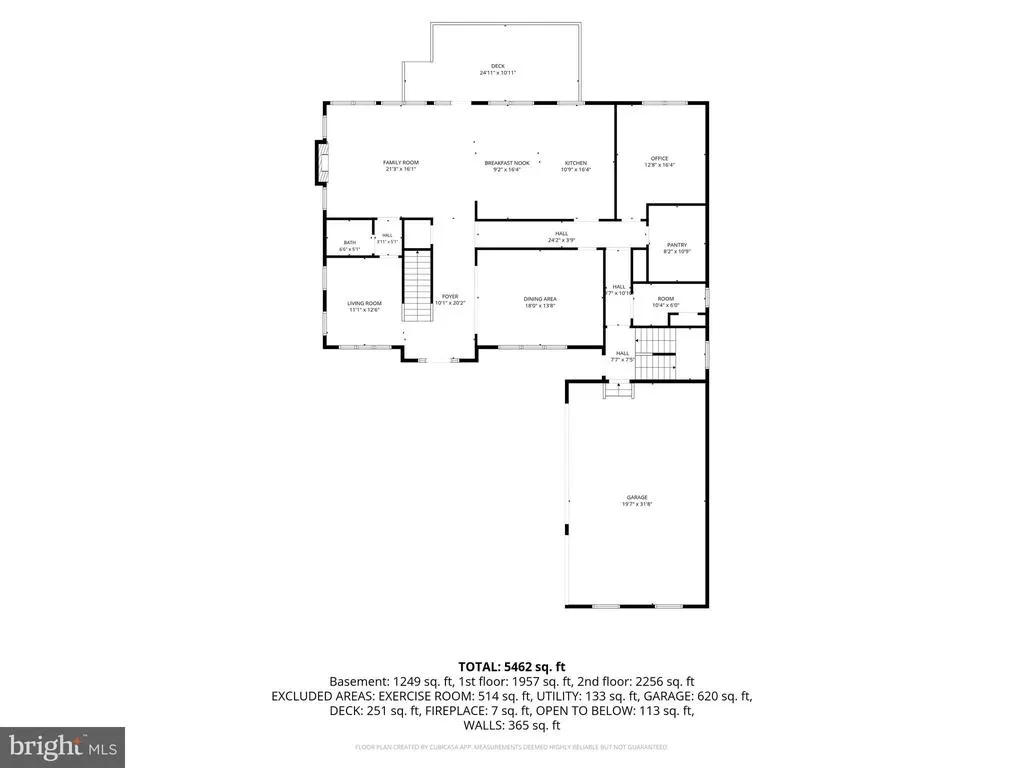
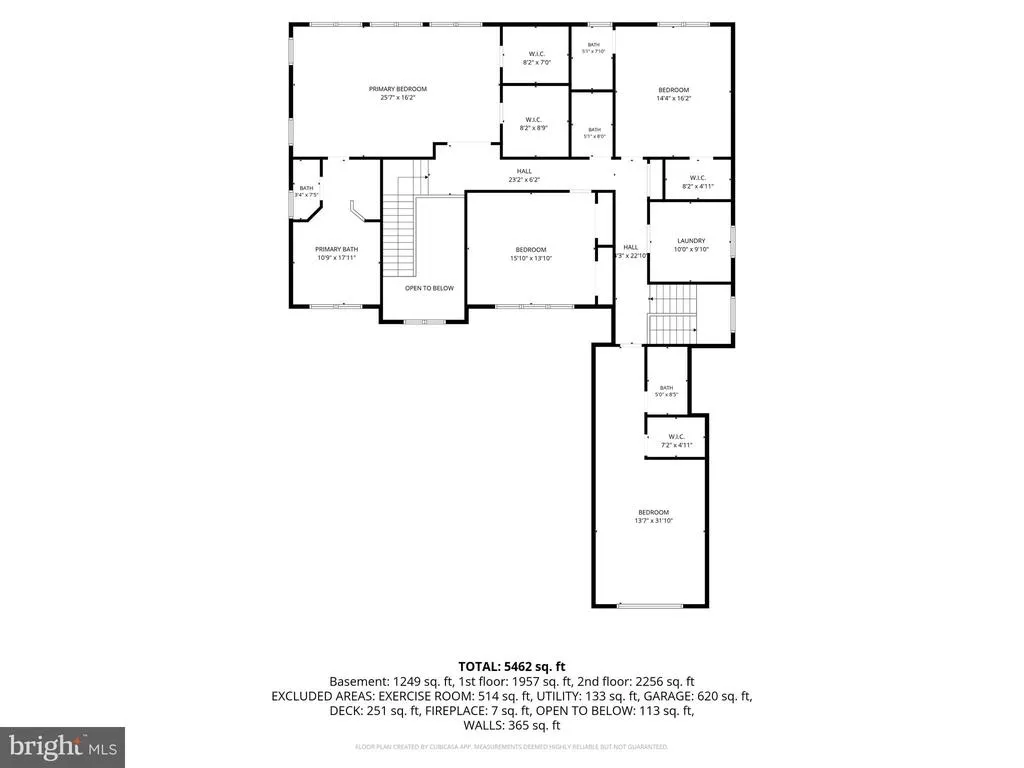
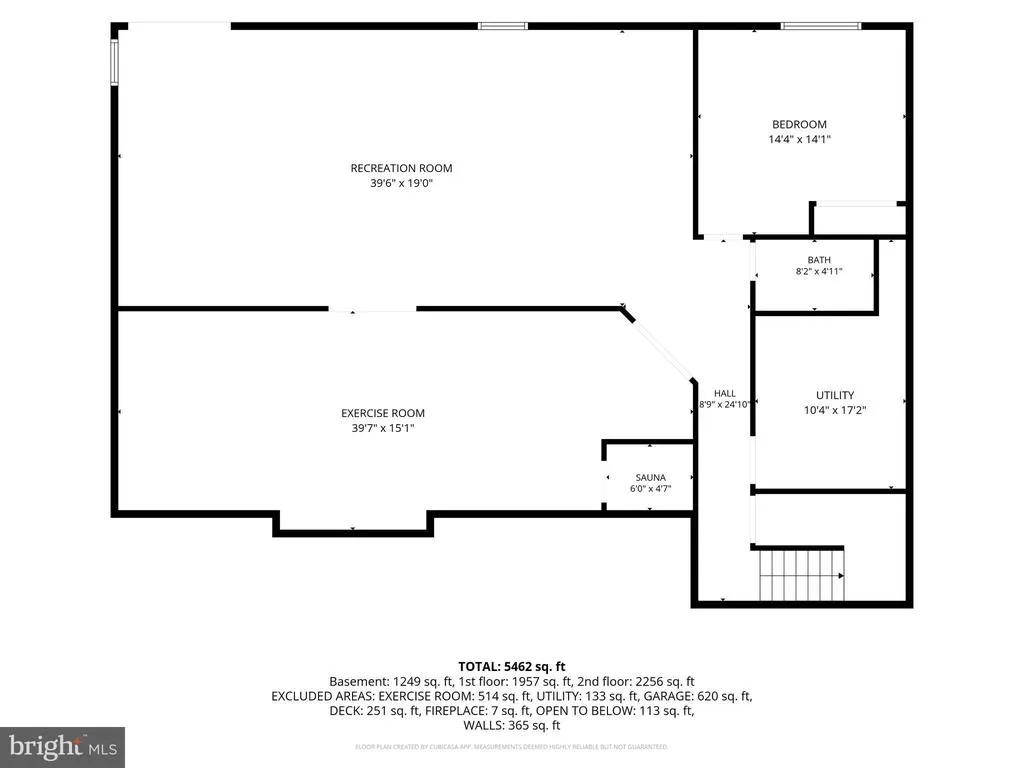
Nestled in the quiet community of Fairfax Acres, this quality-built Evergreene Homes Hawthorne model offers the space, privacy, and convenience. Thoughtfully designed for both everyday living and entertaining, the home pairs generous interior space with private outdoor living just minutes from I-66, Oakton, Vienna, and downtown Fairfax. The main level features hardwood floors, formal and casual living and dining spaces, a private study, mudroom, oversized pantry, and a gourmet kitchen with upgraded countertops, stainless steel appliances, large center island, and open flow to the family room with gas fireplace. A secondary private entrance with its own stairway adds valuable flexibility for guests, work-from-home needs, an au pair, or multi-generational living. A three-car garage with Tesla home charger adds further everyday convenience. Upstairs, the spacious primary suite includes two large walk-in closets and a spa-like bath with dual vanities, soaking tub, and oversized shower. A rare second suite, generous secondary bedrooms, and a large laundry room with built-in storage add to the homes practical luxury. The lower level offers finished recreation space, an optional bedroom and full bath, plus an oversized unfinished area with a custom-built sauna and room for future expansion. Outdoor living is a standout feature, with a large rear deck, expansive patio, oversized firepit, fenced yard, and mature privacy tree line creating a private setting for entertaining or relaxing. With newer construction, substantial square footage, flexible living areas, and exceptional access to major commuter routes, shopping, dining, and nearby Fairfax, Oakton, and Vienna amenities, this home offers a rare combination of comfort, function, and location.
| Price History | |
|---|---|
| 5/21/2026 | Listed $1,790,000 |
| 6/17/2026 | 3$1,749,000 |
| 6/24/2026 | 3$1,699,000 |
| 7/5/2026 | 3$1,649,000 |
General Features
| Living Area | 5740 |
|---|---|
| Sewer | Public Sewer |
| Heating | Zoned,Forced Air |
| Cooling | Central A/C,Ceiling Fan(s) |
| Utilities | Propane |
| Possession | Settlement |
| Roof | Architectural Shingle |
| Appliances | Cooktop,Dishwasher,Disposal,Exhaust Fan,Range Hood,Refrigerator,Water Heater - High-Efficiency,Stainless Steel Appliances,Microwave,Oven - Self Cleaning |
| Zoning | R2 RESIDENTIAL |
| Garage Spaces | 3.00 |
| Patio/Porch Features | Deck(s),Patio(s) |
| Architectural Style | Craftsman |
| Security Features | Smoke Detector |
| Construction Materials | Batts Insulation,Blown-In Insulation,Concrete,Frame,HardiPlank Type,Stick Built,Stone |
| School District | FAIRFAX COUNTY PUBLIC SCHOOLS |
| Year Built | 2018 |
| Electric | 200+ Amp Service |
| Levels | 3 |
| Tax Year | 2026 |
| Ownership | Fee Simple |
| Cool Fuel | Electric |
| Accessibility | >84 Garage Door,36 + wide Halls |
| County | FAIRFAX |
| New Construction | No |
| Property Type | Residential |
| HOA | No |
| Subdivision Name | FAIRFAX ACRES |
| Garage Y/N | Yes |
| Water Access Y/N | No |
| Other Structures | Above Grade,Below Grade |
| Total Rooms | 11 |
| Full Baths | 5 |
| Status | ACTIVE |
| Directions | GPS |
| City | FAIRFAX |
| Disclosures | Agent Related to Owner |
| Senior Community Y/N | No |
| Lot Size Units | Square Feet |
| Lot Size Square Feet | 22216.00 |
| Tax Assessed Value | 1364170.0 |
| Tax Annual Amount | 15769.0 |
| Home Warranty Y/N | No |
| Property Condition | Excellent |
| Structure Type | Detached |
| Condo/Coop Association fee Y/N | No |
| Bathrooms Count Main Level | 1.00 |
| Price Per Sq Ft Total AG | 355.39 |
| Additional Parcels Y/N | No |
| Historic Y/N | No |
| Lease Considered Y/N | No |
| Vacation Rental Y/N | No |
| Virtual Tour | https://my.matterport.com/show/?m=mz8t88aBUpP&brand=0&mls=1& |
| Total SQFT | 6340 |
| Builder Name | EVERGREENE COMPANIES LLC |
| Standard Status | Active |
| Year Built Source | Estimated |
| Legal Subdivision | FAIRFAX ACRES |
| Tax Lot | 176 |
| Association Recreation Fee | No |
Interior Features
| Interior Amenities | Additional Stairway,Breakfast Area,Carpet,Ceiling Fan(s),Chair Railings,Combination Kitchen/Living,Crown Moldings,Dining Area,Family Room Off Kitchen,Floor Plan - Open,Formal/Separate Dining Room,Kit |
|---|---|
| Heating Fuel | Propane - Owned |
| Basement | Full,Outside Entrance,Poured Concrete,Partially Finished,Rear Entrance,Sump Pump,Walkout Stairs,Windows |
| Flooring | Carpet,Ceramic Tile,Hardwood,Partially Carpeted |
| Total Fireplaces | 1 |
| Fireplace Features | Gas/Propane,Mantel(s) |
| Hot Water | Propane |
| Basement (Y/N) | Yes |
| Heating Y/N | Yes |
| Fireplace Y/N | Yes |
| Above Grade Finished Area | 4640 |
| Half Baths | 1 |
| Central Air Y/N | Yes |
| Total Bedrooms | 5 |
| Below Grade Finished Area | 1100 |
| Below Grade Finished Area Unit Type | Square Feet |
| LivingAreaSource | Estimated |
| Laundry Type | Upper Floor |
| Below Grade Unfin Area Units | Square Feet |
| Below Grade Unfin SQFT | 600 |
| Below Grade Unfin SQFT Source | Estimated |
| Below Grade Finished Area Source | Estimated |
| Bedrooms Count All Lower Levels | 1 |
| Bedrooms Count All Upper Levels | 4 |
| Bedrooms Count Lower Level 1 | 1 |
| Bedrooms Count Upper Level 1 | 4 |
| Bathrooms Half Main Level | 1 |
| Bathrooms Full Upper Level 1 | 4 |
| Bathrooms Full Lower Level 1 | 1 |
| Bathrooms Full All Upper Levels | 4 |
| Bathrooms Full All Lower Levels | 1 |
| Bathrooms Count Upper Level 1 | 4.00 |
| Bathrooms Count Lower Level 1 | 1.00 |
| Bathrooms Count All Upper Levels | 4 |
| Bathrooms Count All Lower Levels | 1 |
| Above Grade Unfin Area Units | Square Feet |
| Above Grade Unfin SQFT Source | Estimated |
| Above Grade Finished Area Source | Estimated |
| Above Grade Finished Area Unit Type | Square Feet |
| Total Baths | 6 |
Exterior Features
| Exterior Amenities | Exterior Lighting,Flood Lights,Gutter System |
|---|---|
| Pool | No Pool |
| Fencing | Rear,Vinyl |
| Parking Features | Paved Driveway |
| Water Source | Public |
| Inclusions | Car Charging Station,Built in Sauna |
| Total Parking Spaces | 3 |
| Garage Features | Garage - Side Entry,Garage Door Opener,Inside Access |
| Type of Parking | Attached Garage,Driveway |
| Foundation Details | Concrete Perimeter |
| Spa | No |
| Water View Y/N | No |
| Lot Size Acres | 0.51 |
| Road Surface Type | Paved |
| Lot Size Source | Estimated |
| Waterfront Y/N | No |
| Builder Model | HAWTHORN |
| Road Responsibility | State |
| Horse Y/N | No |
| Navigable Water Y/N | No |
| Water Oriented Y/N | No |
| # of Attached Garage Spaces | 3 |
Amenities
- Foreclosure
- Views
- Short Sale
- New Construction
- Adult 55+
- Lease To Own
- No HOA Fees
- Furnished
- Primary On Main
- Air Conditioning
- Seller Finance
- Green
- Fixer Upper
- Horse
- Golf
- Fireplace
- Deck
- Garage
- Basement
- Pool
Property vs Single Family Average in 22030
Price
Taxes
Year Built
Visits
 © BRIGHT, All Rights Reserved
